
Price Reduction - Primary on Main
Address
10900 Hunter Station Road, Vienna, VA
Price
$ 2,099,900
Property Attributes
- MLS#VAFX2272866
- TypeSingle Family
- Listing Status ACTIVE
- CountyFAIRFAX
- CityVienna
- NeighborhoodHolly Glen
- Zip22181
- Style
- Year Built1985
- Taxes$ 12023
- Price$ 2,099,900
- Bedrooms4
- Full Bathrooms7
- Half Bathrooms0
- Sqr Footage7325
- Lot Size1.85 Acres
Data Source:
Bright MLS
Property Description
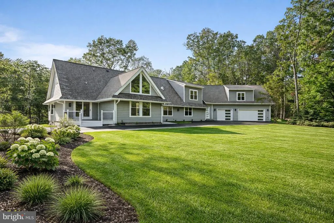
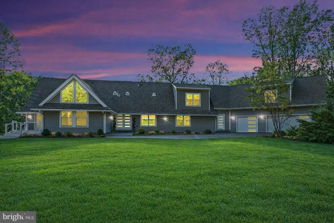
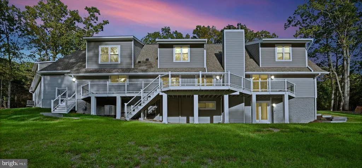
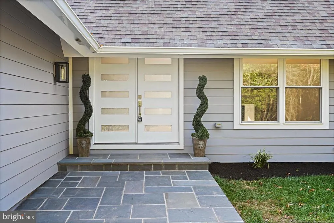
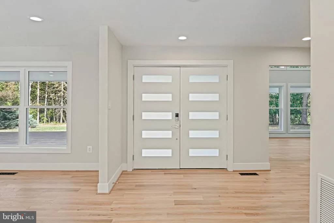
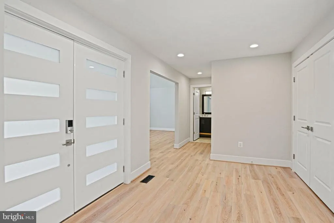
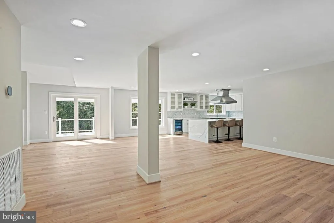
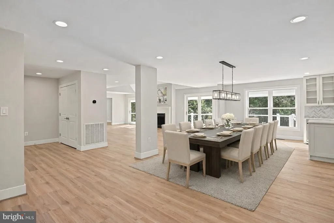
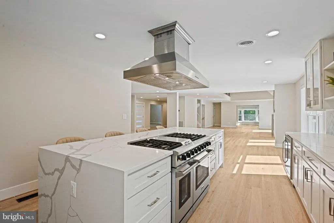
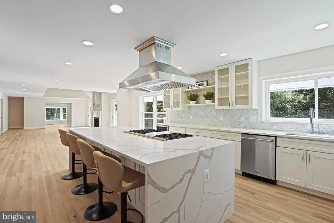
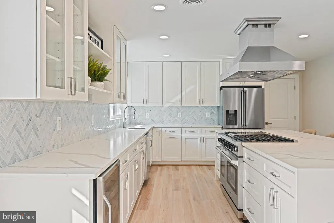
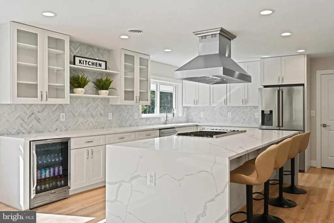
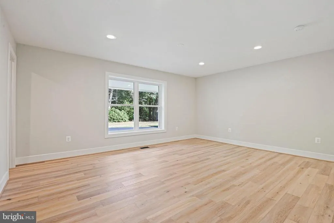
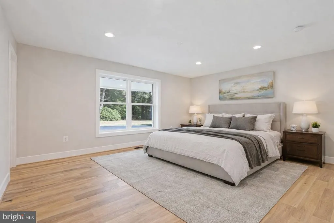
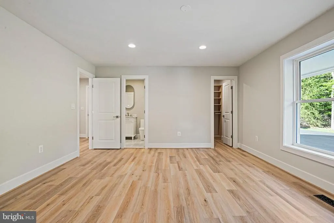
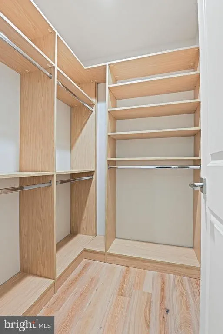
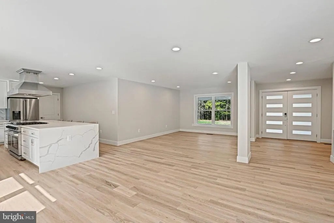
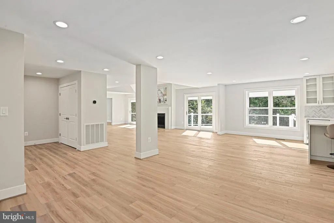
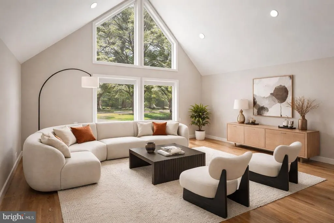
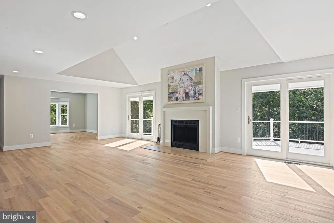
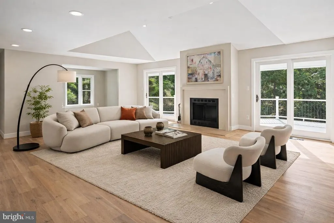
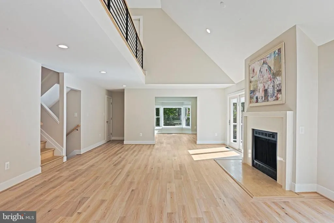
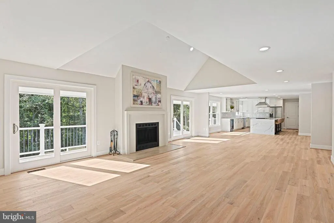
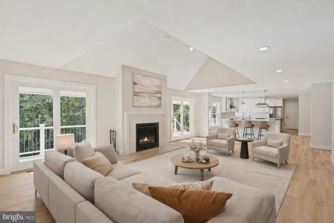
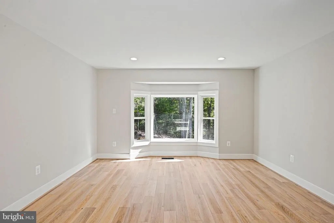
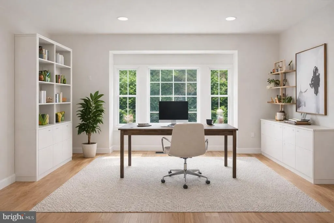
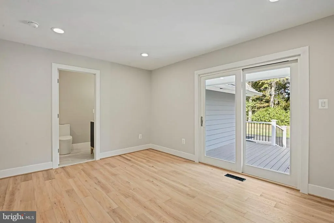
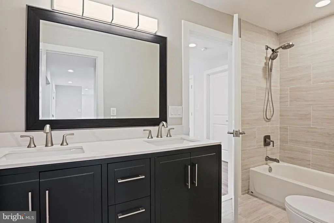
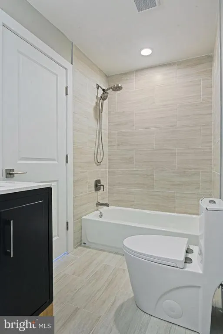
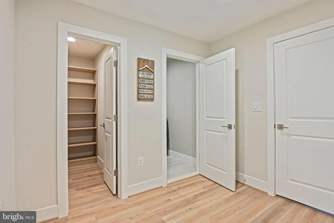
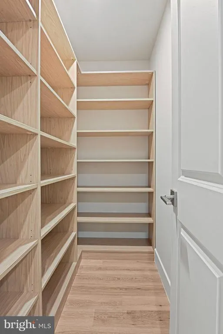
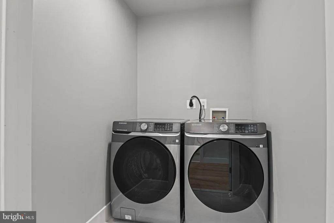
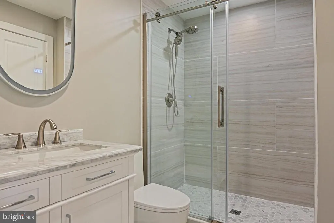
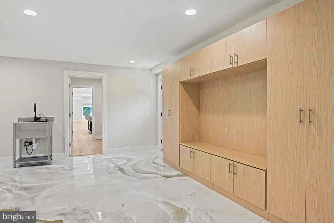
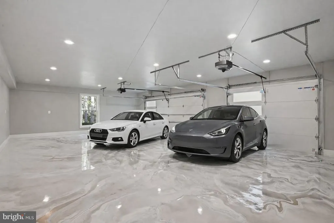
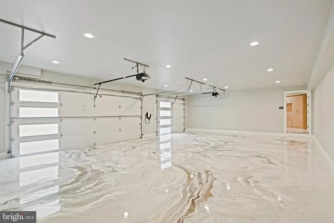
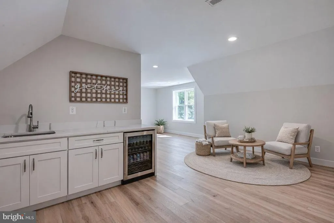
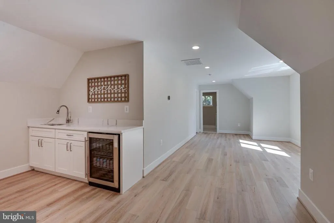
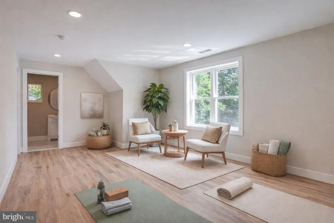
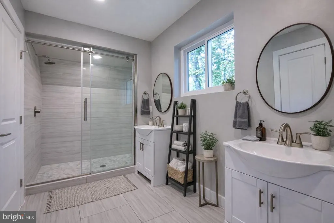
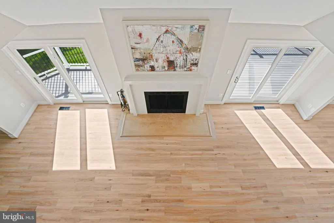
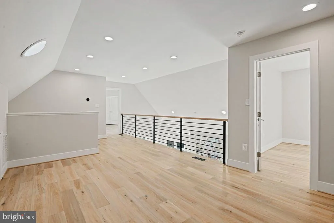
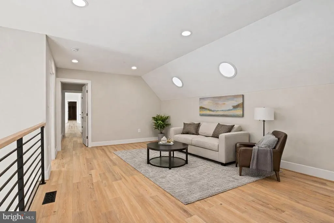
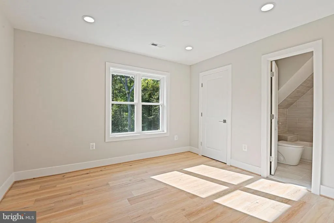
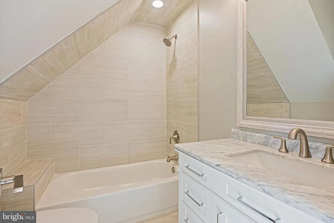
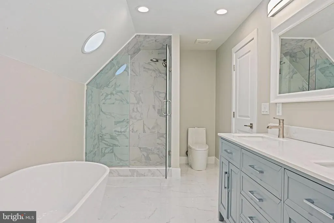
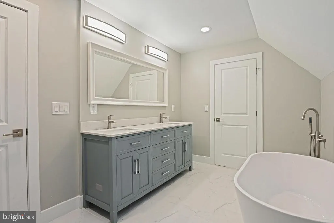
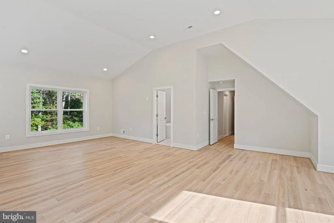
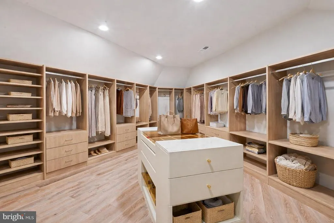
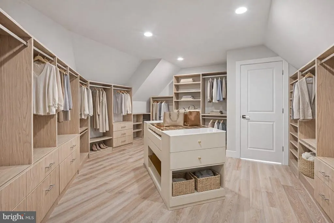
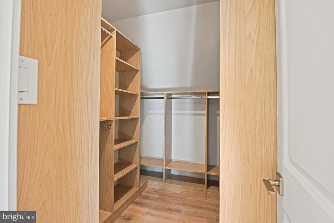
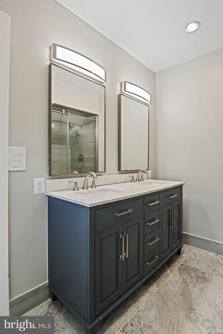
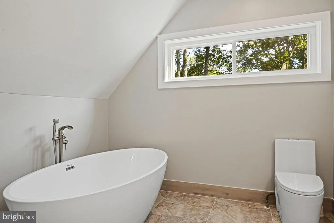
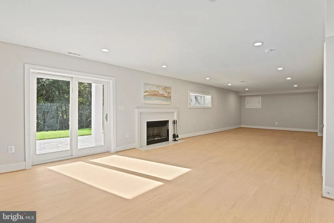
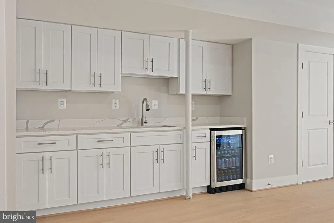
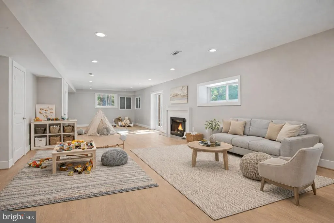
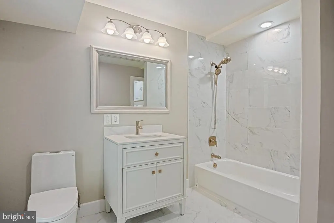
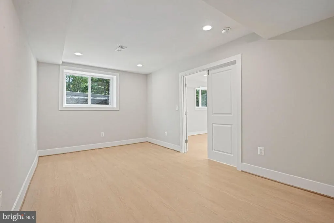
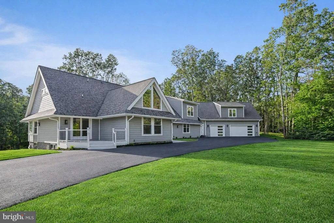
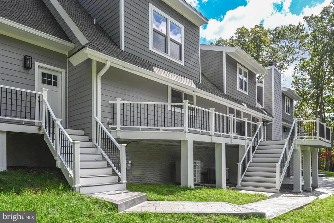
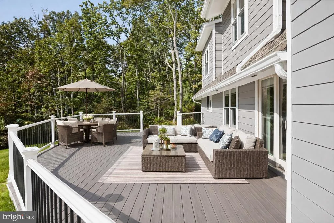
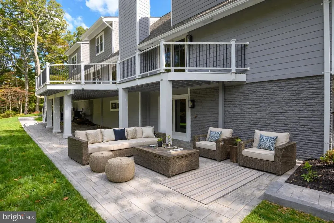
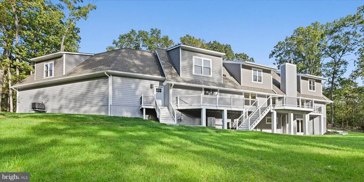
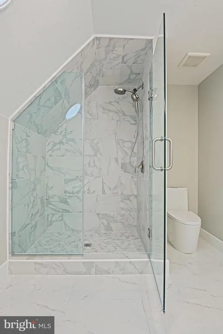
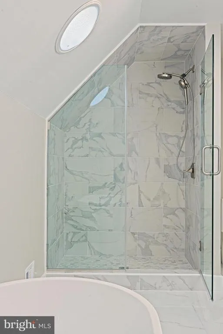
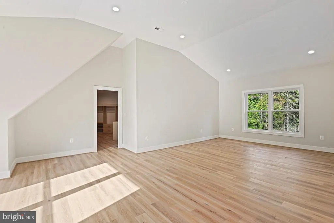
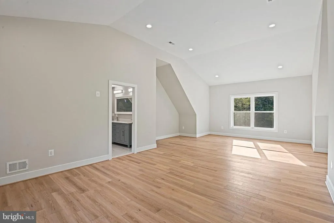
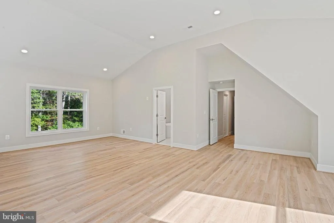
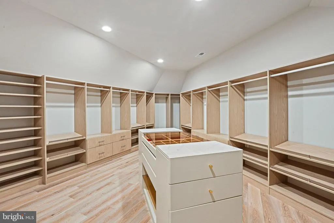
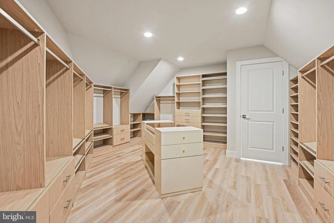
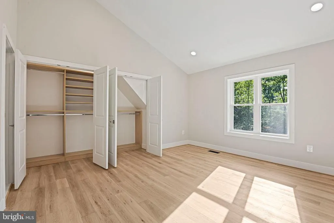
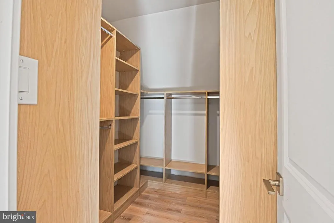
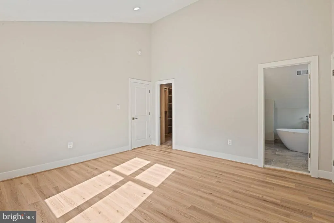
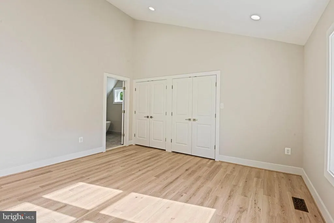
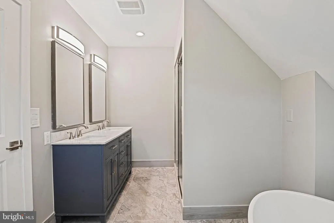
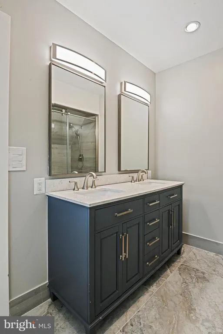
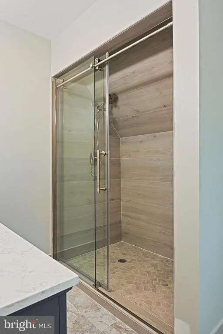
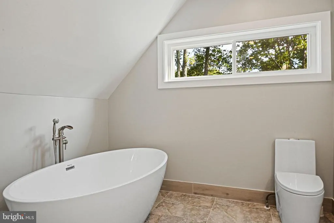
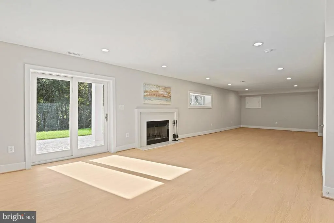
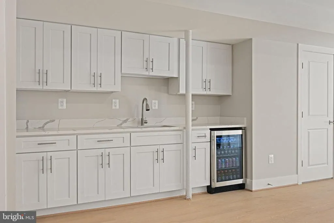
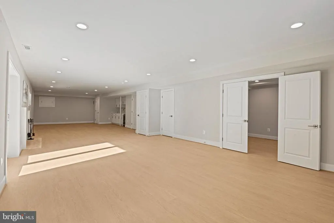
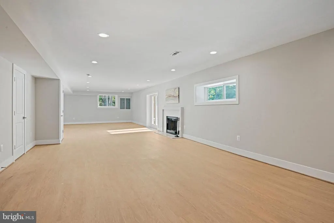
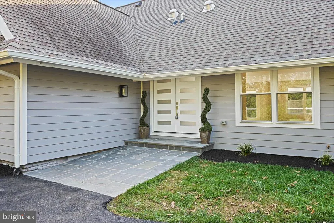
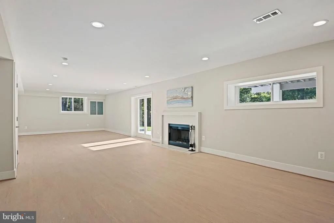
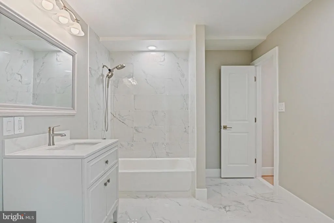
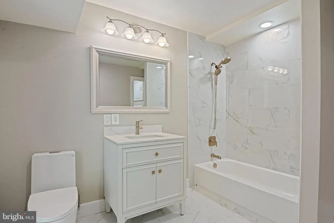
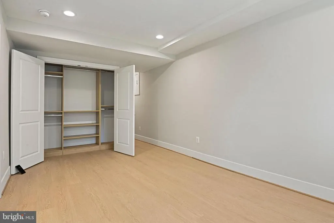
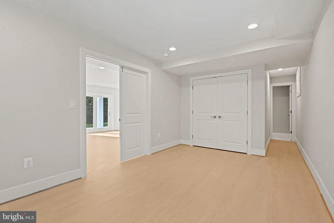
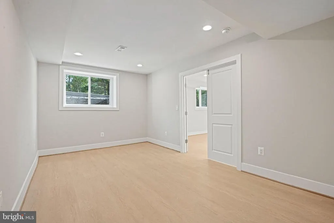
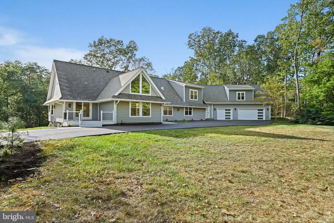
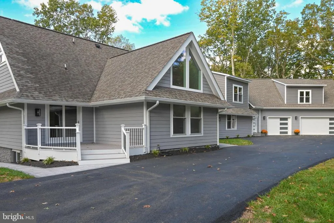
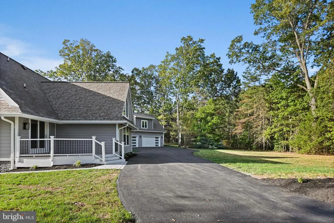
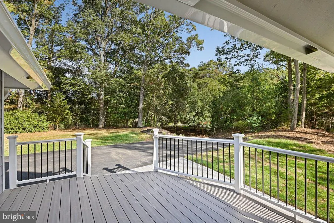
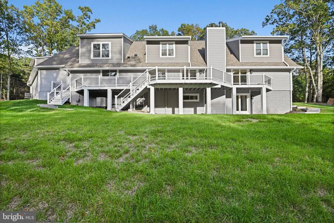
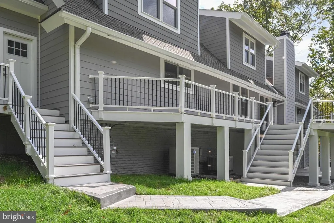
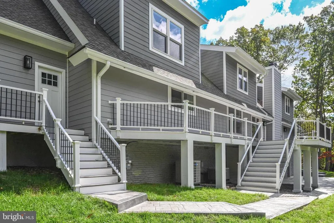
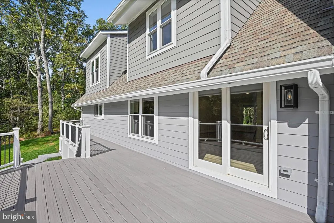
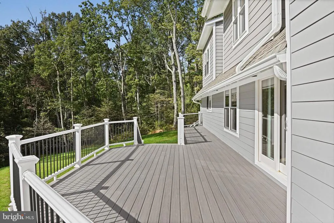
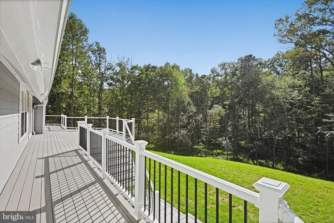
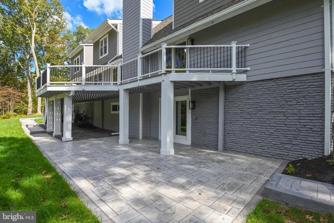
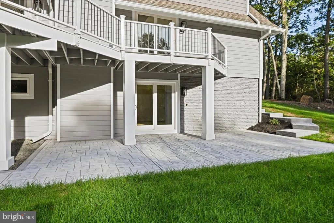
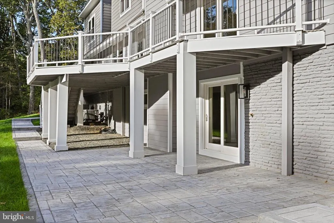
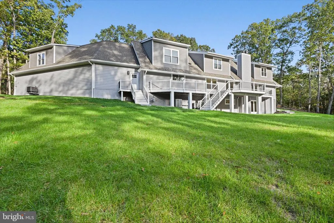
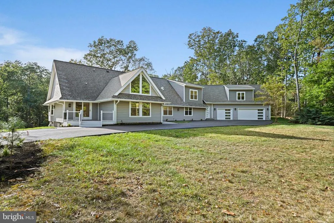
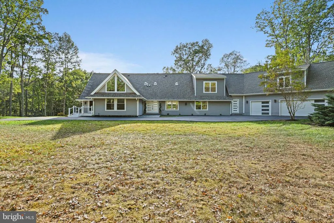
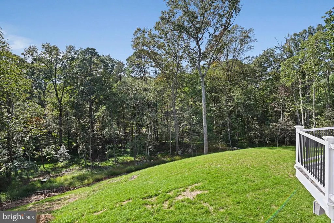
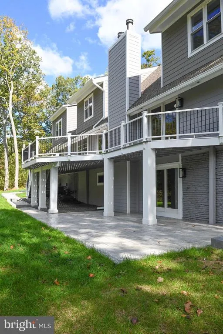
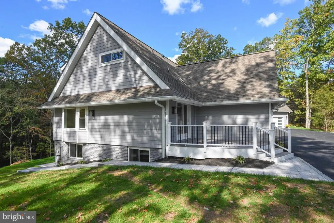
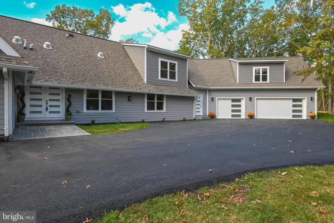
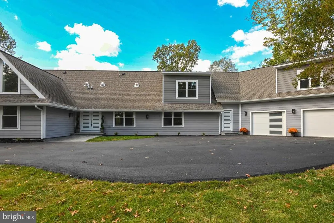
Now offered at a newly introduced spring price of $2,149,900! This fully remodeled Modern Ranch at 10900 Hunter Station Rd on almost 2 acres showcases sophisticated design and exceptional craftsmanship. The home has just undergone a remarkable transformation that includes huge addition with 3 car garage, meticulously renovated to create a perfect blend of modern luxury and elegance. Spanning 3 beautifully designed floors, this nearly 7,400 square foot Vienna home offers 4 bedrooms, 3 bonus rooms and 7 full bathrooms. With those attributes alone, its already a highly sought-after residence, but its distinctive designer features truly elevate it to a league of its own including a sophisticated eat-in kitchen and a huge primary bedroom suite with customized walk-in closet. State of the art 3 car garage offers high end flooring with all recessed lighting and car charger. Harwood floors throughout the upper two levels with and all custom closets. Behind-the-scenes upgrades include all updated systems, laundry area with washer and dryer units and two master bathrooms with free standing tubs. Please find floor plans in the documents section of the listing. Experience modern living at its finest in this exquisite Vienna residence. Great location 1.5 miles from the W&OD, nearby access to a number of greenway trails and streams. The trail network connects to the CCT. 4 miles from the Vienna Metro/Orange line, just 9 miles to Dulles International Airport. Close proximity between downtown Vienna and Reston Town Center. ***Some photos have been virtually staged to illustrate the potential use of space. ***
| Price History | |
|---|---|
| 10/5/2025 | Listed $2,250,000 |
| 5/28/2026 | 5$2,149,900 |
| 8/8/2026 | 3$2,099,900 |
General Features
| Living Area | 7325 |
|---|---|
| Sewer | Private Septic Tank |
| Heating | 90% Forced Air,Forced Air |
| Cooling | Central A/C |
| Utilities | Electric Available,Natural Gas Available |
| Possession | Immediate,Settlement |
| Roof | Architectural Shingle |
| Appliances | Dishwasher,Disposal,Refrigerator,Washer,Dryer - Front Loading,Exhaust Fan,Icemaker,Oven/Range - Gas,Stainless Steel Appliances,Washer - Front Loading,Water Heater |
| Zoning | 100 |
| Garage Spaces | 3.00 |
| Architectural Style | Other |
| Security Features | Smoke Detector |
| Construction Materials | Cement Siding |
| School District | FAIRFAX COUNTY PUBLIC SCHOOLS |
| Year Built | 1985 |
| Electric | 200+ Amp Service |
| Levels | 2.5 |
| Tax Year | 2025 |
| Ownership | Fee Simple |
| Cool Fuel | Electric |
| Accessibility | None |
| County | FAIRFAX |
| New Construction | No |
| Property Type | Residential |
| HOA | No |
| Subdivision Name | HOLLY GLEN |
| Garage Y/N | Yes |
| Water Access Y/N | No |
| Other Structures | Above Grade,Below Grade |
| Full Baths | 7 |
| Status | ACTIVE |
| Directions | Lawyers Rd. to Hunters Station Rd. |
| City | VIENNA |
| Disclosures | Agent has Financial Interest,Owner RE Licensee,Prop Disclosure |
| Senior Community Y/N | No |
| Lot Size Units | Square Feet |
| Lot Size Square Feet | 80376.00 |
| Tax Assessed Value | 1040000.0 |
| Tax Annual Amount | 12023.0 |
| Property Condition | Very Good |
| Structure Type | Detached |
| Condo/Coop Association fee Y/N | No |
| Bathrooms Full Main Level | 2 |
| Bathrooms Count Main Level | 2.00 |
| Price Per Sq Ft Total AG | 353.82 |
| Acceptable Financing | Cash,Conventional,VA,FHA |
| Vacation Rental Y/N | No |
| Virtual Tour | https://homes.btwimages.com/10900hunterstationrdva?mls |
| Total SQFT | 7555 |
| Standard Status | Active |
| Year Built Source | Assessor |
| Legal Subdivision | HOLLY GLEN |
| Tax Lot | 1 |
| Association Recreation Fee | No |
Interior Features
| Interior Amenities | Floor Plan - Traditional,Formal/Separate Dining Room,Bathroom - Soaking Tub,Bathroom - Tub Shower,Bathroom - Walk-In Shower,Breakfast Area,Dining Area,Floor Plan - Open,Kitchen - Eat-In,Kitchen - Isl |
|---|---|
| Heating Fuel | Natural Gas |
| Basement | Full |
| Flooring | Wood,Ceramic Tile |
| Total Fireplaces | 2 |
| Fireplace Features | Wood |
| Hot Water | Natural Gas |
| Basement (Y/N) | Yes |
| Heating Y/N | Yes |
| Fireplace Y/N | Yes |
| Above Grade Finished Area | 5935 |
| Central Air Y/N | Yes |
| Total Bedrooms | 4 |
| Below Grade Finished Area | 1390 |
| Room Type | Living Room,Dining Room,Primary Bedroom,Bedroom 2,Bedroom 3,Kitchen,Game Room,Family Room,Breakfast Room,Bedroom 1,Recreation Room,Bonus Room |
| Main Level Bedrooms | 2 |
| Below Grade Finished Area Unit Type | Square Feet |
| LivingAreaSource | Estimated |
| Laundry Type | Main Floor |
| Below Grade Unfin Area Units | Square Feet |
| Below Grade Unfin SQFT | 230 |
| Below Grade Unfin SQFT Source | Estimated |
| Below Grade Finished Area Source | Estimated |
| Bedrooms Count All Upper Levels | 2 |
| Bedrooms Count Upper Level 1 | 2 |
| Bathrooms Full Upper Level 1 | 4 |
| Bathrooms Full Lower Level 1 | 1 |
| Bathrooms Full All Upper Levels | 4 |
| Bathrooms Full All Lower Levels | 1 |
| Bathrooms Count Upper Level 1 | 4.00 |
| Bathrooms Count Lower Level 1 | 1.00 |
| Bathrooms Count All Upper Levels | 4 |
| Bathrooms Count All Lower Levels | 1 |
| Above Grade Finished Area Source | Estimated |
| Above Grade Finished Area Unit Type | Square Feet |
| Total Baths | 7 |
Exterior Features
| Exterior Amenities | Gutter System |
|---|---|
| Pool | No Pool |
| Parking Features | Asphalt Driveway |
| Water Source | Well |
| Total Parking Spaces | 3 |
| Garage Features | Garage - Front Entry |
| Type of Parking | Attached Garage |
| Land Use Code | 011 |
| Foundation Details | Slab |
| Spa | No |
| Water View Y/N | No |
| Lot Size Acres | 1.85 |
| Lot Size Source | Assessor |
| Waterfront Y/N | No |
| Land Assessed Value | 395000.00 |
| Navigable Water Y/N | No |
| Water Oriented Y/N | No |
| # of Attached Garage Spaces | 3 |
Room Details
| Room | Dimensions | Level | Flooring | Details |
|---|---|---|---|---|
| Bedroom 1 | Main | |||
| Bedroom 2 | Main | |||
| Bedroom 3 | Upper 1 | |||
| Bonus Room | Upper 1 | |||
| Bonus Room | Lower 1 | |||
| Bonus Room | Upper 1 | |||
| Breakfast Room | Main | |||
| Dining Room | Main | |||
| Family Room | Main | |||
| Game Room | Upper 1 | |||
| Game Room | Lower 1 | |||
| Kitchen | Main | |||
| Living Room | Main | |||
| Primary Bedroom | Upper 1 | Cathedral/Vaulted Ceiling,Flooring - Wood | ||
| Primary Bedroom | Upper 1 | Primary Bedroom - Dressing Area,Walk-In Closet(s) | ||
| Recreation Room | Lower 1 |
Amenities
- Foreclosure
- Views
- Short Sale
- New Construction
- Adult 55+
- Lease To Own
- No HOA Fees
- Furnished
- Primary On Main
- Air Conditioning
- Seller Finance
- Green
- Fixer Upper
- Horse
- Golf
- Fireplace
- Deck
- Garage
- Basement
- Pool
Property vs Single Family Average in 22181
Price
Taxes
Year Built
Visits
 © BRIGHT, All Rights Reserved
