
Primary on Main
Address
904 Mackall Avenue, Mclean, VA
Price
$ 4,499,000
Property Attributes
- MLS#VAFX2288744
- TypeSingle Family
- Listing Status ACTIVE
- CountyFAIRFAX
- CityMclean
- NeighborhoodLangley Forest
- Zip22101
- StyleTraditional
- Year Built1998
- Taxes$ 55151
- Price$ 4,499,000
- Bedrooms7
- Full Bathrooms5
- Half Bathrooms3
- Sqr Footage9100
- Lot Size1 Acres
Data Source:
Bright MLS
Property Description
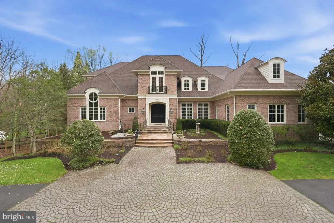
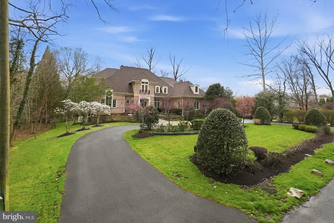
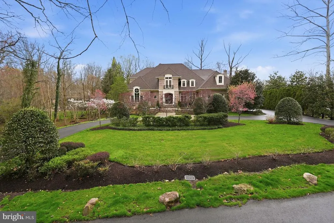
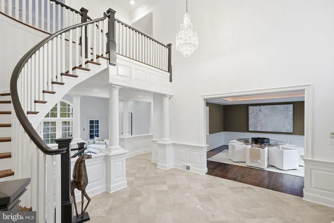
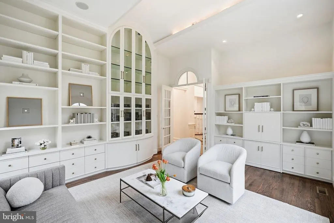
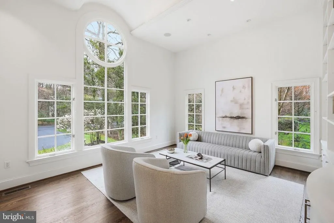
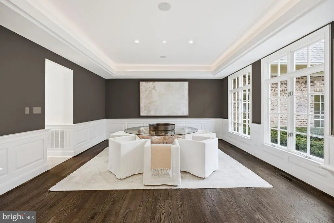
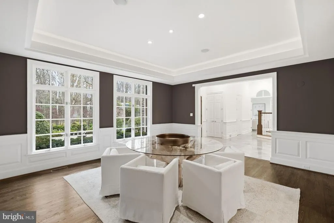
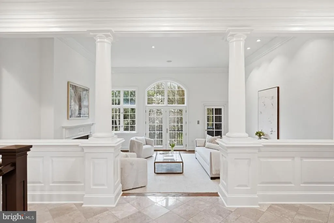
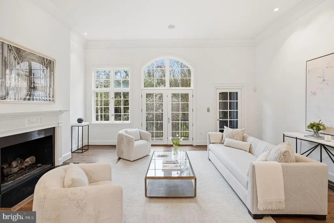
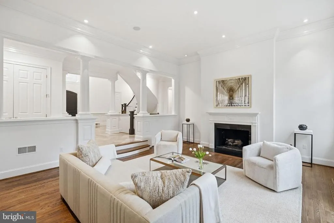
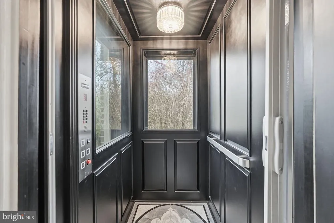
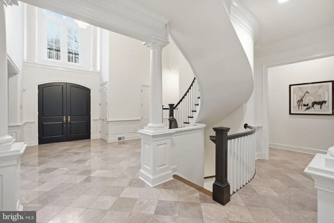
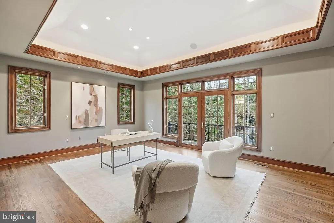
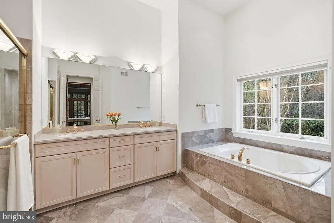
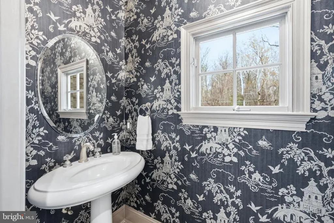
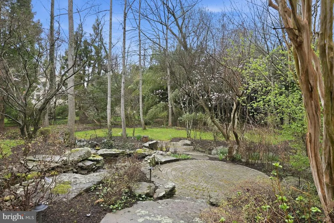
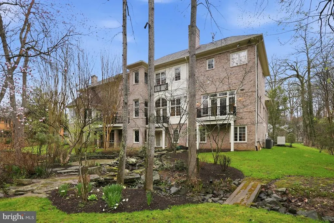
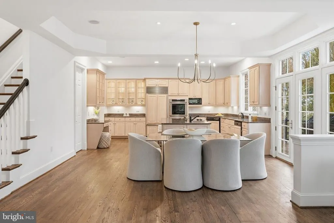
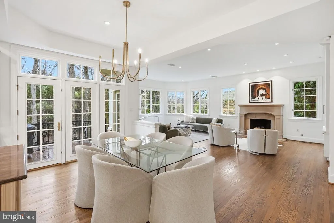
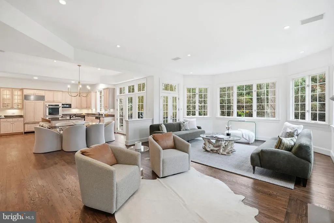
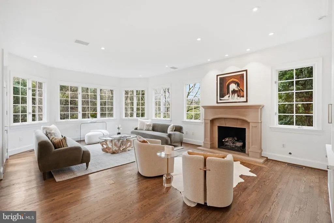
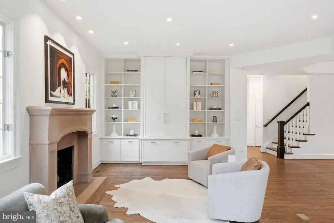
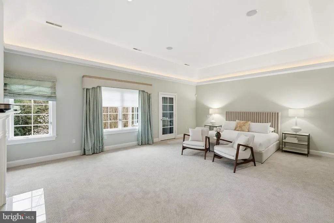
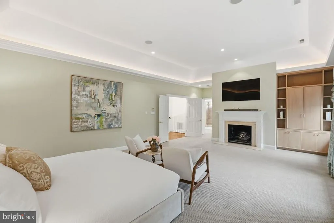
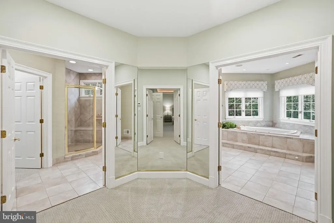
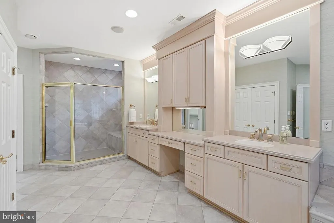
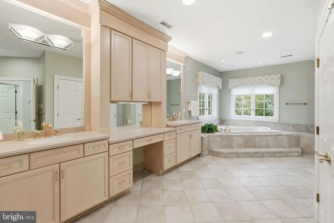
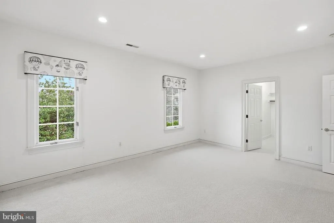
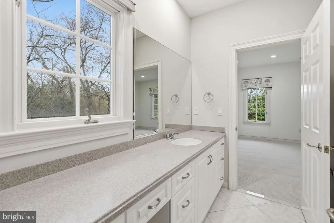
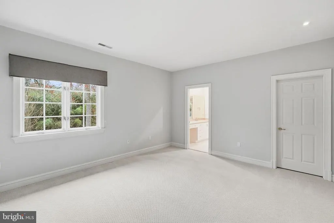
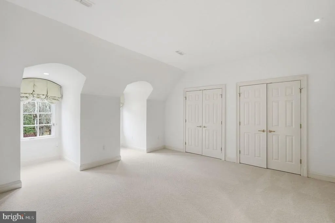
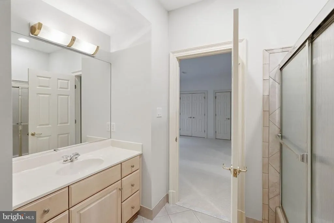
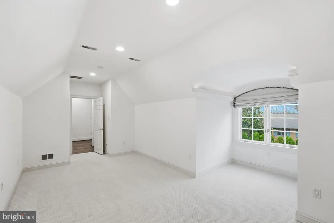
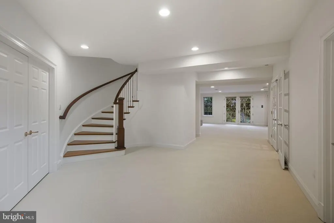
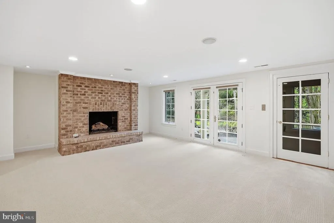
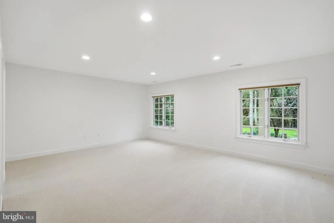
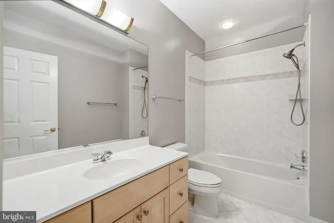
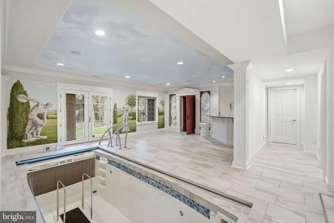
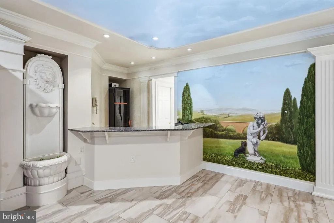
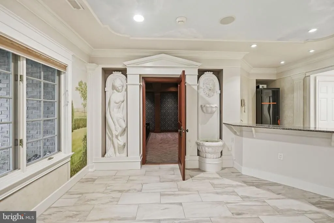
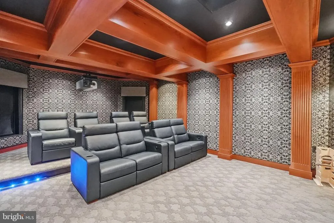
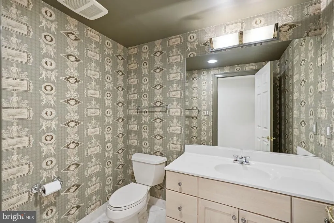
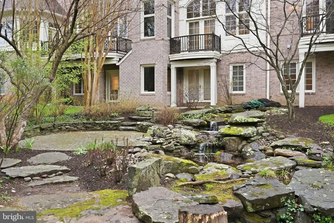
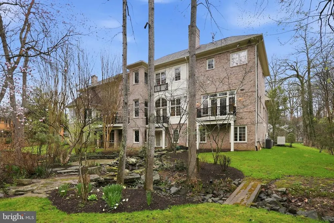
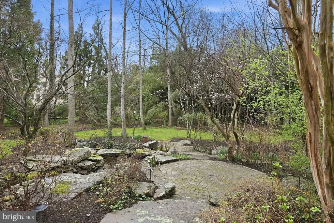
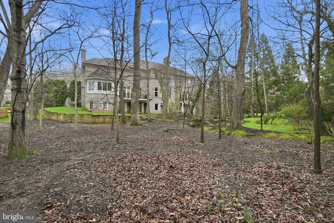
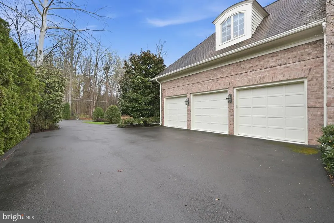
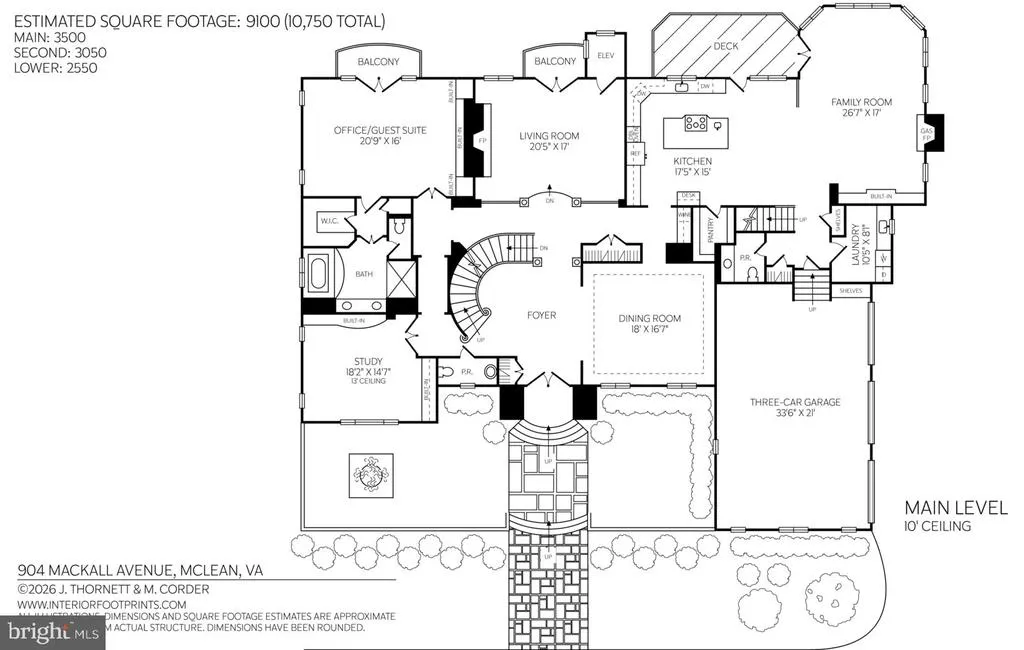
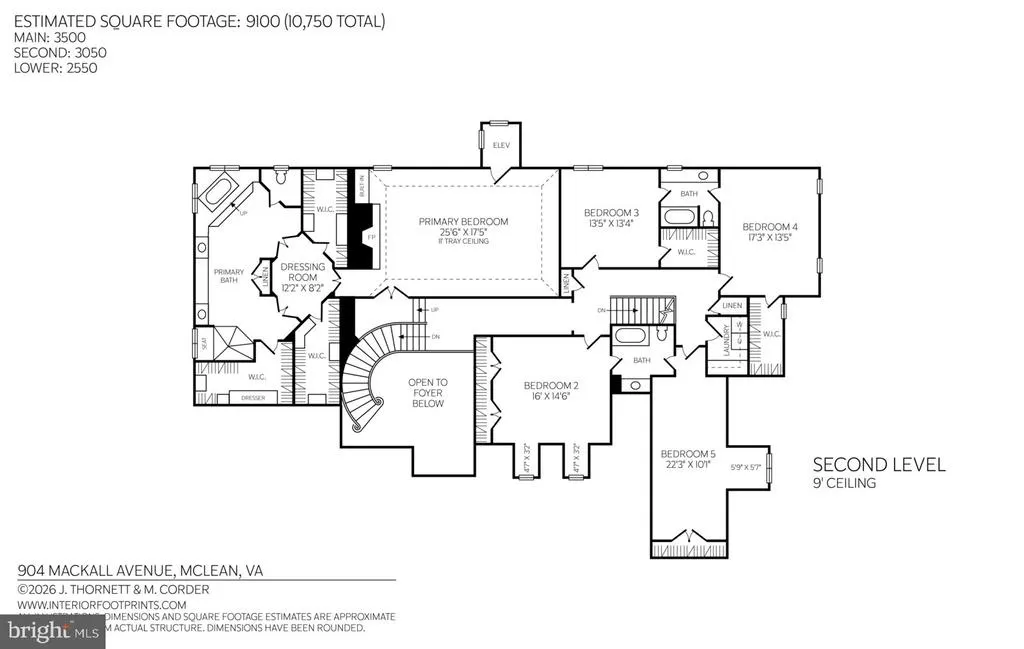
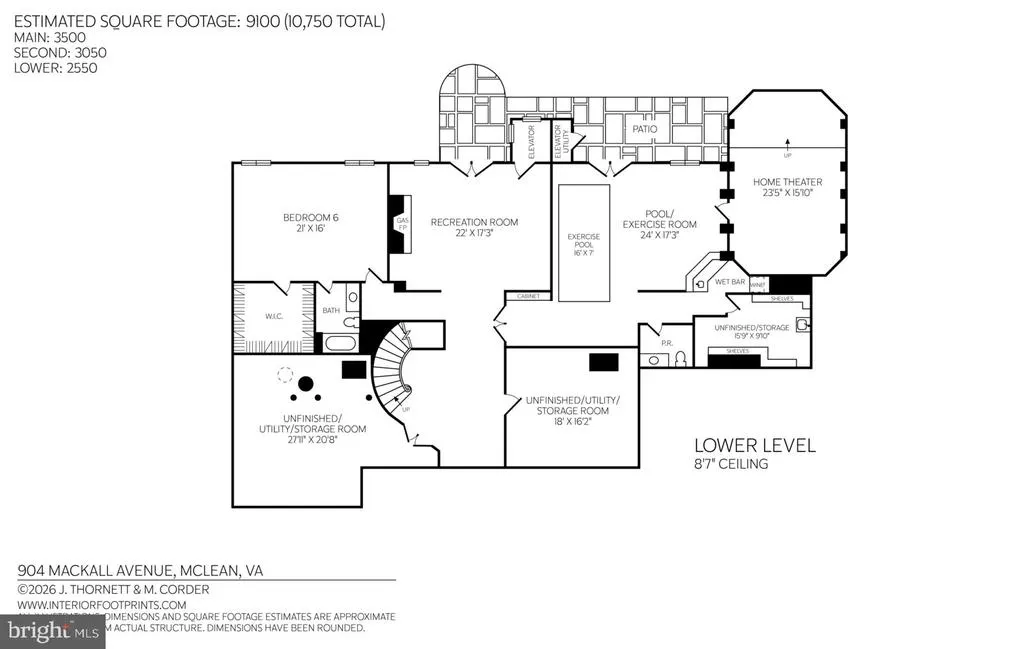
Situated on a private, one-acre lot in the coveted Langley Forest neighborhood, 904 Mackall Avenue is a substantial McLean estate offering approximately 9,100 finished square feet across three well-designed levels. Thoughtfully planned for both grand entertaining and everyday living, the home features six bedrooms (five on the upper level and opportunity for a main level primary or guest suite), five full baths, two half baths, two laundry rooms, four fireplaces, a three-car garage, and an elevator servicing all levels. A welcoming two-story foyer with a sweeping curved staircase introduces the homes light-filled interiors, highlighted by 10-foot ceilings, and substantial millwork throughout the main level. Formal spaces are well balanced, including a gracious dining room and a sunken living room with a masonry fireplace and Juliet balcony. Two distinct main-level office/library spaces provide exceptional flexibility. A front-facing sunroom with soaring ceilings functions beautifully as a sitting room or workspace, while a separate library/guest suite includes a walk-in closet and full five piece bathideal for main-level living or private guest accommodations. The heart of the home unfolds across the rear, where a spacious family room with fireplace opens seamlessly to the kitchen and breakfast area. A large center island, walk-in pantry, butlers bar, and direct access to a balconey with a gas grill create an ideal environment for both daily living and entertaining. A secondary rear staircase, mudroom, and main-level laundry add convenience and functionality. Upstairs, the primary suite is a true retreat, featuring a fireplace, tray ceiling, expansive dressing room, dual walk-in closets, and a spa-inspired bath. Four additional bedrooms are generously sized and well arranged, with a combination of en suite and adjoining baths, as well as a second upper-level laundry room. The open-to-foyer design enhances light and architectural interest. The walk-out lower level is designed for recreation and wellness, anchored by a rare indoor exercise pool. Additional highlights include a large recreation room with a fireplace, home theater, a sixth bedroom with full bath, and multiple unfinished storage/utility areas offering flexibility for future customization. Outdoor living is equally compelling, with multiple balconies and entertaining spaces overlooking the private, landscaped grounds. The three-car garage and elevator access to all levels further enhance ease of living. Ideally located just minutes from downtown McLean, Tysons, and Washington, DC, this offering presents a rare opportunity to own a well-scaled, amenity-rich residence in one of the areas most sought-after neighborhoods.
| Elementary School | Middle School | High School |
|---|---|---|
| Churchill Road Elementary School | Cooper Middle School | Langley High School |
| Price History | |
|---|---|
| 4/3/2026 | Listed $4,850,000 |
| 4/23/2026 | 3$4,750,000 |
| 5/30/2026 | 6$4,499,000 |
General Features
| Living Area | 9100 |
|---|---|
| Sewer | Public Sewer |
| Heating | Forced Air |
| Cooling | Central A/C |
| Possession | Immediate,Settlement |
| Appliances | Cooktop,Dishwasher,Disposal,Dryer,Microwave,Oven - Double,Refrigerator,Washer |
| Zoning | 110 |
| Garage Spaces | 3.00 |
| Architectural Style | Traditional |
| Construction Materials | Brick,Other |
| School District | FAIRFAX COUNTY PUBLIC SCHOOLS |
| Year Built | 1998 |
| Levels | 3 |
| Tax Year | 2025 |
| Ownership | Fee Simple |
| Cool Fuel | Electric |
| Section | 1 |
| Accessibility | Elevator |
| County | FAIRFAX |
| New Construction | No |
| Property Type | Residential |
| HOA | No |
| Subdivision Name | LANGLEY FOREST |
| Garage Y/N | Yes |
| Water Access Y/N | No |
| Other Structures | Above Grade,Below Grade |
| Total Rooms | 23 |
| Full Baths | 5 |
| Status | ACTIVE |
| Directions | From the 295 westbound in DC,Continue on State Hwy 295. Take I-695 W,I-395 S and George Washington Mem Pkwy to Chain Bridge Rd/Dolley Madison Blvd in McLean. Take the exit toward McLean from George W |
| City | MCLEAN |
| Senior Community Y/N | No |
| Lot Size Units | Square Feet |
| Lot Size Square Feet | 43560.00 |
| Tax Assessed Value | 4677790.0 |
| Tax Annual Amount | 55151.0 |
| Structure Type | Detached |
| Condo/Coop Association fee Y/N | No |
| Bathrooms Full Main Level | 1 |
| Bathrooms Count Main Level | 3.00 |
| Price Per Sq Ft Total AG | 686.87 |
| Vacation Rental Y/N | No |
| Virtual Tour | https://vimeo.com/1191583630?share=copy&fl=sv&fe=ci |
| Total SQFT | 9100 |
| Standard Status | Active |
| Year Built Source | Estimated |
| Legal Subdivision | LANGLEY FOREST |
| Tax Lot | 11A |
| Association Recreation Fee | No |
Interior Features
| Interior Amenities | Breakfast Area,Built-Ins,Double/Dual Staircase,Elevator,Entry Level Bedroom,Family Room Off Kitchen,Floor Plan - Traditional,Formal/Separate Dining Room,Kitchen - Island,Kitchen - Table Space,Pantry, |
|---|---|
| Heating Fuel | Natural Gas |
| Basement | Full,Fully Finished,Improved,Interior Access,Outside Entrance,Rear Entrance,Walkout Level,Daylight,Partial |
| Flooring | Hardwood,Carpet,Other |
| Total Fireplaces | 4 |
| Hot Water | Natural Gas |
| Basement (Y/N) | Yes |
| Heating Y/N | Yes |
| Fireplace Y/N | Yes |
| Above Grade Finished Area | 6550 |
| Half Baths | 3 |
| Central Air Y/N | Yes |
| Total Bedrooms | 7 |
| Below Grade Finished Area | 2550 |
| Room Type | Living Room,Dining Room,Bedroom 2,Bedroom 3,Bedroom 4,Bedroom 5,Family Room,Library,Bedroom 1,Laundry,Recreation Room,Media Room,Bathroom 1,Bathroom 2,Bathroom 3,Half Bath |
| Main Level Bedrooms | 1 |
| Below Grade Finished Area Unit Type | Square Feet |
| LivingAreaSource | Estimated |
| Below Grade Finished Area Source | Estimated |
| Bedrooms Count All Lower Levels | 1 |
| Bedrooms Count All Upper Levels | 5 |
| Bedrooms Count Lower Level 1 | 1 |
| Bedrooms Count Upper Level 1 | 5 |
| Bathrooms Half Main Level | 2 |
| Bathrooms Half Lower Level 1 | 1 |
| Bathrooms Half All Lower Levels | 1 |
| Bathrooms Full Upper Level 1 | 3 |
| Bathrooms Full Lower Level 1 | 1 |
| Bathrooms Full All Upper Levels | 3 |
| Bathrooms Full All Lower Levels | 1 |
| Bathrooms Count Upper Level 1 | 3.00 |
| Bathrooms Count Lower Level 1 | 2.00 |
| Bathrooms Count All Upper Levels | 3 |
| Bathrooms Count All Lower Levels | 2 |
| Above Grade Finished Area Source | Estimated |
| Above Grade Finished Area Unit Type | Square Feet |
| Total Baths | 8 |
| Number of Elevators | 1 |
Exterior Features
| Pool | No Pool |
|---|---|
| Water Source | Public |
| Total Parking Spaces | 3 |
| Garage Features | Garage - Side Entry,Garage Door Opener |
| Type of Parking | Attached Garage,Driveway |
| Foundation Details | Other |
| Water View Y/N | No |
| Lot Size Acres | 1.00 |
| Lot Size Source | Estimated |
| Waterfront Y/N | No |
| Land Assessed Value | 1040000.00 |
| Navigable Water Y/N | No |
| Water Oriented Y/N | No |
| # of Attached Garage Spaces | 3 |
Room Details
| Room | Dimensions | Level | Flooring | Details |
|---|---|---|---|---|
| Bathroom 1 | Main | |||
| Bathroom 1 | Upper 1 | |||
| Bathroom 1 | Lower 1 | |||
| Bathroom 2 | Upper 1 | |||
| Bathroom 3 | Upper 1 | |||
| Bedroom 1 | Lower 1 | |||
| Bedroom 1 | Main | |||
| Bedroom 1 | Upper 1 | |||
| Bedroom 2 | Upper 1 | |||
| Bedroom 3 | Upper 1 | |||
| Bedroom 4 | Upper 1 | |||
| Bedroom 5 | Upper 1 | |||
| Dining Room | Main | |||
| Family Room | Main | |||
| Half Bath | Main | |||
| Half Bath | Lower 1 | |||
| Half Bath | Main | |||
| Laundry | Upper 1 | |||
| Laundry | Main | |||
| Library | Main | |||
| Living Room | Main | |||
| Media Room | Lower 1 | |||
| Recreation Room | Lower 1 |
Amenities
- Foreclosure
- Views
- Short Sale
- New Construction
- Adult 55+
- Lease To Own
- No HOA Fees
- Furnished
- Primary On Main
- Air Conditioning
- Seller Finance
- Green
- Fixer Upper
- Horse
- Golf
- Fireplace
- Deck
- Garage
- Basement
- Pool
Property vs Single Family Average in 22101
Price
Taxes
Year Built
Visits
 © BRIGHT, All Rights Reserved
