
New Construction - Primary on Main
Address
9420 Vernon Drive, Great Falls, VA
Price
$ 3,180,000
Property Attributes
- MLS#VAFX2296130
- TypeSingle Family
- Listing Status ACTIVE
- CountyFAIRFAX
- CityGreat Falls
- NeighborhoodKenmore Farms
- Zip22066
- StyleCraftsman
- Year Built2026
- Taxes$ 11873
- Price$ 3,180,000
- Bedrooms6
- Full Bathrooms6
- Half Bathrooms2
- Sqr Footage7490
- Lot Size0.53 Acres
Data Source:
Bright MLS
Property Description
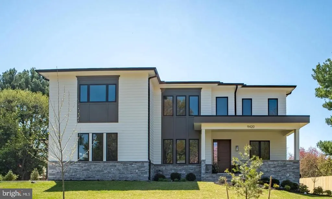
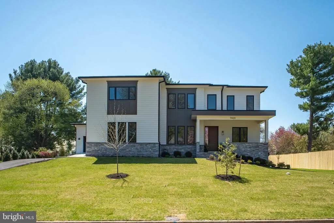
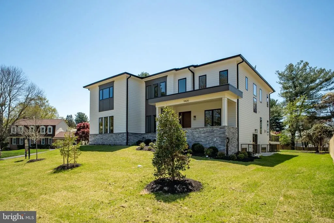
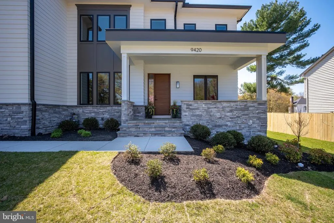
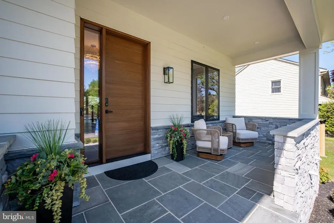
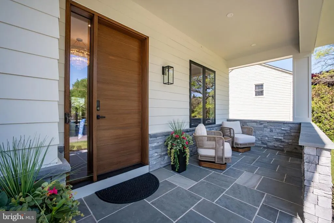
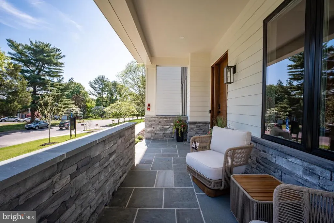
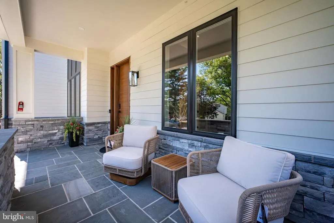
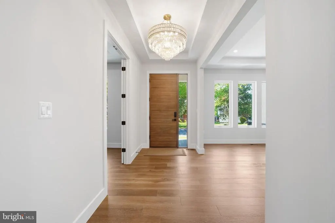
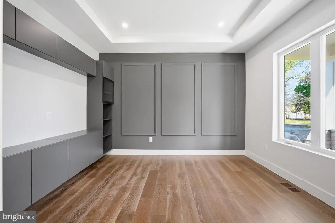
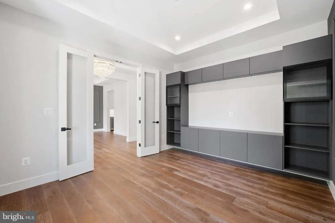
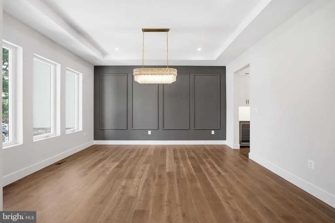
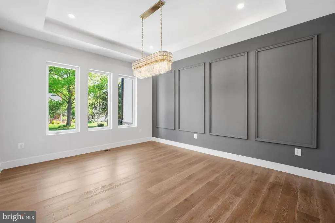
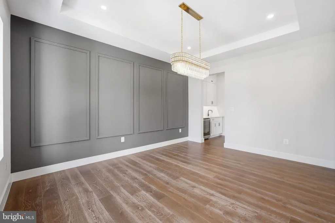
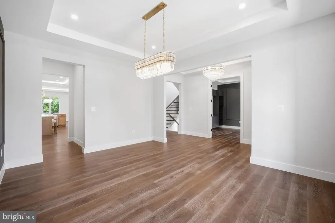
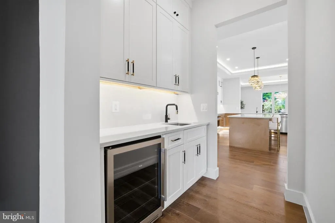
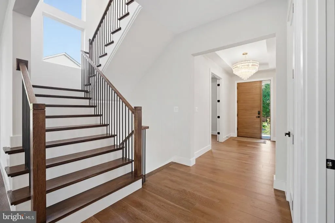
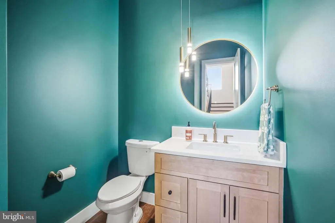
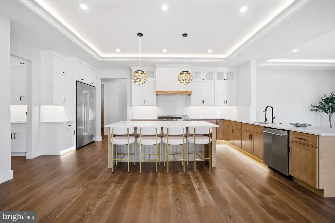
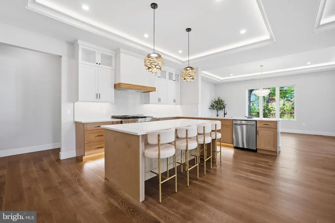
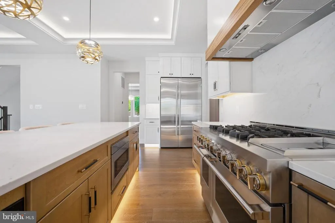
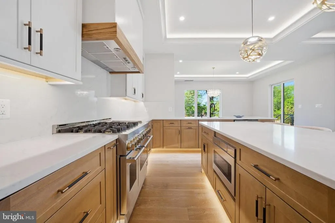
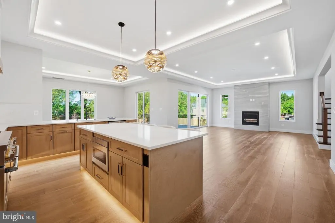
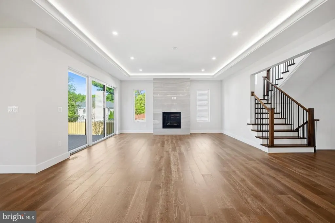
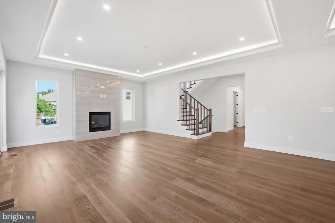
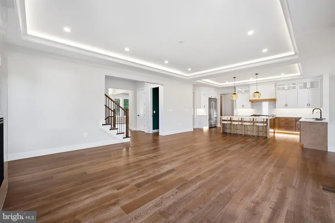
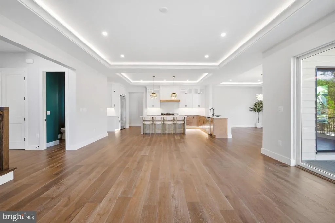
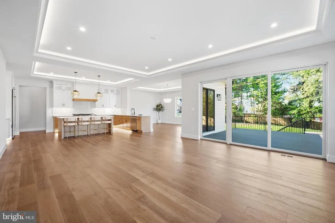
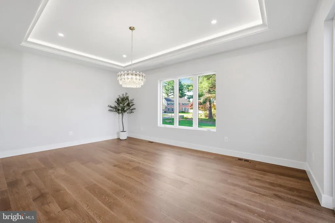
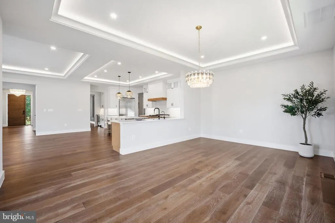
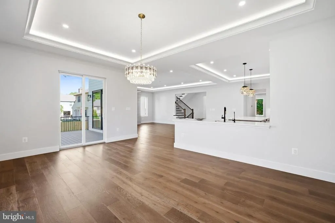
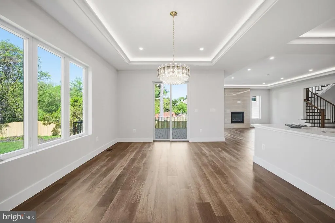
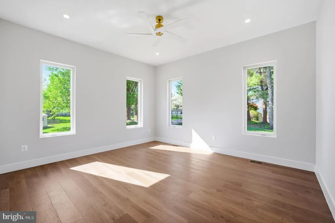
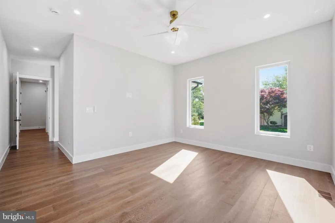
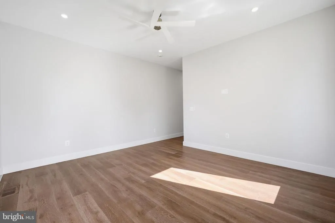
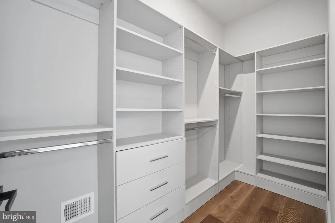
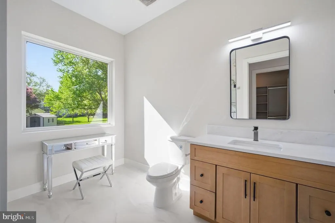
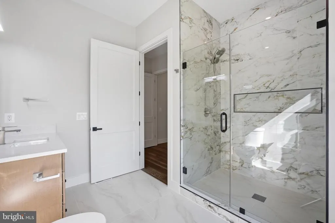
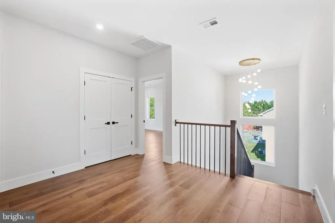
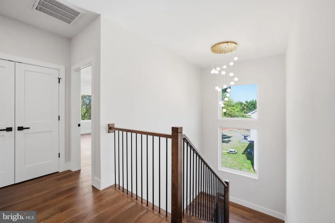
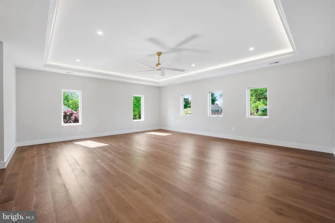
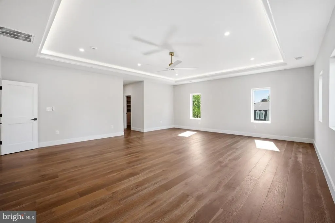
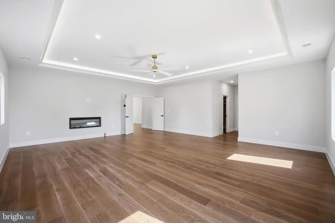
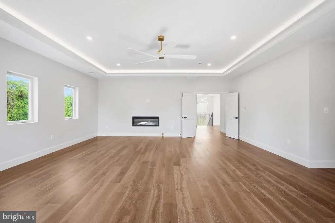
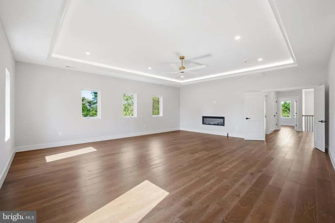
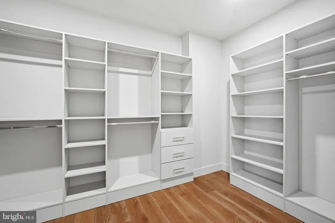
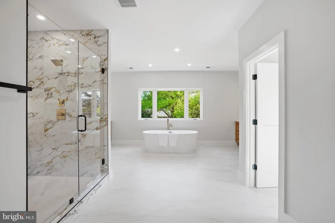
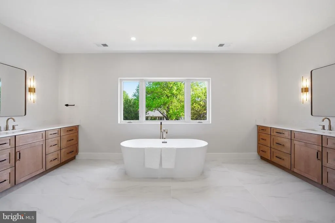
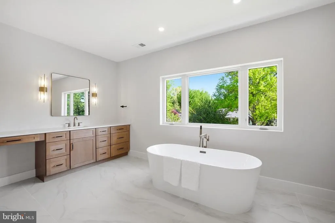
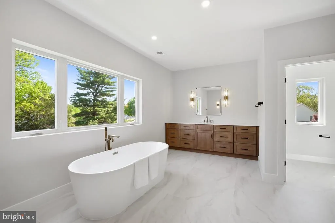
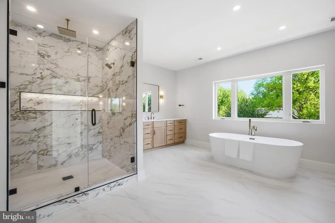
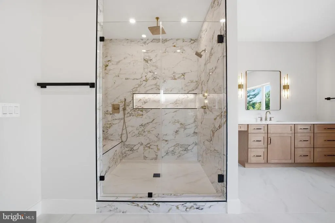
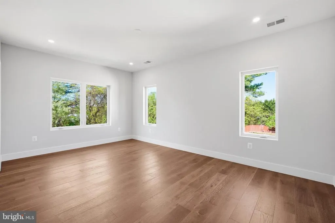
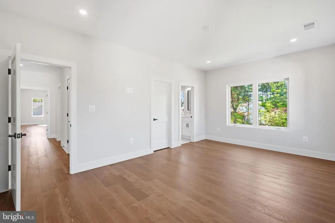
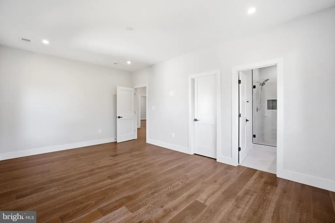
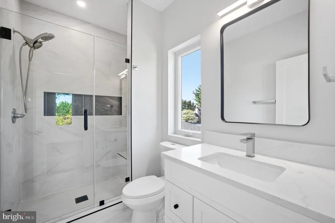
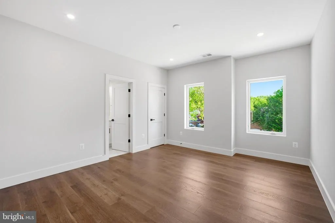
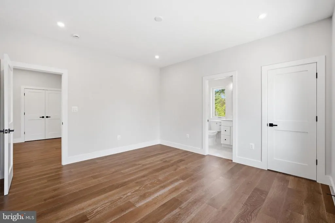
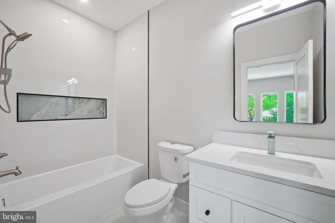
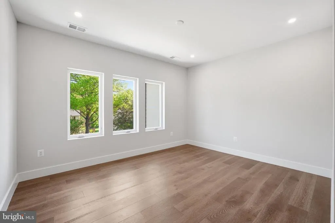
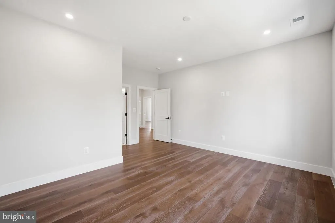
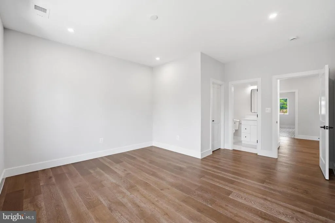
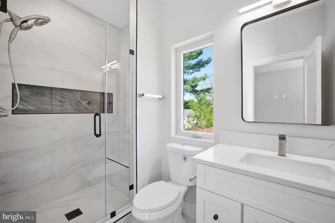
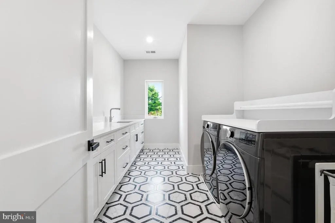
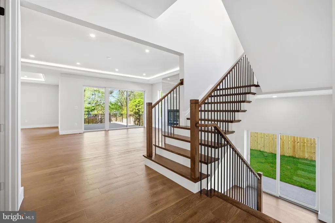
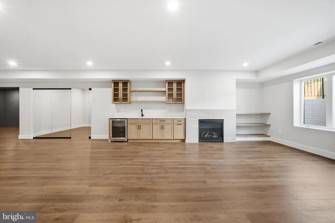
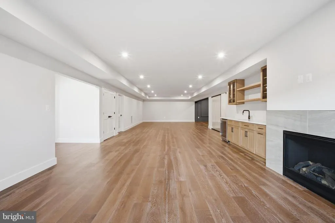
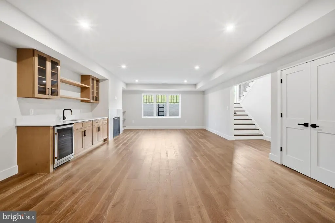
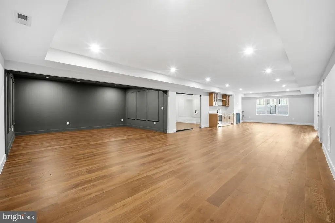

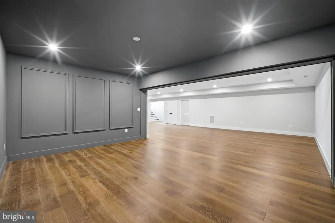
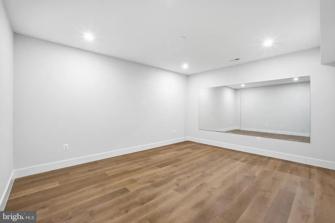
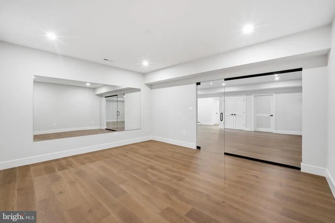
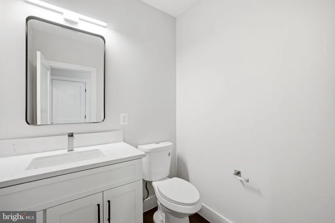
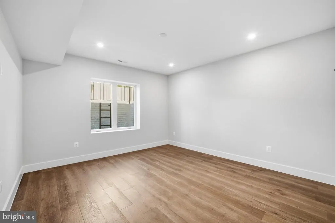
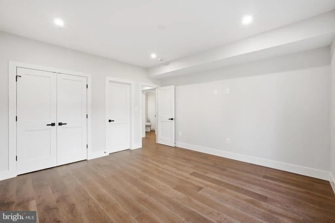
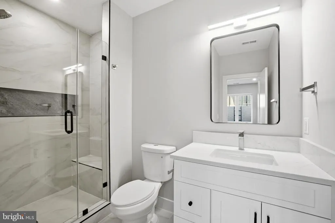
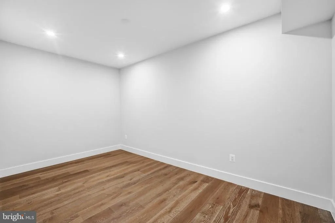
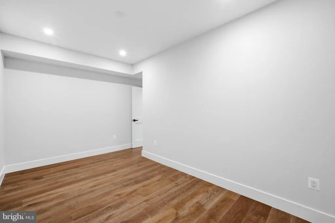
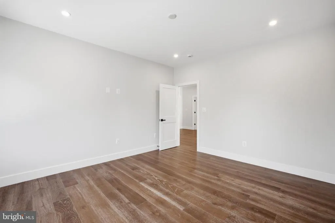
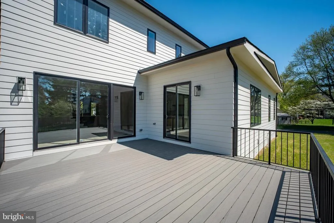
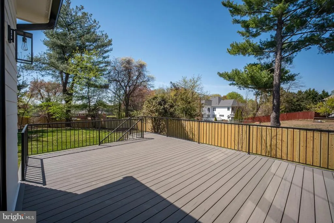
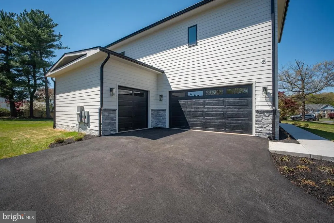
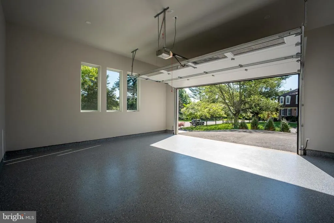
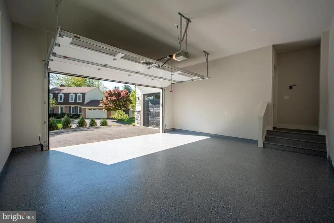
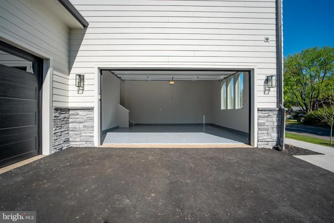
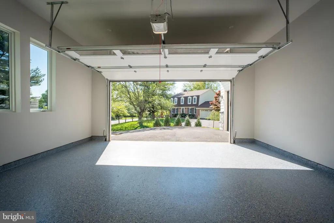
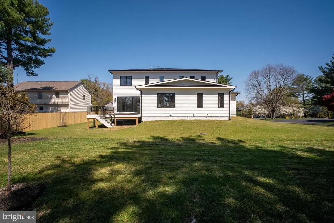
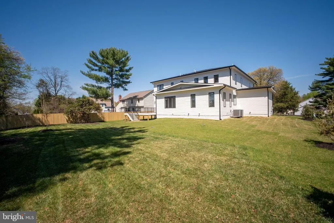
NEW CONSTRUCTION! NEW IMPROVED PRICE! WELCOME! OPEN HOUSE SUNDAY AUGUST 23rd, FROM 2.30 PM to 4.30 PM. STUNNING HOME ON A FLAT HALF ACRE LOT! PUBLIC SEWER, WATER AND GAS! OPEN LAYOUT CONCEPT! MAIN LEVEL BEDROOM ENSUITE! HEATED FLOORING IN PRIMARY SUITE BATHROOM! 3 CAR GARAGE! Stunning new construction of uncompromising luxury and refined elegance by Bella Home Construction at 9420 Vernon Dr, Great Falls, Virginia, perfectly positioned on a flat half-acre lot along a quiet street. This move-in-ready property offers a 3-car garage and endless potential to create your dream backyardyes, theres room for a pool. This new home is connected to all public utilities! Enjoy a prime location just minutes from downtown McLean, with easy access to Washington, DC, Dulles Airport, and major commuter routes, all within the prestigious Langley High School district. Designed with modern finishes and thoughtful functionality throughout, this home offers a well-balanced layout ideal for both everyday living and entertaining. The main level features a private bedroom suite with a walk-in closet and full bathroom, perfect for guests or multi-generational living. A dedicated home office with built-in cabinetry provides an ideal work-from-home setup. The open-concept layout flows seamlessly into a breakfast area with access to a large deck, creating the perfect indoor-outdoor connection. The gourmet kitchen is designed to impress, featuring flagship appliances, a large walk-in pantry, quartz countertops with a full-height quartz backsplash, and custom cabinetry with integrated trim lighting, delivering both functionality and a refined modern aesthetic. Upstairs, all bedrooms are designed as ensuite retreats, each offering its own private bathroom and walk-in closet, ensuring privacy and convenience for every family member. The luxurious owners suite offers a spa-inspired bathroom with heated floors, along with a modern electric fireplace that creates a stylish and inviting seating area. The lower level is designed with lifestyle in mind, featuring a gas fireplace, wet bar for added convenience, an additional guest bedroom with full bathroom, a powder room, a dedicated gym room, abundant storage space, and a spacious open-concept TV and recreation areaperfect for entertaining and everyday living. Throughout the home, youll find hardwood flooring across all three levels, complemented by Andersen casement windows, and carefully selected luxury fixtures, all contributing to the homes high-end finish and timeless appeal. Abundant storage throughout. This home combines location, modern design, and practical livingmaking it a standout opportunity in one of Northern Virginias most desirable communities. Showings by appointment only.
| Elementary School | Middle School | High School |
|---|---|---|
| Colvin Run Elementary School | Cooper Middle School | Langley High School |
| Price History | |
|---|---|
| 4/12/2026 | Listed $3,380,000 |
| 6/12/2026 | 3$3,280,000 |
| 7/12/2026 | 4$3,180,000 |
General Features
| Living Area | 7490 |
|---|---|
| Sewer | Other |
| Heating | Central,Forced Air,Zoned |
| Cooling | Ceiling Fan(s),Central A/C |
| Utilities | Cable TV Available,Electric Available,Natural Gas Available,Phone Available,Sewer Available,Water Available |
| Possession | 0-30 Days CD,61-90 Days CD,Negotiable |
| Appliances | Built-In Microwave,Cooktop,Dishwasher,Disposal,Dryer - Front Loading,Exhaust Fan,Oven - Wall,Refrigerator,Stainless Steel Appliances,Washer - Front Loading,Water Heater |
| Zoning | 110 |
| Garage Spaces | 3.00 |
| Patio/Porch Features | Deck(s) |
| Architectural Style | Craftsman |
| Construction Materials | Other |
| School District | FAIRFAX COUNTY PUBLIC SCHOOLS |
| Year Built | 2026 |
| Levels | 3 |
| Tax Year | 2025 |
| Ownership | Fee Simple |
| Cool Fuel | Electric |
| Accessibility | None |
| County | FAIRFAX |
| New Construction | Yes |
| Property Type | Residential |
| HOA | No |
| Subdivision Name | KENMORE FARMS |
| Garage Y/N | Yes |
| Water Access Y/N | No |
| Other Structures | Above Grade,Below Grade |
| Transportation | Bus Stop less than 1 mile,Metro/Subway Station 1 to 3 miles,Airport less than 10 miles |
| Full Baths | 6 |
| Status | ACTIVE |
| Directions | From the Beltway,TakeTysons Exit on to Route 7 West,Right on Towlston Road,Left on Vernon Drive,Home is on the left. |
| City | GREAT FALLS |
| Disclosures | Prop Disclosure |
| Senior Community Y/N | No |
| Lot Size Units | Square Feet |
| Lot Size Square Feet | 23000.00 |
| Tax Assessed Value | 1200000.0 |
| Tax Annual Amount | 11873.0 |
| Home Warranty Y/N | Yes |
| Property Condition | Excellent |
| Structure Type | Detached |
| Condo/Coop Association fee Y/N | No |
| Bathrooms Full Main Level | 1 |
| Bathrooms Count Main Level | 2.00 |
| Above Grade Unfin SQFT | 1244 |
| Price Per Sq Ft Total AG | 641.78 |
| Acceptable Financing | Cash,Conventional,VA,Private |
| Additional Parcels Y/N | No |
| Construction Completed Y/N | Yes |
| Historic Y/N | No |
| Lease Considered Y/N | No |
| Vacation Rental Y/N | No |
| Virtual Tour | https://youtu.be/SqgA5b6Zm9U |
| Total SQFT | 8734 |
| Builder Name | Bella Home Construction |
| Standard Status | Active |
| Year Built Source | Estimated |
| Legal Subdivision | KENMORE FARMS |
| Tax Lot | 6 |
| Association Recreation Fee | No |
Interior Features
| Interior Amenities | Butlers Pantry,Ceiling Fan(s),Crown Moldings,Dining Area,Family Room Off Kitchen,Entry Level Bedroom,Floor Plan - Open,Kitchen - Gourmet,Kitchen - Island,Pantry,Primary Bath(s),Recessed Lighting,Bath |
|---|---|
| Heating Fuel | Natural Gas |
| Basement | Full,Fully Finished |
| Total Fireplaces | 3 |
| Fireplace Features | Fireplace - Glass Doors |
| Hot Water | Natural Gas |
| Basement (Y/N) | Yes |
| Heating Y/N | Yes |
| Window Features | Insulated |
| Fireplace Y/N | Yes |
| Above Grade Finished Area | 4955 |
| Half Baths | 2 |
| Central Air Y/N | Yes |
| Total Bedrooms | 6 |
| Below Grade Finished Area | 2535 |
| Main Level Bedrooms | 1 |
| Below Grade Finished Area Unit Type | Square Feet |
| LivingAreaSource | Estimated |
| Laundry Type | Upper Floor |
| Below Grade Unfin Area Units | Square Feet |
| Below Grade Unfin SQFT Source | Assessor |
| Below Grade Finished Area Source | Estimated |
| Bedrooms Count All Lower Levels | 1 |
| Bedrooms Count All Upper Levels | 4 |
| Bedrooms Count Lower Level 1 | 1 |
| Bedrooms Count Upper Level 1 | 4 |
| Bathrooms Half Main Level | 1 |
| Bathrooms Half Lower Level 1 | 1 |
| Bathrooms Half All Lower Levels | 1 |
| Bathrooms Full Upper Level 1 | 4 |
| Bathrooms Full Lower Level 1 | 1 |
| Bathrooms Full All Upper Levels | 4 |
| Bathrooms Full All Lower Levels | 1 |
| Bathrooms Count Upper Level 1 | 4.00 |
| Bathrooms Count Lower Level 1 | 2.00 |
| Bathrooms Count All Upper Levels | 4 |
| Bathrooms Count All Lower Levels | 2 |
| Above Grade Unfin Area Units | Square Feet |
| Above Grade Unfin SQFT Source | Estimated |
| Above Grade Finished Area Source | Estimated |
| Above Grade Finished Area Unit Type | Square Feet |
| Total Baths | 8 |
Exterior Features
| Exterior Amenities | Exterior Lighting |
|---|---|
| Pool | No Pool |
| Fencing | Fully,Rear |
| Parking Features | Paved Driveway |
| Water Source | Other |
| Total Parking Spaces | 5 |
| Garage Features | Garage - Front Entry,Garage - Side Entry |
| Type of Parking | Attached Garage,Driveway,Off Street |
| Land Use Code | 011 |
| Foundation Details | Slab |
| Spa | No |
| Water View Y/N | No |
| Lot Size Acres | 0.53 |
| Lot Size Source | Assessor |
| Waterfront Y/N | No |
| Door Features | Sliding Glass,Insulated |
| Horse Y/N | No |
| Land Assessed Value | 587000.00 |
| Navigable Water Y/N | No |
| Water Oriented Y/N | No |
| # of Attached Garage Spaces | 3 |
Amenities
- Foreclosure
- Views
- Short Sale
- New Construction
- Adult 55+
- Lease To Own
- No HOA Fees
- Furnished
- Primary On Main
- Air Conditioning
- Seller Finance
- Green
- Fixer Upper
- Horse
- Golf
- Fireplace
- Deck
- Garage
- Basement
- Pool
Property vs Single Family Average in 22066
Price
Taxes
Year Built
Visits
 © BRIGHT, All Rights Reserved
