
Address
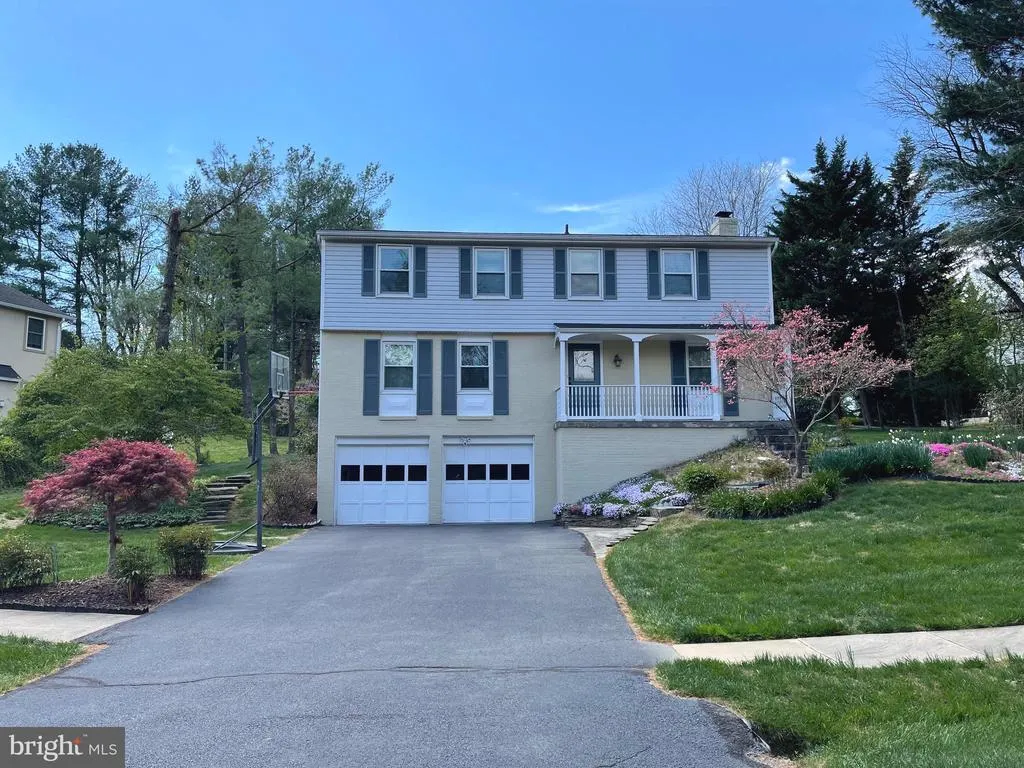
1150 Kettle Pond Lane, Great Falls, VA
Price
$ 990,000
Property Attributes
- MLS#VAFX2296424
- TypeSingle Family
- Listing Status ACTIVE
- CountyFAIRFAX
- CityGreat Falls
- NeighborhoodLockmeade
- Zip22066
- StyleColonial
- Year Built1979
- Taxes$ 11401
- Price$ 990,000
- Bedrooms4
- Full Bathrooms2
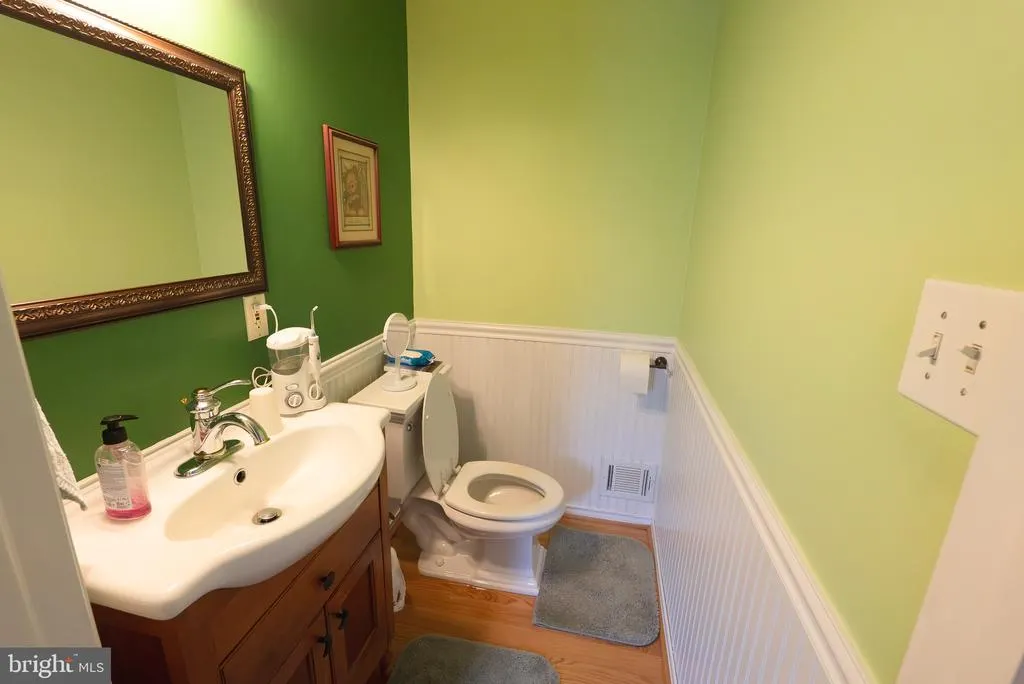
- Half Bathrooms1
- Sqr Footage2000
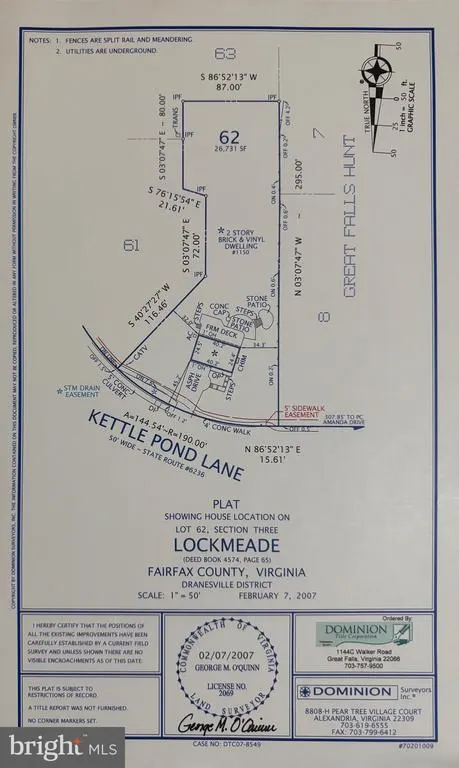
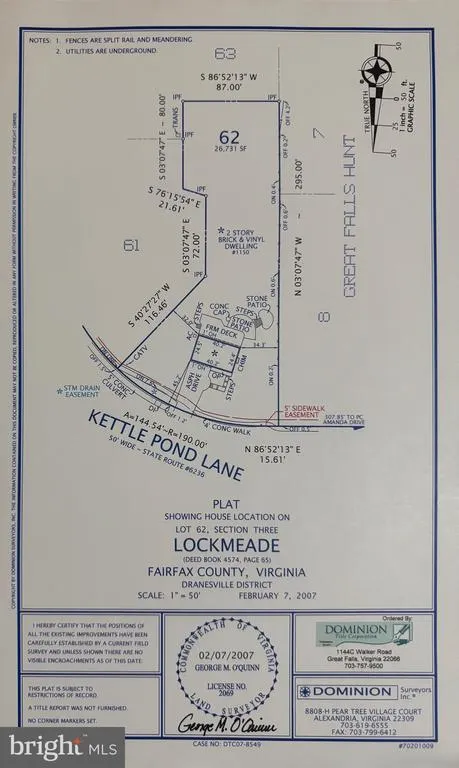
- Lot Size0.61 Acres
Data Source:
Bright MLS
Property Description
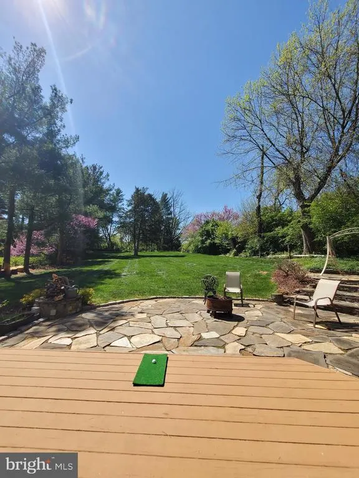
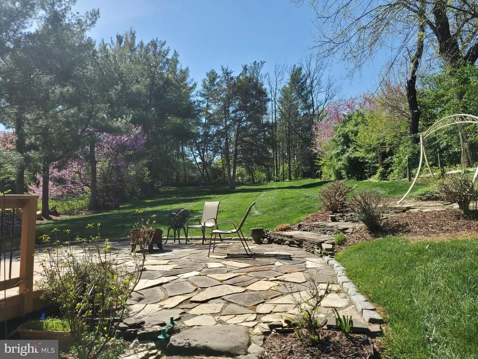
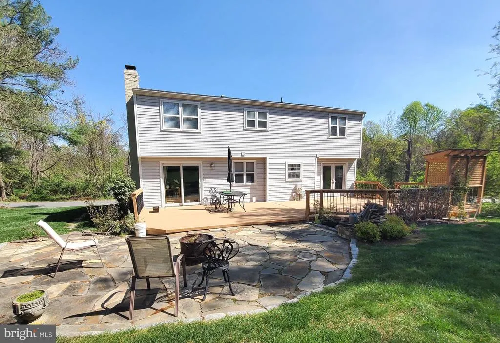
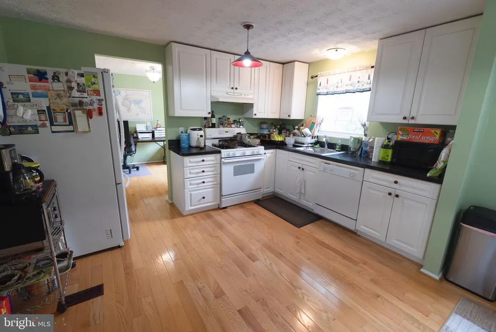
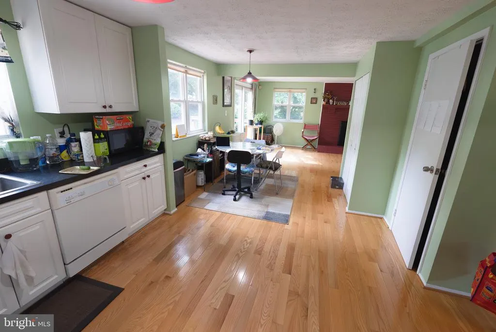
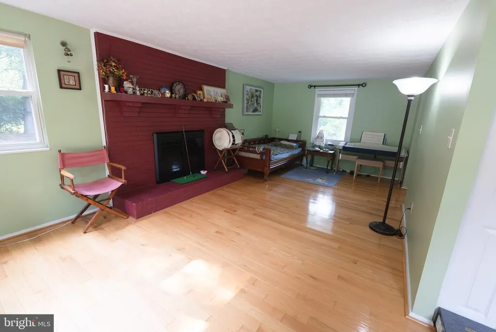
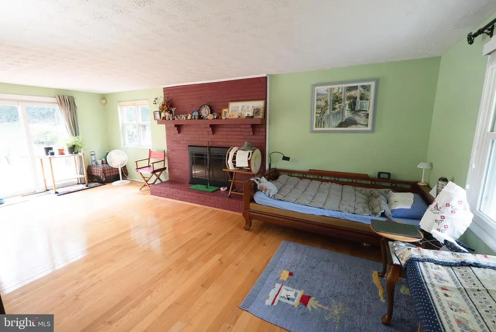
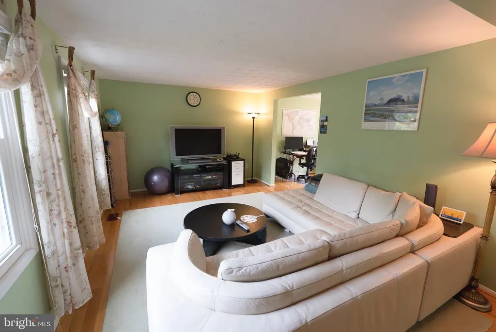
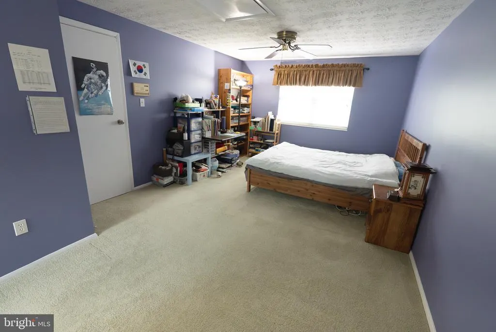
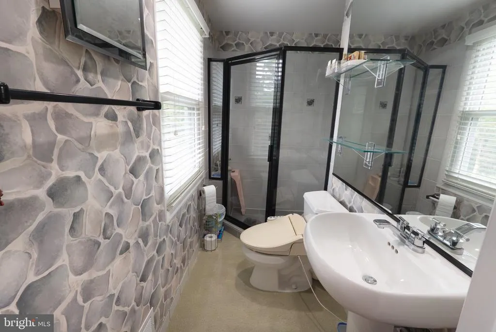
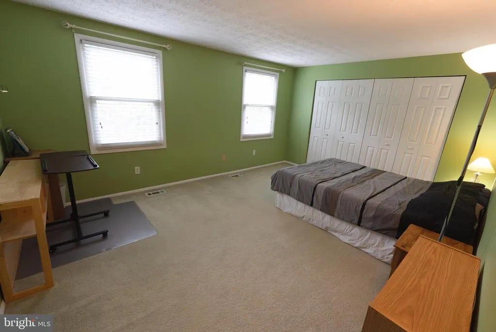
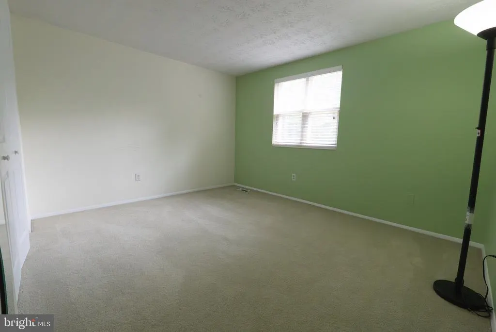
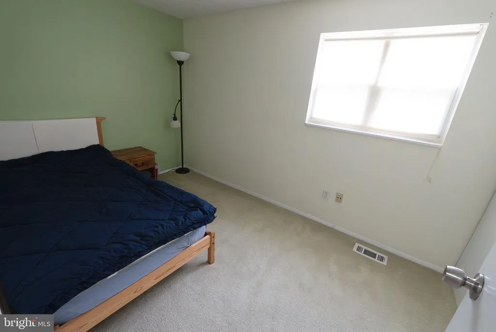
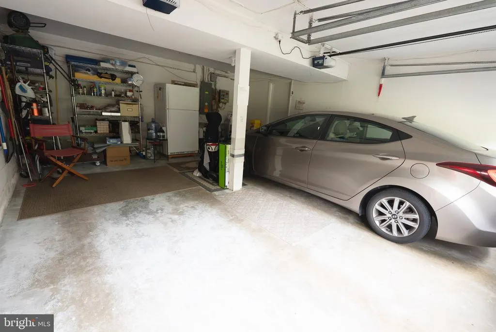
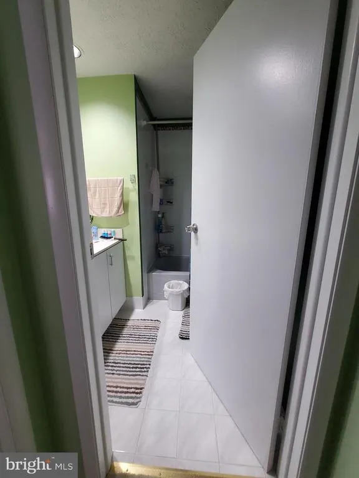

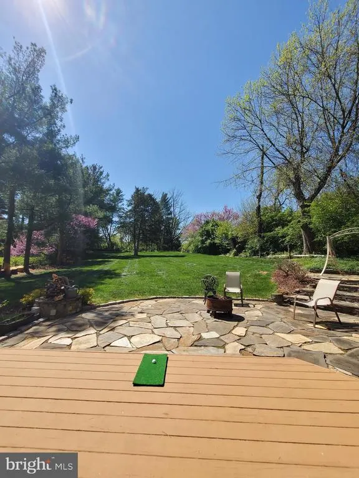
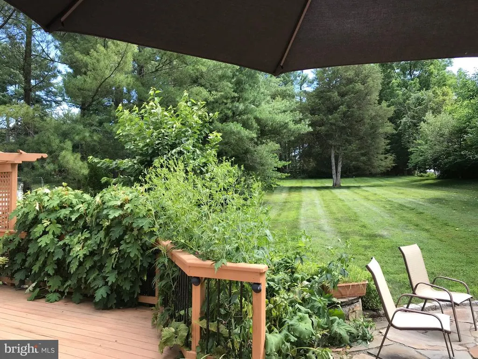
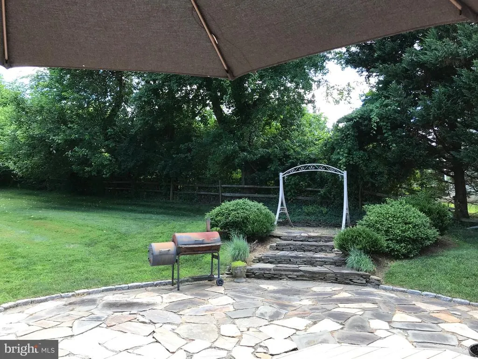
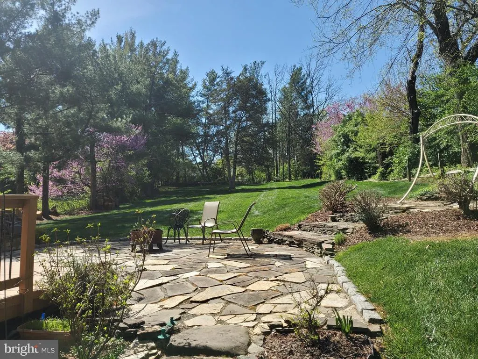
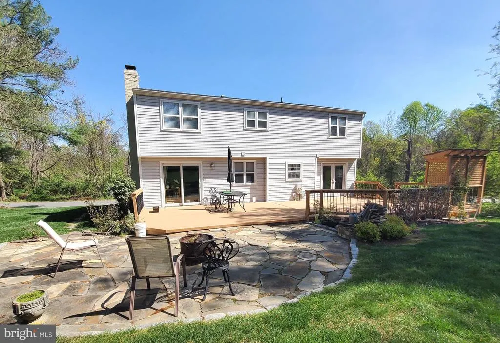
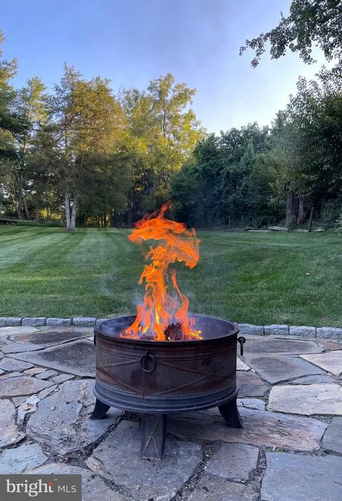
Welcome to this charming home in the highly desirable Great Falls community. The main level features a warm and inviting fireplace, creating a comfortable gathering space for family and guests. The home offers 4 spacious bedrooms, 2.5 bathrooms, and a 2-car garage, providing flexibility for everyday living, guests, or home office space.Situated on a private 0.61-acre lot, the property features a resurfaced deck and a large fenced backyardperfect for entertaining, gardening, or relaxing outdoors. The home is located directly across from parkland, offering a peaceful and scenic setting. Residents enjoy walking-distance access to the community parks, and neighborhood trails. Located within the highly sought-Langley High School pyramid, including Cooper Middle School and Forestville Elementary School. "The listing price has been reduced to $990,000, and the property is being sold in as-is condition" -- Recent updates include a Water Heater Replaced: 2026, new air conditioning system (2017), septic system pump-out (2023), replacement of three septic float sensors (2022), a new kitchen garbage disposal (2025), and replacement of the underground copper water line (2023).-- Dont miss this opportunity to live in one of Northern Virginias most desirable communities.
| Middle School | High School |
|---|---|
| Cooper Middle School | Langley High School |
| Price History | |
|---|---|
| 3/16/2026 | Listed $1,150,000 |
| 3/21/2026 | 5$1,099,000 |
| 5/17/2026 | 4$1,059,000 |
| 6/22/2026 | 7$990,000 |
General Features
| Living Area | 2000 |
|---|---|
| Sewer | Septic Exists |
| Heating | Forced Air |
| Cooling | Central A/C |
| Utilities | Electric Available |
| Possession | Settlement |
| Appliances | Dishwasher,Disposal,Refrigerator,Washer,Dryer |
| Zoning | 111 |
| HOA Fee | 350.00 |
| Garage Spaces | 2.00 |
| Patio/Porch Features | Deck(s) |
| Architectural Style | Colonial |
| Construction Materials | Combination,Brick |
| School District | FAIRFAX COUNTY PUBLIC SCHOOLS |
| Year Built | 1979 |
| Levels | 3 |
| Tax Year | 2023 |
| Ownership | Fee Simple |
| Cool Fuel | Electric |
| Section | 3 |
| Accessibility | None |
| Assoc Fee Paid Per | Annually |
| County | FAIRFAX |
| New Construction | No |
| Property Type | Residential |
| HOA | Yes |
| Subdivision Name | LOCKMEADE |
| Garage Y/N | Yes |
| Water Access Y/N | No |
| Other Structures | Above Grade |
| Full Baths | 2 |
| Status | ACTIVE |
| Directions | FROM TYSONS: RT 7 WEST,RIGHT ON RIVA RIDGE DR,LEFT ONTO KETTLE POND. |
| City | GREAT FALLS |
| Association Name | LOCKMEADE COMMUNITY ASSOCIATION |
| Senior Community Y/N | No |
| Lot Size Units | Square Feet |
| Lot Size Square Feet | 26731.00 |
| Tax Assessed Value | 1041150.0 |
| Tax Annual Amount | 11401.0 |
| Structure Type | Detached |
| Condo/Coop Association fee Y/N | No |
| Bathrooms Count Main Level | 1.00 |
| Price Per Sq Ft Total AG | 495.0 |
| Historic Y/N | No |
| Lease Considered Y/N | No |
| Vacation Rental Y/N | No |
| Total SQFT | 2000 |
| Standard Status | Active |
| Year Built Source | Estimated |
| Legal Subdivision | LOCKMEADE |
| Tax Lot | 62 |
Interior Features
| Interior Amenities | Attic,Kitchen - Island,Kitchen - Table Space,Dining Area,Primary Bath(s),Window Treatments,Ceiling Fan(s) |
|---|---|
| Heating Fuel | Natural Gas |
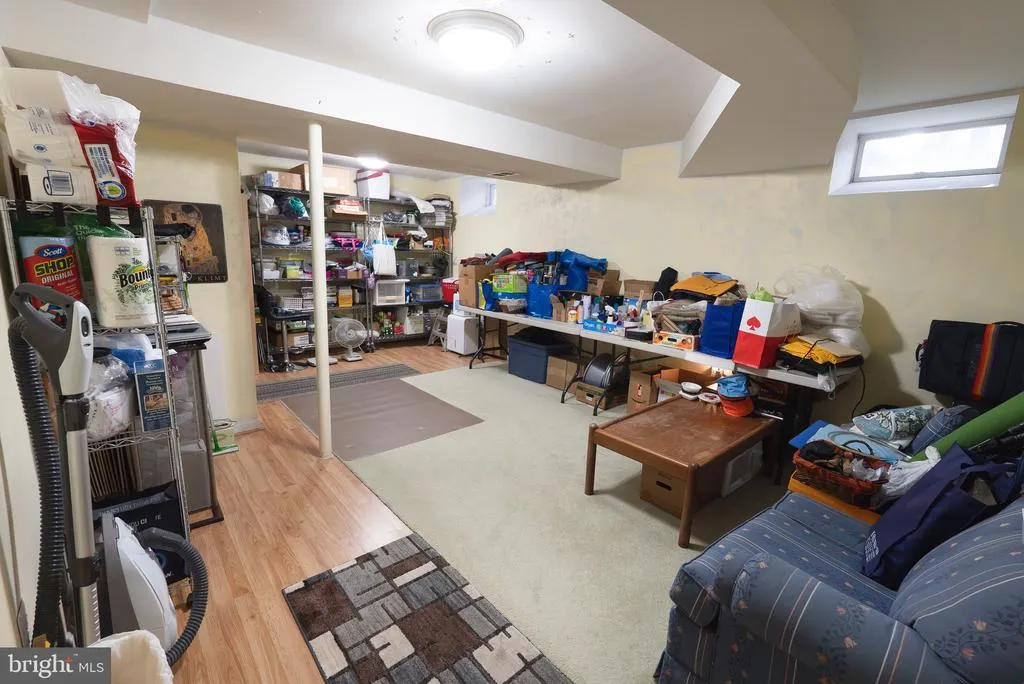
| Basement | Outside Entrance,Sump Pump,Connecting Stairway,Front Entrance,Fully Finished |
| Total Fireplaces | 1 |
| Fireplace Features | Mantel(s) |
| Hot Water | Natural Gas |
| Basement (Y/N) | Yes |
| Heating Y/N | Yes |
| Fireplace Y/N | Yes |
| Above Grade Finished Area | 2000 |
| Half Baths | 1 |
| Central Air Y/N | Yes |
| Total Bedrooms | 4 |
| Room Type | Living Room,Dining Room,Primary Bedroom,Bedroom 2,Bedroom 3,Bedroom 4,Kitchen,Game Room,Family Room,Foyer,Other |
| LivingAreaSource | Estimated |
| Laundry Type | Basement |
| Bedrooms Count All Upper Levels | 4 |
| Bedrooms Count Upper Level 1 | 4 |
| Bathrooms Half Main Level | 1 |
| Bathrooms Full Upper Level 1 | 2 |
| Bathrooms Full All Upper Levels | 2 |
| Bathrooms Count Upper Level 2 | 0.00 |
| Bathrooms Count Upper Level 1 | 2.00 |
| Bathrooms Count Lower Level 2 | 0.00 |
| Bathrooms Count Lower Level 1 | 0.00 |
| Bathrooms Count All Upper Levels | 2 |
| Above Grade Finished Area Source | Estimated |
| Above Grade Finished Area Unit Type | Square Feet |
| Total Baths | 3 |
Exterior Features
| Exterior Amenities | Sidewalks |
|---|---|
| Pool | No Pool |
| Water Source | Public |
| Total Parking Spaces | 2 |
| Garage Features | Garage - Front Entry |
| Type of Parking | Attached Garage |
| Foundation Details | Concrete Perimeter |
| Spa | No |
| Water View Y/N | No |
| Lot Size Acres | 0.61 |
| Lot Size Source | Estimated |
| Waterfront Y/N | No |
| Horse Y/N | No |
| Land Assessed Value | 548000.00 |
| Navigable Water Y/N | No |
| Water Oriented Y/N | No |
| # of Attached Garage Spaces | 2 |
Room Details
| Room | Dimensions | Level | Flooring | Details |
|---|---|---|---|---|
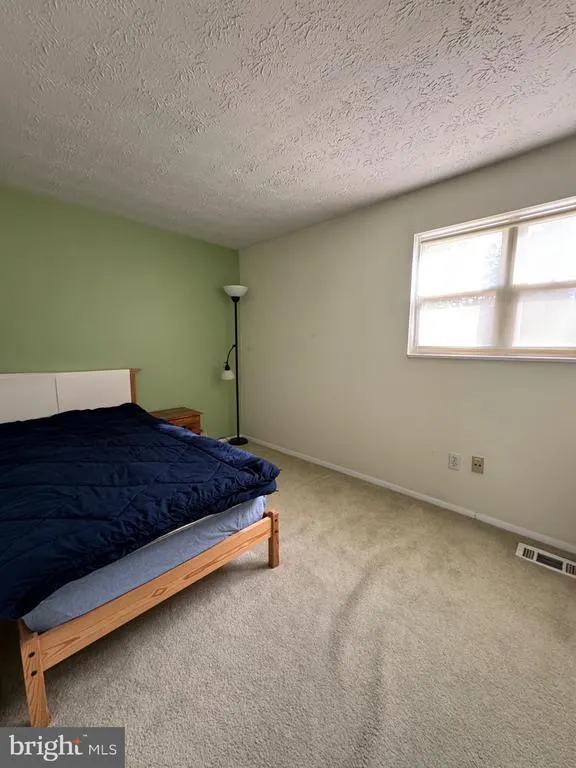
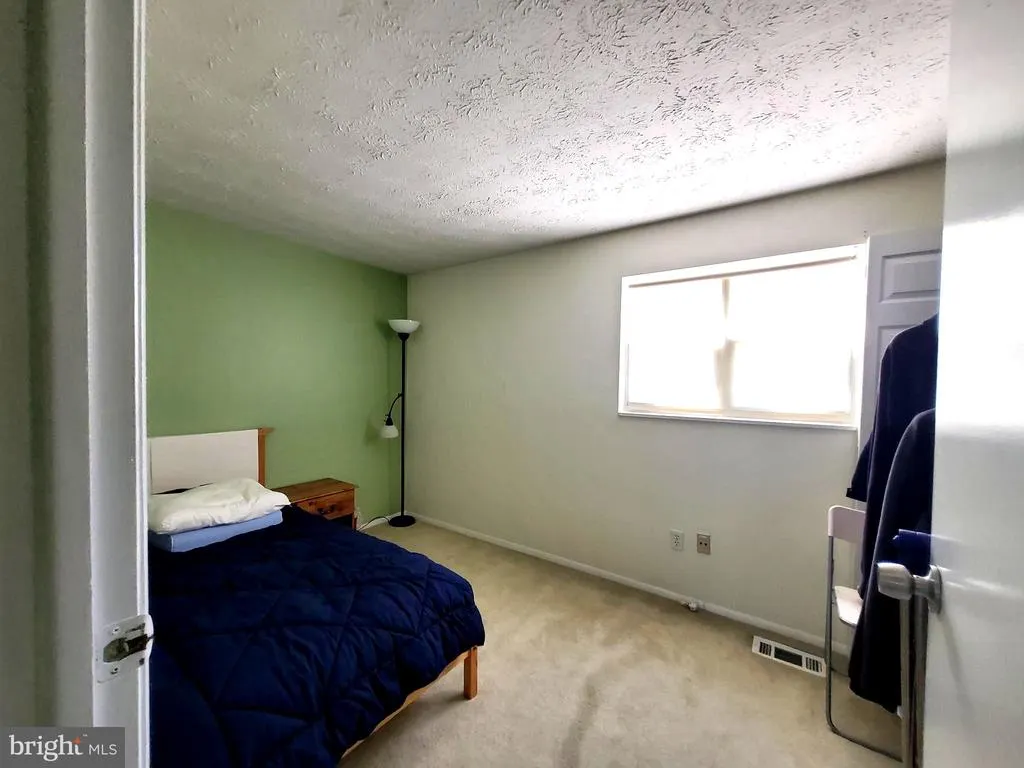
| Bedroom 2 | Upper 1 | Flooring - Carpet | ||
| Bedroom 3 | Upper 1 | Flooring - Carpet | ||
| Bedroom 4 | Upper 1 | Flooring - Carpet | ||
| Dining Room | Main | Flooring - Other | ||
| Family Room | Main | Flooring - Other,Fireplace - Wood Burning | ||
| Foyer | Main | Flooring - Other | ||
| Game Room | Lower 1 | Flooring - Other | ||
| Kitchen | Lower 2 | Flooring - Other | ||
| Living Room | Main | Flooring - Other | ||
| Other | Lower 1 | Flooring - Other | ||
| Primary Bedroom | Upper 1 | Flooring - Carpet |
Amenities
- Foreclosure
- Views
- Short Sale
- New Construction
- Adult 55+
- Lease To Own
- No HOA Fees
- Furnished
- Primary On Main
- Air Conditioning
- Seller Finance
- Green
- Fixer Upper
- Horse
- Golf
- Fireplace
- Deck
- Garage
- Basement
- Pool
Property vs Single Family Average in 22066
Price
Taxes
Year Built
Visits
 © BRIGHT, All Rights Reserved
