
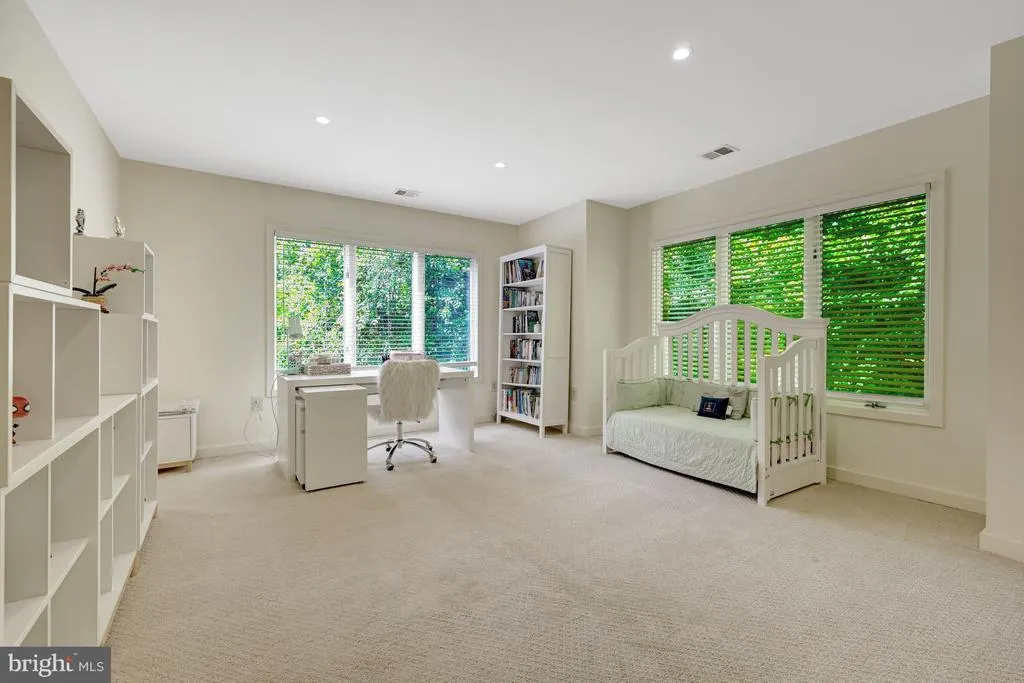
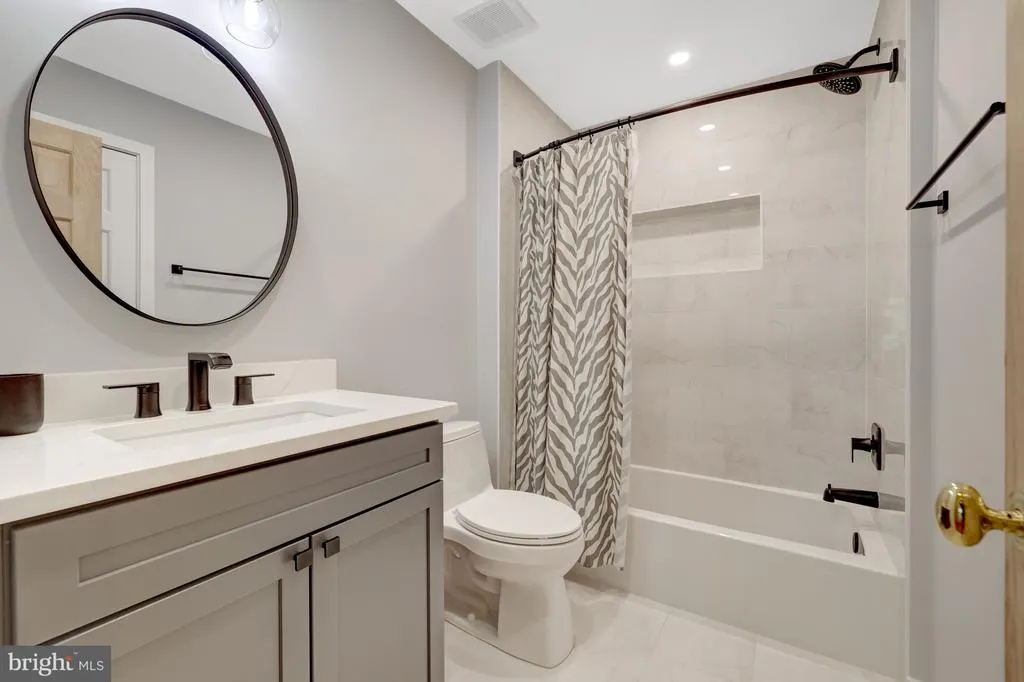
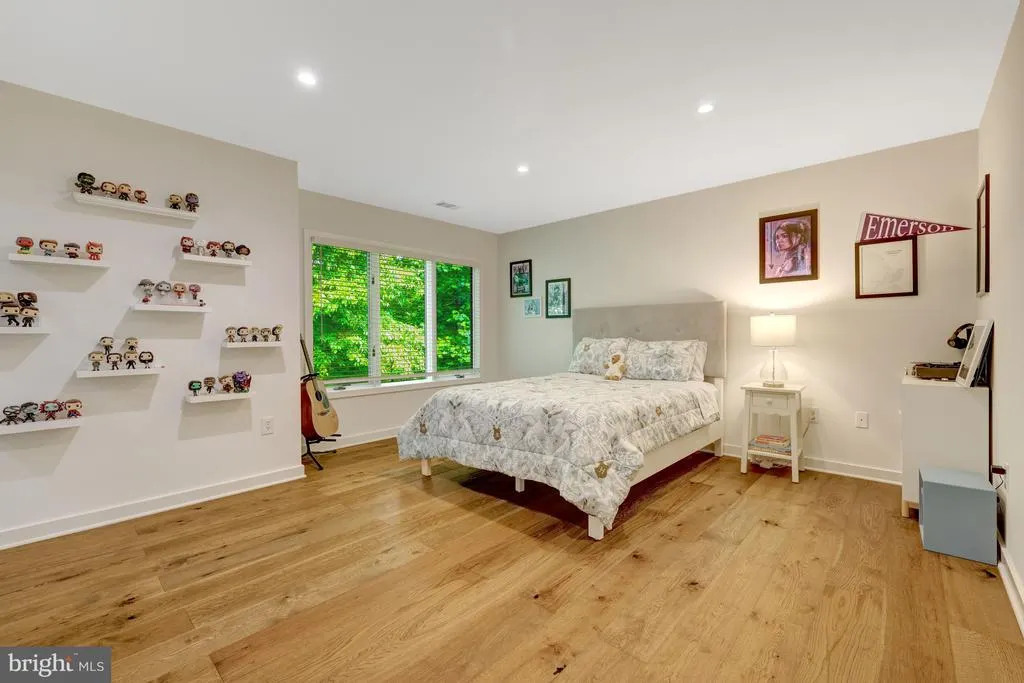
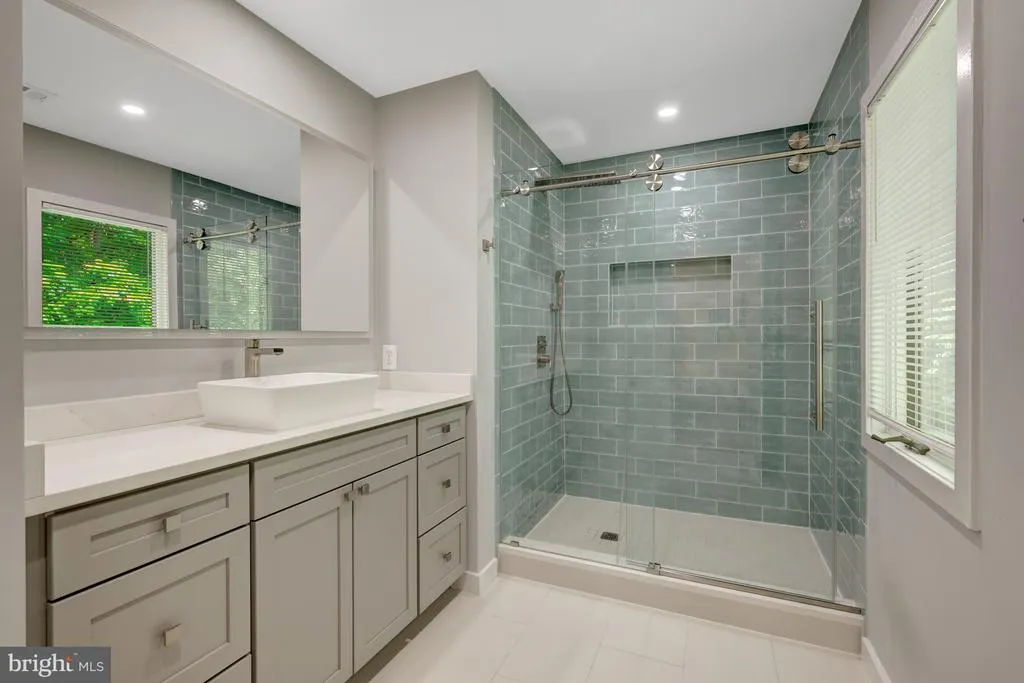
Address
904 Falls Bridge Lane, Great Falls, VA
Price
$ 1,995,000
Property Attributes
- MLS#VAFX2296936
- TypeSingle Family
- Listing Status ACTIVE
- CountyFAIRFAX
- CityGreat Falls
- NeighborhoodGeorgetown Manor Estates
- Zip22066
- StyleTransitional
- Year Built1990
- Taxes$ 19662
- Price$ 1,995,000
- Bedrooms4
- Full Bathrooms4
- Half Bathrooms1
- Sqr Footage6107
- Lot Size0.83 Acres
Data Source:
Bright MLS
Property Description
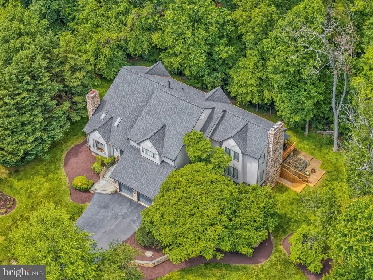
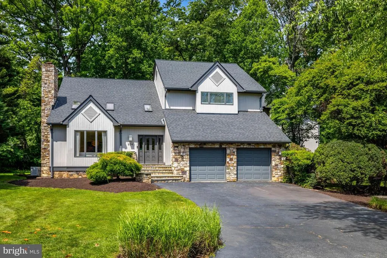
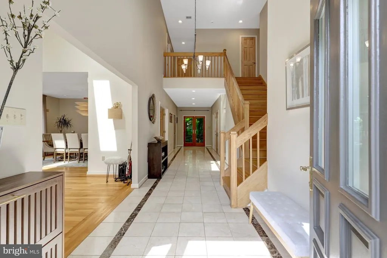
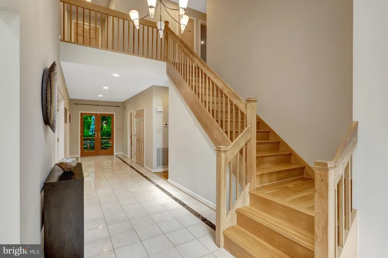
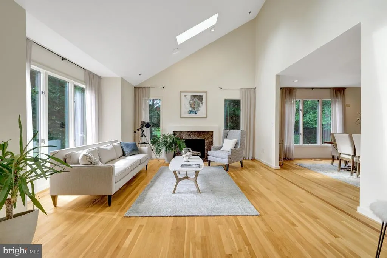
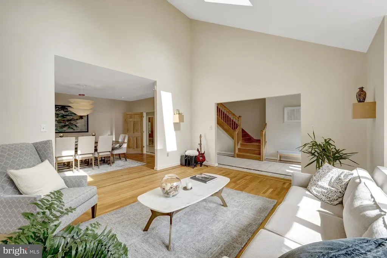
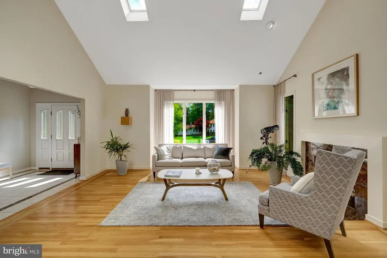
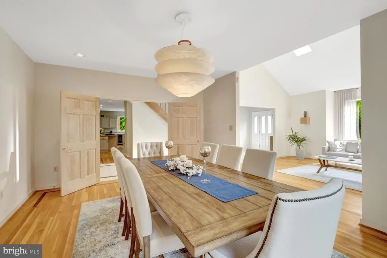
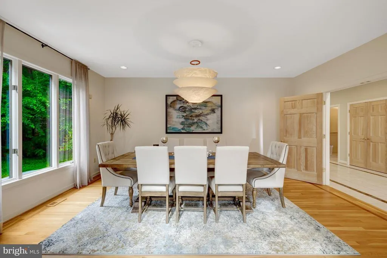
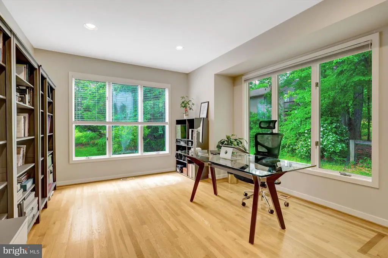
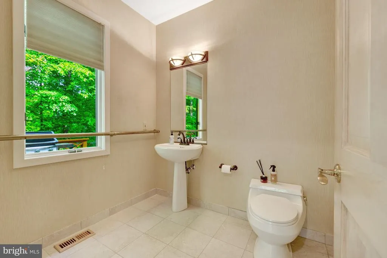
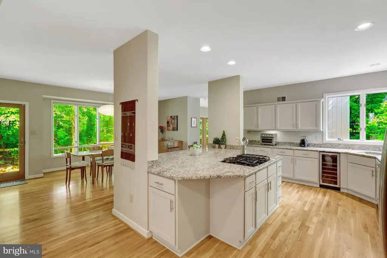
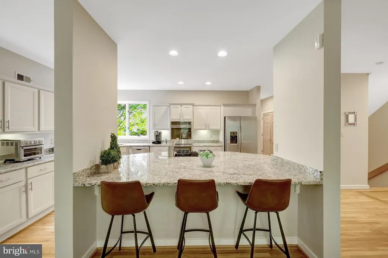
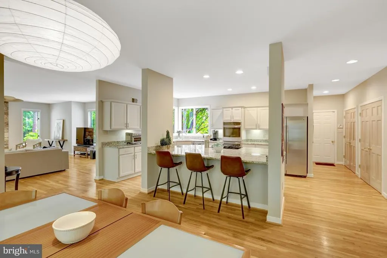
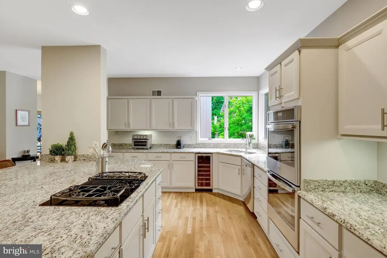
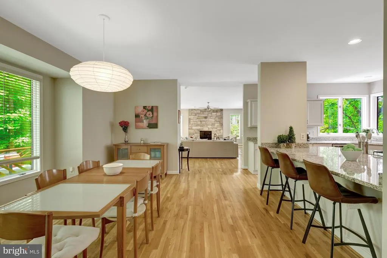
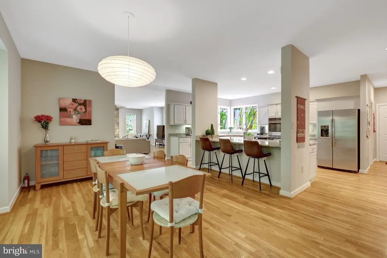
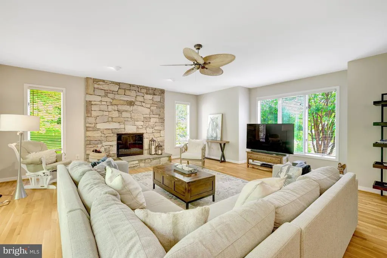
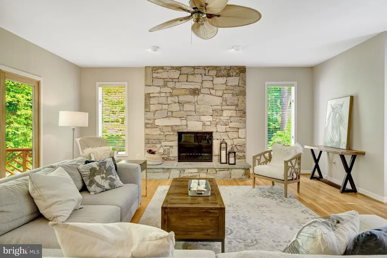
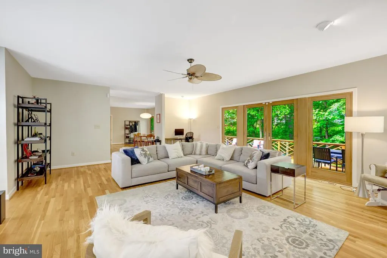
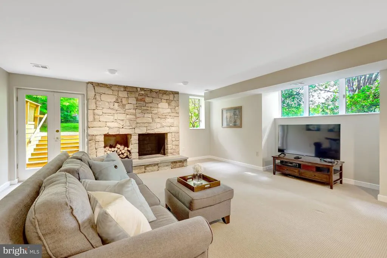
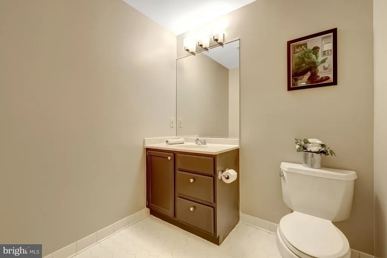
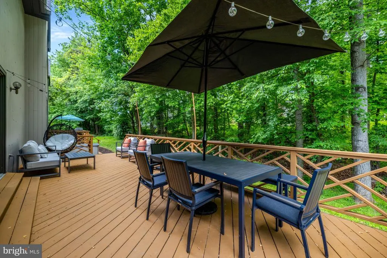
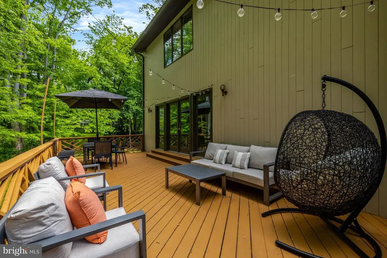
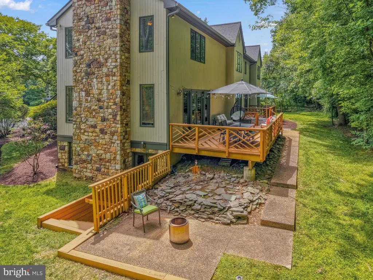
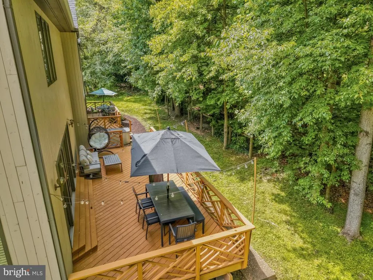
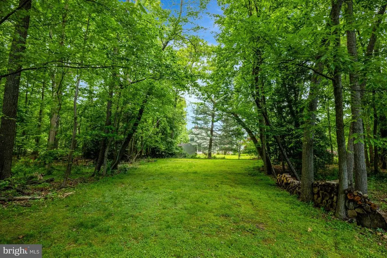
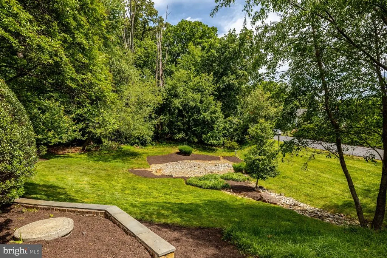
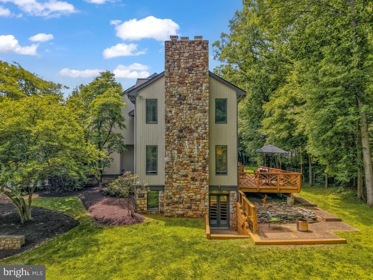

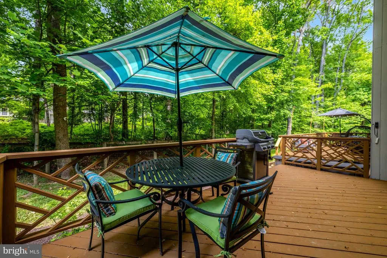
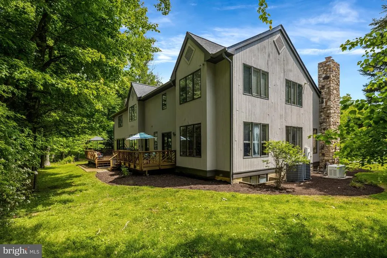
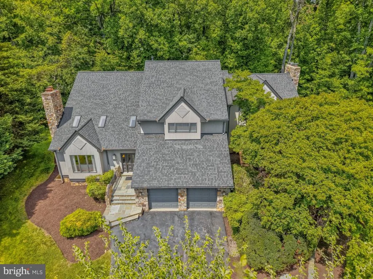
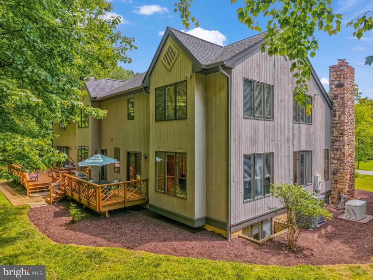
Custom natural landscaping & Zen rock garden of river rock and boulders surround this breathtaking cedar & fieldstone contemporary. Beautiful stone and woodwork is integrated throughout this property, creating a natural flow that brings the outdoors in. The interior boasts well over 5,000 sq. ft., with triple windows and French doors providing an abundance of natural light throughout the floorplan. A two-story dramatic marble foyer is perfect for sculptural/art displays, opens into a vaulted living room with marble fireplace, dining room with double doors, and at the rear, a quiet library. All rooms have natural oak floors with walnut inlays. Across from the library, is a convenient, newly updated powder room and coat closet. The expansive foyer allows exiting through double French doors on the first of two rear decks, both enclosed by Chippendale railings. The adjacent wing has an updated gourmet dream kitchen with a huge granite island, new stainless-steel appliances, and casual dining area which flows into the family room. The family room features a soaring fieldstone fireplace, walls of windows and French doors leading to the second deck
| Elementary School | Middle School | High School |
|---|---|---|
| Forestville Elementary School | Cooper Middle School | Langley High School |
| Price History | |
|---|---|
| 4/30/2026 | Listed $2,050,000 |
| 5/14/2026 | 3$1,995,000 |
General Features
| Living Area | 6107 |
|---|---|
| Sewer | Septic = # of BR |
| Heating | Forced Air,Heat Pump(s) |
| Cooling | Ceiling Fan(s),Central A/C |
| Possession | Settlement |
| Appliances | Cooktop,Dishwasher,Disposal,Dryer,Exhaust Fan,Oven - Double,Refrigerator,Washer |
| Zoning | 110 |
| Garage Spaces | 2.00 |
| Patio/Porch Features | Deck(s) |
| Architectural Style | Transitional |
| Construction Materials | Cedar,Stone |
| School District | FAIRFAX COUNTY PUBLIC SCHOOLS |
| Year Built | 1990 |
| Levels | 3 |
| Tax Year | 2025 |
| Ownership | Fee Simple |
| Cool Fuel | Electric |
| Accessibility | Other |
| County | FAIRFAX |
| New Construction | No |
| Property Type | Residential |
| HOA | No |
| Subdivision Name | GEORGETOWN MANOR ESTATES |
| Garage Y/N | Yes |
| Water Access Y/N | No |
| Other Structures | Above Grade,Below Grade |
| Full Baths | 4 |
| Status | ACTIVE |
| Directions | From Great Falls Village: Drive West on Georgetown Pike; Right on Falls Bridge |
| City | GREAT FALLS |
| Senior Community Y/N | No |
| Lot Size Units | Square Feet |
| Lot Size Square Feet | 36000.00 |
| Tax Assessed Value | 1700870.0 |
| Tax Annual Amount | 19662.0 |
| Property Condition | Excellent |
| Structure Type | Detached |
| Condo/Coop Association fee Y/N | No |
| Bathrooms Count Main Level | 1.00 |
| Price Per Sq Ft Total AG | 428.02 |
| Historic Y/N | No |
| Vacation Rental Y/N | No |
| Virtual Tour | https://www.zillow.com/view-imx/2b73e48d-95ca-4dd6-976f-d848f96929a0?setAttribution=mls&wl=true&initialViewType=pano&utm_source=dashboard |
| Total SQFT | 6107 |
| Standard Status | Active |
| Year Built Source | Assessor |
| Legal Subdivision | GEORGETOWN MANOR ESTATES |
| Tax Lot | 3 |
Interior Features
| Interior Amenities | Kitchen - Gourmet,Combination Kitchen/Living,Kitchen - Island,Kitchen - Table Space,Dining Area,Kitchen - Eat-In,Primary Bath(s),Upgraded Countertops,Crown Moldings,Window Treatments,Wood Floors,Rece |
|---|---|
| Heating Fuel | Natural Gas |
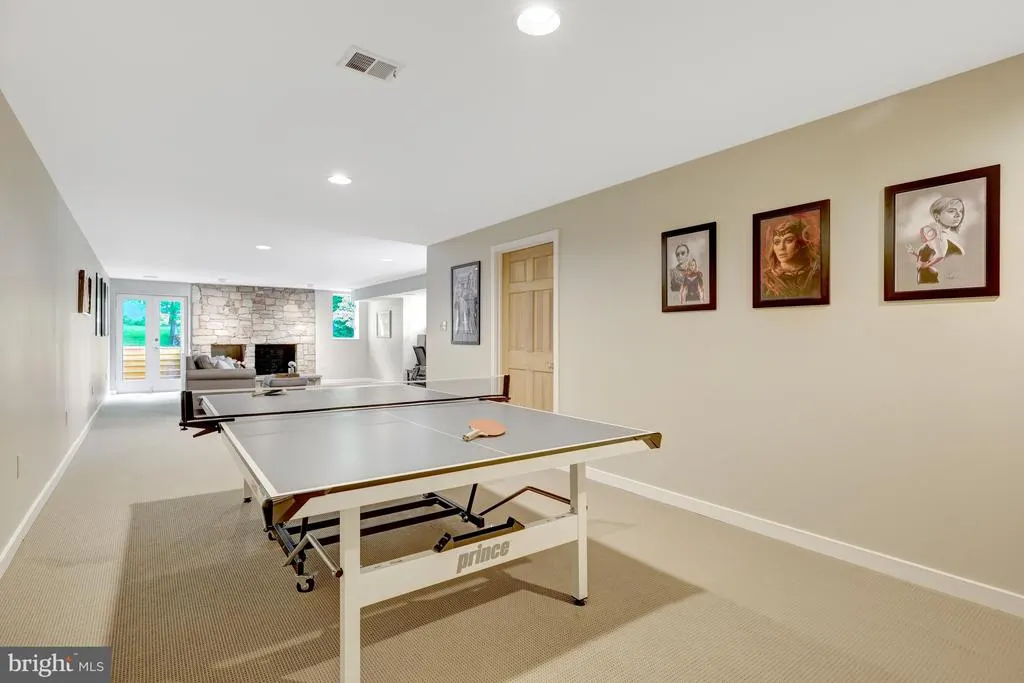
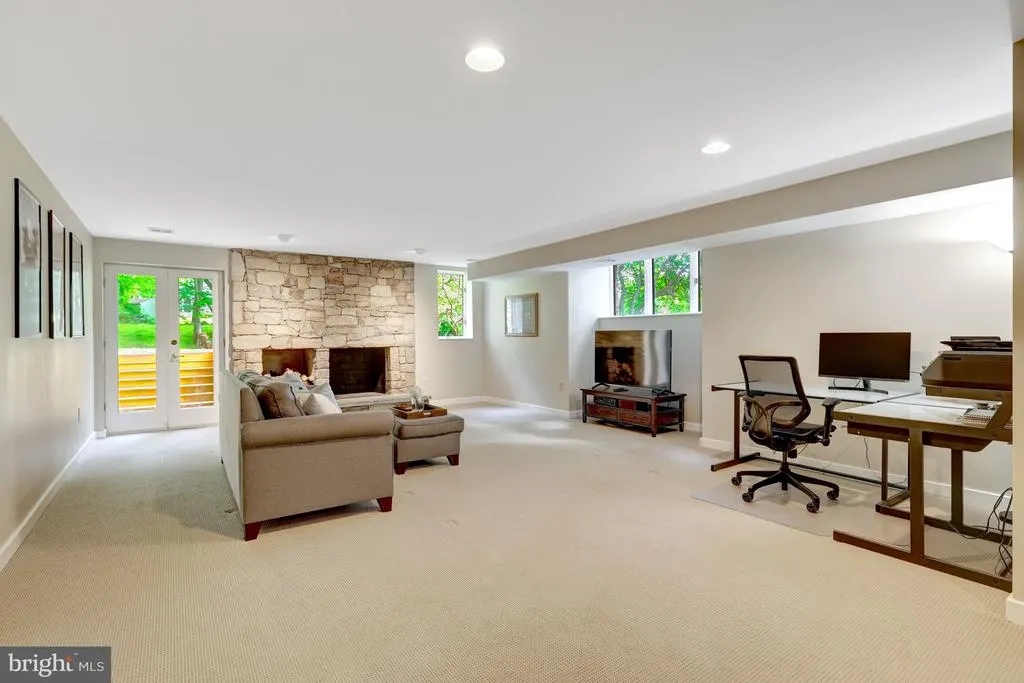
| Basement | Connecting Stairway,Outside Entrance,Rear Entrance,Sump Pump,Daylight,Full,Fully Finished,Walkout Level,Windows |
| Total Fireplaces | 4 |
| Hot Water | Natural Gas |
| Basement (Y/N) | Yes |
| Heating Y/N | Yes |
| Window Features | Skylights |
| Fireplace Y/N | Yes |
| Above Grade Finished Area | 4661 |
| Half Baths | 1 |
| Central Air Y/N | Yes |
| Total Bedrooms | 4 |
| Below Grade Finished Area | 1446 |
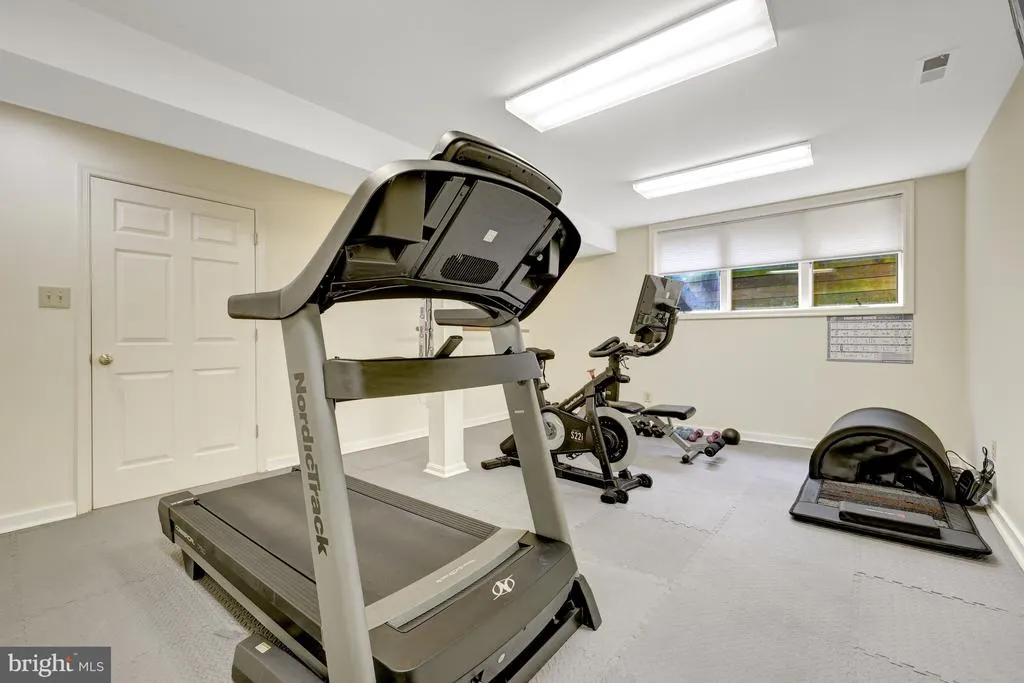
| Room Type | Living Room,Dining Room,Primary Bedroom,Bedroom 2,Bedroom 3,Bedroom 4,Kitchen,Family Room,Foyer,Breakfast Room,Study,Exercise Room,Laundry,Recreation Room,Storage Room,Utility Room |
| Below Grade Finished Area Unit Type | Square Feet |
| LivingAreaSource | Estimated |
| Below Grade Unfin Area Units | Square Feet |
| Below Grade Unfin SQFT Source | Assessor |
| Below Grade Finished Area Source | Estimated |
| Bedrooms Count All Upper Levels | 4 |
| Bedrooms Count Upper Level 1 | 4 |
| Bathrooms Half Main Level | 1 |
| Bathrooms Full Upper Level 1 | 3 |
| Bathrooms Full Lower Level 1 | 1 |
| Bathrooms Full All Upper Levels | 3 |
| Bathrooms Full All Lower Levels | 1 |
| Bathrooms Count Upper Level 1 | 3.00 |
| Bathrooms Count Lower Level 1 | 1.00 |
| Bathrooms Count All Upper Levels | 3 |
| Bathrooms Count All Lower Levels | 1 |
| Above Grade Finished Area Source | Estimated |
| Above Grade Finished Area Unit Type | Square Feet |
| Total Baths | 5 |
Exterior Features
| Exterior Amenities | Extensive Hardscape |
|---|---|
| Pool | No Pool |
| Water Source | Well |
| Total Parking Spaces | 2 |
| Garage Features | Garage - Front Entry,Garage Door Opener |
| Type of Parking | Attached Garage |
| Land Use Code | 011 |
| Foundation Details | Concrete Perimeter |
| Water View Y/N | No |
| Lot Size Acres | 0.83 |
| Lot Size Source | Assessor |
| Waterfront Y/N | No |
| Door Features | French,Insulated |
| Land Assessed Value | 587000.00 |
| Navigable Water Y/N | No |
| Water Oriented Y/N | No |
| # of Attached Garage Spaces | 2 |
Room Details
| Room | Dimensions | Level | Flooring | Details |
|---|---|---|---|---|
| Bedroom 2 | Upper 1 | Flooring - Carpet,Attached Bathroom | ||
| Bedroom 3 | Upper 1 | Flooring - Carpet | ||
| Bedroom 4 | Upper 1 | Flooring - Carpet | ||
| Breakfast Room | Main | Balcony Access | ||
| Dining Room | Main | Flooring - HardWood | ||
| Exercise Room | Lower 1 | |||
| Family Room | Main | Flooring - HardWood,Fireplace - Wood Burning | ||
| Foyer | Main | |||
| Kitchen | Main | Flooring - HardWood | ||
| Laundry | Main | |||
| Living Room | Main | Flooring - HardWood,Fireplace - Wood Burning,Cathedral/Vaulted Ceiling | ||
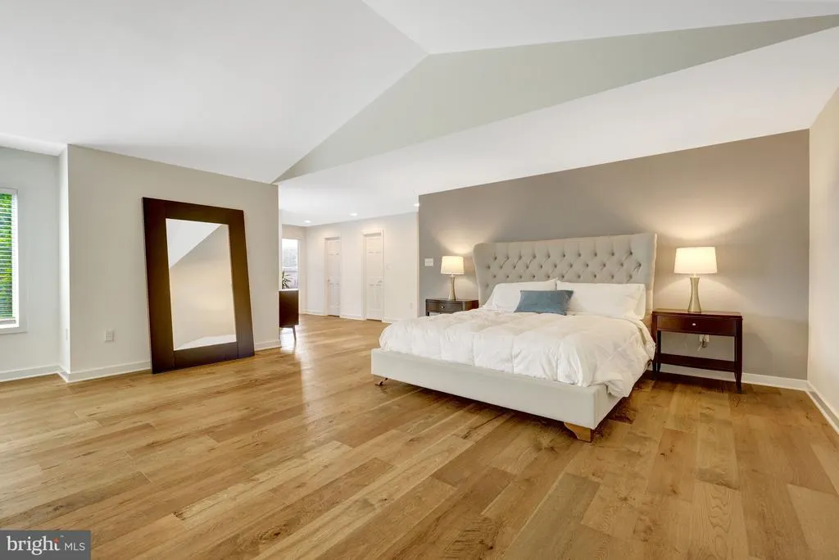
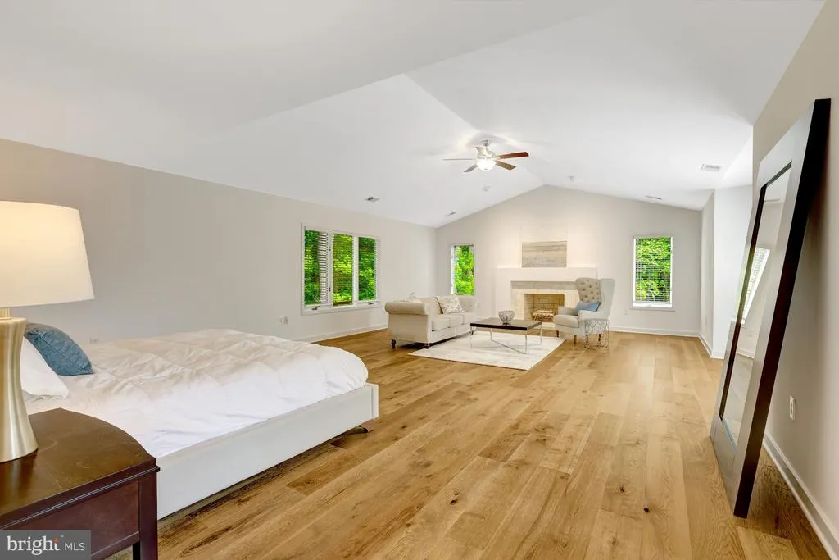
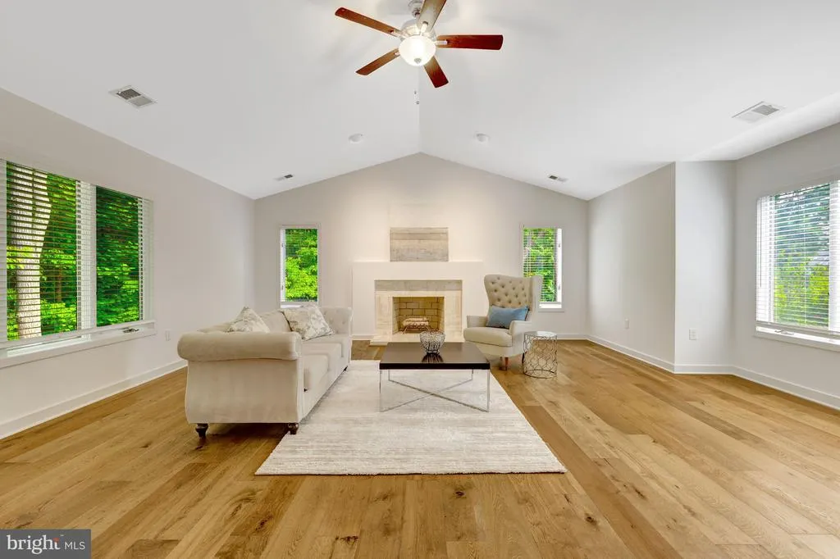
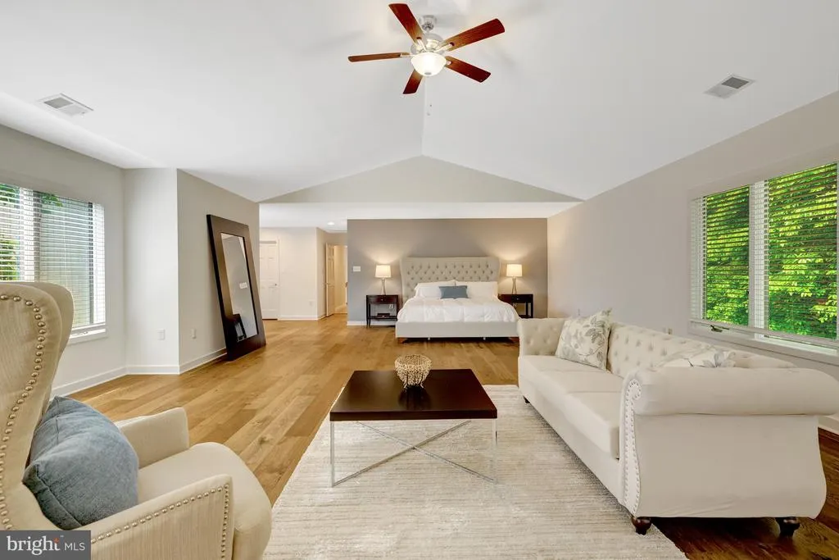
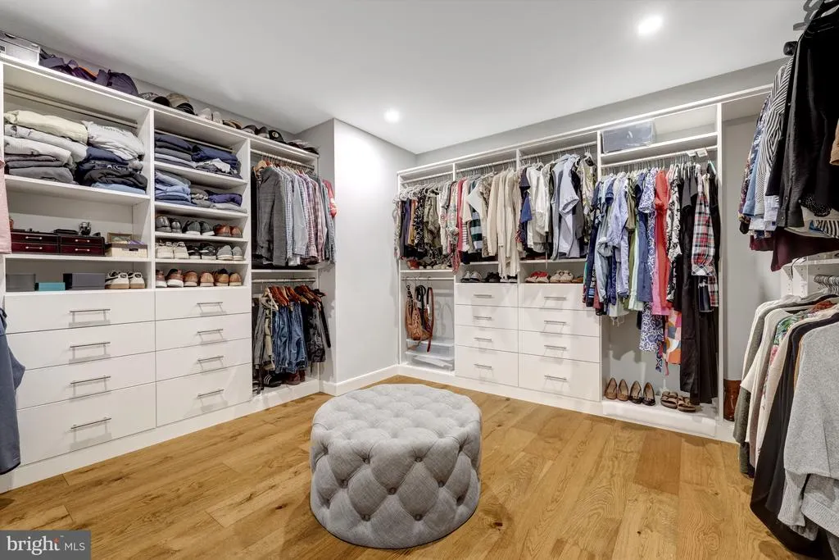
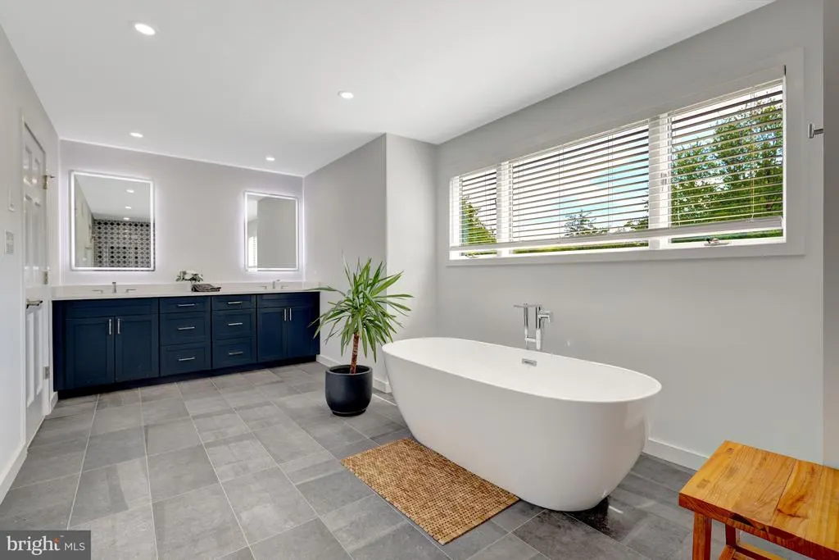
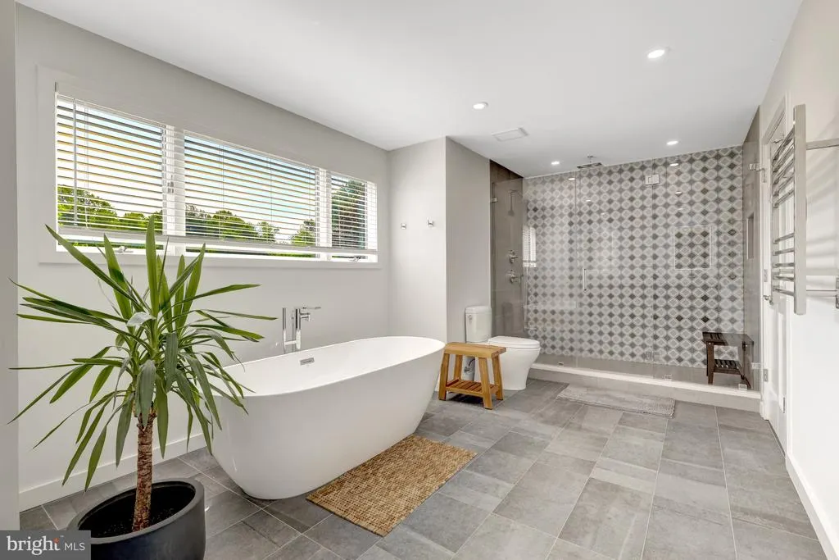
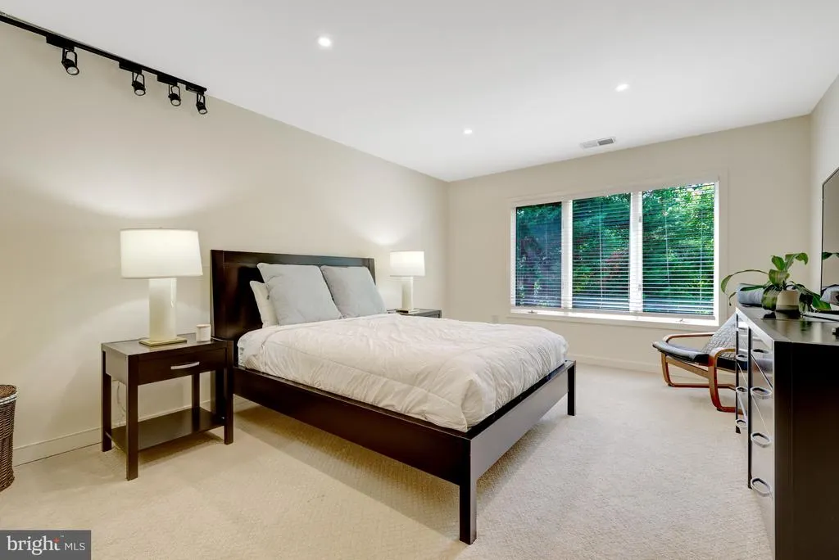
| Primary Bedroom | Upper 1 | Flooring - Carpet,Fireplace - Wood Burning,Walk-In Closet(s),Attached Bathroom | ||
| Recreation Room | Lower 1 | |||
| Storage Room | Lower 1 | |||
| Study | Main | Flooring - HardWood | ||
| Utility Room | Lower 1 |
Amenities
- Foreclosure
- Views
- Short Sale
- New Construction
- Adult 55+
- Lease To Own
- No HOA Fees
- Furnished
- Primary On Main
- Air Conditioning
- Seller Finance
- Green
- Fixer Upper
- Horse
- Golf
- Fireplace
- Deck
- Garage
- Basement
- Pool
Property vs Single Family Average in 22066
Price
Taxes
Year Built
Visits
 © BRIGHT, All Rights Reserved
