
New Construction - Golf Course - Primary on Main - Eco Friendly
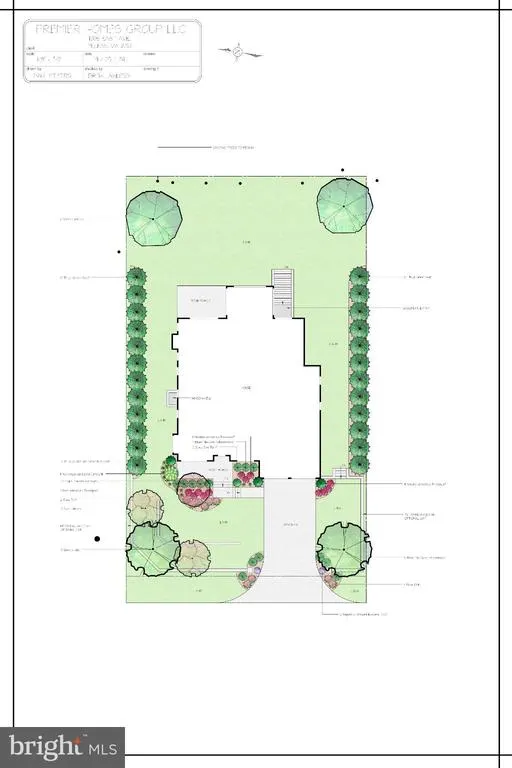
Address
1705 East Avenue, Mclean, VA
Price
$ 4,439,000
Property Attributes
- MLS#VAFX2297144
- TypeSingle Family
- Listing Status ACTIVE
- CountyFAIRFAX
- CityMclean
- NeighborhoodDivines Chesterbrook
- Zip22101
- StyleTransitional
- Year Built2026
- Taxes$ 13669
- Price$ 4,439,000
- Bedrooms6
- Full Bathrooms7
- Half Bathrooms2
- Sqr Footage7972
- Lot Size0.31 Acres
Data Source:
Bright MLS
Property Description
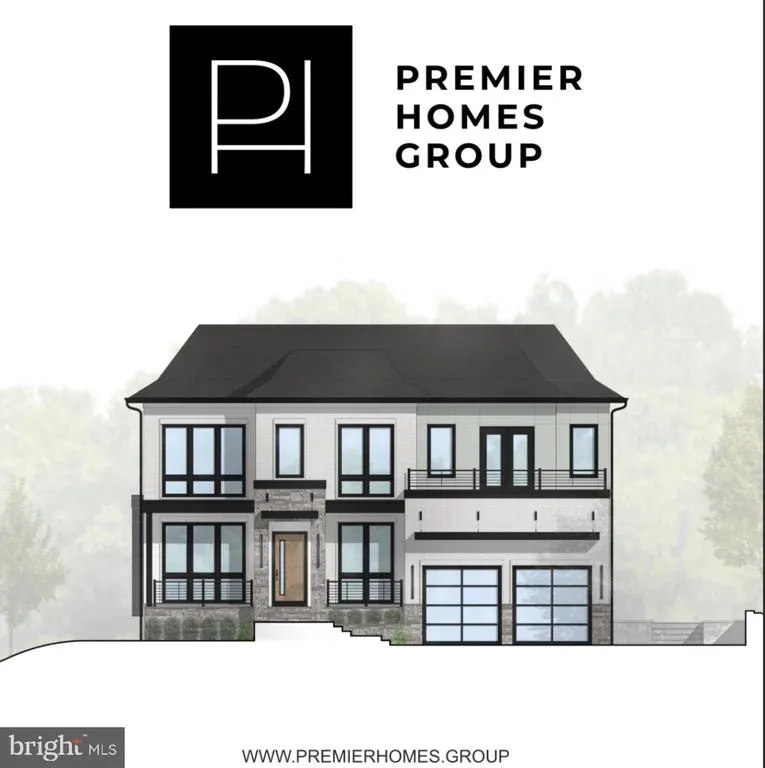
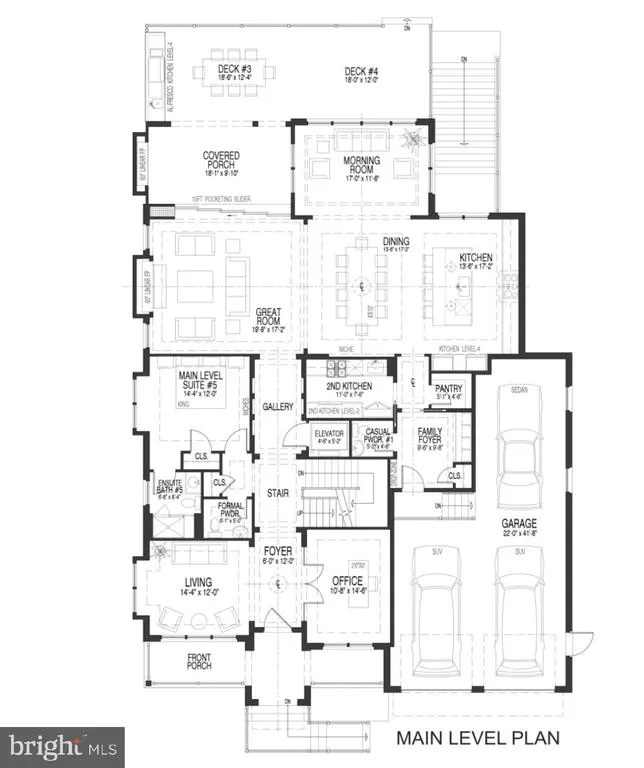
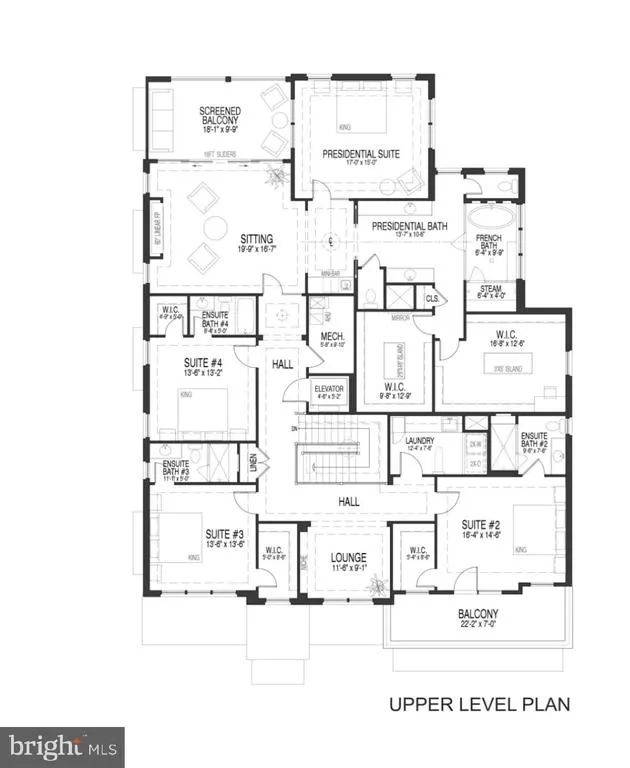
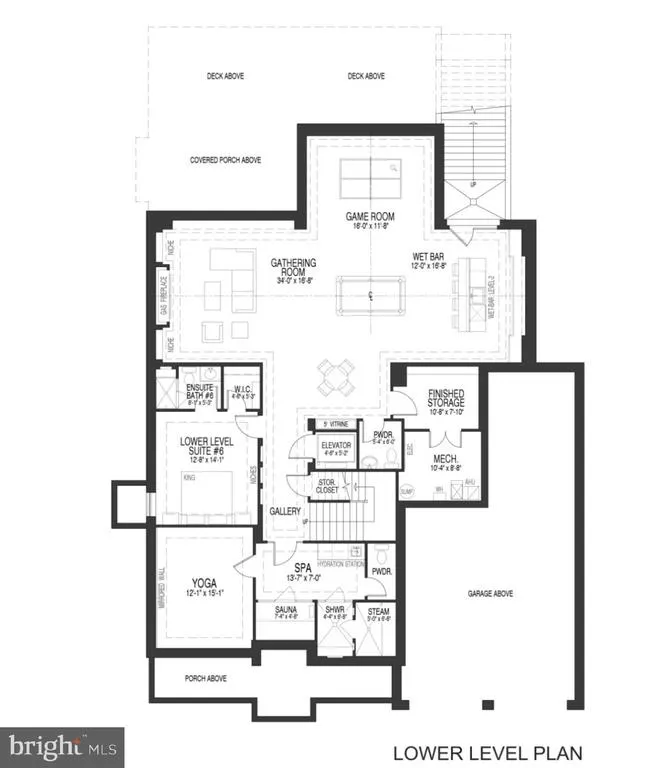
Welcome to 1705 East Ave, where timeless elegance meets modern sophistication. This newly designed Monroe Model estate spans three finished levels with 6 bedrooms, 7 full baths, and 4 half baths and is, truly, a 1 of 1 design from the team at Premier Homes Group. Enter into the elegance of a grand foyer, surrounded by a beautiful private office and formal living room. The details in the home are immaculate.... this is where Premier Homes shine! As you walk down the hall, you will notice the bespoke powder room, elevator, and the dramatic gallery, with built in shelving, soft lighting, and all the feels. Upon entering the great room, you feel how special this is. The kitchen is a chefs entertaining dream, with a massive island with quartz countertops, custom, Amish-built shaker cabinets, Subzero appliances, and a plethora of elegant touches designed to feel luxurious. The wide-plank, white oak floors and 11 foot ceilings make this open space feel exceptionally grand! Having additional prep space in the form of a spice kitchen (second kitchen) is a huge bonus! This kitchen sights over a spacious dining area, morning room, great space with a stunning custom fireplace wall, and it leads out, through the opulent 15-foot pocketing slider door onto the screened in porch. The porch is adorned with a 60-inch linear fireplace, and automatic, retractable screens, as well as heat lamps for those cool evenings. The spacious deck gives you additional entertaining and dining space, and you can show off your BBQ skills at the outdoor kitchen!!! The second floor is accessible from the stunning staircase, or the buttery elevator, and sets the standard for luxury living in McLean. The the luxurious Presidential suite is truly a retreat.... a feature that Premier Homes Group takes seriously. Spanning over 1/2 of the second floor, it is truly one-of-a-kind and the custom design includes a tray ceiling, soft lighting, a coffee bar with wine fridge, a private sitting space and 16 foot sliding doors that lead out to the Presidential Balcony. The Presidential Bathroom leaves no stone unturned, with an exceptionally luxurious feel, dual vanities and water closets, an custom shower, complete with A French Bath, rain shower head, and steam shower. Additionally, not to be forgotten are the oversized dual walk-in closets, each finished with a custom island!!! Calling this a primary suite just didn't do it justice, so the Presidential Suite has been born!!! Three additional ensuite bedrooms with walk-in closets and custom bathrooms and a decadent laundry facility complete the second floor. The lower level is designed for entertaining and wellness, with a large room large game room, custom wet bar with seating for 4-6 and a huge back wall display, and a huge gathering area. There is plenty of room for a billiards table, poker area, or golf simulator..... And to complete the basement, we have an exercise and wellness space that is sure to be the envy of the most luxurious professional gyms! With space for equipment, yoga, or pilates, as well as space for a spa with a built in sauna, steam shower, and bathroom, this is a zen-like space to ensure heath and wellness at home. Additional highlights in the home include soaring 11 foot ceilings on the main level, 10 foot on the upper and basement, 3 car garage that is equipped to add a lift to make it 6 (a car enthusiast's dream!!!), a family mudroom, and multiple outdoor living spaces. The home has multiple powder rooms on the main and lower levels, as well. Ideally located near shopping, dining, and top schools, this home offers the perfect balance of luxury and convenience. This home absolutely over delivers. In a sea of new construction homes in McLean, the Monroe offers lavish amenities beyond what one would expect. You must see it to believe that so much elegance could be packed in to one home. Youd expect nothing less from Premier Homes Group.
| High School |
|---|
| Mclean High School |
| Price History | |
|---|---|
| 3/18/2026 | Listed $4,439,000 |
General Features
| Living Area | 7972 |
|---|---|
| Sewer | Public Sewer |
| Heating | Central,Energy Star Heating System,Forced Air,Other,Zoned |
| Cooling | Central A/C,Energy Star Cooling System,Other,Programmable Thermostat,Zoned |
| Possession | Delay Settlement |
| Roof | Composite |
| Appliances | Built-In Microwave,Built-In Range,Dishwasher,Disposal,Dryer,Exhaust Fan,Icemaker,Oven/Range - Gas,Range Hood,Refrigerator,Six Burner Stove,Stainless Steel Appliances,Washer,Water Heater - High-Effici |
| Zoning | 130 |
| Garage Spaces | 3.00 |
| Architectural Style | Transitional |
| Construction Materials | Advanced Framing,Batts Insulation,Blown-In Insulation,CPVC/PVC,Cement Siding,Combination,Composition,Concrete,Fiber Cement,HardiPlank Type,Other,Rough-In Plumbing |
| School District | FAIRFAX COUNTY PUBLIC SCHOOLS |
| Year Built | 2026 |
| Levels | 3 |
| Tax Year | 2025 |
| Ownership | Fee Simple |
| Cool Fuel | Electric |
| Accessibility | Elevator |
| County | FAIRFAX |
| New Construction | Yes |
| Property Type | Residential |
| HOA | No |
| Energy Efficient | Appliances,Flooring,HVAC,Lighting |
| Subdivision Name | DIVINES CHESTERBROOK |
| Garage Y/N | Yes |
| Water Access Y/N | No |
| Green Indoor Air Quality | Integrated Pest Management,Moisture Control,Ventilation |
| Green Sustainability | Recycled Materials,Renewable Materials |
| Other Structures | Above Grade,Below Grade |
| Total Rooms | 24 |
| Full Baths | 7 |
| Status | ACTIVE |
| Directions | From Georgetown Pike,take old dominion. GO 7 miles and turn right on Valley. Turn Left on Cross. . Destination is on the left |
| City | MCLEAN |
| Senior Community Y/N | No |
| Lot Size Units | Square Feet |
| Lot Size Square Feet | 13504.00 |
| Tax Assessed Value | 1156930.0 |
| Tax Annual Amount | 13669.0 |
| Home Warranty Y/N | Yes |
| Property Condition | Excellent |
| Structure Type | Detached |
| Condo/Coop Association fee Y/N | No |
| Bathrooms Full Main Level | 1 |
| Bathrooms Count Main Level | 2.00 |
| Price Per Sq Ft Total AG | 801.26 |
| Construction Completed Y/N | No |
| Vacation Rental Y/N | No |
| Total SQFT | 7972 |
| Standard Status | Active |
| Year Built Source | Estimated |
| Legal Subdivision | DIVINES CHESTERBROOK |
| Tax Lot | 12 |
| Association Recreation Fee | No |
Interior Features
| Interior Amenities | Bar,Bathroom - Soaking Tub,Bathroom - Stall Shower,Bathroom - Tub Shower,Bathroom - Walk-In Shower,Breakfast Area,Built-Ins,Ceiling Fan(s),Combination Dining/Living,Combination Kitchen/Dining,Combina |
|---|---|
| Heating Fuel | Natural Gas |
| Basement | Combination,Connecting Stairway,Daylight,Full,Full,Fully Finished,Improved,Interior Access,Other,Outside Entrance,Poured Concrete,Rear Entrance,Walkout Stairs |
| Flooring | Engineered Wood,Hardwood,Heavy Duty,Other,Solid Hardwood |
| Total Fireplaces | 1 |
| Hot Water | Natural Gas |
| Basement (Y/N) | Yes |
| Heating Y/N | Yes |
| Window Features | Casement,Double Pane,Energy Efficient,Insulated,Screens,Sliding |
| Fireplace Y/N | Yes |
| Above Grade Finished Area | 5540 |
| Half Baths | 2 |
| Central Air Y/N | Yes |
| Total Bedrooms | 6 |
| Below Grade Finished Area | 2432 |
| Room Type | Living Room,Primary Bedroom,Bedroom 2,Bedroom 3,Bedroom 4,Kitchen,Game Room,Family Room,Breakfast Room,Bedroom 1,Exercise Room,Other,Office,Bathroom 1,Bathroom 2,Bathroom 3,Primary Bathroom,Full Bath |
| Main Level Bedrooms | 1 |
| Below Grade Finished Area Unit Type | Square Feet |
| LivingAreaSource | Estimated |
| Below Grade Unfin Area Units | Square Feet |
| Below Grade Finished Area Source | Estimated |
| Bedrooms Count All Lower Levels | 1 |
| Bedrooms Count All Upper Levels | 4 |
| Bedrooms Count Lower Level 1 | 1 |
| Bedrooms Count Upper Level 1 | 4 |
| Bathrooms Half Main Level | 1 |
| Bathrooms Half Lower Level 1 | 1 |
| Bathrooms Half All Lower Levels | 1 |
| Bathrooms Full Upper Level 1 | 4 |
| Bathrooms Full Lower Level 1 | 2 |
| Bathrooms Full All Upper Levels | 4 |
| Bathrooms Full All Lower Levels | 2 |
| Bathrooms Count Upper Level 1 | 4.00 |
| Bathrooms Count Lower Level 1 | 3.00 |
| Bathrooms Count All Upper Levels | 4 |
| Bathrooms Count All Lower Levels | 3 |
| Above Grade Finished Area Source | Estimated |
| Above Grade Finished Area Unit Type | Square Feet |
| Total Baths | 9 |
Exterior Features
| Pool | No Pool |
|---|---|
| Water Source | Public |
| Total Parking Spaces | 6 |
| Garage Features | Garage - Front Entry,Garage Door Opener,Inside Access,Other,Oversized |
| Type of Parking | Attached Garage,Driveway,Off Street,On Street |
| Land Use Code | 011 |
| Foundation Details | Concrete Perimeter,Passive Radon Mitigation,Permanent,Slab |
| Spa | Yes |
| Water View Y/N | No |
| Lot Size Acres | 0.31 |
| Lot Size Source | Estimated |
| Waterfront Y/N | No |
| Builder Model | Wedgewood |
| Land Assessed Value | 572000.00 |
| Navigable Water Y/N | No |
| Water Oriented Y/N | No |
| # of Attached Garage Spaces | 3 |
Room Details
| Room | Dimensions | Level | Flooring | Details |
|---|---|---|---|---|
| Bathroom 1 | Main | |||
| Bathroom 1 | Lower 1 | |||
| Bathroom 2 | Upper 1 | |||
| Bathroom 2 | Lower 1 | |||
| Bathroom 3 | Upper 1 | |||
| Bedroom 1 | Lower 1 | |||
| Bedroom 1 | Main | |||
| Bedroom 2 | Upper 1 | |||
| Bedroom 3 | Upper 1 | |||
| Bedroom 4 | Upper 1 | |||
| Breakfast Room | Main | |||
| Exercise Room | Lower 1 | |||
| Family Room | Main | |||
| Full Bath | Upper 1 | |||
| Game Room | Lower 1 | |||
| Half Bath | Main | |||
| Half Bath | Lower 1 | |||
| Kitchen | Main | |||
| Living Room | Main | |||
| Office | Main | |||
| Other | Lower 1 | |||
| Primary Bathroom | Upper 1 | |||
| Primary Bedroom | Upper 1 | |||
| Screened Porch | Main |
Amenities
- Foreclosure
- Views
- Short Sale
- New Construction
- Adult 55+
- Lease To Own
- No HOA Fees
- Furnished
- Primary On Main
- Air Conditioning
- Seller Finance
- Green
- Fixer Upper
- Horse
- Golf
- Fireplace
- Deck
- Garage
- Basement
- Pool
Property vs Single Family Average in 22101
Price
Taxes
Year Built
Visits
 © BRIGHT, All Rights Reserved
