
Price Reduction
Address
13299 Scotch Run Court, Centreville, VA
Price
$ 1,195,000
Property Attributes
- MLS#VAFX2299684
- TypeSingle Family
- Listing Status ACTIVE
- CountyFAIRFAX
- CityCentreville
- NeighborhoodFairlakes Crossing
- Zip20120
- StyleColonial
- Year Built2003
- Taxes$ 11278
- Price$ 1,195,000
- Bedrooms4
- Full Bathrooms3
- Half Bathrooms1
- Sqr Footage3132
- Lot Size0.17 Acres
Data Source:
Bright MLS
Property Description
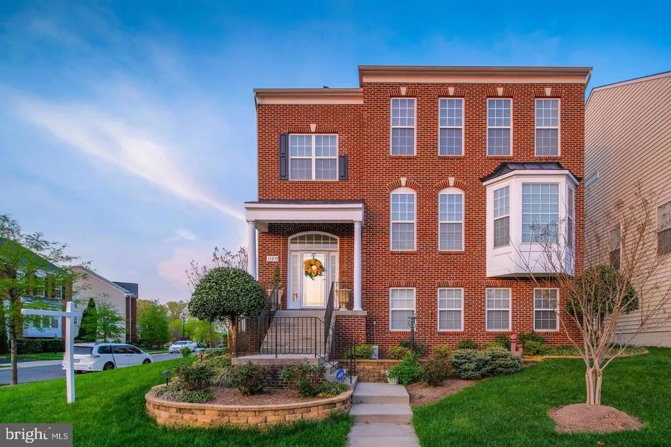
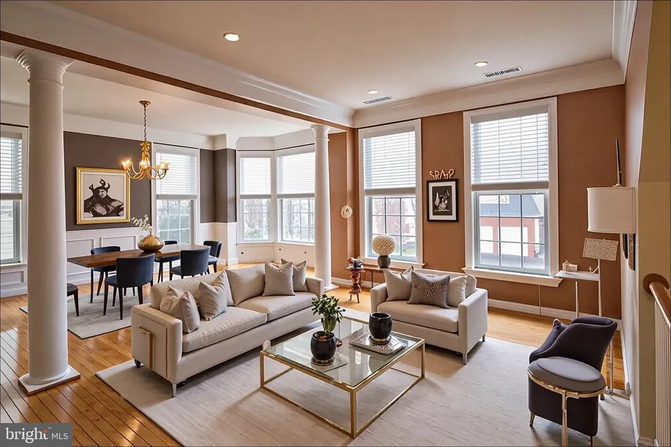
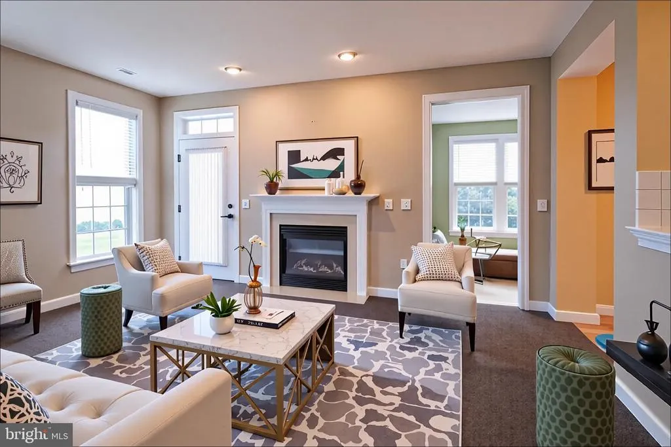

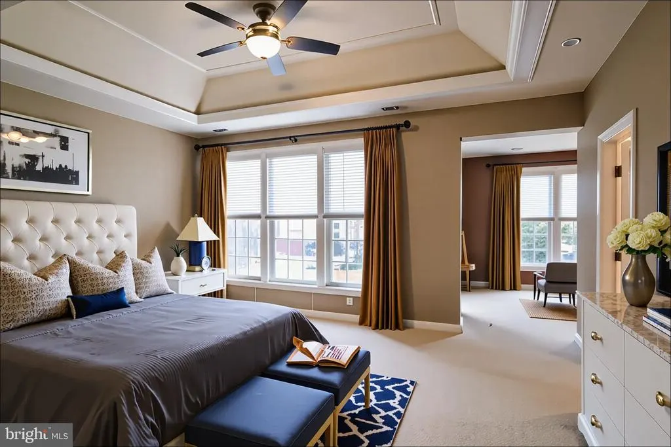
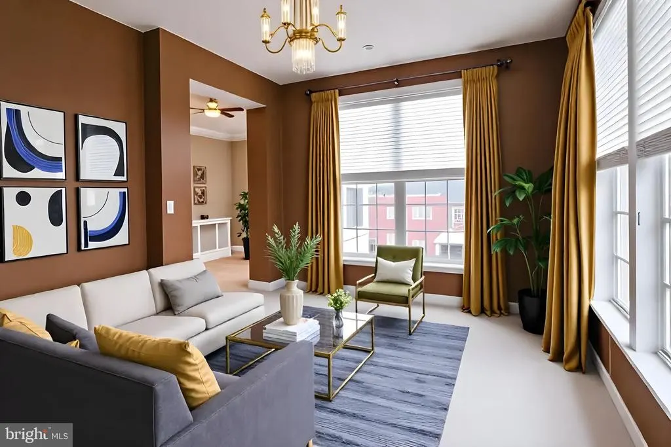
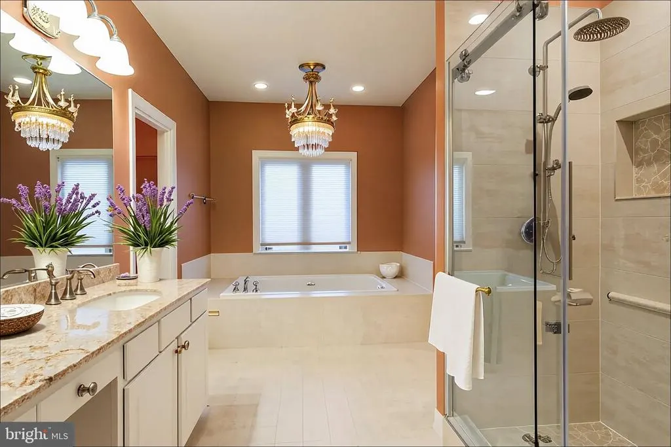
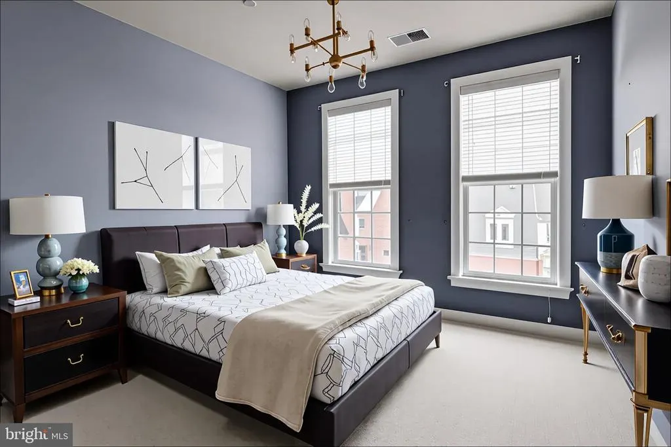
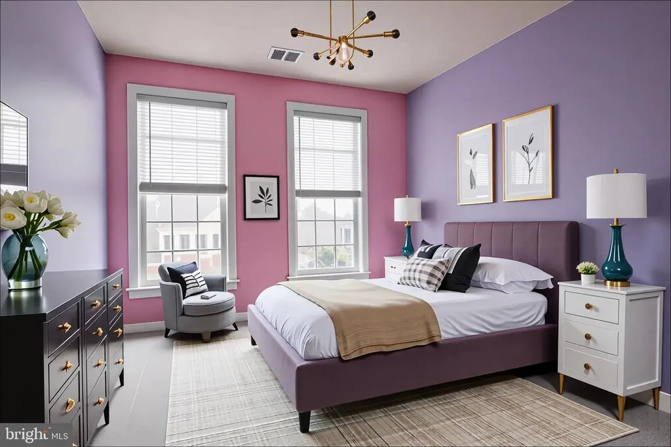
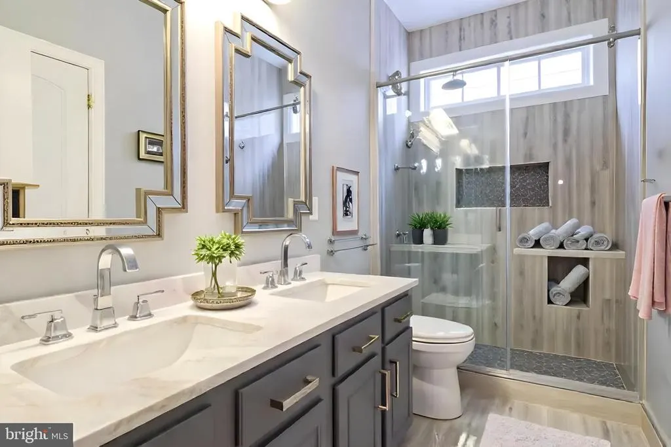
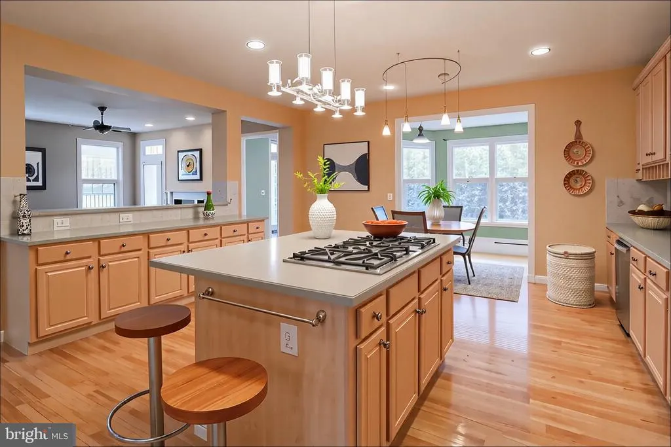
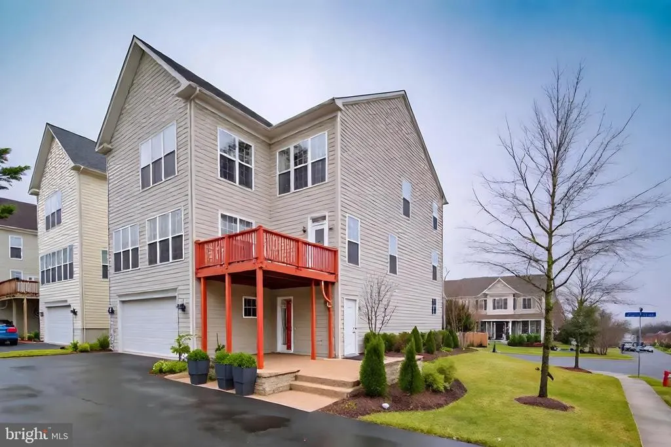
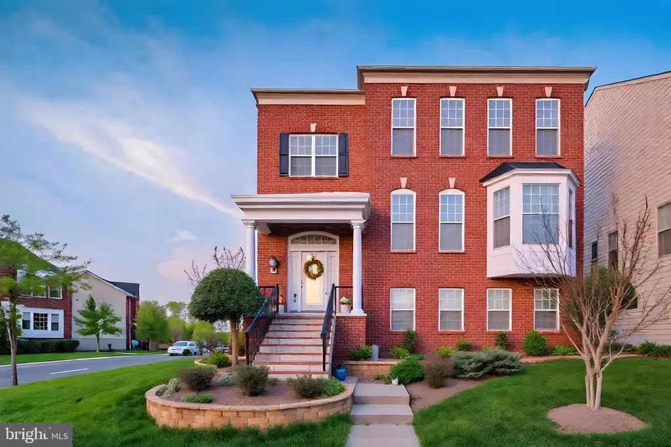
Welcome to this gorgeous Southern Colonial-style brick home, perfectly situated on a beautifully landscaped corner lot in the highly sought-after Fairlakes Crossing subdivision . Boasting classic curb appeal with a symmetrical facade and elegant white columns, this meticulously maintained 4-bedroom, 3.5-bathroom estate offers 3,132 square feet of luxurious living space . Step inside to an inviting open floor plan accented by 9-foot ceilings and gleaming hardwood floors that flow through most of the main level . The formal living and dining rooms exude sophistication with elegant crown molding and chair railing, highlighted by a large bay window in the dining room . The spacious, eat-in gourmet kitchen is an entertainer's dream, featuring a center island, a built-in desk area, a tile backsplash, and abundant cabinetry . Relax by the fireplace in the cozy family room, or bask in the expansive, light-filled sunroom . Both rooms offer seamless transitions to a newly painted outdoor deck, ideal for indoor-outdoor gatherings . Upstairs, the luxurious primary suite serves as a private retreat, complete with a tray ceiling, an adjoining sitting room, and a renovated spa-like bathroom featuring two walk-in closets and double vanities with new countertops . The upper level also includes additional spacious bedrooms, beautifully renovated bathrooms with matching tiles, and a highly convenient upper-level laundry room . The fully finished, walk-out basement expands your living space with a huge recreation room featuring new floor tiles, a full bathroom, and a private fourth bedroom that opens directly onto a brand-new patio . Additional highlights include a rear-entry 2-car garage, an upgraded roof (replaced in 2018), and zoning for the top-rated Fairfax County Public Schools pyramid: Greenbriar West Elementary, Rocky Run Middle, and Chantilly High . Don't miss the opportunity to own this immaculate, move-in-ready home!
| Elementary School | Middle School | High School |
|---|---|---|
| Greenbriar West Elementary School | Rocky Run Middle School | Chantilly High School |
| Price History | |
|---|---|
| 3/30/2026 | Listed $1,300,000 |
| 4/30/2026 | 4$1,250,000 |
| 8/5/2026 | 1$1,249,000 |
| 8/10/2026 | 4$1,200,000 |
| 8/16/2026 | 1$1,195,000 |
General Features
| Living Area | 3132 |
|---|---|
| Sewer | Other |
| Heating | Forced Air |
| Cooling | Central A/C |
| Utilities | Electric Available,Cable TV Available,Natural Gas Available,Phone Available,Sewer Available,Water Available,Under Ground |
| Possession | Negotiable,Seller Rent Back,Subject to Existing Lease,120-180 Days |
| Zoning | 303 |
| HOA Fee | 67.00 |
| Garage Spaces | 2.00 |
| Architectural Style | Colonial |
| Construction Materials | Aluminum Siding |
| School District | FAIRFAX COUNTY PUBLIC SCHOOLS |
| Year Built | 2003 |
| Levels | 3 |
| Tax Year | 2025 |
| Ownership | Fee Simple |
| Cool Fuel | Electric |
| Accessibility | Other |
| Assoc Fee Paid Per | Monthly |
| County | FAIRFAX |
| New Construction | No |
| Property Type | Residential |
| HOA | Yes |
| Subdivision Name | FAIRLAKES CROSSING |
| Garage Y/N | Yes |
| Water Access Y/N | No |
| Other Structures | Above Grade,Below Grade |
| Transportation | Metro/Subway Station 1 to 3 miles,Airport less than 10 miles,Bus Stop less than 1 mile,Commuter Lots less than 5 miles |
| Full Baths | 3 |
| Status | ACTIVE |
| Directions | GPS |
| City | CENTREVILLE |
| Senior Community Y/N | No |
| Lot Size Units | Square Feet |
| Lot Size Square Feet | 7372.00 |
| Tax Assessed Value | 1057420.0 |
| Tax Annual Amount | 11278.0 |
| Home Warranty Y/N | No |
| Property Condition | Excellent |
| Structure Type | Detached |
| Condo/Coop Association fee Y/N | No |
| Bathrooms Count Main Level | 1.00 |
| Price Per Sq Ft Total AG | 381.55 |
| Acceptable Financing | Cash,Conventional,VA,Bank Portfolio |
| Vacation Rental Y/N | No |
| Total SQFT | 3132 |
| Standard Status | Active |
| Year Built Source | Assessor |
| Legal Subdivision | ADDITION TO FAIR LAKES C |
| Tax Lot | 60 |
Interior Features
| Heating Fuel | Natural Gas |
|---|---|
| Basement | Daylight,Full,Fully Finished,Garage Access,Improved,Interior Access,Rear Entrance,Walkout Level,Windows |
| Flooring | Ceramic Tile,Hardwood,Partially Carpeted |
| Total Fireplaces | 1 |
| Hot Water | Natural Gas |
| Basement (Y/N) | Yes |
| Heating Y/N | Yes |
| Fireplace Y/N | Yes |
| Above Grade Finished Area | 3132 |
| Half Baths | 1 |
| Central Air Y/N | Yes |
| Total Bedrooms | 4 |
| Room Type | Living Room,Dining Room,Primary Bedroom,Sitting Room,Bedroom 2,Bedroom 3,Bedroom 4,Kitchen,Family Room,Foyer,Breakfast Room,Sun/Florida Room,Bathroom 2,Primary Bathroom |
| Below Grade Finished Area Unit Type | Square Feet |
| LivingAreaSource | Assessor |
| Laundry Type | Has Laundry,Upper Floor,Washer In Unit,Dryer In Unit |
| Below Grade Unfin Area Units | Square Feet |
| Below Grade Unfin SQFT Source | Assessor |
| Below Grade Finished Area Source | Assessor |
| Bedrooms Count All Lower Levels | 1 |
| Bedrooms Count All Upper Levels | 3 |
| Bedrooms Count Lower Level 1 | 1 |
| Bedrooms Count Upper Level 1 | 3 |
| Bathrooms Half Main Level | 1 |
| Bathrooms Full Upper Level 1 | 2 |
| Bathrooms Full Lower Level 1 | 1 |
| Bathrooms Full All Upper Levels | 2 |
| Bathrooms Full All Lower Levels | 1 |
| Bathrooms Count Upper Level 1 | 2.00 |
| Bathrooms Count Lower Level 1 | 1.00 |
| Bathrooms Count All Upper Levels | 2 |
| Bathrooms Count All Lower Levels | 1 |
| Above Grade Finished Area Source | Assessor |
| Above Grade Finished Area Unit Type | Square Feet |
| Total Baths | 4 |
Exterior Features
| Pool | No Pool |
|---|---|
| Water Source | Other |
| Total Parking Spaces | 2 |
| Garage Features | Garage - Rear Entry |
| Type of Parking | Attached Garage |
| Land Use Code | 011 |
| Foundation Details | Slab |
| Water View Y/N | No |
| Lot Size Acres | 0.17 |
| Lot Size Source | Assessor |
| Waterfront Y/N | No |
| Land Assessed Value | 339000.00 |
| Navigable Water Y/N | No |
| Water Oriented Y/N | No |
| # of Attached Garage Spaces | 2 |
Room Details
| Room | Dimensions | Level | Flooring | Details |
|---|---|---|---|---|
| Bathroom 2 | Upper 1 | |||
| Bedroom 2 | Upper 1 | |||
| Bedroom 3 | Upper 1 | |||
| Bedroom 4 | Lower 1 | |||
| Breakfast Room | Main | |||
| Dining Room | Main | |||
| Family Room | Main | |||
| Foyer | Main | |||
| Kitchen | Main | |||
| Living Room | Main | |||
| Primary Bathroom | Upper 1 | |||
| Primary Bedroom | Upper 1 | Attached Bathroom,Ceiling Fan(s),Primary Bedroom - Dressing Area,Primary Bedroom - Sitting Area,Walk-In Closet(s),Window Treatments | ||
| Sitting Room | Upper 1 | |||
| Sun/Florida Room | Main |
Amenities
- Foreclosure
- Views
- Short Sale
- New Construction
- Adult 55+
- Lease To Own
- No HOA Fees
- Furnished
- Primary On Main
- Air Conditioning
- Seller Finance
- Green
- Fixer Upper
- Horse
- Golf
- Fireplace
- Deck
- Garage
- Basement
- Pool
Property vs Single Family Average in 20120
Price
Taxes
Year Built
Visits
 © BRIGHT, All Rights Reserved
