
Views
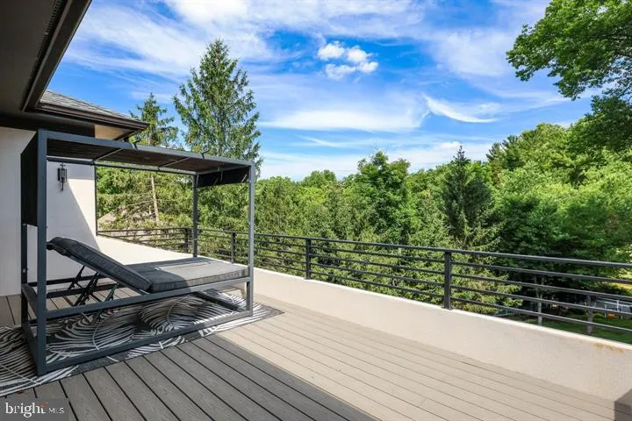
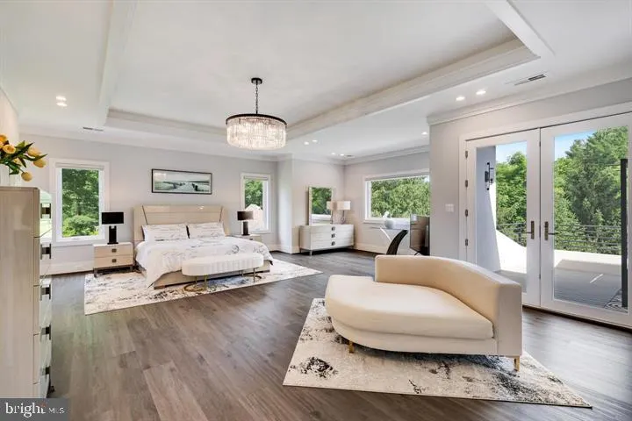
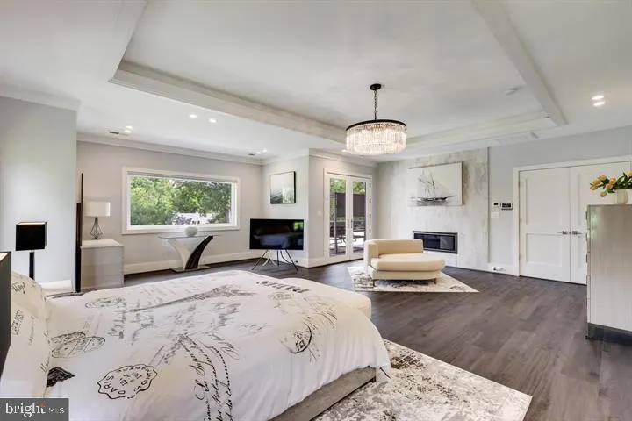
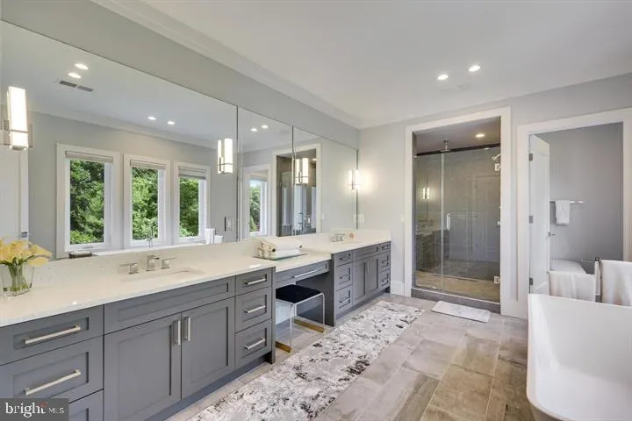
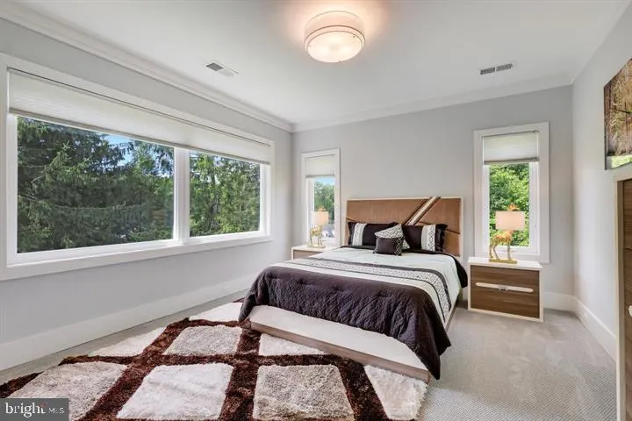
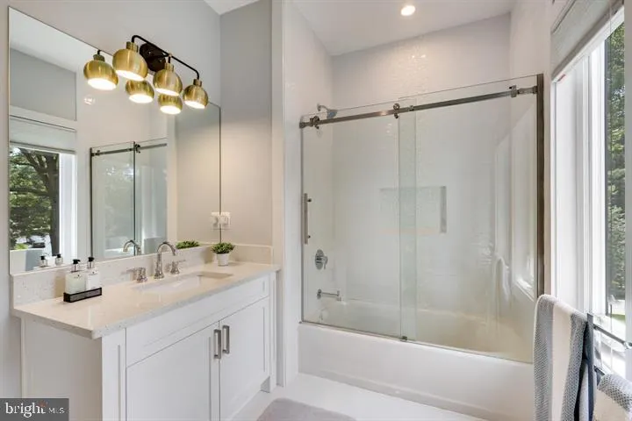
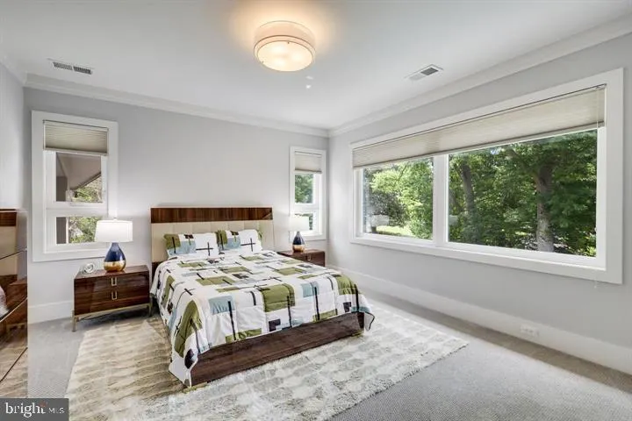
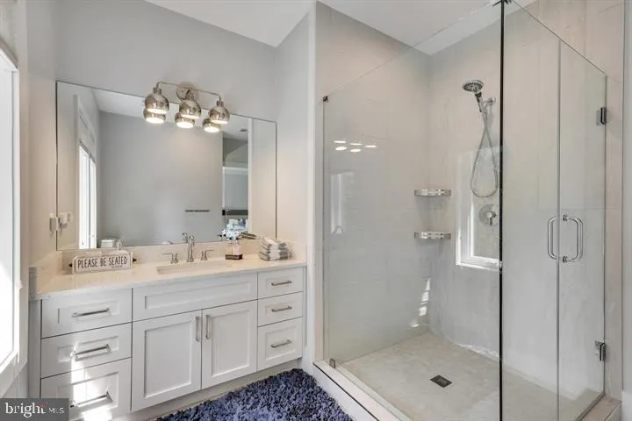
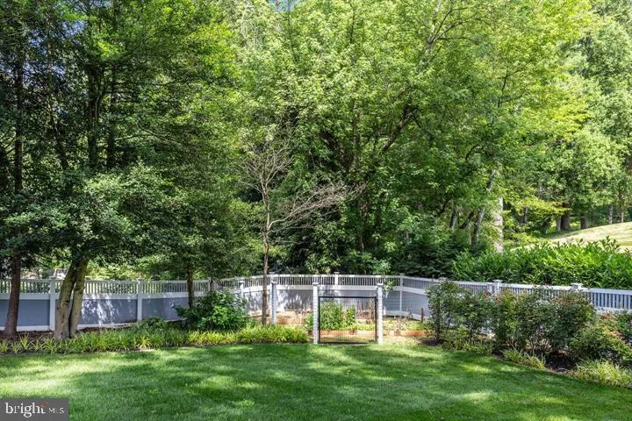
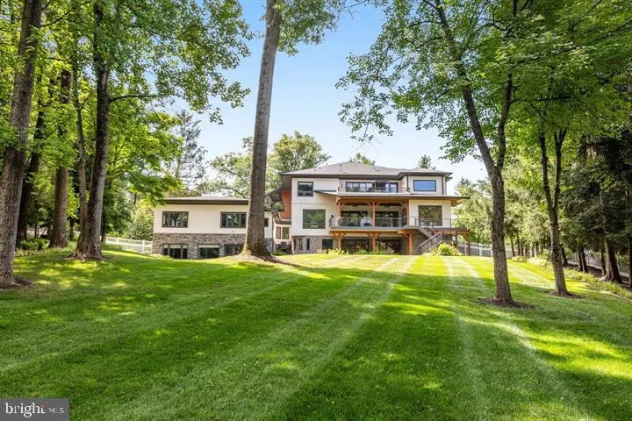
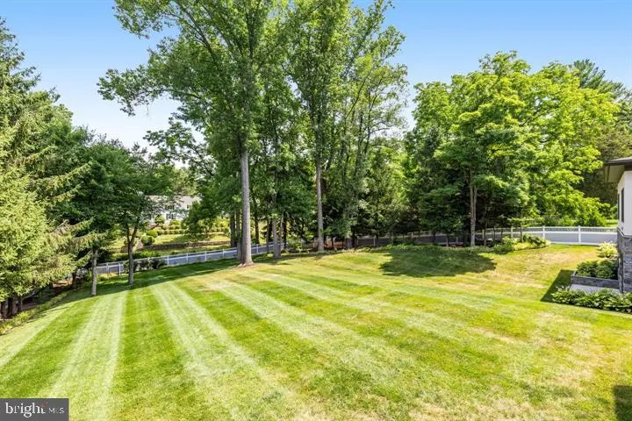
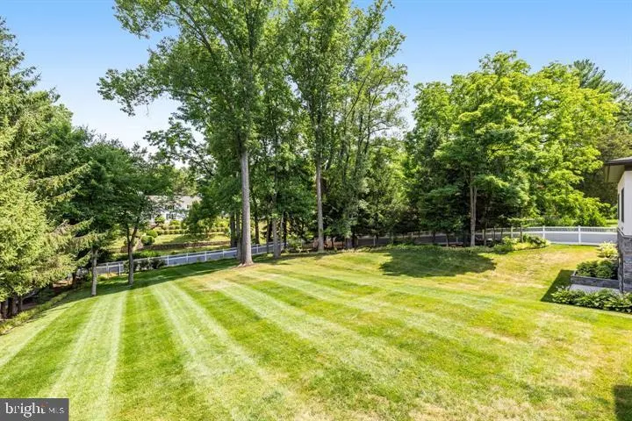
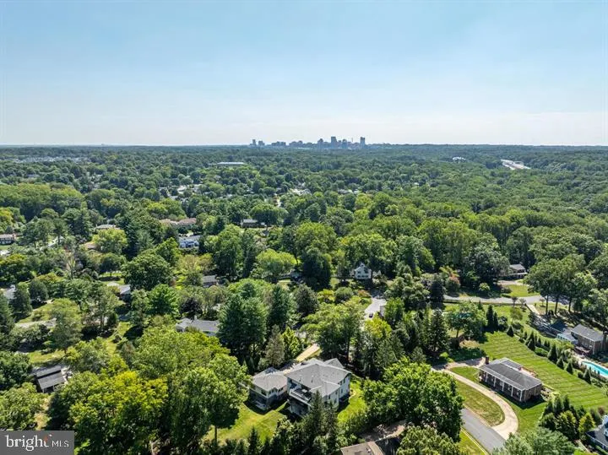
Address
9604 Pembroke Place, Vienna, VA
Price
$ 3,999,000
Property Attributes
- MLS#VAFX2300094
- TypeSingle Family
- Listing Status ACTIVE
- CountyFAIRFAX
- CityVienna
- NeighborhoodBeau Ridge
- Zip22182
- StyleTransitional
- Year Built2020
- Taxes$ 35678
- Price$ 3,999,000
- Bedrooms6
- Full Bathrooms6
- Half Bathrooms2
- Sqr Footage9704
- Lot Size0.92 Acres
Data Source:
Bright MLS
Property Description
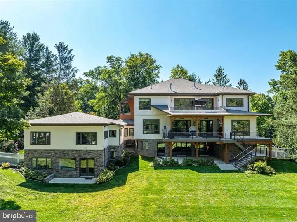
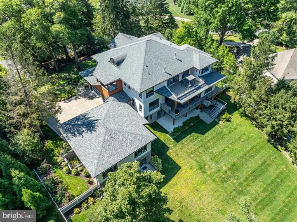
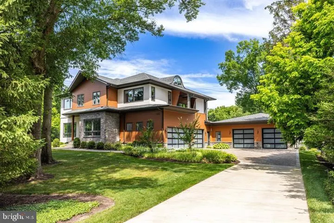
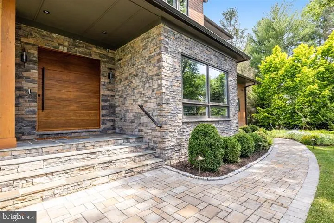
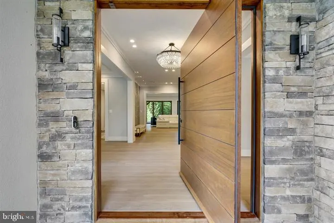
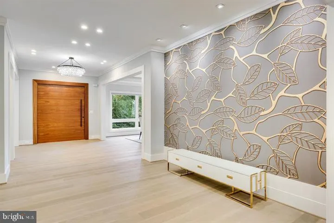
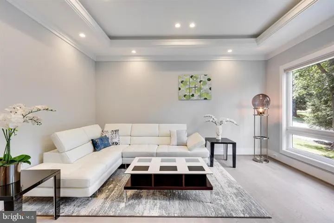
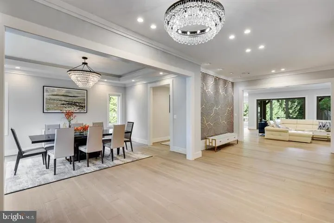
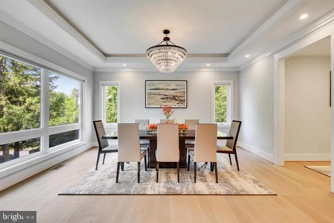
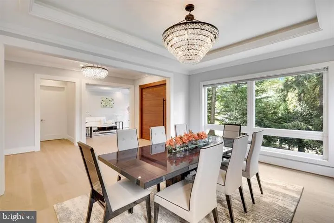
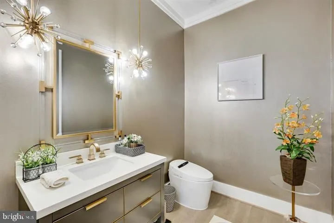
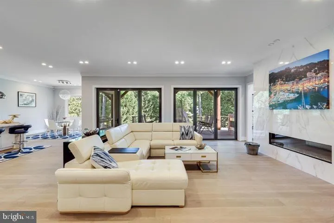
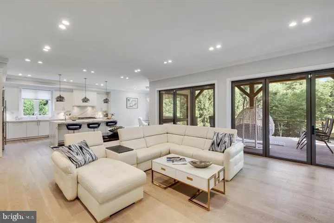
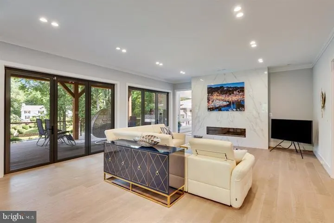
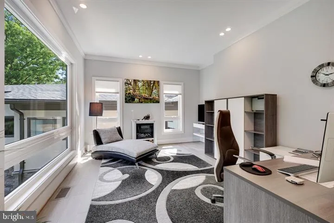
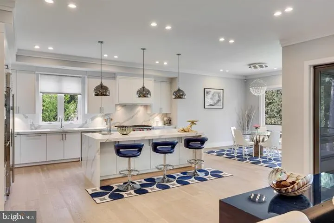
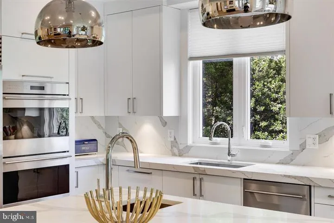
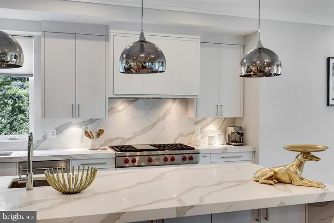
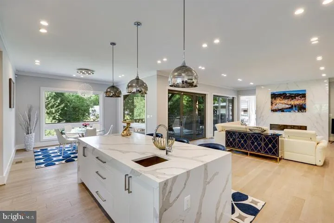
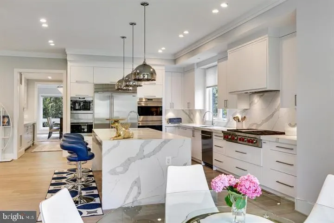
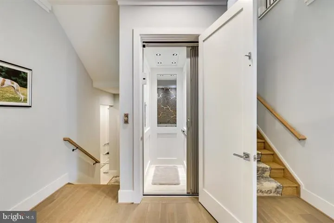
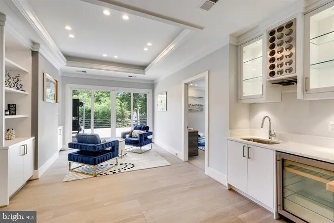
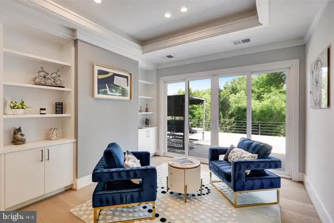
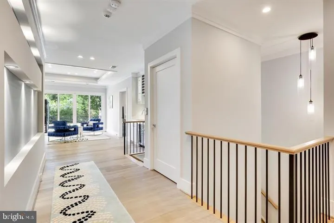
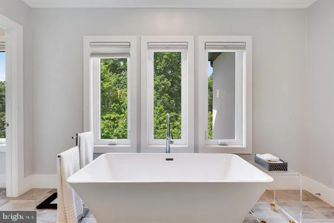
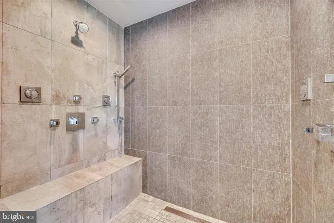
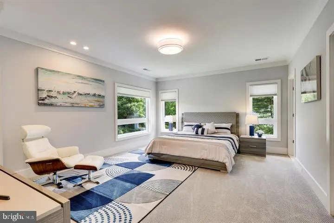
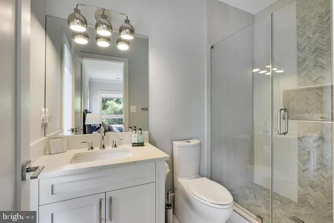
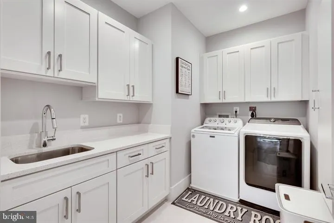
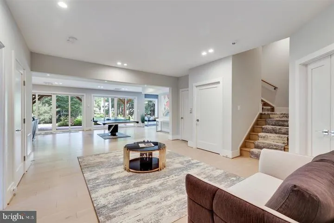
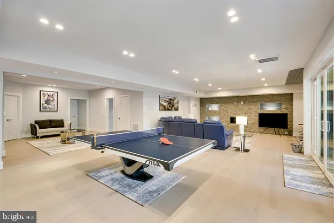
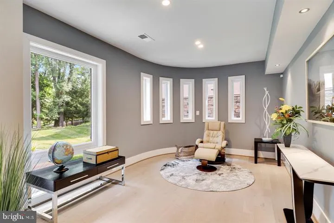
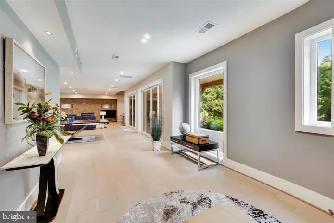
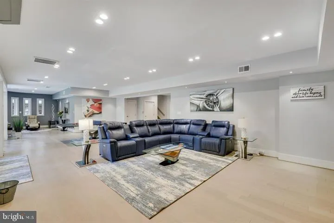
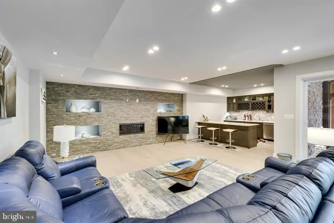
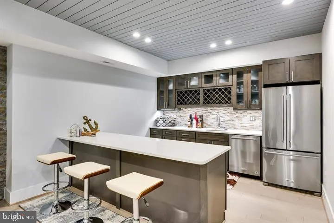
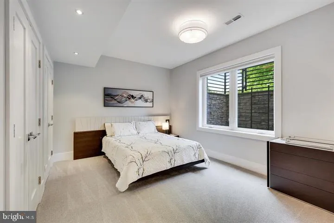
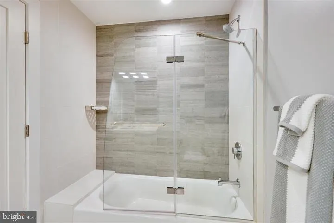
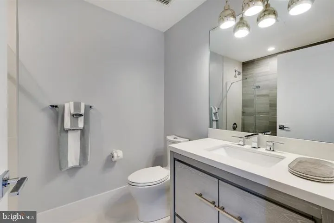
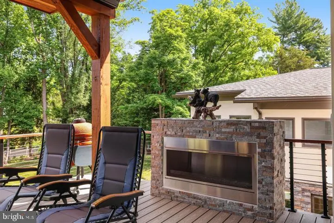
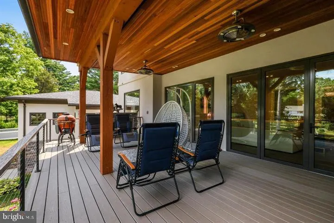
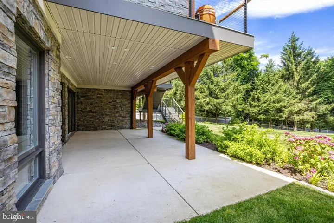
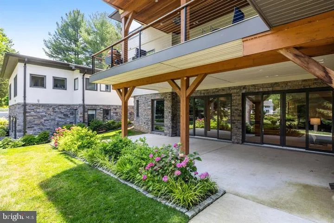
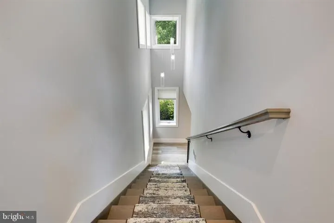
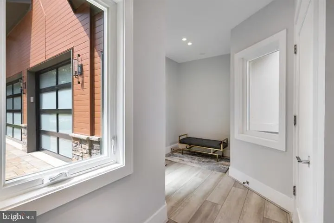
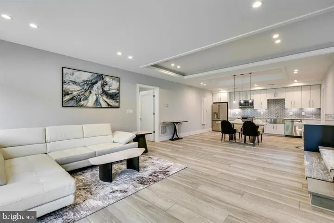
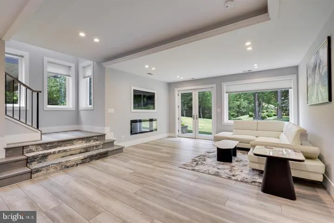
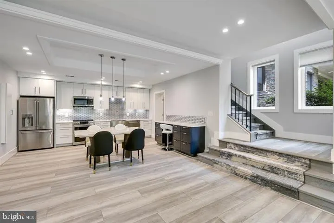
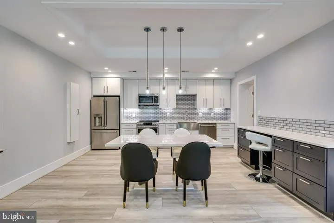
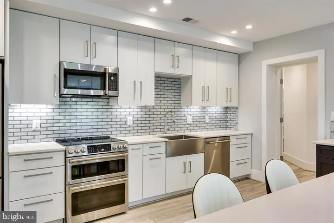
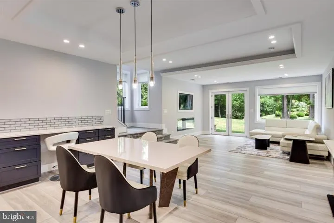
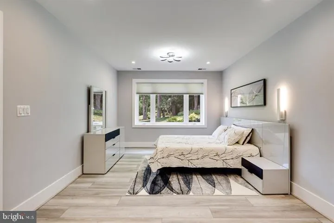
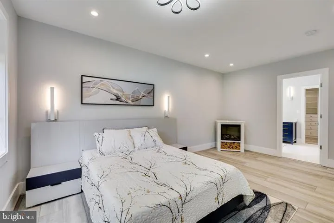
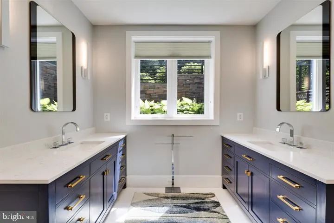
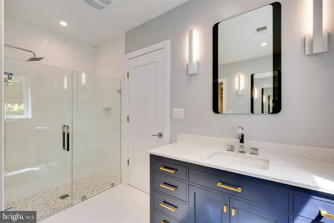
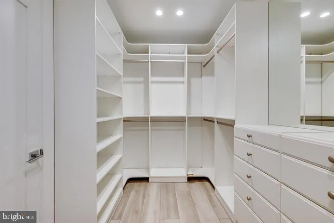
Welcome to 9604 Pembroke Place in Vienna, VA! This stunning property offers a modern and luxurious living experience. The main house boast 5 bedrooms, 5 full bathrooms and 2 half bathrooms , an elevator in addition to a separate fully loaded 1 bedroom apartment-like guest suite with living room, and spacious kitchen. The house was built in 2020, ensuring that you will enjoy the latest in design and construction. The property boasts a generous living space of approximately 9700 square feet, providing ample room for entertaining friends and family. The spacious bedrooms offer a comfortable retreat, and the bathrooms are thoughtfully designed with high-end fixtures. The home features 10-foot ceilings on the main level and 9-foot ceilings on both the upper and lower levels, with numerous windows flooding the spaces with natural light. The chef's kitchen is equipped with high-end appliances, including Wolf double ovens, a microwave, a 48" gas cooktop with 6 burners and a griddle, a Sub-Zero refrigerator, and a Wolf built-in coffee system, making it a culinary enthusiast's dream. The kitchen also features an 8-foot-long island with a waterfall quartz counter. In addition to the main house, the property features two attached providing space for 6 cars. Beautiful outdoor living spaces further enhance the home's allure, providing the perfect setting for relaxation and entertainment. Located in the desirable locality of Vienna, this home offers convenience, accessibility to Tysons and ensures you are well-connected to the surrounding area. This property is 10 minutes from Tyson's, Reston, Vienna and Great Falls. Whether you need to commute to work or explore the vibrant neighborhood, everything is within reach. Don't miss the opportunity to make this luxurious dream home your own. Contact us today to schedule a viewing and experience the best in modern living.
| Elementary School | Middle School | High School |
|---|---|---|
| Colvin Run Elementary School | Cooper Middle School | Langley High School |
| Price History | |
|---|---|
| 4/1/2026 | Listed $3,999,000 |
General Features
| Living Area | 9704 |
|---|---|
| Sewer | Public Sewer |
| Heating | Energy Star Heating System,Programmable Thermostat,Forced Air |
| Cooling | Multi Units,Zoned,Central A/C |
| Possession | Settlement |
| Roof | Architectural Shingle |
| Appliances | Built-In Microwave,Central Vacuum,Dishwasher,Cooktop,Disposal,ENERGY STAR Refrigerator,Exhaust Fan,Humidifier,Oven - Double,Oven - Self Cleaning,Oven - Wall,Oven/Range - Gas,Oven/Range - Electric,Ran |
| Zoning | 110 |
| Garage Spaces | 6.00 |
| Patio/Porch Features | Deck(s),Patio(s),Balconies- Multiple |
| Architectural Style | Transitional |
| Security Features | Fire Detection System,Monitored,Motion Detectors,Security System,Smoke Detector |
| Construction Materials | Stone,Stucco,Steel Siding |
| School District | FAIRFAX COUNTY PUBLIC SCHOOLS |
| Year Built | 2020 |
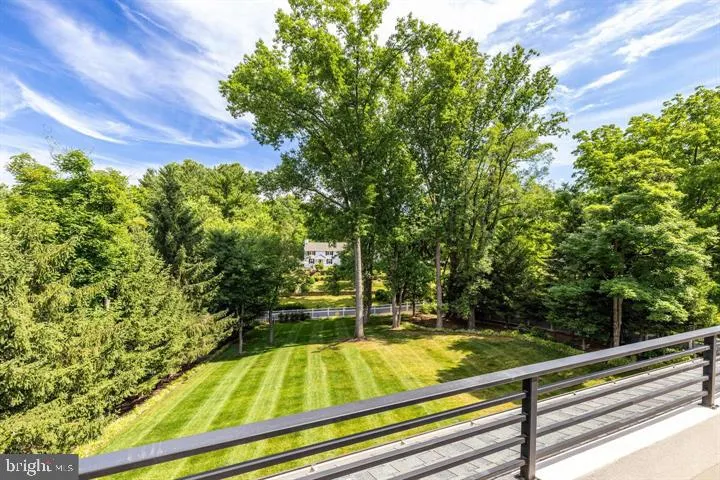
| View | Garden/Lawn,Trees/Woods |
| Levels | 4 |
| Tax Year | 2024 |
| Ownership | Fee Simple |
| Cool Fuel | Electric |
| Section | 2 |
| Accessibility | None |
| County | FAIRFAX |
| New Construction | No |
| Property Type | Residential |
| HOA | No |
| Subdivision Name | BEAU RIDGE |
| Garage Y/N | Yes |
| Water Access Y/N | No |
| Other Structures | Above Grade,Below Grade |
| Full Baths | 6 |
| Status | ACTIVE |
| Directions | From Tysons: Drive West on Route 7,Left on Beulah; Left on Atwood Road; Right on Montague Drive; Right on Pembroke Place |
| City | VIENNA |
| Senior Community Y/N | No |
| Lot Size Units | Square Feet |
| Lot Size Square Feet | 40218.00 |
| Tax Assessed Value | 3079610.0 |
| Tax Annual Amount | 35678.0 |
| Structure Type | Detached |
| Condo/Coop Association fee Y/N | No |
| Bathrooms Count Main Level | 1.00 |
| Price Per Sq Ft Total AG | 689.01 |
| Historic Y/N | No |
| Vacation Rental Y/N | No |
| Total SQFT | 9704 |
| Builder Name | EV Custom Homes,LLC |
| Standard Status | Active |
| Year Built Source | Estimated |
| Legal Subdivision | BEAU RIDGE |
| Tax Lot | 14 |
| Association Recreation Fee | No |
Interior Features
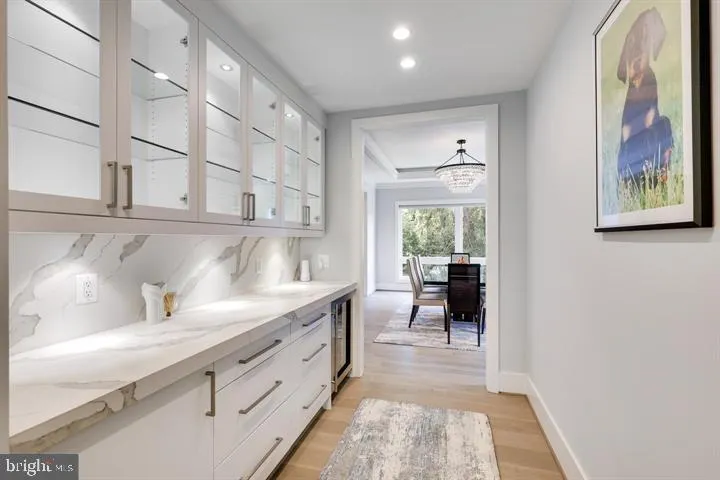
| Interior Amenities | Attic,Bar,Built-Ins,Butlers Pantry,Carpet,Central Vacuum,Crown Moldings,Family Room Off Kitchen,Floor Plan - Open,Formal/Separate Dining Room,Kitchen - Gourmet,Kitchen - Island,Primary Bath(s),Pantry |
|---|---|
| Heating Fuel | Natural Gas |
| Basement | Daylight,Full,Fully Finished,Walkout Level,Interior Access |
| Flooring | Carpet,Hardwood,Luxury Vinyl Plank |
| Total Fireplaces | 4 |
| Fireplace Features | Stone,Marble |
| Hot Water | 60+ Gallon Tank,Natural Gas |
| Basement (Y/N) | Yes |
| Heating Y/N | Yes |
| Window Features | Casement,ENERGY STAR Qualified,Insulated,Low-E,Screens |
| Fireplace Y/N | Yes |
| Above Grade Finished Area | 5804 |
| Half Baths | 2 |
| Central Air Y/N | Yes |
| Total Bedrooms | 6 |
| Below Grade Finished Area | 3900 |
| Room Type | Living Room,Dining Room,Primary Bedroom,Sitting Room,Bedroom 2,Bedroom 3,Bedroom 4,Bedroom 5,Kitchen,Game Room,Family Room,Foyer,Study,Laundry,Mud Room,Office,Recreation Room,Media Room,Bedroom 6 |
| Below Grade Finished Area Unit Type | Square Feet |
| LivingAreaSource | Estimated |
| Laundry Type | Upper Floor |
| Below Grade Unfin Area Units | Square Feet |
| Below Grade Unfin SQFT Source | Estimated |
| Below Grade Finished Area Source | Estimated |
| Bedrooms Count All Lower Levels | 2 |
| Bedrooms Count All Upper Levels | 4 |
| Bedrooms Count Lower Level 1 | 1 |
| Bedrooms Count Lower Level 2 | 1 |
| Bedrooms Count Upper Level 1 | 4 |
| Bathrooms Half Main Level | 1 |
| Bathrooms Half Lower Level 1 | 1 |
| Bathrooms Half All Lower Levels | 1 |
| Bathrooms Full Upper Level 1 | 4 |
| Bathrooms Full Lower Level 2 | 1 |
| Bathrooms Full Lower Level 1 | 1 |
| Bathrooms Full All Upper Levels | 4 |
| Bathrooms Full All Lower Levels | 2 |
| Bathrooms Count Upper Level 1 | 4.00 |
| Bathrooms Count Lower Level 2 | 1.00 |
| Bathrooms Count Lower Level 1 | 2.00 |
| Bathrooms Count All Upper Levels | 4 |
| Bathrooms Count All Lower Levels | 3 |
| Above Grade Finished Area Source | Estimated |
| Above Grade Finished Area Unit Type | Square Feet |
| Total Baths | 8 |
| Number of Elevators | 1 |
Exterior Features
| Pool | No Pool |
|---|---|
| Parking Features | Asphalt Driveway |
| Lot Features | Backs to Trees,Front Yard,Landscaping,Level,Premium,Rear Yard |
| Water Source | Public |
| Total Parking Spaces | 6 |
| Garage Features | Garage - Front Entry,Garage - Side Entry,Garage Door Opener,Oversized |
| Type of Parking | Attached Garage,Driveway |
| Land Use Code | 011 |
| Foundation Details | Concrete Perimeter |
| Spa | No |
| Water View Y/N | No |
| Lot Size Acres | 0.92 |
| Lot Size Source | Estimated |
| Waterfront Y/N | No |
| Builder Model | Custom |
| Land Assessed Value | 501000.00 |
| Navigable Water Y/N | No |
| Water Oriented Y/N | No |
| # of Attached Garage Spaces | 6 |
Room Details
| Room | Dimensions | Level | Flooring | Details |
|---|---|---|---|---|
| Bedroom 2 | Upper 1 | Attached Bathroom,Walk-In Closet(s) | ||
| Bedroom 3 | Upper 1 | Attached Bathroom,Walk-In Closet(s) | ||
| Bedroom 4 | Upper 1 | Attached Bathroom,Walk-In Closet(s) | ||
| Bedroom 5 | Lower 1 | Attached Bathroom | ||
| Bedroom 6 | Lower 2 | Attached Bathroom,Walk-In Closet(s) | ||
| Dining Room | Main | |||
| Family Room | Main | |||
| Foyer | Main | |||
| Game Room | Lower 1 | |||
| Kitchen | Lower 2 | |||
| Kitchen | Main | |||
| Laundry | Upper 1 | |||
| Living Room | Main | |||
| Living Room | Lower 2 | |||
| Media Room | Lower 1 | |||
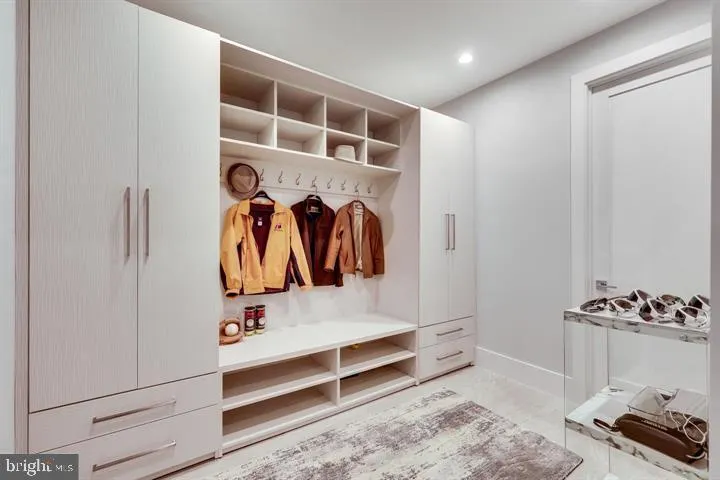
| Mud Room | Main | Built-Ins | ||
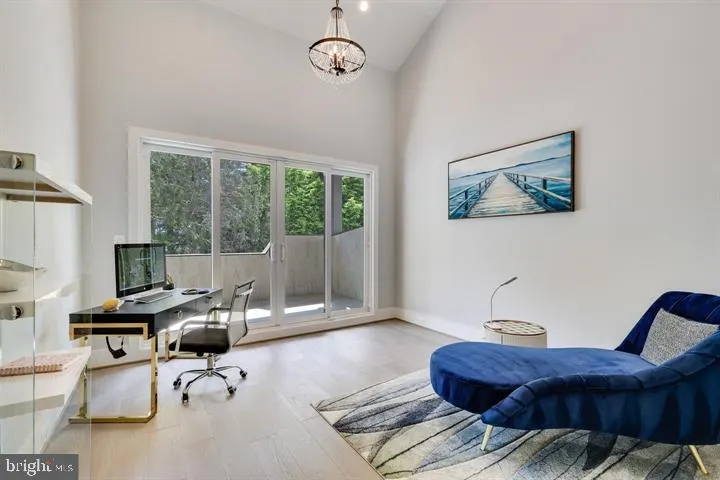
| Office | Main | |||
| Primary Bedroom | Upper 1 | Walk-In Closet(s),Attached Bathroom | ||
| Recreation Room | Lower 1 | Wet Bar | ||
| Sitting Room | Upper 1 | Wet Bar | ||
| Study | Main |
Amenities
- Foreclosure
- Views
- Short Sale
- New Construction
- Adult 55+
- Lease To Own
- No HOA Fees
- Furnished
- Primary On Main
- Air Conditioning
- Seller Finance
- Green
- Fixer Upper
- Horse
- Golf
- Fireplace
- Deck
- Garage
- Basement
- Pool
Property vs Single Family Average in 22182
Price
Taxes
Year Built
Visits
 © BRIGHT, All Rights Reserved
