
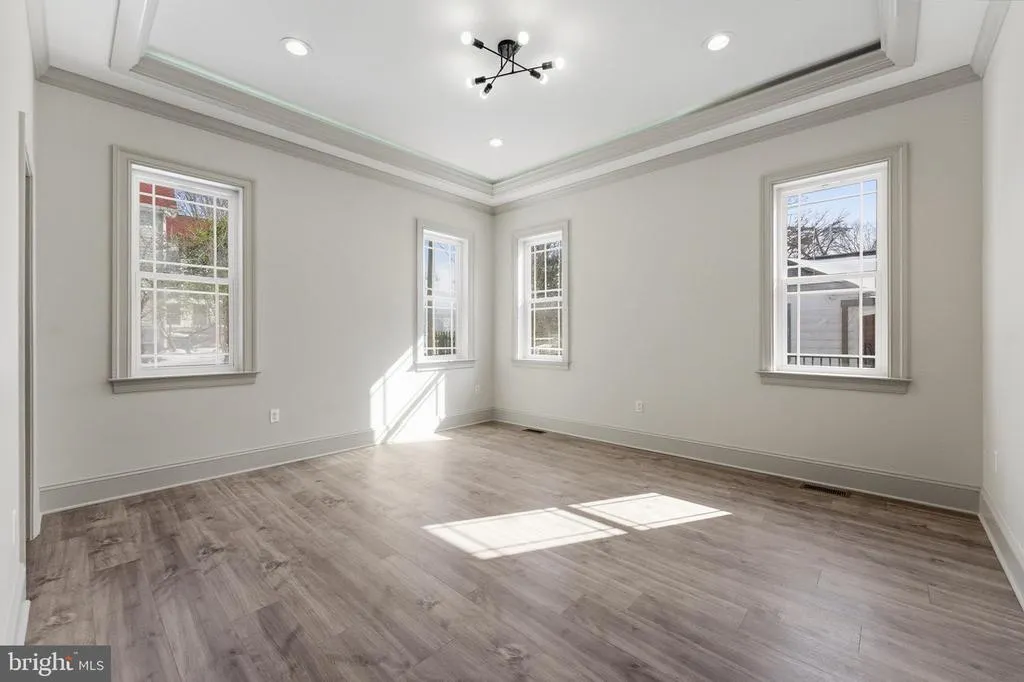
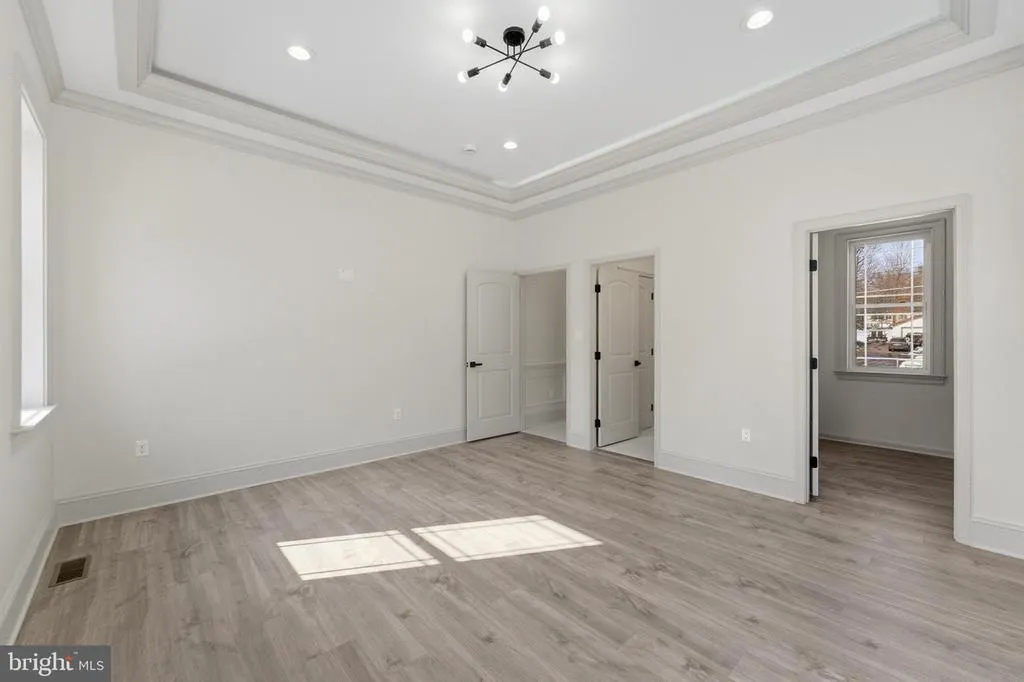
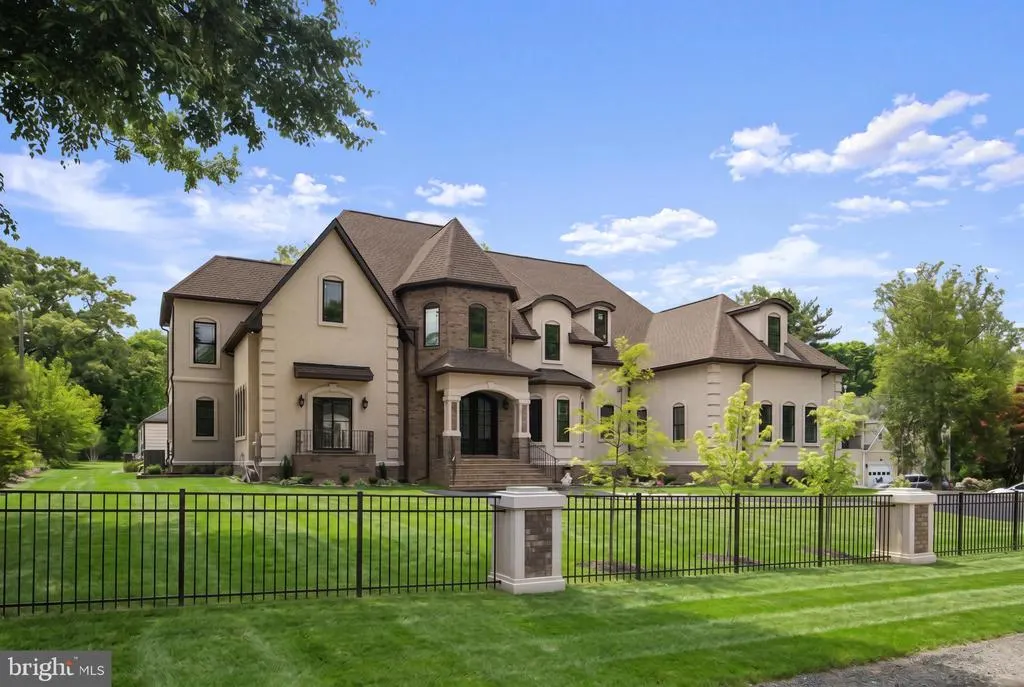
New Construction - Primary on Main
Address
7301 Calvert Street, Annandale, VA
Price
$ 3,299,000
Property Attributes
- MLS#VAFX2301440
- TypeSingle Family
- Listing Status ACTIVE
- CountyFAIRFAX
- CityAnnandale
- NeighborhoodAnnandale Acres
- Zip22003
- StyleContemporary
- Year Built2025
- Taxes$ 32478
- Price$ 3,299,000
- Bedrooms10
- Full Bathrooms6
- Half Bathrooms3
- Sqr Footage11624
- Lot Size0.94 Acres
Data Source:
Bright MLS
Property Description
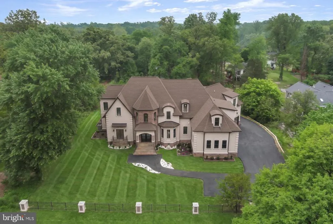
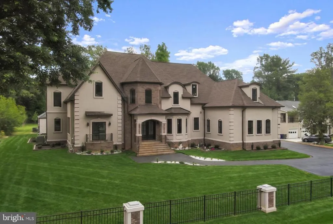
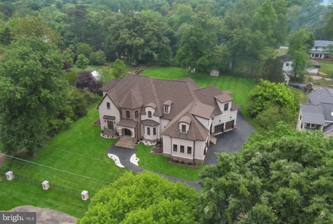
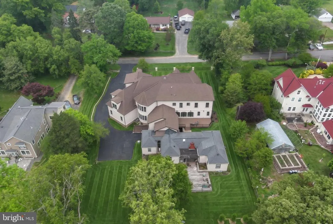
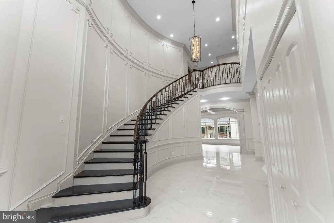
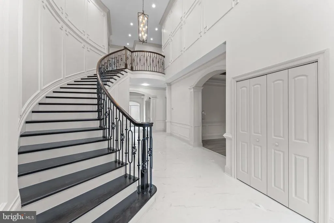

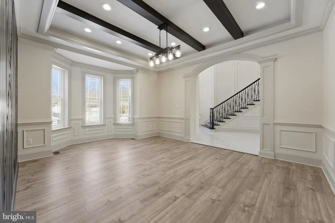
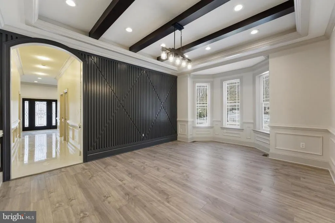
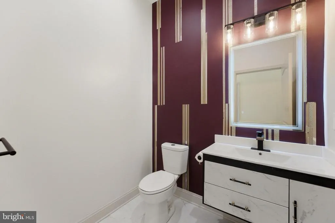
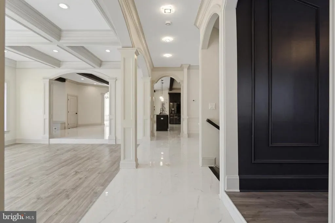
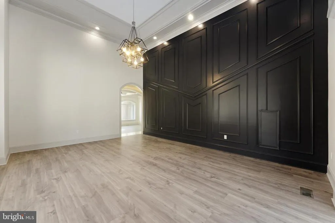
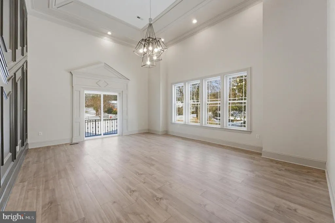
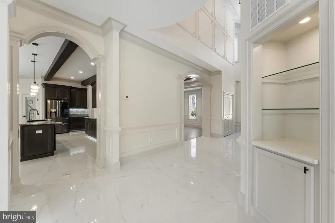
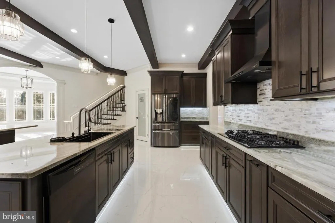
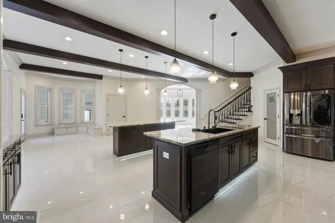
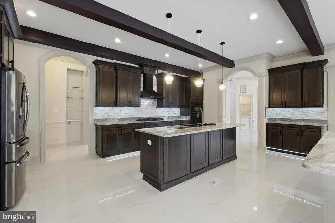
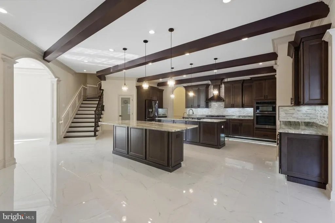
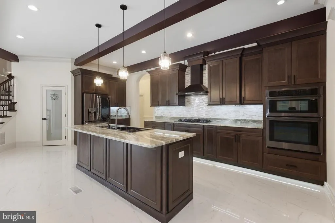
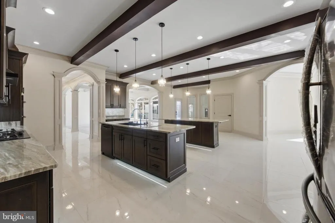
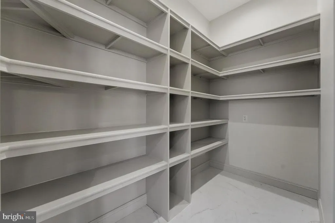
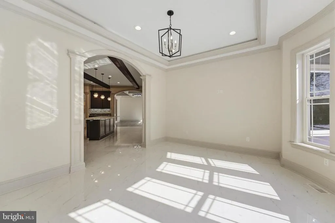
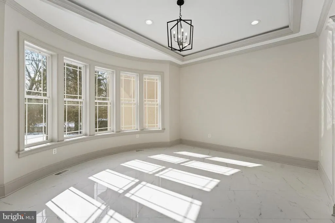
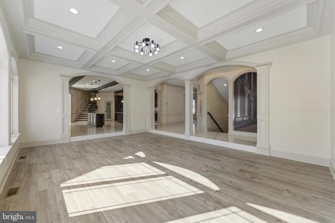
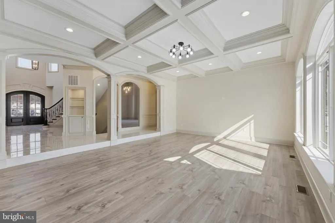
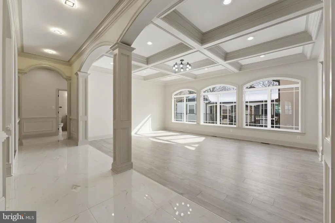
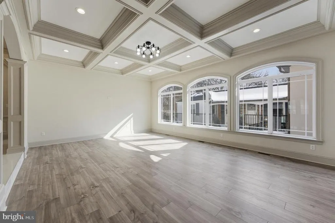
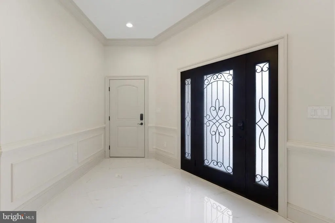
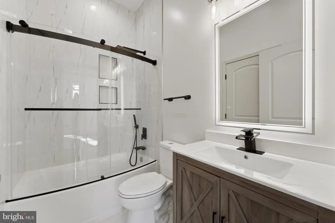

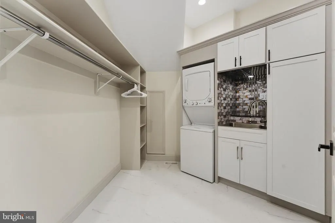
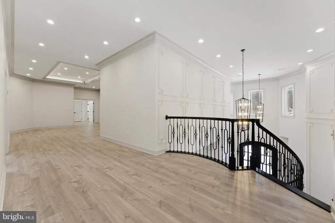
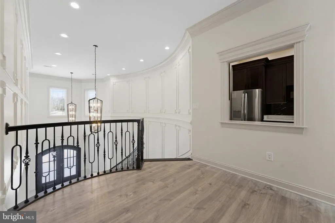
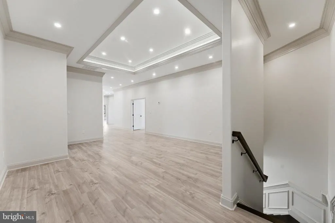
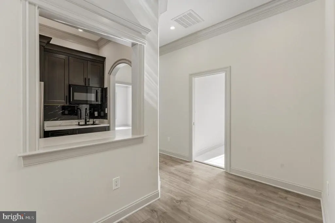
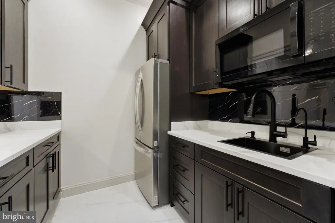
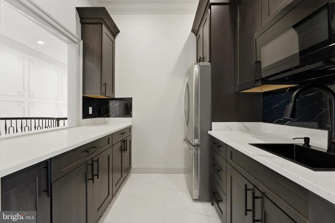
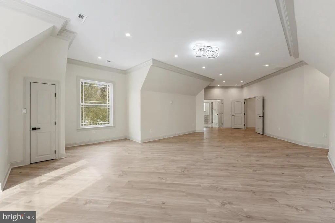
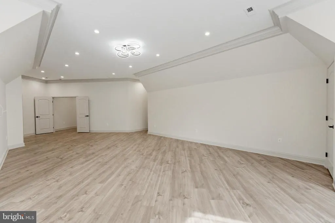
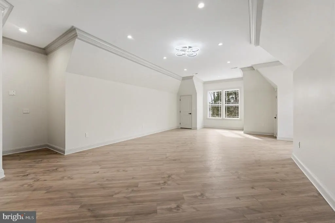
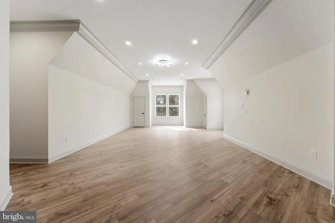
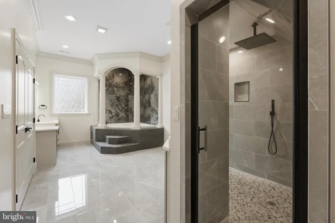
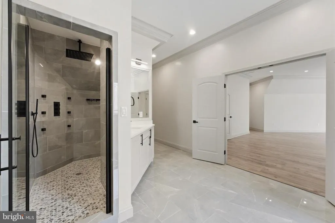
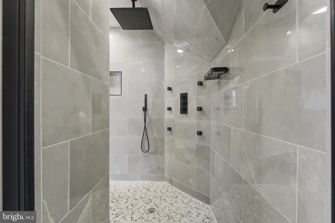
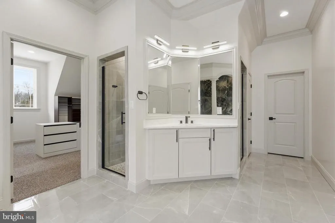
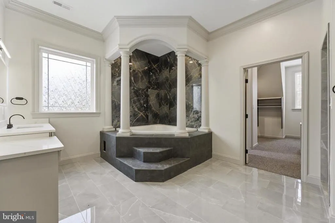
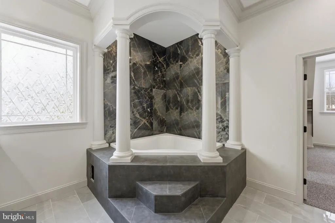
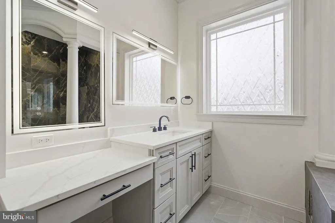
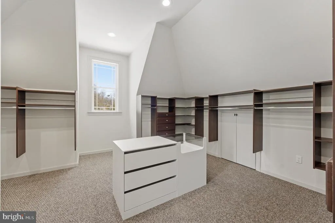
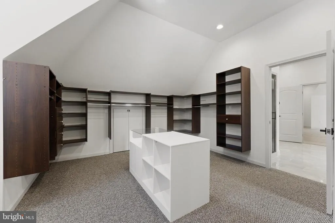
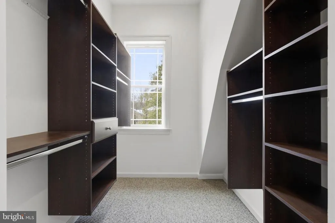
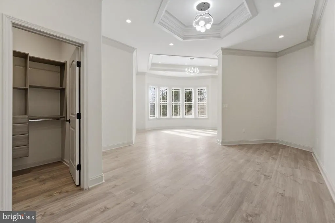
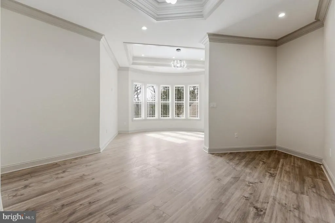

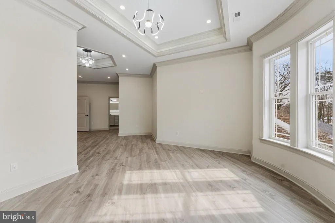
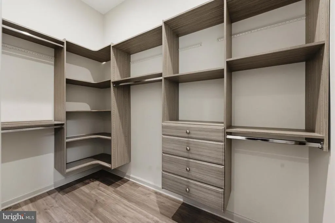
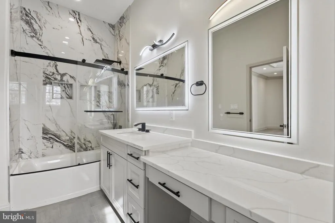
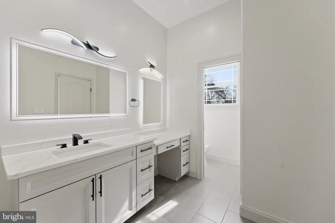
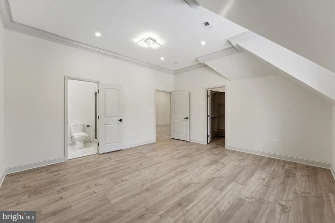
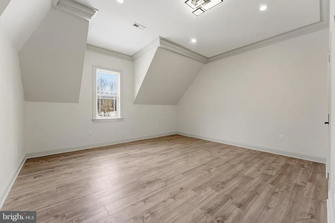
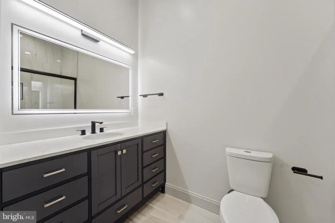
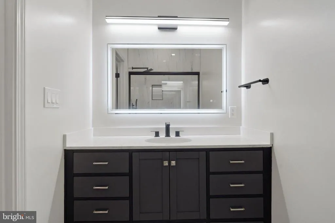
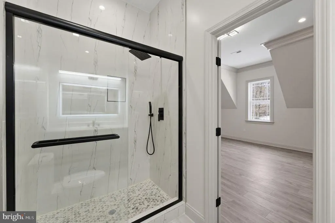
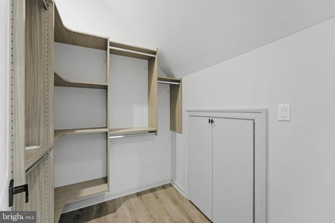
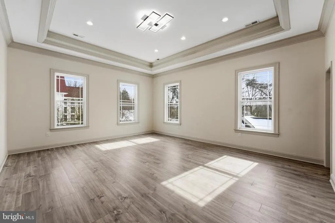
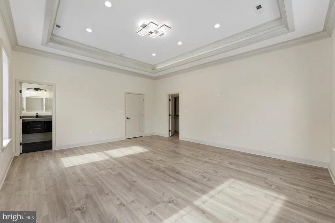
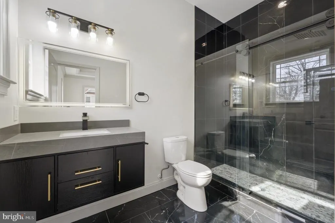
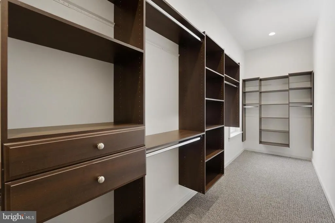
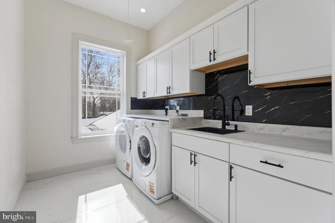
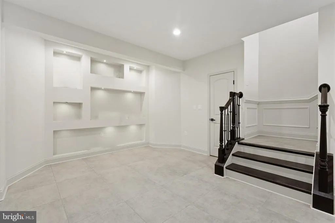
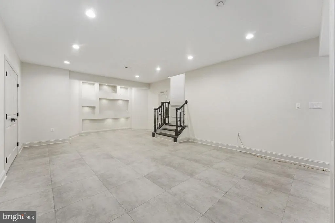
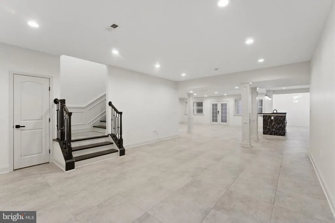
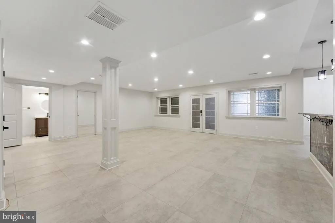
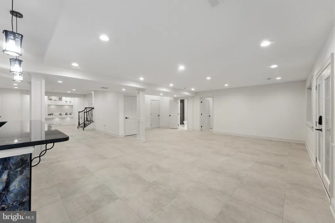
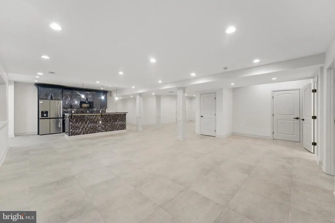
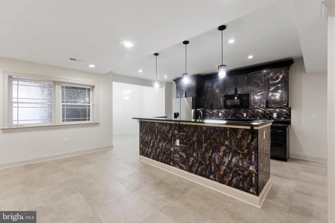
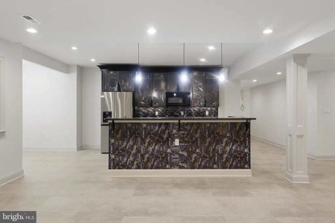
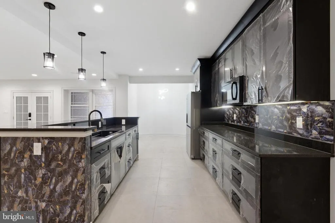
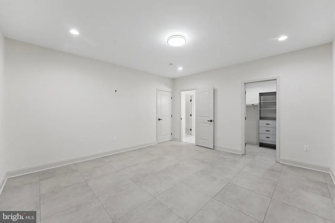
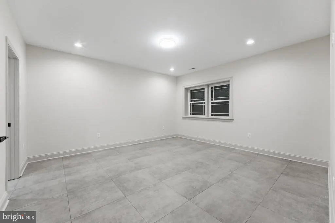
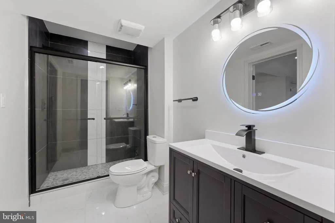
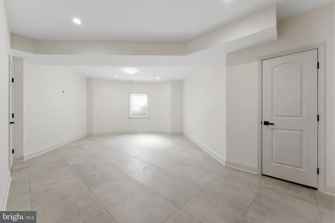
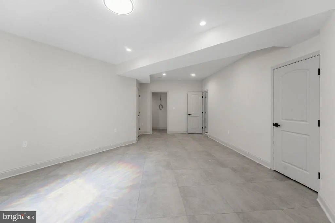
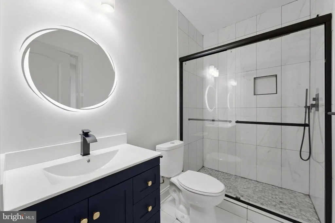
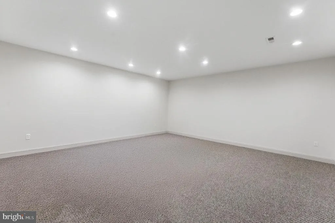
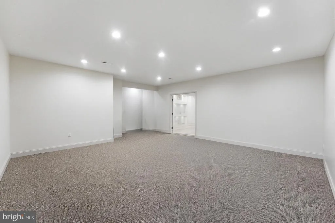
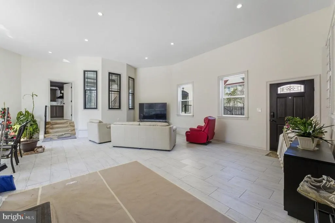
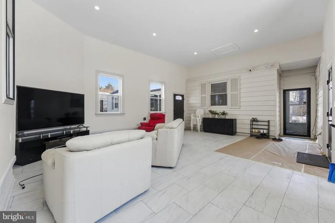
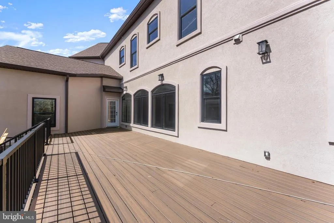
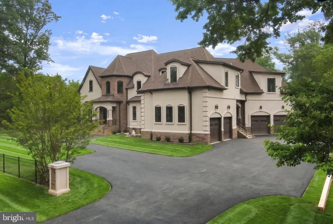
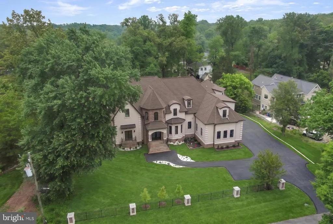
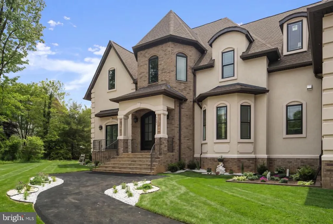
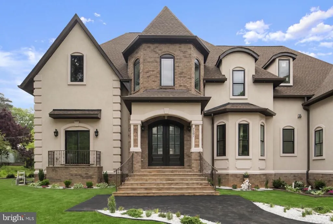
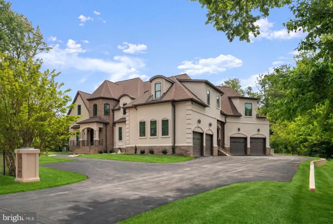
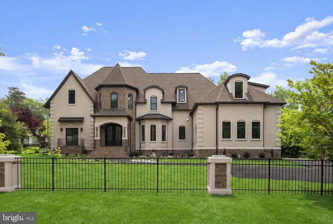
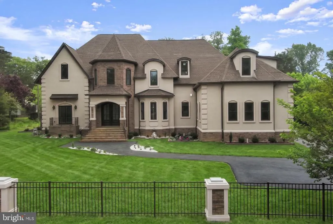
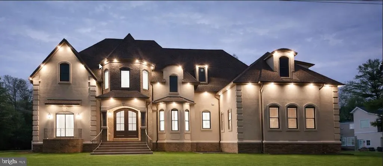
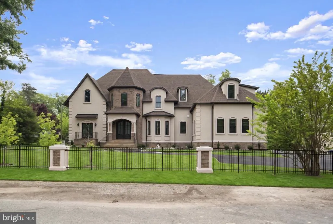
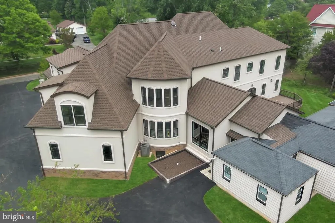
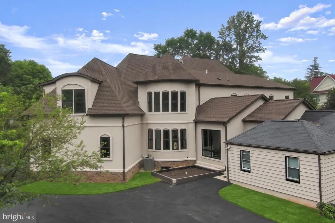
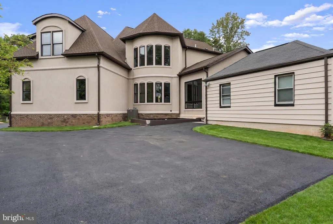
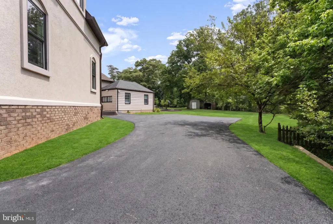
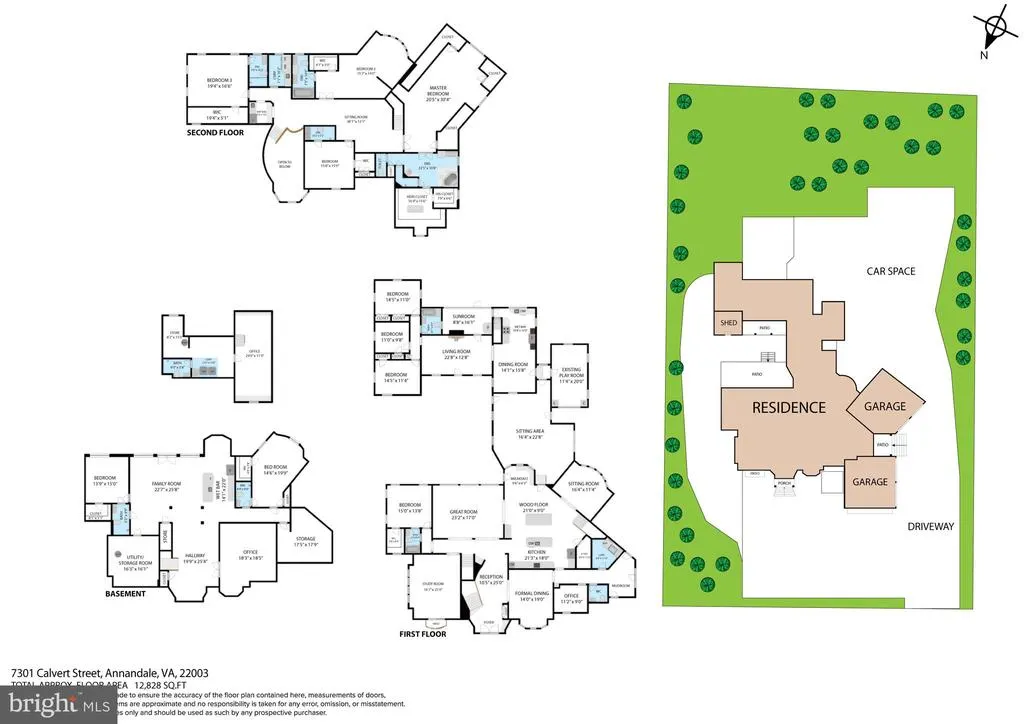
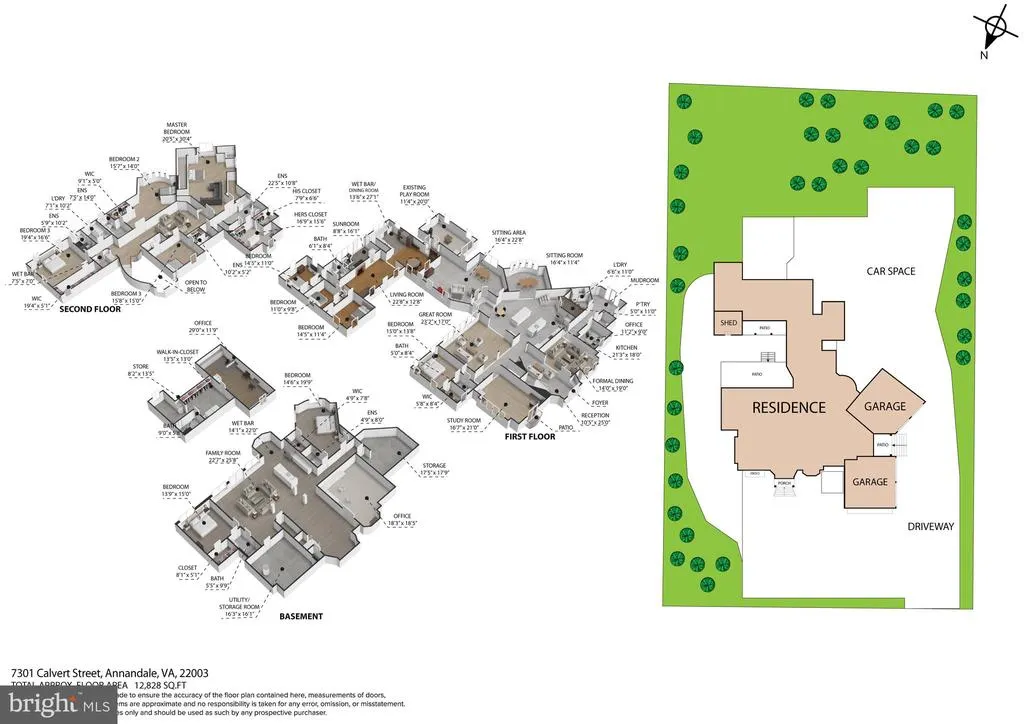
3D VIRTUAL TOUR & YOUTUBE VIDEO - ASK YOUR AGENT FOR LINKS - Extraordinary custom estate built in 2025 - 7 bedrooms and 7.5 baths with 11,624 square feet of luxurious living space. Thoughtfully designed with custom molding and elegant tray ceilings throughout. Impressive ceiling heights with 10FT ceilings on the main level, 9FT on the upper and basement levels, and 16FT ceiling in the library/living room. The open and versatile floor plan is ideal for large-scale entertaining, featuring a formal dining room, breakfast nook, spacious gathering room, private office, and an upper-level wet bar. Gourmet kitchen is appointed with two marble countertop islands, gas cooking, and seamless flow into the main living areas. A standout feature is the private 3-bedroom, 2 full bath IN-LAW SUITE with its own kitchenperfect for guest house or potential rental income. Walkout basement adds valuable living space, complete with a full wet bar. Additional highlights include two laundry rooms with full washer/dryer, two-zone HVAC, a grand side-entrance, and a four-car garage with ample parking. Situated on a private .94-acre lot, this home offers exceptional scale and luxury a must see! Minutes to 95, 395 and 495. *Grass in photos is edited*
| Price History | |
|---|---|
| 4/7/2026 | Listed $3,299,000 |
General Features
| Living Area | 11624 |
|---|---|
| Sewer | Public Sewer |
| Heating | Forced Air |
| Cooling | Central A/C |
| Possession | 0-30 Days CD |
| Zoning | 110 |
| Garage Spaces | 4.00 |
| Architectural Style | Contemporary |
| Construction Materials | Stucco |
| School District | FAIRFAX COUNTY PUBLIC SCHOOLS |
| Year Built | 2025 |
| Levels | 3 |
| Tax Year | 2025 |
| Ownership | Fee Simple |
| Cool Fuel | Electric |
| Accessibility | None |
| County | FAIRFAX |
| New Construction | Yes |
| Property Type | Residential |
| HOA | No |
| Subdivision Name | ANNANDALE ACRES |
| Garage Y/N | Yes |
| Water Access Y/N | No |
| Other Structures | Above Grade,Below Grade |
| Full Baths | 6 |
| Status | ACTIVE |
| Directions | GPS |
| City | ANNANDALE |
| Senior Community Y/N | No |
| Lot Size Units | Square Feet |
| Lot Size Square Feet | 41090.00 |
| Tax Assessed Value | 2786790.0 |
| Tax Annual Amount | 32478.0 |
| Home Warranty Y/N | No |
| Property Condition | Excellent |
| Structure Type | Detached |
| Condo/Coop Association fee Y/N | No |
| Bathrooms Full Main Level | 2 |
| Bathrooms Count Main Level | 3.00 |
| Price Per Sq Ft Total AG | 344.33 |
| Acceptable Financing | Cash,Conventional |
| Construction Completed Y/N | Yes |
| Lease Considered Y/N | No |
| Vacation Rental Y/N | No |
| Virtual Tour | https://https://click.mail.zillow.com/f/a/MISbvUr5NHi1TwkIGER82w /AAAAARA /HKQS_UcRStO_PBhJAD64NzJiKHUBJW30oFlLyyZn-oXbAUBv4VahBvoOI3hOd67cNYjtapR4XC7e3n-wiH8CdQI-oxpumnIRtjLYWqrzmLQ ?target=https%3A%2F%2Fw |
| Total SQFT | 11624 |
| Standard Status | Active |
| Year Built Source | Assessor |
| Legal Subdivision | ANNANDALE ACRES |
| Tax Lot | 18 |
| Association Recreation Fee | No |
Interior Features
| Heating Fuel | Natural Gas |
|---|---|
| Basement | Fully Finished,Outside Entrance,Walkout Stairs,Windows |
| Total Fireplaces | 1 |
| Hot Water | Natural Gas |
| Basement (Y/N) | Yes |
| Heating Y/N | Yes |
| Fireplace Y/N | Yes |
| Above Grade Finished Area | 9581 |
| Half Baths | 3 |
| Central Air Y/N | Yes |
| Total Bedrooms | 10 |
| Below Grade Finished Area | 2043 |
| Main Level Bedrooms | 4 |
| Below Grade Finished Area Unit Type | Square Feet |
| LivingAreaSource | Estimated |
| Below Grade Unfin Area Units | Square Feet |
| Below Grade Unfin SQFT Source | Assessor |
| Below Grade Finished Area Source | Estimated |
| Bedrooms Count All Lower Levels | 2 |
| Bedrooms Count All Upper Levels | 4 |
| Bedrooms Count Lower Level 1 | 2 |
| Bedrooms Count Upper Level 1 | 4 |
| Bathrooms Half Upper Level 1 | 2 |
| Bathrooms Half Main Level | 1 |
| Bathrooms Half All Upper Levels | 2 |
| Bathrooms Full Upper Level 1 | 2 |
| Bathrooms Full Lower Level 1 | 2 |
| Bathrooms Full All Upper Levels | 2 |
| Bathrooms Full All Lower Levels | 2 |
| Bathrooms Count Upper Level 1 | 4.00 |
| Bathrooms Count Lower Level 1 | 2.00 |
| Bathrooms Count All Upper Levels | 4 |
| Bathrooms Count All Lower Levels | 2 |
| Above Grade Finished Area Source | Assessor |
| Above Grade Finished Area Unit Type | Square Feet |
| Total Baths | 9 |
Exterior Features
| Pool | No Pool |
|---|---|
| Water Source | Public |
| Total Parking Spaces | 14 |
| Garage Features | Garage Door Opener,Inside Access |
| Type of Parking | Attached Garage,Driveway,Off Street |
| Land Use Code | 011 |
| Foundation Details | Concrete Perimeter |
| Water View Y/N | No |
| Lot Size Acres | 0.94 |
| Lot Size Source | Assessor |
| Waterfront Y/N | No |
| Land Assessed Value | 421000.00 |
| Navigable Water Y/N | No |
| Water Oriented Y/N | No |
| # of Attached Garage Spaces | 4 |
Amenities
- Foreclosure
- Views
- Short Sale
- New Construction
- Adult 55+
- Lease To Own
- No HOA Fees
- Furnished
- Primary On Main
- Air Conditioning
- Seller Finance
- Green
- Fixer Upper
- Horse
- Golf
- Fireplace
- Deck
- Garage
- Basement
- Pool
Property vs Single Family Average in 22003
Price
Taxes
Year Built
Visits
 © BRIGHT, All Rights Reserved
