
Price Reduction - New Construction - Primary on Main
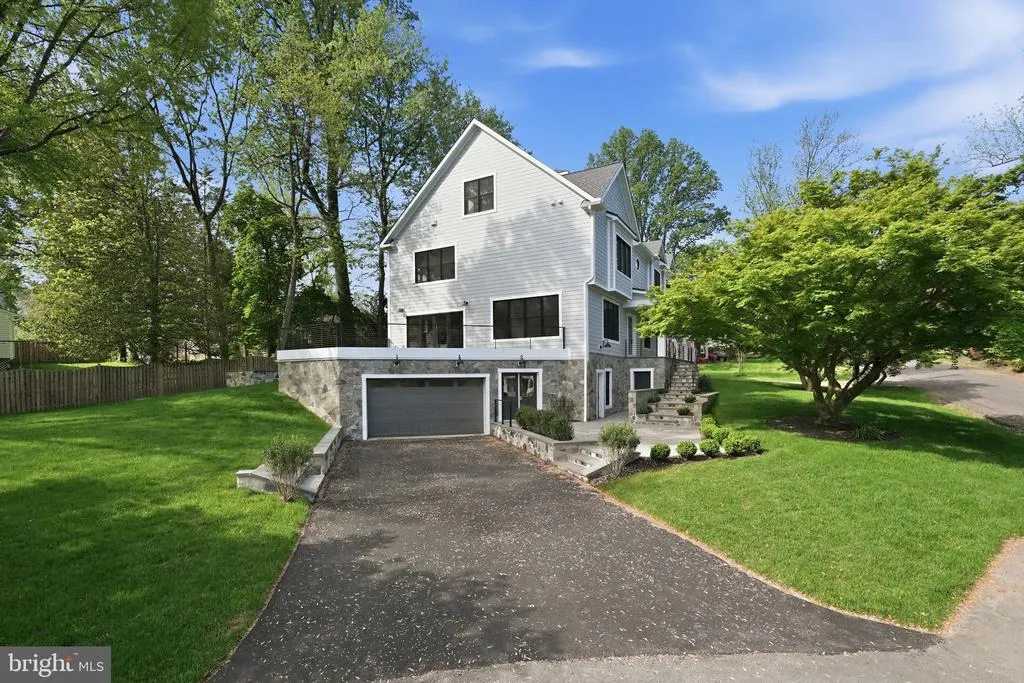
Address
6801 Crutchfield Street, Falls Church, VA
Price
$ 2,875,000
Property Attributes
- MLS#VAFX2302982
- TypeSingle Family
- Listing Status ACTIVE
- CountyFAIRFAX
- CityFalls Church
- NeighborhoodWesthampton
- Zip22043
- StyleContemporary,Farmhouse/National Folk
- Year Built2026
- Taxes$ 15445
- Price$ 2,875,000
- Bedrooms8
- Full Bathrooms8
- Half Bathrooms1
- Sqr Footage6597
- Lot Size0.35 Acres
Data Source:
Bright MLS
Property Description
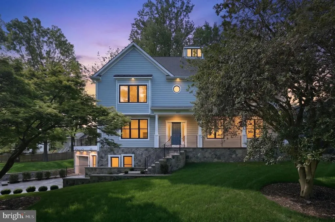
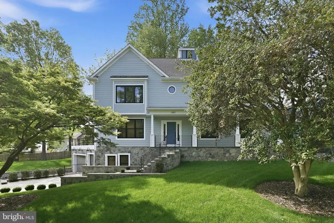
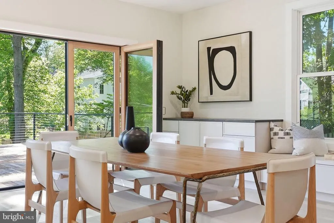
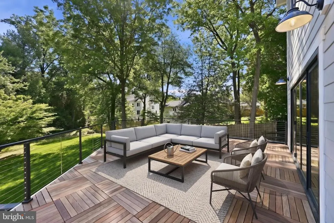
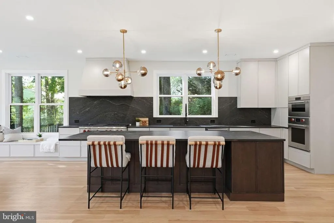
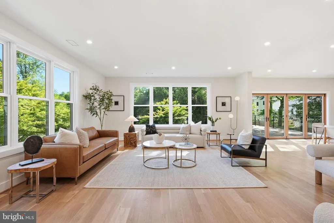
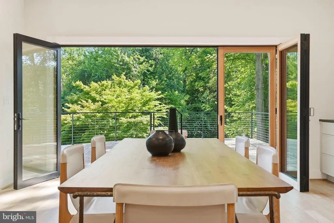
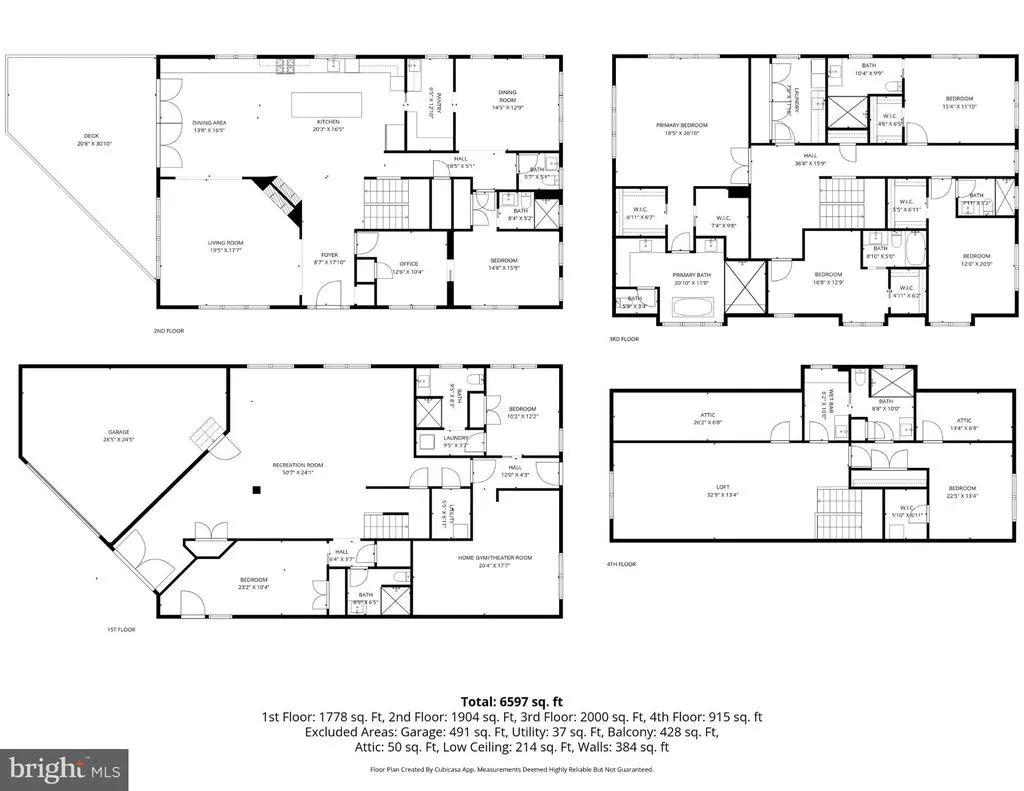
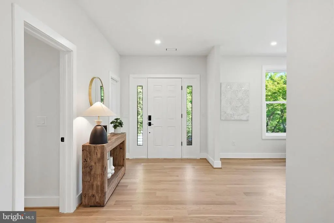
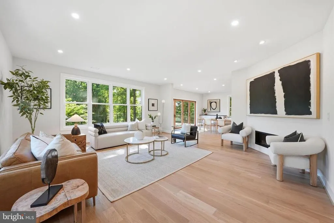
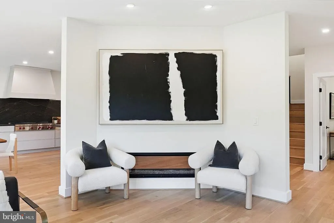
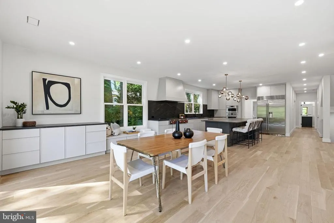
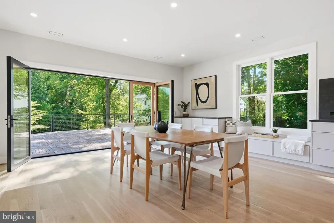
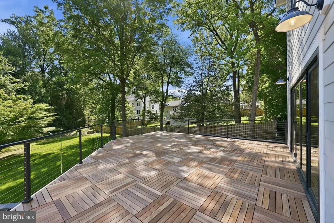
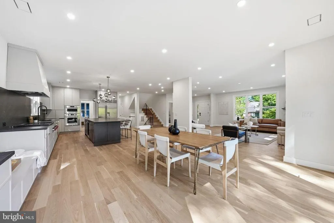
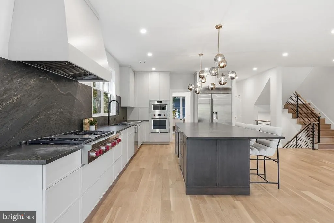
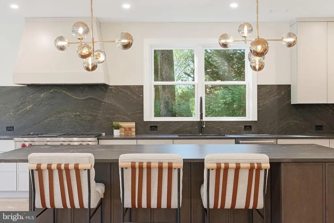
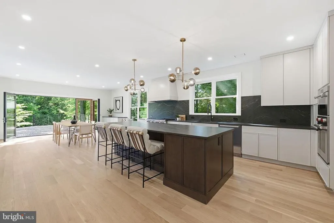
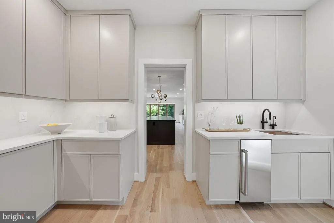
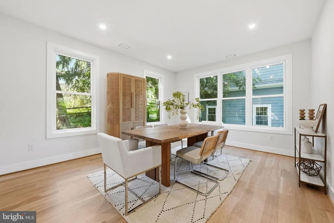
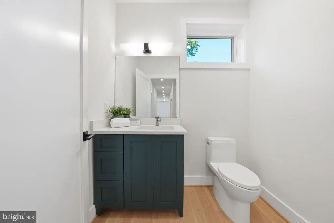
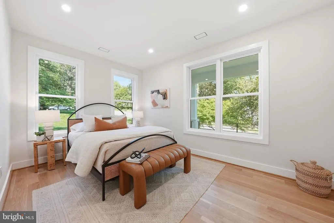
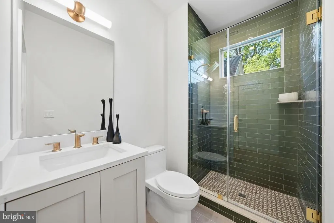
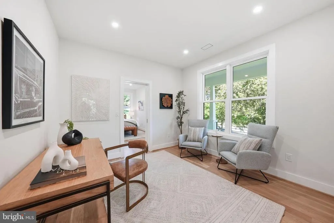
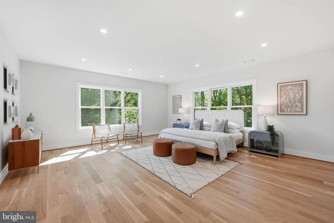
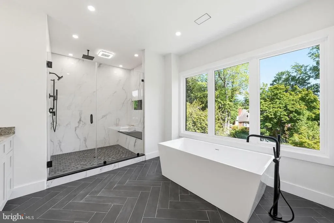
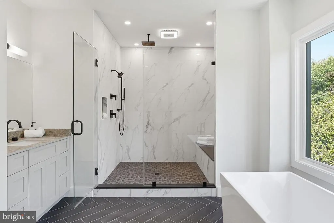
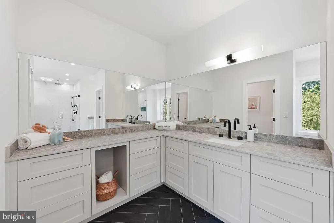
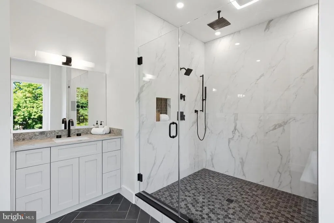
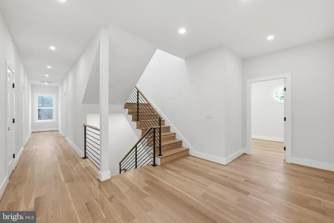
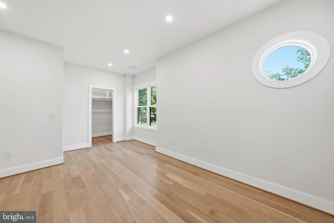
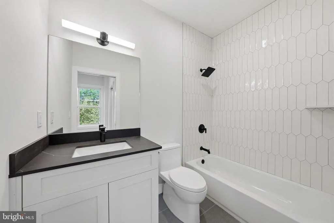
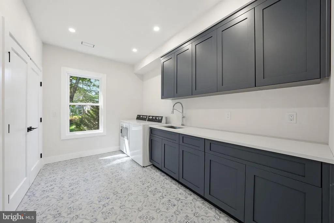
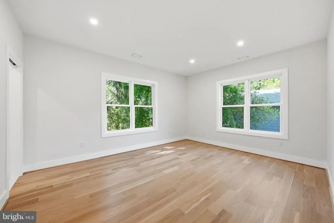
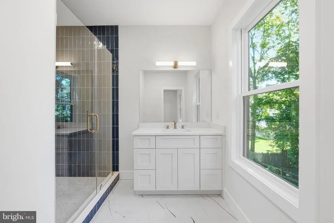
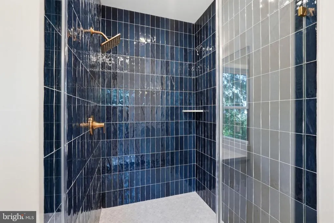
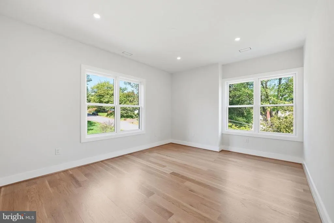
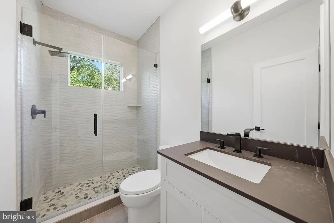
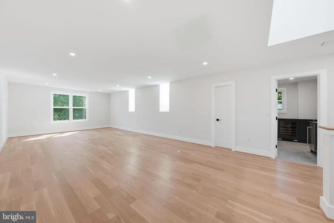
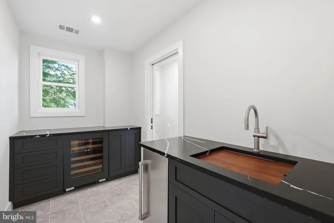
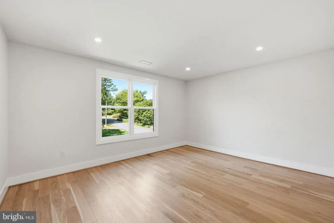
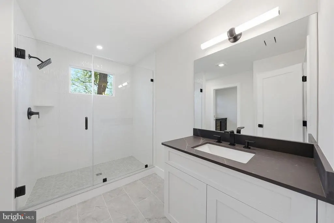
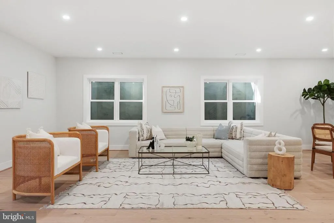
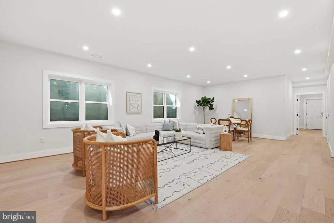
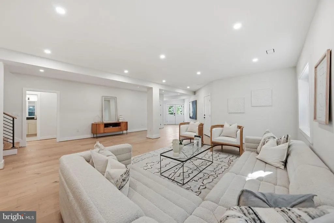
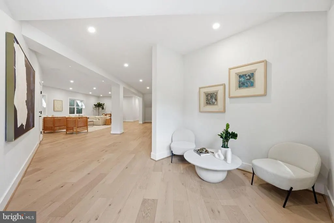
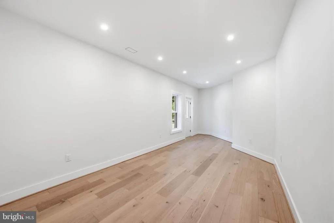
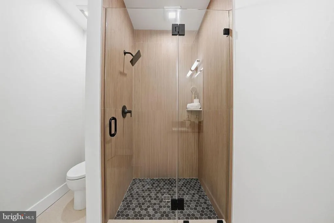
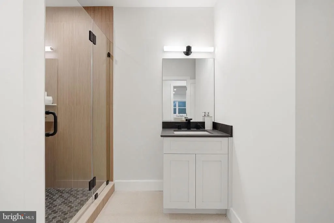
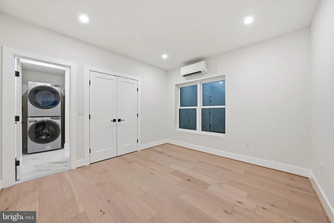
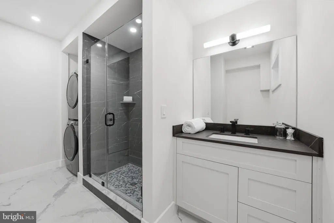
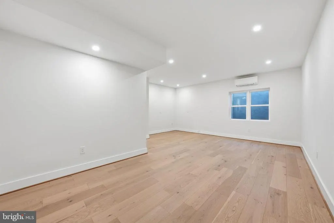
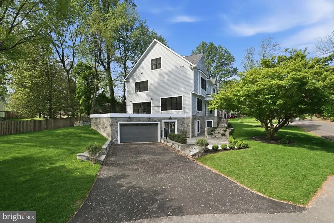
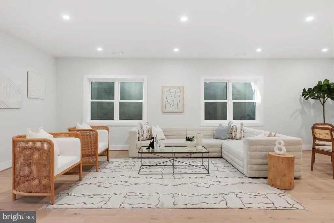
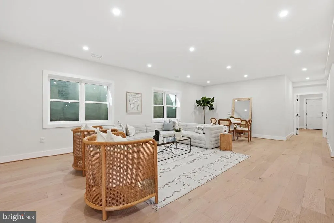
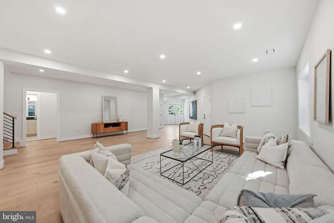
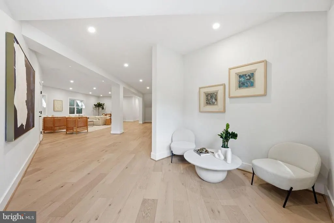
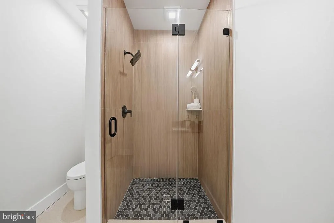
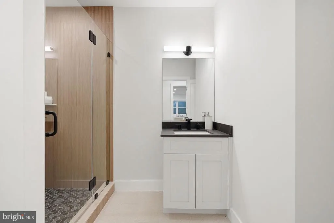
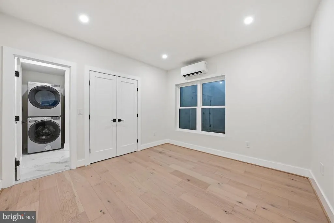
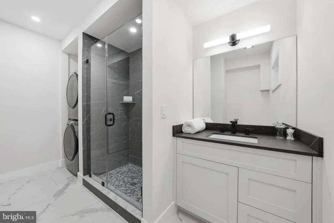
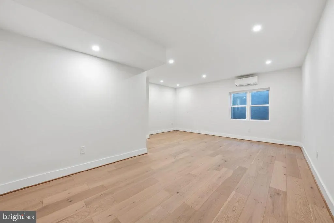
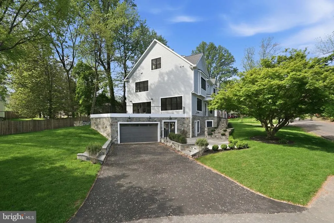
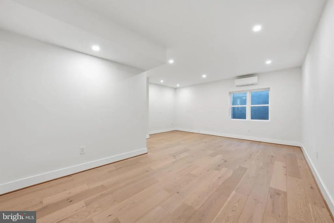
Tucked at the end of a quiet cul-de-sac inside the coveted McLean High School pyramid, this address offers a rare trifecta. Haycock Elementary around the corner. West Falls Church Metro a few streets away. And a walkable lineup of local favorites like Tatte, Ellie Bird, and La Petite Brioche. Built by Bremen Builders, this privately owned, never-lived-in custom residence is the opposite of a spec home. Traditional farmhouse lines meet modern materials and architectural detail. Lap siding and fieldstone set a sophisticated tone that carries through roughly 8,000 square feet of living space. Inside, white oak floors and natural light lead you into a kitchen that defines modern sophistication. High-contrast materials. Clean lines. A massive island with matte black stone counters and backsplash. A premium suite of appliances: Wolf range and refrigerator, Sub-Zero wine fridge, and Cove dishwasher. A double-sided gas fireplace warms the living area and kitchen. Folding glass doors off the dining area open to a treehouse-like deck that floats above the trees. A dedicated scullery flows into the formal dining room, so hosting stays effortless when the breakfast banquette isn't the moment. Eight bedrooms. Eight and a half baths. Custom vanities in every one. A main-level bedroom with ensuite bath and office. Second-floor laundry with commercial Maytag appliances. App-controlled exterior lighting and garage doors. The walkout lower level adds real versatility. Interior garage entry, a recreation room, a fitness room or home theater, and a fully permitted ALU (a legal rental unit) for income, long-term guests, or a private retreat. Custom homes on Haycock-zoned cul-de-sacs are a category that rarely surfaces. At this price, you will not find new construction of this quality in Northern Virginia. Easy access to I-66. The award-winning Falls Church Farmers Market just down the road.
| Elementary School | Middle School | High School |
|---|---|---|
| Haycock Elementary School | Longfellow Middle School | Mclean High School |
| Price History | |
|---|---|
| 5/6/2026 | Listed $3,495,000 |
| 5/20/2026 | 9$3,195,000 |
| 5/28/2026 | 1$3,194,900 |
| 7/6/2026 | 7$2,995,000 |
| 7/31/2026 | 1$2,994,500 |
| 8/19/2026 | 4$2,875,000 |
General Features
| Living Area | 6597 |
|---|---|
| Sewer | Public Sewer |
| Heating | Central |
| Cooling | Central A/C |
| Possession | Negotiable |
| Zoning | 130 |
| Garage Spaces | 2.00 |
| Architectural Style | Contemporary,Farmhouse/National Folk |
| Construction Materials | Combination |
| School District | FAIRFAX COUNTY PUBLIC SCHOOLS |
| Year Built | 2026 |
| Levels | 4 |
| Tax Year | 2025 |
| Ownership | Fee Simple |
| Cool Fuel | Electric |
| Accessibility | None |
| County | FAIRFAX |
| New Construction | Yes |
| Property Type | Residential |
| HOA | No |
| Subdivision Name | WESTHAMPTON |
| Garage Y/N | Yes |
| Water Access Y/N | No |
| Other Structures | Above Grade,Below Grade |
| Full Baths | 8 |
| Status | ACTIVE |
| Directions | GPS |
| City | FALLS CHURCH |
| Senior Community Y/N | No |
| Lot Size Units | Square Feet |
| Lot Size Square Feet | 15439.00 |
| Tax Assessed Value | 2073000.0 |
| Tax Annual Amount | 15445.0 |
| Property Condition | Excellent |
| Structure Type | Detached |
| Condo/Coop Association fee Y/N | No |
| Bathrooms Full Main Level | 1 |
| Bathrooms Count Main Level | 2.00 |
| Above Grade Unfin SQFT | 1113 |
| Price Per Sq Ft Total AG | 435.8 |
| Construction Completed Y/N | Yes |
| Vacation Rental Y/N | No |
| Total SQFT | 8201 |
| Builder Name | Bremen Builders |
| Standard Status | Active |
| Year Built Source | Estimated |
| Legal Subdivision | CRUTCHFIELD |
| Tax Lot | 8 |
Interior Features
| Heating Fuel | Natural Gas |
|---|---|
| Basement | Fully Finished,Garage Access,Poured Concrete,Walkout Level,Rear Entrance,Side Entrance,Front Entrance |
| Total Fireplaces | 1 |
| Fireplace Features | Double Sided |
| Hot Water | Natural Gas |
| Basement (Y/N) | Yes |
| Heating Y/N | Yes |
| Fireplace Y/N | Yes |
| Above Grade Finished Area | 6597 |
| Half Baths | 1 |
| Central Air Y/N | Yes |
| Total Bedrooms | 8 |
| Main Level Bedrooms | 1 |
| Below Grade Finished Area Unit Type | Square Feet |
| LivingAreaSource | Estimated |
| Below Grade Unfin Area Units | Square Feet |
| Below Grade Unfin SQFT | 491 |
| Below Grade Unfin SQFT Source | Estimated |
| Below Grade Finished Area Source | Assessor |
| Bedrooms Count All Lower Levels | 2 |
| Bedrooms Count All Upper Levels | 5 |
| Bedrooms Count Lower Level 1 | 2 |
| Bedrooms Count Upper Level 1 | 4 |
| Bedrooms Count Upper Level 2 | 1 |
| Bathrooms Half Main Level | 1 |
| Bathrooms Full Upper Level 2 | 1 |
| Bathrooms Full Upper Level 1 | 4 |
| Bathrooms Full Lower Level 1 | 2 |
| Bathrooms Full All Upper Levels | 5 |
| Bathrooms Full All Lower Levels | 2 |
| Bathrooms Count Upper Level 2 | 1.00 |
| Bathrooms Count Upper Level 1 | 4.00 |
| Bathrooms Count Lower Level 1 | 2.00 |
| Bathrooms Count All Upper Levels | 5 |
| Bathrooms Count All Lower Levels | 2 |
| Above Grade Unfin Area Units | Square Feet |
| Above Grade Unfin SQFT Source | Estimated |
| Above Grade Finished Area Source | Estimated |
| Above Grade Finished Area Unit Type | Square Feet |
| Total Baths | 9 |
Exterior Features
| Pool | No Pool |
|---|---|
| Water Source | Public |
| Total Parking Spaces | 4 |
| Garage Features | Garage - Side Entry,Built In,Additional Storage Area,Garage Door Opener,Inside Access |
| Type of Parking | Driveway,Attached Garage |
| Land Use Code | 011 |
| Foundation Details | Slab |
| Water View Y/N | No |
| Lot Size Acres | 0.35 |
| Lot Size Source | Assessor |
| Waterfront Y/N | No |
| Land Assessed Value | 673000.00 |
| Navigable Water Y/N | No |
| Water Oriented Y/N | No |
| # of Attached Garage Spaces | 2 |
Amenities
- Foreclosure
- Views
- Short Sale
- New Construction
- Adult 55+
- Lease To Own
- No HOA Fees
- Furnished
- Primary On Main
- Air Conditioning
- Seller Finance
- Green
- Fixer Upper
- Horse
- Golf
- Fireplace
- Deck
- Garage
- Basement
- Pool
Property vs Single Family Average in 22043
Price
Taxes
Year Built
Visits
 © BRIGHT, All Rights Reserved
