
New Construction - Primary on Main
Address
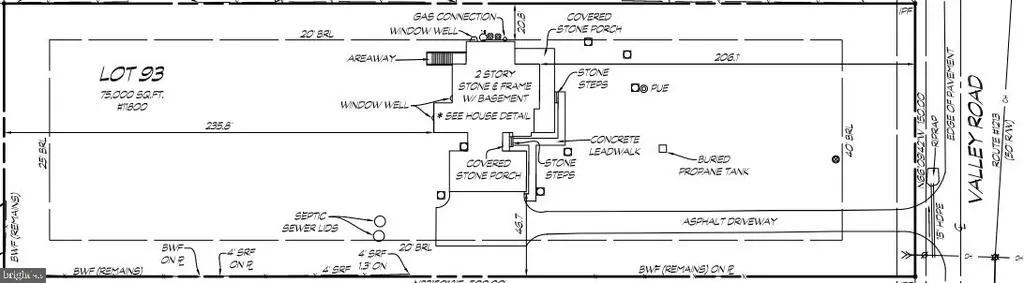
11800 Valley Road, Fairfax, VA
Price
$ 2,594,500
Property Attributes
- MLS#VAFX2303212
- TypeSingle Family
- Listing Status ACTIVE
- CountyFAIRFAX
- CityFairfax
- NeighborhoodFairfax Farms
- Zip22033
- StyleTransitional
- Year Built2026
- Taxes$ 10002
- Price$ 2,594,500
- Bedrooms6
- Full Bathrooms6
- Half Bathrooms1
- Sqr Footage6179
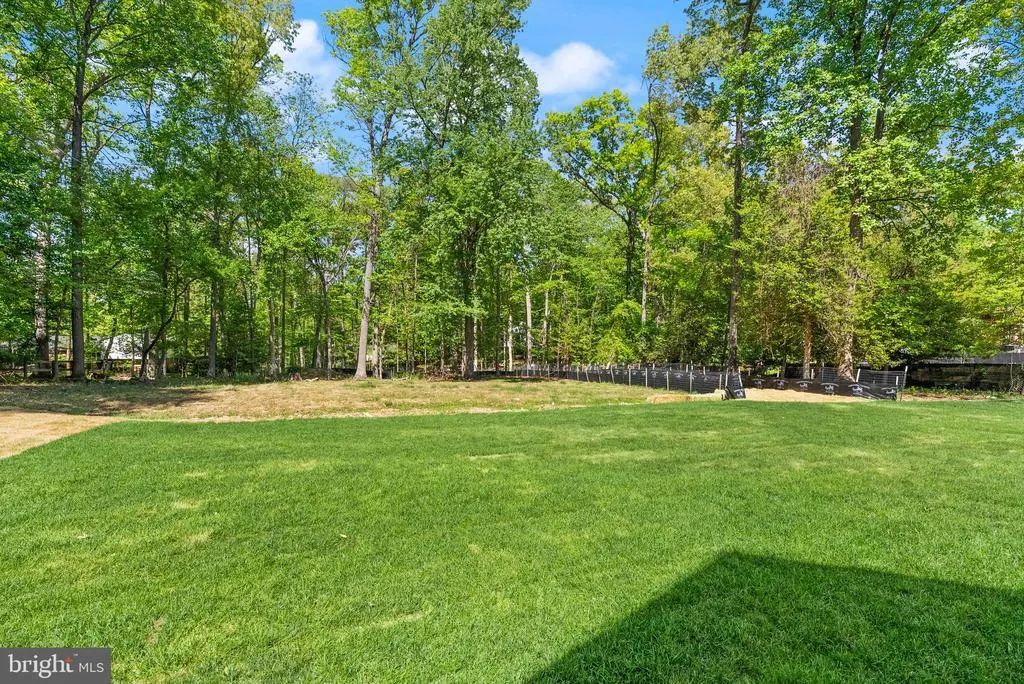
- Lot Size1.72 Acres
Data Source:
Bright MLS
Property Description
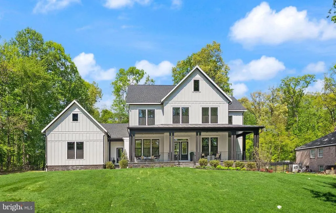
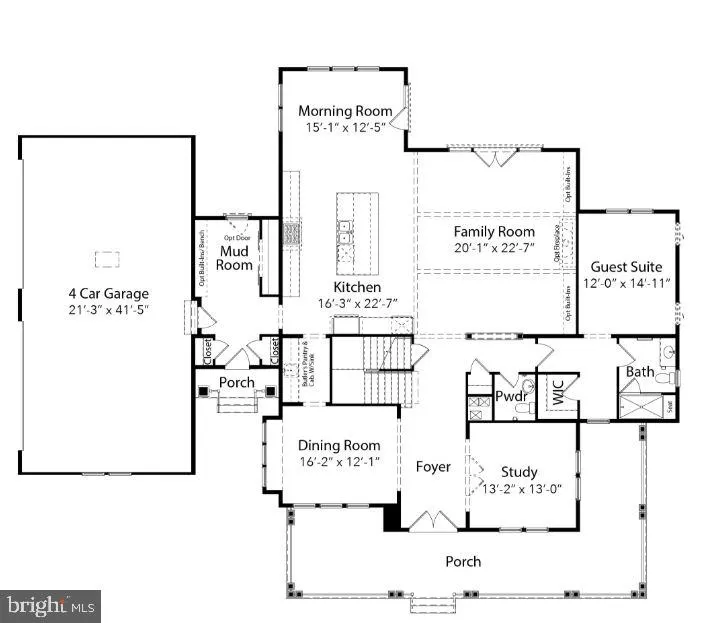
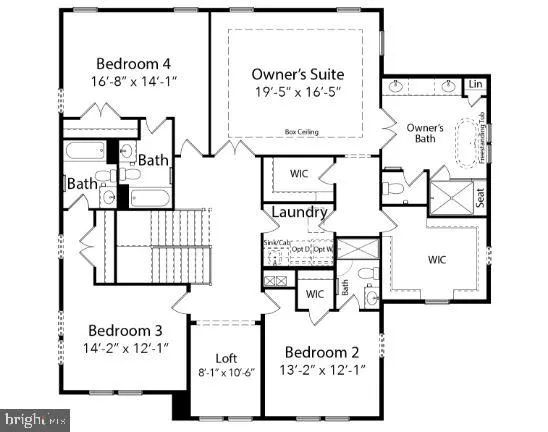
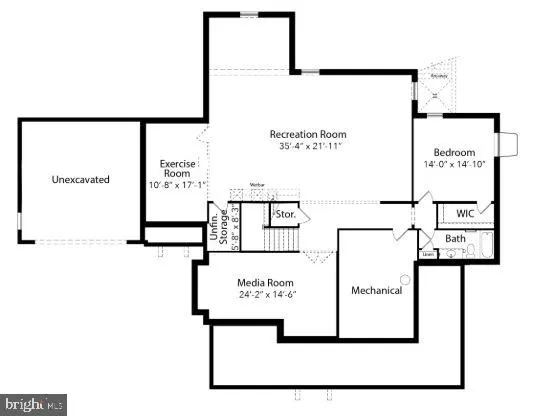
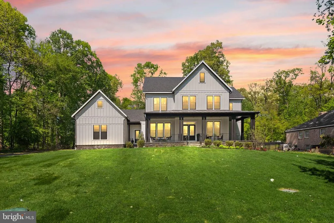
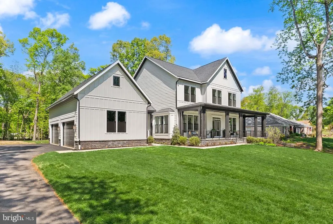
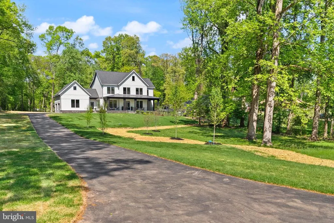
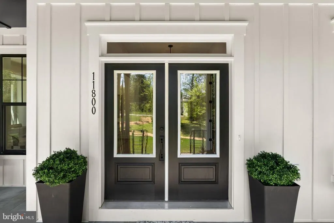
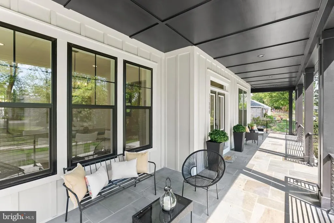
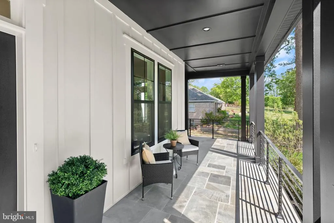
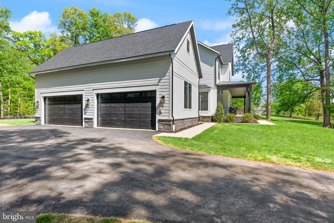
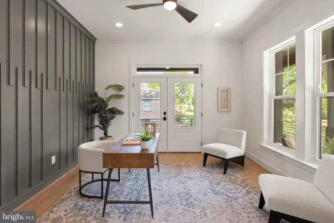
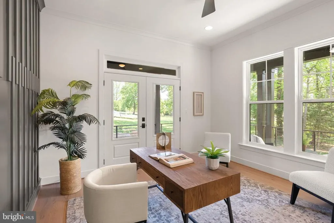
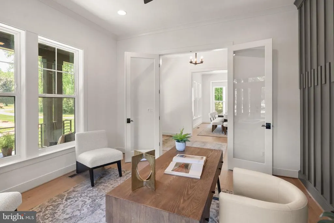
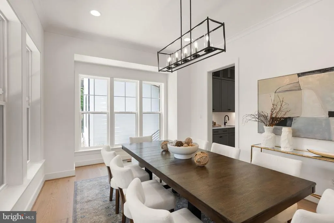
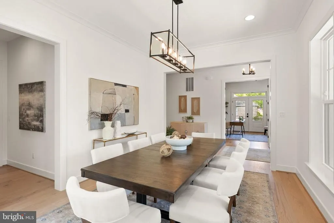
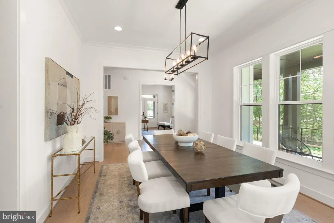
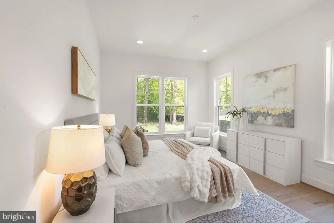
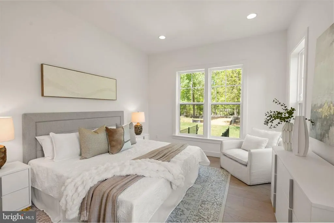
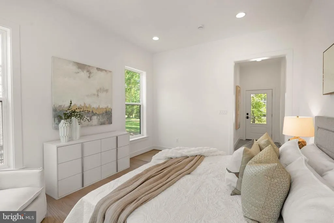

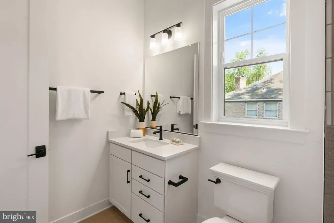
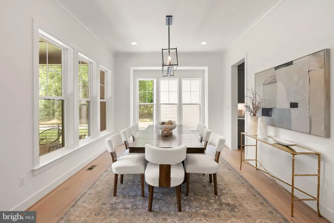
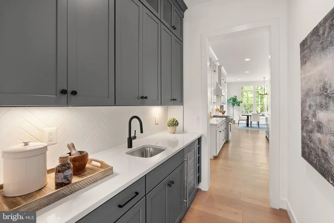
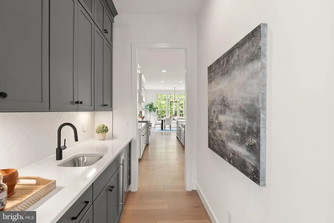
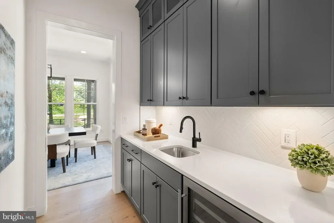
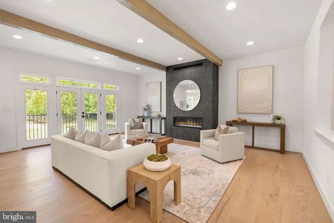
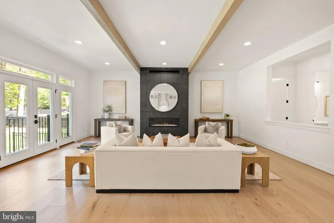
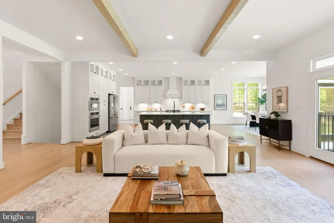
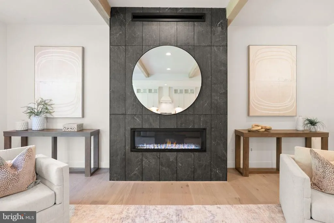
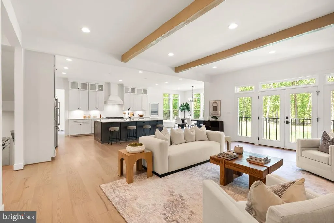
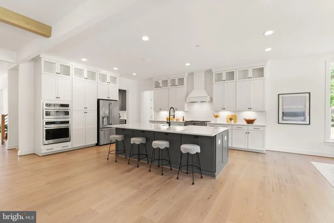
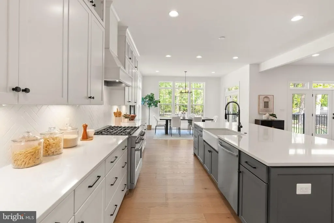
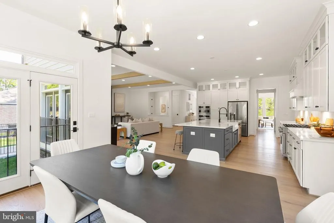
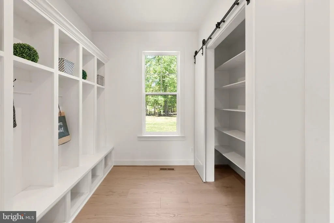
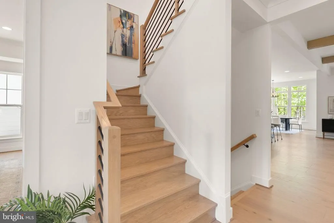
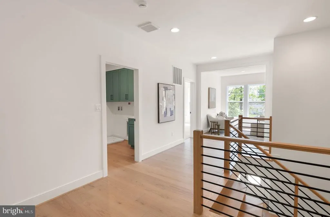
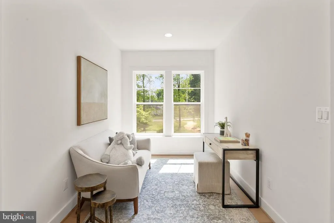
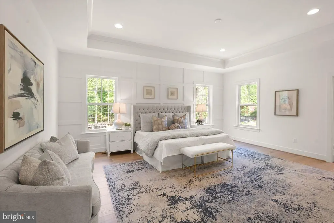
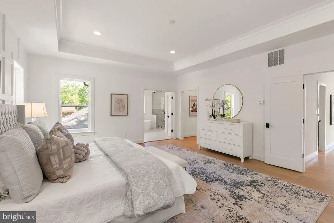
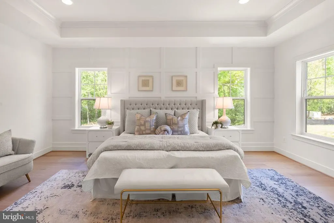
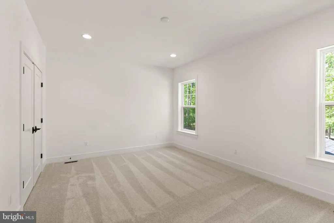
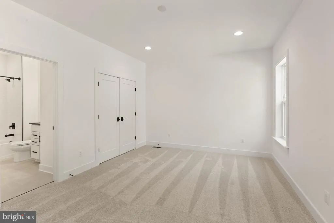
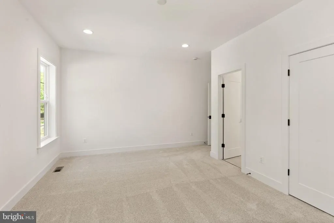
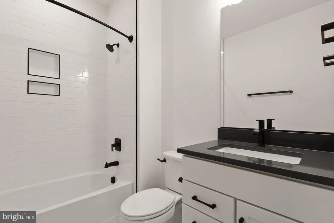
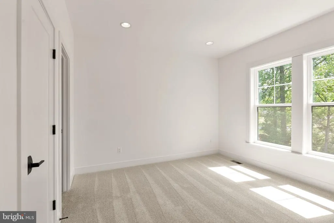
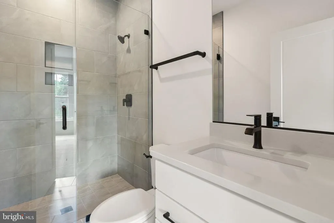
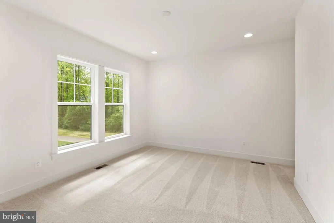
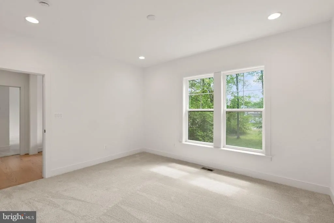
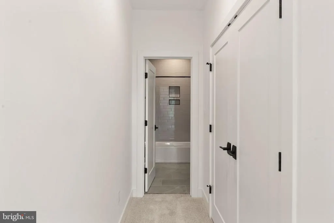
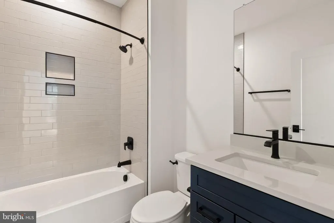
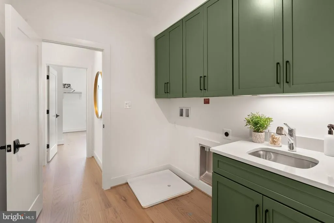
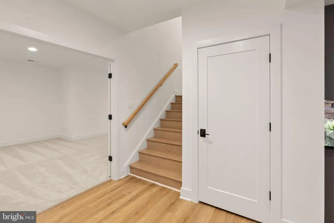
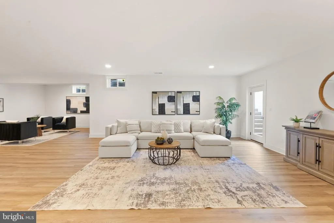
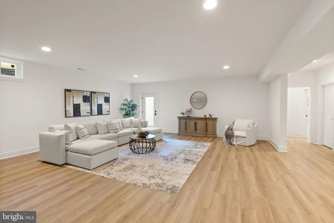
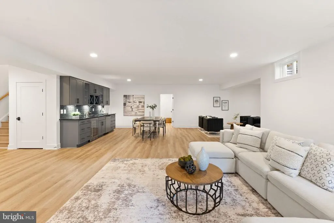
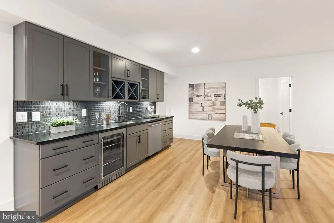
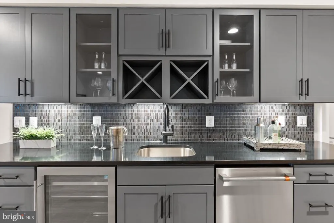
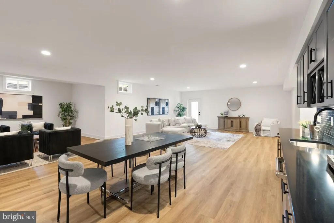
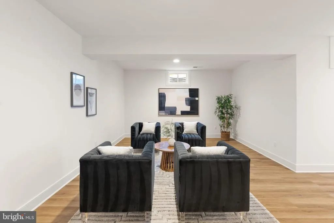
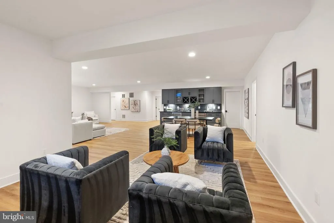
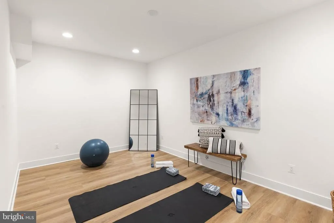
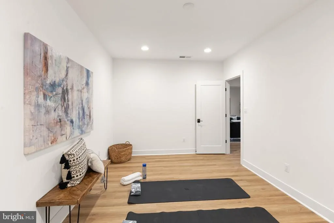
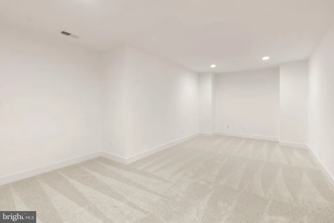
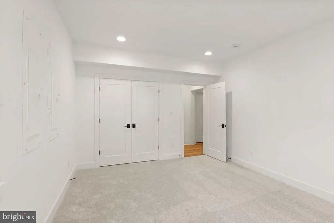
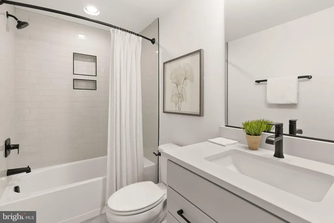
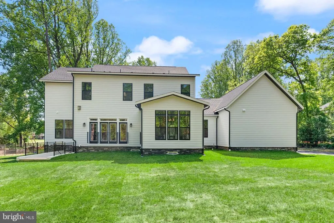
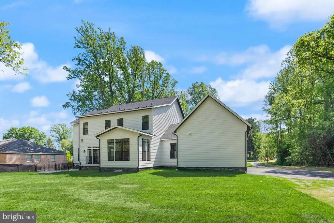
***Visit our Open House this Saturday & Sunday from 12pm - 3pm*** NEW CONSTRUCTION IMMEDIATE DELIVERY - Estate style living on 1 acre in highly sought-after Oakton HS District! Welcome to the Millwright II a luxurious single-family home offering expansive living spaces and customizable features, perfect for those seeking modern elegance and comfort. The Millwright II showcases our Diamond Package featuring a 10 ceiling on the main level and our Designer Kitchen with elegant glass faced cabinetry up to the ceiling. The kitchen also features quartz countertops, GE Cafe Series stainless-steel appliances with a 36 gas range, and an oversized island with seating. The Kitchen flows seamlessly into the expansive Family Room with decorative beams on the ceiling, and a sleek, modern linear fireplace. A beautifully designed Butlers Pantry with a sink adds both style and functionalityperfect for entertaining or additional prep space. A bright and spacious Morning Room offers the perfect spot for casual dining or a relaxing lounge area. A formal Dining Room provides additional space for hosting, while the Mudroom provides everyday convenience with built-in lockers and cubbies for abundant storage. The main-level Guest Suite includes a private bathroom which offers versatile space, ideal for visiting friends or extended stays. A dedicated Study completes the main level, offering a quiet workspace or library. On the upper level youll find hardwood flooring in the hallway, a luxurious Owners Suite, and three secondary Bedrooms with their own private en-suite bathrooms offering comfort and privacy for all. The upper-level Laundry Room includes cabinetry with a sink for added convenience and a spacious Loft provides additional flexible living spaceperfect for a playroom, homework zone, or lounge. The finished lower level extends your living space with a spacious recreation room, wet bar, exercise room, media room, an additional bedroom, and a full bathroomperfect for guests, a home office, or a private retreat. A finished 4-car sideload garage offers exceptional space for vehicles, storage, or hobbiesan added luxury rarely found in this area. Located in a prime area, this home combines modern amenities with timeless design. Dont miss the opportunity to personalize this stunning property to suit your unique lifestyle. EVERGREENE QUALITY: Every Evergreene home is thoughtfully crafted with features designed for long-term comfort and peace of mind. Standard inclusions in the Millwright II are a whole-house ventilation, humidifier, electronic air cleaner, abundant recessed lighting, upgraded 2x6 framing, superior thermal insulation, a built in pest control system in exterior walls, and a best-in-class 10-year transferable builders warranty. Floor plans and images are for illustrative purposes only; certain features may reflect upgrades or options not included in the base price.
| Elementary School | Middle School | High School |
|---|---|---|
| Waples Mill Elementary School | Franklin Middle School | Oakton High School |
| Price History | |
|---|---|
| 4/24/2026 | Listed $2,749,500 |
| 5/27/2026 | 3$2,689,500 |
| 7/23/2026 | 4$2,594,500 |
General Features
| Living Area | 6179 |
|---|---|
| Sewer | Septic = # of BR |
| Heating | 90% Forced Air,Central,Forced Air,Humidifier,Programmable Thermostat,Zoned |
| Cooling | Air Purification System,Heat Pump(s),Programmable Thermostat,Whole House Exhaust Ventilation,Whole House Fan |
| Utilities | Electric Available |
| Possession | 0-30 Days CD,31-60 Days CD,Immediate |
| Roof | Architectural Shingle,Asphalt,Metal |
| Appliances | Built-In Microwave,Dishwasher,Disposal,Energy Efficient Appliances,Humidifier,Oven/Range - Gas,Range Hood,Refrigerator,Stainless Steel Appliances,Washer/Dryer Hookups Only,Water Heater |
| Zoning | 110 |
| Garage Spaces | 4.00 |
| Architectural Style | Transitional |
| Security Features | Carbon Monoxide Detector(s),Smoke Detector |
| Construction Materials | Advanced Framing,Asphalt,Batts Insulation,Blown-In Insulation,Cement Siding,Concrete,CPVC/PVC,Glass,HardiPlank Type,Masonry,Rough-In Plumbing,Stone,Tile |
| School District | FAIRFAX COUNTY PUBLIC SCHOOLS |
| Year Built | 2026 |
| Electric | 200+ Amp Service |
| Levels | 3 |
| Tax Year | 2025 |
| Ownership | Fee Simple |
| Cool Fuel | Electric |
| Accessibility | None |
| County | FAIRFAX |
| New Construction | Yes |
| Property Type | Residential |
| HOA | No |
| Subdivision Name | FAIRFAX FARMS |
| Garage Y/N | Yes |
| Water Access Y/N | No |
| Other Structures | Above Grade,Below Grade |
| Full Baths | 6 |
| Status | ACTIVE |
| Directions | Rt 50 N,turn right on Penderbrook Dr,turn right on Fairfax Farms Rd,turn left on Valley Rd |
| City | FAIRFAX |
| Senior Community Y/N | No |
| Lot Size Units | Square Feet |
| Lot Size Square Feet | 74997.00 |
| Tax Assessed Value | 947000.0 |
| Tax Annual Amount | 10002.0 |
| Property Condition | Excellent |
| Structure Type | Detached |
| Condo/Coop Association fee Y/N | No |
| Bathrooms Full Main Level | 1 |
| Bathrooms Count Main Level | 2.00 |
| Price Per Sq Ft Total AG | 598.78 |
| Construction Completed Y/N | Yes |
| Vacation Rental Y/N | No |
| Total SQFT | 6179 |
| Builder Name | Evergreene Homes |
| Standard Status | Active |
| Year Built Source | Estimated |
| Legal Subdivision | FAIRFAX FARMS |
| Tax Lot | 93 |
Interior Features
| Interior Amenities | Air Filter System,Bar,Bathroom - Soaking Tub,Bathroom - Stall Shower,Bathroom - Tub Shower,Bathroom - Walk-In Shower,Breakfast Area,Built-Ins,Butlers Pantry,Carpet,Combination Kitchen/Living,Dining A |
|---|---|
| Heating Fuel | Propane - Owned |
| Basement | Connecting Stairway,Daylight,Partial,Fully Finished,Interior Access,Outside Entrance,Sump Pump,Water Proofing System,Windows |
| Flooring | Carpet,Ceramic Tile,Concrete,Hardwood |
| Total Fireplaces | 1 |
| Fireplace Features | Gas/Propane |
| Hot Water | 60+ Gallon Tank,Propane |
| Basement (Y/N) | Yes |
| Heating Y/N | Yes |
| Window Features | Energy Efficient,Low-E |
| Fireplace Y/N | Yes |
| Above Grade Finished Area | 4333 |
| Half Baths | 1 |
| Central Air Y/N | No |
| Total Bedrooms | 6 |
| Below Grade Finished Area | 1846 |
| Room Type | Dining Room,Primary Bedroom,Bedroom 2,Bedroom 3,Bedroom 4,Bedroom 5,Kitchen,Family Room,Foyer,Breakfast Room,Bedroom 1,Study,Exercise Room,Laundry,Loft,Mud Room,Recreation Room,Media Room,Bathroom 1, |
| Main Level Bedrooms | 1 |
| Below Grade Finished Area Unit Type | Square Feet |
| LivingAreaSource | Estimated |
| Laundry Type | Upper Floor |
| Below Grade Unfin Area Units | Square Feet |
| Below Grade Unfin SQFT Source | Estimated |
| Below Grade Finished Area Source | Estimated |
| Bedrooms Count All Lower Levels | 1 |
| Bedrooms Count All Upper Levels | 4 |
| Bedrooms Count Lower Level 1 | 1 |
| Bedrooms Count Upper Level 1 | 4 |
| Bathrooms Half Main Level | 1 |
| Bathrooms Full Upper Level 1 | 4 |
| Bathrooms Full Lower Level 1 | 1 |
| Bathrooms Full All Upper Levels | 4 |
| Bathrooms Full All Lower Levels | 1 |
| Bathrooms Count Upper Level 1 | 4.00 |
| Bathrooms Count Lower Level 1 | 1.00 |
| Bathrooms Count All Upper Levels | 4 |
| Bathrooms Count All Lower Levels | 1 |
| Above Grade Unfin Area Units | Square Feet |
| Above Grade Unfin SQFT Source | Estimated |
| Above Grade Finished Area Source | Estimated |
| Above Grade Finished Area Unit Type | Square Feet |
| Total Baths | 7 |
Exterior Features
| Exterior Amenities | Exterior Lighting,Gutter System,Street Lights |
|---|---|
| Pool | No Pool |
| Parking Features | Asphalt Driveway |
| Water Source | Well |
| Total Parking Spaces | 10 |
| Garage Features | Garage - Side Entry,Garage Door Opener,Inside Access |
| Type of Parking | Attached Garage,Driveway |
| Land Use Code | 011 |
| Foundation Details | Concrete Perimeter,Passive Radon Mitigation,Pillar/Post/Pier,Slab |
| Spa | No |
| Water View Y/N | No |
| Lot Size Acres | 1.72 |
| Lot Size Source | Assessor |
| Waterfront Y/N | No |
| Door Features | Insulated |
| Builder Model | Millwright II F |
| Land Assessed Value | 542000.00 |
| Navigable Water Y/N | No |
| Water Oriented Y/N | No |
| # of Attached Garage Spaces | 4 |
Room Details
| Room | Dimensions | Level | Flooring | Details |
|---|---|---|---|---|
| Bathroom 1 | Main | Flooring - Ceramic Tile,Bathroom - Walk-In Shower | ||
| Bathroom 2 | Upper 1 | Flooring - Ceramic Tile,Bathroom - Stall Shower | ||
| Bathroom 3 | Upper 1 | Flooring - Ceramic Tile,Bathroom - Tub Shower | ||
| Bedroom 1 | Main | Flooring - HardWood,Walk-In Closet(s),Attached Bathroom | ||
| Bedroom 2 | Upper 1 | Flooring - Carpet,Walk-In Closet(s),Attached Bathroom | ||
| Bedroom 3 | Upper 1 | Flooring - Carpet,Attached Bathroom | ||
| Bedroom 4 | Upper 1 | Flooring - Carpet,Attached Bathroom | ||
| Bedroom 5 | Lower 1 | Flooring - Carpet,Walk-In Closet(s),Attached Bathroom | ||
| Breakfast Room | Main | Flooring - HardWood | ||
| Dining Room | Main | Flooring - HardWood | ||
| Exercise Room | Lower 1 | Flooring - Luxury Vinyl Plank | ||
| Family Room | Main | Flooring - HardWood,Fireplace - Gas | ||
| Foyer | Main | Flooring - HardWood | ||
| Full Bath | Upper 1 | Flooring - Ceramic Tile,Bathroom - Tub Shower | ||
| Full Bath | Lower 1 | Flooring - Ceramic Tile,Bathroom - Tub Shower | ||
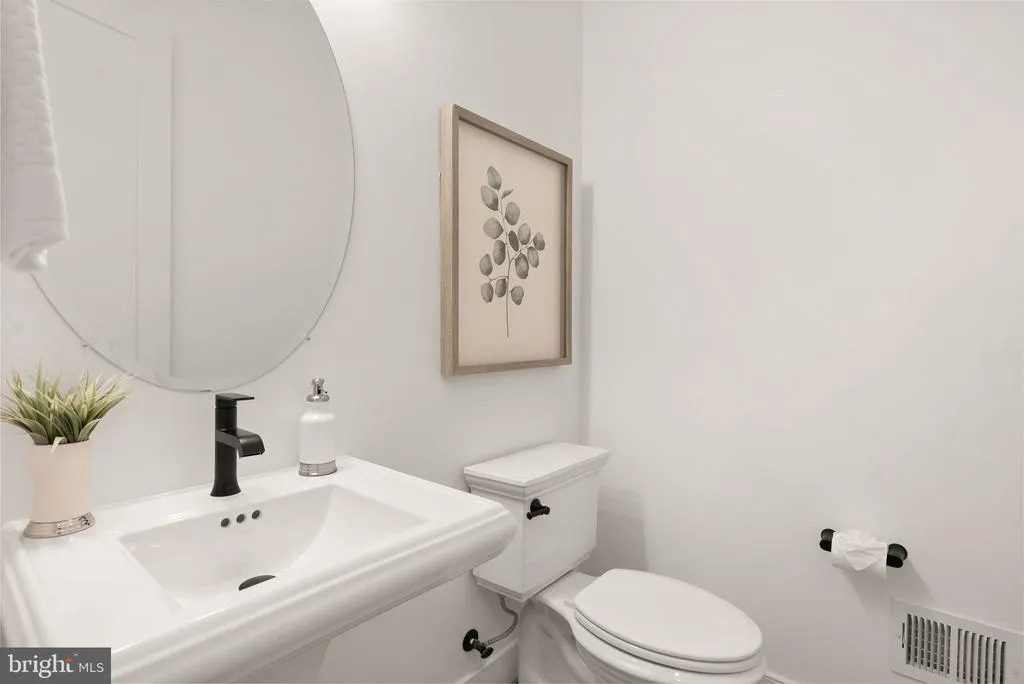
| Half Bath | Main | Flooring - HardWood | ||
| Kitchen | Main | Flooring - HardWood,Breakfast Room,Countertop(s) - Quartz,Island,Kitchen - Eat-in,Kitchen - Propane Cooking,Pantry | ||
| Laundry | Upper 1 | Flooring - HardWood | ||
| Loft | Upper 1 | Flooring - HardWood | ||
| Media Room | Lower 1 | Flooring - Carpet | ||
| Mud Room | Main | Flooring - HardWood | ||
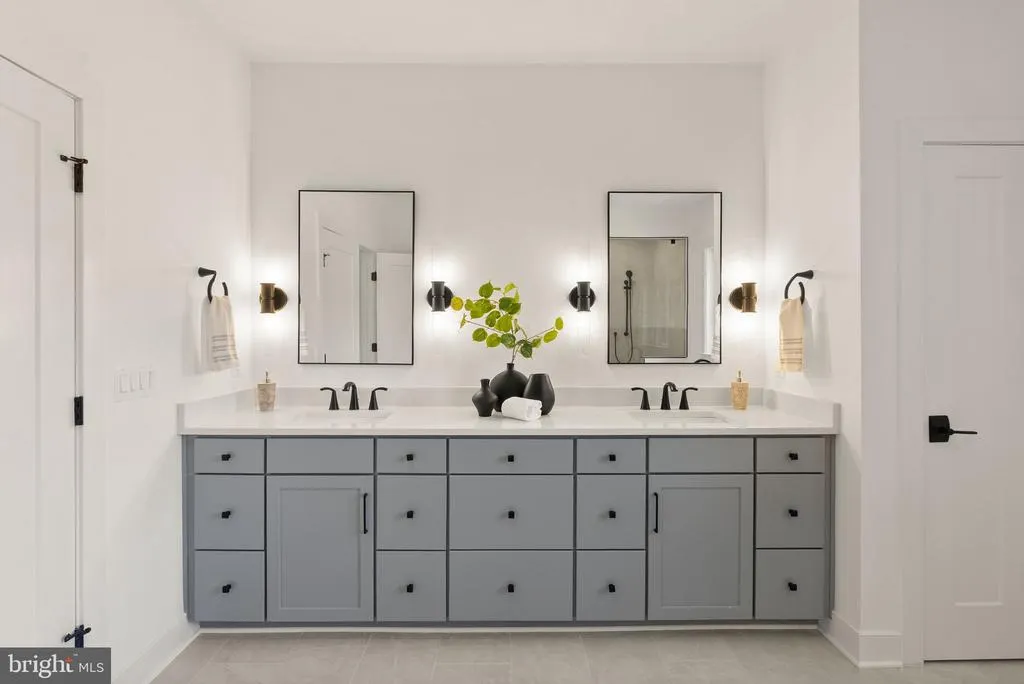
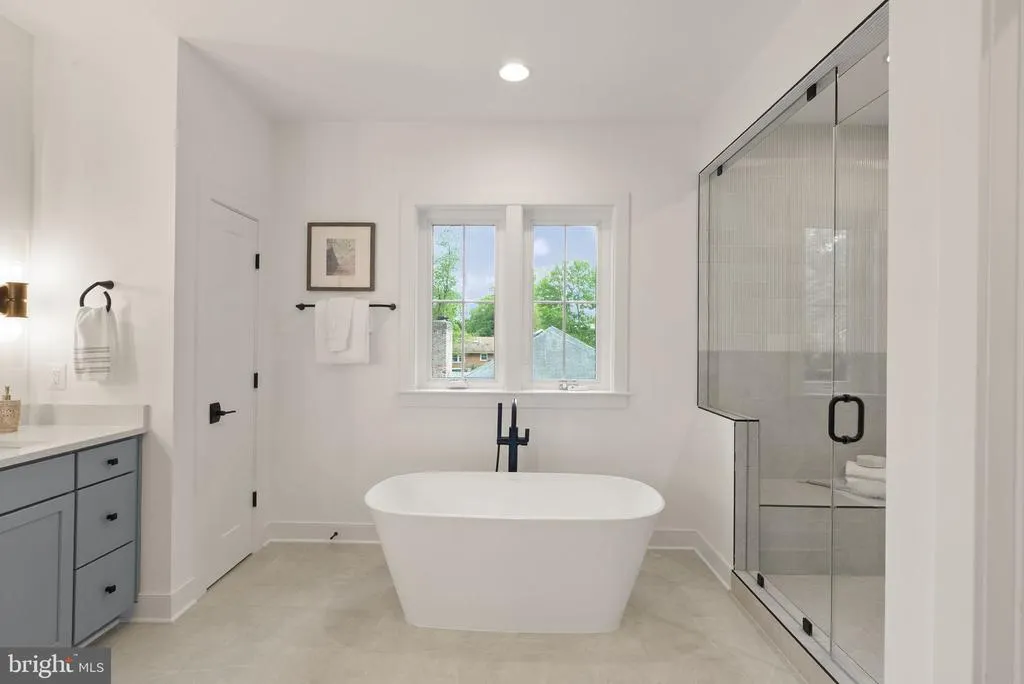
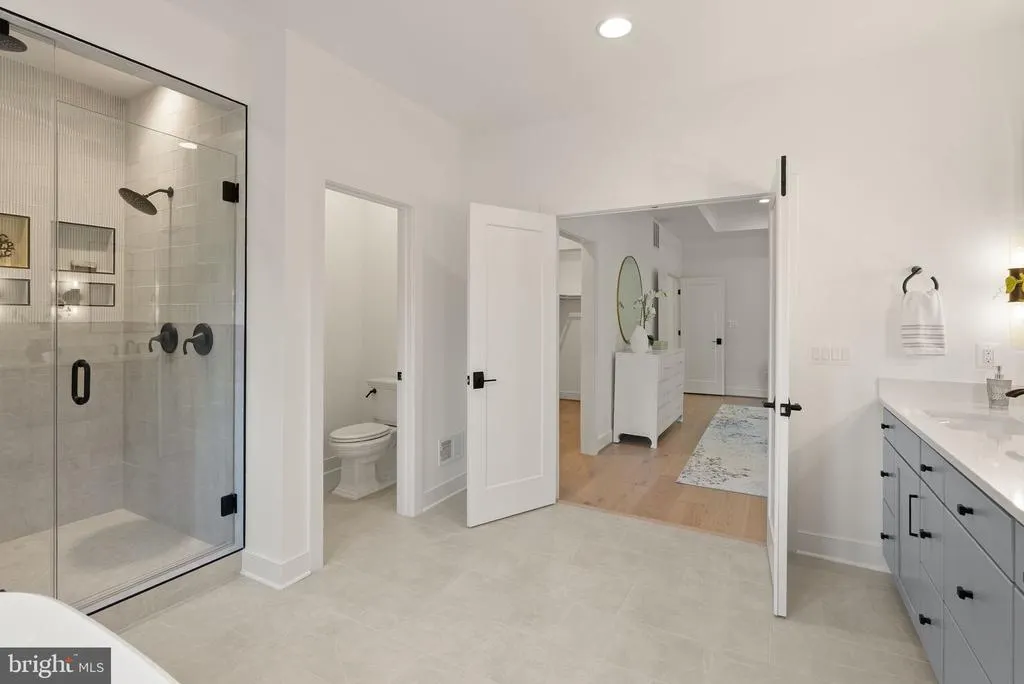
| Primary Bathroom | Upper 1 | Flooring - Ceramic Tile,Double Sink,Bathroom - Soaking Tub,Bathroom - Walk-In Shower | ||
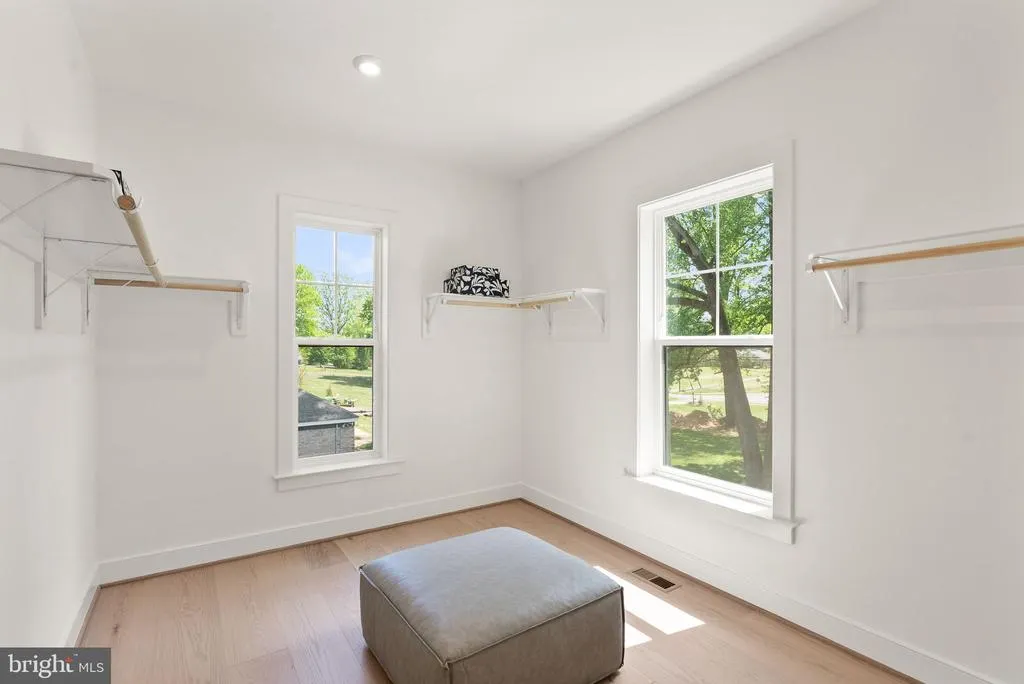
| Primary Bedroom | Upper 1 | Flooring - HardWood,Walk-In Closet(s),Attached Bathroom | ||
| Recreation Room | Lower 1 | Flooring - Luxury Vinyl Plank | ||
| Study | Main | Flooring - HardWood |
Amenities
- Foreclosure
- Views
- Short Sale
- New Construction
- Adult 55+
- Lease To Own
- No HOA Fees
- Furnished
- Primary On Main
- Air Conditioning
- Seller Finance
- Green
- Fixer Upper
- Horse
- Golf
- Fireplace
- Deck
- Garage
- Basement
- Pool
Property vs Single Family Average in 22033
Price
Taxes
Year Built
Visits
 © BRIGHT, All Rights Reserved
