
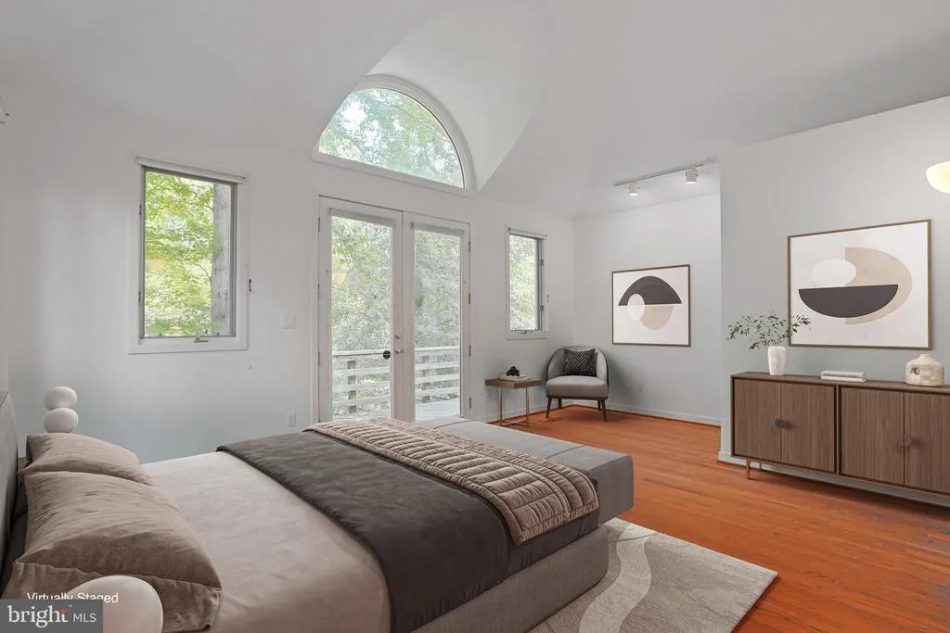
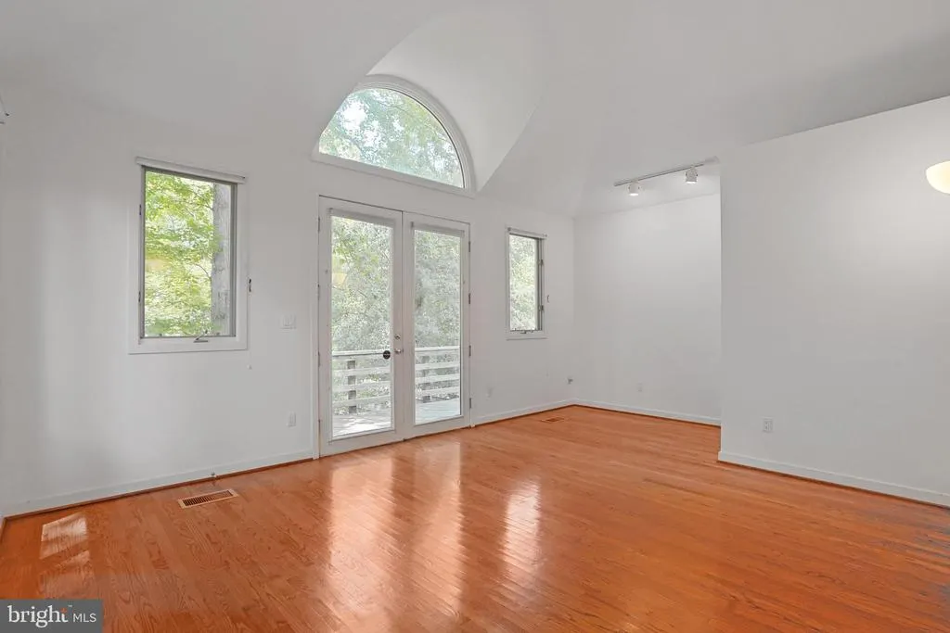
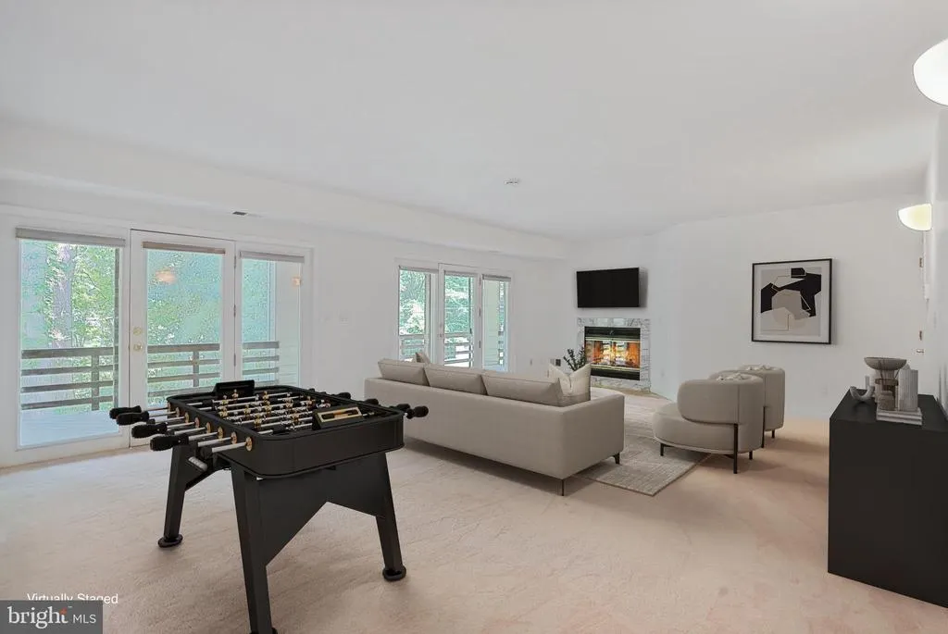
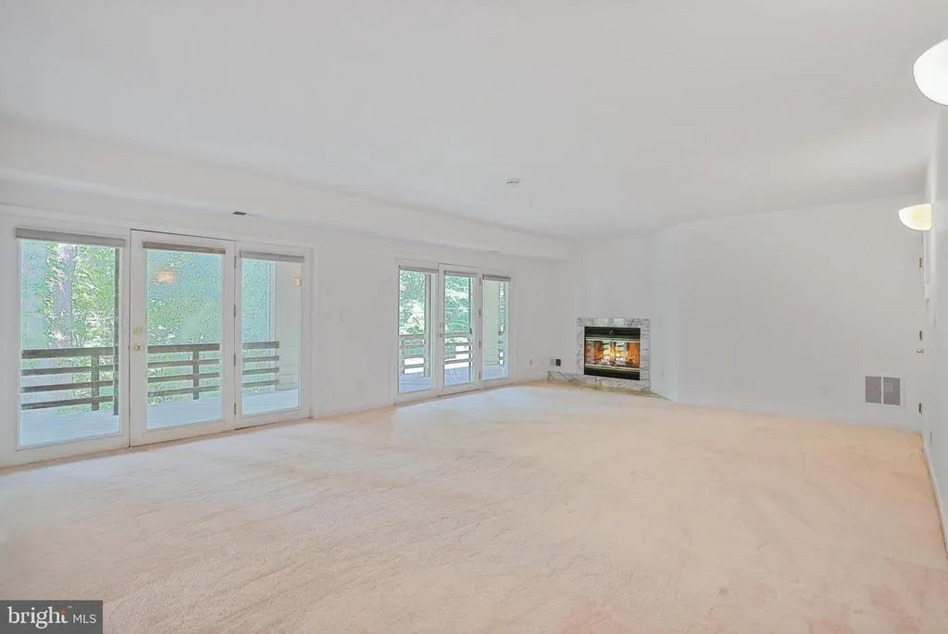
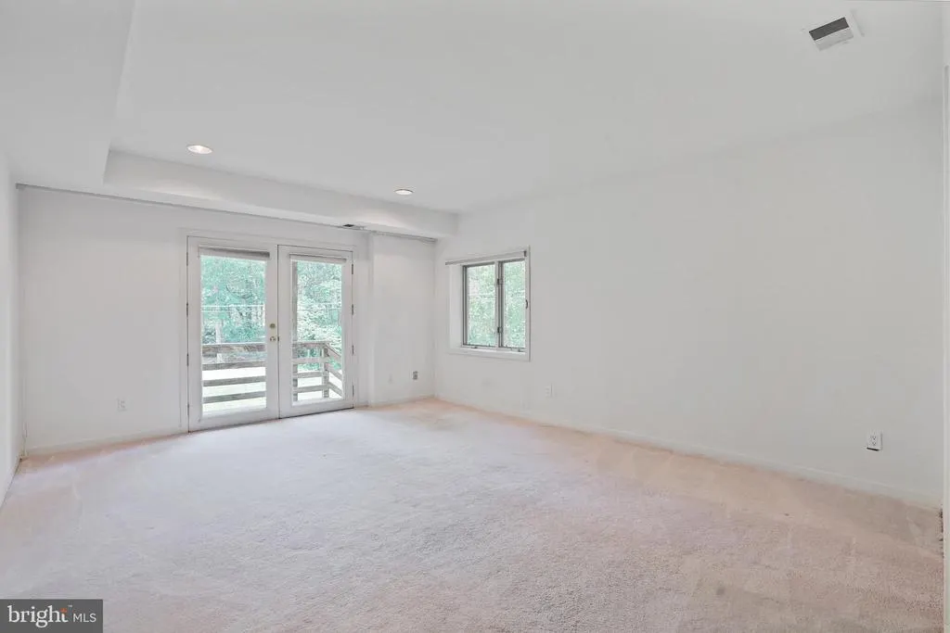
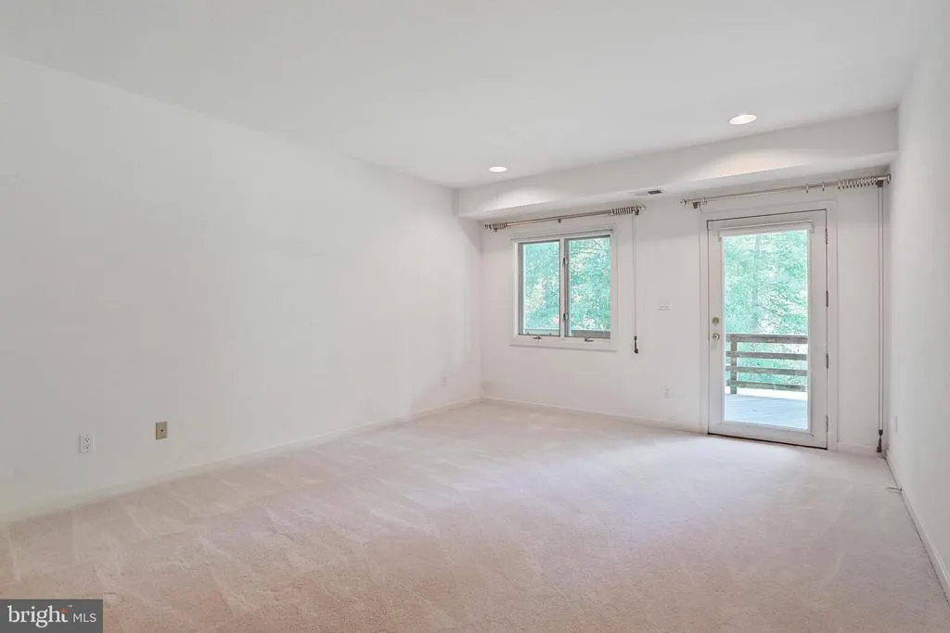
Views - Primary on Main
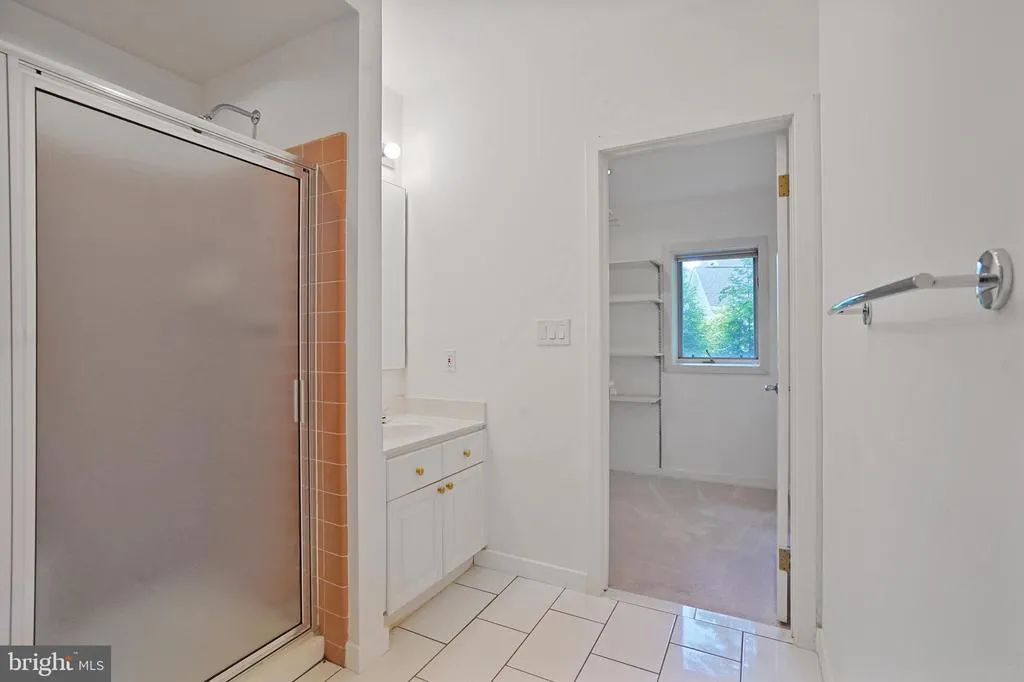
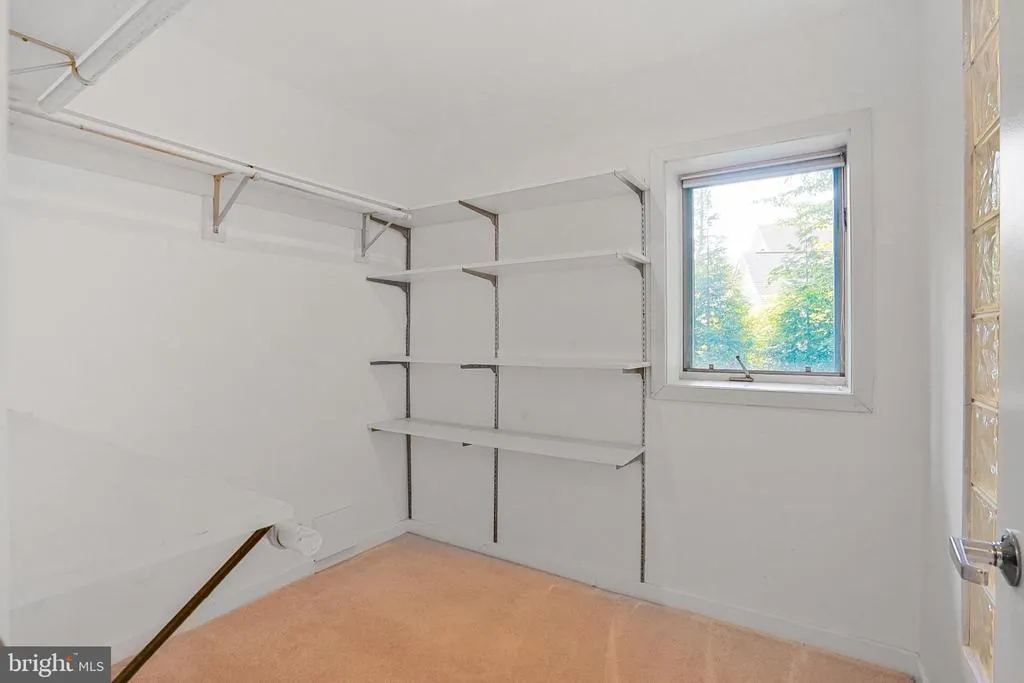
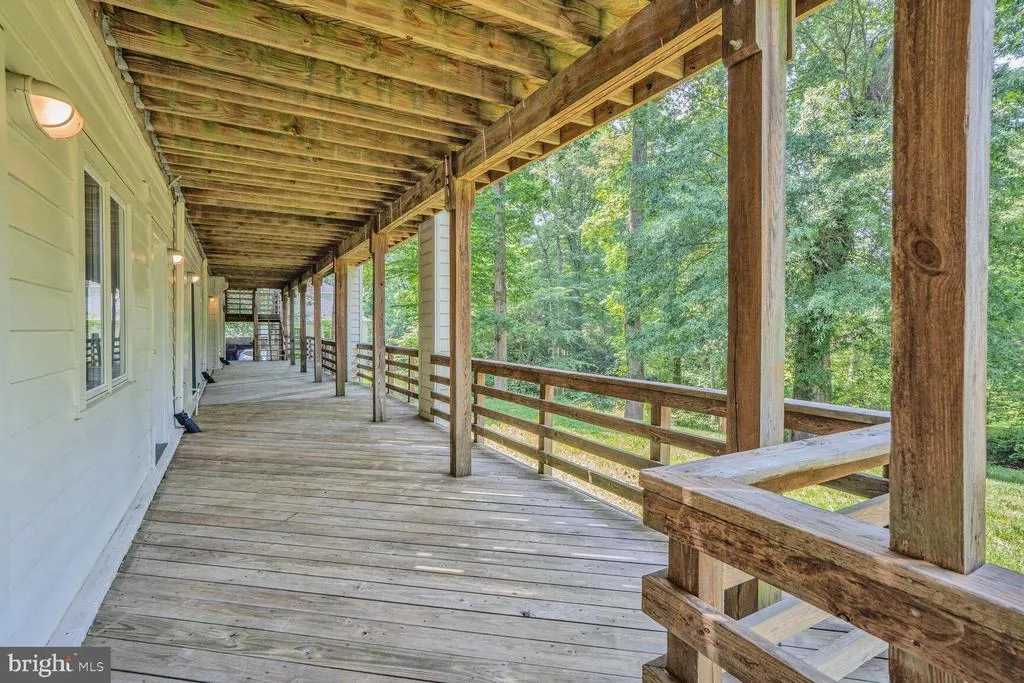
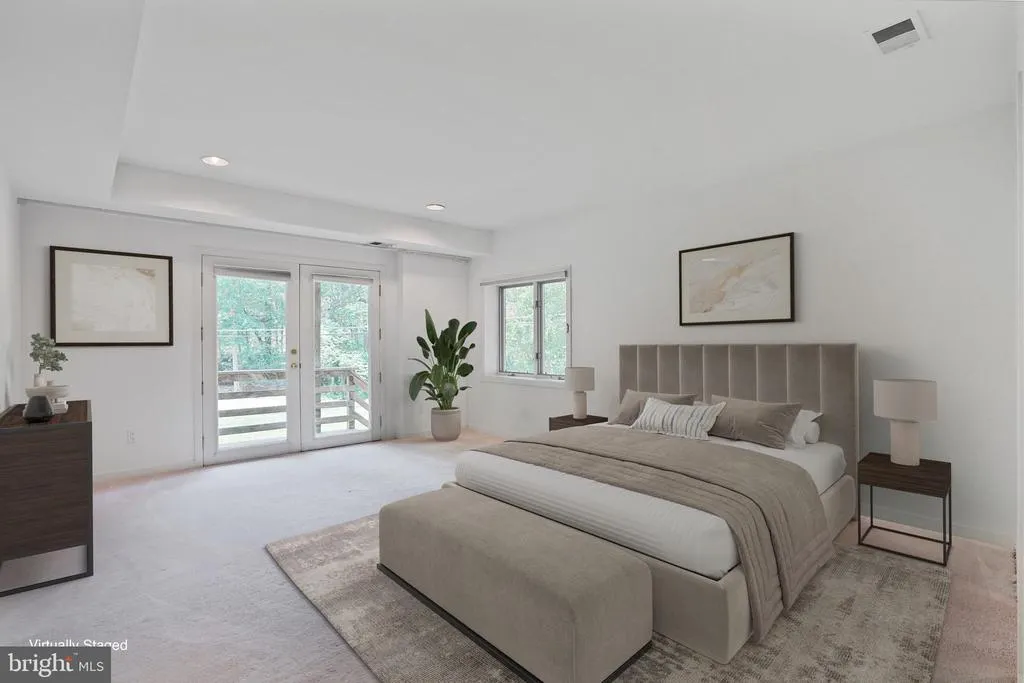
Address
926 Saigon Road, Mclean, VA
Price
$ 1,950,000
Property Attributes
- MLS#VAFX2303280
- TypeSingle Family
- Listing Status ACTIVE
- CountyFAIRFAX
- CityMclean
- NeighborhoodSwinks Mill
- Zip22102
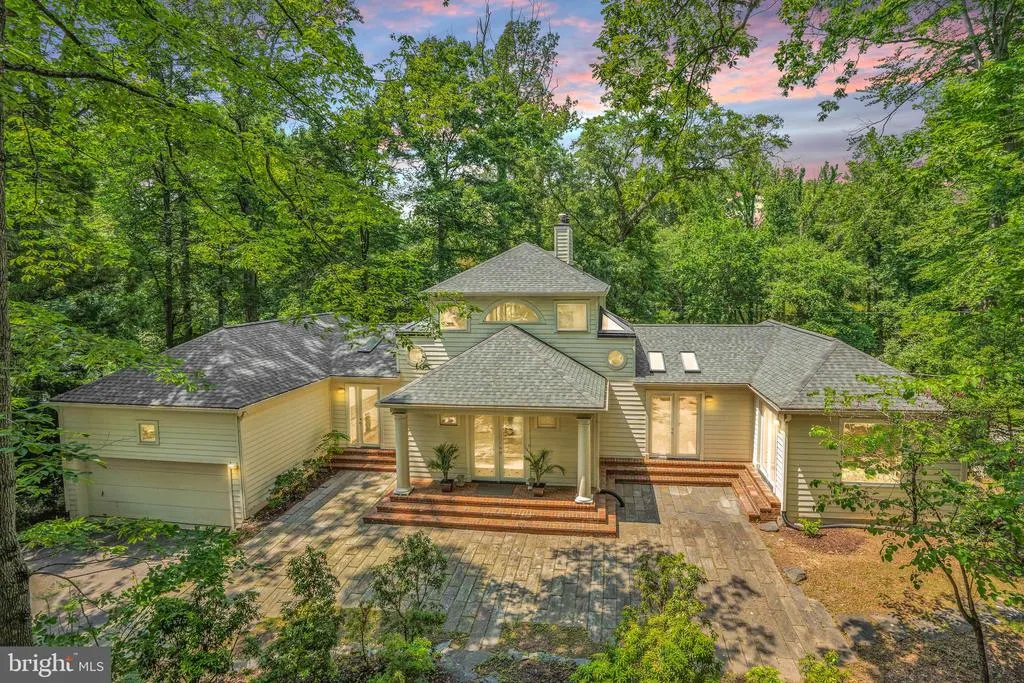
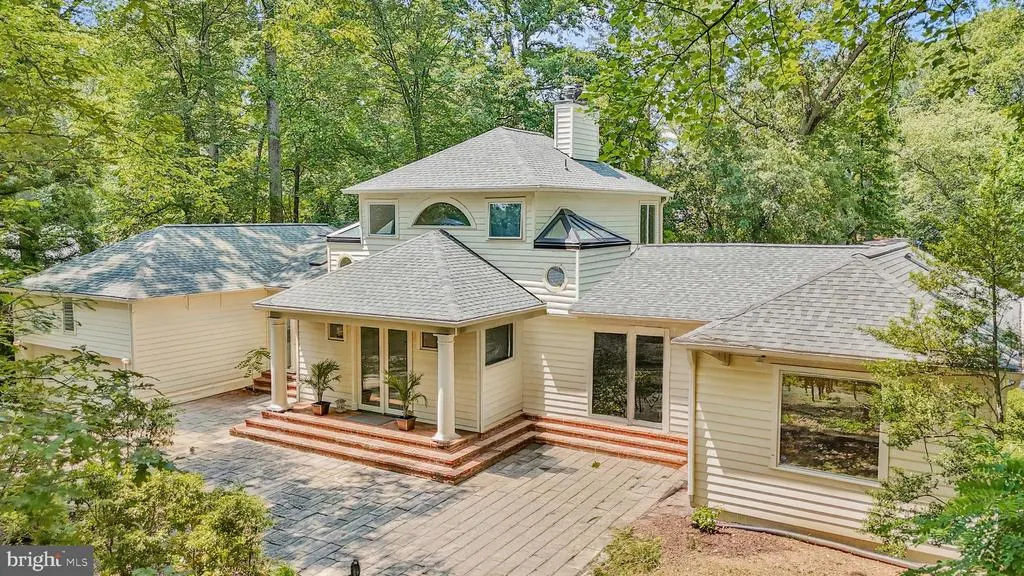
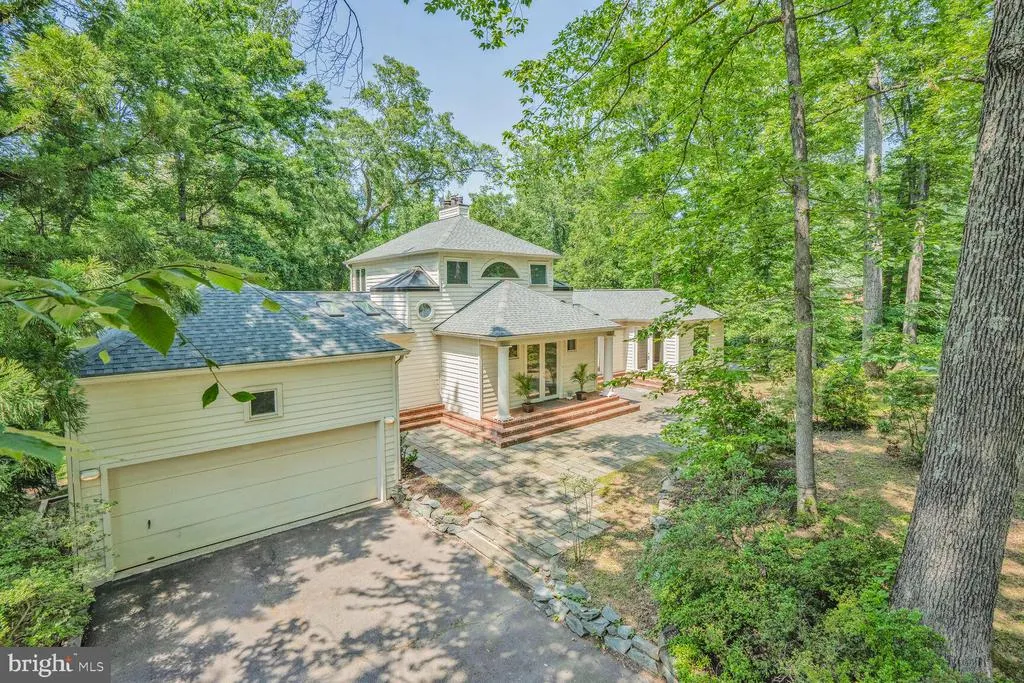
- StyleContemporary
- Year Built1989
- Taxes$ 18108
- Price$ 1,950,000
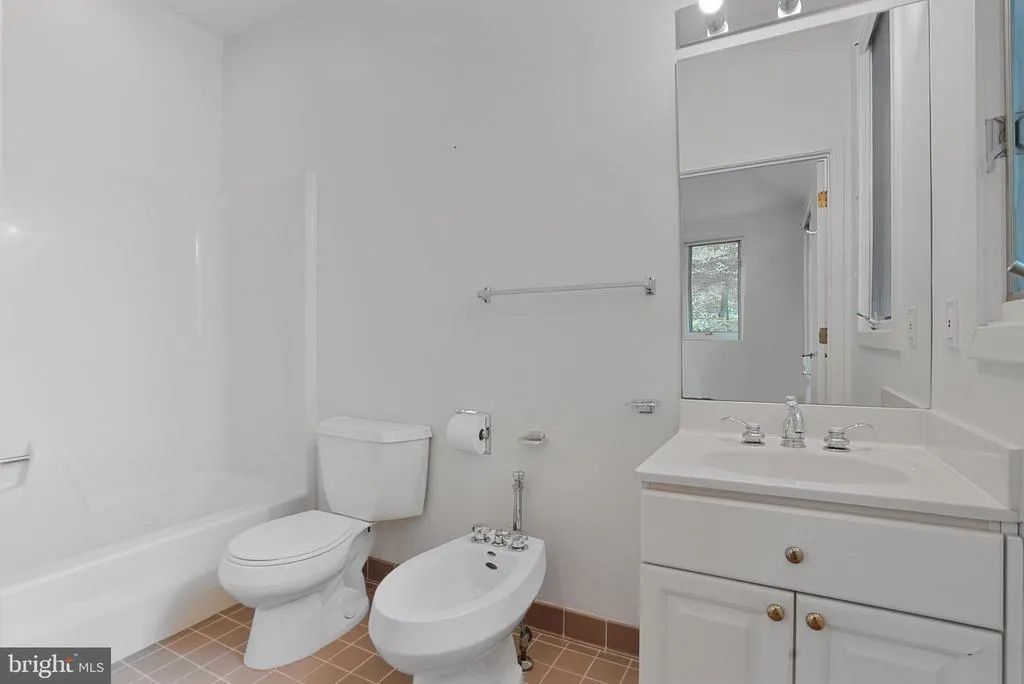
- Bedrooms5
- Full Bathrooms5
- Half Bathrooms0
- Sqr Footage5478
- Lot Size0.73 Acres
Data Source:
Bright MLS
Property Description
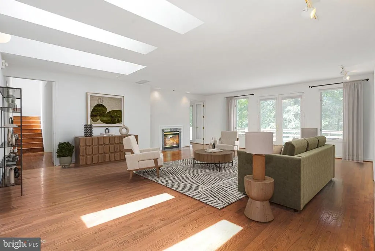
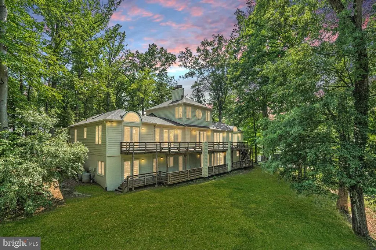
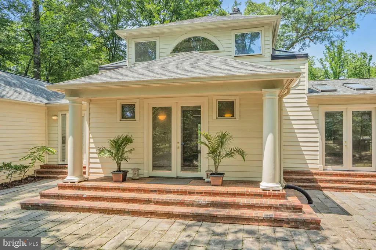
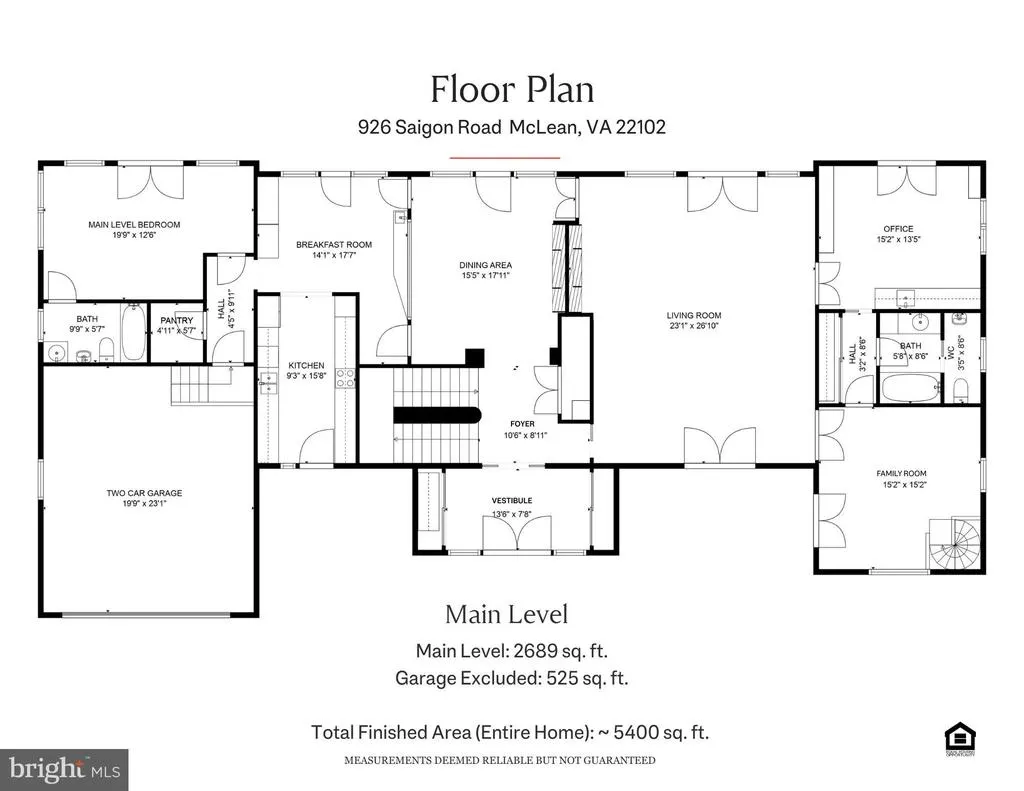
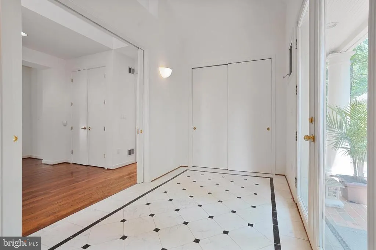
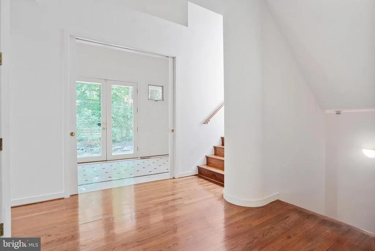
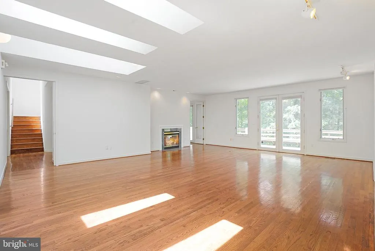
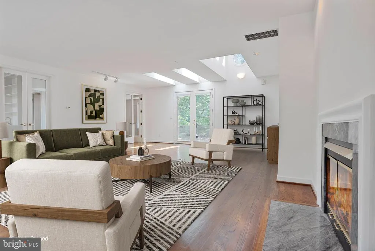
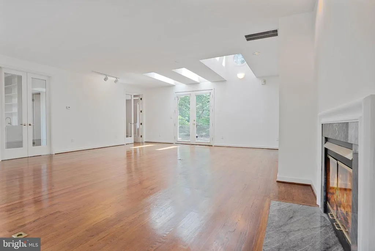
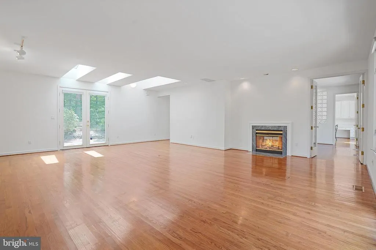
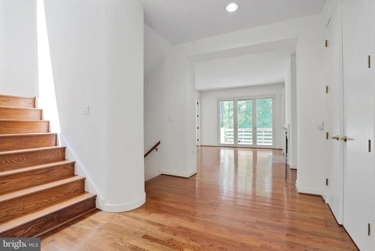
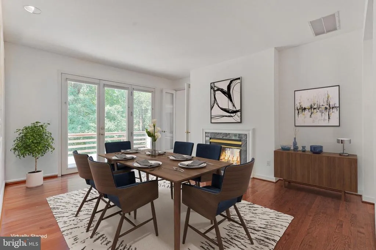
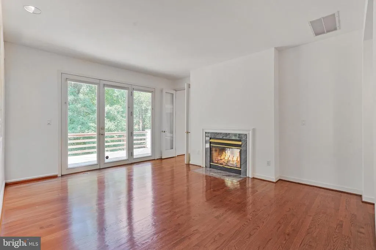
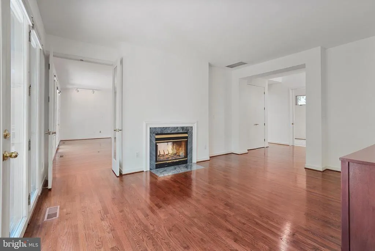
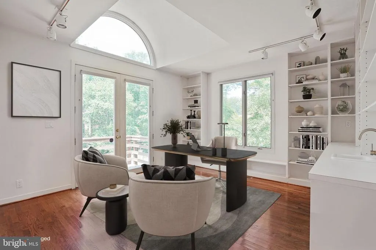
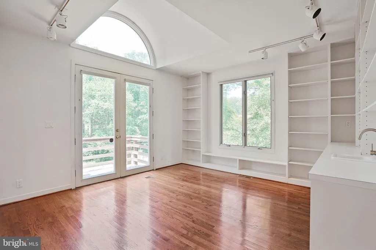
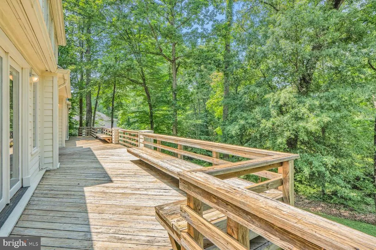
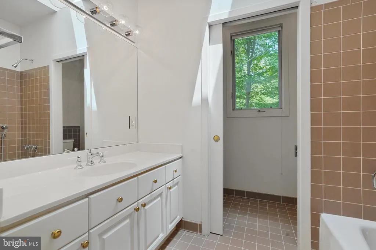
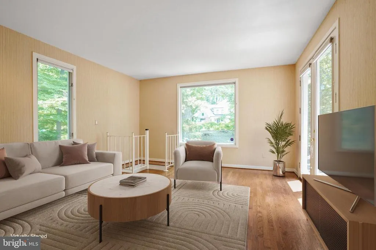
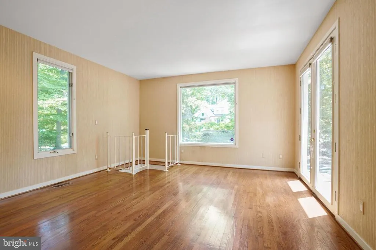
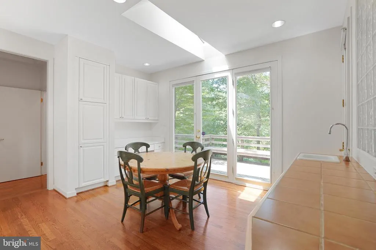
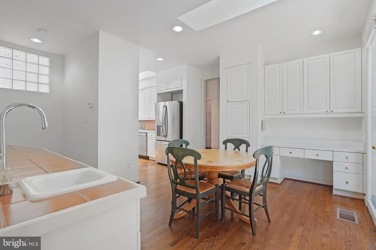
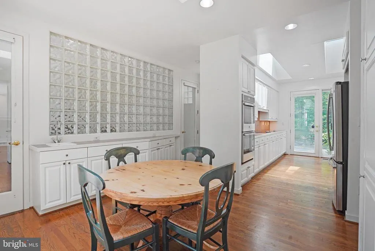
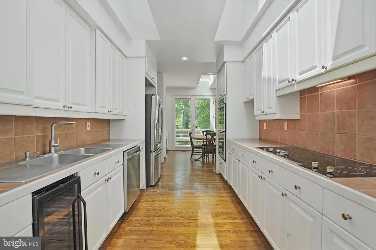
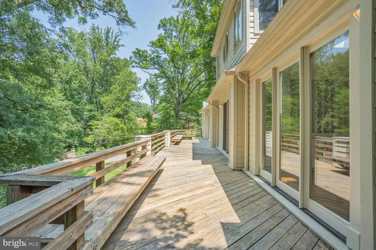
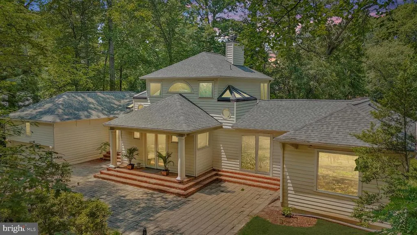
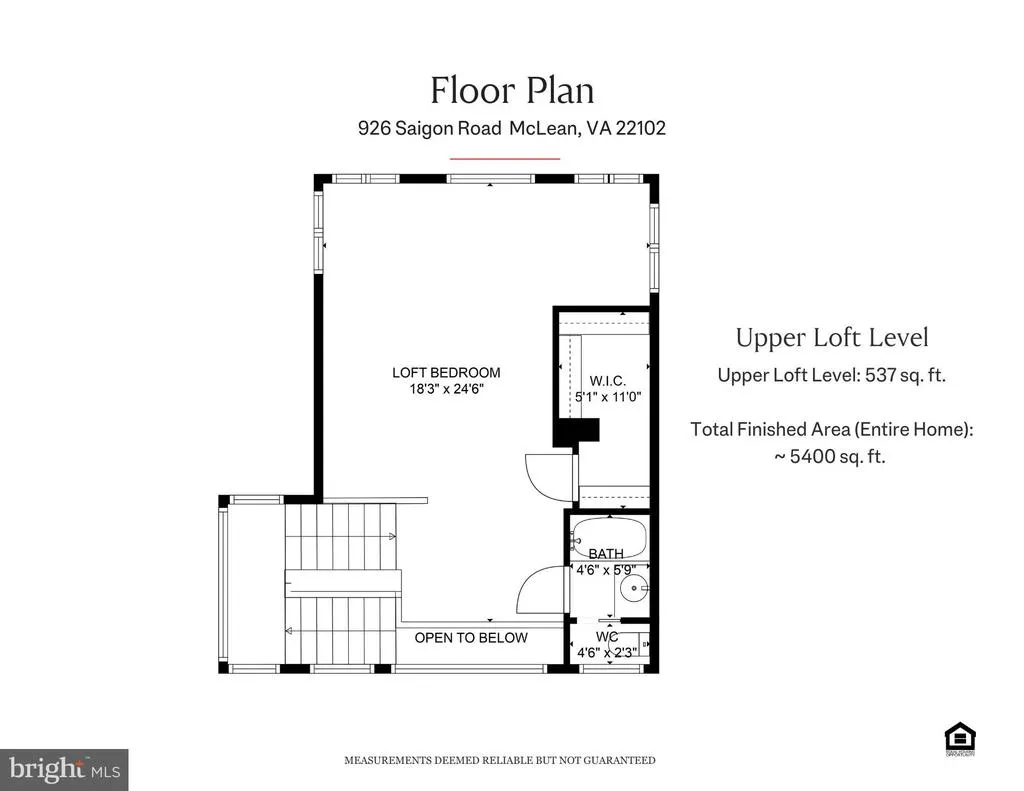
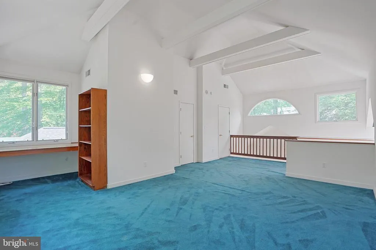
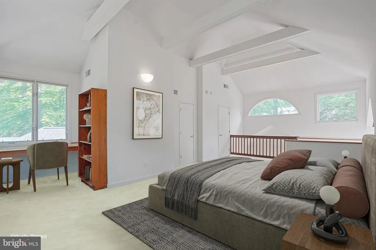
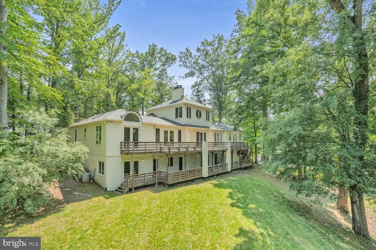
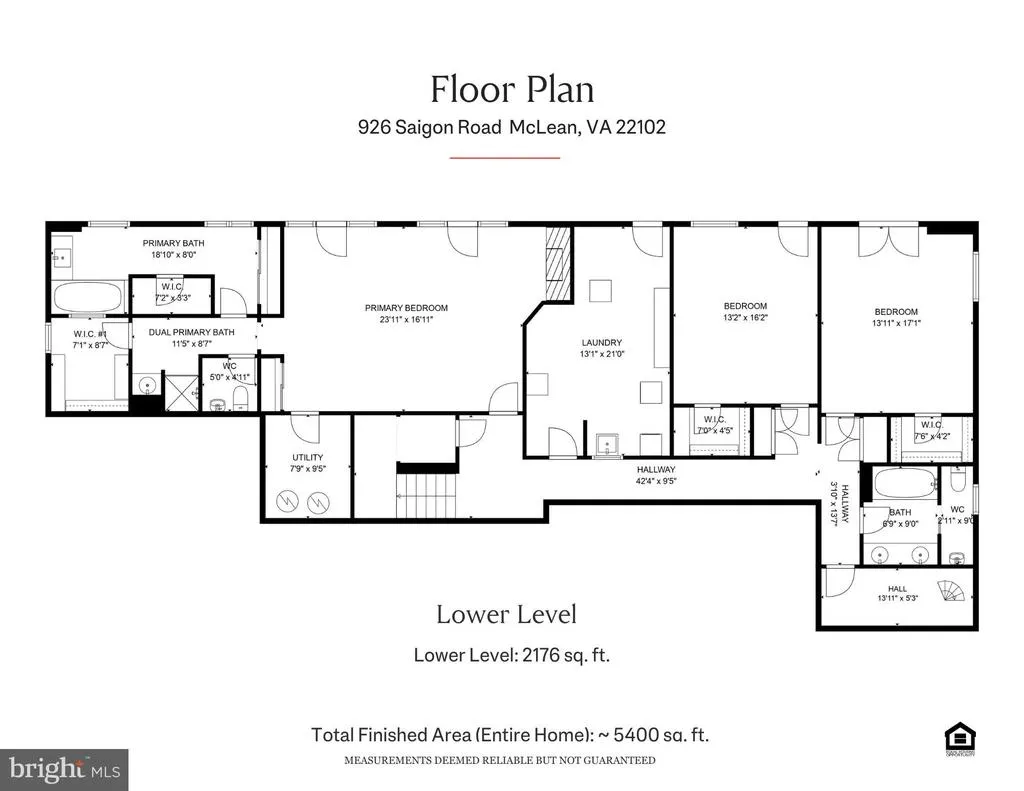
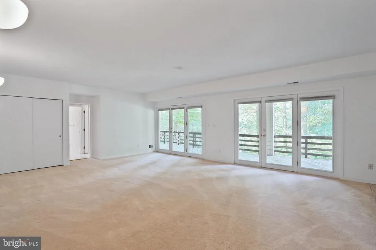
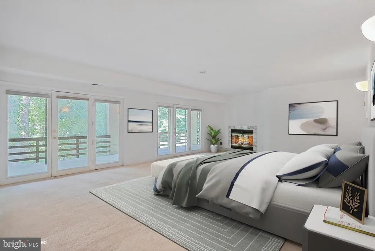
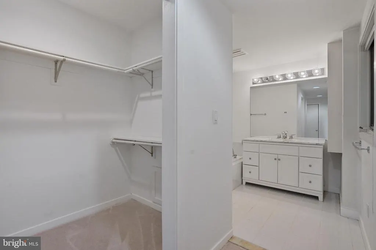
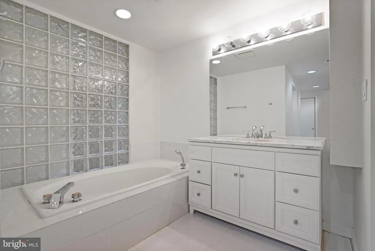
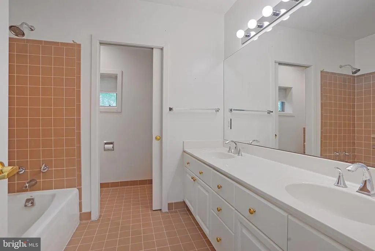
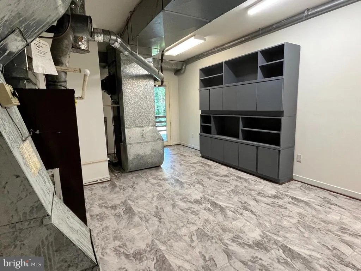
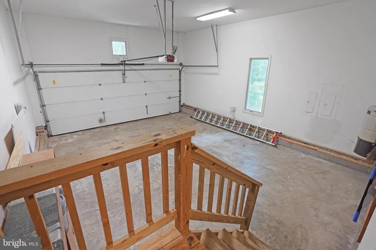
926 Saigon Road is the definition of hidden opportunity: a .73acre, 350footfrontage corner lot in Swinks Mill Estates, surrounded by $3.5M$6M+ custom homes and served by the Langley school district. Listed at $1,950,000, it offers an accessible entry into a true estatelevel setting. The existing contemporary home offers vaulted and skylit ceilings, three potential primary suites, a bright eatin kitchen, and an open, flexible layout with wonderful natural light. Its the kind of structure that invites imagination, whether youre planning a thoughtful renovation, a significant expansion, or a full custom build. Expand the main level to create additional bedrooms and with tailored lower level spaces. Picture adding a complete second story to the existing 5400 sq ft home to create a new primary retreat and multiple ensuite bedrooms. The deep lot backs to a creek while the walkout topography makes it easy to envision expertly crafted outdoor living: a pool, outdoor kitchen, covered terrace, and more. Just minutes from Tysons, the Beltway, and GW Parkway - yet tucked into quiet wooded seclusion - 926 Saigon Road is a rare chance at a premier McLean address to create the next showcase home in Swinks Mill Estates.
| Elementary School | Middle School | High School |
|---|---|---|
| Churchill Road Elementary School | Cooper Middle School | Langley High School |
| Price History | |
|---|---|
| 4/14/2026 | Listed $1,950,000 |
General Features
| Living Area | 5478 |
|---|---|
| Sewer | Public Sewer |
| Heating | 90% Forced Air |
| Cooling | Central A/C |
| Utilities | Water Available,Natural Gas Available,Above Ground |
| Possession | Immediate,0-30 Days CD |
| Roof | Shingle |
| Zoning | 110 |
| Garage Spaces | 2.00 |
| Architectural Style | Contemporary |
| Construction Materials | Wood Siding |
| School District | FAIRFAX COUNTY PUBLIC SCHOOLS |
| Year Built | 1989 |
| View | Trees/Woods |
| Levels | 2 |
| Tax Year | 2025 |
| Ownership | Fee Simple |
| Cool Fuel | Electric |
| Accessibility | None |
| County | FAIRFAX |
| New Construction | No |
| Property Type | Residential |
| HOA | No |
| Subdivision Name | SWINKS MILL |
| Facing Direction | Southeast |
| Garage Y/N | Yes |
| Water Access Y/N | No |
| Other Structures | Above Grade,Below Grade |
| Full Baths | 5 |
| Status | ACTIVE |
| Directions | Saigon Road is a no outlet street off of Georgetown Pike,near Beltway/I-495 Exit 44. |
| City | MCLEAN |
| Senior Community Y/N | No |
| Lot Size Units | Square Feet |
| Lot Size Square Feet | 31812.00 |
| Tax Assessed Value | 1535800.0 |
| Tax Annual Amount | 18108.0 |
| Home Warranty Y/N | No |
| Structure Type | Detached |
| Condo/Coop Association fee Y/N | No |
| Bathrooms Full Main Level | 2 |
| Bathrooms Count Main Level | 2.00 |
| Price Per Sq Ft Total AG | 589.48 |
| Vacation Rental Y/N | No |
| Total SQFT | 5478 |
| Standard Status | Active |
| Year Built Source | Estimated |
| Legal Subdivision | SAIGON SUBDIVISION |
| Tax Lot | 10A |
Interior Features
| Heating Fuel | Oil |
|---|---|
| Basement | Daylight,Partial,Full,Heated,Improved,Interior Access,Outside Entrance,Walkout Level,Windows |
| Flooring | Carpet,Solid Hardwood |
| Total Fireplaces | 3 |
| Fireplace Features | Double Sided,Wood |
| Hot Water | Electric |
| Basement (Y/N) | Yes |
| Heating Y/N | Yes |
| Fireplace Y/N | Yes |
| Above Grade Finished Area | 3308 |
| Central Air Y/N | Yes |
| Total Bedrooms | 5 |
| Below Grade Finished Area | 2170 |
| Room Type | Loft |
| Main Level Bedrooms | 1 |
| Below Grade Finished Area Unit Type | Square Feet |
| LivingAreaSource | Estimated |
| Laundry Type | Lower Floor,Hookup |
| Below Grade Unfin Area Units | Square Feet |
| Below Grade Unfin SQFT Source | Estimated |
| Below Grade Finished Area Source | Estimated |
| Bedrooms Count All Lower Levels | 3 |
| Bedrooms Count All Upper Levels | 1 |
| Bedrooms Count Lower Level 1 | 3 |
| Bedrooms Count Upper Level 1 | 1 |
| Bathrooms Full Upper Level 1 | 1 |
| Bathrooms Full Lower Level 1 | 2 |
| Bathrooms Full All Upper Levels | 1 |
| Bathrooms Full All Lower Levels | 2 |
| Bathrooms Count Upper Level 1 | 1.00 |
| Bathrooms Count Lower Level 1 | 2.00 |
| Bathrooms Count All Upper Levels | 1 |
| Bathrooms Count All Lower Levels | 2 |
| Above Grade Finished Area Source | Estimated |
| Above Grade Finished Area Unit Type | Square Feet |
| Total Baths | 5 |
Exterior Features
| Pool | No Pool |
|---|---|
| Water Source | Well |
| Total Parking Spaces | 2 |
| Garage Features | Garage - Front Entry |
| Type of Parking | Attached Garage,Driveway |
| Land Use Code | 011 |
| Foundation Details | Other |
| Water View Y/N | No |
| Lot Size Acres | 0.73 |
| Road Frontage Length | 350 |
| Lot Size Source | Estimated |
| Waterfront Y/N | No |
| Land Assessed Value | 936000.00 |
| Navigable Water Y/N | No |
| Water Oriented Y/N | No |
| # of Attached Garage Spaces | 2 |
Room Details
| Room | Dimensions | Level | Flooring | Details |
|---|---|---|---|---|
| Loft | Upper 1 |
Amenities
- Foreclosure
- Views
- Short Sale
- New Construction
- Adult 55+
- Lease To Own
- No HOA Fees
- Furnished
- Primary On Main
- Air Conditioning
- Seller Finance
- Green
- Fixer Upper
- Horse
- Golf
- Fireplace
- Deck
- Garage
- Basement
- Pool
Property vs Single Family Average in 22102
Price
Taxes
Year Built
Visits
 © BRIGHT, All Rights Reserved
