
New Construction - Primary on Main - Eco Friendly
Address
2125 Hilltop Place, Falls Church, VA
Price
$ 2,995,000
Property Attributes
- MLS#VAFX2303714
- TypeSingle Family
- Listing Status ACTIVE
- CountyFAIRFAX
- CityFalls Church
- NeighborhoodChurchill
- Zip22043
- StyleFarmhouse/National Folk
- Year Built2026
- Taxes$ 9747
- Price$ 2,995,000
- Bedrooms6
- Full Bathrooms6
- Half Bathrooms1
- Sqr Footage6150
- Lot Size0.24 Acres
Data Source:
Bright MLS
Property Description
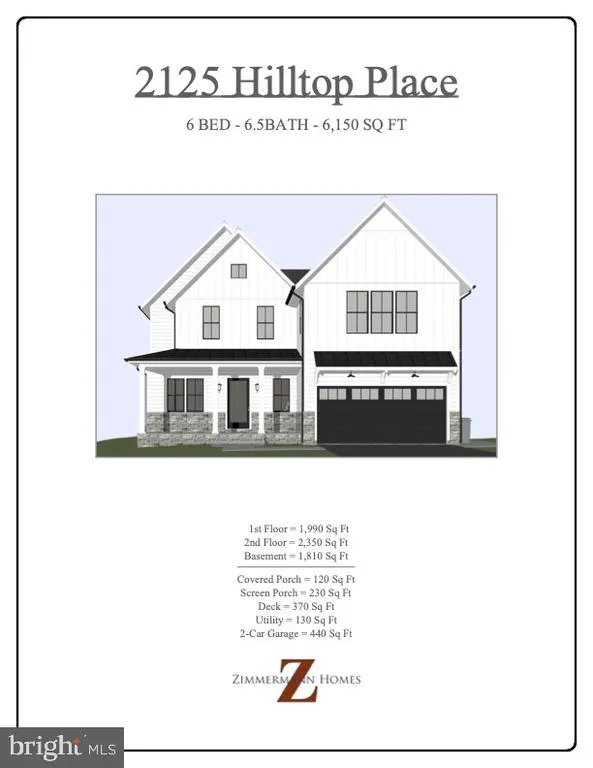
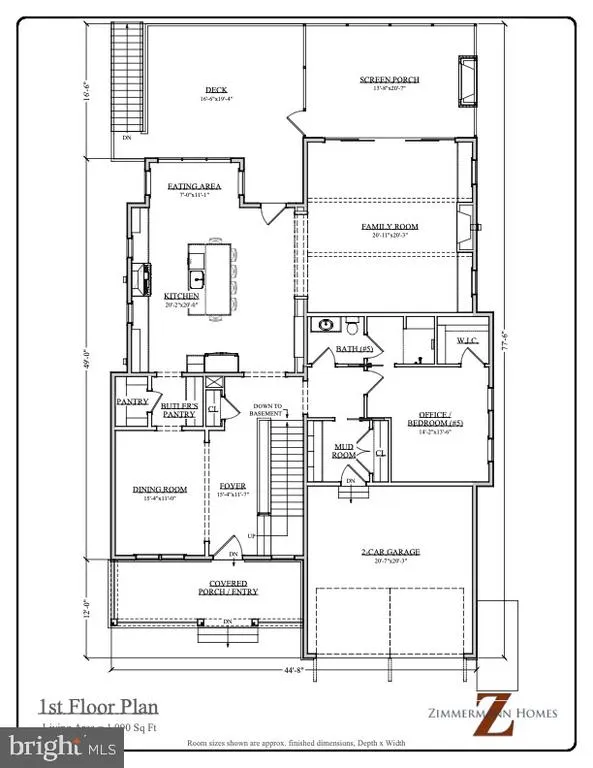
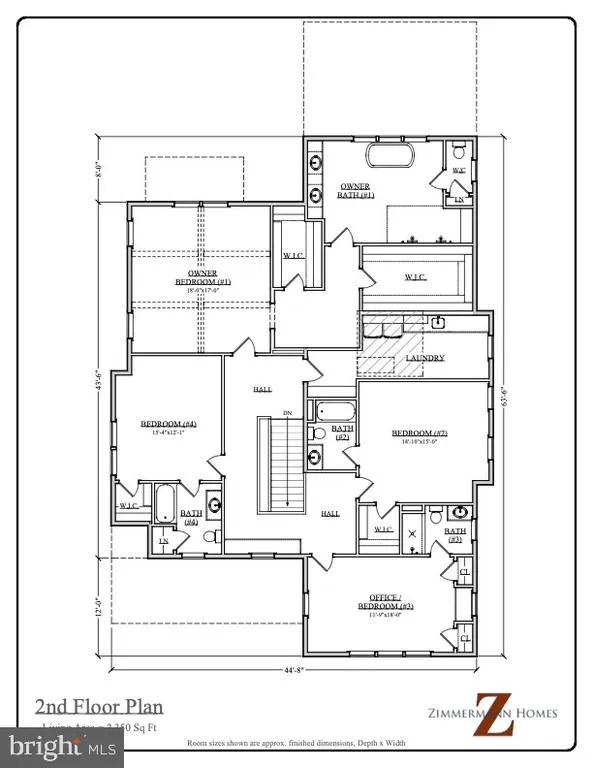
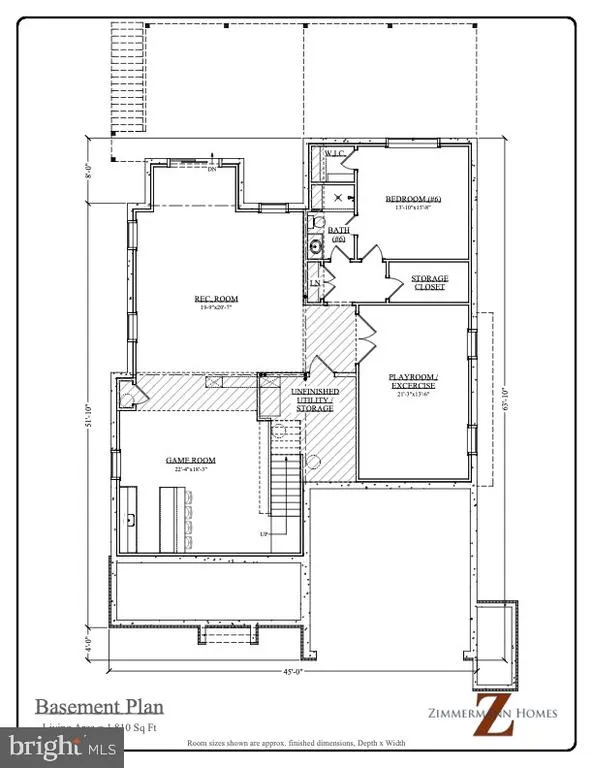
A stunning new luxury home by award-winning builder Zimmermann Homes is coming to the highly desirable Churchill neighborhood in Falls Church. This home feeds into the acclaimed Haycock, Longfellow, and McLean school pyramid. Construction is scheduled to begin in June 2026, with an estimated completion in January 2027. This rare pre-construction opportunity allows buyers to personalize finishes and selections with the builders talented team. Nestled on a quiet street, the home features a full walk-out basement opening to a beautiful backyard. Inside, expect 10-foot first-floor ceilings, wide-plank European white oak hardwood floors, Wolf and Sub-Zero appliances, a screened porch with fireplace, and elegantly appointed en-suite bathrooms with designer finishes throughout. Built to Zimmermann Homes renowned custom standards, this modern farmhouse incorporates higher-end building practices typically reserved for fully custom homes. The result is unmatched performance, energy efficiency, low utility bills, and minimal maintenance with numerous behind-the-wall upgrades that set it apart from standard new construction. Dont miss this chance to own a truly distinctive home in one of Falls Churchs most sought-after neighborhoods. Private showings and customization details available upon request.
| Elementary School | Middle School | High School |
|---|---|---|
| Haycock Elementary School | Longfellow Middle School | Mclean High School |
| Price History | |
|---|---|
| 5/29/2026 | Listed $2,995,000 |
General Features
| Living Area | 6150 |
|---|---|
| Sewer | Public Sewer |
| Heating | Forced Air |
| Cooling | Central A/C |
| Possession | Settlement |
| Zoning | R-4 |
| Garage Spaces | 2.00 |
| Architectural Style | Farmhouse/National Folk |
| Construction Materials | HardiPlank Type |
| School District | FAIRFAX COUNTY PUBLIC SCHOOLS |
| Year Built | 2026 |
| Levels | 3 |
| Tax Year | 2026 |
| Ownership | Fee Simple |
| Cool Fuel | Electric |
| Accessibility | None |
| County | FAIRFAX |
| New Construction | Yes |
| Property Type | Residential |
| HOA | No |
| Subdivision Name | CHURCHILL |
| Garage Y/N | Yes |
| Water Access Y/N | No |
| Other Structures | Above Grade,Below Grade |
| Total Rooms | 13 |
| Full Baths | 6 |
| Status | ACTIVE |
| Directions | From Westmoreland,turn onto Haycock Rd,then right onto Hilltop Pl. |
| City | FALLS CHURCH |
| Disclosures | Agent Related to Owner |
| Senior Community Y/N | No |
| Lot Size Units | Square Feet |
| Lot Size Square Feet | 10454.00 |
| Tax Assessed Value | 871360.0 |
| Tax Annual Amount | 9747.0 |
| Home Warranty Y/N | Yes |
| Property Condition | Excellent |
| Structure Type | Detached |
| Condo/Coop Association fee Y/N | No |
| Bathrooms Full Main Level | 6 |
| Bathrooms Count Main Level | 7.00 |
| Price Per Sq Ft Total AG | 690.09 |
| Acceptable Financing | Cash,Conventional,FHA,VA,Other |
| Construction Completed Y/N | No |
| Lease Considered Y/N | No |
| Vacation Rental Y/N | No |
| Total SQFT | 6150 |
| Builder Name | Zimmermann Homes |
| Standard Status | Active |
| Year Built Source | Estimated |
| Legal Subdivision | CHURCHILL |
| Association Recreation Fee | No |
Interior Features
| Heating Fuel | Natural Gas |
|---|---|
| Basement | Fully Finished |
| Total Fireplaces | 1 |
| Hot Water | Tankless |
| Basement (Y/N) | Yes |
| Heating Y/N | Yes |
| Fireplace Y/N | Yes |
| Above Grade Finished Area | 4340 |
| Half Baths | 1 |
| Central Air Y/N | Yes |
| Total Bedrooms | 6 |
| Below Grade Finished Area | 1810 |
| Room Type | Bedroom 2,Bedroom 3,Bedroom 4,Bedroom 5,Bedroom 1,Bedroom 6,Bathroom 1,Bathroom 2,Bathroom 3,Full Bath,Half Bath |
| Main Level Bedrooms | 6 |
| Below Grade Finished Area Unit Type | Square Feet |
| LivingAreaSource | Estimated |
| Below Grade Finished Area Source | Estimated |
| Bathrooms Half Main Level | 1 |
| Above Grade Finished Area Source | Estimated |
| Above Grade Finished Area Unit Type | Square Feet |
| Total Baths | 7 |
Exterior Features
| Pool | No Pool |
|---|---|
| Water Source | Public |
| Total Parking Spaces | 2 |
| Garage Features | Garage - Front Entry |
| Type of Parking | Attached Garage |
| Foundation Details | Concrete Perimeter |
| Water View Y/N | No |
| Lot Size Acres | 0.24 |
| Lot Size Source | Estimated |
| Waterfront Y/N | No |
| Navigable Water Y/N | No |
| Water Oriented Y/N | No |
| # of Attached Garage Spaces | 2 |
Room Details
| Room | Dimensions | Level | Flooring | Details |
|---|---|---|---|---|
| Bathroom 1 | Main | |||
| Bathroom 2 | Main | |||
| Bathroom 3 | Main | |||
| Bedroom 1 | Main | |||
| Bedroom 2 | Main | |||
| Bedroom 3 | Main | |||
| Bedroom 4 | Main | |||
| Bedroom 5 | Main | |||
| Bedroom 6 | Main | |||
| Full Bath | Main | |||
| Full Bath | Main | |||
| Full Bath | Main | |||
| Half Bath | Main |
Amenities
- Foreclosure
- Views
- Short Sale
- New Construction
- Adult 55+
- Lease To Own
- No HOA Fees
- Furnished
- Primary On Main
- Air Conditioning
- Seller Finance
- Green
- Fixer Upper
- Horse
- Golf
- Fireplace
- Deck
- Garage
- Basement
- Pool
Property vs Single Family Average in 22043
Price
Taxes
Year Built
Visits
 © BRIGHT, All Rights Reserved
