
Address
8613 Vernon Avenue, Alexandria, VA
Price
$ 1,475,000
Property Attributes
- MLS#VAFX2305954
- TypeSingle Family
- Listing Status ACTIVE
- CountyFAIRFAX
- CityAlexandria
- NeighborhoodMt Vernon Hills
- Zip22309
- StyleColonial
- Year Built2004
- Taxes$ 11612
- Price$ 1,475,000
- Bedrooms5
- Full Bathrooms3
- Half Bathrooms2
- Sqr Footage4992
- Lot Size0.28 Acres
Data Source:
Bright MLS
Property Description
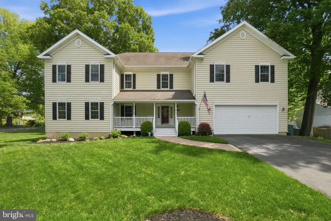
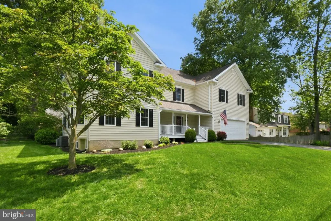
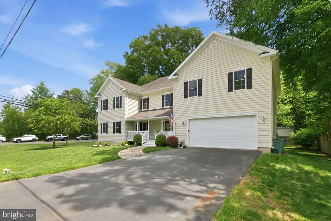
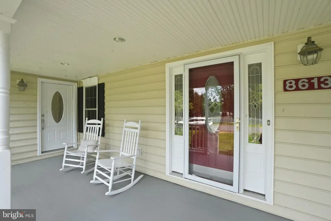
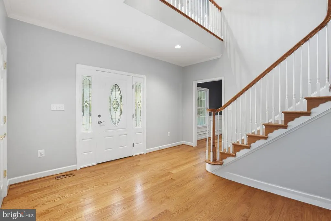
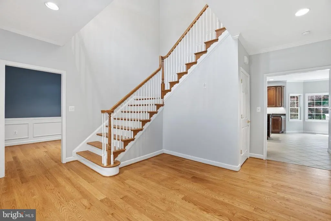
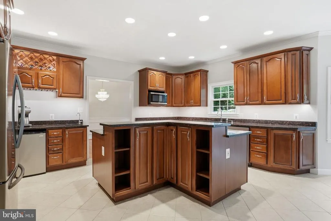
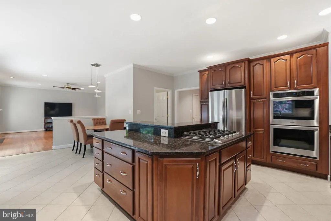
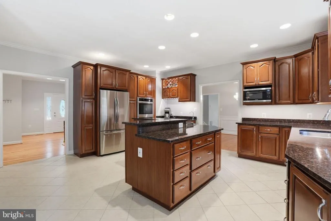
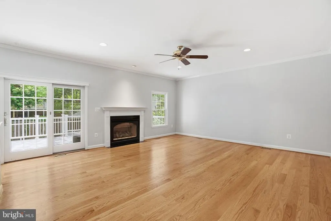
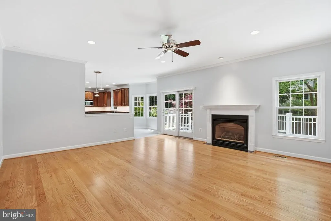
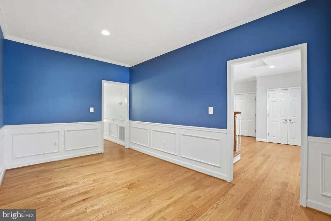
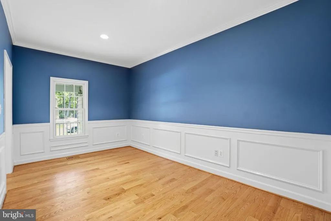
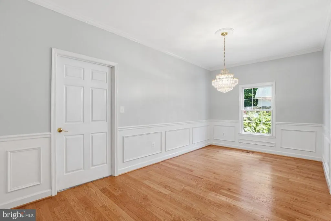
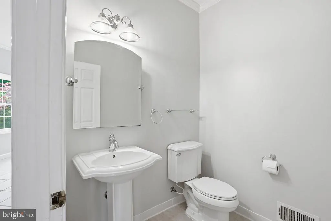
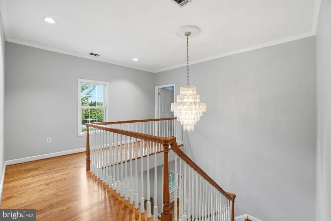
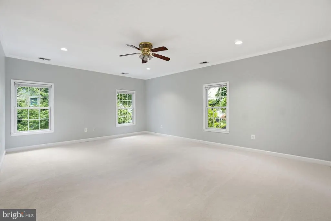
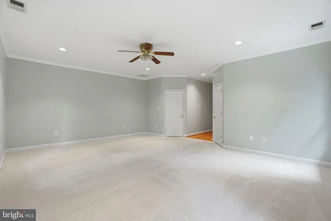
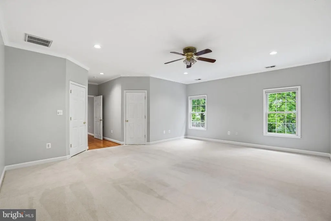
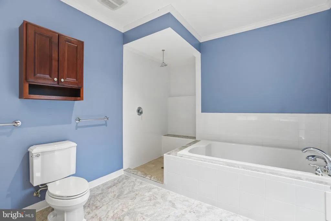
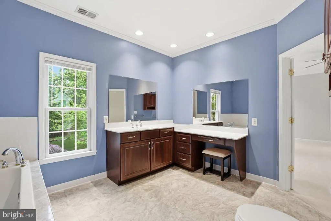
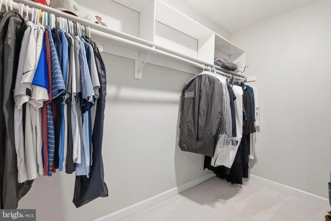
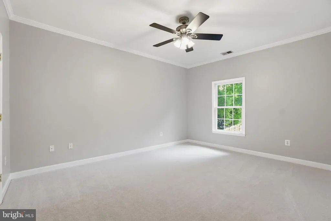
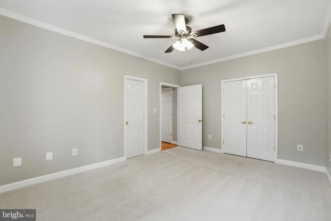
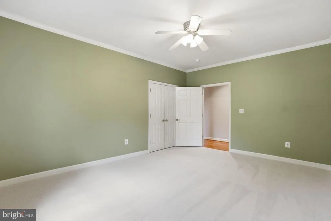
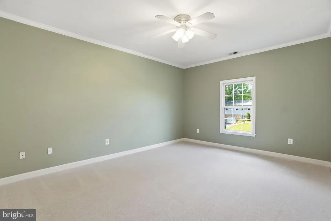
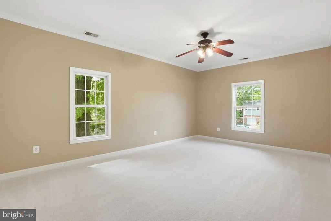
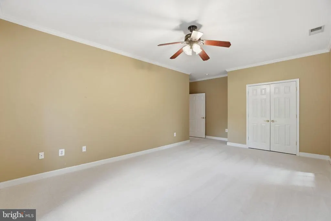
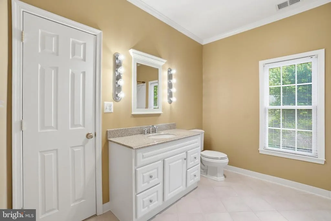
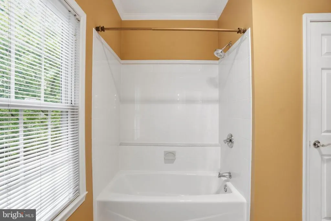
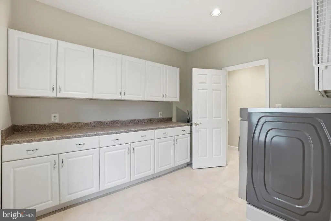
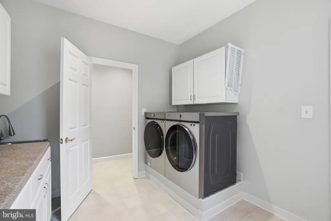
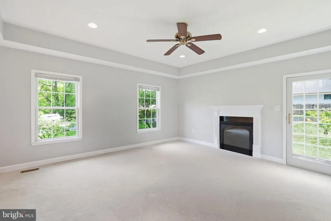
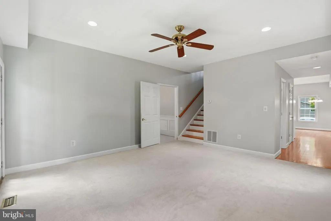
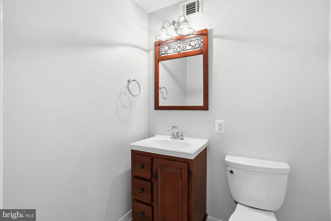
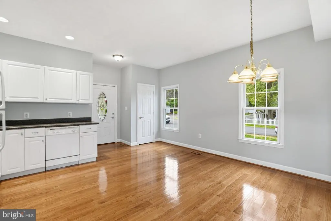
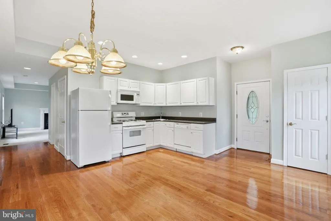
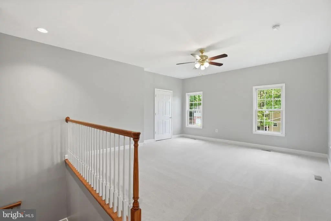
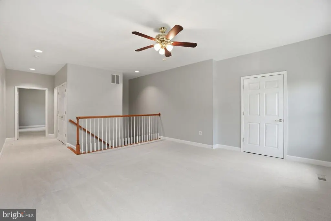
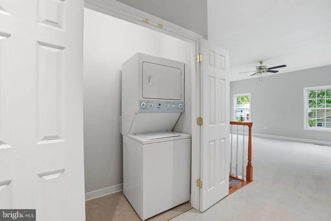
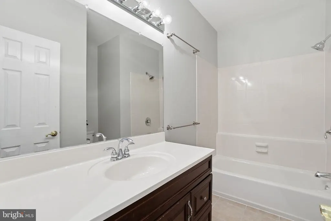
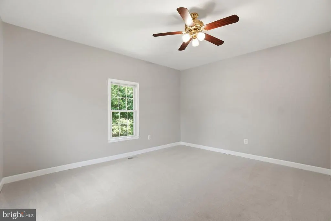
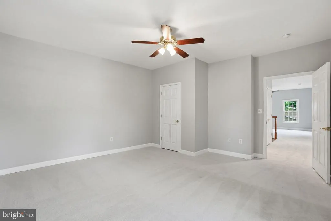
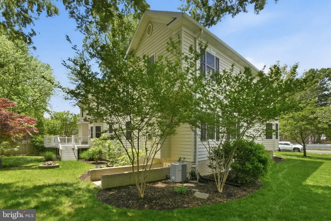
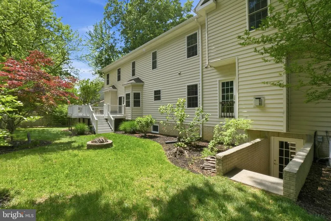
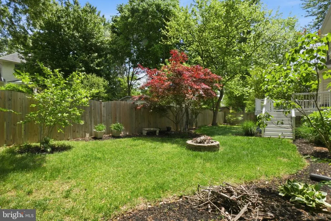
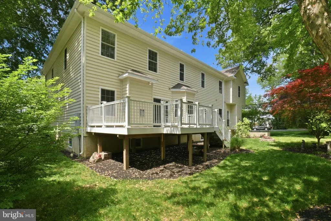
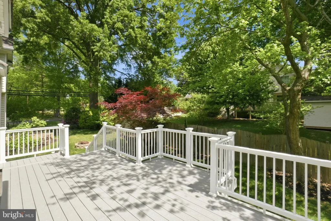
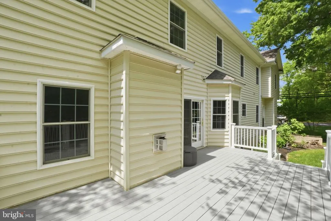
In-law suite, additional 1900 sf unfinished basement, and potential rental income. This is the house for you. Exceptional Custom Colonial in the Heart of Mount VernonFort Hunt. Nestled on a beautifully landscaped corner lot in the highly desirable Mount VernonFort Hunt community, this exceptional owner-built Colonial offers the perfect blend of timeless craftsmanship, generous living spaces, and modern updates. Built in 2004 with pride and attention to detail, this impressive residence delivers two finished levels of elegant yet comfortable living designed for todays lifestyle. From the moment you enter, youll appreciate the homes soaring 9-foot ceilings, rich crown moldings, abundant natural light, and thoughtfully designed open floor plan. The spacious family room flows seamlessly into the gourmet kitchen, creating an ideal setting for both entertaining and everyday living. The kitchen is a chefs dream, featuring stainless steel appliances, a double wall oven, built-in gas cooktop, expansive center island, breakfast area, and 42" cabinetry including a dedicated stand mixer cabinet. The home offers five generously sized bedrooms, an office, a loft that can easily function as an additional bedroom, three full baths, and two half baths, along with the convenience of two 2nd level laundry rooms and 3 zones of hvac. The luxurious primary suite serves as a private retreat with a walk-in closet and spa-inspired bath complete with a double jetted soaking tub, walk-in shower, and dual vanities. A truly rare feature is the private two-level suite with a separate entrance, offering exceptional flexibility for multigenerational living, extended guests, a home office, or potential rental income. The range, (not connected), will need a permit to connect to complete second kitchen. The expansive 1,900+ square foot unfinished walk-out basement includes rough-in plumbing for a future bath and provides endless possibilities for customization, whether envisioned as a recreation room, gym, media space, or additional living quarters. Recent Improvements Since 2023 Include: Fresh interior paint throughout Newly refinished 4" hardwood floors New carpet New kitchen appliances LED lighting upgrades New water heater New heat pump New smoke detectors New storm door. Outdoor living is equally impressive with a shaded rear deck featuring low-maintenance TREX decking overlooking a lush backyard with mature landscaping, garden space, and a fire pitperfect for relaxing or entertaining year-round. A charming front porch, elegant exterior lighting, and an oversized attached two-car garage with built-in storage complete the homes exceptional appeal. Ideally situated on Vernon Avenue in the heart of the Mount VernonFort Hunt area, this home offers immediate access to Fort Hunt Park, the Mount Vernon Trail, and miles of Potomac River recreation. Enjoy a scenic commute via the George Washington Memorial Parkway with quick access to Old Town Alexandria, Reagan National Airport, and Washington, D.C. Nearby shopping, dining, parks, schools, and Fairfax County recreation amenities provide everyday convenience, while the surrounding historic and natural landscape creates an unmatched sense of place. This remarkable home offers the rare combination of space, flexibility, thoughtful updates, outdoor enjoyment, and an unbeatable Northern Virginia locationa truly exceptional opportunity in Mount Vernon.
| Price History | |
|---|---|
| 5/20/2026 | Listed $1,499,000 |
| 7/14/2026 | 2$1,475,000 |
General Features
| Living Area | 4992 |
|---|---|
| Sewer | Public Sewer |
| Heating | Central,Forced Air,Heat Pump - Electric BackUp,Space Heater |
| Cooling | Ceiling Fan(s),Central A/C,Attic Fan,Heat Pump(s),Multi Units,Whole House Fan,Zoned |
| Possession | 0-30 Days CD |
| Roof | Architectural Shingle |
| Appliances | Cooktop,Dishwasher,Disposal,Dryer,Dryer - Front Loading,Dryer - Gas,Extra Refrigerator/Freezer,Icemaker,Microwave,Oven - Double,Oven - Self Cleaning,Oven - Wall,Refrigerator,Stainless Steel Appliance |
| Zoning | 120 |
| Garage Spaces | 2.00 |
| Patio/Porch Features | Deck(s),Porch(es) |
| Architectural Style | Colonial |
| Construction Materials | Batts Insulation,Blown-In Insulation,Concrete,Copper Plumbing,CPVC/PVC,Rough-In Plumbing,Stick Built,Vinyl Siding |
| School District | FAIRFAX COUNTY PUBLIC SCHOOLS |
| Year Built | 2004 |
| Electric | 200+ Amp Service |
| Levels | 2 |
| Tax Year | 2026 |
| Ownership | Fee Simple |
| Cool Fuel | Electric |
| Accessibility | >84 Garage Door,2+ Access Exits,48 + Halls,Doors - Lever Handle(s) |
| Additional Parcels Description | House is built on 3 lots |
| County | FAIRFAX |
| New Construction | No |
| Property Type | Residential |
| Association Amenities | None |
| HOA | No |
| Subdivision Name | MT VERNON HILLS |
| Garage Y/N | Yes |
| Water Access Y/N | No |
| Other Structures | Above Grade |
| Total Rooms | 18 |
| Full Baths | 3 |
| Status | ACTIVE |
| Directions | From: George Washington Parkway,South,at the Mount Vernon Circle turn right on Mount Vernon Highway,turn left on Maryland Street,home on the corner of Vernon Avenue and Maryland Street. |
| City | ALEXANDRIA |
| Disclosures | Agent has Financial Interest,Agent Related to Owner |
| Senior Community Y/N | No |
| Lot Size Units | Square Feet |
| Lot Size Square Feet | 12197.00 |
| Tax Assessed Value | 1034560.0 |
| Tax Annual Amount | 11612.0 |
| Home Warranty Y/N | No |
| Property Condition | Excellent |
| Structure Type | Detached |
| Condo/Coop Association fee Y/N | No |
| Bathrooms Count Main Level | 2.00 |
| Price Per Sq Ft Total AG | 295.47 |
| Additional Parcels Y/N | Yes |
| Vacation Rental Y/N | No |
| Total SQFT | 6918 |
| Standard Status | Active |
| Year Built Source | Estimated |
| Legal Subdivision | MT VERNON HILLS |
| Tax Lot | 24 |
| Association Recreation Fee | No |
Interior Features
| Interior Amenities | Attic/House Fan,Attic,Bathroom - Jetted Tub,Bathroom - Stall Shower,Bathroom - Tub Shower,Bathroom - Walk-In Shower,Breakfast Area,Carpet,Ceiling Fan(s),Chair Railings,Crown Moldings,Dining Area,Fami |
|---|---|
| Heating Fuel | Natural Gas |
| Basement | Full,Sump Pump,Walkout Stairs,Unfinished |
| Flooring | Ceramic Tile,Hardwood,Marble,Partially Carpeted |
| Total Fireplaces | 2 |
| Fireplace Features | Fireplace - Glass Doors,Gas/Propane,Mantel(s),Marble |
| Hot Water | Natural Gas |
| Basement (Y/N) | Yes |
| Heating Y/N | Yes |
| Window Features | Double Hung,Low-E,Screens,Double Pane |
| Fireplace Y/N | Yes |
| Above Grade Finished Area | 4992 |
| Half Baths | 2 |
| Central Air Y/N | Yes |
| Total Bedrooms | 5 |
| Room Type | Dining Room,Kitchen,Family Room,Foyer,In-Law/auPair/Suite,Laundry,Loft |
| LivingAreaSource | Estimated |
| Laundry Type | Upper Floor |
| Below Grade Unfin Area Units | Square Feet |
| Below Grade Unfin SQFT | 1926 |
| Below Grade Unfin SQFT Source | Estimated |
| Bedrooms Count All Upper Levels | 5 |
| Bedrooms Count Upper Level 1 | 5 |
| Bathrooms Half Main Level | 2 |
| Bathrooms Full Upper Level 1 | 3 |
| Bathrooms Full All Upper Levels | 3 |
| Bathrooms Count Upper Level 1 | 3.00 |
| Bathrooms Count All Upper Levels | 3 |
| Above Grade Finished Area Source | Estimated |
| Above Grade Finished Area Unit Type | Square Feet |
| Total Baths | 5 |
Exterior Features
| Exterior Amenities | Flood Lights |
|---|---|
| Pool | No Pool |
| Lot Features | Corner,Cul-de-sac |
| Water Source | Public |
| Total Parking Spaces | 6 |
| Garage Features | Additional Storage Area,Garage - Front Entry,Garage Door Opener,Inside Access,Oversized |
| Type of Parking | Attached Garage,Driveway,On Street |
| Foundation Details | Concrete Perimeter,Slab |
| Spa | No |
| Water View Y/N | No |
| Lot Dimensions | house is built on 3 lots |
| Lot Size Acres | 0.28 |
| Lot Size Source | Estimated |
| Waterfront Y/N | No |
| Door Features | Sliding Glass,Six Panel,Storm |
| Horse Y/N | No |
| Land Assessed Value | 337000.00 |
| Navigable Water Y/N | No |
| Water Oriented Y/N | No |
| # of Attached Garage Spaces | 2 |
| LotDimensionsSource | Estimated |
Room Details
| Room | Dimensions | Level | Flooring | Details |
|---|---|---|---|---|
| Dining Room | Main | |||
| Family Room | Main | |||
| Foyer | Main | |||
| In-Law/auPair/Suite | Main | |||
| Kitchen | Main | |||
| Laundry | Upper 1 | |||
| Laundry | Upper 1 | |||
| Loft | Upper 1 |
Amenities
- Foreclosure
- Views
- Short Sale
- New Construction
- Adult 55+
- Lease To Own
- No HOA Fees
- Furnished
- Primary On Main
- Air Conditioning
- Seller Finance
- Green
- Fixer Upper
- Horse
- Golf
- Fireplace
- Deck
- Garage
- Basement
- Pool
Property vs Single Family Average in 22309
Price
Taxes
Year Built
Visits
 © BRIGHT, All Rights Reserved
