
Primary on Main
Address
3903 Ivydale Drive, Annandale, VA
Price
$ 929,999
Property Attributes
- MLS#VAFX2306164
- TypeSingle Family
- Listing Status ACTIVE
- CountyFAIRFAX
- CityAnnandale
- NeighborhoodSleepy Hollow Woods
- Zip22003
- StyleRaised Ranch/Rambler
- Year Built1961
- Taxes$ 10334
- Price$ 929,999
- Bedrooms4
- Full Bathrooms3
- Half Bathrooms0
- Sqr Footage2700
- Lot Size0.31 Acres
Data Source:
Bright MLS
Property Description
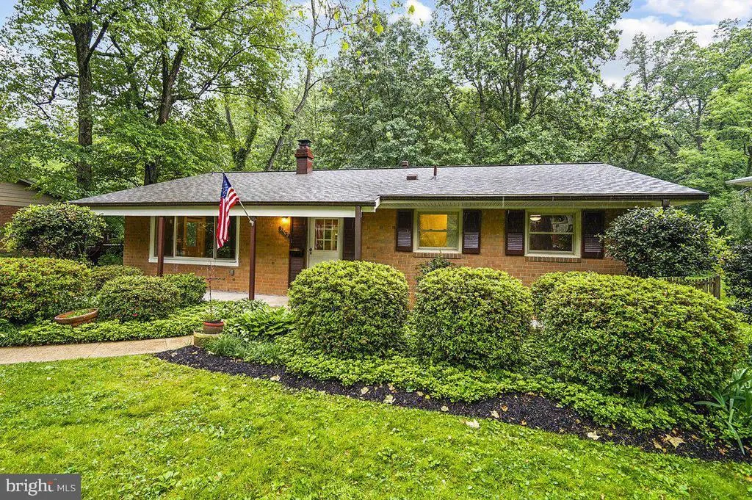
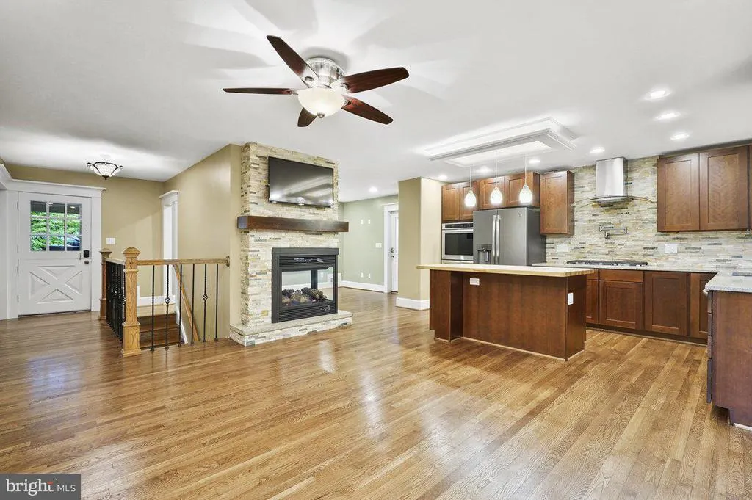
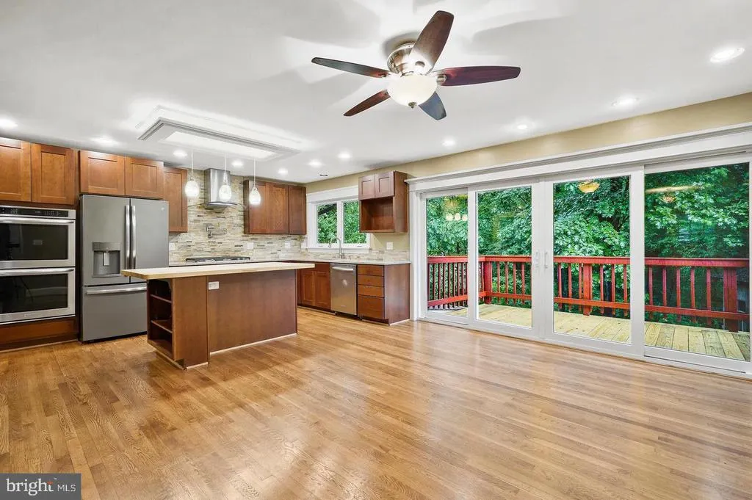
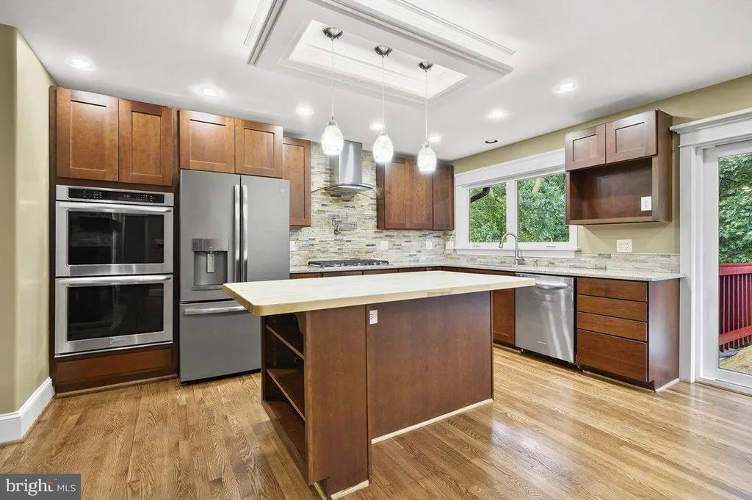
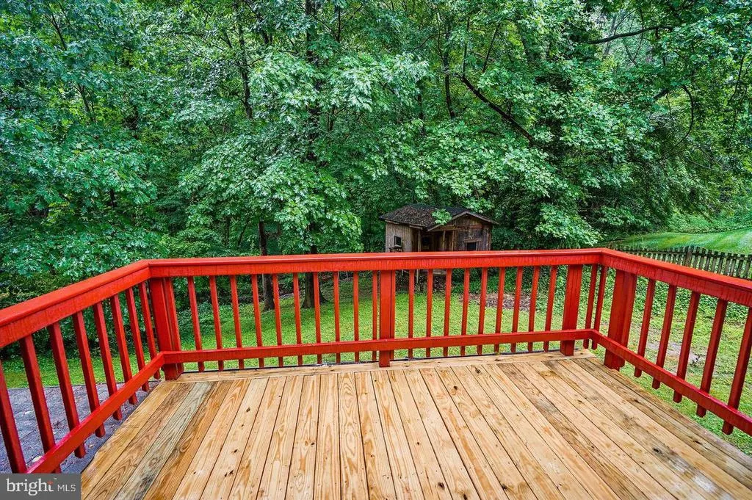
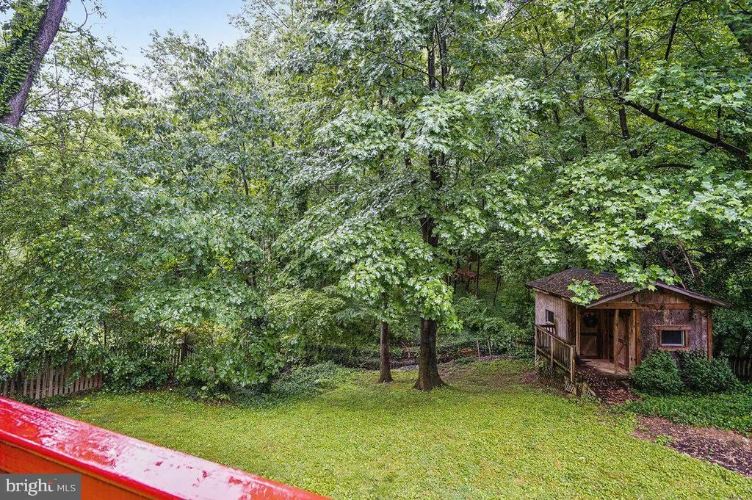
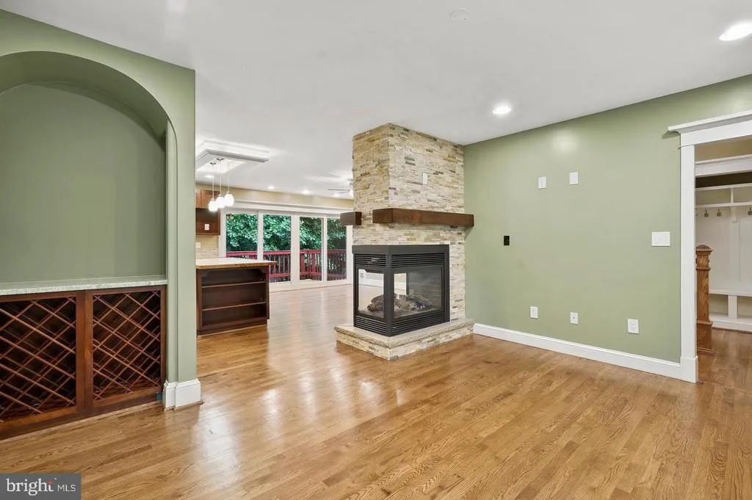
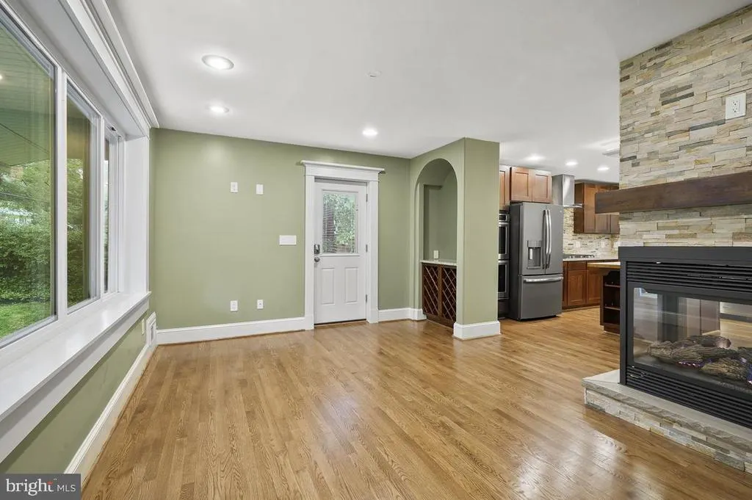
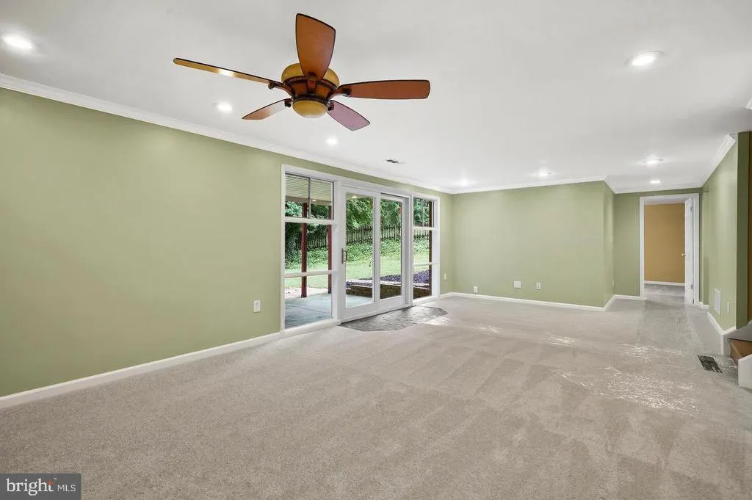
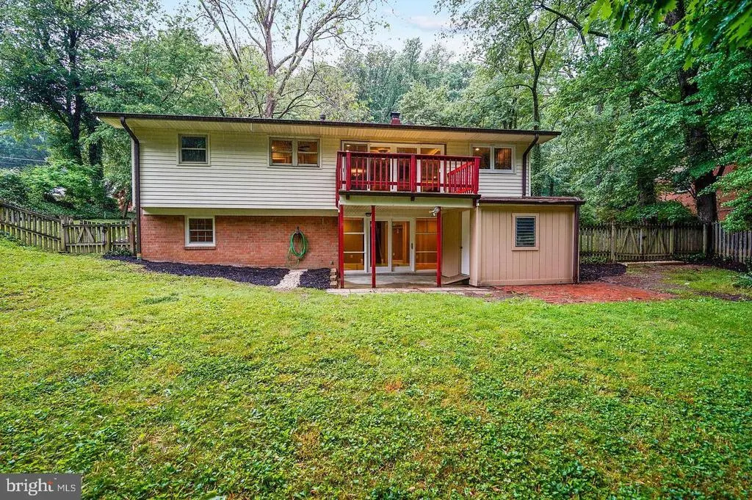
OPEN HOUSE SUNDAY 2 - 4 PM - Stop by for cookies! Welcome home to 3903 IVYDALE DRIVE - a stylishly renovated brick home situated on large 1/3 acre lot in community-minded, quiet Sleepy Hollow Woods neighborhood! You will love the private and secluded backyard, backing to a protected 17 acre Fairfax County green-space! This home has it all with 4 Bedrooms + Den/Office, 3 full Bathrooms, Large Gourmet Kitchen & Huge Family Room! Thoughtfully designed open-concept main floor kitchen/dining room/living room boasting warm-toned solid oak floors, stacked stone peninsula gas fireplace with two solid cherry box mantles and solid slab limestone hearth! The kitchen has solid cherry semi-custom cabinets, stacked stone backsplash, expansive quartz countertops, gas cooktop with pot filler, double oven and large butcher block island. The dining room has built-in wine bar with granite top and ample wine storage! Freshly refinished hardwood floors throughout main level and new carpet in lower level featuring a recreation room, bedroom and office/den. Bright 300 sqft laundry room with closet, built in ironing station and ample storage completes the package! Newer A/C, Furnace, Windows, Doors & Roof & Electrical Panel! Beautifully crafted custom finished carpentry in common areas and most rooms. Recessed lighting & ceiling fans! Newer A/C, Furnace, Windows, Doors & Roof & Electrical Panel! Walking distance to 2 community pools and beautiful 148-acre Mason District Park (Farmers Market, playgrounds, walking/jogging trails, athletic fields, tennis and dog park). Ideal location - inside the beltway; close to 395, 495 and 66 with easy access to Mosaic District and Tysons Corner, 8 miles to the Pentagon, Amazon HQ2, and Washington, D.C. Nearby Fairfax County Schools include new Mason Crest Elementary and Congressional Private School!
| Price History | |
|---|---|
| 4/24/2026 | Listed $949,999 |
| 7/15/2026 | 3$929,999 |
General Features
| Living Area | 2700 |
|---|---|
| Sewer | Other |
| Heating | Forced Air |
| Cooling | Central A/C,Ceiling Fan(s) |
| Possession | Negotiable |
| Zoning | 130 |
| Architectural Style | Raised Ranch/Rambler |
| Construction Materials | Brick |
| School District | FAIRFAX COUNTY PUBLIC SCHOOLS |
| Year Built | 1961 |
| Levels | 2 |
| Tax Year | 2025 |
| Ownership | Fee Simple |
| Cool Fuel | Electric |
| Section | 7 |
| Accessibility | None |
| County | FAIRFAX |
| New Construction | No |
| Property Type | Residential |
| HOA | No |
| Subdivision Name | SLEEPY HOLLOW WOODS |
| Garage Y/N | No |
| Water Access Y/N | No |
| Other Structures | Above Grade,Below Grade |
| Full Baths | 3 |
| Status | ACTIVE |
| Directions | 3903 Ivydale Drive,Annandale,VA 22003 |
| City | ANNANDALE |
| Senior Community Y/N | No |
| Lot Size Units | Square Feet |
| Lot Size Square Feet | 13688.00 |
| Tax Assessed Value | 837530.0 |
| Tax Annual Amount | 10334.0 |
| Structure Type | Detached |
| Condo/Coop Association fee Y/N | No |
| Bathrooms Full Main Level | 2 |
| Bathrooms Count Main Level | 2.00 |
| Price Per Sq Ft Total AG | 688.89 |
| Vacation Rental Y/N | No |
| Total SQFT | 2700 |
| Standard Status | Active |
| Year Built Source | Assessor |
| Legal Subdivision | SLEEPY HOLLOW WOODS |
| Tax Lot | 45 |
Interior Features
| Heating Fuel | Natural Gas |
|---|---|
| Basement | Daylight,Full |
| Total Fireplaces | 1 |
| Hot Water | Natural Gas |
| Basement (Y/N) | Yes |
| Heating Y/N | Yes |
| Fireplace Y/N | Yes |
| Above Grade Finished Area | 1350 |
| Central Air Y/N | Yes |
| Total Bedrooms | 4 |
| Below Grade Finished Area | 1350 |
| Main Level Bedrooms | 3 |
| Below Grade Finished Area Unit Type | Square Feet |
| LivingAreaSource | Estimated |
| Below Grade Unfin Area Units | Square Feet |
| Below Grade Unfin SQFT Source | Assessor |
| Below Grade Finished Area Source | Estimated |
| Bedrooms Count All Lower Levels | 1 |
| Bedrooms Count Lower Level 1 | 1 |
| Bathrooms Full Lower Level 1 | 1 |
| Bathrooms Full All Lower Levels | 1 |
| Bathrooms Count Lower Level 1 | 1.00 |
| Bathrooms Count All Lower Levels | 1 |
| Above Grade Unfin Area Units | Square Feet |
| Above Grade Unfin SQFT Source | Estimated |
| Above Grade Finished Area Source | Assessor |
| Above Grade Finished Area Unit Type | Square Feet |
| Total Baths | 3 |
Exterior Features
| Pool | No Pool |
|---|---|
| Water Source | Other |
| Type of Parking | Driveway,On Street |
| Land Use Code | 011 |
| Foundation Details | Slab |
| Water View Y/N | No |
| Lot Size Acres | 0.31 |
| Lot Size Source | Assessor |
| Waterfront Y/N | No |
| Land Assessed Value | 317000.00 |
| Navigable Water Y/N | No |
| Water Oriented Y/N | No |
Amenities
- Foreclosure
- Views
- Short Sale
- New Construction
- Adult 55+
- Lease To Own
- No HOA Fees
- Furnished
- Primary On Main
- Air Conditioning
- Seller Finance
- Green
- Fixer Upper
- Horse
- Golf
- Fireplace
- Deck
- Garage
- Basement
- Pool
Property vs Single Family Average in 22003
Price
Taxes
Year Built
Visits
 © BRIGHT, All Rights Reserved
