
Views
Address
11040 Heathland Drive, Oakton, VA
Price
$ 2,199,000
Property Attributes
- MLS#VAFX2306554
- TypeSingle Family
- Listing Status ACTIVE
- CountyFAIRFAX
- CityOakton
- NeighborhoodAvondale Glen
- Zip22124
- StyleTransitional
- Year Built2004
- Taxes$ 15276
- Price$ 2,199,000
- Bedrooms5
- Full Bathrooms4
- Half Bathrooms1
- Sqr Footage7100
- Lot Size0.9 Acres
Data Source:
Bright MLS
Property Description
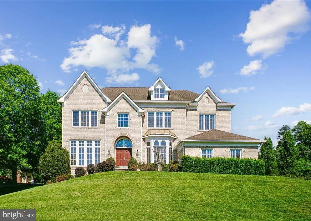
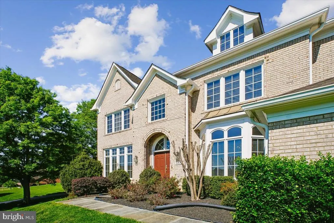
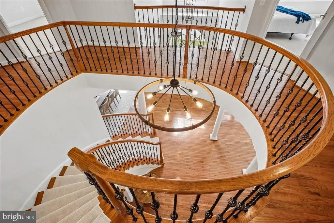
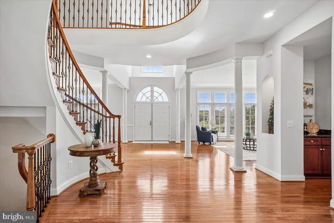
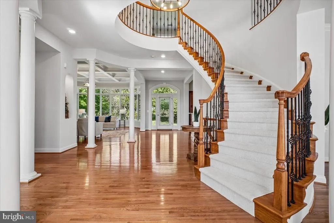
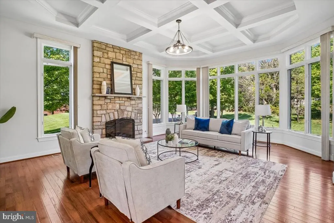
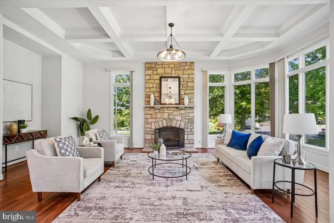
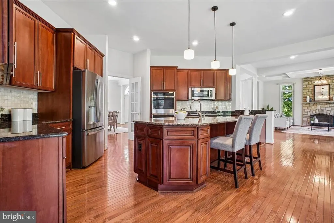
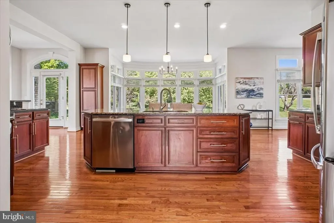
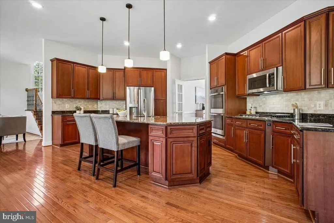
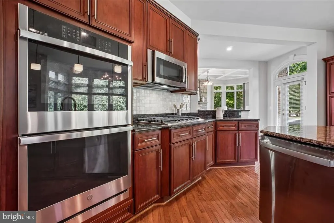
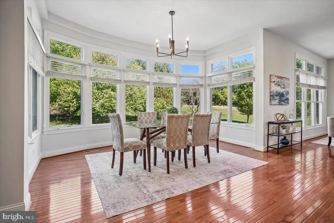
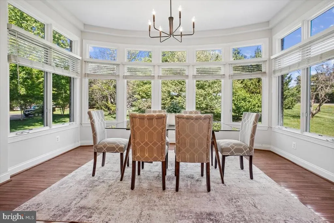
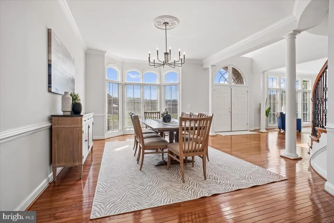
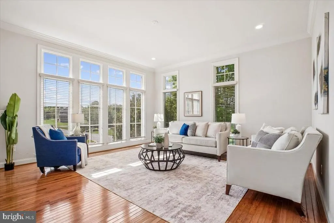
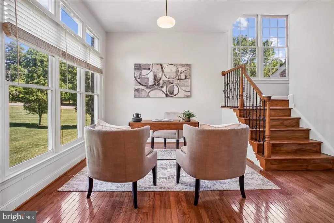
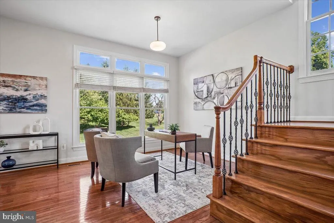
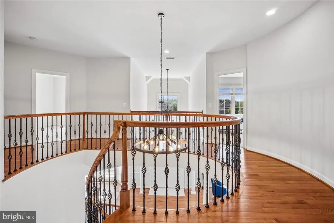
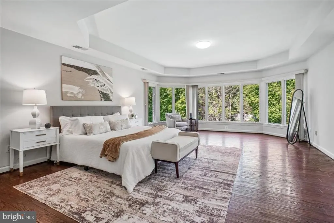
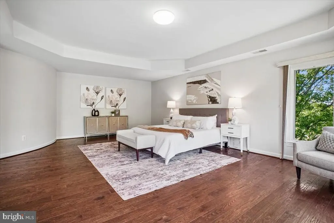
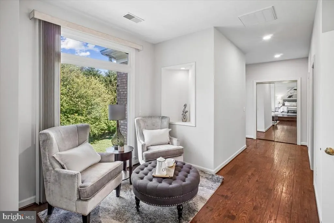
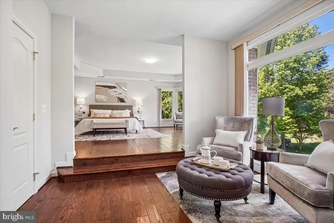
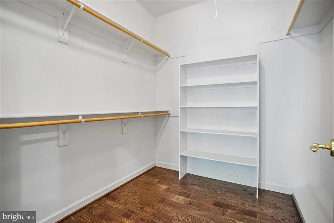
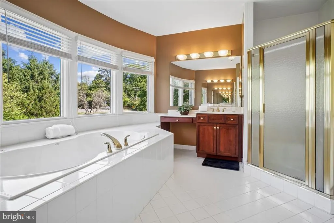
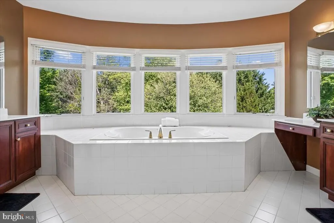
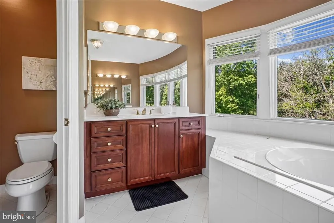
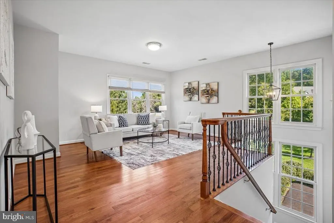
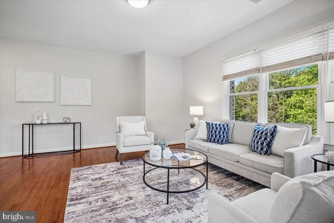
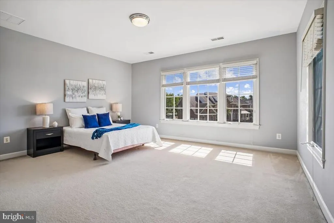
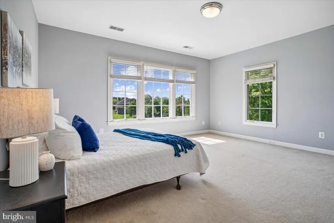
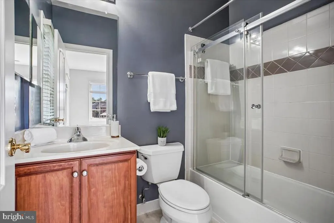
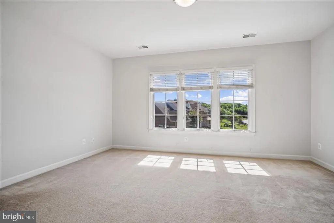
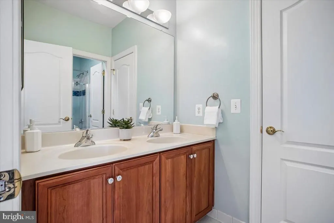
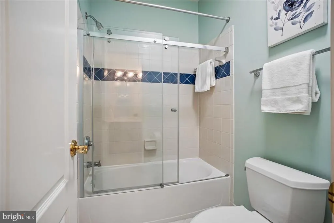
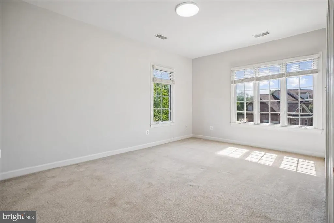
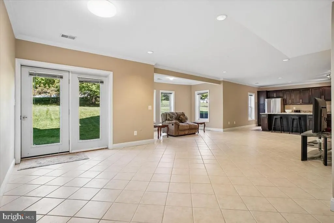
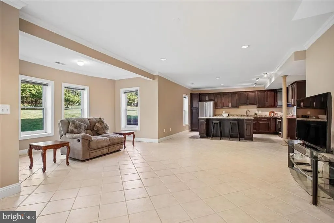
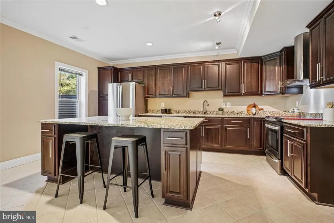
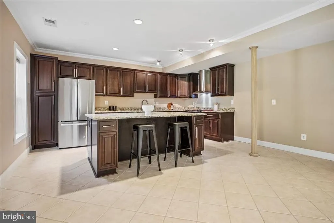
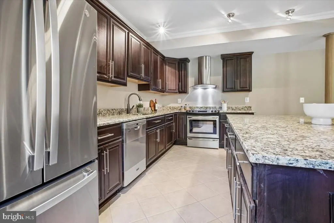
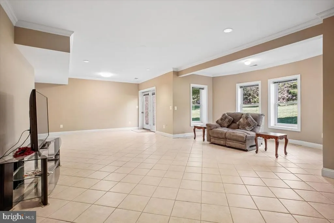
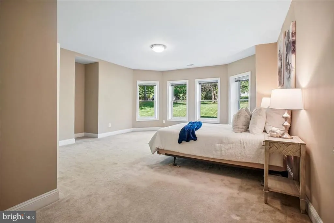
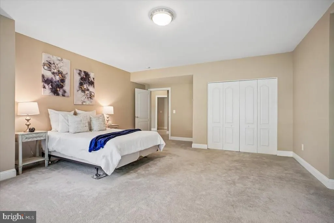
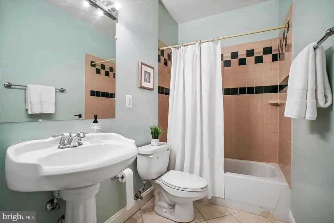
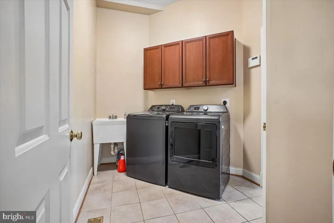
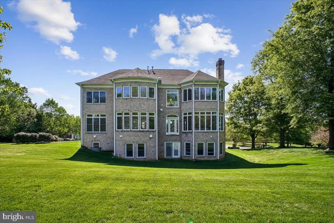
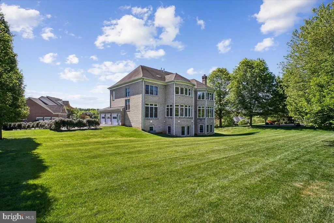
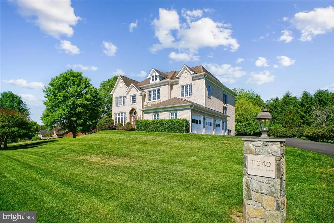
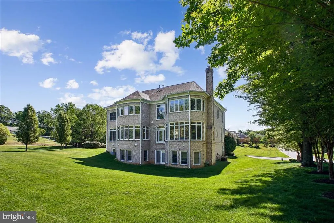
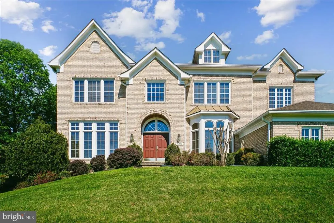
The Pinnacle of Luxury and MULTIGENERATIONAL LIVING in Oakton Crossing: A Grand .90-Acre Legacy Estate... Experience the height of architectural brilliance in this stunning, all-brick Botticelli model by Renaissance Homes. Perfectly positioned on a premier .90-acre lot and enveloped by a canopy of mature trees, this estate offers the ultimate sanctuary of privacy and sophisticationall within walking distance of the prestigious Flint Hill School. Main Level Grandeur: Step through the threshold into a world of timeless elegance. A dramatic two-story grand foyer with a sweeping circular staircase sets the stage for the luxury within. Gleaming hardwoods lead you to the heart of the home: a breathtaking Great Room featuring soaring coffered ceilings, a classic brick gas fireplace, and a magnificent floor-to-ceiling wall of windows that bathes the space in natural light and serene views. For the culinary enthusiast, the Chefs Kitchen is a dream realized, featuring rich wood cabinetry, granite countertops, and brand-new stainless steel appliances. The sun-drenched breakfast room offers panoramic views of your lush, verdant groundsthe perfect spot for your morning coffee. Your Upper Level Private Sanctuary: The Primary Suite is a masterpiece of comfort, boasting elegant tray ceilings, a private sitting room, and dual walk-in closets. The spa-inspired ensuite bath is a daily resort experience, featuring a deep soaking tub framed by scenic views, separate vanities, a glass-enclosed shower, and a private water closet. Three additional generous bedrooms and two full baths provide ample space for family, while a unique, loft-style library/office offers the perfect "third space" for work or relaxation. The ULTIMATE MULTIGENERATIONAL SUITE: The walk-out lower level features a complete In-Law Suite, with a Full TOP OF THE LINE Second Kitchen, a spacious bedroom, a full bath, and a den. It serves as an unparalleled in-law suite, guest wing, or the ultimate recreation zone. Modern Sophistication & Quality: Every inch of this home reflects superior craftsmanship. Modern upgrades include: Eco-Ready: 3-car garage with epoxy flooring and an EV charging outlet. Fresh Finishes: New designer paint, updated iron balusters, and refinished hardwoods. Premium Appliances: New stainless steel appliances in both kitchens and a new washer/dryer set. Located in the coveted Oakton High School pyramid (but just across the road from the private Flint Hill School) and just minutes from premier shopping, dining, and major commuter routes, this is the legacy home youve been waiting for. Updates: 2026: All new Stainless Steel Appliances in BOTH kitchens, Washer & Dryer, new Light Fixtures, Garage floor, Fresh Paint , staircase carpeting... 2025: Lower Level Kitchen installed...2022: Hardwood flooring in Great Rm, Family staircase, Upper Level landing, Primary Bedroom Suite, Upper Level Office/Family Rm...2019: Iron Balusters... 2015: Lower Level Finished. Every detail has been thought of, and this home is move-in ready. OPEN SUNDAY 1-3.
| Elementary School | Middle School | High School |
|---|---|---|
| Waples Mill Elementary School | Franklin Middle School | Oakton High School |
| Price History | |
|---|---|
| 5/6/2026 | Listed $2,299,000 |
| 6/2/2026 | 5$2,199,000 |
General Features
| Living Area | 7100 |
|---|---|
| Sewer | Public Sewer |
| Heating | Forced Air |
| Cooling | Central A/C,Ceiling Fan(s),Heat Pump(s),Programmable Thermostat,Zoned |
| Possession | Settlement |
| Roof | Shingle,Composite |
| Appliances | Built-In Microwave,Cooktop - Down Draft,Dishwasher,Disposal,Dryer,Exhaust Fan,Extra Refrigerator/Freezer,Oven - Double,Oven - Wall,Oven/Range - Electric,Range Hood,Refrigerator,Stainless Steel Applia |
| Zoning | 110 |
| HOA Fee | 1430.00 |
| Garage Spaces | 3.00 |
| Association Fee Includes | Common Area Maintenance,Reserve Funds |
| Architectural Style | Transitional |
| Security Features | Electric Alarm |
| Construction Materials | Brick,Stone |
| School District | FAIRFAX COUNTY PUBLIC SCHOOLS |
| Year Built | 2004 |
| View | Garden/Lawn,Street,Trees/Woods |
| Levels | 3 |
| Tax Year | 2025 |
| Ownership | Fee Simple |
| Cool Fuel | Electric |
| Accessibility | None |
| Assoc Fee Paid Per | Semi-Annually |
| County | FAIRFAX |
| New Construction | No |
| Property Type | Residential |
| Association Amenities | Common Grounds |
| HOA | Yes |
| Subdivision Name | AVONDALE GLEN |
| Garage Y/N | Yes |
| Water Access Y/N | No |
| Other Structures | Above Grade,Below Grade |
| Transportation | Bus Stop less than 1 mile,Commuter Lots less than 5 miles,Commuter Rail Station 1 to 5 miles |
| Full Baths | 4 |
| Status | ACTIVE |
| Directions | Rte 50 to Oakton Rd,Right onto Heathland Dr. house is on the Right or Rt 50 to Jermantown Rd,Left onto Oakton Rd,Left onto Heathland. |
| City | OAKTON |
| Disclosures | Prop Disclosure,Subject to Condo/HOA Docs,Subject to VA POA |
| Association Name | AVONDALE GLEN |
| Senior Community Y/N | No |
| Lot Size Units | Square Feet |
| Lot Size Square Feet | 39245.00 |
| Tax Assessed Value | 1405570.0 |
| Tax Annual Amount | 15276.0 |
| Home Warranty Y/N | No |
| Property Condition | Excellent |
| Structure Type | Detached |
| Condo/Coop Association fee Y/N | No |
| Bathrooms Count Main Level | 1.00 |
| Price Per Sq Ft Total AG | 426.99 |
| Acceptable Financing | Cash,Conventional |
| Additional Parcels Y/N | No |
| Historic Y/N | No |
| Lease Considered Y/N | No |
| Vacation Rental Y/N | No |
| Virtual Tour | https://mls.truplace.com/property/204/143128/ |
| Total SQFT | 7100 |
| Location Type | Suburban |
| Builder Name | Rennaisance |
| Standard Status | Active |
| Year Built Source | Assessor |
| Legal Subdivision | AVONDALE GLEN |
| Tax Lot | 1 |
| Association Recreation Fee | No |
Interior Features
| Interior Amenities | 2nd Kitchen,Additional Stairway,Attic,Bathroom - Soaking Tub,Bathroom - Tub Shower,Bathroom - Walk-In Shower,Carpet,Chair Railings,Crown Moldings,Curved Staircase,Family Room Off Kitchen,Floor Plan - |
|---|---|
| Heating Fuel | Natural Gas |
| Basement | Connecting Stairway,Daylight,Full,Full,Heated,Improved,Interior Access,Outside Entrance,Poured Concrete,Rear Entrance,Sump Pump,Walkout Level,Windows |
| Flooring | Hardwood,Carpet,Ceramic Tile |
| Total Fireplaces | 1 |
| Fireplace Features | Brick,Fireplace - Glass Doors,Gas/Propane |
| Hot Water | Natural Gas |
| Basement (Y/N) | Yes |
| Heating Y/N | Yes |
| Window Features | Atrium,Bay/Bow,Casement,Double Hung,Palladian,Transom |
| Fireplace Y/N | Yes |
| Above Grade Finished Area | 5150 |
| Half Baths | 1 |
| Central Air Y/N | Yes |
| Total Bedrooms | 5 |
| Below Grade Finished Area | 1950 |
| Room Type | Living Room,Dining Room,Primary Bedroom,Sitting Room,Bedroom 2,Bedroom 3,Bedroom 4,Bedroom 5,Kitchen,Family Room,Den,Foyer,Breakfast Room,Study,Great Room,Laundry,Recreation Room,Storage Room,Bathroo |
| Below Grade Finished Area Unit Type | Square Feet |
| LivingAreaSource | Estimated |
| Laundry Type | Main Floor |
| Below Grade Unfin Area Units | Square Feet |
| Below Grade Finished Area Source | Estimated |
| Bedrooms Count All Lower Levels | 1 |
| Bedrooms Count All Upper Levels | 4 |
| Bedrooms Count Lower Level 1 | 1 |
| Bedrooms Count Upper Level 1 | 4 |
| Bathrooms Half Main Level | 1 |
| Bathrooms Full Upper Level 1 | 3 |
| Bathrooms Full Lower Level 1 | 1 |
| Bathrooms Full All Upper Levels | 3 |
| Bathrooms Full All Lower Levels | 1 |
| Bathrooms Count Upper Level 1 | 3.00 |
| Bathrooms Count Lower Level 1 | 1.00 |
| Bathrooms Count All Upper Levels | 3 |
| Bathrooms Count All Lower Levels | 1 |
| Above Grade Finished Area Source | Estimated |
| Above Grade Finished Area Unit Type | Square Feet |
| Total Baths | 5 |
Exterior Features
| Exterior Amenities | Bump-outs |
|---|---|
| Pool | No Pool |
| Parking Features | Asphalt Driveway |
| Lot Features | Backs to Trees,Front Yard,Landscaping,No Thru Street,Rear Yard |
| Water Source | Public |
| Total Parking Spaces | 6 |
| Garage Features | Garage - Side Entry,Garage Door Opener,Inside Access |
| Type of Parking | Attached Garage,Driveway,On Street |
| Land Use Code | 011 |
| Foundation Details | Concrete Perimeter |
| Spa | No |
| Water View Y/N | No |
| Lot Size Acres | 0.90 |
| Lot Size Source | Assessor |
| Waterfront Y/N | No |
| Door Features | Atrium,Double Entry,French |
| Builder Model | Botticelli |
| Horse Y/N | No |
| Land Assessed Value | 582000.00 |
| Navigable Water Y/N | No |
| Water Oriented Y/N | No |
| # of Attached Garage Spaces | 3 |
Room Details
| Room | Dimensions | Level | Flooring | Details |
|---|---|---|---|---|
| Bathroom 2 | Upper 1 | Attached Bathroom,Bathroom - Tub Shower,Countertop(s) - Solid Surface,Flooring - Ceramic Tile,Lighting - Wall sconces | ||
| Bathroom 3 | Upper 1 | Attached Bathroom,Bathroom - Tub Shower,Countertop(s) - Solid Surface,Flooring - Ceramic Tile,Jack and Jill Bathroom,Lighting - Ceiling,Lighting - Wall sconces,Double Sink | ||
| Bedroom 2 | Upper 1 | Attached Bathroom,Flooring - Carpet,Lighting - Ceiling,Walk-In Closet(s),Window Treatments | ||
| Bedroom 3 | Upper 1 | Attached Bathroom,Flooring - Carpet,Jack and Jill Bathroom,Lighting - Ceiling,Window Treatments | ||
| Bedroom 4 | Upper 1 | Attached Bathroom,Flooring - Carpet,Jack and Jill Bathroom,Lighting - Ceiling,Window Treatments | ||
| Bedroom 5 | Lower 1 | Flooring - Carpet,Window Treatments | ||
| Breakfast Room | Main | Breakfast Room,Flooring - HardWood,Lighting - Ceiling,Window Treatments | ||
| Den | Lower 1 | Flooring - Carpet,Lighting - Ceiling,Walk-In Closet(s) | ||
| Dining Room | Main | Chair Rail,Crown Molding,Flooring - HardWood,Formal Dining Room,Lighting - Ceiling,Window Treatments | ||
| Family Room | Upper 1 | Flooring - HardWood,Lighting - Ceiling,Window Treatments | ||
| Foyer | Main | Crown Molding,Flooring - HardWood,Lighting - Ceiling | ||
| Full Bath | Lower 1 | Bathroom - Tub Shower,Flooring - Ceramic Tile | ||
| Great Room | Main | Lighting - Ceiling,Fireplace - Gas,Window Treatments | ||
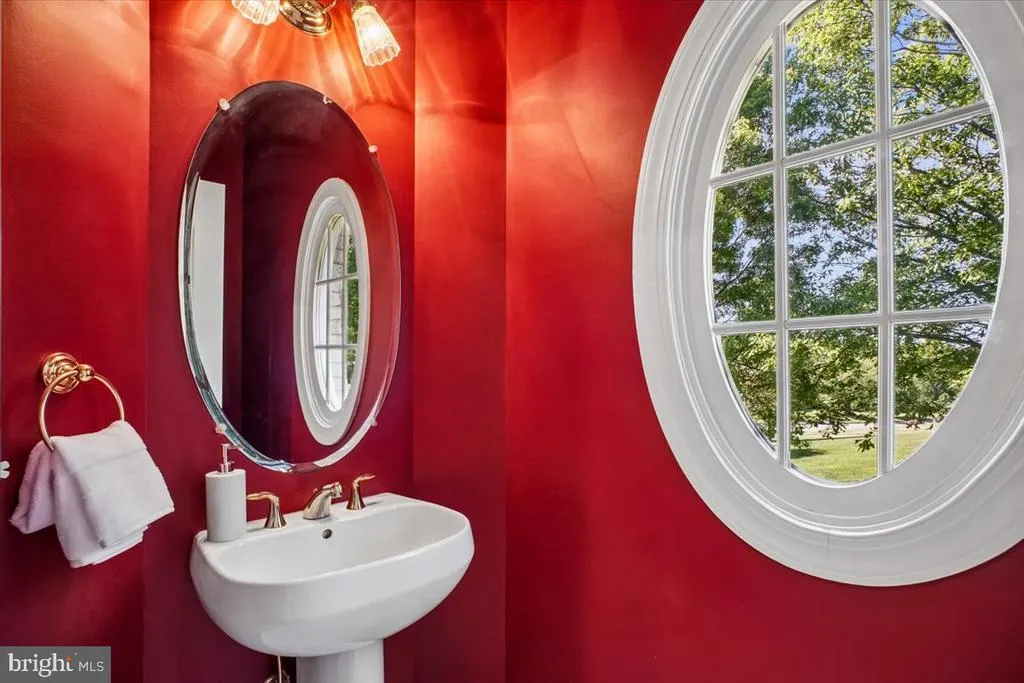
| Half Bath | Main | Flooring - Ceramic Tile | ||
| Kitchen | Lower 1 | Breakfast Bar,Countertop(s) - Granite,Flooring - Ceramic Tile,Kitchen - Eat-in,Kitchen - Electric Cooking,Lighting - Recessed,Window Treatments,Island | ||
| Kitchen | Main | Breakfast Bar,Countertop(s) - Granite,Flooring - HardWood,Island,Kitchen - Eat-in,Kitchen - Gas Cooking,Lighting - Pendants,Lighting - Recessed | ||
| Laundry | Main | Flooring - Ceramic Tile | ||
| Living Room | Main | Crown Molding,Flooring - HardWood,Lighting - Recessed,Window Treatments | ||
| Primary Bathroom | Upper 1 | Attached Bathroom,Bathroom - Soaking Tub,Bathroom - Walk-In Shower,Double Sink,Flooring - Ceramic Tile,Lighting - Wall sconces,Window Treatments | ||
| Primary Bedroom | Upper 1 | Attached Bathroom,Flooring - HardWood,Lighting - Ceiling,Primary Bedroom - Sitting Area,Walk-In Closet(s),Window Treatments | ||
| Recreation Room | Lower 1 | Flooring - Ceramic Tile,Lighting - Recessed,Window Treatments | ||
| Sitting Room | Upper 1 | Flooring - HardWood,Lighting - Ceiling,Lighting - Recessed,Walk-In Closet(s),Window Treatments,Primary Bedroom - Dressing Area | ||
| Storage Room | Lower 1 | |||
| Study | Main | Flooring - HardWood,Lighting - Ceiling,Window Treatments |
Amenities
- Foreclosure
- Views
- Short Sale
- New Construction
- Adult 55+
- Lease To Own
- No HOA Fees
- Furnished
- Primary On Main
- Air Conditioning
- Seller Finance
- Green
- Fixer Upper
- Horse
- Golf
- Fireplace
- Deck
- Garage
- Basement
- Pool
Property vs Single Family Average in 22124
Price
Taxes
Year Built
Visits
 © BRIGHT, All Rights Reserved
