
Price Reduction - Views - Primary on Main - Eco Friendly
Address
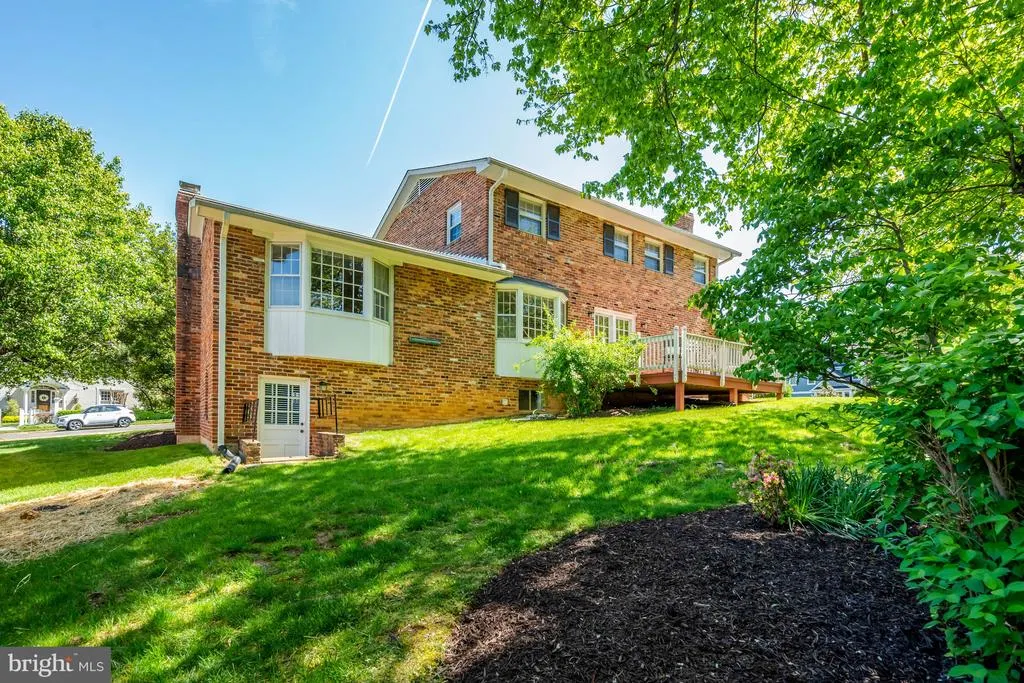
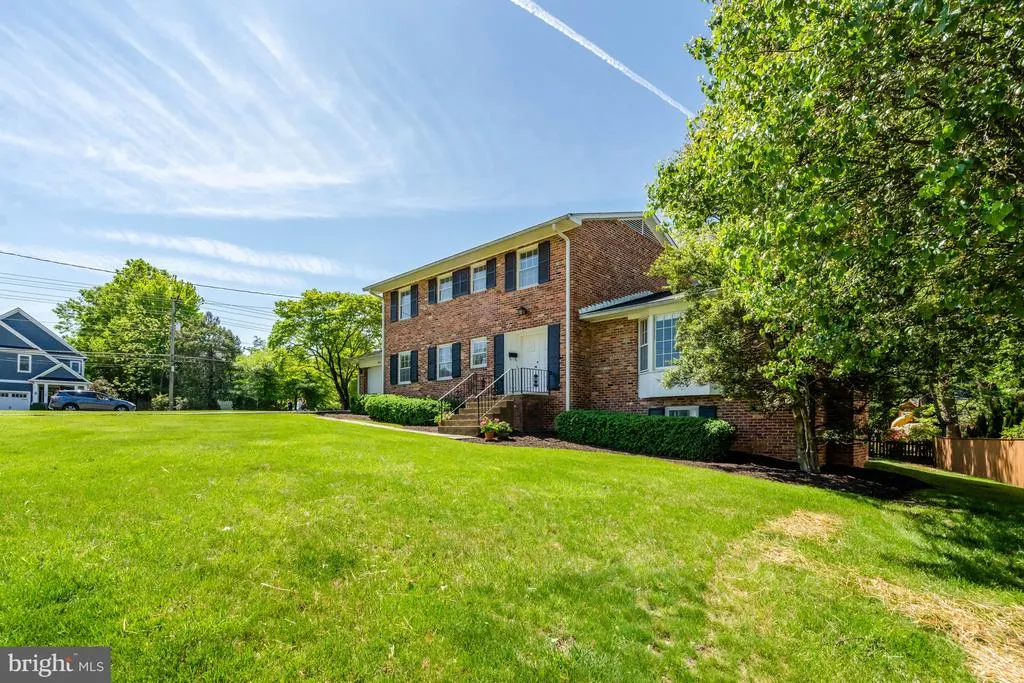
6413 Noble Drive, Mclean, VA
Price
$ 1,389,900
Property Attributes
- MLS#VAFX2307474
- TypeSingle Family
- Listing Status ACTIVE
- CountyFAIRFAX
- CityMclean
- NeighborhoodBirchwood
- Zip22101
- StyleColonial
- Year Built1965
- Taxes$ 14824
- Price$ 1,389,900
- Bedrooms5
- Full Bathrooms3
- Half Bathrooms0
- Sqr Footage2932
- Lot Size0.33 Acres
Data Source:
Bright MLS
Property Description
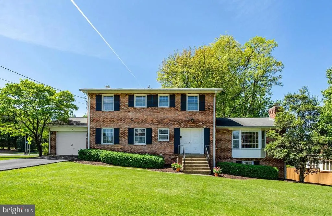
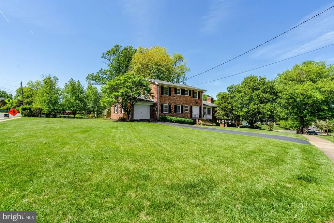
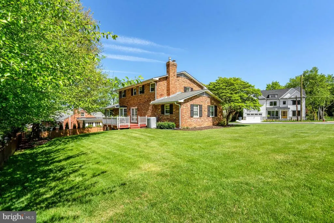
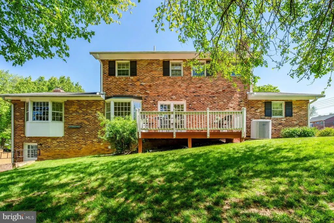
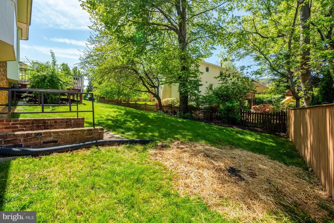
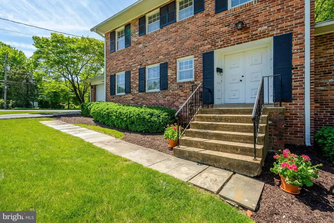
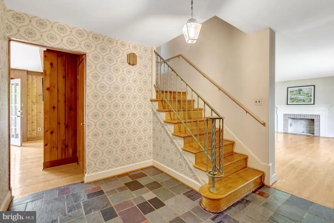
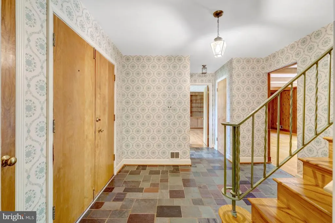
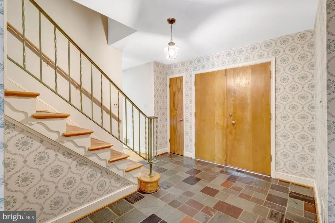
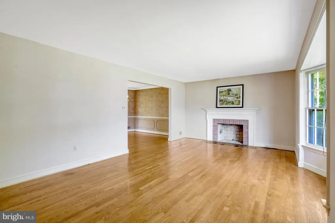
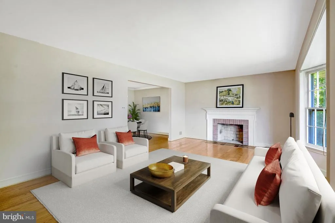
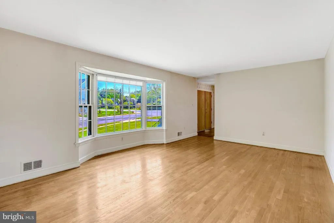
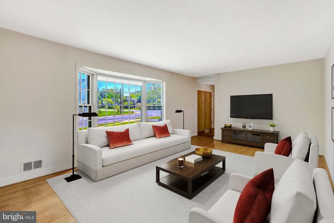
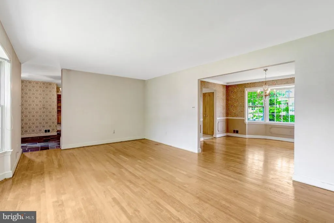
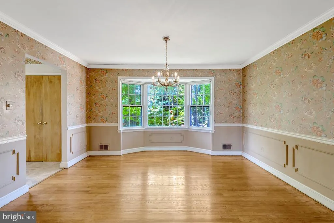
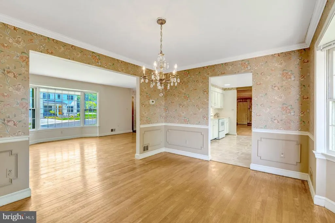
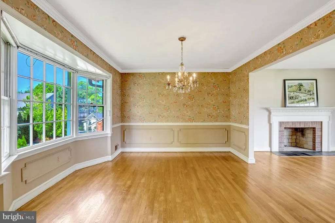
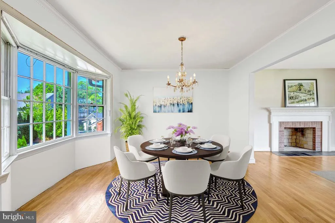
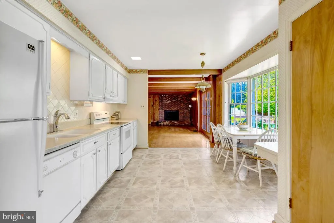
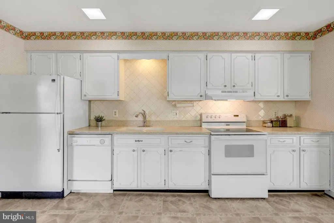
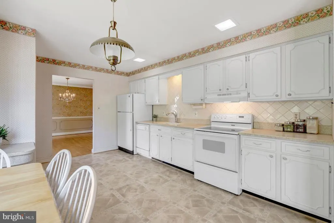
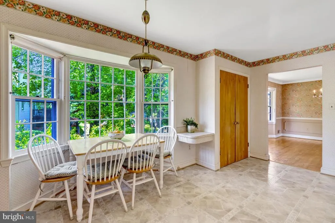
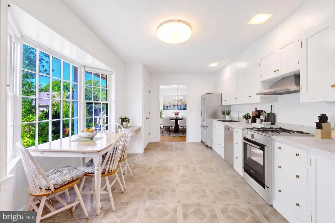
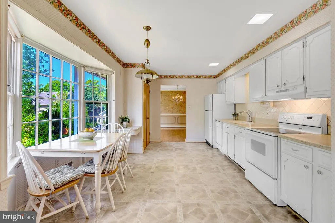
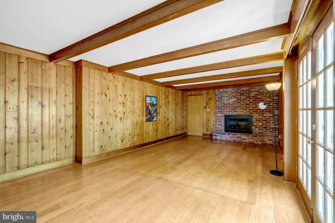
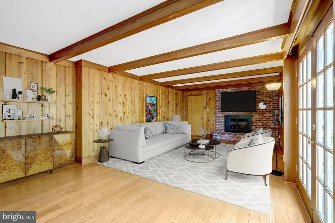
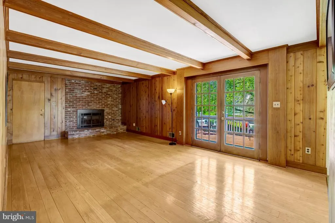
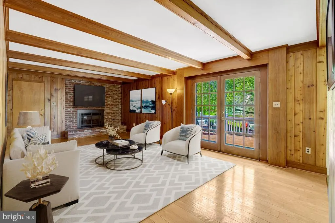
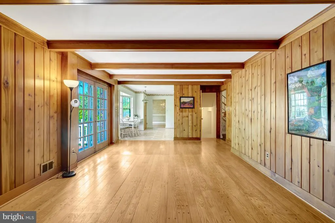
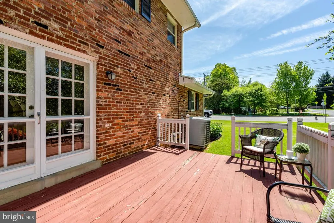
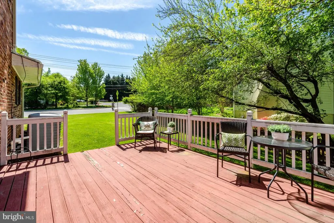
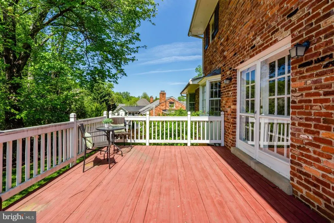
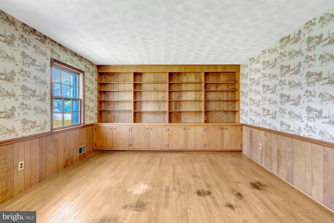
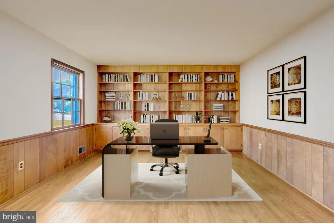
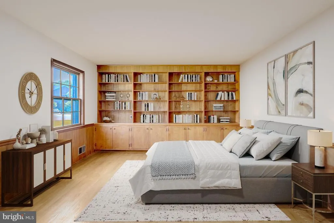
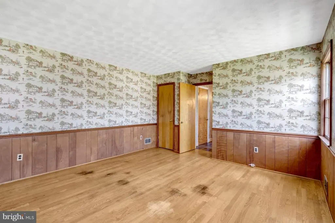
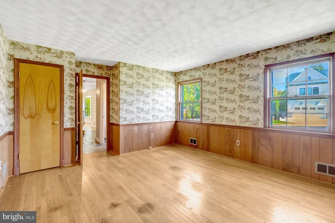
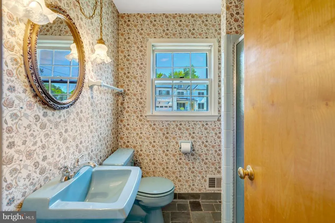
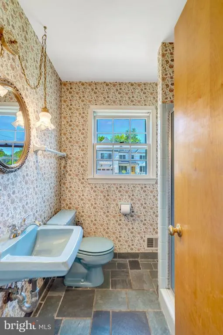
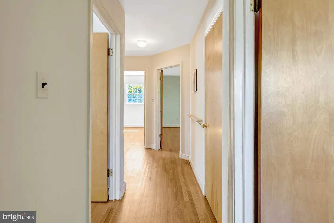
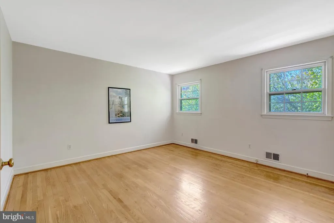
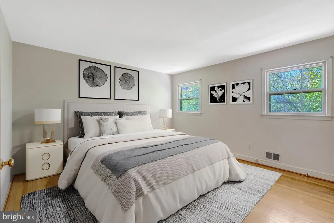
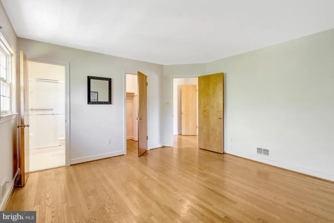
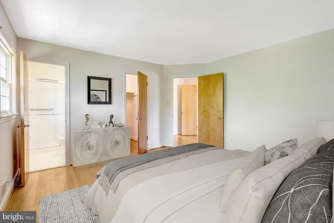
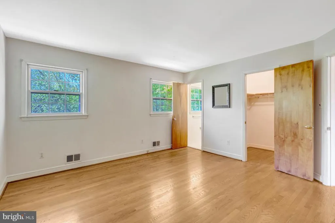
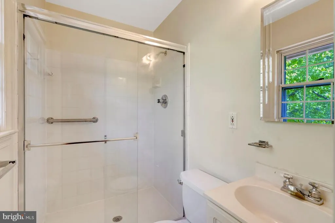
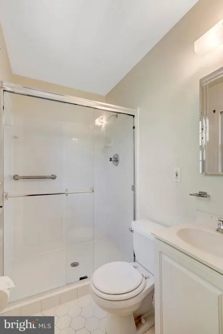
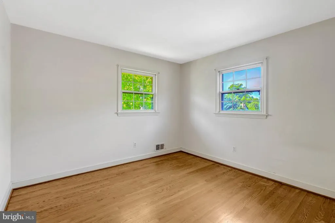
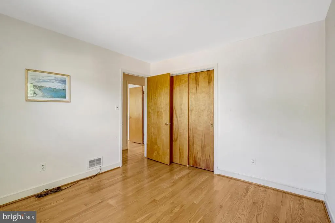
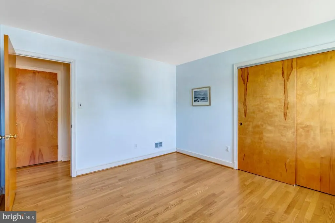
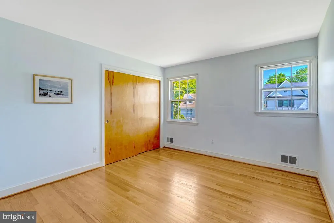
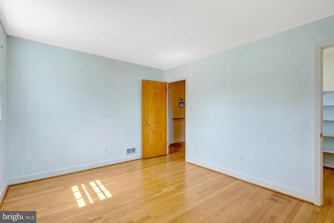
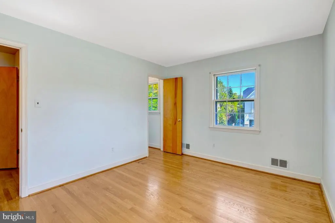
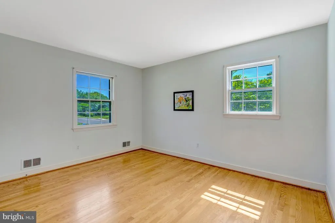
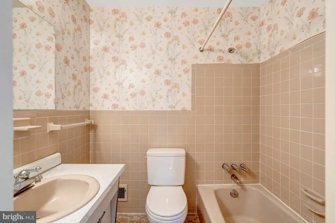
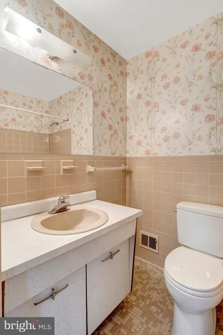
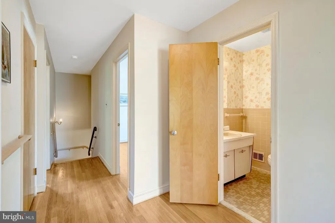
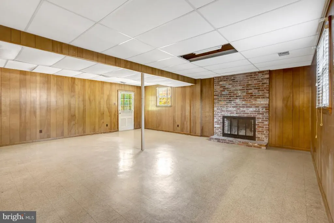
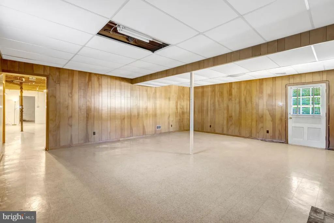
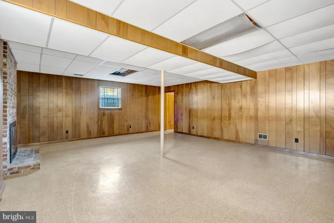
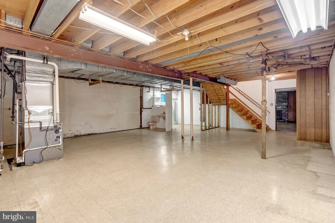
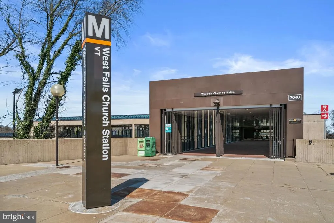
RENOVATE OR BUILD NEW: Desirable 14,348 sq ft corner lot is ready for your vision. MULTI-GENERATIONAL OPTIONS in this large, 5 Bedroom, 3+ Bath ALL-BRICK COLONIAL featuring a MAIN LEVEL OFFICE or BEDROOM and FULL BATHROOM. Welcome guests through the double door entry into the roomy Foyer with slate floor. HARDWOOD FLOORS ON MAIN AND UPPER LEVELS. Graciously entertain in the formal Living Room with Fireplace, and in the separate formal Dining Room--both feature bay windows for lots of natural light. The efficient, bright eat-in Kitchen also features a bay window (banquette, anyone?) for a lovely garden view, and a large pantry closet. The Family Room, which opens onto the Deck, features a brick Fireplace wall and hearth, and has real knotty pine paneling which can be pickled or painted for a lighter look. The Upper Level now offers a Primary BR with en-suite Bath, and 3 more BRs and Hall Bath. The Floor Plan in the DOCUMENTS section will show easy possible renovations (2 different ways) to end up with a much larger Primary BR Suite, 2 more BRs, and hall Bath, etc., on the UL. The Lower Level has a large Recreation Room with gas Fireplace, and a door with just a few stairs to the back yard. Get creative with the large unfinished spaces in the Basement (wine cellar, bunker, exercise area, workshop?), which includes a toilet and sink off the laundry area, easily expandable to another Full (4th) Bath. Room for au pair or guest room on LL. Gas Furnace new in 2023. Highly rated and walkable Chesterbrook ES, Longfellow MS, and McLean HS pyramid. Property is strategically located: various driving routes to DC via GW Parkway or thru nearby Arlington; about 2 miles to the West Falls Church Metro Station, and easy access to various other commuter destinations and Tysons Corner; walk to highly rated schools, pools & tennis, shopping, dining, and other private and community amenities.
| Elementary School | Middle School | High School |
|---|---|---|
| Chesterbrook Elementary School | Longfellow Middle School | Mclean High School |
| Price History | |
|---|---|
| 5/1/2026 | Listed $1,575,000 |
| 6/4/2026 | 5$1,499,950 |
| 7/17/2026 | 6$1,424,950 |
| 8/7/2026 | 3$1,389,900 |
General Features
| Living Area | 2932 |
|---|---|
| Sewer | Public Sewer |
| Heating | Central,Forced Air |
| Cooling | Central A/C |
| Utilities | Natural Gas Available,Electric Available,Sewer Available,Water Available,Under Ground |
| Possession | Settlement,0-30 Days CD,31-60 Days CD,Negotiable |
| Roof | Composite,Shingle |
| Appliances | Dishwasher,Exhaust Fan,Oven - Single,Oven/Range - Electric,Range Hood,Refrigerator,Washer/Dryer Hookups Only,Water Heater |
| Zoning | 130 |
| Garage Spaces | 1.00 |
| Patio/Porch Features | Deck(s) |
| Architectural Style | Colonial |
| Construction Materials | Brick |
| School District | FAIRFAX COUNTY PUBLIC SCHOOLS |
| Exclusions | Peony plants at rear corner of the house by the Garage do not convey and will be removed by Seller by closing. |
| Year Built | 1965 |
| View | Garden/Lawn,Street,Trees/Woods |
| Levels | 3 |
| Tax Year | 2026 |
| Ownership | Fee Simple |
| Cool Fuel | Electric |
| Section | 3 |
| Accessibility | Doors - Swing In,36 + wide Halls |
| County | FAIRFAX |
| New Construction | No |
| Property Type | Residential |
| HOA | No |
| Energy Efficient | Fireplace/Wood Stove |
| Subdivision Name | BIRCHWOOD |
| Facing Direction | Northeast |
| Garage Y/N | Yes |
| Water Access Y/N | No |
| Other Structures | Above Grade,Below Grade |
| Transportation | Metro/Subway Station 1 to 3 miles |
| Total Rooms | 10 |
| Full Baths | 3 |
| Status | ACTIVE |
| Directions | From Downtown McLean (Chain Bridge Rd & Old Dominion Dr): East on Old Dominion toward Arlington; right turn at light onto Birch Rd; left turn onto Noble Dr to 6413 on the right. Or,from DC: Take |
| City | MCLEAN |
| Disclosures | Exempt - Disclosure/Disclaimer |
| Senior Community Y/N | No |
| Lot Size Units | Square Feet |
| Lot Size Square Feet | 14375.00 |
| Tax Assessed Value | 1339150.0 |
| Tax Annual Amount | 14824.0 |
| Home Warranty Y/N | No |
| Property Condition | Good,Average,Major Rehab Needed |
| Structure Type | Detached |
| Condo/Coop Association fee Y/N | No |
| Bathrooms Full Main Level | 1 |
| Bathrooms Count Main Level | 1.00 |
| Price Per Sq Ft Total AG | 578.16 |
| Additional Parcels Y/N | No |
| Historic Y/N | No |
| Lease Considered Y/N | No |
| Vacation Rental Y/N | No |
| Virtual Tour | https://homes.btwimages.com/mls/241696411 |
| Total SQFT | 4158 |
| Location Type | Suburban |
| Standard Status | Active |
| Year Built Source | Estimated |
| Legal Subdivision | BIRCHWOOD |
| Tax Lot | 11 |
| Association Recreation Fee | No |
Interior Features
| Interior Amenities | Bathroom - Stall Shower,Bathroom - Tub Shower,Bathroom - Walk-In Shower,Breakfast Area,Built-Ins,Chair Railings,Entry Level Bedroom,Exposed Beams,Family Room Off Kitchen,Floor Plan - Traditional,Form |
|---|---|
| Heating Fuel | Natural Gas |
| Basement | Full,Interior Access,Connecting Stairway,Walkout Stairs,Outside Entrance,Rear Entrance,Daylight,Partial,Windows,Partially Finished,Space For Rooms,Rough Bath Plumb,Poured Concrete |
| Flooring | Hardwood,Wood,Ceramic Tile,Slate,Vinyl,Concrete |
| Total Fireplaces | 3 |
| Fireplace Features | Brick,Fireplace - Glass Doors,Gas/Propane,Mantel(s),Screen |
| Hot Water | Natural Gas |
| Basement (Y/N) | Yes |
| Heating Y/N | Yes |
| Window Features | Bay/Bow,Double Hung,Storm,Wood Frame |
| Fireplace Y/N | Yes |
| Above Grade Finished Area | 2404 |
| Central Air Y/N | Yes |
| Total Bedrooms | 5 |
| Below Grade Finished Area | 528 |
| Room Type | Living Room,Dining Room,Primary Bedroom,Bedroom 2,Bedroom 3,Bedroom 4,Bedroom 5,Kitchen,Family Room,Basement,Recreation Room,Storage Room,Bathroom 2,Bathroom 3,Primary Bathroom,Half Bath |
| Main Level Bedrooms | 1 |
| Below Grade Finished Area Unit Type | Square Feet |
| LivingAreaSource | Estimated |
| Laundry Type | Basement,Hookup,Lower Floor |
| Below Grade Unfin Area Units | Square Feet |
| Below Grade Unfin SQFT | 1226 |
| Below Grade Unfin SQFT Source | Estimated |
| Below Grade Finished Area Source | Estimated |
| Bedrooms Count All Upper Levels | 4 |
| Bedrooms Count Upper Level 1 | 4 |
| Bathrooms Full Upper Level 1 | 2 |
| Bathrooms Full All Upper Levels | 2 |
| Bathrooms Count Upper Level 1 | 2.00 |
| Bathrooms Count Lower Level 1 | 0.00 |
| Bathrooms Count All Upper Levels | 2 |
| Above Grade Unfin Area Units | Square Feet |
| Above Grade Unfin SQFT Source | Estimated |
| Above Grade Finished Area Source | Estimated |
| Above Grade Finished Area Unit Type | Square Feet |
| Total Baths | 3 |
Exterior Features
| Exterior Amenities | Gutter System |
|---|---|
| Pool | No Pool |
| Fencing | Partially,Privacy,Wood,Rear |
| Parking Features | Asphalt Driveway,Paved Driveway |
| Lot Features | Corner,Level,Premium,Landscaping,Backs to Trees,Front Yard,Rear Yard,SideYard(s),Road Frontage |
| Water Source | Public |
| Total Parking Spaces | 4 |
| Garage Features | Built In,Covered Parking,Garage - Front Entry,Garage Door Opener,Inside Access,Oversized |
| Type of Parking | Attached Garage,Driveway,On Street |
| Land Use Code | 011 |
| Foundation Details | Slab,Block |
| Spa | No |
| Water View Y/N | No |
| Lot Size Acres | 0.33 |
| Road Surface Type | Black Top,Paved |
| Lot Size Source | Estimated |
| Waterfront Y/N | No |
| Door Features | Double Entry,French,Storm |
| Road Responsibility | Public |
| Horse Y/N | No |
| Land Assessed Value | 632000.00 |
| Navigable Water Y/N | No |
| Water Oriented Y/N | No |
| # of Attached Garage Spaces | 1 |
Room Details
| Room | Dimensions | Level | Flooring | Details |
|---|---|---|---|---|
| Basement | Lower 1 | Basement - Unfinished,Flooring - Concrete,Flooring - Vinyl | ||
| Bathroom 2 | Upper 1 | Bathroom - Tub Shower,Flooring - Ceramic Tile | ||
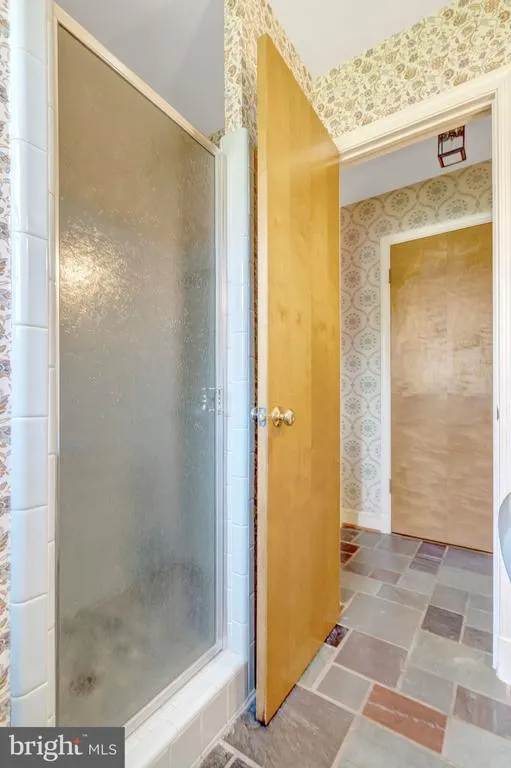
| Bathroom 3 | Main | Bathroom - Stall Shower,Bathroom - Walk-In Shower,Flooring - Slate | ||
| Bedroom 2 | Upper 1 | Flooring - HardWood,Flooring - Wood | ||
| Bedroom 3 | Upper 1 | Flooring - HardWood,Flooring - Wood | ||
| Bedroom 4 | Upper 1 | Flooring - HardWood,Flooring - Wood,Walk-In Closet(s),Built-Ins | ||
| Bedroom 5 | Main | Attached Bathroom,Built-Ins,Chair Rail,Flooring - HardWood,Flooring - Wood | ||
| Dining Room | Main | Formal Dining Room,Flooring - HardWood,Flooring - Wood,Chair Rail | ||
| Family Room | Main | Fireplace - Gas,Flooring - Wood | ||
| Half Bath | Lower 1 | |||
| Kitchen | Main | Kitchen - Eat-in,Kitchen - Electric Cooking,Lighting - Ceiling,Lighting - Recessed,Pantry,Flooring - Vinyl,Built-Ins,Countertop(s) - Solid Surface,Double Sink | ||
| Living Room | Main | Fireplace - Gas,Flooring - HardWood,Flooring - Wood | ||
| Primary Bathroom | Upper 1 | Bathroom - Walk-In Shower,Flooring - Ceramic Tile | ||
| Primary Bedroom | Upper 1 | Attached Bathroom,Flooring - HardWood,Flooring - Wood,Walk-In Closet(s) | ||
| Recreation Room | Lower 1 | Basement - Partially Finished,Fireplace - Gas,Flooring - Other,Flooring - Vinyl | ||
| Storage Room | Lower 1 | Basement - Unfinished,Flooring - Concrete |
Amenities
- Foreclosure
- Views
- Short Sale
- New Construction
- Adult 55+
- Lease To Own
- No HOA Fees
- Furnished
- Primary On Main
- Air Conditioning
- Seller Finance
- Green
- Fixer Upper
- Horse
- Golf
- Fireplace
- Deck
- Garage
- Basement
- Pool
Property vs Single Family Average in 22101
Price
Taxes
Year Built
Visits
 © BRIGHT, All Rights Reserved
