
Price Reduction
Address
2914 Popkins Lane, Alexandria, VA
Price
$ 975,000
Property Attributes
- MLS#VAFX2310534
- TypeSingle Family
- Listing Status ACTIVE
- CountyFAIRFAX
- CityAlexandria
- NeighborhoodMemorial Heights
- Zip22306
- StyleTraditional
- Year Built2006
- Taxes$ 11971
- Price$ 975,000
- Bedrooms6
- Full Bathrooms3
- Half Bathrooms1
- Sqr Footage4680
- Lot Size0.22 Acres
Data Source:
Bright MLS
Property Description
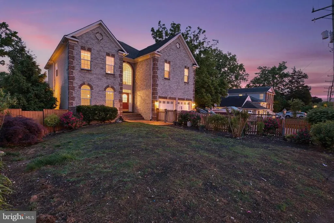
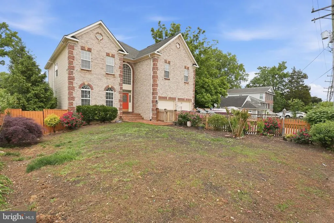
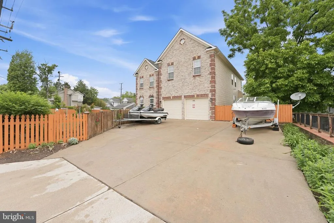
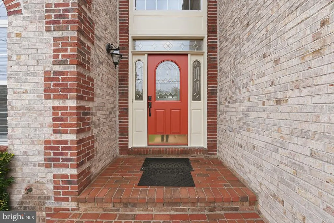
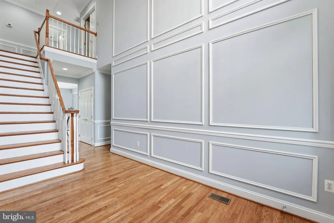
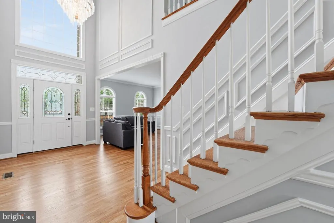
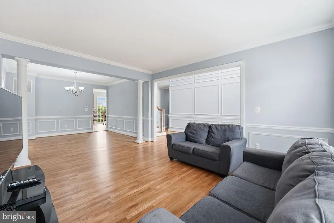
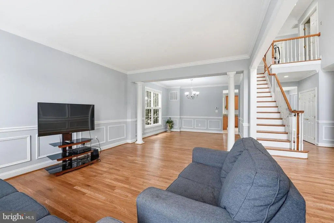
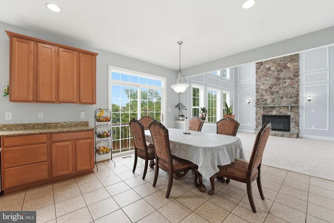
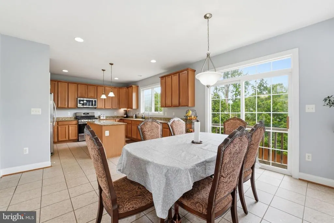
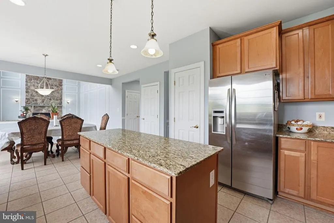
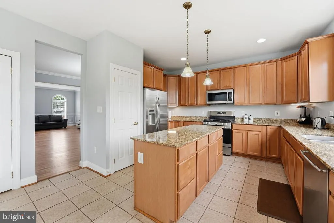
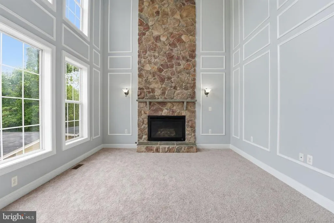
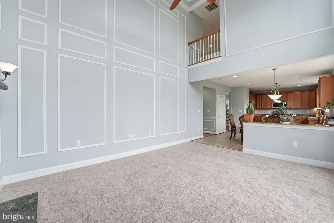
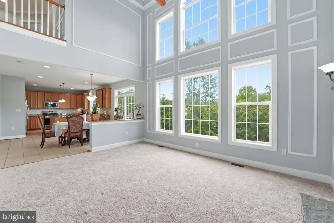
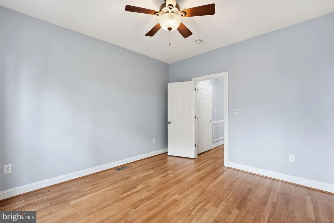
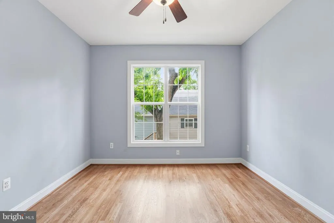
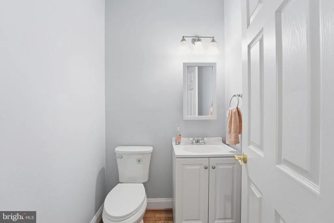
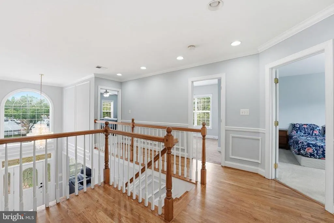
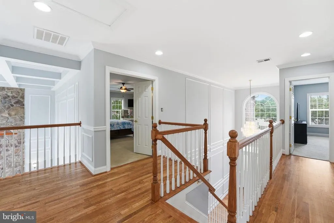
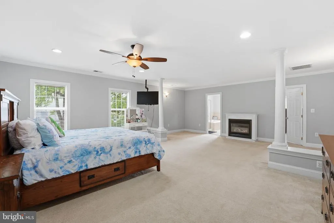
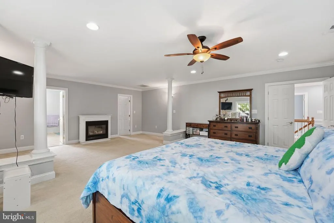
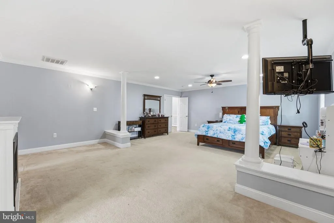
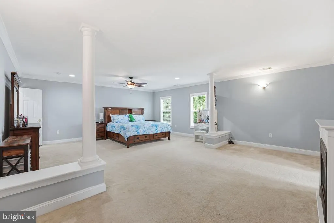
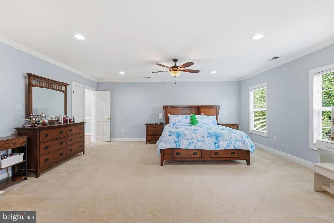
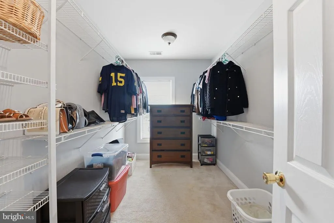
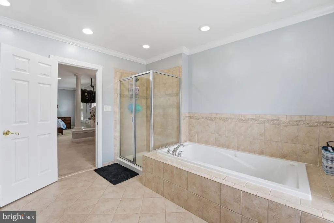
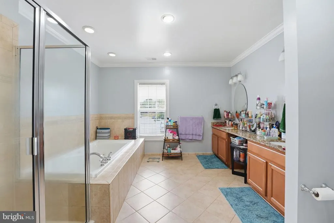
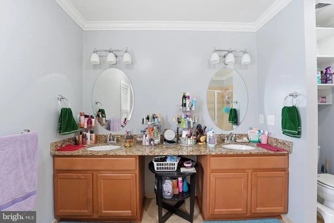
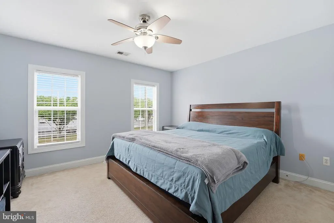
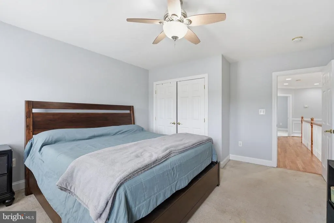
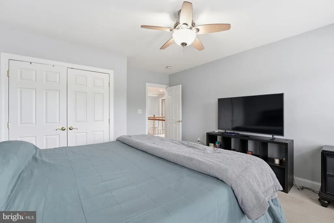
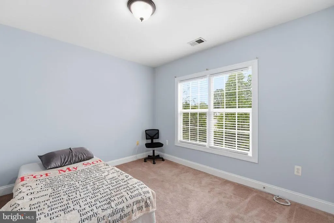
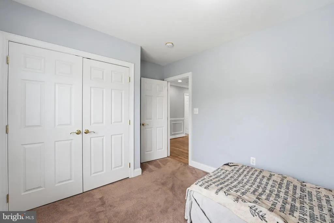
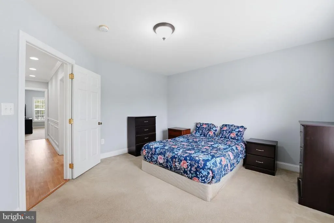
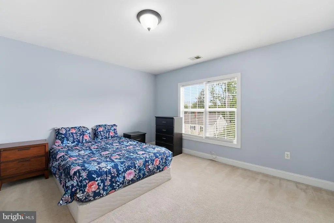
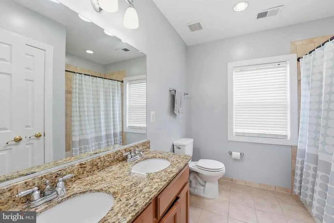
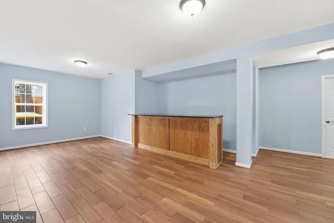
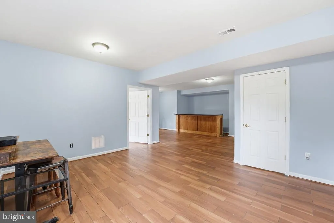
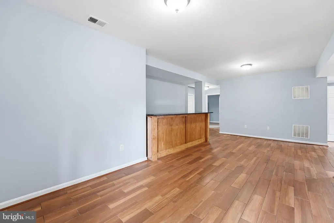
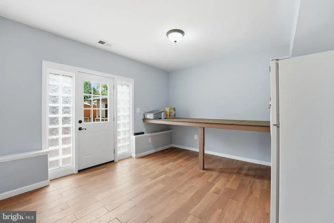
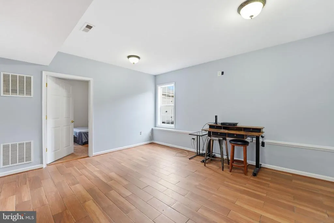
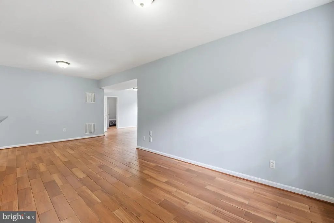
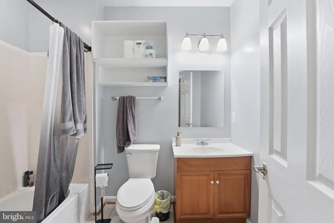
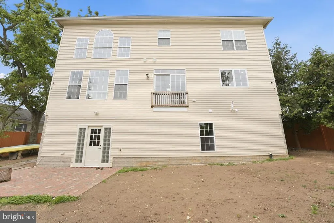
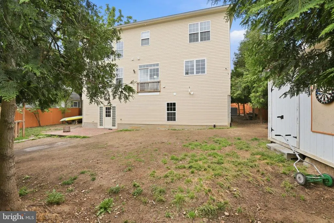
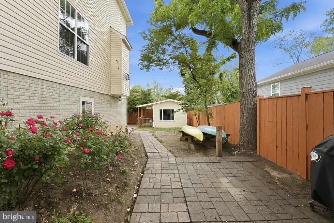
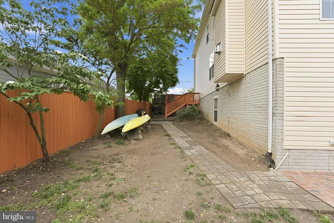
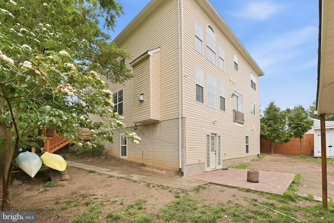
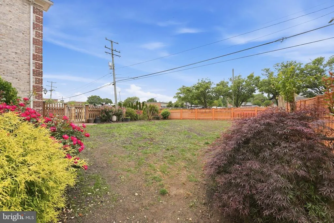
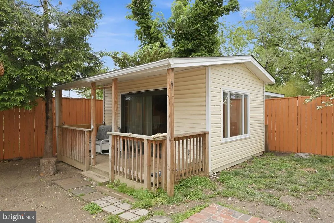
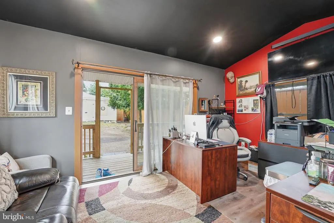
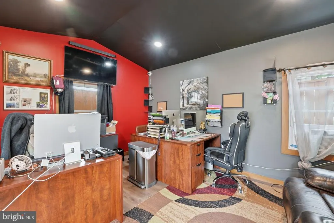
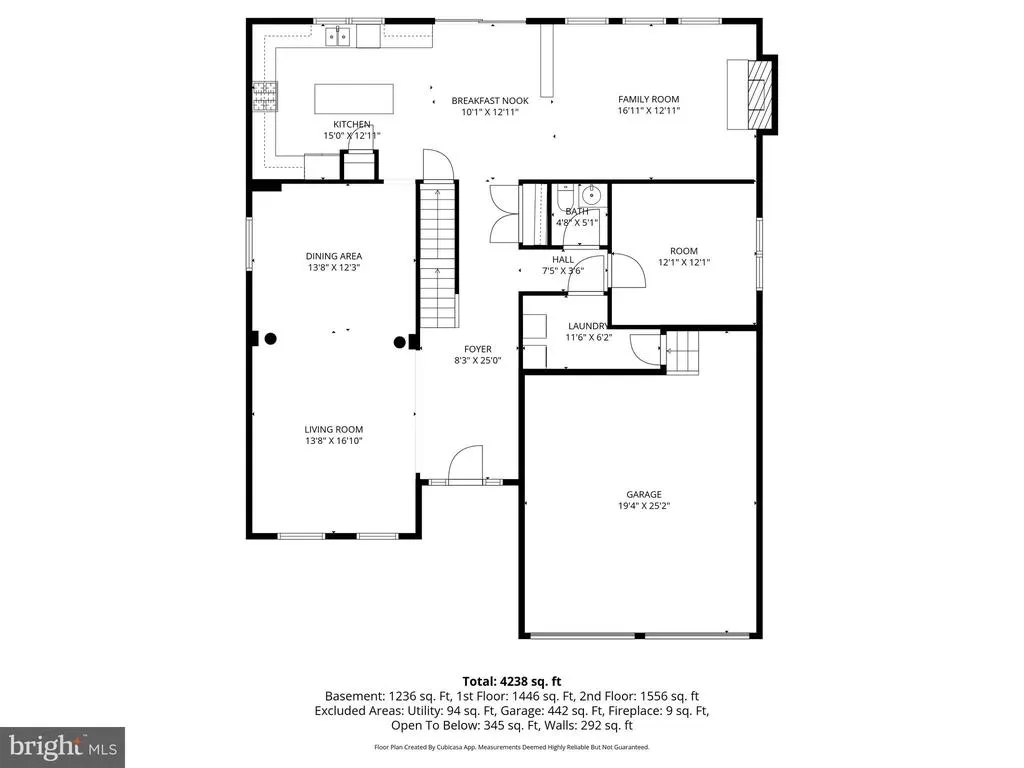
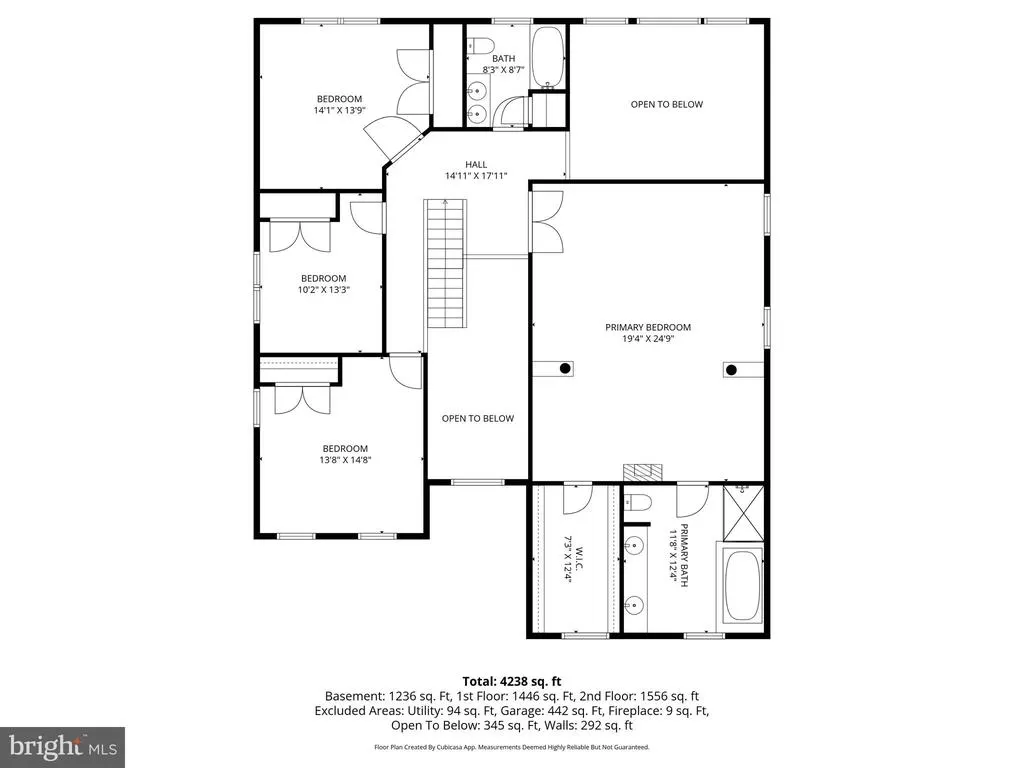
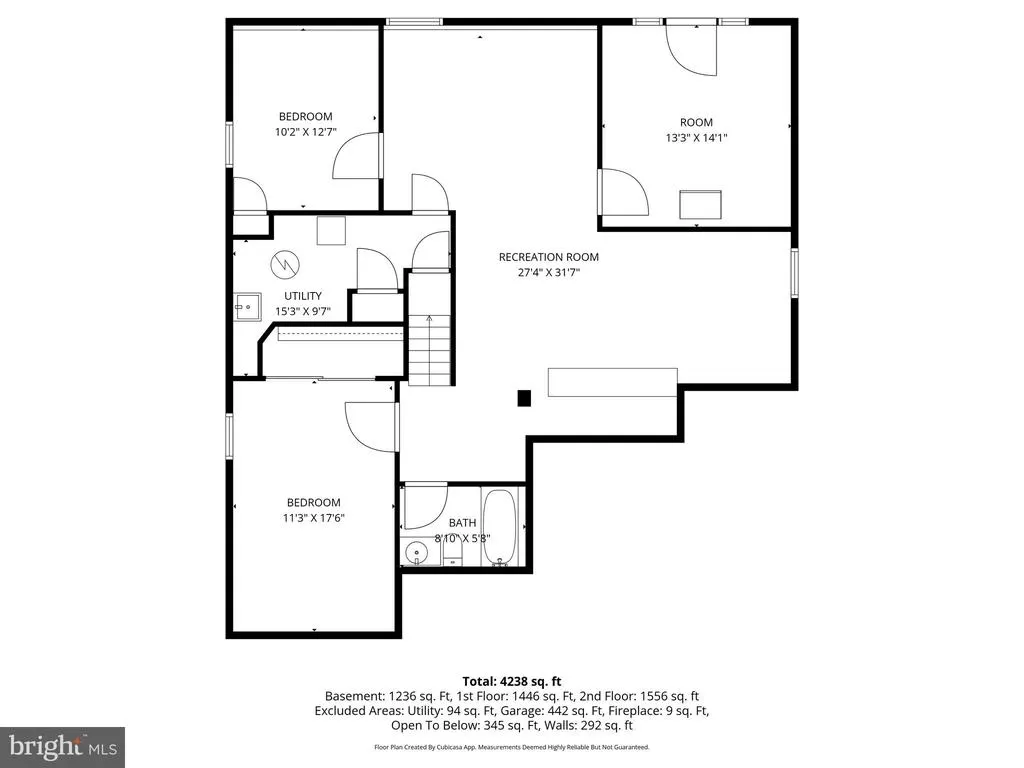
Welcome home to 2914 Popkins Lane, a beautifully crafted 3-level traditional brick home offering ample space, comfort, and timeless style. With 6 bedrooms, 3.5 bathrooms, and a generous 4,680 square feet of living space, this 2006-built residence perfectly balances grand entertaining areas with cozy everyday living. Step inside the main level to find a bright, traditional floor plan accented by newly refinished hardwood floors, recessed lighting, and a freshly painted, neutral color palette. The heart of the home features a spacious combination kitchen and family room area, with a high wall of windows and a gas fireplaceperfect for relaxing evenings. The kitchen features a large center island, stainless steel appliances, a gas range, and ample cabinet space. The upper-level has four bedrooms, including a spectacular primary suite. This private retreat features a generous walk-in closet and large en-suite bath equipped with a jetted soaking tub, double vanities, and a separate shower. The fully finished, walk-out lower level serves as the ultimate multi-purpose space. Providing daylight from full-sized windows, this massive basement features a bar, full bathroom, and two legal bedrooms, making it an ideal setup for an in-law suite, au pair suite, or a premium recreation area. Outside, the property has a fully fenced, private backyard. An attached 2-car garage and an expansive concrete driveway provide plenty of parking. Located conveniently with easy access to major commuter routes, shopping, dining, and Fairfax County schools, this home is an absolute must-see!
| Elementary School | Middle School | High School |
|---|---|---|
| Bucknell Elementary School | Sandburg Middle School | West Potomac High School |
| Price History | |
|---|---|
| 5/8/2026 | Listed $995,000 |
| 7/19/2026 | 2$985,000 |
| 8/15/2026 | 2$975,000 |
General Features
| Living Area | 4680 |
|---|---|
| Sewer | Public Sewer |
| Heating | Forced Air |
| Cooling | Central A/C,Ceiling Fan(s) |
| Possession | Seller Rent Back |
| Appliances | Built-In Microwave,Built-In Range,Dishwasher,Disposal,Dryer,Icemaker,Microwave,Oven/Range - Gas,Refrigerator,Stainless Steel Appliances,Washer,Water Heater |
| Zoning | 130 |
| Garage Spaces | 2.00 |
| Architectural Style | Traditional |
| Construction Materials | Brick |
| School District | FAIRFAX COUNTY PUBLIC SCHOOLS |
| Year Built | 2006 |
| Levels | 3 |
| Tax Year | 2025 |
| Ownership | Fee Simple |
| Cool Fuel | Electric |
| Accessibility | None |
| County | FAIRFAX |
| New Construction | No |
| Property Type | Residential |
| HOA | No |
| Subdivision Name | MEMORIAL HEIGHTS |
| Garage Y/N | Yes |
| Water Access Y/N | No |
| Other Structures | Above Grade,Below Grade |
| Full Baths | 3 |
| Status | ACTIVE |
| Directions | From Franconia Springfield Parkway: Take FS Pkwy towards Kingstowne and it turns into Manchester Blvd. Right on Hayfield Rd. Left on Telegraph Rd. Right on S Kings Hwy. Right on Memorial St. Right o |
| City | ALEXANDRIA |
| Disclosures | Exempt - Disclosure/Disclaimer |
| Senior Community Y/N | No |
| Lot Size Units | Square Feet |
| Lot Size Square Feet | 9525.00 |
| Tax Assessed Value | 1051980.0 |
| Tax Annual Amount | 11971.0 |
| Home Warranty Y/N | No |
| Property Condition | Very Good |
| Structure Type | Detached |
| Condo/Coop Association fee Y/N | No |
| Bathrooms Count Main Level | 1.00 |
| Price Per Sq Ft Total AG | 283.1 |
| Acceptable Financing | Cash,Conventional,FHA,VA |
| Vacation Rental Y/N | No |
| Virtual Tour | https://my.matterport.com/show/?m=PB6E7bbv9RH&brand=0&mls=1& |
| Total SQFT | 4680 |
| Standard Status | Active |
| Year Built Source | Assessor |
| Legal Subdivision | MEMORIAL HEIGHTS |
| Tax Lot | 187 |
Interior Features
| Interior Amenities | Bar,Bathroom - Jetted Tub,Bathroom - Tub Shower,Carpet,Ceiling Fan(s),Combination Kitchen/Living,Dining Area,Family Room Off Kitchen,Floor Plan - Traditional,Kitchen - Island,Primary Bath(s),Recessed |
|---|---|
| Heating Fuel | Natural Gas |
| Basement | Daylight,Partial,Full,Fully Finished,Interior Access,Outside Entrance,Poured Concrete,Rear Entrance,Sump Pump,Windows |
| Total Fireplaces | 1 |
| Fireplace Features | Gas/Propane |
| Hot Water | Natural Gas |
| Basement (Y/N) | Yes |
| Heating Y/N | Yes |
| Fireplace Y/N | Yes |
| Above Grade Finished Area | 3444 |
| Half Baths | 1 |
| Central Air Y/N | Yes |
| Total Bedrooms | 6 |
| Below Grade Finished Area | 1236 |
| Below Grade Finished Area Unit Type | Square Feet |
| LivingAreaSource | Estimated |
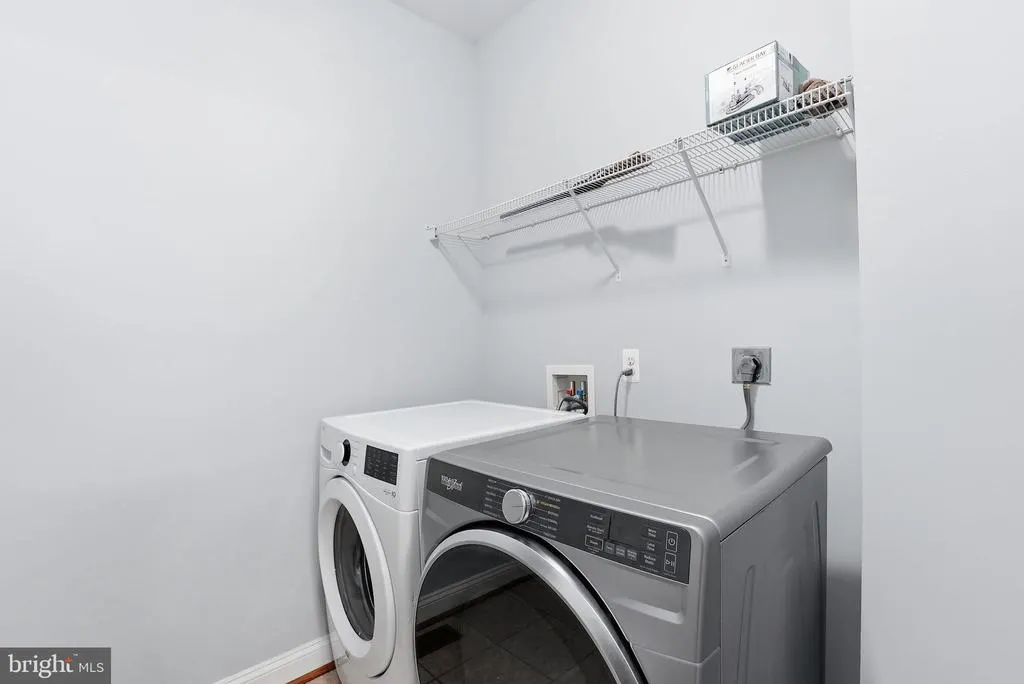
| Laundry Type | Dryer In Unit,Washer In Unit |
| Below Grade Unfin Area Units | Square Feet |
| Below Grade Unfin SQFT Source | Assessor |
| Below Grade Finished Area Source | Estimated |
| Bedrooms Count All Lower Levels | 2 |
| Bedrooms Count All Upper Levels | 4 |
| Bedrooms Count Lower Level 1 | 2 |
| Bedrooms Count Upper Level 1 | 4 |
| Bathrooms Half Main Level | 1 |
| Bathrooms Full Upper Level 1 | 2 |
| Bathrooms Full Lower Level 1 | 1 |
| Bathrooms Full All Upper Levels | 2 |
| Bathrooms Full All Lower Levels | 1 |
| Bathrooms Count Upper Level 1 | 2.00 |
| Bathrooms Count Lower Level 1 | 1.00 |
| Bathrooms Count All Upper Levels | 2 |
| Bathrooms Count All Lower Levels | 1 |
| Above Grade Finished Area Source | Assessor |
| Above Grade Finished Area Unit Type | Square Feet |
| Total Baths | 4 |
Exterior Features
| Pool | No Pool |
|---|---|
| Fencing | Fully,Wood |
| Parking Features | Concrete Driveway |
| Lot Features | Front Yard,Rear Yard |
| Water Source | Public |
| Total Parking Spaces | 5 |
| Garage Features | Garage - Front Entry,Garage Door Opener,Inside Access |
| Type of Parking | Attached Garage,Driveway,On Street |
| Land Use Code | 011 |
| Foundation Details | Slab |
| Water View Y/N | No |
| Lot Size Acres | 0.22 |
| Lot Size Source | Assessor |
| Waterfront Y/N | No |
| Land Assessed Value | 315000.00 |
| Navigable Water Y/N | No |
| Water Oriented Y/N | No |
| # of Attached Garage Spaces | 2 |
Amenities
- Foreclosure
- Views
- Short Sale
- New Construction
- Adult 55+
- Lease To Own
- No HOA Fees
- Furnished
- Primary On Main
- Air Conditioning
- Seller Finance
- Green
- Fixer Upper
- Horse
- Golf
- Fireplace
- Deck
- Garage
- Basement
- Pool
Property vs Single Family Average in 22306
Price
Taxes
Year Built
Visits
 © BRIGHT, All Rights Reserved
