
Price Reduction - Views
Address
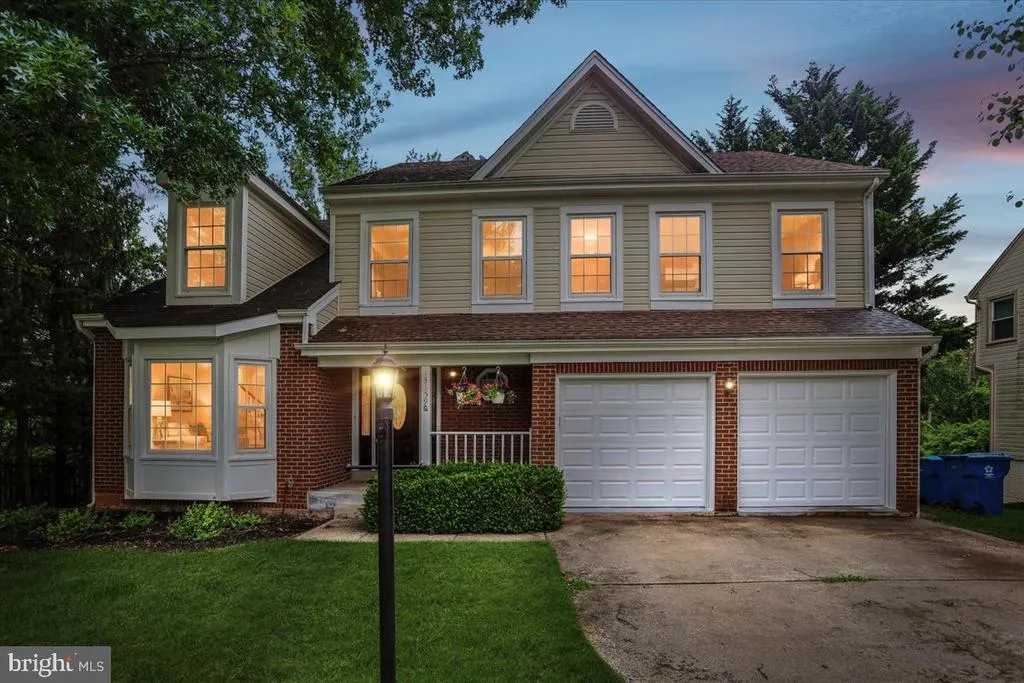
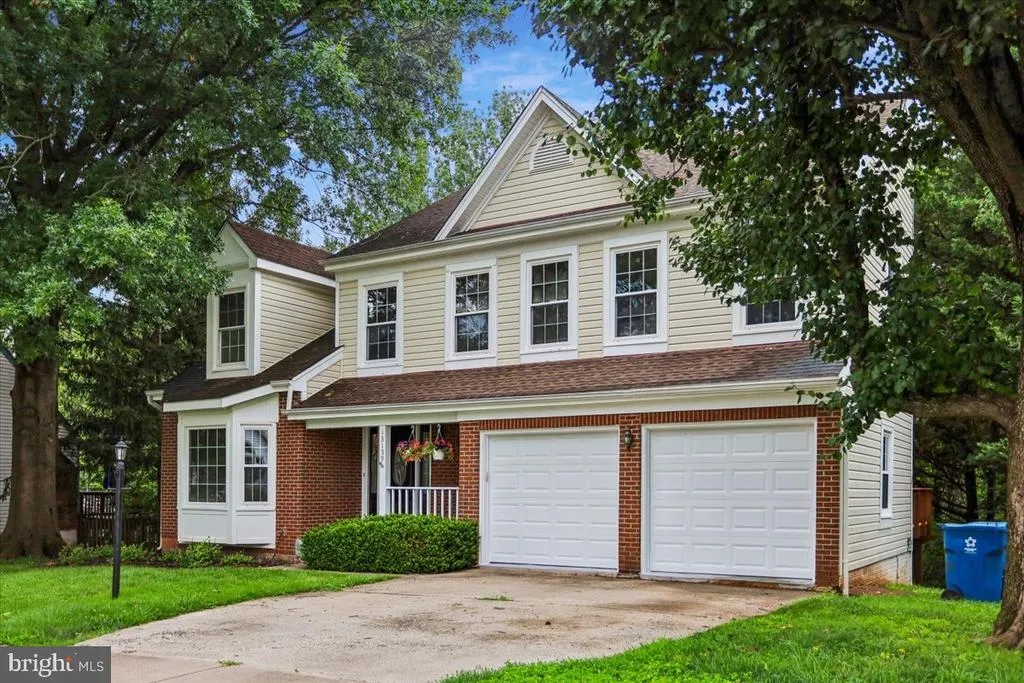
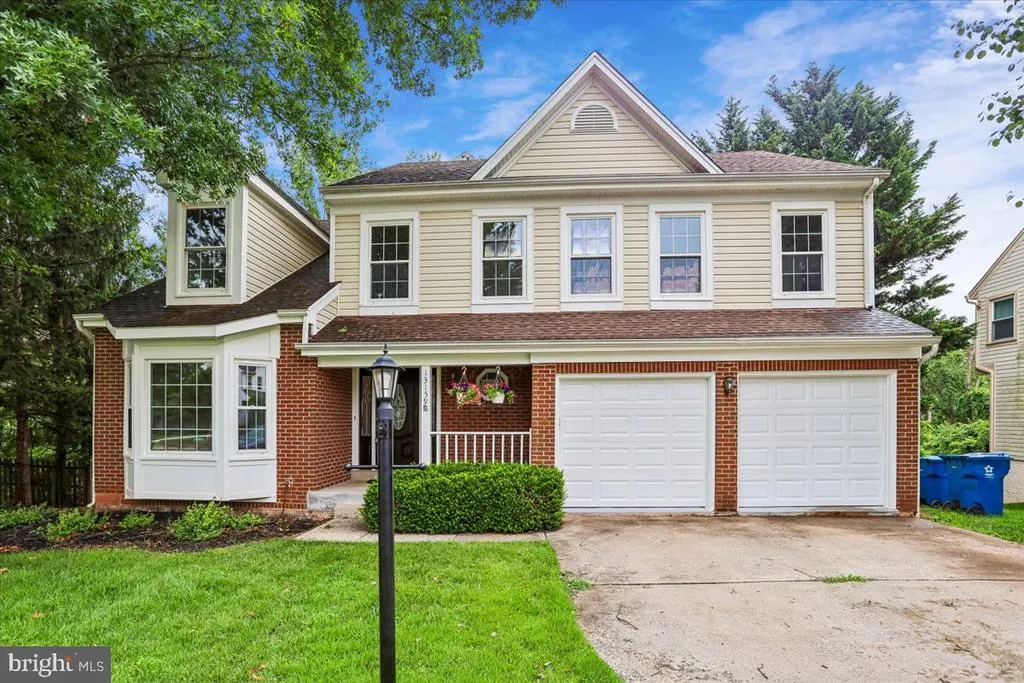
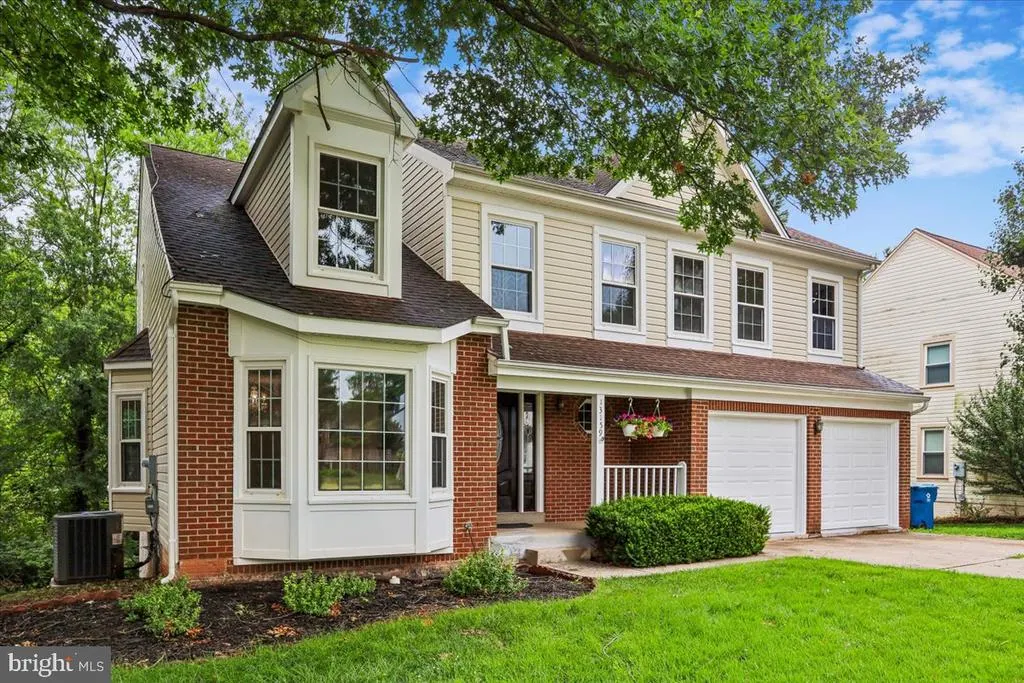
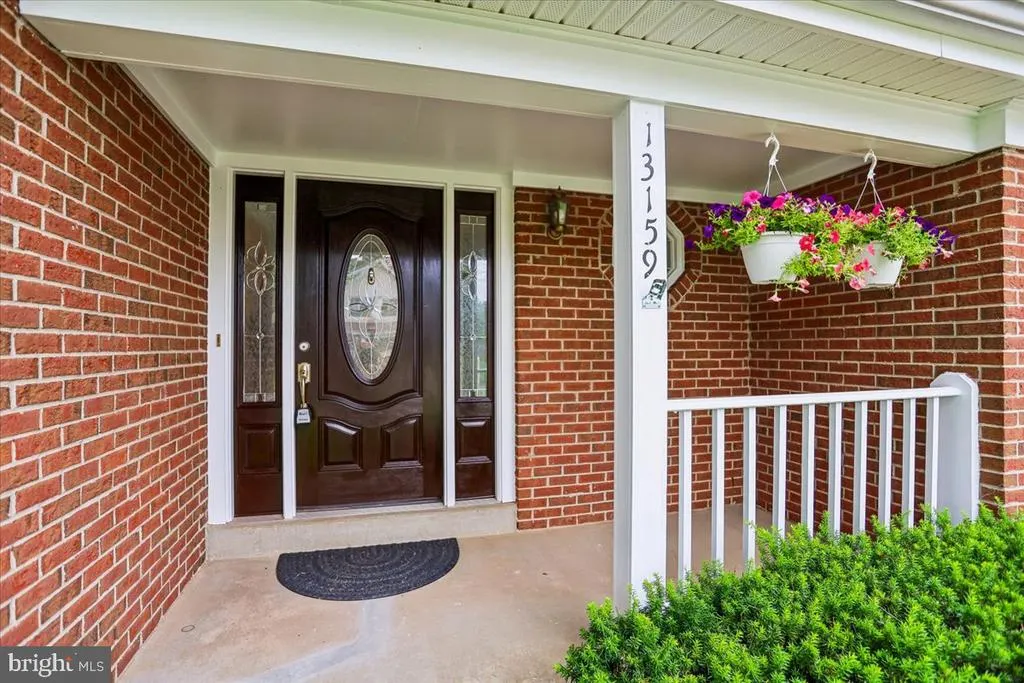
13159 Ladybank Lane, Herndon, VA
Price
$ 949,500
Property Attributes
- MLS#VAFX2313494
- TypeSingle Family
- Listing Status ACTIVE
- CountyFAIRFAX
- CityHerndon
- NeighborhoodChantilly Highlands
- Zip20171
- StyleColonial
- Year Built1988
- Taxes$ 9865
- Price$ 949,500
- Bedrooms5
- Full Bathrooms3
- Half Bathrooms1
- Sqr Footage3160
- Lot Size0.21 Acres
Data Source:
Bright MLS
Property Description
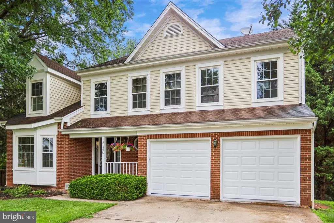
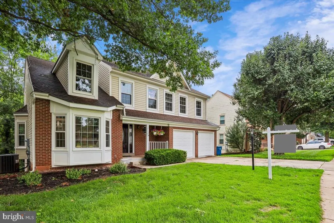
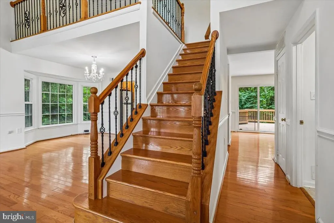
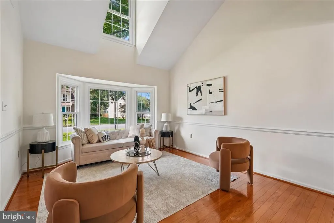
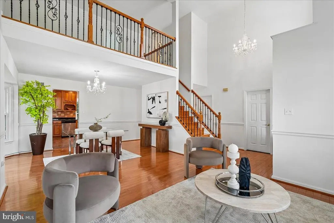
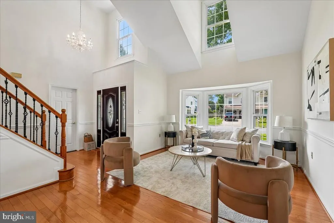
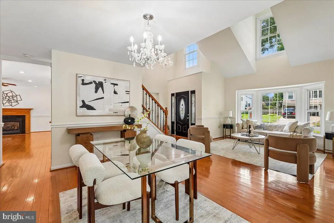
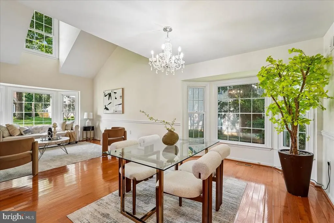
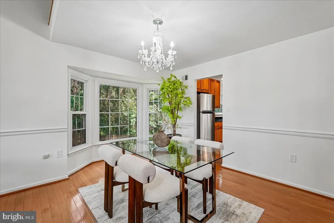
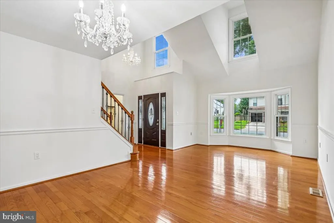
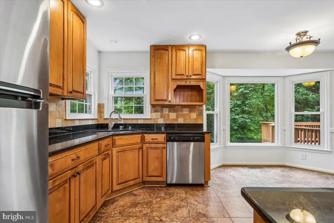
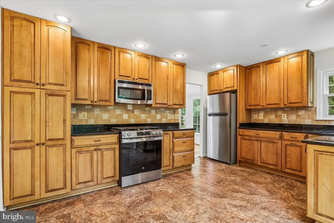
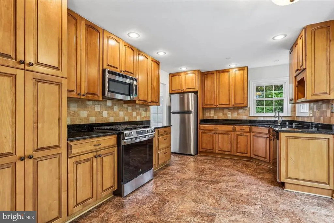
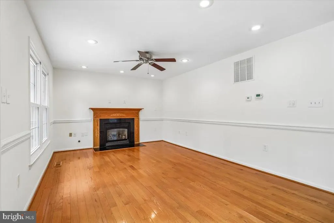
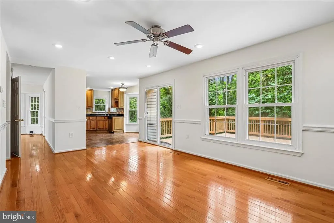
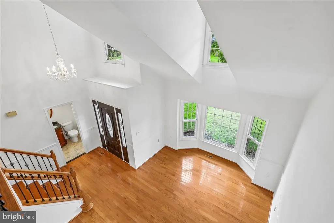
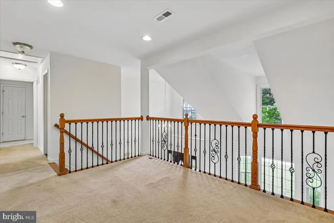
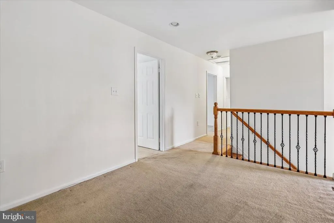
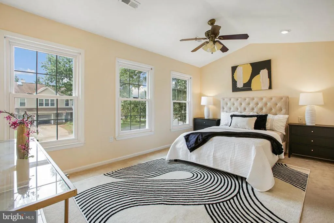
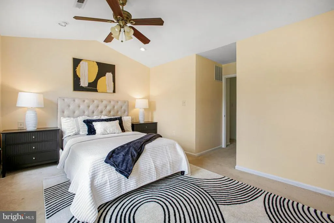
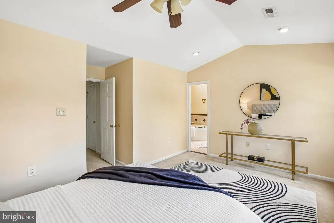
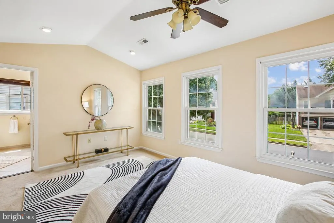
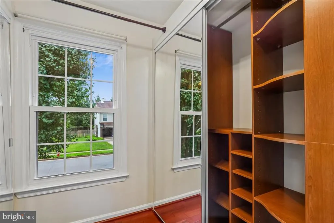
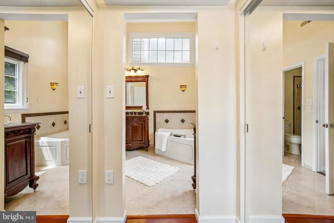
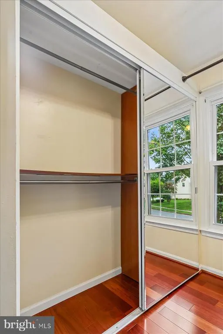
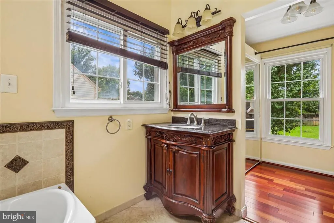
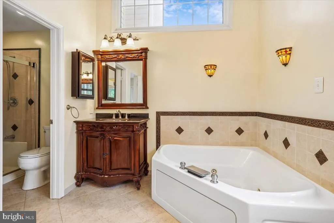
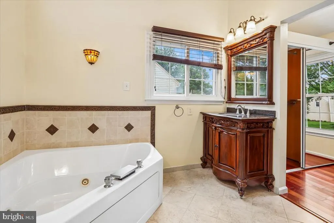
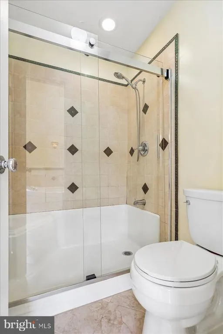
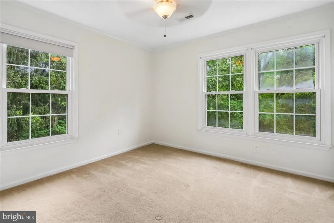
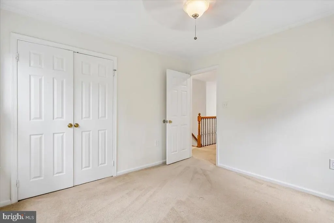
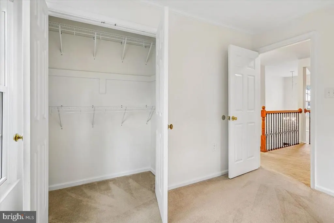
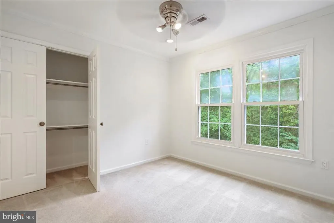
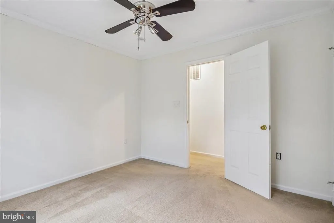
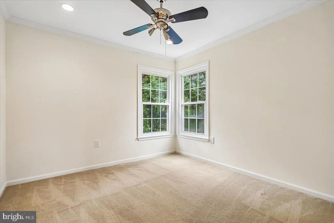
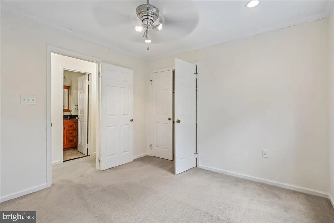
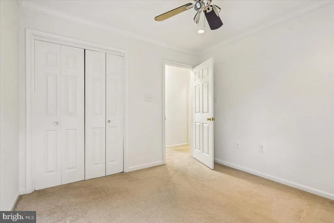
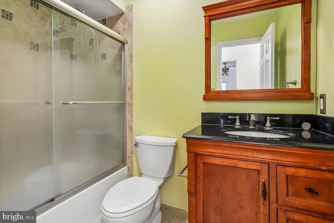
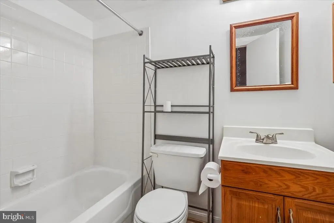
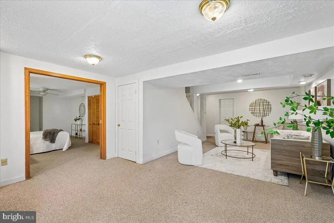
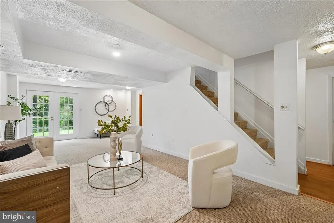
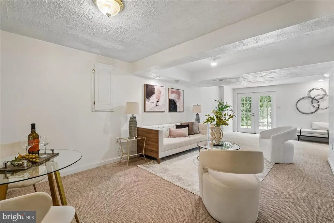
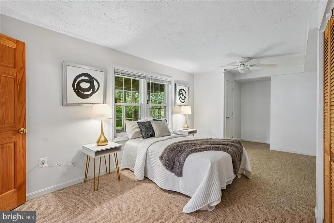
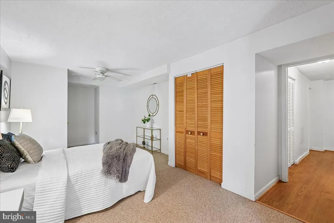
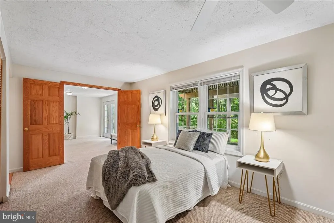
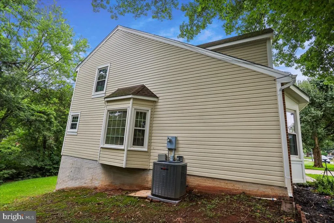
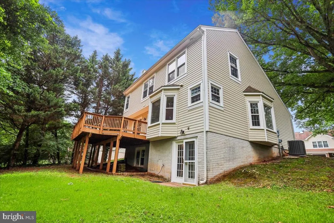
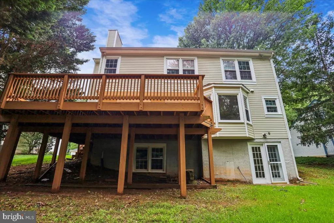
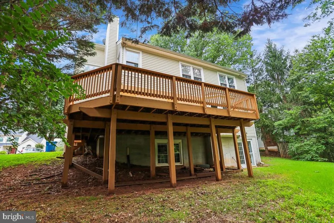
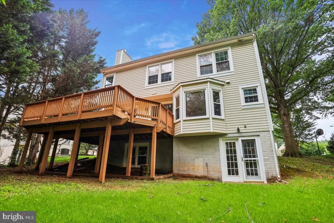
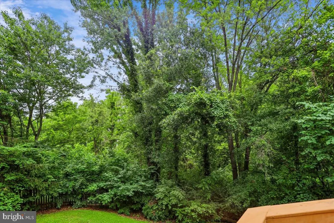
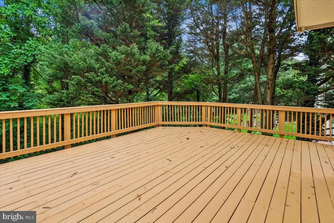
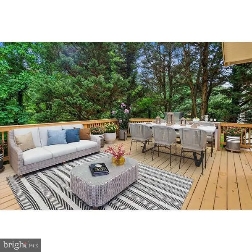
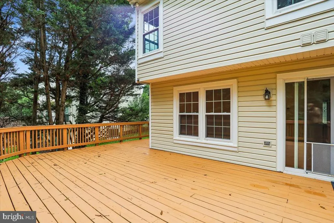
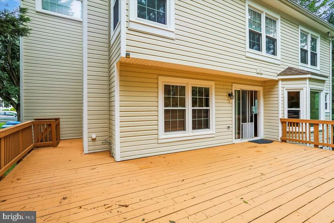
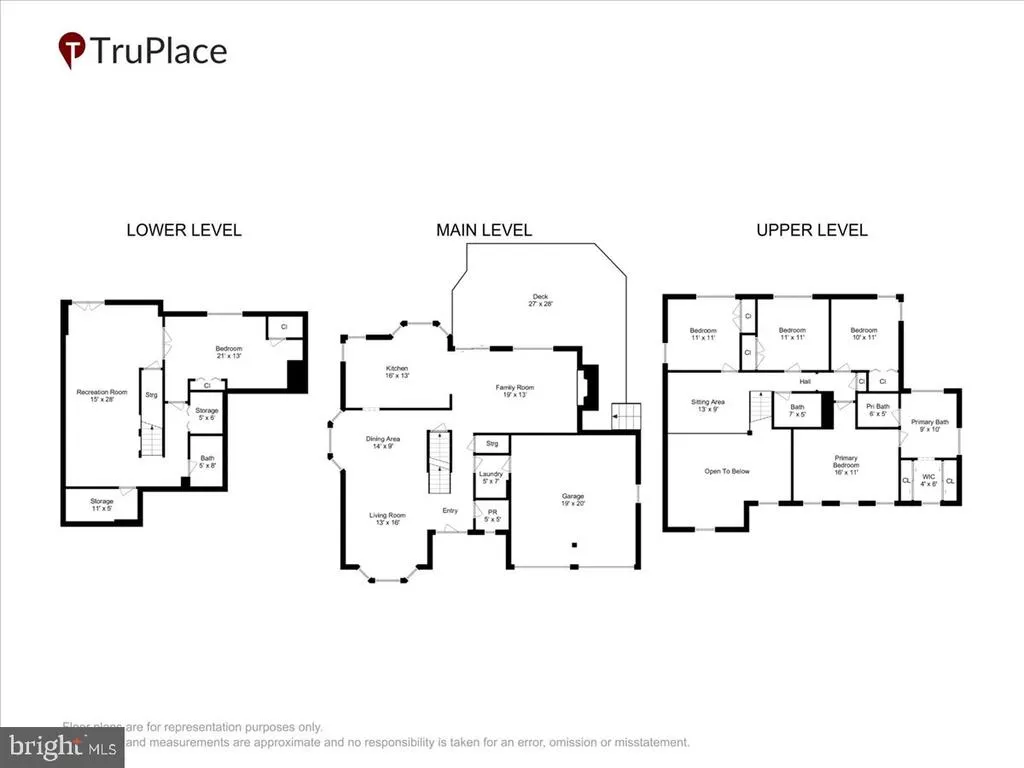
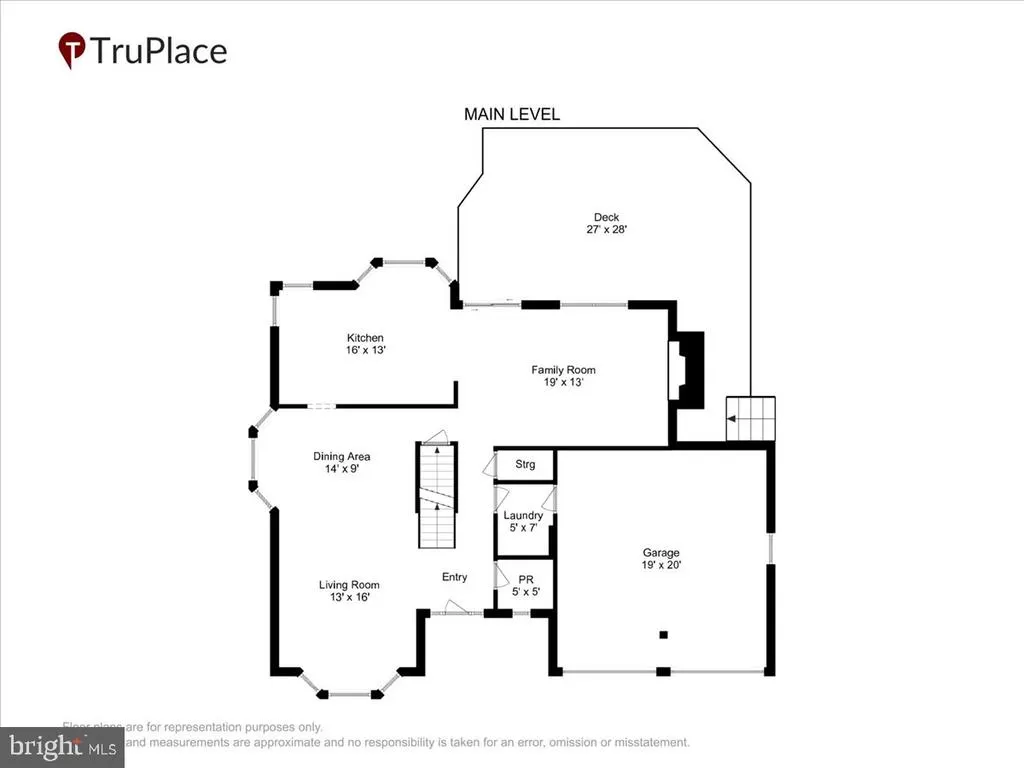
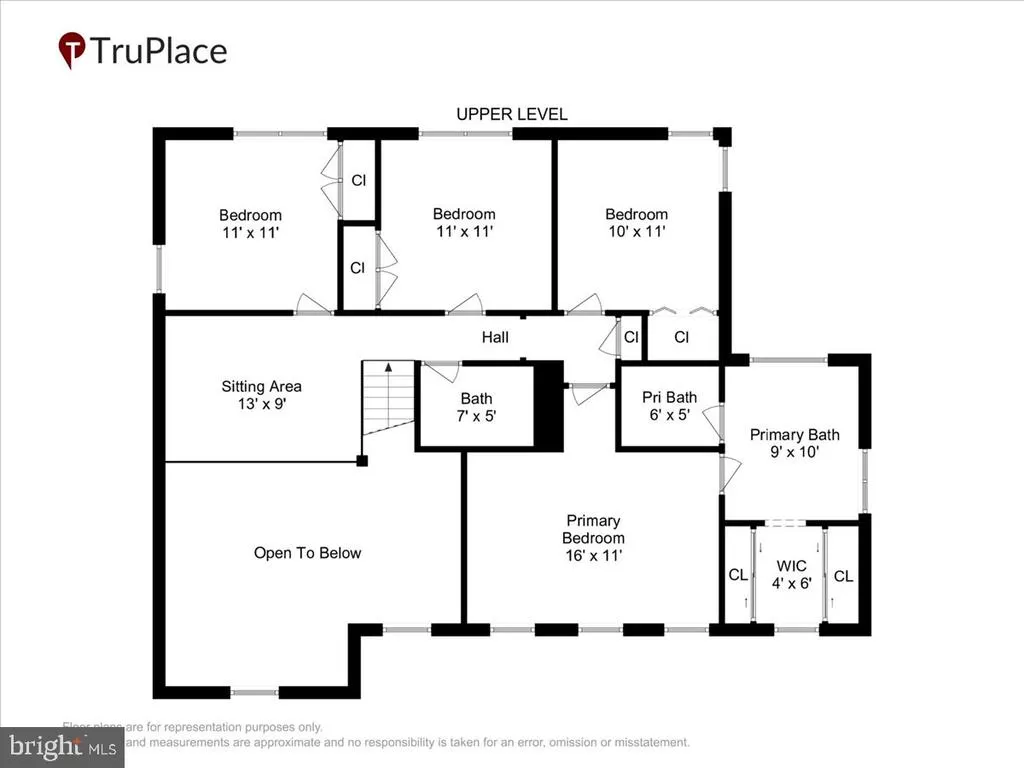
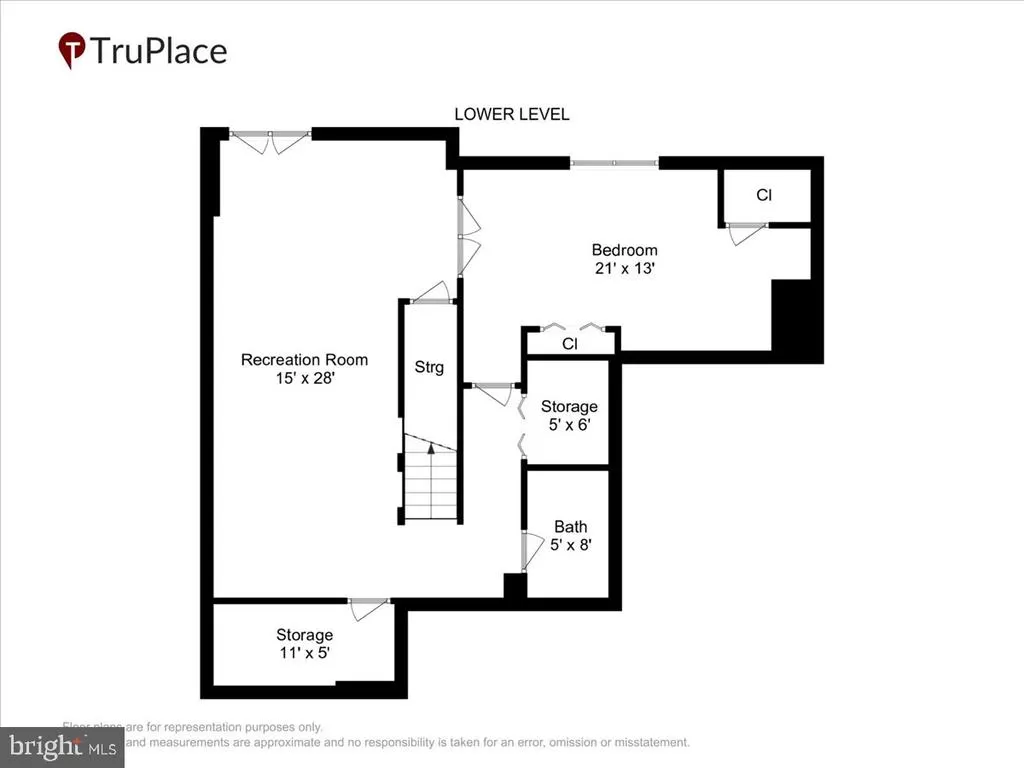
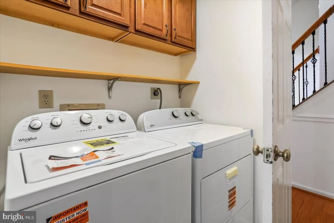
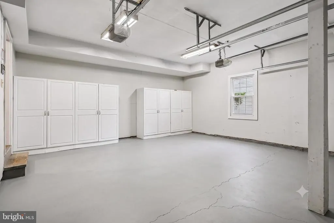
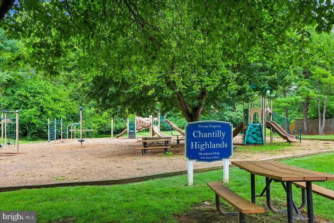
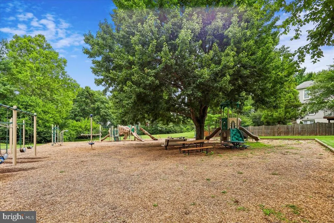
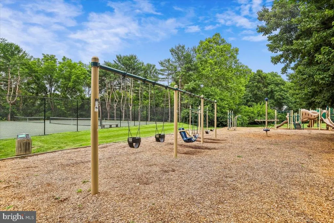
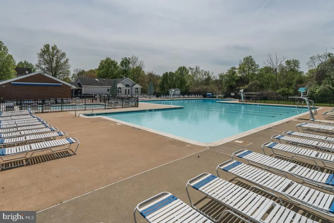
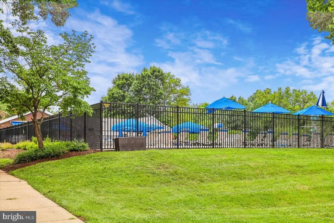
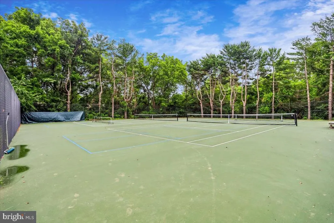
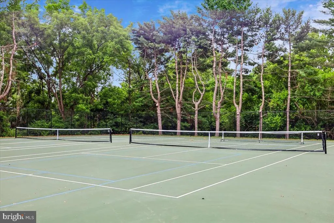
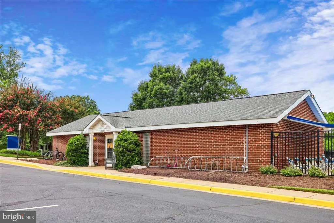
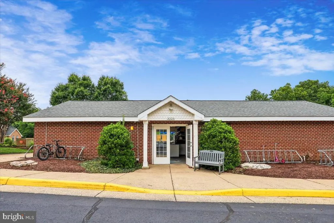
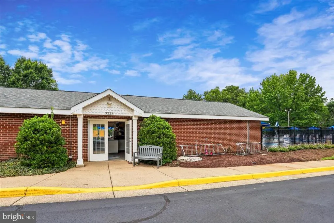
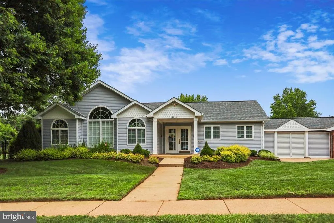
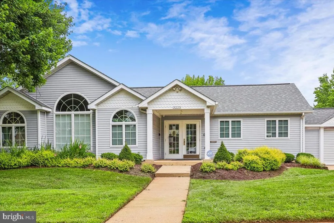
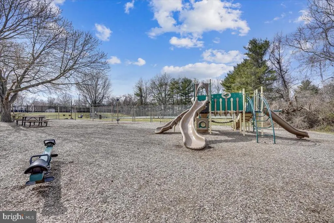
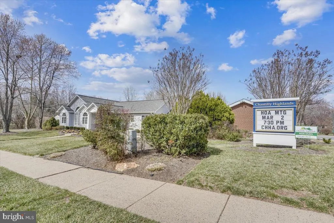
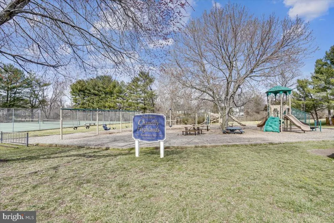
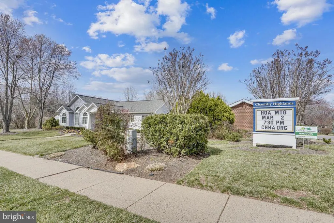
Welcome to this charming colonial in the highly sought-after Chantilly Highlands communitya fantastic neighborhood where comfort, style, and premier convenience come together beautifully. Situated on a spectacular lot that backs directly to serene parkland, this home features an expansive deck fully updated in 2016, showcasing premium natural wood flooring and matching natural wood railings. Surrounded by mature trees, this outdoor retreat offers ultimate privacy and peaceful views of nature. Inside, the home is bathed in incredible natural light, highlighting striking skylights and bright bay windows across the living room, formal dining room, and breakfast area. The updated kitchen seamlessly flows into a cozy family room complete with a warm gas fireplace, making it the perfect heart of the home for everyday living and entertaining. The upper level offers four spacious bedrooms plus a versatile loft or den area that overlooks the living room belowan ideal space for a quiet home office, library, or homework zone. The fully finished, walk-out lower level serves as another exceptional flexible living space, boasting a large recreation room, a 5th bedroom, and a full bath. This lower level offers a seamless, private setup that is perfect for long-term guests, an au-pair suite, or a completely separate secondary work space. This home is completely turnkey with an impressive list of recent big-ticket upgrades, including a brand-new washer and dryer (2026), new garage door and opener (2026), a new HVAC system (2025), a new gas stove (2025), and a new refrigerator (2023). Additionally, the roof and siding were fully replaced in 2010, offering long-term structural peace of mind. Families will appreciate access to excellent Fairfax County schools. Ideally located close to the Silver Line Metro, Route 28, and the Fairfax County Parkway, you'll enjoy quick access to Dulles Airport and a seamless commute. The Chantilly Highlands HOA offers a premium neighborhood lifestyle, featuring a community meeting room, parks, tennis courts, scenic walking trails, and a premier pool facility complete with a diving board, lap lanes, and a competitive summer swim team. Dont miss this wonderful opportunity to call Chantilly Highlands home!
| Price History | |
|---|---|
| 6/26/2026 | Listed $969,000 |
| 8/6/2026 | 3$949,500 |
General Features
| Living Area | 3160 |
|---|---|
| Sewer | Public Sewer |
| Heating | Forced Air |
| Cooling | Central A/C |
| Possession | Settlement |
| Appliances | Dishwasher,Disposal,Dryer,Refrigerator,Washer,Built-In Microwave,Oven/Range - Gas,Icemaker |
| Zoning | 131 |
| HOA Fee | 46.00 |
| Garage Spaces | 2.00 |
| Association Fee Includes | Common Area Maintenance,Reserve Funds,Insurance,Management,Pool(s) |
| Patio/Porch Features | Porch(es),Deck(s) |
| Architectural Style | Colonial |
| Construction Materials | Aluminum Siding |
| School District | FAIRFAX COUNTY PUBLIC SCHOOLS |
| Year Built | 1988 |
| Levels | 3 |
| Tax Year | 2025 |
| Ownership | Fee Simple |
| Cool Fuel | Electric |
| Section | 4A |
| Accessibility | Other |
| Assoc Fee Paid Per | Monthly |
| County | FAIRFAX |
| New Construction | No |
| Property Type | Residential |
| Association Amenities | Bike Trail,Jog/Walk Path,Tot Lots/Playground,Tennis Courts,Pool - Outdoor,Community Center |
| HOA | Yes |
| Subdivision Name | CHANTILLY HIGHLANDS |
| Garage Y/N | Yes |
| Water Access Y/N | No |
| Other Structures | Above Grade,Below Grade |
| Transportation | Airport less than 10 miles,Bus Stop less than 1 mile,Commuter Rail Station 1 to 5 miles |
| Full Baths | 3 |
| Status | ACTIVE |
| Directions | Follow GPS |
| City | HERNDON |
| Disclosures | Prop Disclosure |
| Association Name | CHANTILLY HIGHLAND |
| Senior Community Y/N | No |
| Lot Size Units | Square Feet |
| Lot Size Square Feet | 9015.00 |
| Tax Assessed Value | 881210.0 |
| Tax Annual Amount | 9865.0 |
| Property Condition | Very Good |
| Structure Type | Detached |
| Condo/Coop Association fee Y/N | No |
| Bathrooms Count Main Level | 1.00 |
| Price Per Sq Ft Total AG | 438.97 |
| Acceptable Financing | Conventional,Cash,FHA |
| Additional Parcels Y/N | No |
| Lease Considered Y/N | No |
| Vacation Rental Y/N | No |
| Virtual Tour | https://tour.truplace.com/property/909/144754/ |
| Total SQFT | 3160 |
| Standard Status | Active |
| Year Built Source | Assessor |
| Legal Subdivision | CHANTILLY HIGHLANDS |
| Tax Lot | 556 |
| Association Recreation Fee | No |
Interior Features
| Interior Amenities | Bathroom - Soaking Tub,Breakfast Area,Carpet,Dining Area,Floor Plan - Open |
|---|---|
| Heating Fuel | Natural Gas |
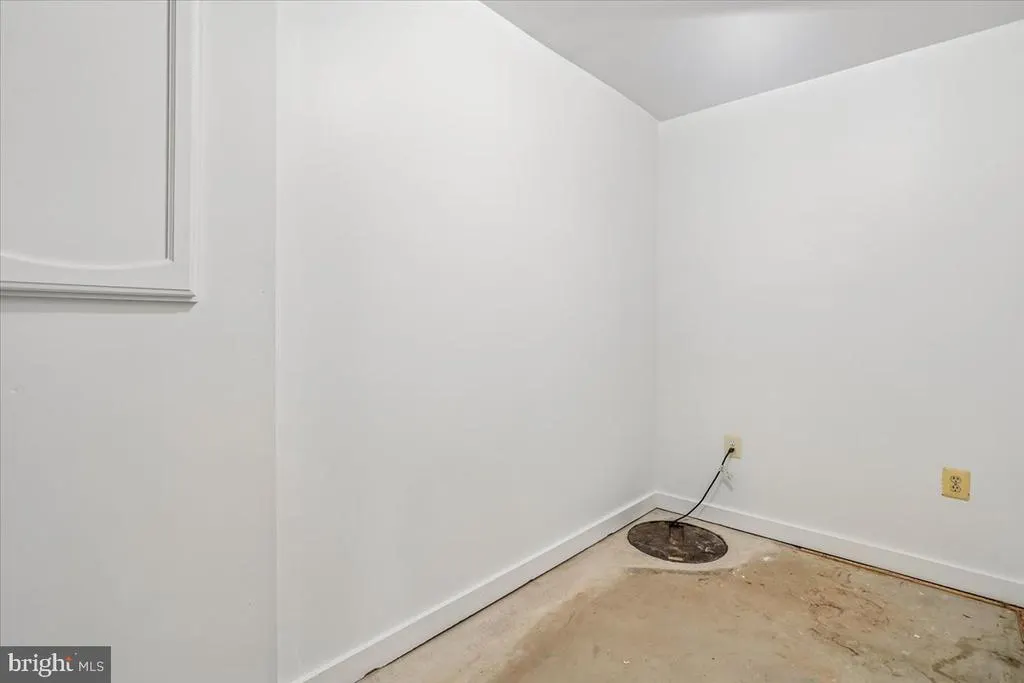
| Basement | Fully Finished,Connecting Stairway,Outside Entrance,Sump Pump,Rear Entrance |
| Flooring | Carpet,Wood,Ceramic Tile |
| Total Fireplaces | 1 |
| Hot Water | Natural Gas |
| Basement (Y/N) | Yes |
| Heating Y/N | Yes |
| Fireplace Y/N | Yes |
| Above Grade Finished Area | 2163 |
| Half Baths | 1 |
| Central Air Y/N | Yes |
| Total Bedrooms | 5 |
| Below Grade Finished Area | 997 |
| Room Type | Living Room,Dining Room,Primary Bedroom,Bedroom 2,Bedroom 3,Bedroom 4,Bedroom 5,Kitchen,Family Room,Foyer,Laundry,Recreation Room,Bathroom 2,Bathroom 3,Primary Bathroom,Half Bath |
| Below Grade Finished Area Unit Type | Square Feet |
| LivingAreaSource | Estimated |
| Below Grade Unfin Area Units | Square Feet |
| Below Grade Unfin SQFT Source | Assessor |
| Below Grade Finished Area Source | Estimated |
| Bedrooms Count All Lower Levels | 1 |
| Bedrooms Count All Upper Levels | 4 |
| Bedrooms Count Lower Level 1 | 1 |
| Bedrooms Count Upper Level 1 | 4 |
| Bathrooms Half Main Level | 1 |
| Bathrooms Full Upper Level 1 | 2 |
| Bathrooms Full Lower Level 1 | 1 |
| Bathrooms Full All Upper Levels | 2 |
| Bathrooms Full All Lower Levels | 1 |
| Bathrooms Count Upper Level 1 | 2.00 |
| Bathrooms Count Lower Level 1 | 1.00 |
| Bathrooms Count All Upper Levels | 2 |
| Bathrooms Count All Lower Levels | 1 |
| Above Grade Finished Area Source | Estimated |
| Above Grade Finished Area Unit Type | Square Feet |
| Total Baths | 4 |
Exterior Features
| Exterior Amenities | Sidewalks,Tennis Court(s) |
|---|---|
| Pool | Yes - Community |
| Parking Features | Concrete Driveway |
| Water Source | Public |
| Inclusions | Combination Dining/Living,Family Room Off Kitchen,Floor Plan-Traditional,Kitchen - Country,Kitchen - Table Space,Primary Bath(s),Window Treatments,Wood Floors; Fireplace(s): 1,Fireplace - Glass Doors |
| Total Parking Spaces | 2 |
| Garage Features | Inside Access,Garage Door Opener,Garage - Front Entry |
| Type of Parking | Attached Garage |
| Land Use Code | 011 |
| Foundation Details | Other |
| Water View Y/N | No |
| Lot Size Acres | 0.21 |
| Lot Size Source | Assessor |
| Waterfront Y/N | No |
| Builder Model | Huntley |
| Horse Y/N | No |
| Land Assessed Value | 335000.00 |
| Navigable Water Y/N | No |
| Water Oriented Y/N | No |
| # of Attached Garage Spaces | 2 |
Room Details
| Room | Dimensions | Level | Flooring | Details |
|---|---|---|---|---|
| Bathroom 2 | Upper 1 | |||
| Bathroom 3 | Lower 1 | |||
| Bedroom 2 | Upper 1 | Flooring - Carpet | ||
| Bedroom 3 | Upper 1 | Flooring - Carpet | ||
| Bedroom 4 | Upper 1 | Flooring - Carpet | ||
| Bedroom 5 | Lower 1 | Flooring - Carpet | ||
| Dining Room | Main | Flooring - HardWood | ||
| Family Room | Main | Flooring - HardWood | ||
| Foyer | Main | Flooring - HardWood | ||
| Half Bath | Main | |||
| Kitchen | Main | Flooring - Ceramic Tile | ||
| Laundry | Main | |||
| Living Room | Main | Flooring - HardWood | ||
| Primary Bathroom | Upper 1 | |||
| Primary Bedroom | Upper 1 | Flooring - Carpet | ||
| Recreation Room | Lower 1 | Flooring - Carpet |
Amenities
- Foreclosure
- Views
- Short Sale
- New Construction
- Adult 55+
- Lease To Own
- No HOA Fees
- Furnished
- Primary On Main
- Air Conditioning
- Seller Finance
- Green
- Fixer Upper
- Horse
- Golf
- Fireplace
- Deck
- Garage
- Basement
- Pool
Property vs Single Family Average in 20171
Price
Taxes
Year Built
Visits
 © BRIGHT, All Rights Reserved
