
Price Reduction - Golf Course
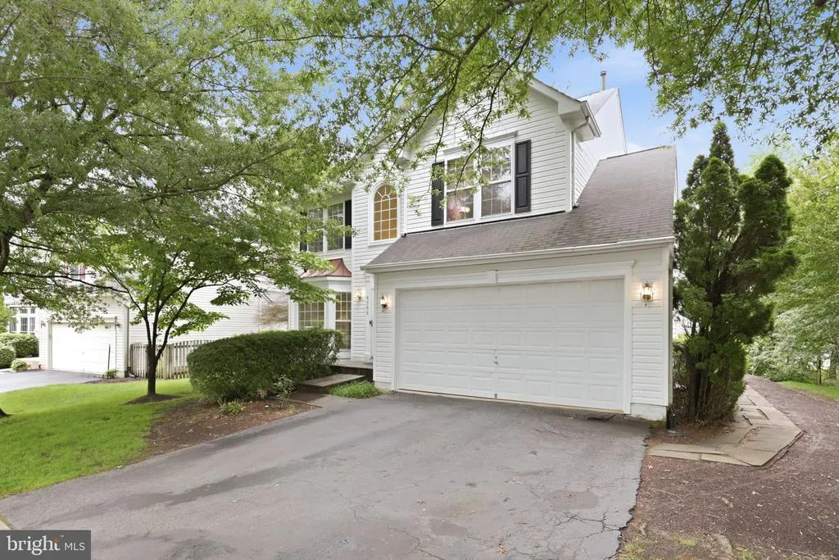
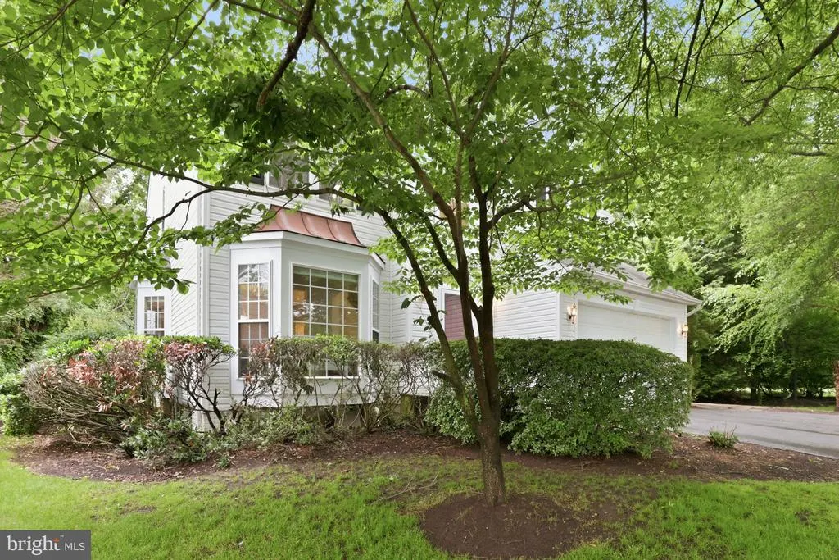
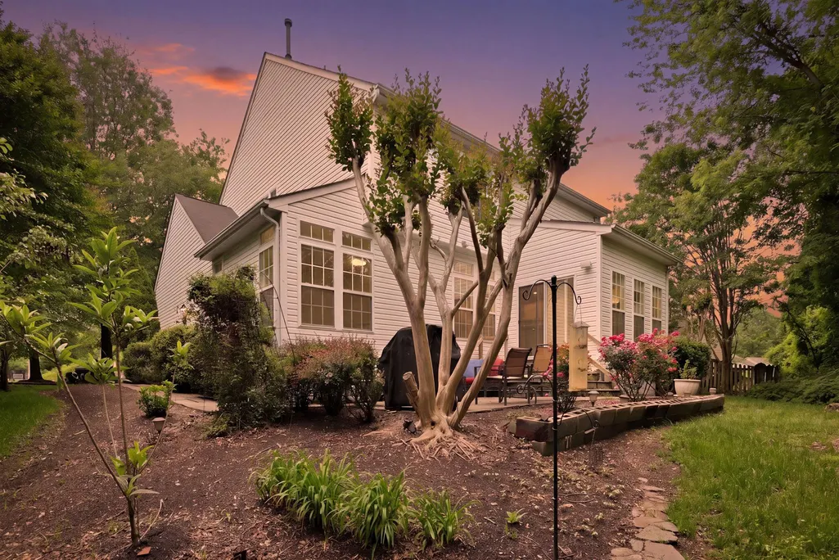
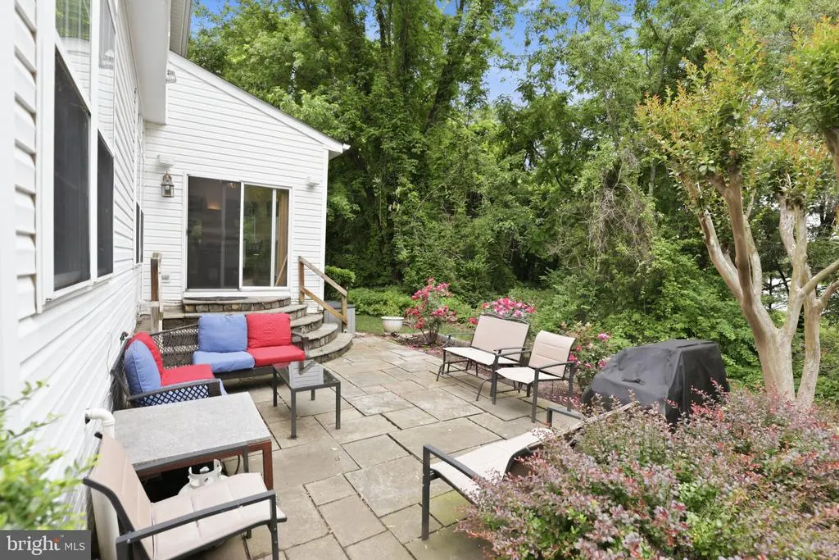
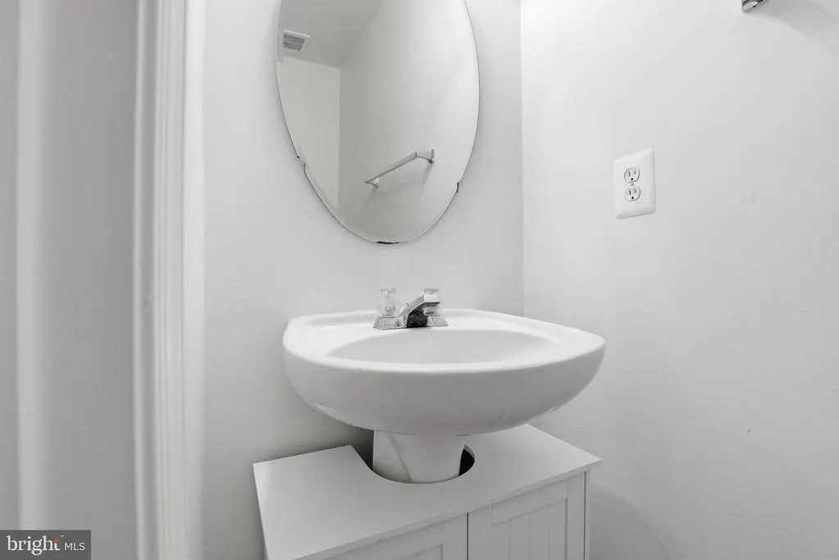
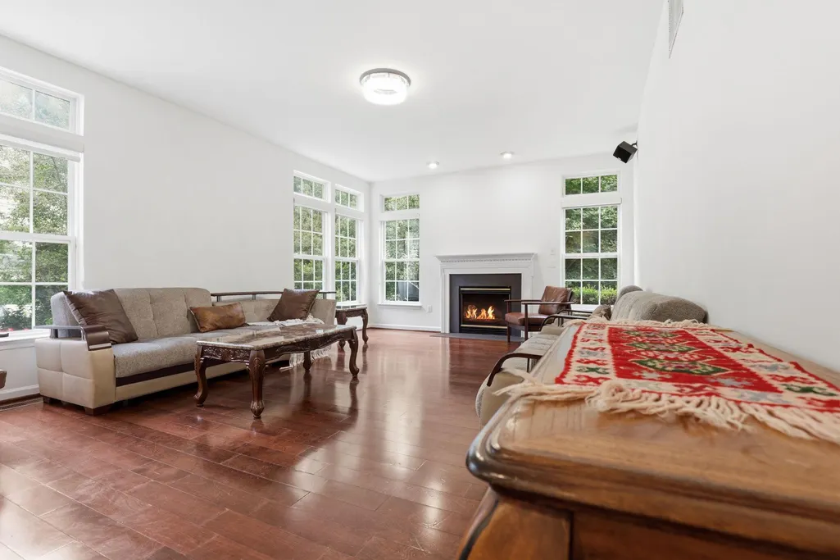
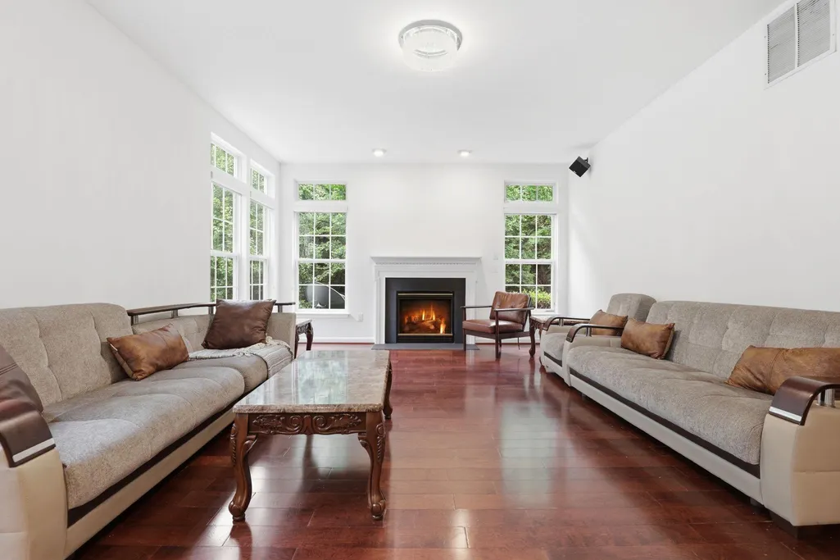
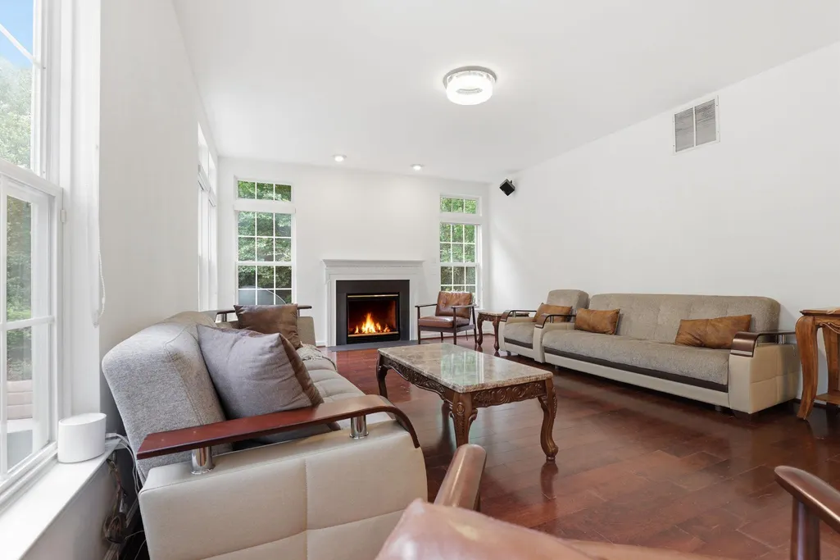
Address
9799 Lorraine Carol Way, Lorton, VA
Price
$ 924,999
Property Attributes
- MLS#VAFX2315084
- TypeSingle Family
- Listing Status ACTIVE
- CountyFAIRFAX
- CityLorton
- NeighborhoodMasons Passage
- Zip22079
- StyleColonial
- Year Built2001
- Taxes$ 8736
- Price$ 924,999
- Bedrooms4
- Full Bathrooms3
- Half Bathrooms1
- Sqr Footage4675
- Lot Size0.12 Acres
Data Source:
Bright MLS
Property Description
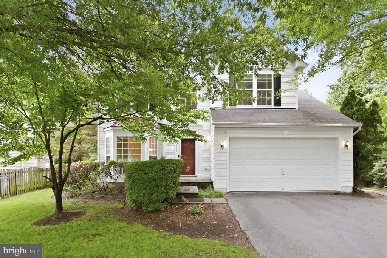
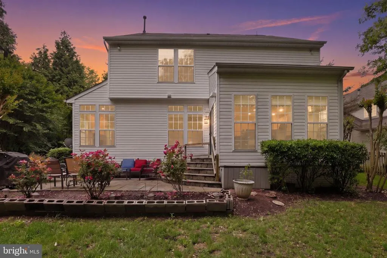
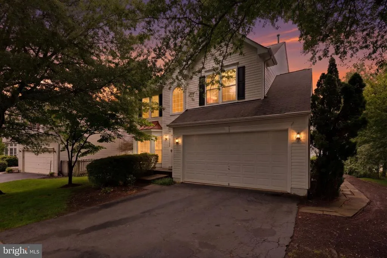
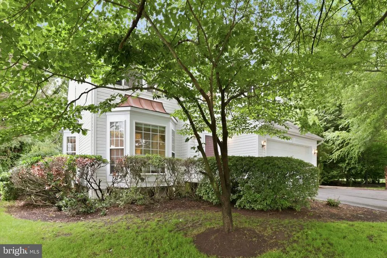
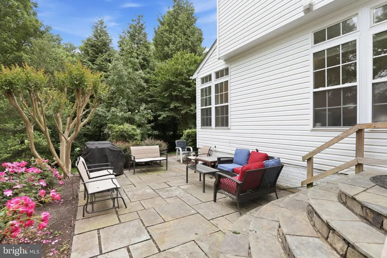
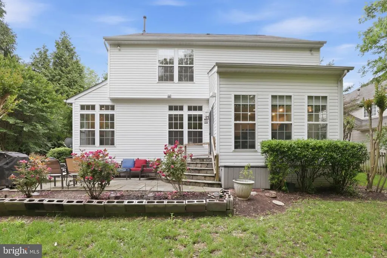
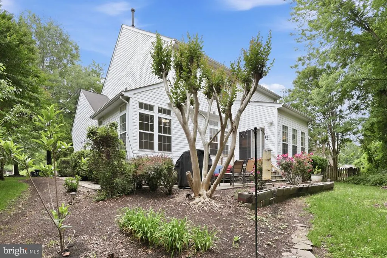
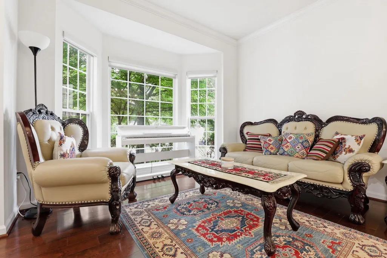
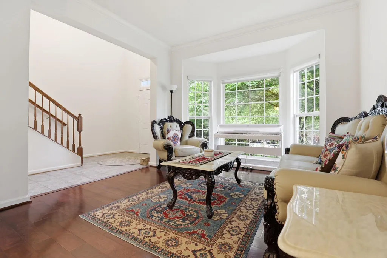
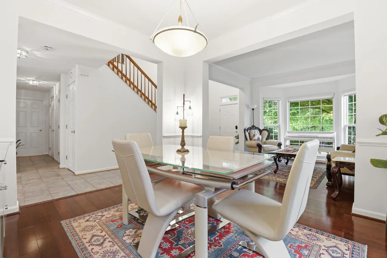
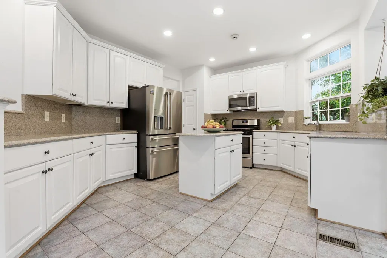
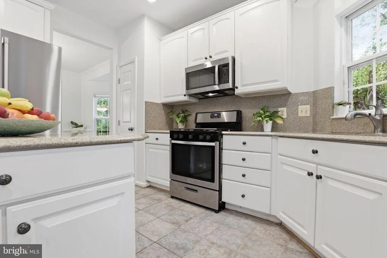
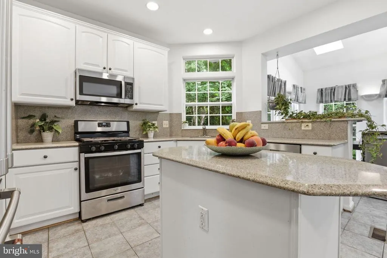
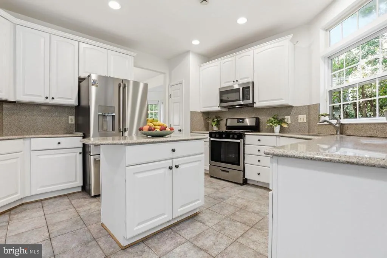
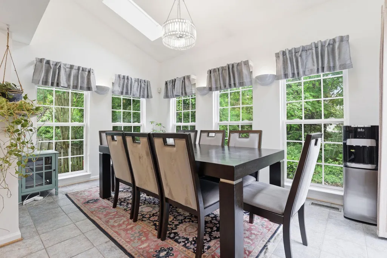
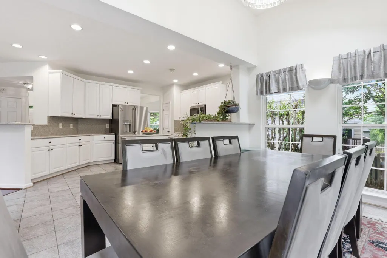
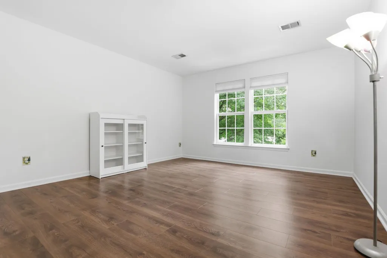
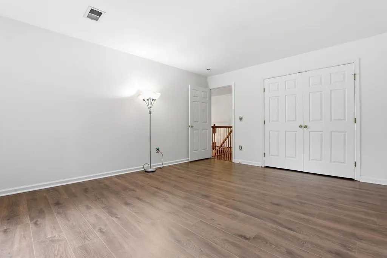
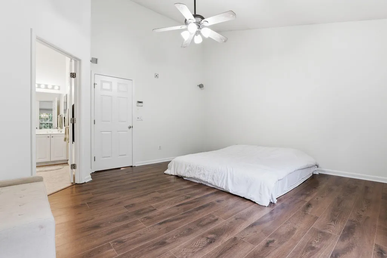
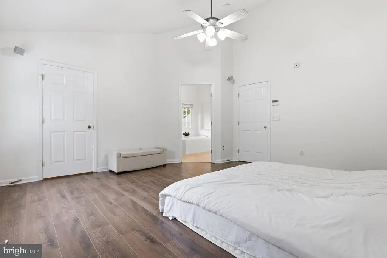
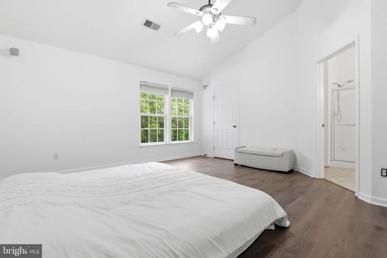
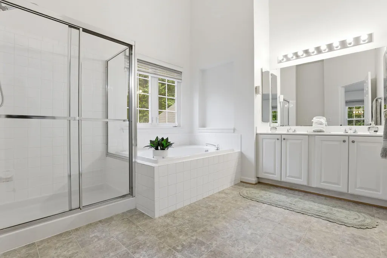
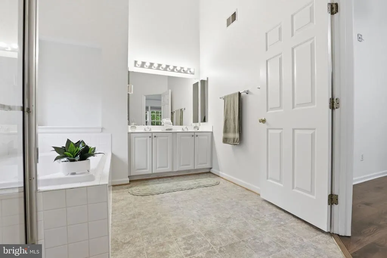
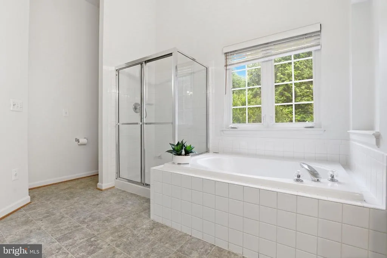
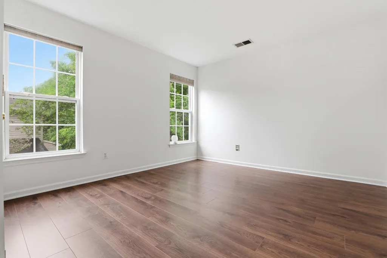
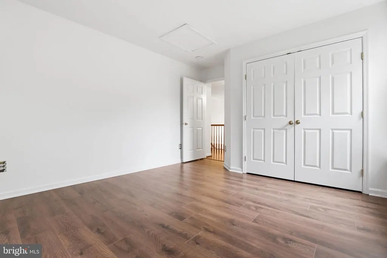
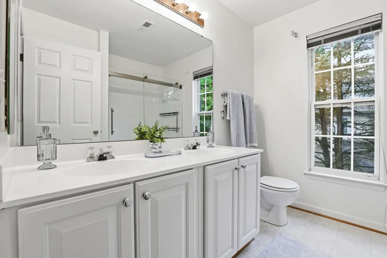
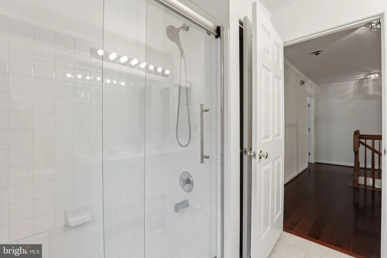
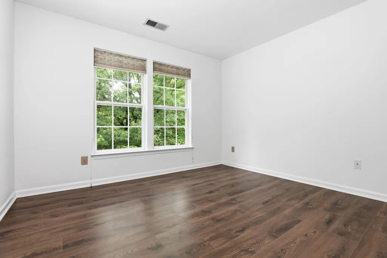
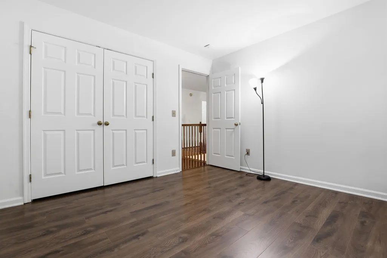
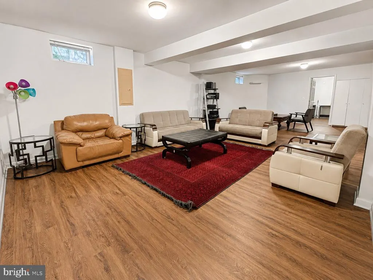
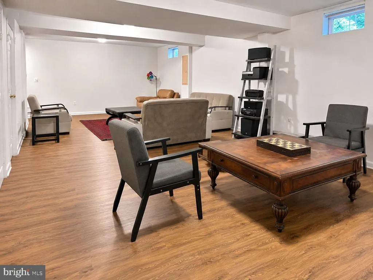
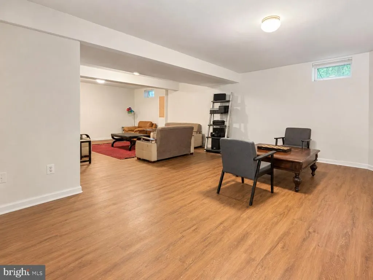
Welcome to this beautifully maintained 4-bedroom, 3.5-bath single family home tucked away in a sought-after Lorton community! Situated on a quiet street and backing to mature trees, this home offers the perfect combination of comfort, functionality, and convenience. The inviting backyard is designed for both relaxation and entertaining, featuring a custom stone patio, professional landscaping, and an underground sprinkler system for easy maintenance. Inside, youll find elegant formal living and dining rooms with hardwood flooring, a spacious family room with a cozy gas fireplace and hardwood floors, and a light-filled morning room just off the kitchen. The kitchen features white cabinetry, granite countertops, a center island, and stainless steel appliances, creating a bright and functional gathering space. Additional main-level highlights include a laundry room with built-in cabinetry and a two-car garage with a convenient side access door to the yard. Upstairs, hardwood stairs and a hardwood upper hallway lead to generously sized bedrooms with durable luxury vinyl plank flooring throughout. The spacious primary suite offers a walk-in closet and an en suite bath, while an additional full hallway bath serves the secondary bedrooms. The fully finished lower level provides exceptional flexibility with a large recreation area, built-in craft station, full bath, and an additional bonus room perfect for a home office, exercise room, playroom, or den. Surround sound speaker system throughout entire home and yard. Perfectly located for commuters, this home offers convenient access to I-95, Route 1, the Lorton VRE Station, Fort Belvoir, and major commuter routes to Washington, D.C., Alexandria, and the Pentagon. Enjoy nearby shopping, dining, parks, golf courses, and outdoor recreation including Mason Neck State Park, Pohick Bay Regional Park, and the Workhouse Arts Center. This move-in ready home combines space, thoughtful updates, and an unbeatable location in one exceptional package! Recent Upgrades Include: New caf refrigerator (2023) Whirlpool dishwasher (2023) Whirlpool gas stove (2023) GE microwave (2026) Luxury vinyl plank flooring installed in all bedrooms and basement (2026) Interior paint (2026) Whirlpool washing machine (2026) Whirlpool dryer (2023) Hardwood flooring installed on staircase, formal living room, formal dining room, and family room (2015) 2,400 sq ft of roof shingles and side cover sheets replaced (2026) New HVAC system (2020) New furnace (2020) Gutters cleaned (2026) Exterior power washed (2026) Two east-side window panels replaced (2026) Garage side door framing replaced and painted (2026)
| Elementary School | Middle School | High School |
|---|---|---|
| Gunston Elementary School | Hayfield Secondary School Middle School | Hayfield High School |
| Price History | |
|---|---|
| 5/26/2026 | Listed $969,999 |
| 7/14/2026 | 2$959,999 |
| 7/20/2026 | 2$949,999 |
| 8/8/2026 | 3$924,999 |
General Features
| Living Area | 4675 |
|---|---|
| Sewer | Public Sewer |
| Heating | Forced Air |
| Cooling | Central A/C |
| Possession | Negotiable |
| Appliances | Built-In Microwave,Dishwasher,Disposal,Dryer,Energy Efficient Appliances,Icemaker,Oven/Range - Gas,Refrigerator,Stainless Steel Appliances,Washer,Water Heater |
| Zoning | 308 |
| HOA Fee | 250.00 |
| Garage Spaces | 2.00 |
| Association Fee Includes | Trash,Snow Removal,Common Area Maintenance,Management,Reserve Funds |
| Patio/Porch Features | Patio(s) |
| Architectural Style | Colonial |
| Construction Materials | Vinyl Siding |
| School District | FAIRFAX COUNTY PUBLIC SCHOOLS |
| Year Built | 2001 |
| Levels | 2 |
| Tax Year | 2026 |
| Ownership | Fee Simple |
| Cool Fuel | Electric |
| Section | 2 |
| Accessibility | None |
| Assoc Fee Paid Per | Quarterly |
| County | FAIRFAX |
| New Construction | No |
| Property Type | Residential |
| HOA | Yes |
| Subdivision Name | MASONS PASSAGE |
| Garage Y/N | Yes |
| Water Access Y/N | No |
| Other Structures | Above Grade,Below Grade |
| Transportation | Bus Stop less than 1 mile,Commuter Lots less than 5 miles,Commuter Rail Station 1 to 5 miles |
| Full Baths | 3 |
| Status | ACTIVE |
| Directions | Lorton Road to Lorton Market Street to left on Lorraine Carol Way to first home on right when entering community. |
| City | LORTON |
| Disclosures | Prop Disclosure |
| Association Name | MASONS PASSAGE CSH COMMUNITY MGMT |
| Senior Community Y/N | No |
| Lot Size Units | Square Feet |
| Lot Size Square Feet | 5227.00 |
| Tax Assessed Value | 760750.0 |
| Tax Annual Amount | 8736.0 |
| Home Warranty Y/N | No |
| Property Condition | Very Good |
| Structure Type | Detached |
| Condo/Coop Association fee Y/N | No |
| Bathrooms Count Main Level | 1.00 |
| Price Per Sq Ft Total AG | 327.43 |
| Acceptable Financing | Conventional,FHA,VA,Other |
| Lease Considered Y/N | No |
| Vacation Rental Y/N | No |
| Virtual Tour | https://listings.hdbros.com/sites/enqnpzwq/unbranded |
| Total SQFT | 4675 |
| Builder Name | RYAN |
| Standard Status | Active |
| Year Built Source | Estimated |
| Legal Subdivision | MASONS PASSAGE |
| Tax Lot | 1 |
| Association Recreation Fee | No |
Interior Features
| Interior Amenities | Breakfast Area,Chair Railings,Family Room Off Kitchen,Floor Plan - Traditional,Formal/Separate Dining Room,Kitchen - Eat-In,Kitchen - Island,Kitchen - Table Space,Recessed Lighting,Sound System,Sprin |
|---|---|
| Heating Fuel | Natural Gas |
| Basement | Fully Finished,Full,Improved,Interior Access |
| Total Fireplaces | 1 |
| Hot Water | 60+ Gallon Tank,Natural Gas |
| Total Stories | 3 |
| Basement (Y/N) | Yes |
| Heating Y/N | Yes |
| Fireplace Y/N | Yes |
| Above Grade Finished Area | 2825 |
| Half Baths | 1 |
| Central Air Y/N | Yes |
| Total Bedrooms | 4 |
| Below Grade Finished Area | 1850 |
| Below Grade Finished Area Unit Type | Square Feet |
| LivingAreaSource | Estimated |
| Laundry Type | Has Laundry,Main Floor |
| Below Grade Finished Area Source | Estimated |
| Bedrooms Count All Upper Levels | 4 |
| Bedrooms Count Upper Level 1 | 4 |
| Bathrooms Half Main Level | 1 |
| Bathrooms Full Upper Level 1 | 2 |
| Bathrooms Full Lower Level 1 | 1 |
| Bathrooms Full All Upper Levels | 2 |
| Bathrooms Full All Lower Levels | 1 |
| Bathrooms Count Upper Level 1 | 2.00 |
| Bathrooms Count Lower Level 1 | 1.00 |
| Bathrooms Count All Upper Levels | 2 |
| Bathrooms Count All Lower Levels | 1 |
| Above Grade Unfin Area Units | Square Feet |
| Above Grade Finished Area Source | Estimated |
| Above Grade Finished Area Unit Type | Square Feet |
| Total Baths | 4 |
Exterior Features
| Exterior Amenities | Underground Lawn Sprinkler |
|---|---|
| Pool | No Pool |
| Lot Features | Backs to Trees,Corner,Front Yard,Landscaping,Rear Yard |
| Water Source | Public |
| Total Parking Spaces | 5 |
| Garage Features | Garage - Front Entry,Garage Door Opener,Inside Access |
| Type of Parking | Attached Garage,Driveway,Parking Lot |
| Foundation Details | Slab |
| Water View Y/N | No |
| Lot Size Acres | 0.12 |
| Lot Size Source | Estimated |
| Waterfront Y/N | No |
| Other Equipment | None |
| Builder Model | RAVENWOOD |
| Navigable Water Y/N | No |
| Water Oriented Y/N | No |
| # of Attached Garage Spaces | 2 |
| Parking Lot - # of Spaces | 1 |
Amenities
- Foreclosure
- Views
- Short Sale
- New Construction
- Adult 55+
- Lease To Own
- No HOA Fees
- Furnished
- Primary On Main
- Air Conditioning
- Seller Finance
- Green
- Fixer Upper
- Horse
- Golf
- Fireplace
- Deck
- Garage
- Basement
- Pool
Property vs Single Family Average in 22079
Price
Taxes
Year Built
 © BRIGHT, All Rights Reserved
