
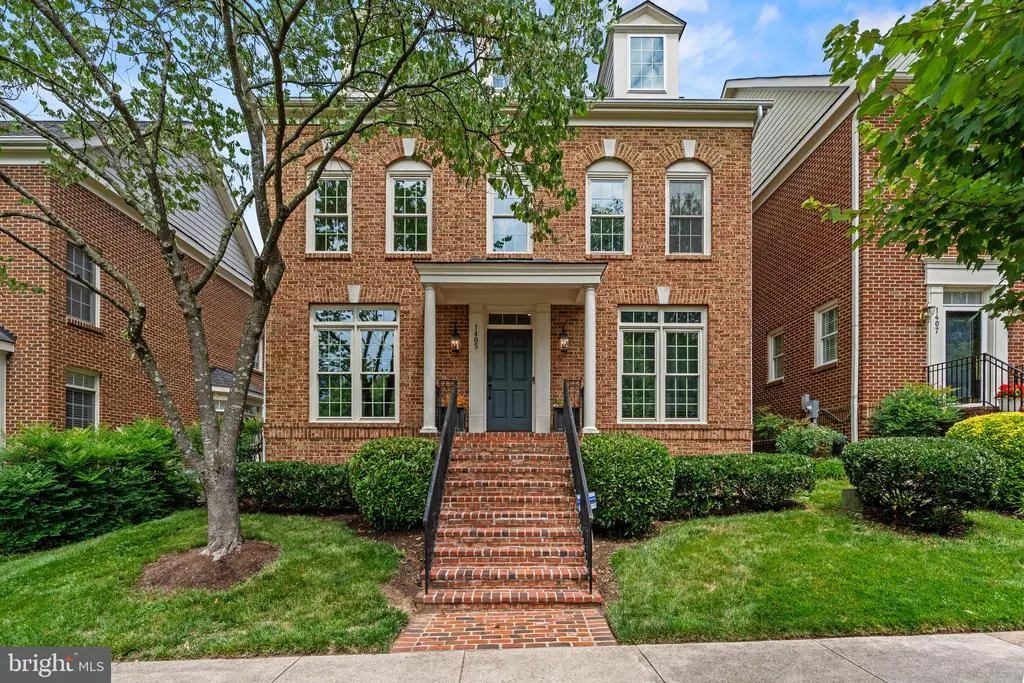
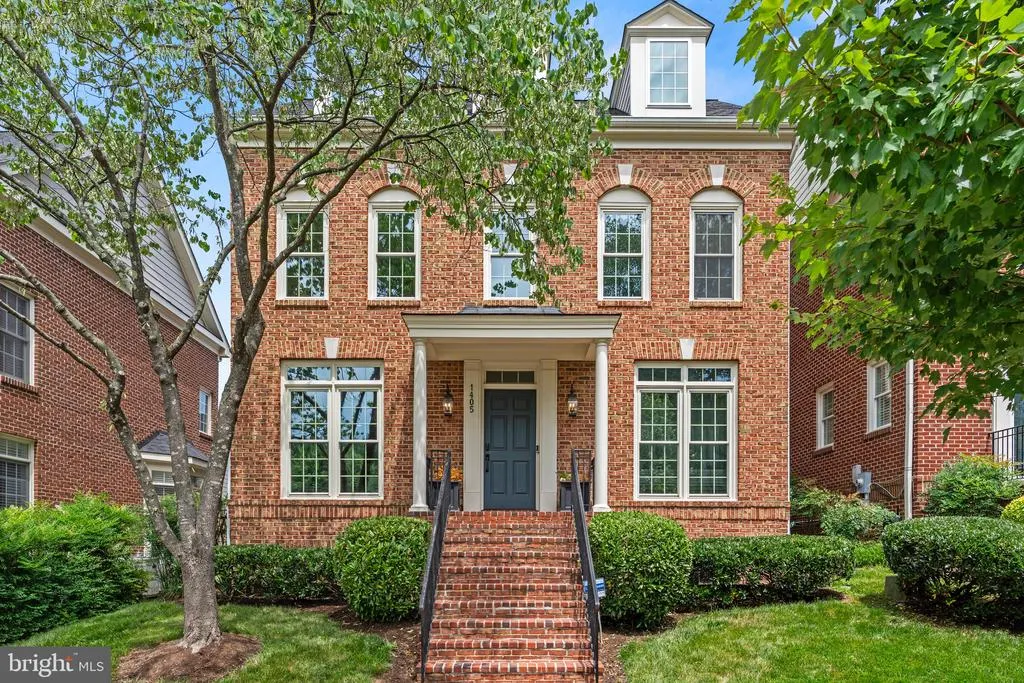
Address
1405 Buena Vista Avenue, Mclean, VA
Price
$ 2,100,000
Property Attributes
- MLS#VAFX2317716
- TypeSingle Family
- Listing Status ACTIVE
- CountyFAIRFAX
- CityMclean
- NeighborhoodMclean Village
- Zip22101
- StyleColonial
- Year Built2000
- Taxes$ 21703
- Price$ 2,100,000
- Bedrooms5
- Full Bathrooms4
- Half Bathrooms1
- Sqr Footage3625
- Lot Size0.07 Acres
Data Source:
Bright MLS
Property Description
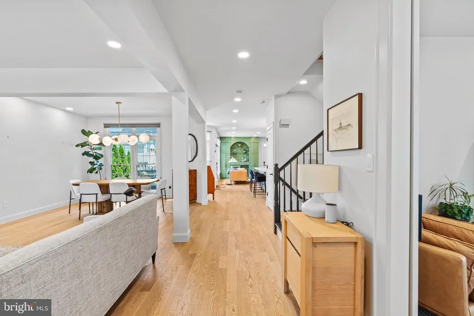
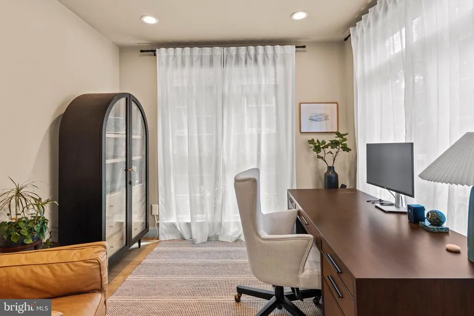
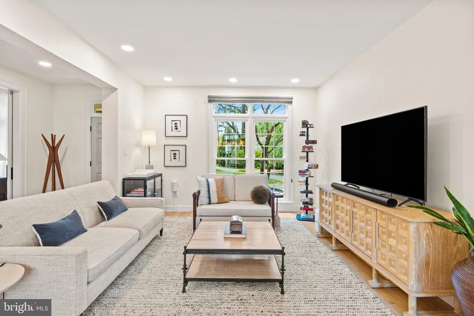
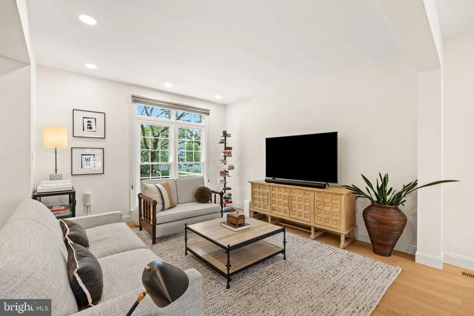
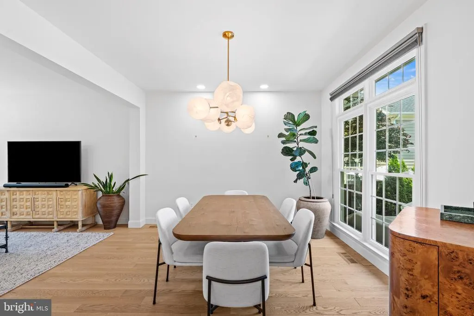
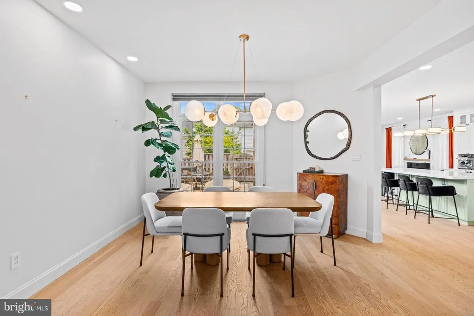
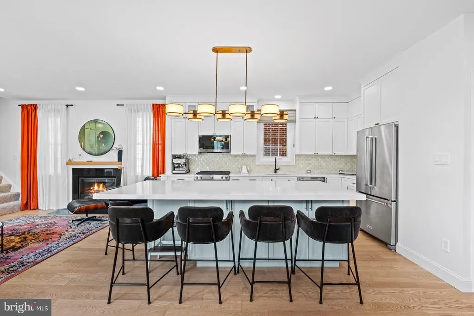
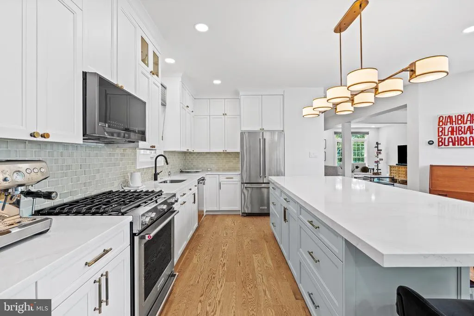
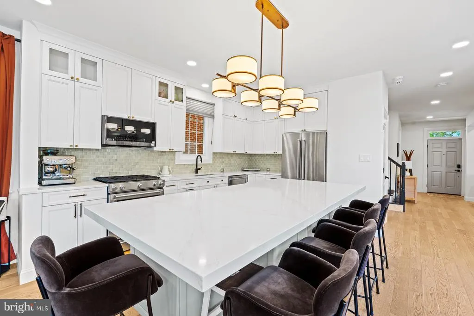
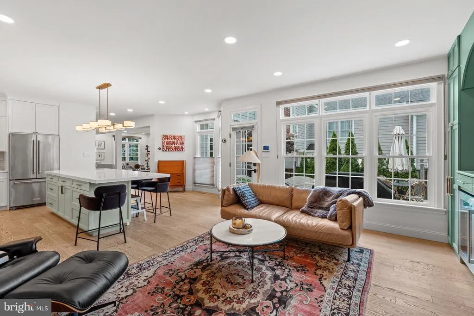
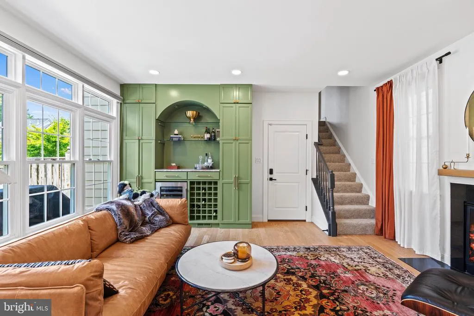
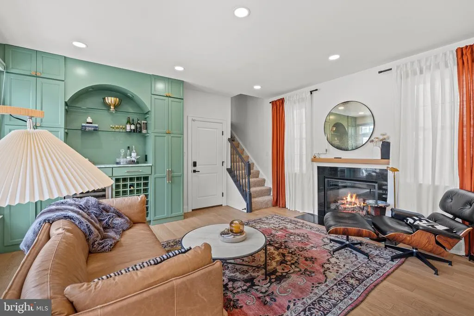
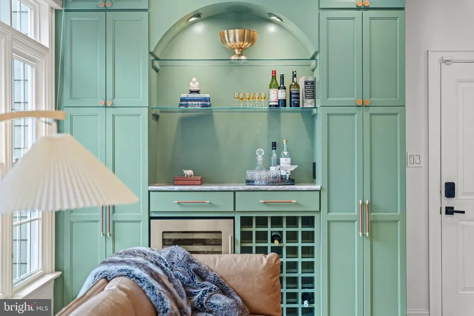
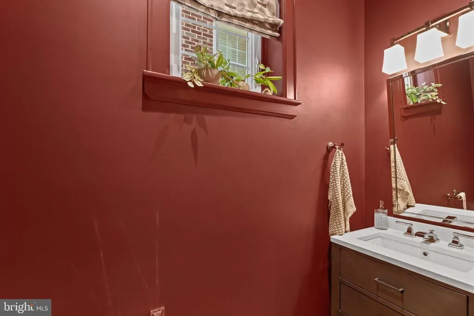
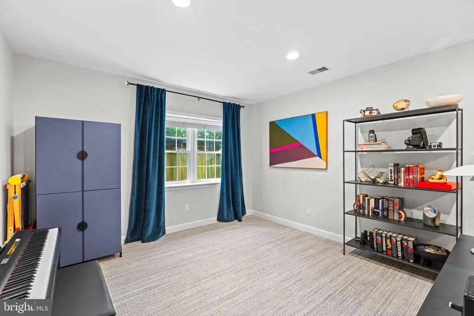
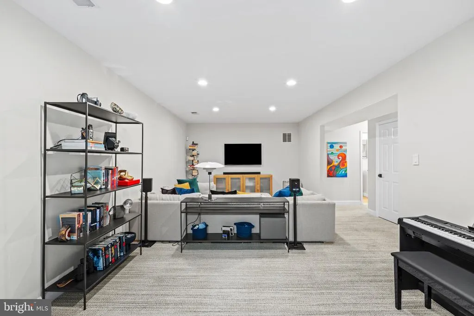
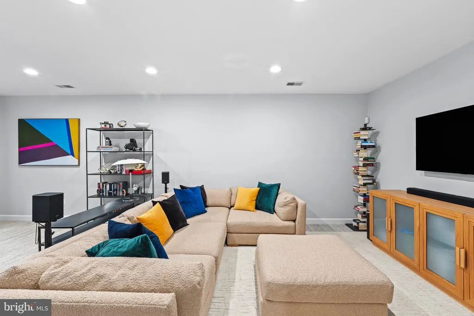
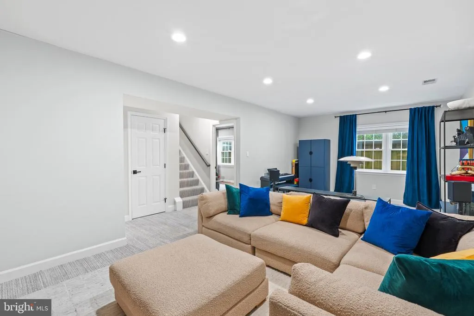

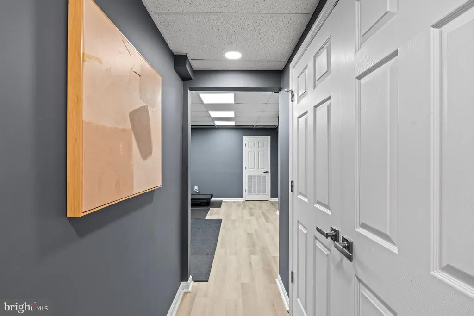
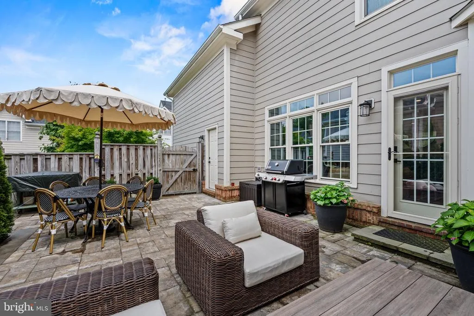
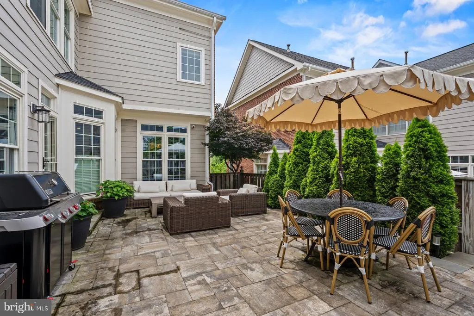
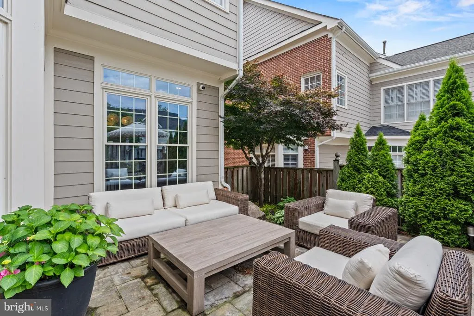
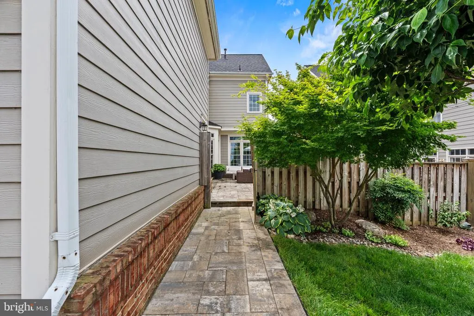
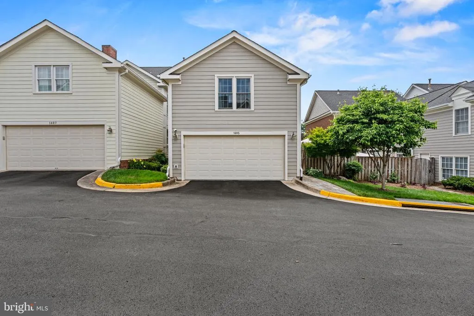
Welcome to 1405 Buena Vista Avenue, a beautifully crafted and meticulously maintained residence in the heart of McLean. Offering approximately 3,600 square feet across three finished levels, this exceptional home features 5 bedrooms, 4 full baths, and 1 half bath, blending timeless architecture with thoughtful modern updates. The main level showcases an open and inviting floor plan designed for both everyday living and entertaining. Hardwood floors, spacious living and dining areas, and a beautifully appointed kitchen create a warm and functional gathering space. A standout feature is the custom built-in bar on the main level, providing the perfect setting for hosting guests and creating memorable gatherings. Custom windows fill the home with natural light, while elegant finishes and attention to detail are evident throughout. Upstairs, the luxurious primary suite offers a peaceful retreat complete with a spa-inspired bath and custom walk-in closet. Additional bedrooms provide generous space for family, guests, or flexible work-from-home needs. The finished lower level offers versatile living space ideal for a recreation room, media area, fitness space, guest suite, or playroom, adapting easily to a variety of lifestyles. Additional highlights include a two-car garage, multiple living and entertaining areas, and an elevator-ready design for long-term convenience. Ideally located near downtown McLean, parks, shopping, dining, and major commuter routes, this exceptional home offers the perfect combination of luxury, comfort, and location. Rarely does a home blend sophisticated design, functional living, and an unbeatable McLean address so seamlessly.
| Price History | |
|---|---|
| 6/25/2026 | Listed $2,100,000 |
General Features
| Living Area | 3625 |
|---|---|
| Sewer | Public Sewer |
| Heating | Forced Air |
| Cooling | Central A/C |
| Utilities | Electric Available,Natural Gas Available,Sewer Available,Water Available |
| Possession | Settlement |
| Roof | Asphalt |
| Appliances | Built-In Microwave,Dryer,Disposal,Dishwasher,Icemaker,Refrigerator,Stove |
| Zoning | 312 |
| Garage Spaces | 2.00 |
| Architectural Style | Colonial |
| Construction Materials | Combination |
| School District | FAIRFAX COUNTY PUBLIC SCHOOLS |
| Year Built | 2000 |
| Levels | 3 |
| Tax Year | 2025 |
| Ownership | Fee Simple |
| Cool Fuel | Electric |
| Accessibility | None |
| County | FAIRFAX |
| New Construction | No |
| Property Type | Residential |
| HOA | No |
| Subdivision Name | MCLEAN VILLAGE |
| Garage Y/N | Yes |
| Water Access Y/N | No |
| Other Structures | Above Grade,Below Grade |
| Full Baths | 4 |
| Status | ACTIVE |
| Directions | Start at 11710 Plaza America Dr Suite 710 in Reston,VA,head south on Plaza America Dr toward Sunset Hills Rd,then turn right onto Sunset Hills Rd and merge onto VA-267 E (Dulles Toll Road) toward Was |
| City | MCLEAN |
| Disclosures | Prop Disclosure |
| Senior Community Y/N | No |
| Lot Size Units | Square Feet |
| Lot Size Square Feet | 3074.00 |
| Tax Assessed Value | 1791140.0 |
| Tax Annual Amount | 21703.0 |
| Structure Type | Detached |
| Condo/Coop Association fee Y/N | No |
| Bathrooms Count Main Level | 1.00 |
| Price Per Sq Ft Total AG | 770.64 |
| Acceptable Financing | Cash,Conventional,FHA,FHVA,VA |
| Lease Considered Y/N | No |
| Vacation Rental Y/N | No |
| Total SQFT | 3625 |
| Standard Status | Active |
| Year Built Source | Assessor |
| Legal Subdivision | MCLEAN VILLAGE |
| Tax Lot | 27 |
Interior Features
| Interior Amenities | Ceiling Fan(s) |
|---|---|
| Heating Fuel | Natural Gas |
| Basement | Full |
| Total Fireplaces | 1 |
| Hot Water | Natural Gas |
| Basement (Y/N) | Yes |
| Heating Y/N | Yes |
| Fireplace Y/N | Yes |
| Above Grade Finished Area | 2725 |
| Half Baths | 1 |
| Central Air Y/N | Yes |
| Total Bedrooms | 5 |
| Below Grade Finished Area | 900 |
| Below Grade Finished Area Unit Type | Square Feet |
| LivingAreaSource | Estimated |
| Below Grade Unfin Area Units | Square Feet |
| Below Grade Unfin SQFT Source | Assessor |
| Below Grade Finished Area Source | Estimated |
| Bedrooms Count All Lower Levels | 1 |
| Bedrooms Count All Upper Levels | 4 |
| Bedrooms Count Lower Level 1 | 1 |
| Bedrooms Count Upper Level 1 | 4 |
| Bathrooms Half Main Level | 1 |
| Bathrooms Full Upper Level 1 | 3 |
| Bathrooms Full Lower Level 1 | 1 |
| Bathrooms Full All Upper Levels | 3 |
| Bathrooms Full All Lower Levels | 1 |
| Bathrooms Count Upper Level 1 | 3.00 |
| Bathrooms Count Lower Level 1 | 1.00 |
| Bathrooms Count All Upper Levels | 3 |
| Bathrooms Count All Lower Levels | 1 |
| Above Grade Finished Area Source | Assessor |
| Above Grade Finished Area Unit Type | Square Feet |
| Total Baths | 5 |
Exterior Features
| Pool | No Pool |
|---|---|
| Parking Features | Asphalt Driveway |
| Water Source | Public |
| Total Parking Spaces | 4 |
| Garage Features | Garage - Rear Entry |
| Type of Parking | Attached Garage,Driveway |
| Land Use Code | 011 |
| Foundation Details | Concrete Perimeter,Active Radon Mitigation |
| Water View Y/N | No |
| Lot Size Acres | 0.07 |
| Lot Size Source | Assessor |
| Waterfront Y/N | No |
| Land Assessed Value | 715000.00 |
| Navigable Water Y/N | No |
| Water Oriented Y/N | No |
| # of Attached Garage Spaces | 2 |
Amenities
- Foreclosure
- Views
- Short Sale
- New Construction
- Adult 55+
- Lease To Own
- No HOA Fees
- Furnished
- Primary On Main
- Air Conditioning
- Seller Finance
- Green
- Fixer Upper
- Horse
- Golf
- Fireplace
- Deck
- Garage
- Basement
- Pool
Property vs Single Family Average in 22101
Price
Taxes
Year Built
Visits
 © BRIGHT, All Rights Reserved
