
Address
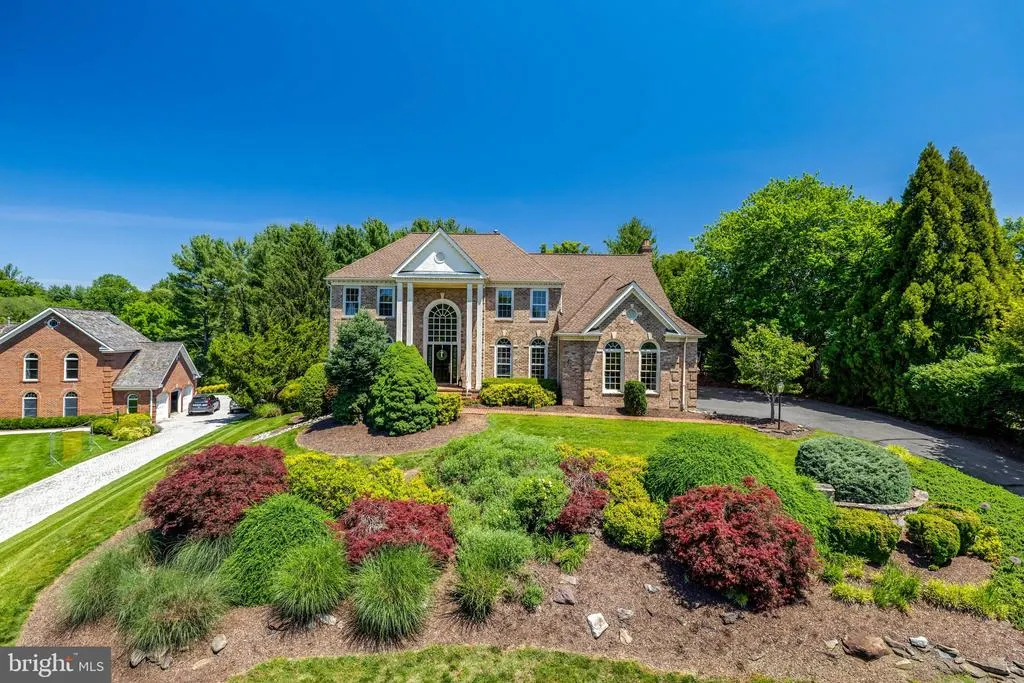
10114 Nedra Drive, Great Falls, VA
Price
$ 2,190,000
Property Attributes
- MLS#VAFX2318458
- TypeSingle Family
- Listing Status ACTIVE
- CountyFAIRFAX
- CityGreat Falls
- NeighborhoodHickory Vale Farm
- Zip22066
- StyleColonial
- Year Built1993
- Taxes$ 18189
- Price$ 2,190,000
- Bedrooms5
- Full Bathrooms4
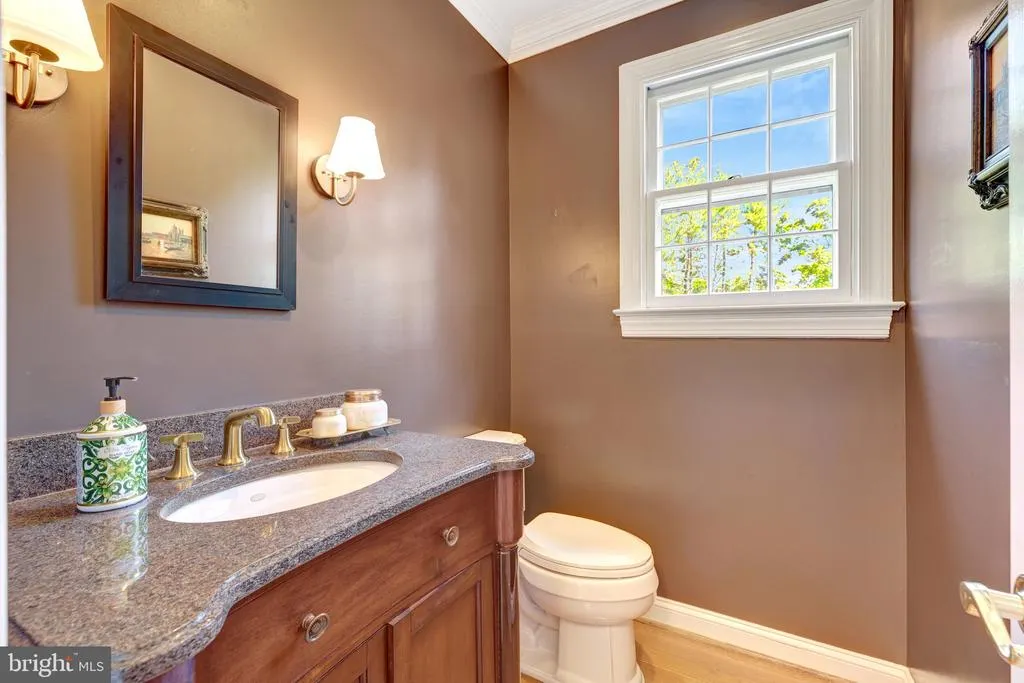
- Half Bathrooms1
- Sqr Footage5694
- Lot Size0.91 Acres
Data Source:
Bright MLS
Property Description
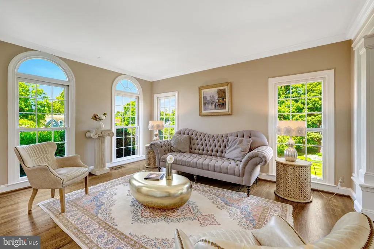
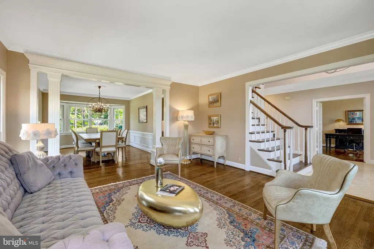
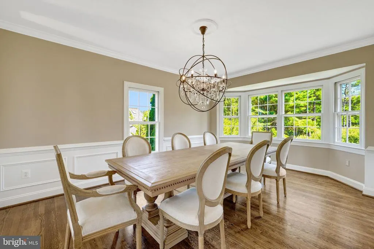
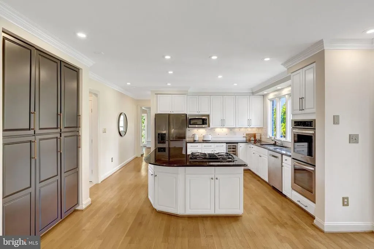
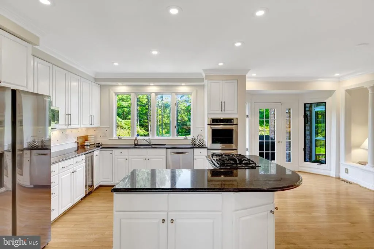
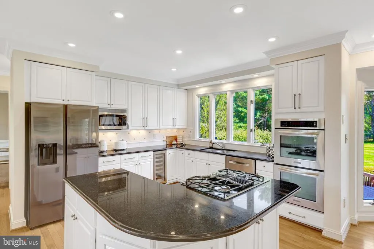
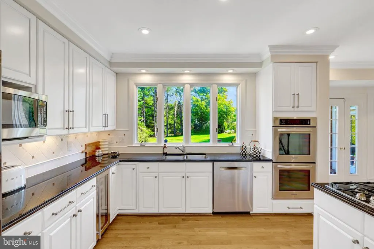
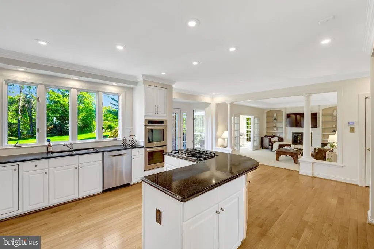
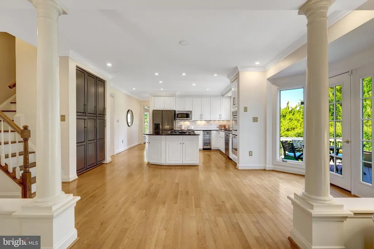
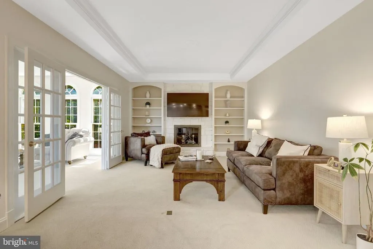
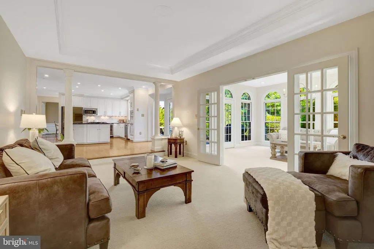
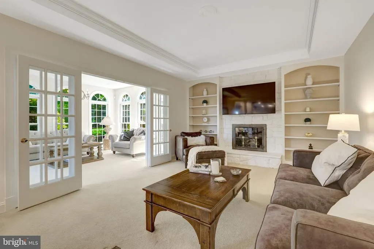
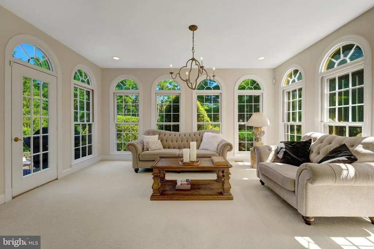
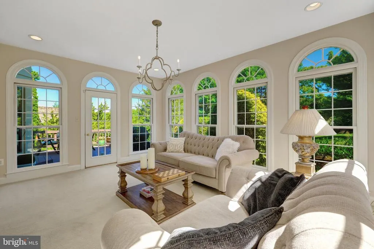
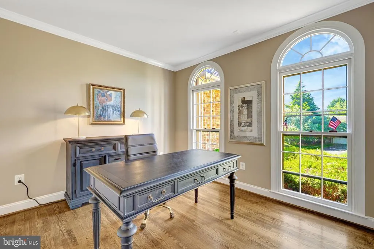
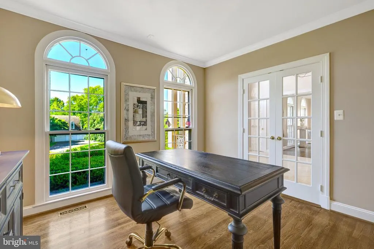
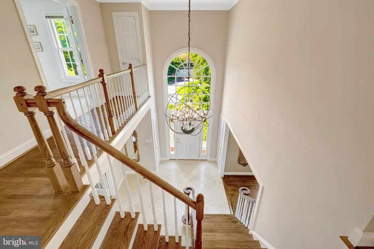
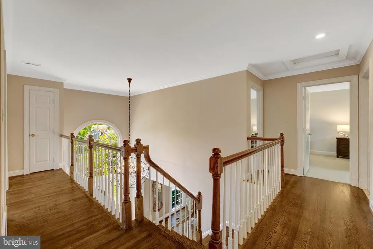
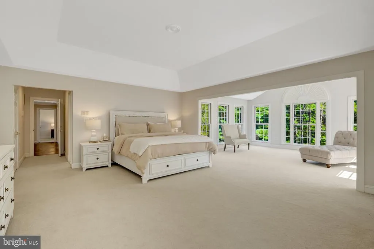
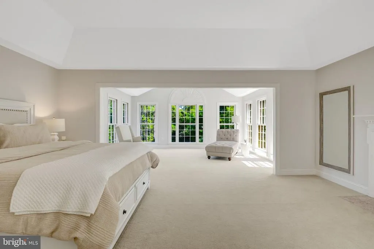
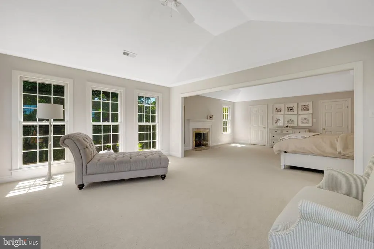
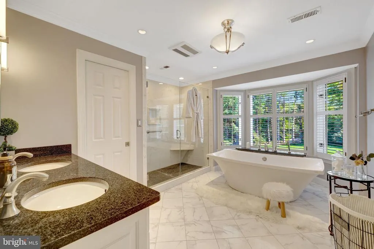
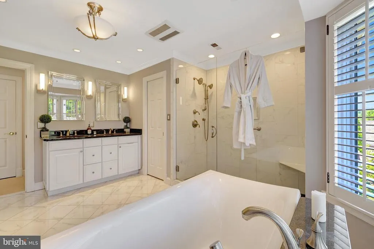
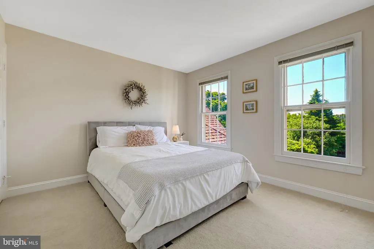
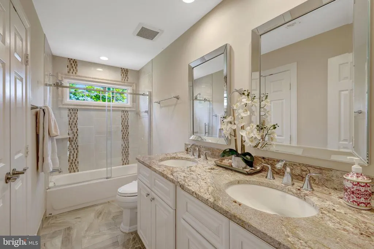
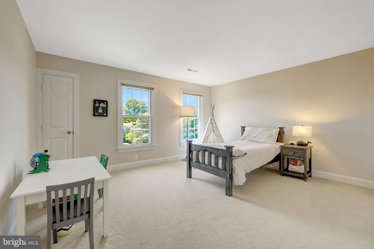
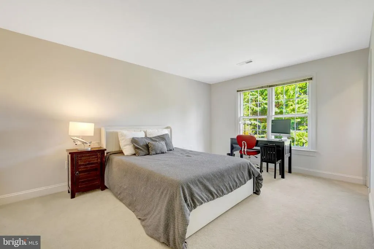
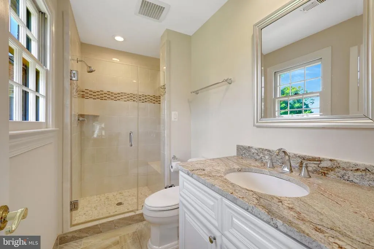
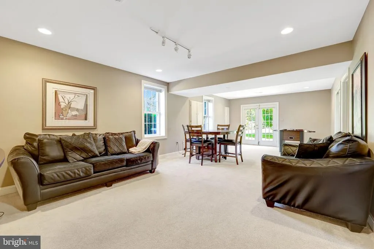
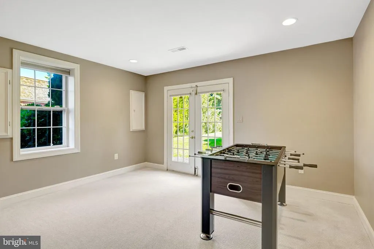
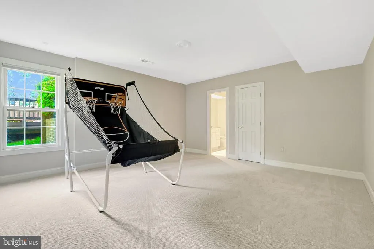
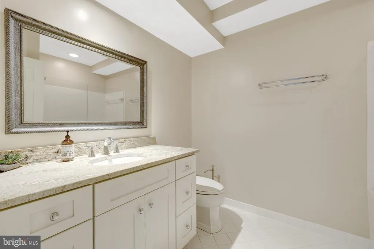
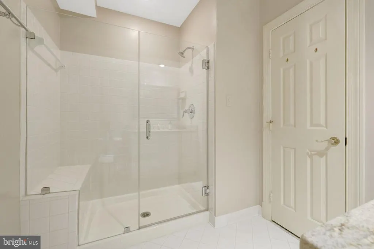
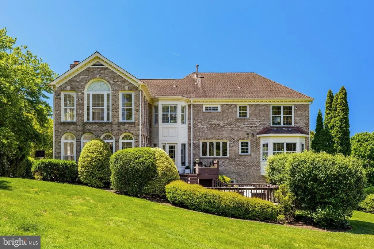
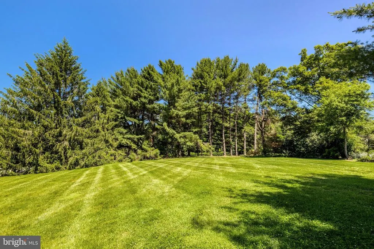
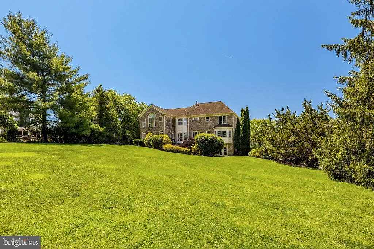
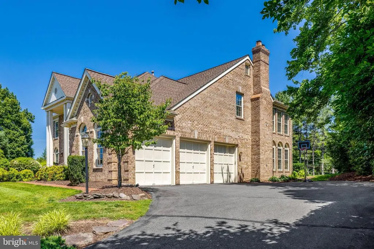
Nestled in one of Great Falls most desirable neighborhoods, this exceptional 5-bedroom, 4.5-bath residence offers the perfect blend of space, comfort, and convenience. The sun-drenched primary suite serves as a private retreat, featuring abundant natural light and a spacious sitting room ideal for relaxing, reading, or working from home. Large windows throughout the home fill the living spaces with natural light, creating a warm and inviting atmosphere. At the heart of the home is the expansive kitchen, thoughtfully updated with modern appliances, ample cabinetry, and generous counter space for both everyday living and entertaining. Upstairs, one of the secondary bedrooms features its own en-suite bath, providing added privacy and flexibility for guests or family members. The finished lower level includes a fifth bedroom and a full bath, making it an ideal space for an au pair suite, guest accommodations, or multigenerational living. Additional highlights include a three-car garage and spacious gathering areas throughout. Conveniently located just minutes from the Village Centre in Great Falls, this home offers easy access to local dining, shopping, parks, and top-rated schools while maintaining the privacy and charm that define Great Falls living.
| Elementary School | Middle School | High School |
|---|---|---|
| Great Falls Elementary School | Cooper Middle School | Langley High School |
| Price History | |
|---|---|
| 6/6/2026 | Listed $2,190,000 |
General Features
| Living Area | 5694 |
|---|---|
| Sewer | Septic < # of BR |
| Heating | Forced Air |
| Cooling | Ceiling Fan(s),Central A/C |
| Possession | Immediate |
| Roof | Architectural Shingle |
| Appliances | Refrigerator,Dishwasher,Microwave,Water Dispenser,Cooktop,Disposal,Oven - Wall,Oven - Double,Stainless Steel Appliances,Washer,Dryer |
| Zoning | 111 |
| HOA Fee | 4700.00 |
| Garage Spaces | 3.00 |
| Association Fee Includes | Common Area Maintenance,Snow Removal,Trash,Lawn Maintenance |
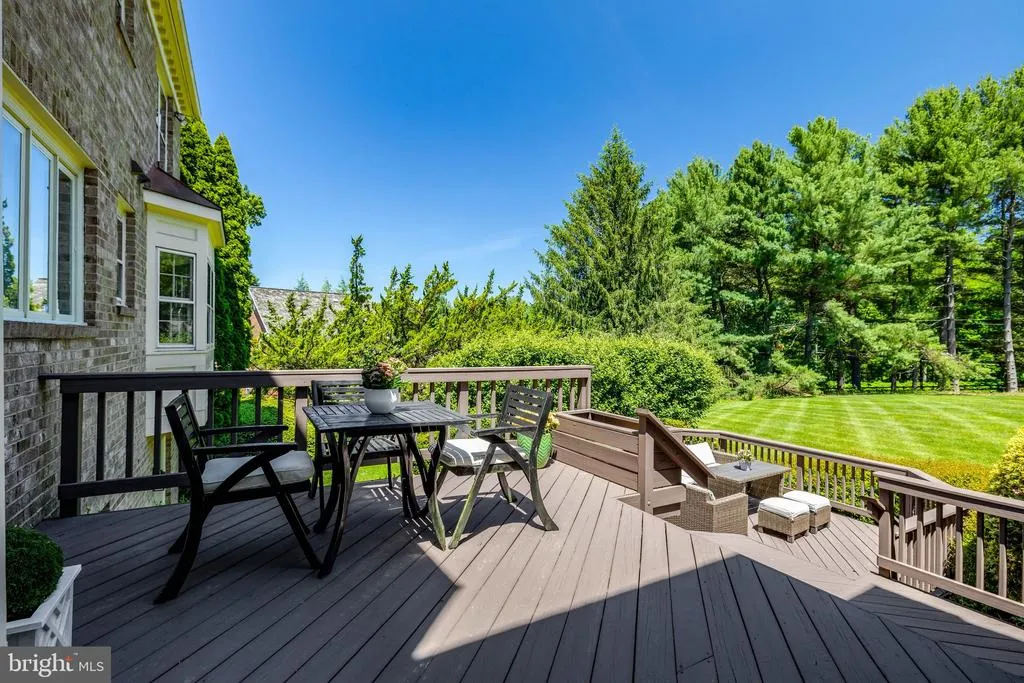
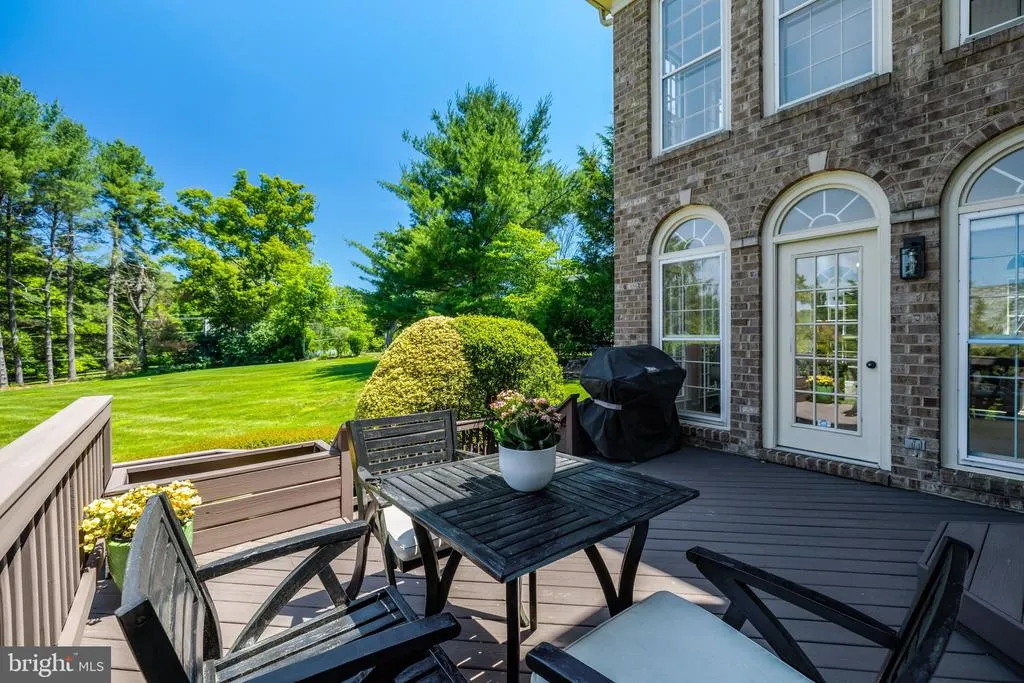
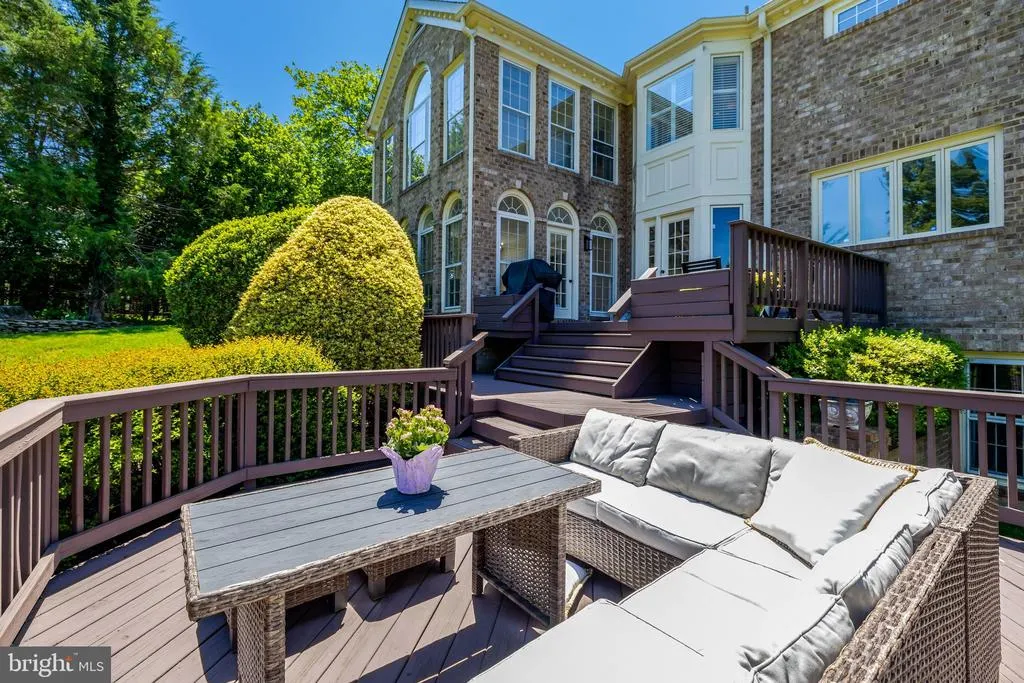
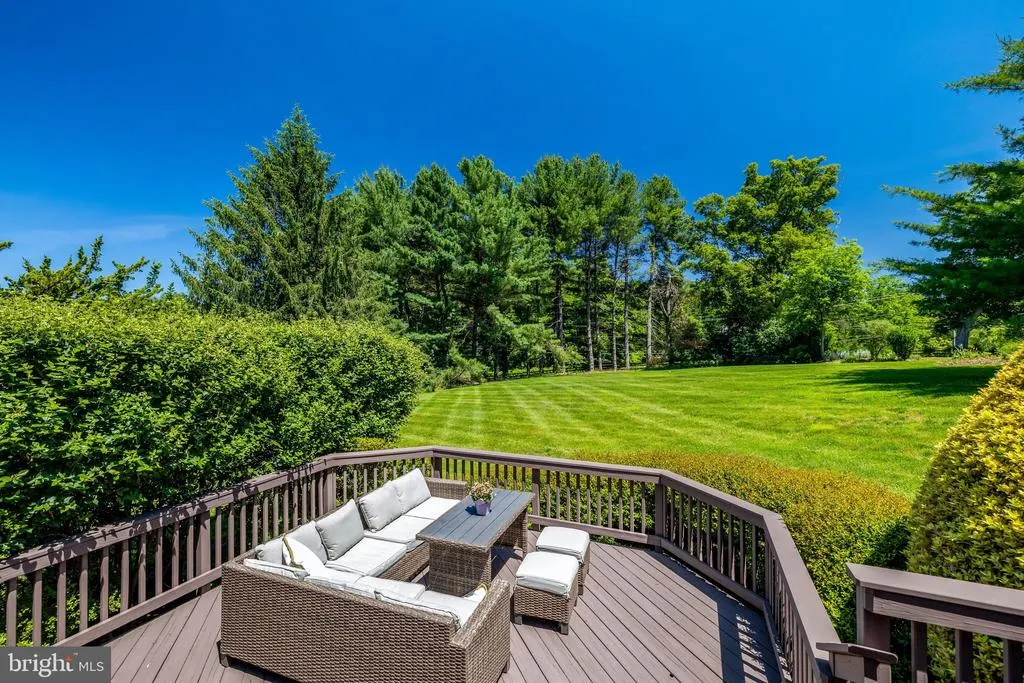
| Patio/Porch Features | Deck(s) |
| Architectural Style | Colonial |
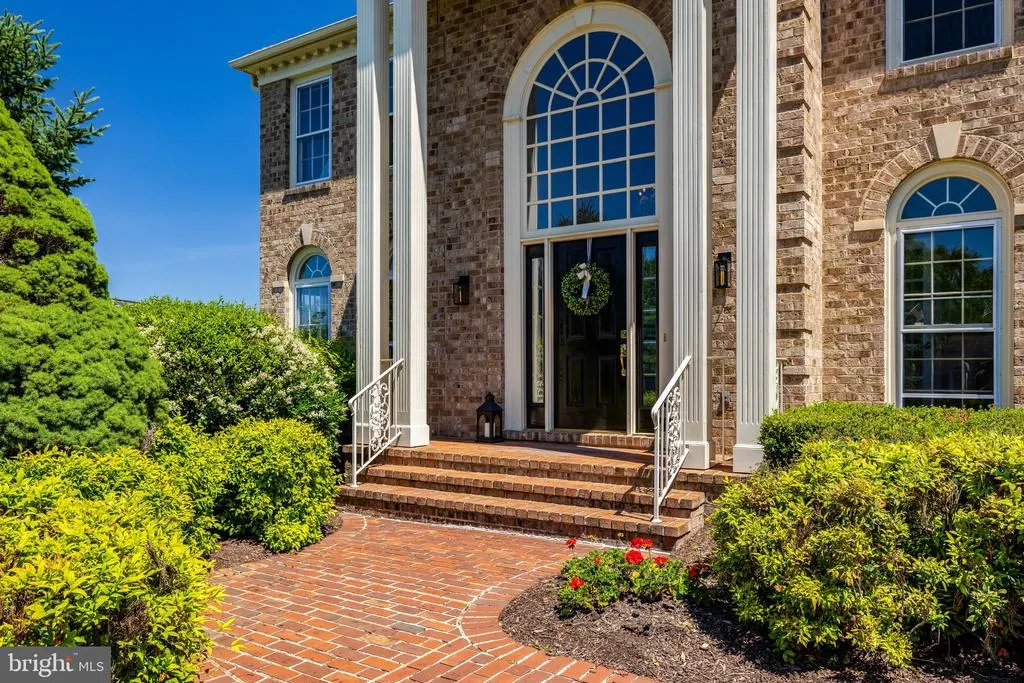
| Construction Materials | Brick |
| School District | FAIRFAX COUNTY PUBLIC SCHOOLS |
| Year Built | 1993 |
| Levels | 3 |
| Tax Year | 2025 |
| Ownership | Fee Simple |
| Cool Fuel | Electric |
| Accessibility | None |
| Assoc Fee Paid Per | Annually |
| County | FAIRFAX |
| New Construction | No |
| Property Type | Residential |
| HOA | Yes |
| Subdivision Name | HICKORY VALE FARM |
| Garage Y/N | Yes |
| Water Access Y/N | No |
| Other Structures | Above Grade,Below Grade |
| Full Baths | 4 |
| Status | ACTIVE |
| Directions | From Georgetown Pike heading West,turn left onto Stephanie Circle,then turn right onto Nedra Dr |
| City | GREAT FALLS |
| Senior Community Y/N | No |
| Lot Size Units | Square Feet |
| Lot Size Square Feet | 39662.00 |
| Tax Assessed Value | 1695270.0 |
| Tax Annual Amount | 18189.0 |
| Structure Type | Detached |
| Condo/Coop Association fee Y/N | No |
| Bathrooms Count Main Level | 1.00 |
| Price Per Sq Ft Total AG | 556.69 |
| Additional Parcels Y/N | No |
| Historic Y/N | No |
| Vacation Rental Y/N | No |
| Virtual Tour | https://www.zillow.com/view-imx/50810ab5-90da-4c21-bf44-a818842886bf?setAttribution=mls&wl=true&initialViewType=pano&utm_source=dashboard |
| Total SQFT | 5694 |
| Standard Status | Active |
| Year Built Source | Assessor |
| Legal Subdivision | HICKORY VALE FARM |
| Tax Lot | 34 |
| Association Recreation Fee | No |
Interior Features
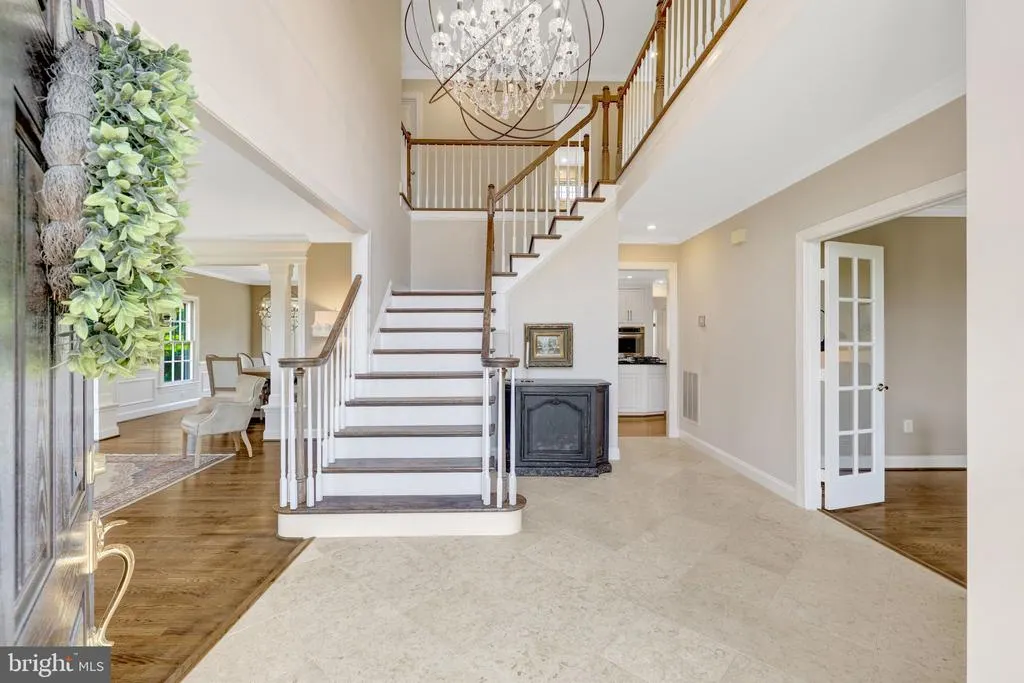
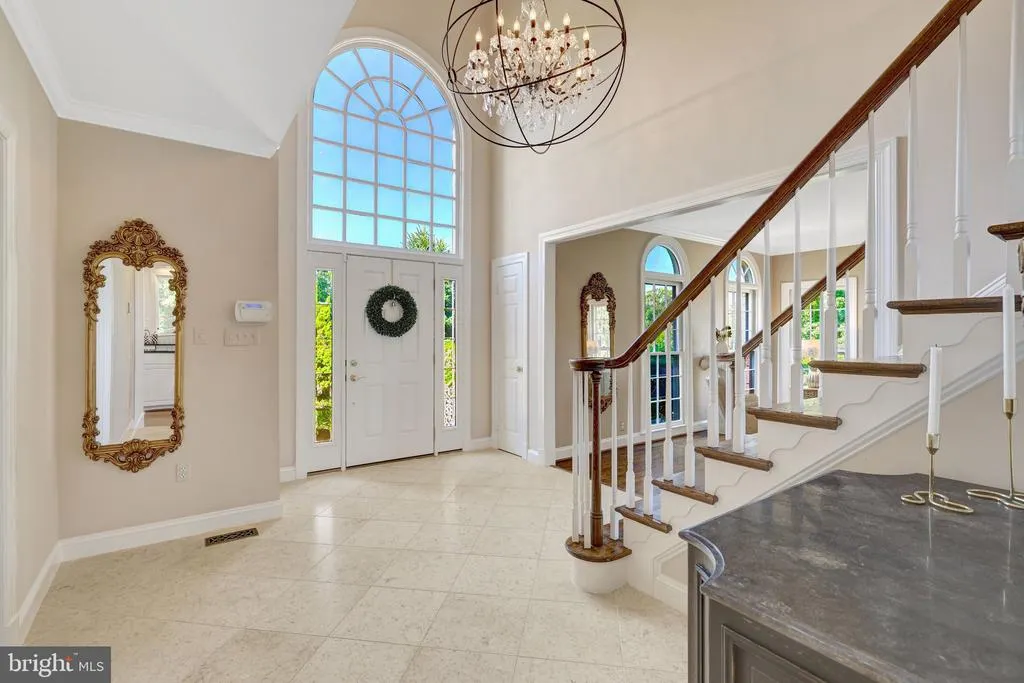
| Interior Amenities | Double/Dual Staircase,Recessed Lighting,Wood Floors,Upgraded Countertops,Kitchen - Gourmet,Carpet,Ceiling Fan(s),Primary Bath(s),Walk-in Closet(s),Butlers Pantry,Kitchen - Island,Kitchen - Eat-In,Din |
|---|---|
| Heating Fuel | Natural Gas |
| Basement | Full,Fully Finished,Rear Entrance,Outside Entrance,Interior Access,Improved,Windows |
| Flooring | Hardwood,Carpet |
| Total Fireplaces | 2 |
| Hot Water | Natural Gas |
| Basement (Y/N) | Yes |
| Heating Y/N | Yes |
| Window Features | Atrium,Transom |
| Fireplace Y/N | Yes |
| Above Grade Finished Area | 3934 |
| Half Baths | 1 |
| Central Air Y/N | Yes |
| Total Bedrooms | 5 |
| Below Grade Finished Area | 1760 |
| Below Grade Finished Area Unit Type | Square Feet |
| LivingAreaSource | Estimated |
| Laundry Type | Has Laundry,Upper Floor |
| Below Grade Unfin Area Units | Square Feet |
| Below Grade Unfin SQFT Source | Assessor |
| Below Grade Finished Area Source | Estimated |
| Bedrooms Count All Lower Levels | 1 |
| Bedrooms Count All Upper Levels | 4 |
| Bedrooms Count Lower Level 1 | 1 |
| Bedrooms Count Upper Level 1 | 4 |
| Bathrooms Half Main Level | 1 |
| Bathrooms Full Upper Level 1 | 3 |
| Bathrooms Full Lower Level 1 | 1 |
| Bathrooms Full All Upper Levels | 3 |
| Bathrooms Full All Lower Levels | 1 |
| Bathrooms Count Upper Level 1 | 3.00 |
| Bathrooms Count Lower Level 1 | 1.00 |
| Bathrooms Count All Upper Levels | 3 |
| Bathrooms Count All Lower Levels | 1 |
| Above Grade Finished Area Source | Assessor |
| Above Grade Finished Area Unit Type | Square Feet |
| Total Baths | 5 |
Exterior Features
| Pool | No Pool |
|---|---|
| Lot Features | Rear Yard |
| Water Source | Public |
| Total Parking Spaces | 3 |
| Garage Features | Garage - Side Entry,Garage Door Opener,Inside Access,Oversized |
| Type of Parking | Attached Garage |
| Land Use Code | 011 |
| Foundation Details | Concrete Perimeter |
| Spa | No |
| Water View Y/N | No |
| Lot Size Acres | 0.91 |
| Lot Size Source | Assessor |
| Waterfront Y/N | No |
| Door Features | French |
| Land Assessed Value | 591000.00 |
| Navigable Water Y/N | No |
| Water Oriented Y/N | No |
| # of Attached Garage Spaces | 3 |
Amenities
- Foreclosure
- Views
- Short Sale
- New Construction
- Adult 55+
- Lease To Own
- No HOA Fees
- Furnished
- Primary On Main
- Air Conditioning
- Seller Finance
- Green
- Fixer Upper
- Horse
- Golf
- Fireplace
- Deck
- Garage
- Basement
- Pool
Property vs Single Family Average in 22066
Price
Taxes
Year Built
Visits
 © BRIGHT, All Rights Reserved
