
Price Reduction - Views
Address
11399 Bantry Terrace, Fairfax, VA
Price
$ 1,049,999
Property Attributes
- MLS#VAFX2318584
- TypeSingle Family
- Listing Status ACTIVE
- CountyFAIRFAX
- CityFairfax
- NeighborhoodRidges Of Glendilough
- Zip22030
- StyleSplit Level
- Year Built1975
- Taxes$ 10261
- Price$ 1,049,999
- Bedrooms4
- Full Bathrooms3
- Half Bathrooms0
- Sqr Footage3649
- Lot Size0.5 Acres
Data Source:
Bright MLS
Property Description
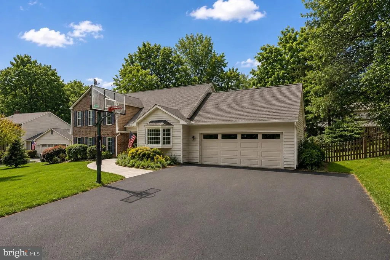
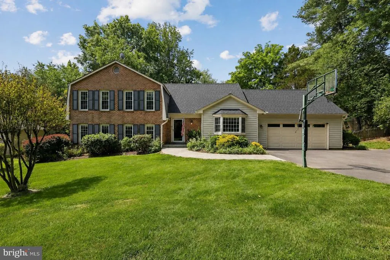
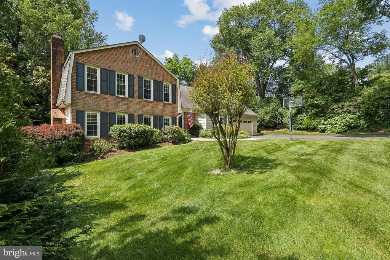
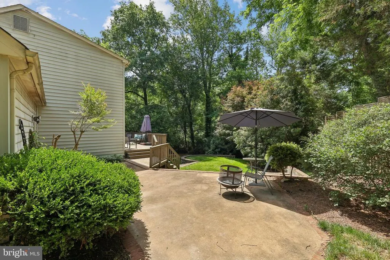
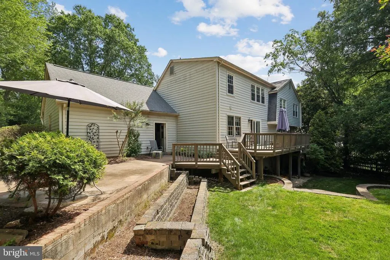
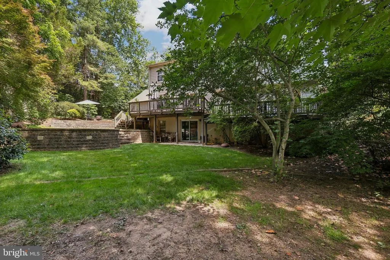
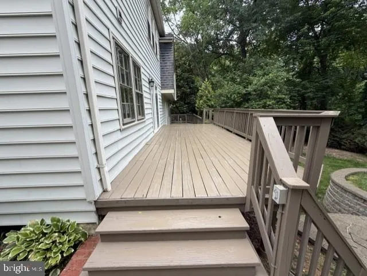
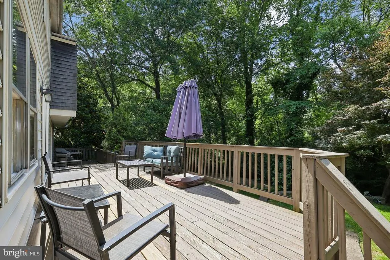
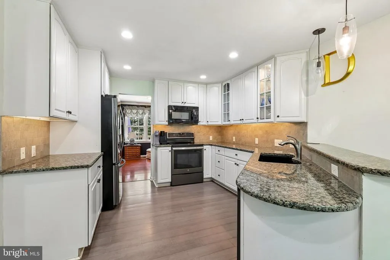
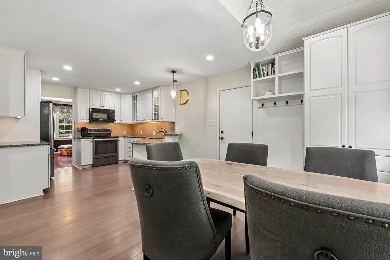
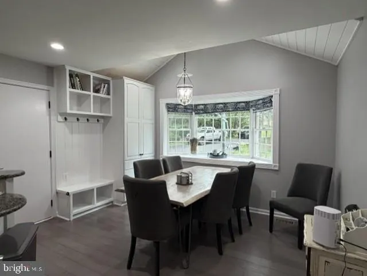
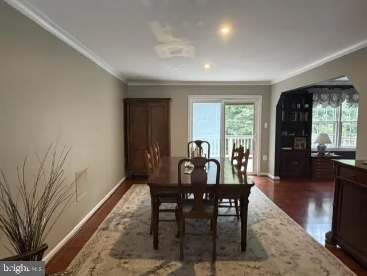
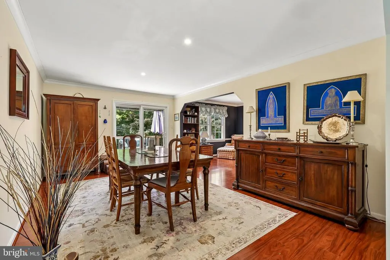
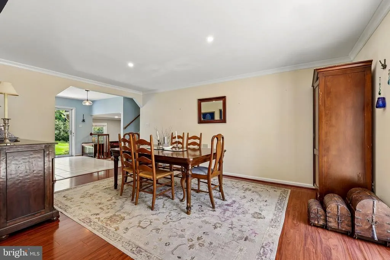
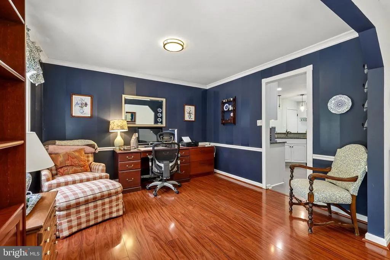
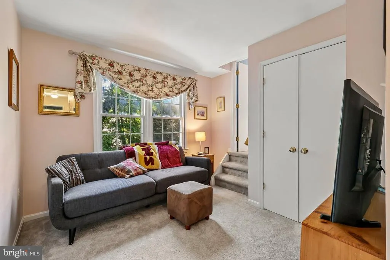
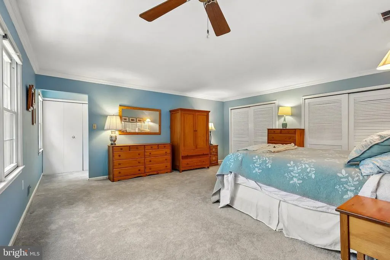
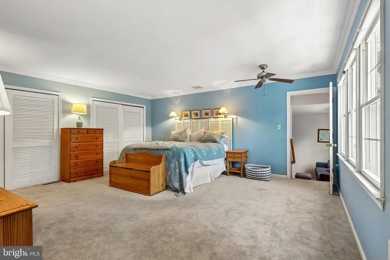
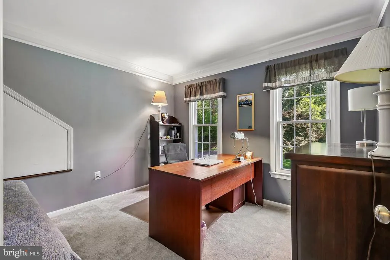
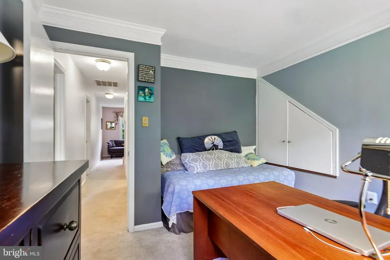
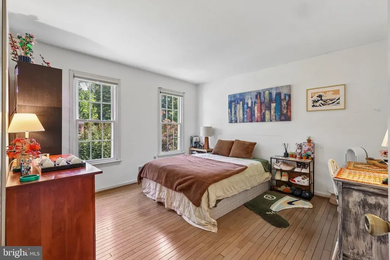
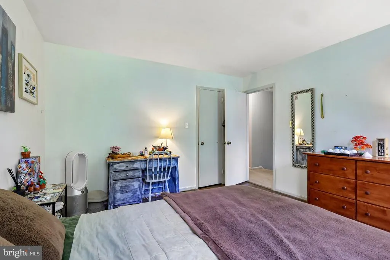
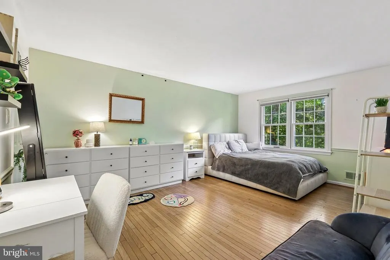
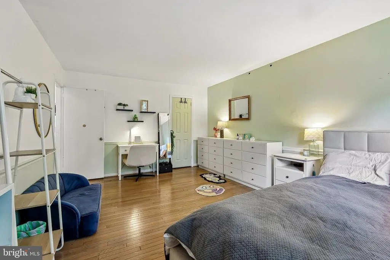
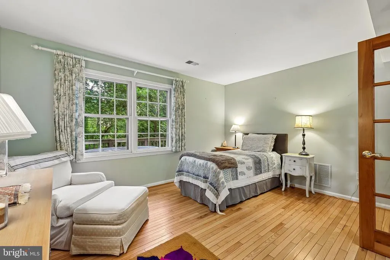
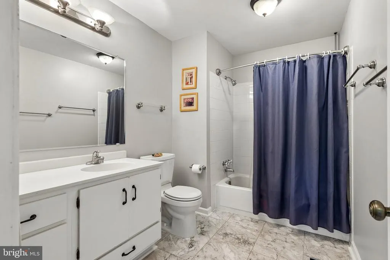
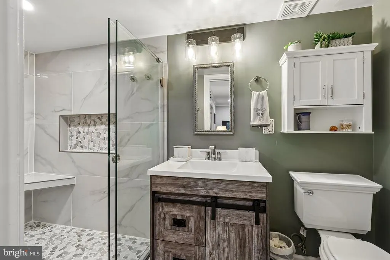
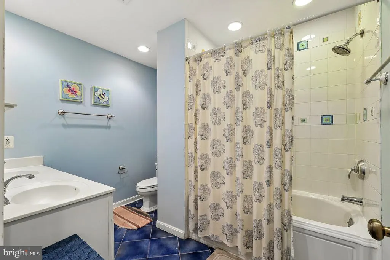
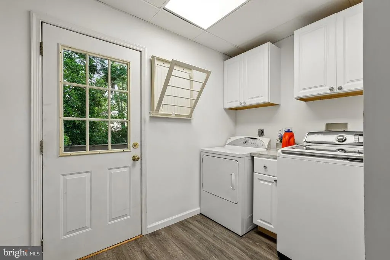
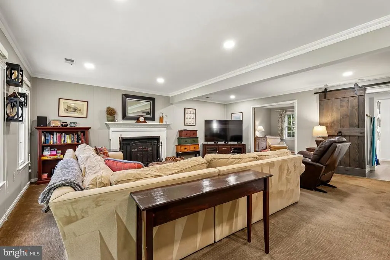
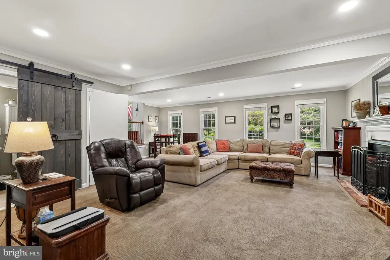
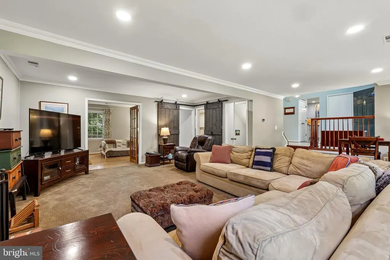
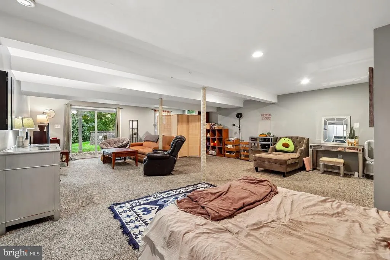
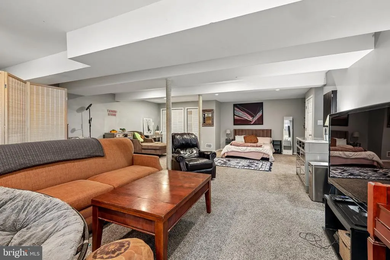
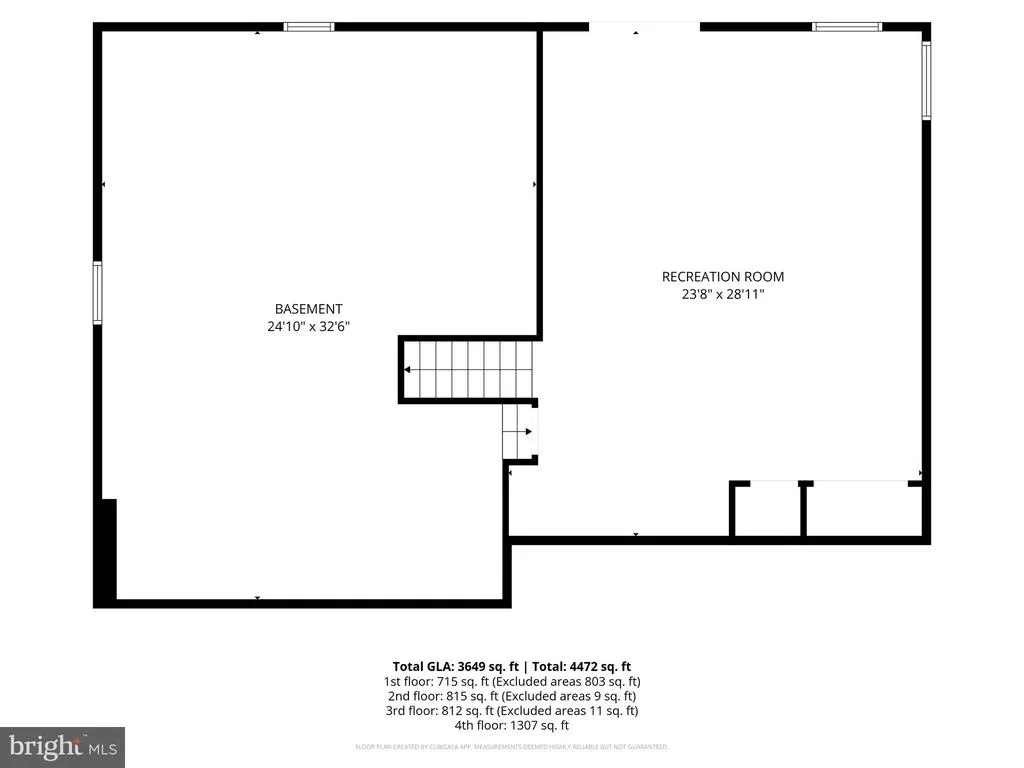
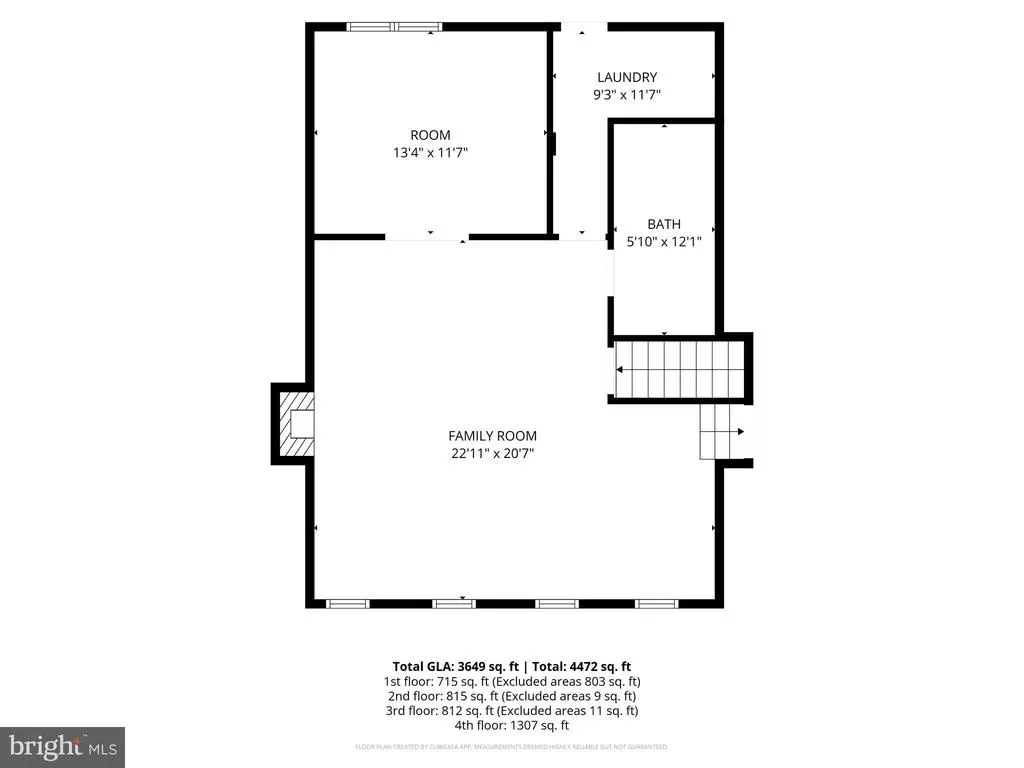
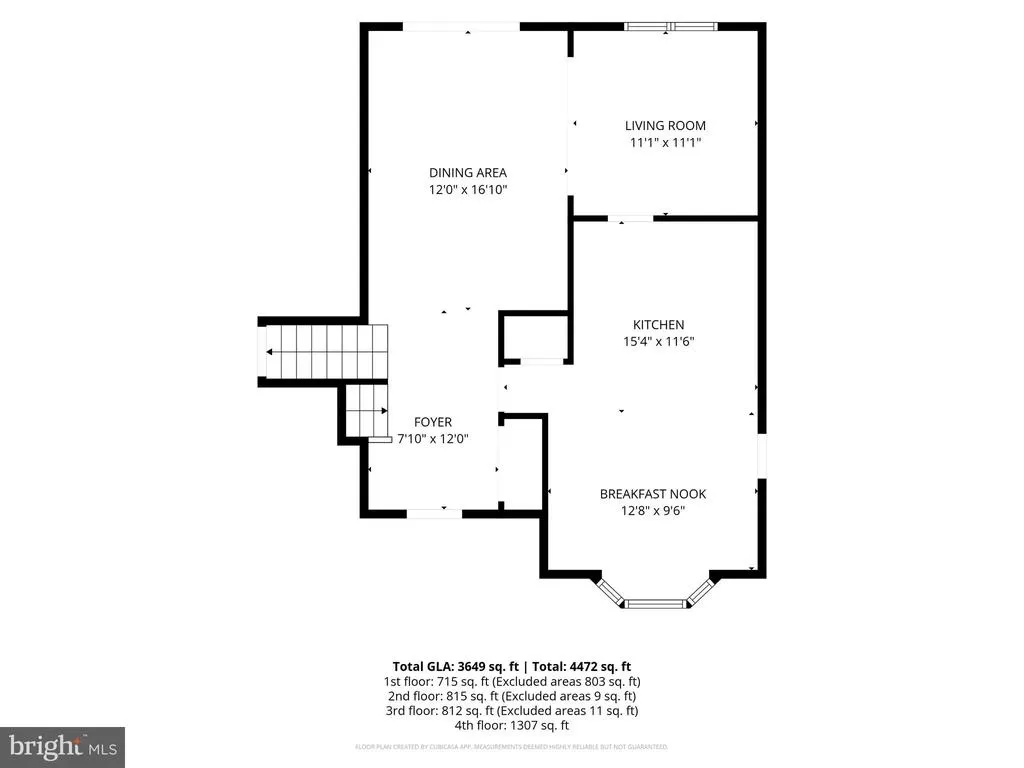
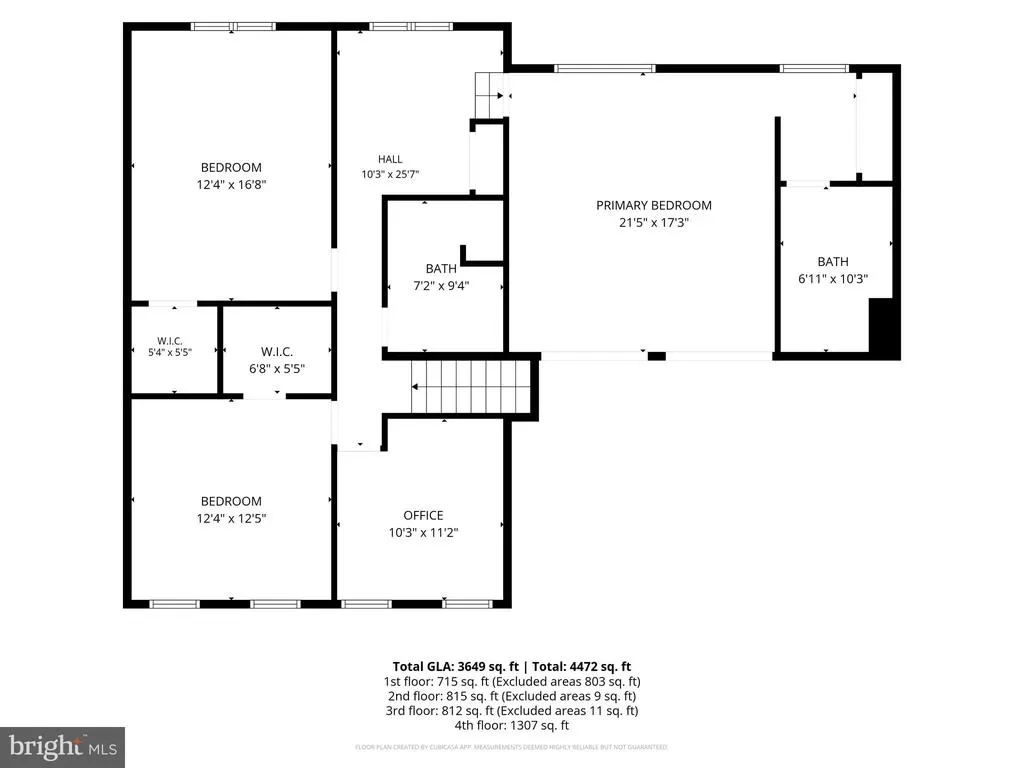
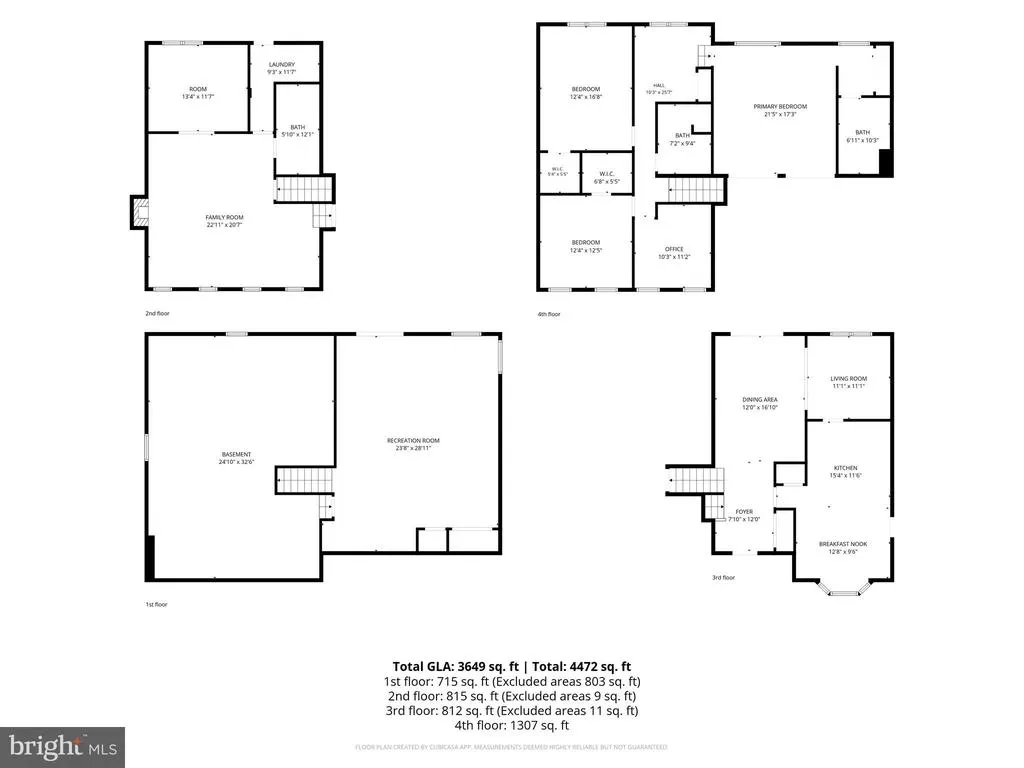
Nestled on a quiet cul-de-sac in the highly sought-after Ridges of Glendilough community, this spacious and well-maintained 6-level split offers the perfect combination of privacy, functionality, and convenience. Situated on a beautifully wooded lot of over half an acre, this home provides a peaceful retreat while remaining close to shopping, dining, commuter routes, and top-rated schools. Boasting over 3,600 square feet of living space, 4 bedrooms, 3 full bathrooms, and an additional bonus room that can be used as an office or guest room, this home offers multiple living spaces and an exceptional floor plan designed for both comfortable everyday living and entertaining. The main level showcases hardwood floors and an abundance of natural light throughout. The spacious kitchen, expanded to include a generous breakfast area, flows into the dining room, which overlooks a large deck and the private, tree-lined backyardperfect for outdoor gatherings or quiet evenings surrounded by nature. The upper level includes three bedrooms and a generous primary suite complete with a sitting area, while the lower levels offer a large family room with a fireplace, a flexible office/library space, and additional finished living areas that can accommodate a variety of lifestyles. The lower level features a spacious recreation room with a walkout to the private backyard, offering plenty of space for entertaining and family gatherings. The unfinished basement level provides abundant storage and presents an excellent opportunity for future customization and additional finished living space. A spacious two-car garage offers ample room for vehicles, storage, and hobbies. Additional updates provide peace of mind, including: New Carpets (2026) New Paint (2026) New Refrigerator (2025) New Oil Furnace (2023) thoughtfully relocated to the basement for quieter operation throughout the home Expanded and updated lower-level bathroom (2023) New Air Conditioning System (2020) Expanded hallway bathroom designed for enhanced functionality Freshly painted kitchen and dining room Updated windows, doors, siding, gutters, and numerous improvements over the years Buyers will appreciate the highly regarded school pyramid: Oak View Elementary School Frost Middle School Woodson High School With its unique multi-level design, wooded setting, extensive living space, and location in one of Fairfax County's most sought-after neighborhoods, this is a rare opportunity to own a truly special home. 11399 Bantry Terrace offers the space, privacy, and community you've been waiting for. Welcome home!
| Elementary School | Middle School | High School |
|---|---|---|
| Oak View Elementary School | Frost Middle School | Woodson High School |
| Price History | |
|---|---|
| 6/7/2026 | Listed $1,100,000 |
| 7/24/2026 | 2$1,085,000 |
| 8/6/2026 | 4$1,049,999 |
General Features
| Living Area | 3649 |
|---|---|
| Sewer | On Site Septic |
| Heating | Central |
| Cooling | Central A/C |
| Possession | 61-90 Days CD |
| Zoning | 030 |
| HOA Fee | 75.00 |
| Garage Spaces | 2.00 |
| Architectural Style | Split Level |
| Construction Materials | Brick,Vinyl Siding |
| School District | FAIRFAX COUNTY PUBLIC SCHOOLS |
| Year Built | 1975 |
| Levels | 5 |
| Tax Year | 2025 |
| Ownership | Fee Simple |
| Cool Fuel | Electric |
| Section | 2 |
| Accessibility | None |
| Assoc Fee Paid Per | Annually |
| County | FAIRFAX |
| New Construction | No |
| Property Type | Residential |
| HOA | Yes |
| Subdivision Name | RIDGES OF GLENDILOUGH |
| Garage Y/N | Yes |
| Water Access Y/N | No |
| Other Structures | Above Grade,Below Grade |
| Full Baths | 3 |
| Status | ACTIVE |
| Directions | 495-WEST BRADDOCK ROAD-LEFT ROUTE 123-RIGHT POPES HEAD ROAD-RIGHT LEWISHAM-RIGHT MEATH-LEFT DUNGANNON-RIGHT BANTRY TERRACE TO 11399 |
| City | FAIRFAX |
| Association Name | THE RIDGES OF GLENDILOUGH |
| Senior Community Y/N | No |
| Lot Size Units | Square Feet |
| Lot Size Square Feet | 21828.00 |
| Tax Assessed Value | 889540.0 |
| Tax Annual Amount | 10261.0 |
| Home Warranty Y/N | No |
| Structure Type | Detached |
| Condo/Coop Association fee Y/N | No |
| Bathrooms Count Main Level | 0.00 |
| Price Per Sq Ft Total AG | 357.87 |
| Vacation Rental Y/N | No |
| Total SQFT | 4452 |
| Standard Status | Active |
| Year Built Source | Assessor |
| Legal Subdivision | THE RIDGES OF GLENDILOUGH |
| Tax Lot | 1 |
Interior Features
| Heating Fuel | Oil |
|---|---|
| Basement | Full |
| Total Fireplaces | 1 |
| Hot Water | Electric |
| Basement (Y/N) | Yes |
| Heating Y/N | Yes |
| Fireplace Y/N | Yes |
| Above Grade Finished Area | 2934 |
| Central Air Y/N | Yes |
| Total Bedrooms | 4 |
| Below Grade Finished Area | 715 |
| Room Type | Living Room,Dining Room,Primary Bedroom,Bedroom 2,Bedroom 3,Bedroom 4,Kitchen,Breakfast Room,Laundry,Recreation Room,Storage Room,Bathroom 2,Bathroom 3,Bonus Room,Primary Bathroom |
| Below Grade Finished Area Unit Type | Square Feet |
| LivingAreaSource | Estimated |
| Below Grade Unfin Area Units | Square Feet |
| Below Grade Unfin SQFT | 803 |
| Below Grade Unfin SQFT Source | Estimated |
| Below Grade Finished Area Source | Estimated |
| Bedrooms Count All Upper Levels | 4 |
| Bedrooms Count Upper Level 1 | 4 |
| Bathrooms Full Upper Level 1 | 2 |
| Bathrooms Full Lower Level 1 | 1 |
| Bathrooms Full All Upper Levels | 2 |
| Bathrooms Full All Lower Levels | 1 |
| Bathrooms Count Upper Level 1 | 2.00 |
| Bathrooms Count Lower Level 1 | 1.00 |
| Bathrooms Count All Upper Levels | 2 |
| Bathrooms Count All Lower Levels | 1 |
| Above Grade Finished Area Source | Estimated |
| Above Grade Finished Area Unit Type | Square Feet |
| Total Baths | 3 |
Exterior Features
| Pool | No Pool |
|---|---|
| Water Source | Public |
| Total Parking Spaces | 8 |
| Garage Features | Garage - Front Entry,Inside Access,Garage Door Opener |
| Type of Parking | Driveway,Attached Garage |
| Land Use Code | 011 |
| Foundation Details | Block |
| Water View Y/N | No |
| Lot Size Acres | 0.50 |
| Lot Size Source | Assessor |
| Waterfront Y/N | No |
| Land Assessed Value | 321000.00 |
| Navigable Water Y/N | No |
| Water Oriented Y/N | No |
| # of Attached Garage Spaces | 2 |
Room Details
| Room | Dimensions | Level | Flooring | Details |
|---|---|---|---|---|
| Bathroom 2 | Upper 1 | |||
| Bathroom 3 | Lower 1 | |||
| Bedroom 2 | Upper 1 | |||
| Bedroom 3 | Upper 1 | |||
| Bedroom 4 | Upper 1 | |||
| Bonus Room | Lower 1 | |||
| Breakfast Room | Main | |||
| Dining Room | Main | |||
| Kitchen | Main | |||
| Laundry | Lower 1 | |||
| Living Room | Main | |||
| Primary Bathroom | Upper 1 | |||
| Primary Bedroom | Upper 1 | |||
| Recreation Room | Lower 1 | |||
| Recreation Room | Lower 2 | |||
| Storage Room | Lower 3 |
Amenities
- Foreclosure
- Views
- Short Sale
- New Construction
- Adult 55+
- Lease To Own
- No HOA Fees
- Furnished
- Primary On Main
- Air Conditioning
- Seller Finance
- Green
- Fixer Upper
- Horse
- Golf
- Fireplace
- Deck
- Garage
- Basement
- Pool
Property vs Single Family Average in 22030
Price
Taxes
Year Built
 © BRIGHT, All Rights Reserved
