
Views - Primary on Main



Address
12213 Chapel Road, Clifton, VA
Price
$ 1,850,000
Property Attributes
- MLS#VAFX2318818
- TypeSingle Family
- Listing Status ACTIVE
- CountyFAIRFAX
- CityClifton
- NeighborhoodFrosty Meadows
- Zip20124
- StyleTransitional
- Year Built1986
- Taxes$ 16124
- Price$ 1,850,000
- Bedrooms4
- Full Bathrooms5
- Half Bathrooms0
- Sqr Footage6300
- Lot Size5.61 Acres
Data Source:
Bright MLS
Property Description
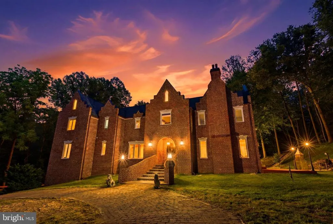
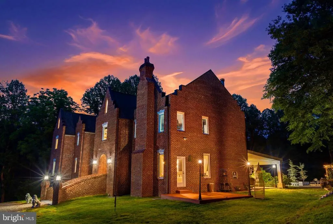
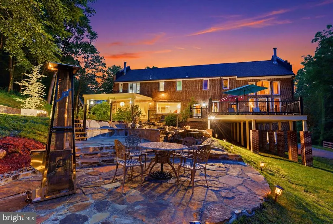
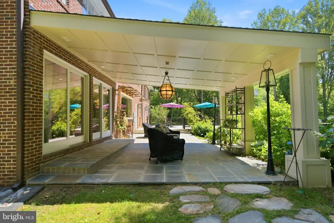
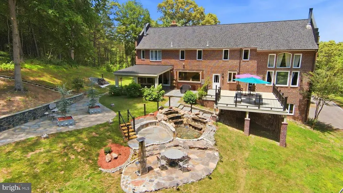
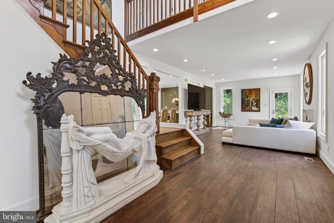
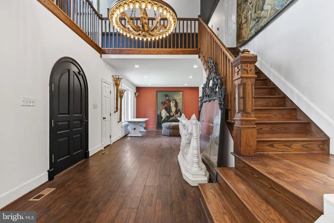

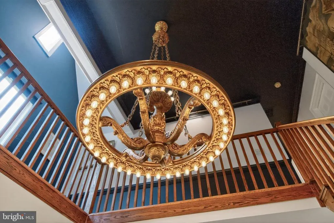
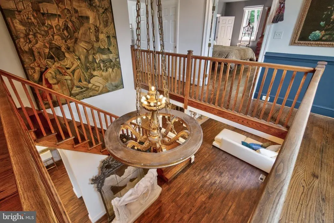
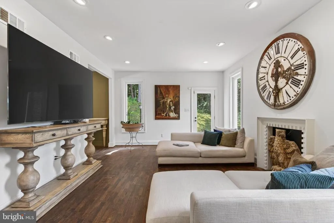
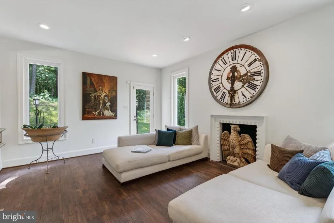
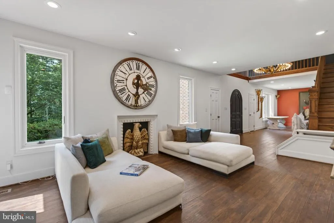
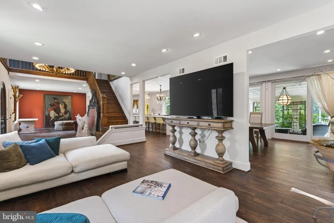
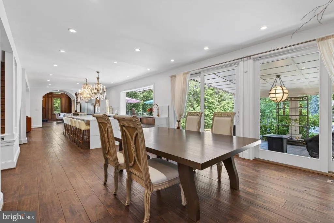
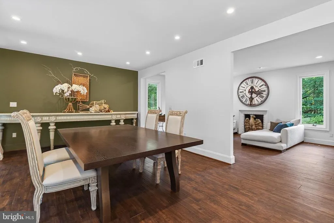
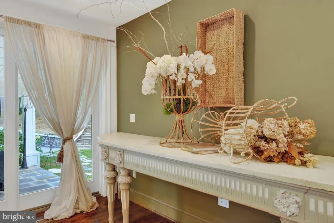
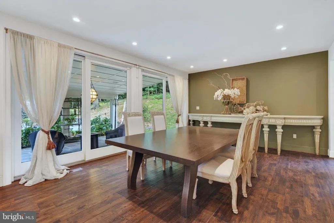
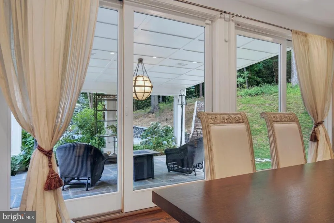
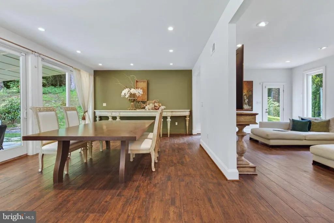
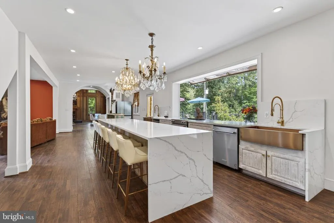
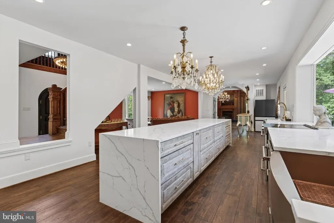
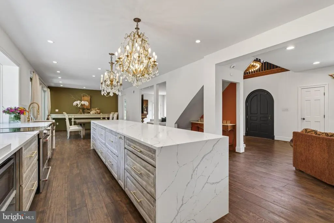
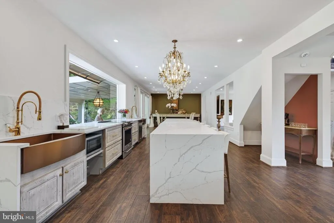
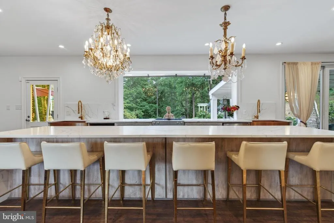
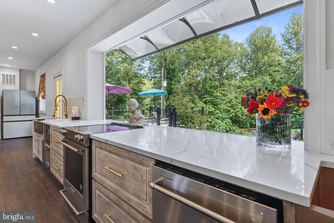
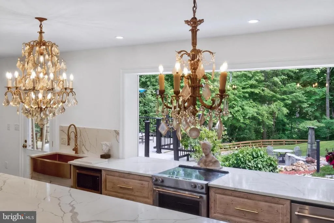
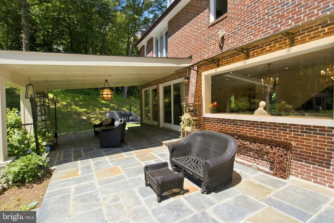
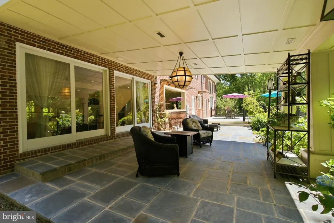
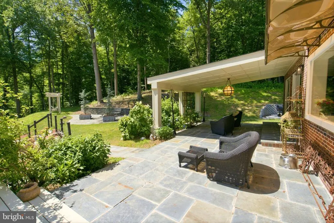
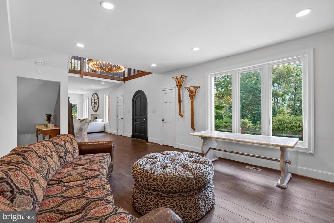
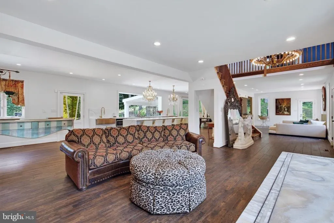
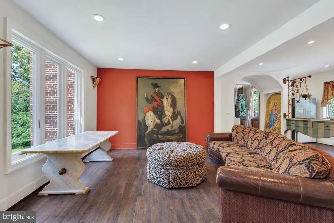
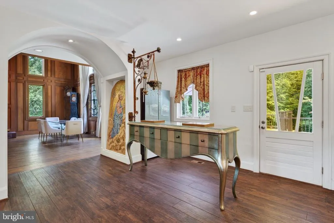
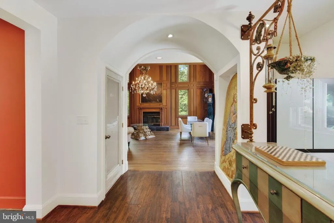
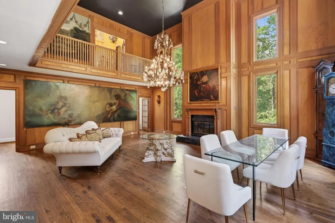
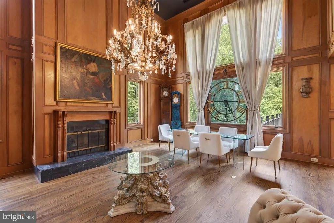
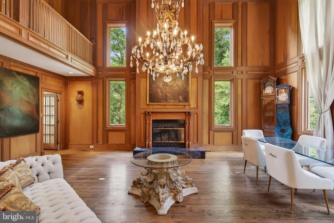
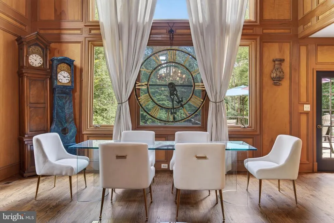
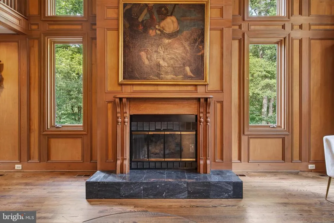
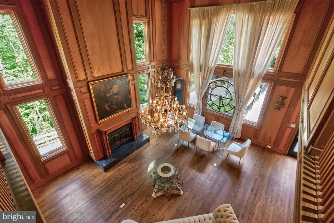
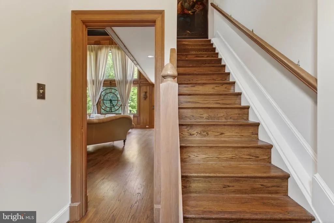
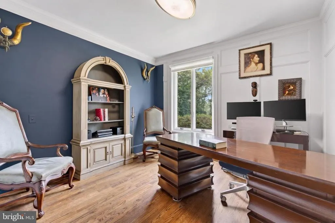
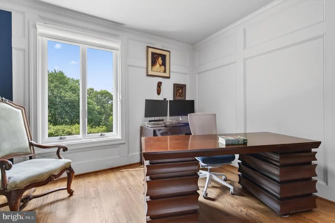
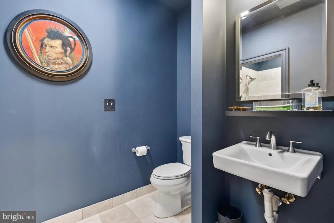
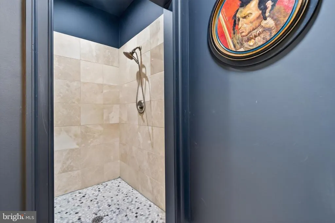
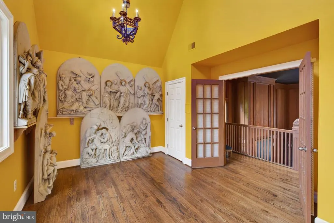
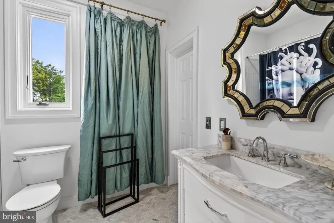
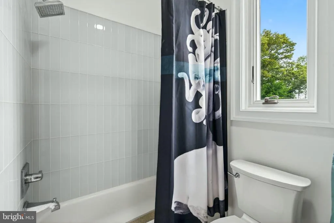
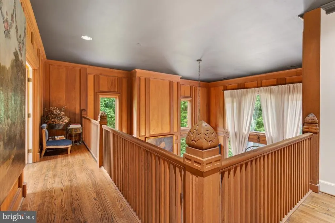
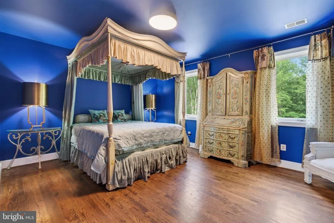
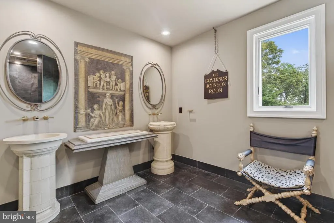
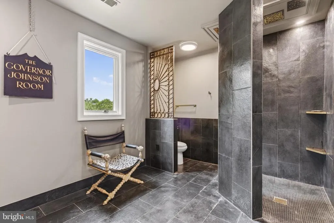
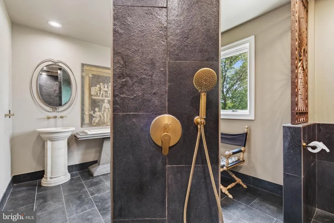
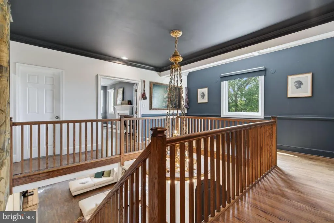
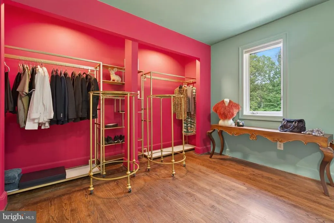
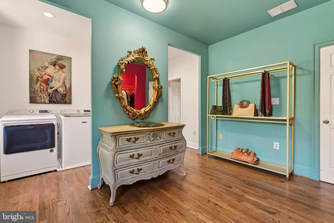
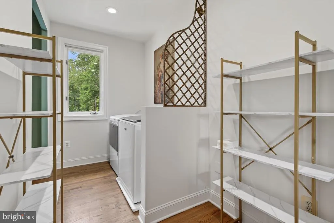
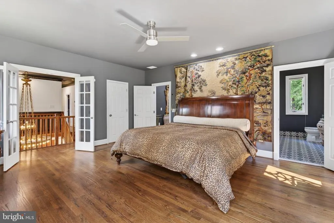
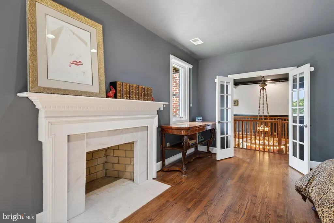
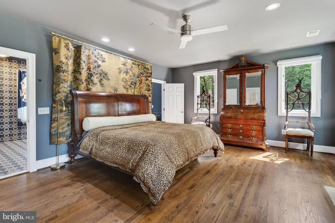
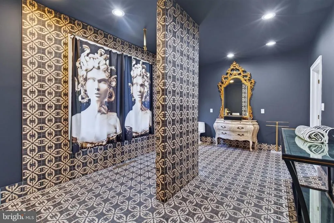
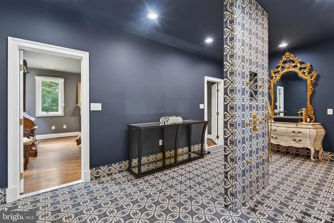
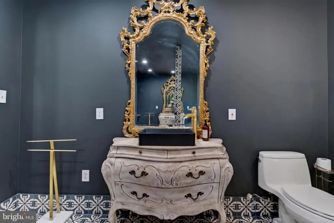
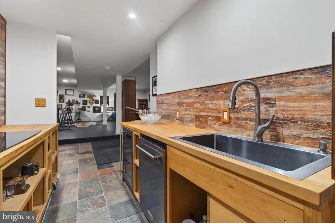
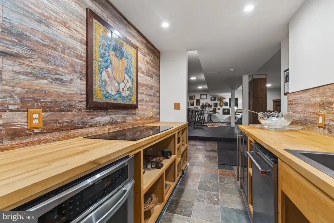
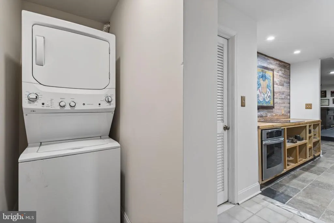
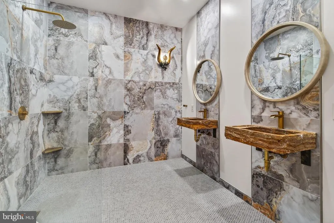
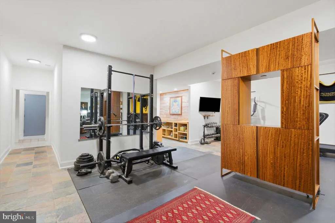
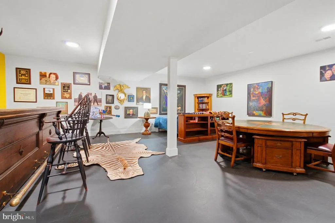
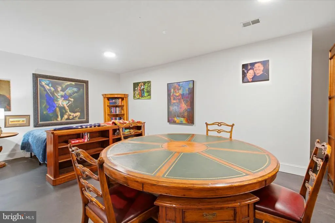
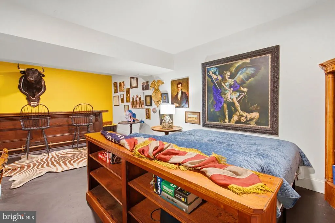
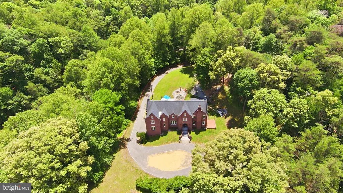
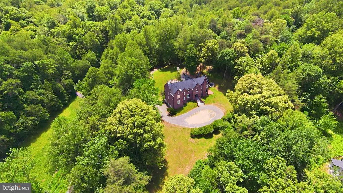
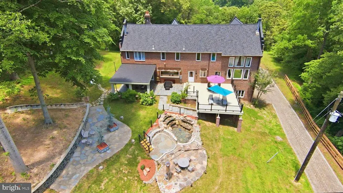
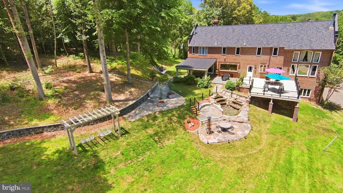
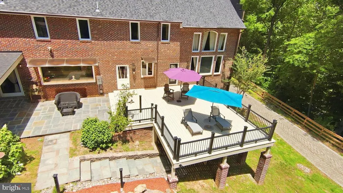
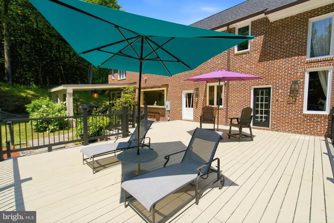
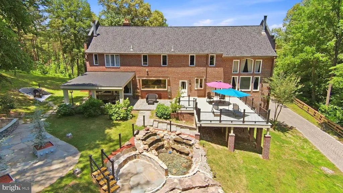
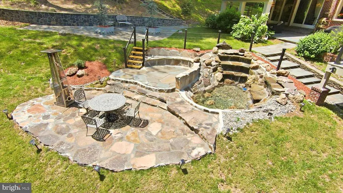
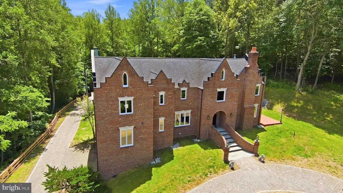
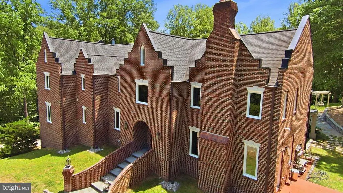
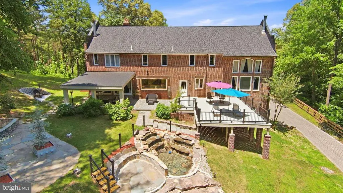
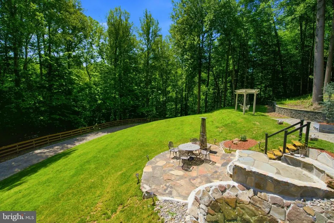
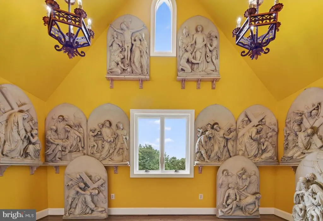
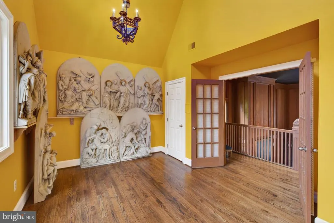
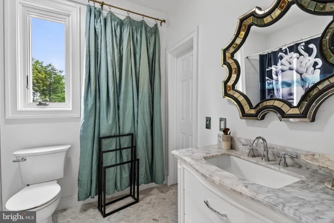
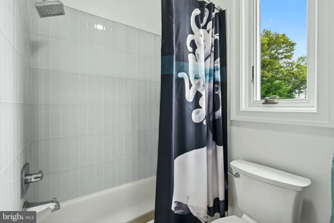
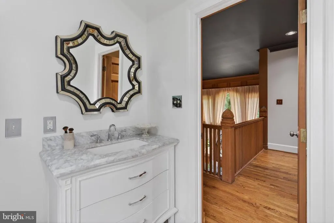
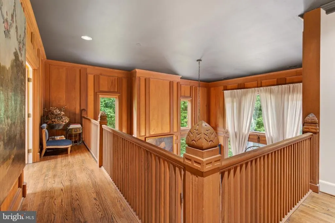
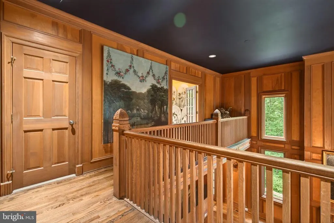
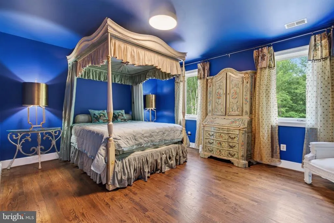
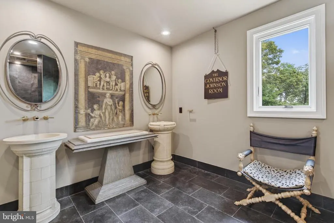
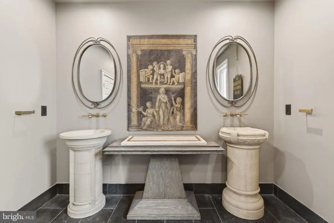
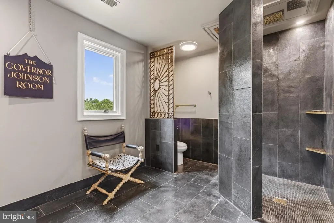
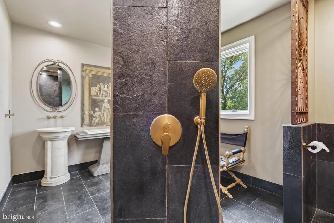
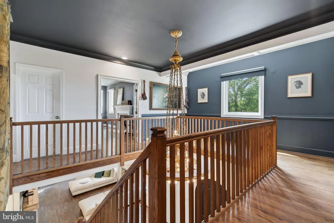
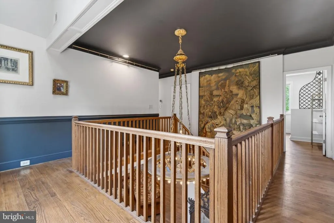
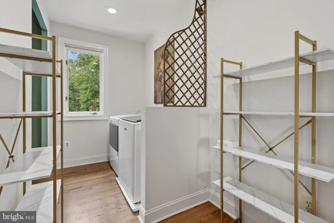
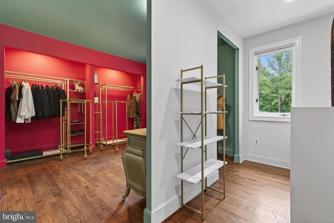
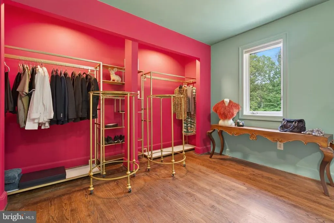
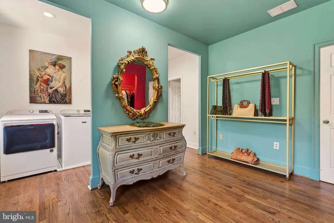
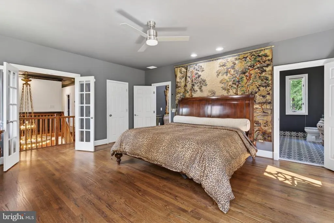
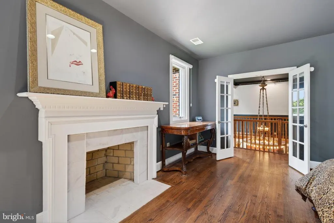
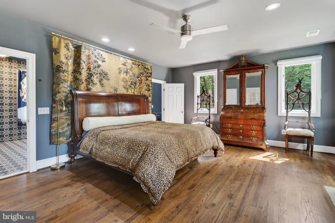
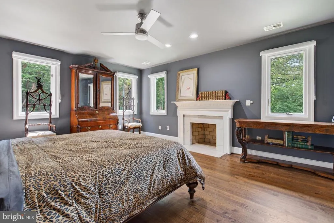
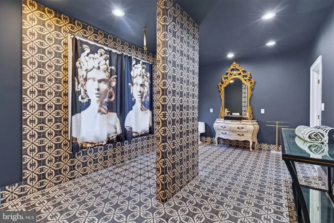
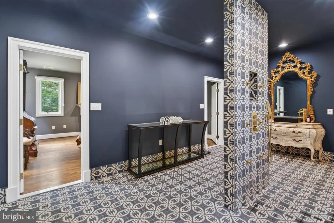
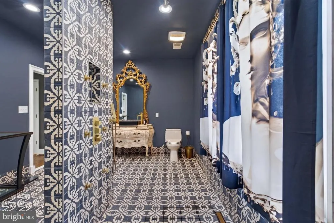
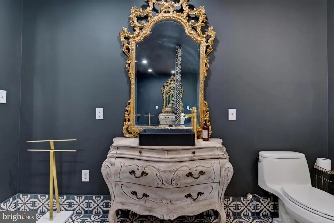
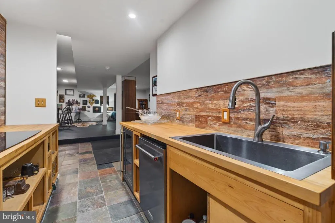
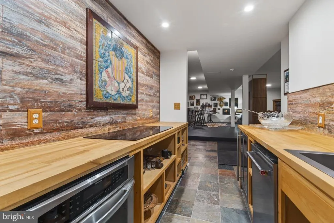
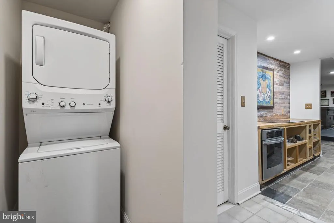
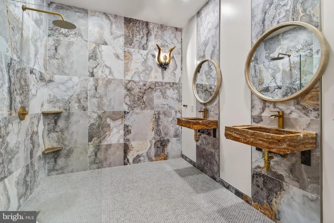
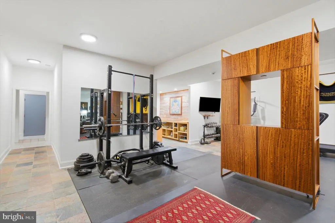
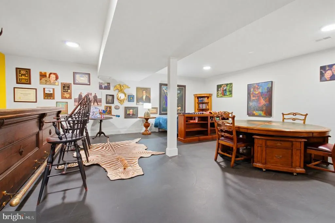
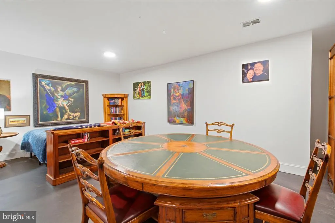
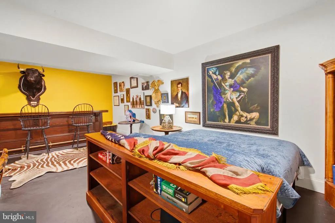
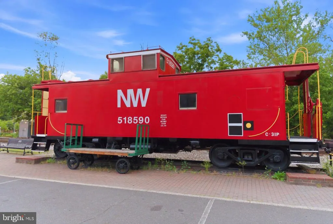
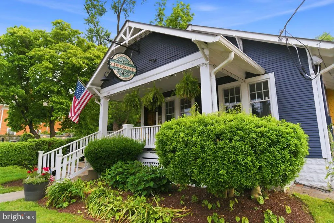
275,000 Price Adjustment! Please see Property Plats in Documents section to see the full property coverage on this wonderful home. "Clifton Castle" now available for discerning buyers only!!! Nestled on 5.6 picturesque acres in sought-after Frosty Meadows, this exceptional all-brick stepped gable custom residence blends timeless architecture with extensive recent renovations and modern open-concept living. Inspired by the charm of a Scottish manor, the home offers over 6,300 square feet of beautifully updated living space surrounded by serene countryside views. The main level has been thoughtfully redesigned to create an open floor plan ideal for both everyday living and entertaining. At the heart of the home is a stunning, completely renovated kitchen featuring designer cabinetry, quartz countertops, two copper farmhouse sinks, and new stainless steel appliances. Two crystal chandeliers illuminate the expansive island, while rich hardwood floors, recessed lighting, and elegant finishes enhance the home's sophisticated appeal. A dramatic foyer is highlighted by a monumental chandelier sourced from a church, creating a memorable first impression. The impressive great room features a striking rock and pink quartz chandelier and abundant natural light. The home offers 4 bedrooms and 5 full baths, along with flexible spaces for guests, recreation, or a home office. The walkout lower level has been enhanced with a full second kitchen and an additional stackable washer and dryer, making it ideal for multigenerational living or extended stays. Numerous recent improvements include two newer HVAC systems, a new water softener, newer washer and dryer, and three insulated garage doors. The oversized three-car garage has been insulated, drywalled, and freshly painted. 4 of the 5 Baths have been extensively reimagined utilising high end materials and dramatic finishes. Outdoor living is equally impressive, with beautifully landscaped grounds featuring stone patios, a wood deck, a covered patio, a tranquil water feature, and elegant stone retaining walls. Offering privacy and tranquility while remaining just minutes from historic Clifton, shopping, dining, parks, and major commuter routes, this is a truly rare opportunity to own one of Northern Virginia's most distinctive estate properties. OPEN HOUSe SUNDAY JULY 12, 1-4PM
| Elementary School | Middle School | High School |
|---|---|---|
| Fairview Elementary School | Robinson Secondary School Middle School | Robinson Secondary School High School |
| Price History | |
|---|---|
| 6/12/2026 | Listed $2,125,000 |
| 7/4/2026 | 13$1,850,000 |
General Features
| Living Area | 6300 |
|---|---|
| Sewer | Private Septic Tank |
| Heating | Heat Pump(s) |
| Cooling | Ceiling Fan(s),Central A/C,Heat Pump(s),Multi Units,Zoned |
| Possession | Settlement |
| Roof | Architectural Shingle |
| Zoning | 030 |
| HOA Fee | 250.00 |
| Garage Spaces | 3.00 |
| Association Fee Includes | Common Area Maintenance,Reserve Funds,Road Maintenance,Snow Removal |
| Patio/Porch Features | Deck(s),Patio(s) |
| Architectural Style | Transitional |
| Security Features | Exterior Cameras |
| Construction Materials | Brick |
| School District | FAIRFAX COUNTY PUBLIC SCHOOLS |
| Year Built | 1986 |
| Levels | 3 |
| Tax Year | 2025 |
| Ownership | Fee Simple |
| Cool Fuel | Electric |
| Accessibility | None |
| Assoc Fee Paid Per | Annually |
| County | FAIRFAX |
| New Construction | No |
| Property Type | Residential |
| HOA | Yes |
| Subdivision Name | FROSTY MEADOWS |
| Garage Y/N | Yes |
| Water Access Y/N | No |
| Other Structures | Above Grade,Below Grade |
| Full Baths | 5 |
| Status | ACTIVE |
| Directions | see GPS - |
| City | CLIFTON |
| Disclosures | Prop Disclosure |
| Association Name | FROSTY MEADOWS HOA |
| Senior Community Y/N | No |
| Lot Size Units | Square Feet |
| Lot Size Square Feet | 244520.00 |
| Tax Assessed Value | 1397860.0 |
| Tax Annual Amount | 16124.0 |
| Property Condition | Excellent |
| Structure Type | Detached |
| Condo/Coop Association fee Y/N | No |
| Bathrooms Full Main Level | 1 |
| Bathrooms Count Main Level | 1.00 |
| Price Per Sq Ft Total AG | 385.42 |
| Vacation Rental Y/N | No |
| Virtual Tour | https://www.dropbox.com/scl/fi/2hao8op6vtjecbt785985/12213-Chapel-Rd-Clifton-VA-20124.mp4?rlkey=iaj9nsqdok3is3l6b9wi4333x&st=csyignbp&dl=0 |
| Total SQFT | 6300 |
| Standard Status | Active |
| Year Built Source | Assessor |
| Legal Subdivision | FROSTY MEADOWS |
| Tax Lot | 5 |
| Association Recreation Fee | No |
Interior Features
| Interior Amenities | 2nd Kitchen,Additional Stairway,Attic,Bar,Bathroom - Tub Shower,Bathroom - Walk-In Shower,Breakfast Area,Crown Moldings,Double/Dual Staircase,Entry Level Bedroom,Family Room Off Kitchen,Floor Plan - |
|---|---|
| Heating Fuel | Electric |
| Basement | Connecting Stairway,Garage Access |
| Flooring | Ceramic Tile,Concrete,Solid Hardwood |
| Total Fireplaces | 3 |
| Fireplace Features | Mantel(s),Wood |
| Hot Water | Electric |
| Basement (Y/N) | Yes |
| Heating Y/N | Yes |
| Window Features | Casement |
| Fireplace Y/N | Yes |
| Above Grade Finished Area | 4800 |
| Central Air Y/N | Yes |
| Total Bedrooms | 4 |
| Below Grade Finished Area | 1500 |
| Room Type | Living Room,Dining Room,Primary Bedroom,Bedroom 2,Bedroom 3,Bedroom 4,Kitchen,Family Room,Foyer,Great Room,Laundry,Other,Office,Recreation Room,Utility Room,Bathroom 1,Bathroom 2,Bathroom 3,Primary B |
| Main Level Bedrooms | 1 |
| Below Grade Finished Area Unit Type | Square Feet |
| LivingAreaSource | Estimated |
| Laundry Type | Lower Floor,Upper Floor |
| Below Grade Unfin Area Units | Square Feet |
| Below Grade Unfin SQFT Source | Assessor |
| Below Grade Finished Area Source | Estimated |
| Bedrooms Count All Upper Levels | 3 |
| Bedrooms Count Upper Level 1 | 3 |
| Bathrooms Full Upper Level 1 | 3 |
| Bathrooms Full Lower Level 1 | 1 |
| Bathrooms Full All Upper Levels | 3 |
| Bathrooms Full All Lower Levels | 1 |
| Bathrooms Count Upper Level 1 | 3.00 |
| Bathrooms Count Lower Level 1 | 1.00 |
| Bathrooms Count All Upper Levels | 3 |
| Bathrooms Count All Lower Levels | 1 |
| Above Grade Finished Area Source | Estimated |
| Above Grade Finished Area Unit Type | Square Feet |
| Total Baths | 5 |
Exterior Features
| Exterior Amenities | Extensive Hardscape,Exterior Lighting,Stone Retaining Walls |
|---|---|
| Pool | No Pool |
| Lot Features | Backs to Trees,SideYard(s) |
| Water Source | Well |
| Total Parking Spaces | 3 |
| Garage Features | Garage - Side Entry |
| Type of Parking | Attached Garage |
| Land Use Code | 011 |
| Foundation Details | Other |
| Water View Y/N | No |
| Lot Size Acres | 5.61 |
| Lot Size Source | Assessor |
| Waterfront Y/N | No |
| Door Features | Sliding Glass |
| Land Assessed Value | 584000.00 |
| Navigable Water Y/N | No |
| Water Oriented Y/N | No |
| # of Attached Garage Spaces | 3 |
Room Details
| Room | Dimensions | Level | Flooring | Details |
|---|---|---|---|---|
| Bathroom 1 | Upper 1 | |||
| Bathroom 2 | Upper 1 | |||
| Bathroom 3 | Main | |||
| Bedroom 2 | Upper 1 | |||
| Bedroom 3 | Upper 1 | |||
| Bedroom 4 | Upper 1 | |||
| Dining Room | Main | |||
| Family Room | Main | |||
| Foyer | Main | |||
| Full Bath | Lower 1 | |||
| Great Room | Main | |||
| Kitchen | Lower 1 | |||
| Kitchen | Main | |||
| Laundry | Upper 1 | |||
| Living Room | Main | |||
| Office | Main | |||
| Other | Upper 1 | |||
| Primary Bathroom | Upper 1 | |||
| Primary Bedroom | Upper 1 | |||
| Recreation Room | Lower 1 | |||
| Utility Room | Lower 1 |
Amenities
- Foreclosure
- Views
- Short Sale
- New Construction
- Adult 55+
- Lease To Own
- No HOA Fees
- Furnished
- Primary On Main
- Air Conditioning
- Seller Finance
- Green
- Fixer Upper
- Horse
- Golf
- Fireplace
- Deck
- Garage
- Basement
- Pool
Property vs Single Family Average in 20124
Price
Taxes
Year Built
Visits
 © BRIGHT, All Rights Reserved
