
New Construction - Eco Friendly
Address
2047 Pimmit Drive, Falls Church, VA
Price
$ 2,199,000
Property Attributes
- MLS#VAFX2320596
- TypeSingle Family
- Listing Status ACTIVE
- CountyFAIRFAX
- CityFalls Church
- NeighborhoodPimmit Hills
- Zip22043
- StyleContemporary
- Year Built2026
- Taxes$ 6818
- Price$ 2,199,000
- Bedrooms6
- Full Bathrooms5
- Half Bathrooms1
- Sqr Footage5000
- Lot Size0.27 Acres
Data Source:
Bright MLS
Property Description
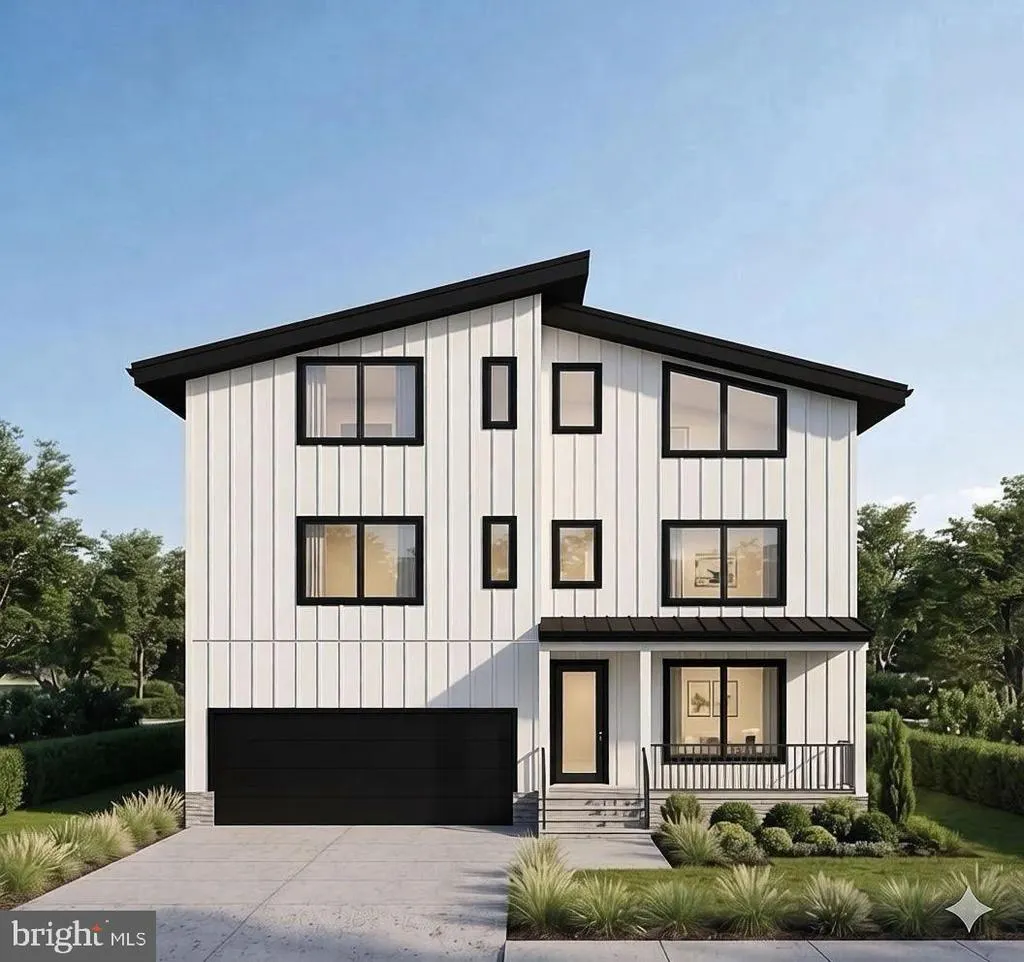
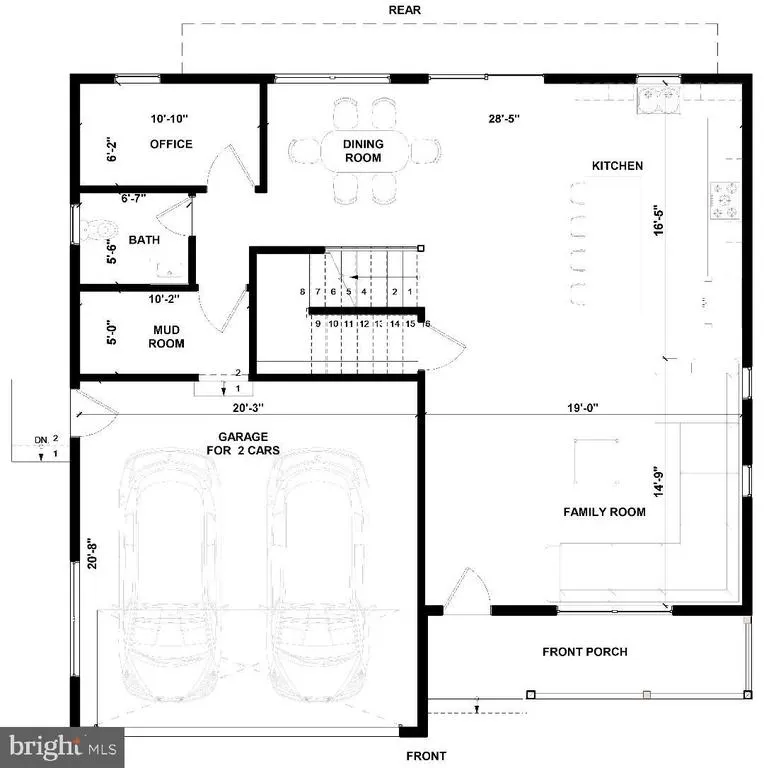
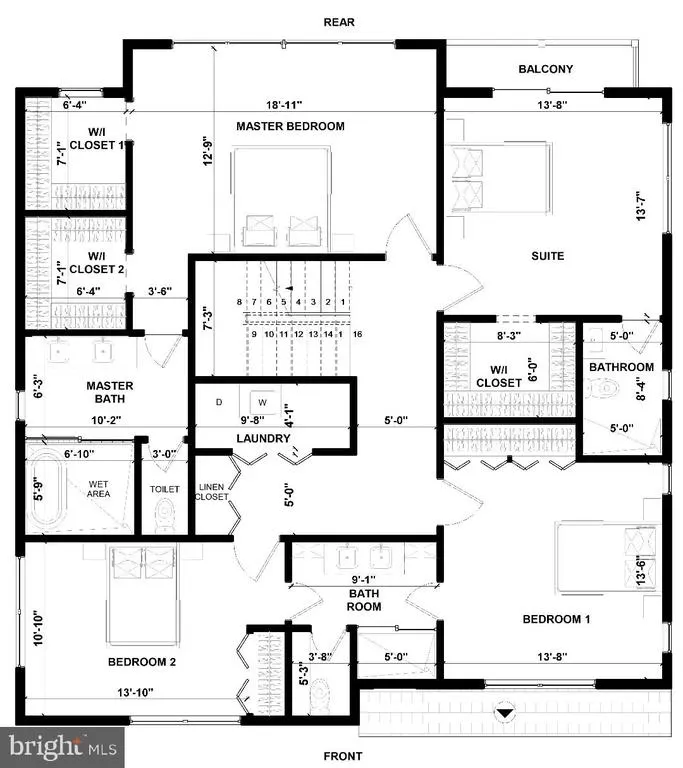
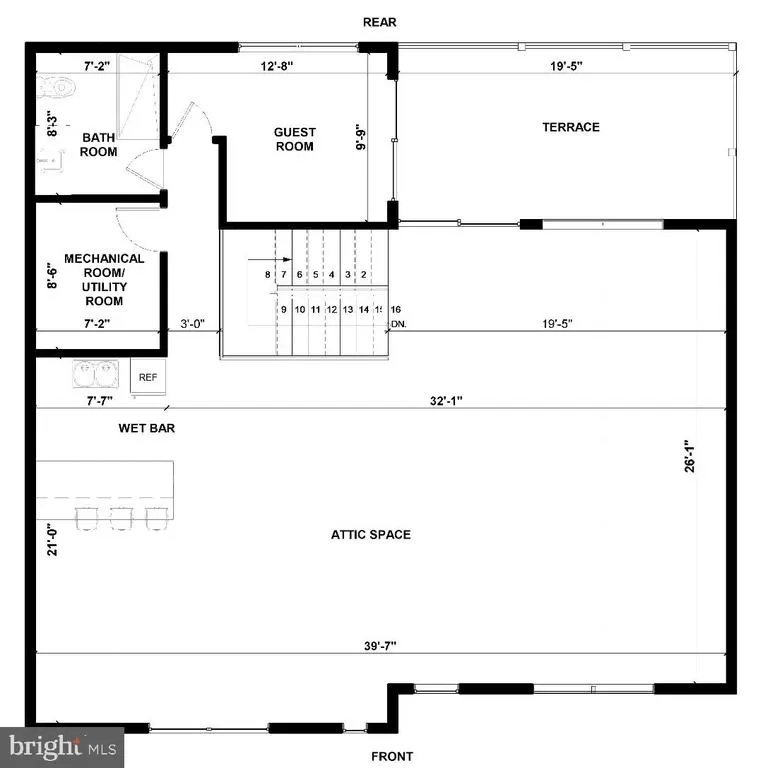
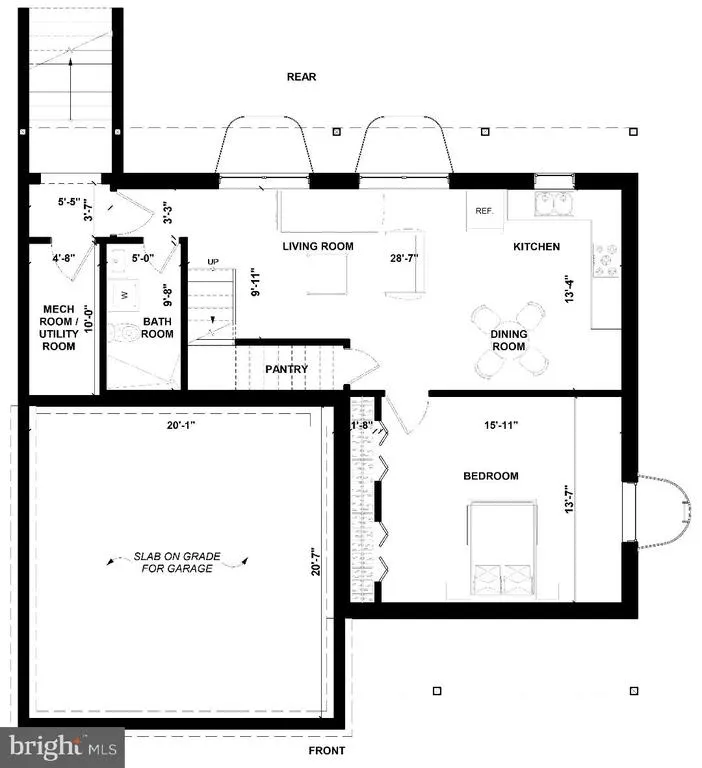
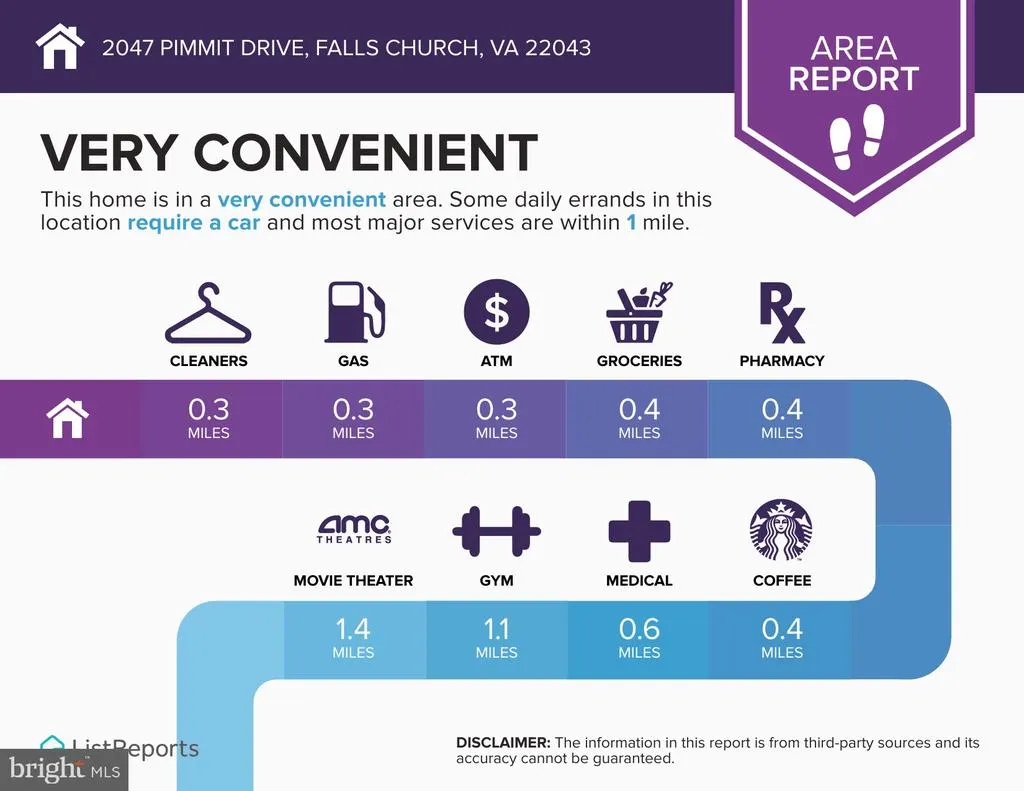
You have the opportunity to customize this contemporary new-construction home in the highly sought-after Pimmit Hills neighborhood. Currently under construction with exceptional attention to detail and functionality in mind, this property will offer approximately 5,000 square feet of luxurious living space, featuring 6 bedrooms, 5 full bathrooms, 1 powder room, and a 2-car garage. Ideally located just minutes from Tysons Corner, Metro access, major commuter routes, premier shopping, dining, and parks, this exceptional residence combines luxury, comfort, and convenience in one of Northern Virginia's most desirable communities. The main level showcases an open floor plan, combining spacious living areas with a stunning gourmet kitchen equipped with stainless steel appliances, custom cabinetry, and your choice of quartz or granite countertops. This level also includes a separate dining room, private office, and powder room. The spacious family room is anchored by a contemporary linear electric fireplace, creating a striking focal point for everyday living and entertaining. The main level opens to a spacious rear patio, creating seamless indoor-outdoor living and overlooking a wooded backyard. Enjoy a private wooded backdrop rarely found this close to Tysons Corner. The upper level features a luxurious primary suite with a large window overlooking the wooded backyard, two separate walk-in closets, and a spa-inspired primary bathroom with heated floors. A second en-suite bedroom offers a walk-in closet, private full bath, and its own balcony. Two additional generously sized bedrooms share a functional Jack-and-Jill bathroom. The top level features a private guest suite with a full bathroom, wet bar, private terrace, and expansive flex space ideal as a media room, lounge, fitness area, or entertainment level. This unique retreat provides exceptional flexibility for modern living. The finished walkout lower level offers endless possibilities for recreation, entertaining, and multigenerational living. It includes a bedroom, full bathroom, recreation/living area, and secondary kitchen, providing exceptional flexibility for guests, extended family, or long-term visitors. Additional premium features include a whole-home smart technology package, integrated audio system, smart-home infrastructure, EV charging readiness, energy-efficient systems, and thoughtfully designed modern conveniences throughout the home. For a limited time, buyers may have the opportunity to customize select finishes, fixtures, smart-home features, and design elements, subject to construction timelines. Estimated delivery is September 2026. Buyers will have the opportunity to customize finishes and create their dream home in one of Northern Virginia's most desirable communities.
| Price History | |
|---|---|
| 6/22/2026 | Listed $2,199,000 |
General Features
| Living Area | 5000 |
|---|---|
| Sewer | Public Sewer |
| Heating | 90% Forced Air |
| Cooling | Central A/C |
| Possession | Settlement |
| Roof | Architectural Shingle |
| Appliances | Built-In Microwave,Cooktop,Dishwasher,Disposal,Dryer,Oven - Wall,Refrigerator,Washer |
| Zoning | 140 |
| Garage Spaces | 2.00 |
| Architectural Style | Contemporary |
| Construction Materials | Other |
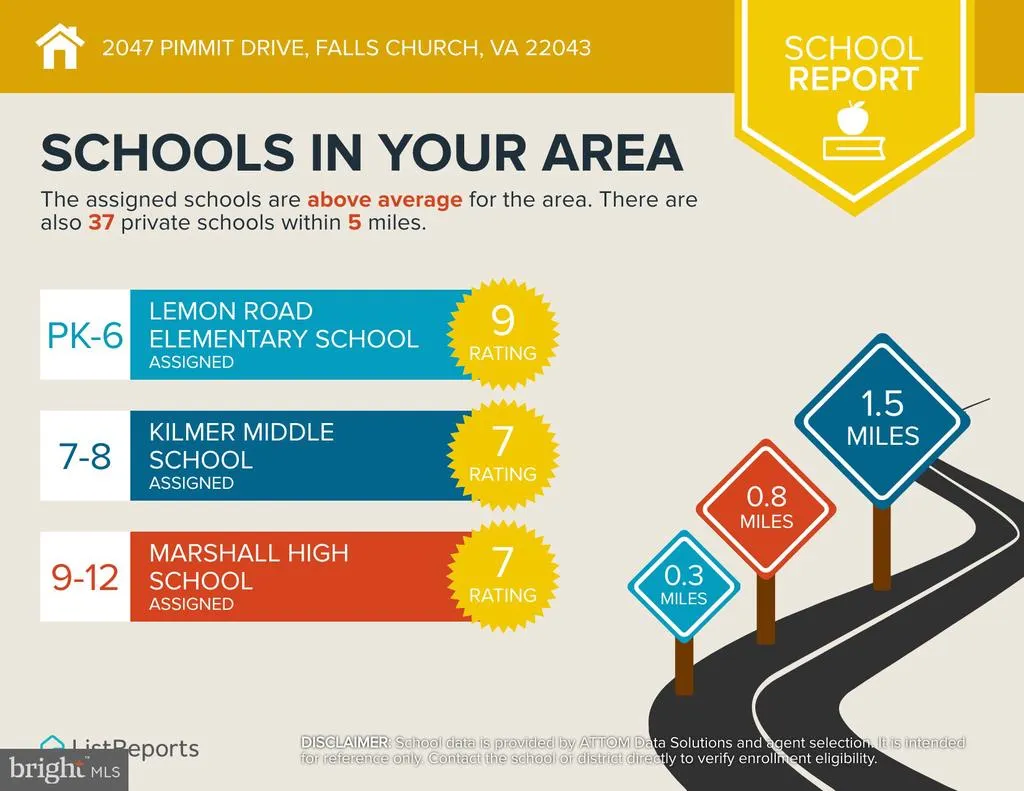
| School District | FAIRFAX COUNTY PUBLIC SCHOOLS |
| Year Built | 2026 |
| Levels | 4 |
| Tax Year | 2025 |
| Ownership | Fee Simple |
| Cool Fuel | Electric |
| Section | 1 |
| Accessibility | None |
| County | FAIRFAX |
| New Construction | Yes |
| Property Type | Residential |
| HOA | No |
| Subdivision Name | PIMMIT HILLS |
| Garage Y/N | Yes |
| Water Access Y/N | No |
| Other Structures | Above Grade,Below Grade |
| Full Baths | 5 |
| Status | ACTIVE |
| Directions | |
| City | FALLS CHURCH |
| Senior Community Y/N | No |
| Lot Size Units | Square Feet |
| Lot Size Square Feet | 11582.00 |
| Tax Assessed Value | 591000.0 |
| Tax Annual Amount | 6818.0 |
| Property Condition | Excellent |
| Structure Type | Detached |
| Condo/Coop Association fee Y/N | No |
| Bathrooms Count Main Level | 1.00 |
| Price Per Sq Ft Total AG | 439.8 |
| Construction Completed Y/N | No |
| Vacation Rental Y/N | No |
| Total SQFT | 5000 |
| Standard Status | Active |
| Year Built Source | Estimated |
| Legal Subdivision | PIMMIT HILLS |
| Tax Lot | 18 |
Interior Features
| Interior Amenities | 2nd Kitchen,Bathroom - Walk-In Shower,Bathroom - Stall Shower,Bathroom - Tub Shower,Ceiling Fan(s),Combination Dining/Living,Floor Plan - Open,Kitchen - Eat-In,Kitchen - Gourmet,Kitchen - Island,Pant |
|---|---|
| Heating Fuel | Natural Gas |
| Basement | Connecting Stairway,Daylight,Full,Outside Entrance,Walkout Stairs,Windows |
| Hot Water | Electric |
| Basement (Y/N) | Yes |
| Heating Y/N | Yes |
| Fireplace Y/N | No |
| Above Grade Finished Area | 5000 |
| Half Baths | 1 |
| Central Air Y/N | Yes |
| Total Bedrooms | 6 |
| Room Type | Living Room,Kitchen,Bathroom 1,Full Bath |
| Below Grade Finished Area Unit Type | Square Feet |
| LivingAreaSource | Estimated |
| Below Grade Unfin Area Units | Square Feet |
| Below Grade Finished Area Source | Assessor |
| Bedrooms Count All Lower Levels | 1 |
| Bedrooms Count All Upper Levels | 5 |
| Bedrooms Count Lower Level 1 | 1 |
| Bedrooms Count Upper Level 1 | 4 |
| Bedrooms Count Upper Level 2 | 1 |
| Bathrooms Half Main Level | 1 |
| Bathrooms Full Upper Level 2 | 1 |
| Bathrooms Full Upper Level 1 | 3 |
| Bathrooms Full Lower Level 1 | 1 |
| Bathrooms Full All Upper Levels | 4 |
| Bathrooms Full All Lower Levels | 1 |
| Bathrooms Count Upper Level 2 | 1.00 |
| Bathrooms Count Upper Level 1 | 3.00 |
| Bathrooms Count Lower Level 1 | 1.00 |
| Bathrooms Count All Upper Levels | 4 |
| Bathrooms Count All Lower Levels | 1 |
| Above Grade Unfin Area Units | Square Feet |
| Above Grade Finished Area Source | Estimated |
| Above Grade Finished Area Unit Type | Square Feet |
| Total Baths | 6 |
Exterior Features
| Pool | No Pool |
|---|---|
| Water Source | Public |
| Total Parking Spaces | 4 |
| Garage Features | Garage - Front Entry |
| Type of Parking | Attached Garage,Driveway |
| Land Use Code | 011 |
| Foundation Details | Concrete Perimeter |
| Water View Y/N | No |
| Lot Size Acres | 0.27 |
| Lot Size Source | Assessor |
| Waterfront Y/N | No |
| Land Assessed Value | 391000.00 |
| Navigable Water Y/N | No |
| Water Oriented Y/N | No |
| # of Attached Garage Spaces | 2 |
Room Details
| Room | Dimensions | Level | Flooring | Details |
|---|---|---|---|---|
| Bathroom 1 | Lower 1 | |||
| Full Bath | Lower 1 | |||
| Kitchen | Lower 1 | |||
| Living Room | Lower 1 |
Amenities
- Foreclosure
- Views
- Short Sale
- New Construction
- Adult 55+
- Lease To Own
- No HOA Fees
- Furnished
- Primary On Main
- Air Conditioning
- Seller Finance
- Green
- Fixer Upper
- Horse
- Golf
- Fireplace
- Deck
- Garage
- Basement
- Pool
Property vs Single Family Average in 22043
Price
Taxes
Year Built
Visits
 © BRIGHT, All Rights Reserved
