
New Construction - Primary on Main - Eco Friendly
Address
9504 Norma Dean Court, Lorton, VA
Price
$ 2,049,330
Property Attributes
- MLS#VAFX2320632
- TypeSingle Family
- Listing Status ACTIVE
- CountyFAIRFAX
- CityLorton
- NeighborhoodOccoquan Overlook
- Zip22079
- StyleFarmhouse/National Folk
- Year Built2026
- Price$ 2,049,330
- Bedrooms6
- Full Bathrooms6
- Half Bathrooms1
- Sqr Footage6360
- Lot Size0.88 Acres
Data Source:
Bright MLS
Property Description
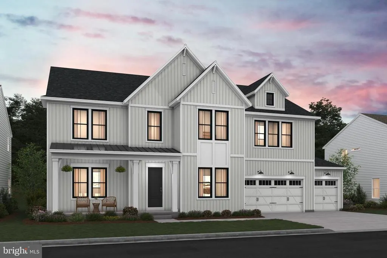
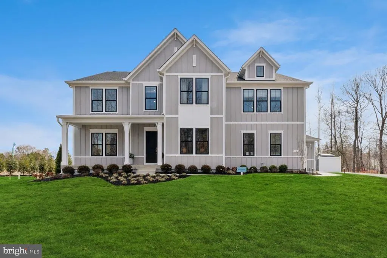
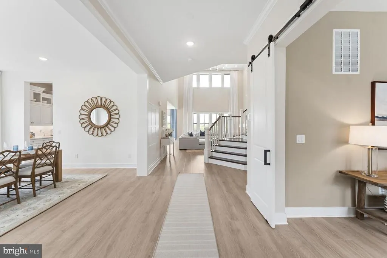
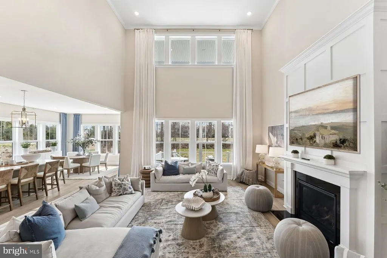

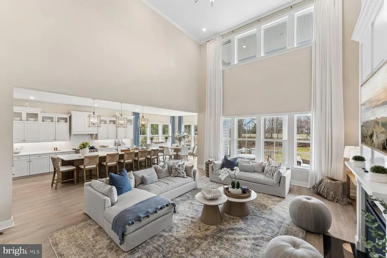
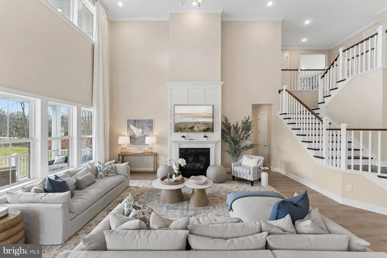
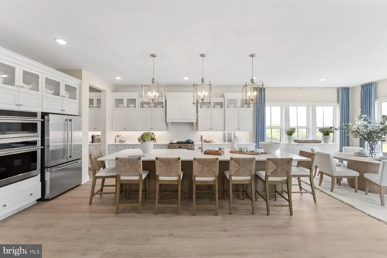
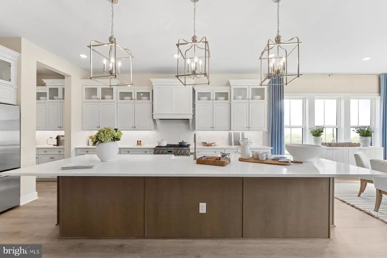
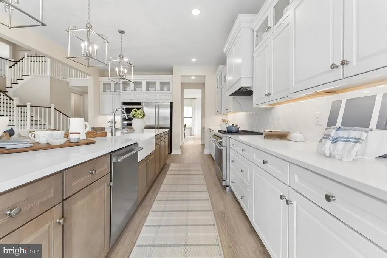
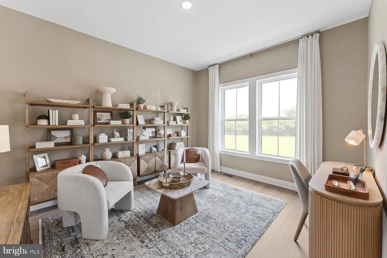
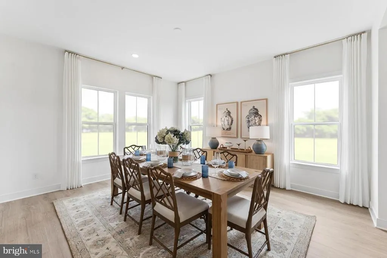
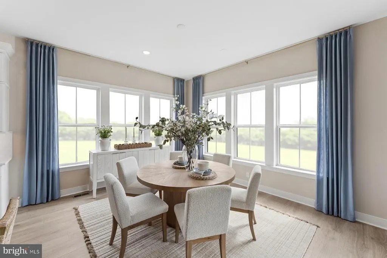
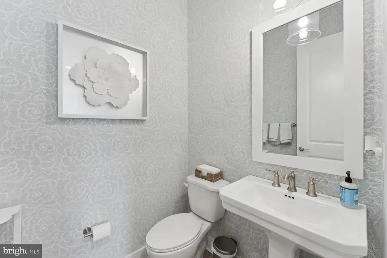
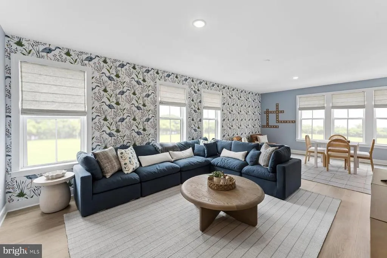
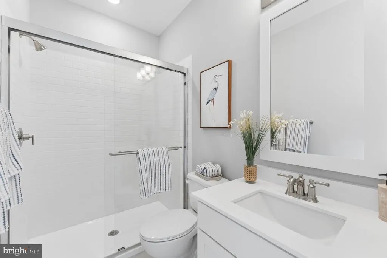
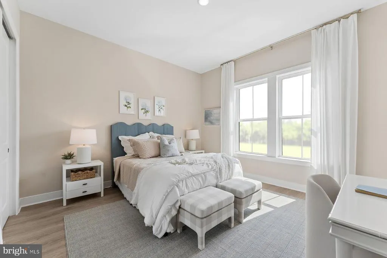
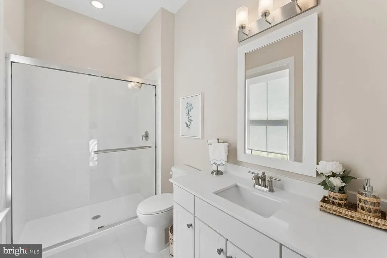
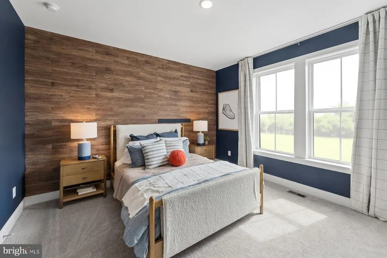
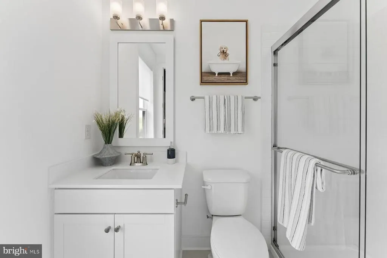
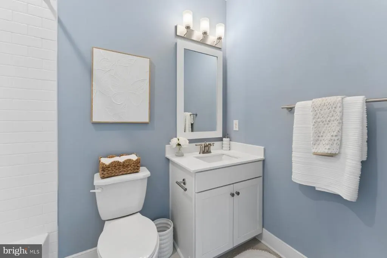
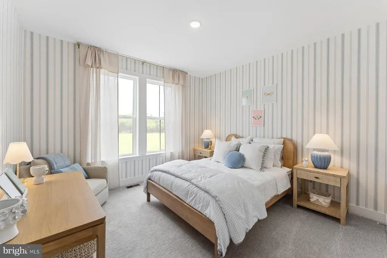
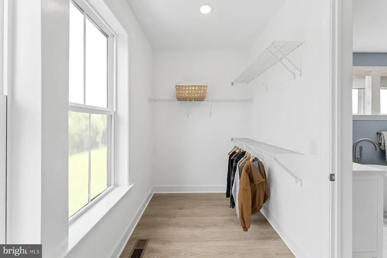
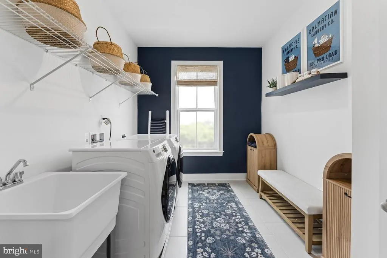
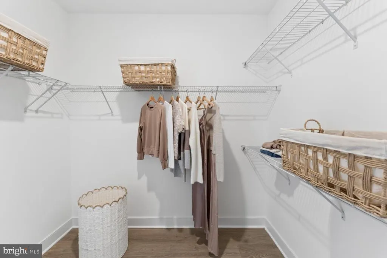
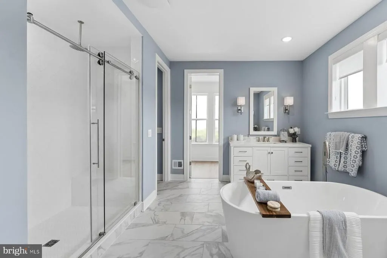
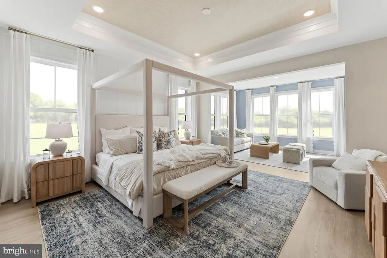
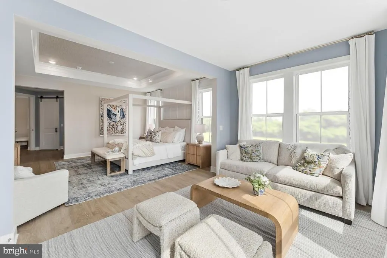
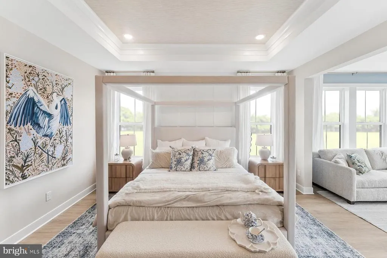
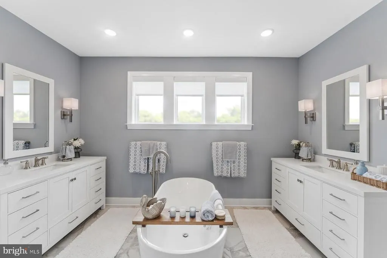
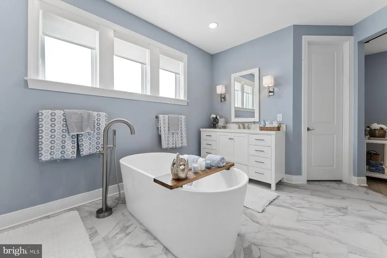
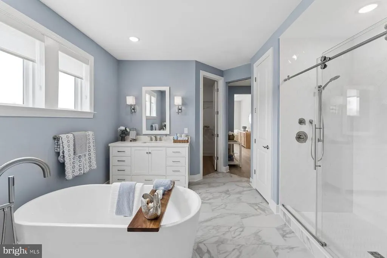
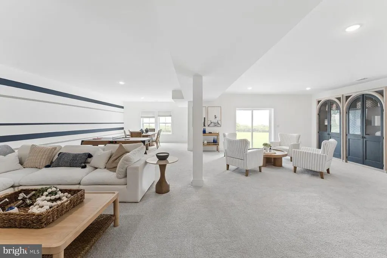
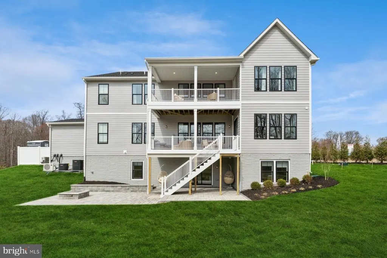
MOVE IN LATE FALL******NEW HOME DESIGN -THE RICHMOND FLOORPLAN FEATURES: Everything you are looking for. The main level includes 10-foot ceilings and a soaring two-story great room with fireplace adjoining a luscious Classic-style kitchen with over-sized 13-foot island with pendants above, ceramic backsplash to ceiling, Upgraded stainless steel appliances including a gas range with vented decorator hood, separate built-in wall oven, built-in microwave/multi-function oven, dishwasher and French-door style refrigerator. The sunny breakfast/dining area opens to the included covered deck. Also in this design is a formal dining room and private home office, PLUS a main level bedroom for guests or other family members with private attached bathroom with walk-in shower. The elegant staircase is open to the great room and leads to additional living areas including a sumptuous primary suite with tray ceiling and sitting room that opens to the 2nd-floor covered deck, plus includes TWO walk-in closet areas; attached large primary bath includes two separate vanities and large seated walk-in shower with rain shower and a free-standing tub. Also the second level includes a loft area perfect for hobbies, a library or more; and includes three additional bedrooms with attached baths and walk-in closets, plus a large laundry room with utility sink. ***Special incentives may be available to qualified buyers. Terms apply. Check with on-site sales consultants for details. ***Occoquan Overlook - Moments from the Occoquan River and old town Occoquan, these estate-style homes offer high-end, designer-curated interiors with privacy and convenience to shopping, parks, the Arts Center, and many indoor or outdoor activities. Easy commuting via Fairfax County Parkway or near-by I95. Don't miss out on this special opportunity. RENDERINGS/PHOTOS ARE REPRESENTATIVE ONLY AND MAY SHOW OPTIONS OR DECORATOR ENHANCEMENTS. PRICES AND TERMS SUBJECT TO CHANGE. Lot premiums may apply.
| Price History | |
|---|---|
| 6/12/2026 | Listed $2,074,330 |
| 7/2/2026 | 2$2,049,330 |
General Features
| Living Area | 6360 |
|---|---|
| Sewer | On Site Septic,Septic = # of BR |
| Heating | Central,90% Forced Air,Energy Star Heating System,Forced Air,Programmable Thermostat |
| Cooling | Central A/C,Energy Star Cooling System,Programmable Thermostat,Zoned |
| Utilities | Under Ground |
| Possession | Settlement |
| Roof | Architectural Shingle,Asphalt |
| Appliances | Built-In Microwave,Built-In Range,Dishwasher,Energy Efficient Appliances,ENERGY STAR Dishwasher,ENERGY STAR Refrigerator,Exhaust Fan,Icemaker,Oven - Double,Oven - Wall,Oven/Range - Gas,Range Hood,Ref |
| Zoning | RESIDENTIAL |
| HOA Fee | 110.00 |
| Garage Spaces | 3.00 |
| Association Fee Includes | Trash,Common Area Maintenance,Management,Reserve Funds |
| Patio/Porch Features | Deck(s),Roof,Porch(es),Balcony |
| Architectural Style | Farmhouse/National Folk |
| Security Features | Carbon Monoxide Detector(s),Main Entrance Lock |
| Construction Materials | HardiPlank Type,Fiber Cement |
| School District | FAIRFAX COUNTY PUBLIC SCHOOLS |
| Year Built | 2026 |
| Electric | 200+ Amp Service |
| Levels | 3 |
| Other Fees | 70.00 |
| Tax Year | 2026 |
| Ownership | Fee Simple |
| Cool Fuel | Electric |
| Section | 2 |
| Accessibility | None |
| Assoc Fee Paid Per | Monthly |
| County | FAIRFAX |
| New Construction | Yes |
| Property Type | Residential |
| Association Amenities | None |
| HOA | Yes |
| Energy Efficient | Construction,Appliances,Flooring,HVAC,Lighting |
| Subdivision Name | OCCOQUAN OVERLOOK |
| Garage Y/N | Yes |
| Water Access Y/N | No |
| Other Structures | Above Grade,Below Grade |
| Full Baths | 6 |
| Status | ACTIVE |
| Directions | FROM FAIRFAX COUNTY PARKWAY TAKE EXIT TO OX ROAD (RT. 123) TOWARD LORTON -- APPROXIMATELY 7 MILES TO RIGHT ONTO PENIWILL DRIVE TO MODEL HOME ON LEFT. |
| City | LORTON |
| Disclosures | Subject to Condo/HOA Docs |
| Other Fees Frequency | One Time |
| Senior Community Y/N | No |
| Lot Size Units | Square Feet |
| Lot Size Square Feet | 38307.00 |
| Tax Assessed Value | 0.0 |
| Tax Annual Amount | 0.0 |
| Property Condition | Excellent |
| Structure Type | Detached |
| Condo/Coop Association fee Y/N | No |
| Bathrooms Full Main Level | 1 |
| Bathrooms Count Main Level | 2.00 |
| Above Grade Unfin SQFT | 938 |
| Price Per Sq Ft Total AG | 425.26 |
| Acceptable Financing | Cash,Conventional,VA |
| Construction Completed Y/N | No |
| Vacation Rental Y/N | No |
| Total SQFT | 8059 |
| Standard Status | Active |
| Year Built Source | Estimated |
| Tax Lot | 60 |
Interior Features
| Interior Amenities | Bathroom - Walk-In Shower,Built-Ins,Butlers Pantry,Carpet,Dining Area,Entry Level Bedroom,Family Room Off Kitchen,Floor Plan - Open,Formal/Separate Dining Room,Kitchen - Gourmet,Kitchen - Island,Pant |
|---|---|
| Heating Fuel | Natural Gas |
| Basement | Full,Poured Concrete,Space For Rooms,Sump Pump,Partially Finished,Outside Entrance,Rear Entrance,Walkout Stairs,Windows |
| Flooring | Laminate Plank,Ceramic Tile,Carpet |
| Hot Water | Electric |
| Basement (Y/N) | Yes |
| Heating Y/N | Yes |
| Window Features | Double Pane,ENERGY STAR Qualified,Insulated,Low-E,Screens |
| Fireplace Y/N | No |
| Above Grade Finished Area | 4819 |
| Half Baths | 1 |
| Central Air Y/N | Yes |
| Total Bedrooms | 6 |
| Below Grade Finished Area | 1541 |
| Room Type | Dining Room,Primary Bedroom,Sitting Room,Bedroom 2,Bedroom 3,Bedroom 4,Kitchen,Breakfast Room,Great Room,Loft,Mud Room,Office,Recreation Room,Additional Bedroom |
| Main Level Bedrooms | 1 |
| Below Grade Finished Area Unit Type | Square Feet |
| LivingAreaSource | Estimated |
| Laundry Type | Hookup,Has Laundry,Upper Floor |
| Below Grade Unfin Area Units | Square Feet |
| Below Grade Unfin SQFT | 761 |
| Below Grade Unfin SQFT Source | Estimated |
| Below Grade Finished Area Source | Estimated |
| Bedrooms Count All Lower Levels | 1 |
| Bedrooms Count All Upper Levels | 4 |
| Bedrooms Count Lower Level 1 | 1 |
| Bedrooms Count Upper Level 1 | 4 |
| Bathrooms Half Main Level | 1 |
| Bathrooms Full Upper Level 1 | 4 |
| Bathrooms Full Lower Level 1 | 1 |
| Bathrooms Full All Upper Levels | 4 |
| Bathrooms Full All Lower Levels | 1 |
| Bathrooms Count Upper Level 1 | 4.00 |
| Bathrooms Count Lower Level 1 | 1.00 |
| Bathrooms Count All Upper Levels | 4 |
| Bathrooms Count All Lower Levels | 1 |
| Above Grade Unfin Area Units | Square Feet |
| Above Grade Unfin SQFT Source | Estimated |
| Above Grade Finished Area Source | Estimated |
| Above Grade Finished Area Unit Type | Square Feet |
| Total Baths | 7 |
Exterior Features
| Pool | No Pool |
|---|---|
| Parking Features | Paved Driveway |
| Water Source | Public |
| Total Parking Spaces | 5 |
| Garage Features | Garage Door Opener,Garage - Side Entry,Oversized,Additional Storage Area |
| Type of Parking | Attached Garage,Driveway |
| Land Use Code | 971 |
| Foundation Details | Concrete Perimeter |
| Water View Y/N | No |
| Lot Dimensions | 0.00 x 0.00 |
| Lot Size Acres | 0.88 |
| Lot Size Source | Assessor |
| Waterfront Y/N | No |
| Door Features | ENERGY STAR Qualified Door(s),Insulated,Sliding Glass |
| Builder Model | RICHMOND |
| Land Assessed Value | 0.00 |
| Navigable Water Y/N | No |
| Water Oriented Y/N | No |
| # of Attached Garage Spaces | 3 |
| LotDimensionsSource | Assessor |
Room Details
| Room | Dimensions | Level | Flooring | Details |
|---|---|---|---|---|
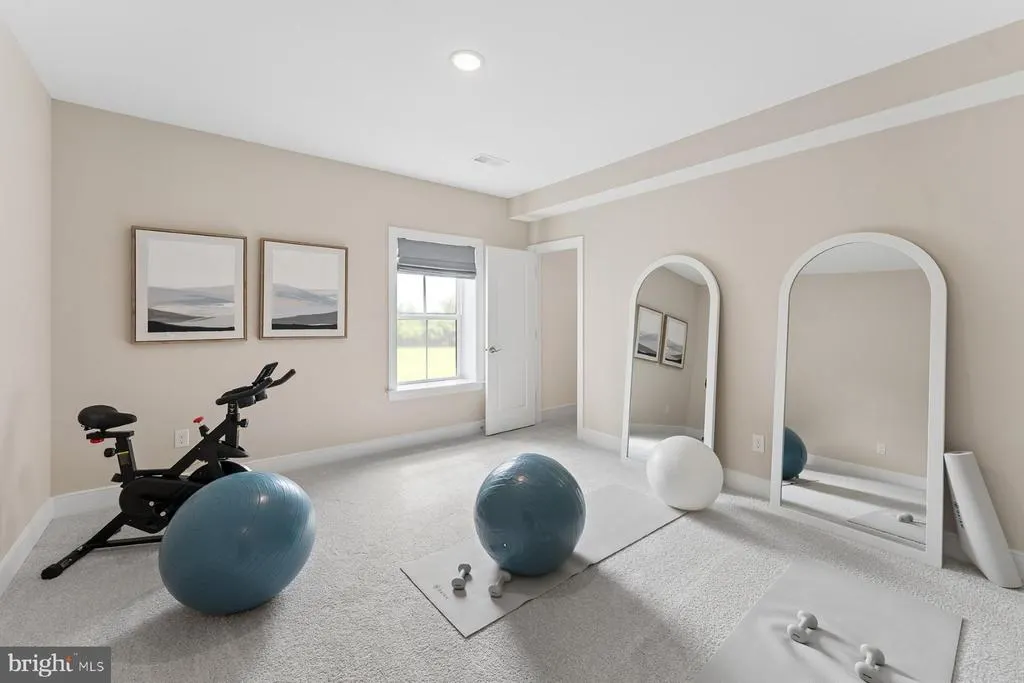
| Additional Bedroom | Lower 1 | Flooring - Carpet,Walk-In Closet(s),Lighting - Ceiling,Lighting - LED | ||
| Additional Bedroom | Main | Lighting - Ceiling,Lighting - LED,Attached Bathroom,Walk-In Closet(s),Flooring - Laminate Plank | ||
| Bedroom 2 | Upper 1 | Flooring - Carpet,Attached Bathroom,Walk-In Closet(s) | ||
| Bedroom 3 | Upper 1 | Flooring - Carpet,Walk-In Closet(s),Attached Bathroom | ||
| Bedroom 4 | Upper 1 | Attached Bathroom,Flooring - Carpet,Walk-In Closet(s) | ||
| Breakfast Room | Main | Flooring - Laminate Plank,Lighting - Ceiling,Lighting - LED | ||
| Dining Room | Main | Flooring - Laminate Plank,Lighting - LED,Lighting - Ceiling | ||
| Great Room | Main | Flooring - Laminate Plank,Lighting - Ceiling,Lighting - LED | ||
| Kitchen | Main | Flooring - Laminate Plank,Countertop(s) - Quartz,Lighting - Ceiling,Lighting - LED,Lighting - Pendants,Island,Pantry | ||
| Loft | Upper 1 | Attached Bathroom,Walk-In Closet(s),Flooring - Laminate Plank | ||
| Mud Room | Main | Flooring - Laminate Plank,Built-Ins | ||
| Office | Main | Flooring - Laminate Plank,Lighting - Ceiling,Lighting - LED | ||
| Primary Bedroom | Upper 1 | Attached Bathroom,Countertop(s) - Quartz,Bathroom - Walk-In Shower,Double Sink,Primary Bedroom - Sitting Area,Walk-In Closet(s),Lighting - Ceiling,Lighting - LED | ||
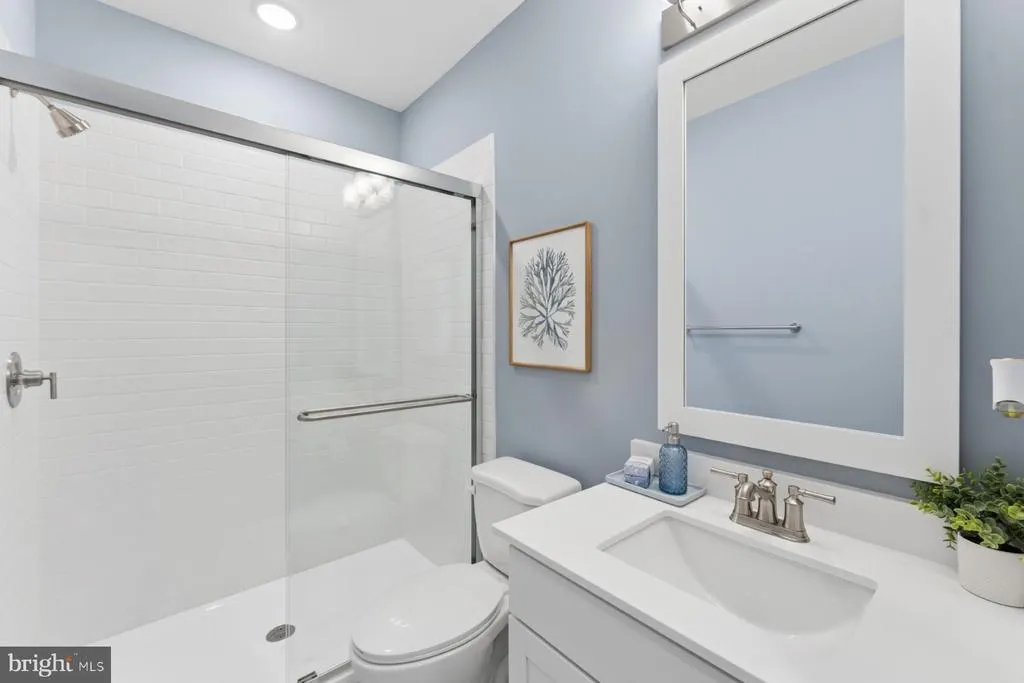
| Recreation Room | Lower 1 | Flooring - Carpet,Attached Bathroom,Lighting - Ceiling,Lighting - LED | ||
| Sitting Room | Upper 1 | Flooring - Laminate Plank,Balcony Access |
Amenities
- Foreclosure
- Views
- Short Sale
- New Construction
- Adult 55+
- Lease To Own
- No HOA Fees
- Furnished
- Primary On Main
- Air Conditioning
- Seller Finance
- Green
- Fixer Upper
- Horse
- Golf
- Fireplace
- Deck
- Garage
- Basement
- Pool
Property vs Single Family Average in 22079
Price
Year Built
Visits
 © BRIGHT, All Rights Reserved
