
Price Reduction - Primary on Main - Eco Friendly
Address
7608 Salem Road, Falls Church, VA
Price
$ 1,049,900
Property Attributes
- MLS#VAFX2323356
- TypeSingle Family
- Listing Status ACTIVE
- CountyFAIRFAX
- CityFalls Church
- NeighborhoodFalls Hill
- Zip22043
- StyleRaised Ranch/Rambler
- Year Built1966
- Taxes$ 714740
- Price$ 1,049,900
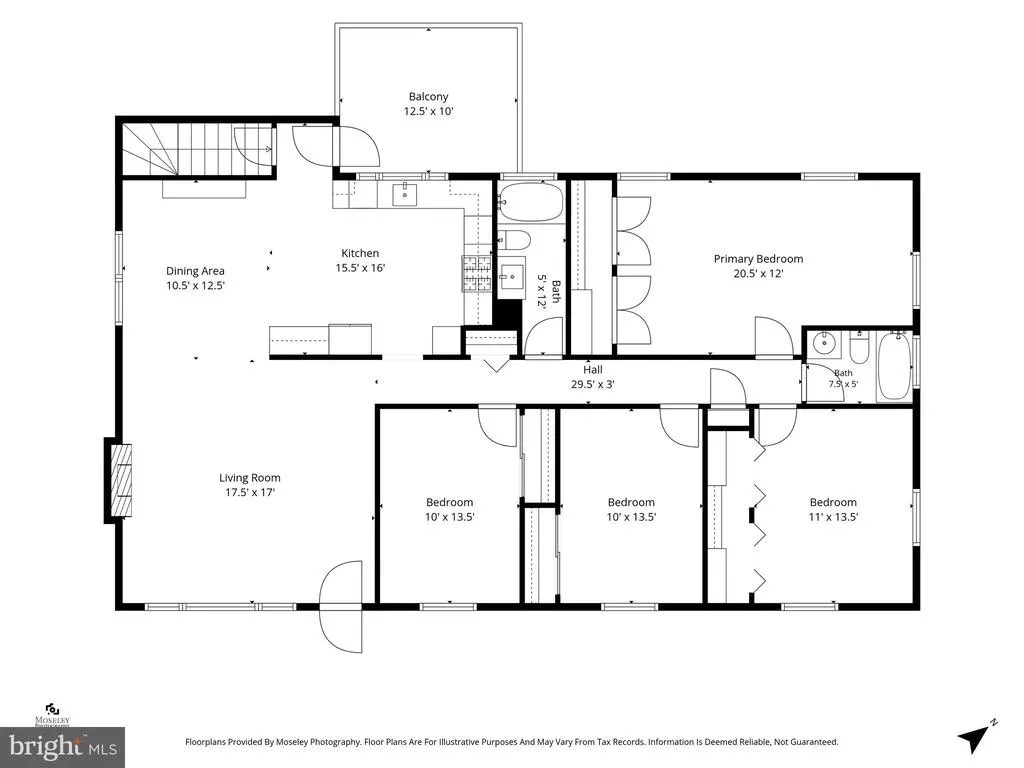
- Bedrooms4
- Full Bathrooms2
- Half Bathrooms1
- Sqr Footage2775
- Lot Size0.39 Acres
Data Source:
Bright MLS
Property Description
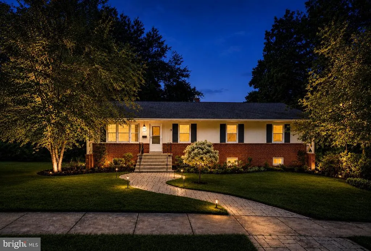
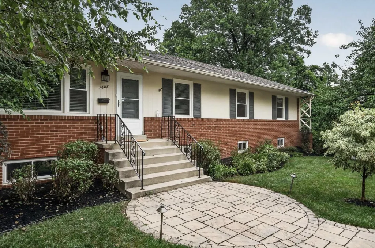
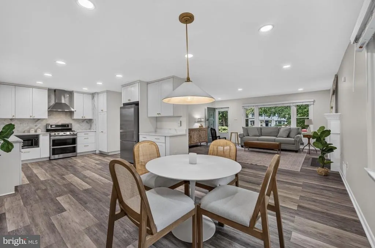
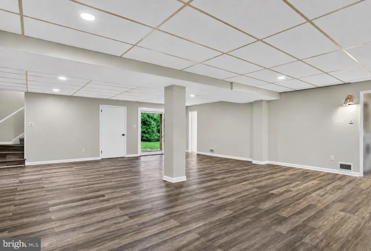
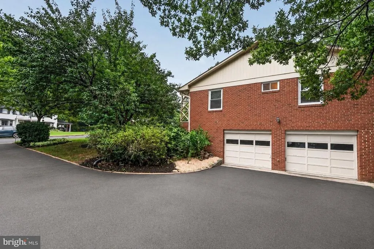
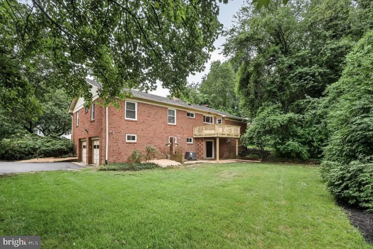
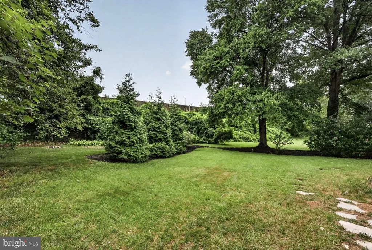
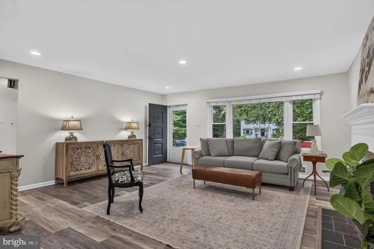
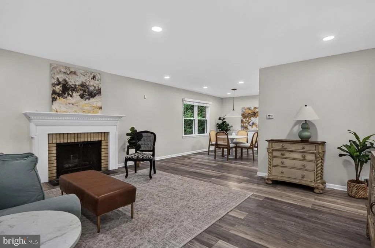
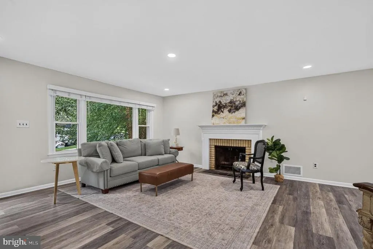
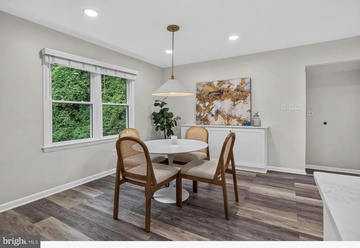
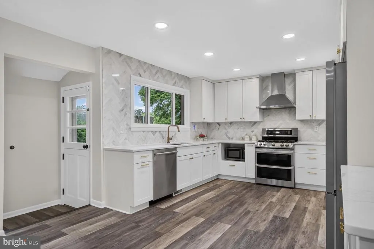
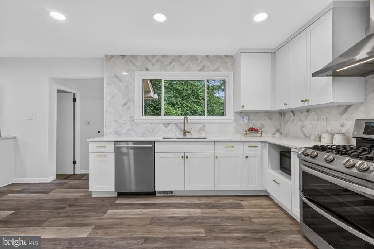
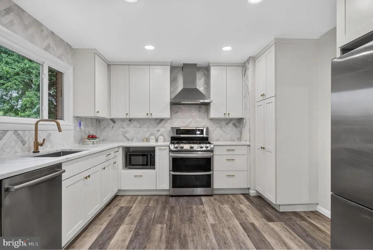
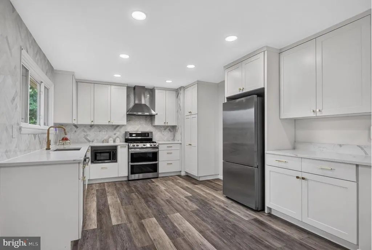
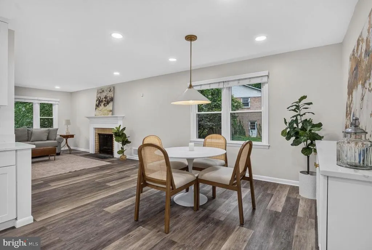
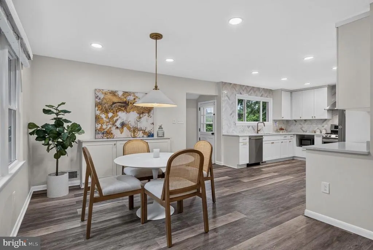
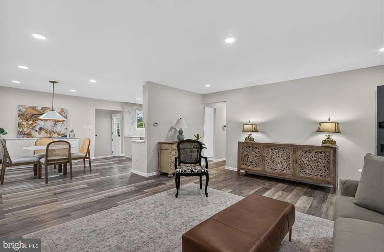
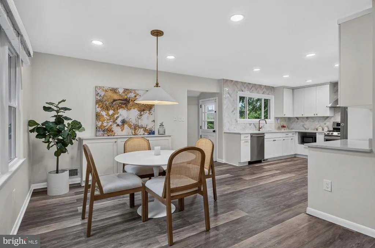
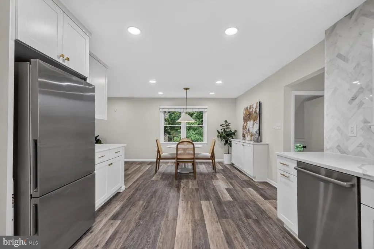
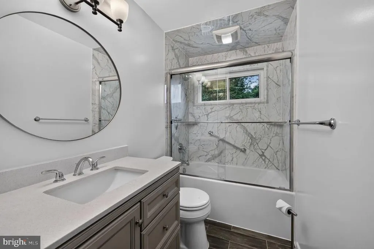
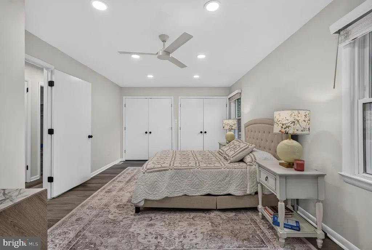
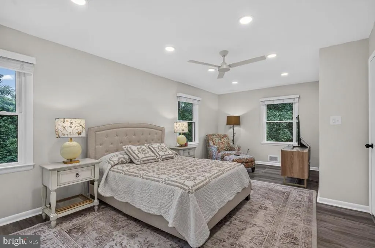
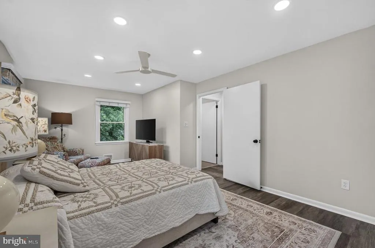
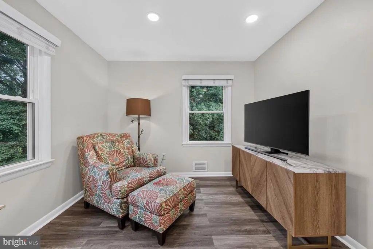
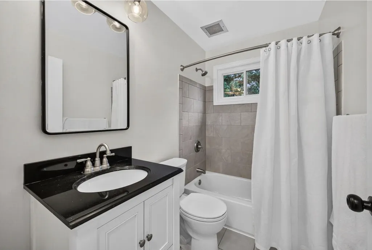
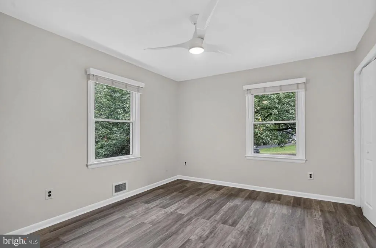
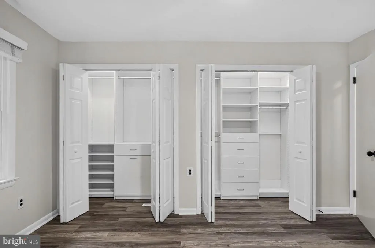
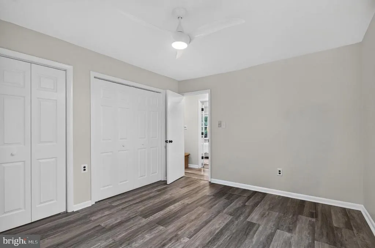
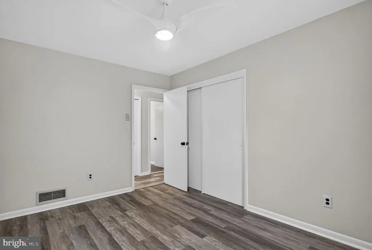
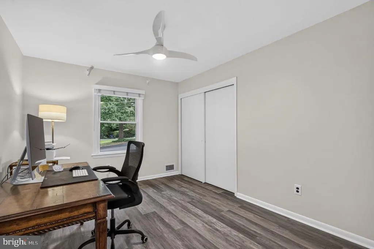
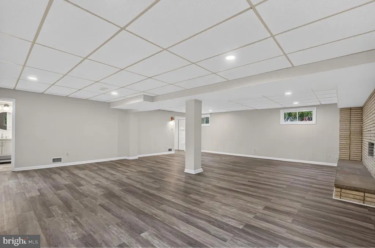
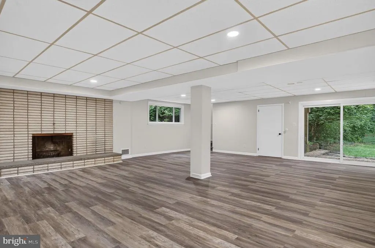
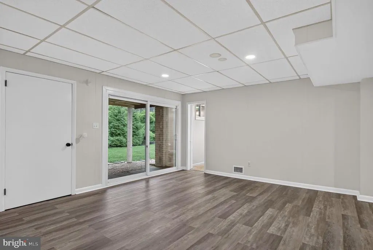
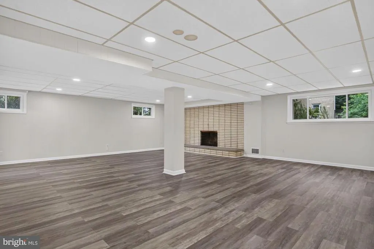
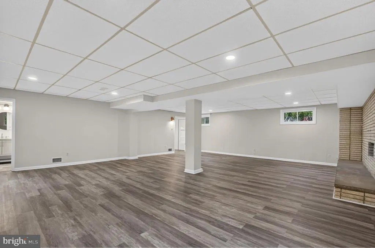
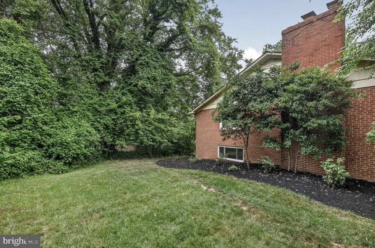
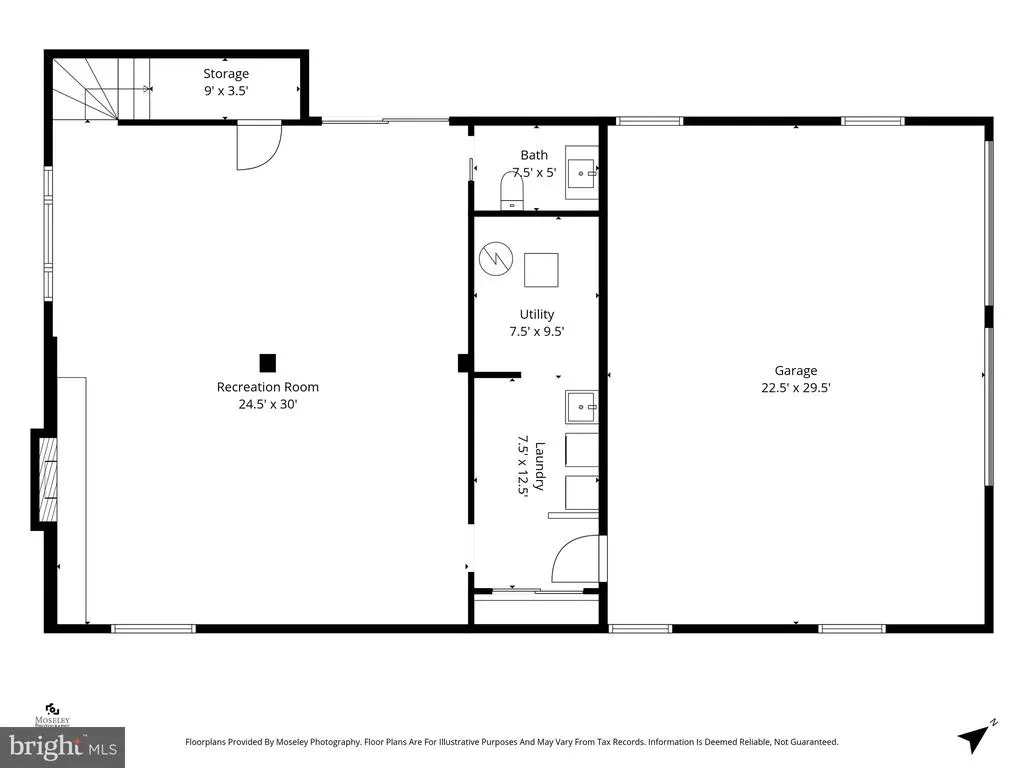
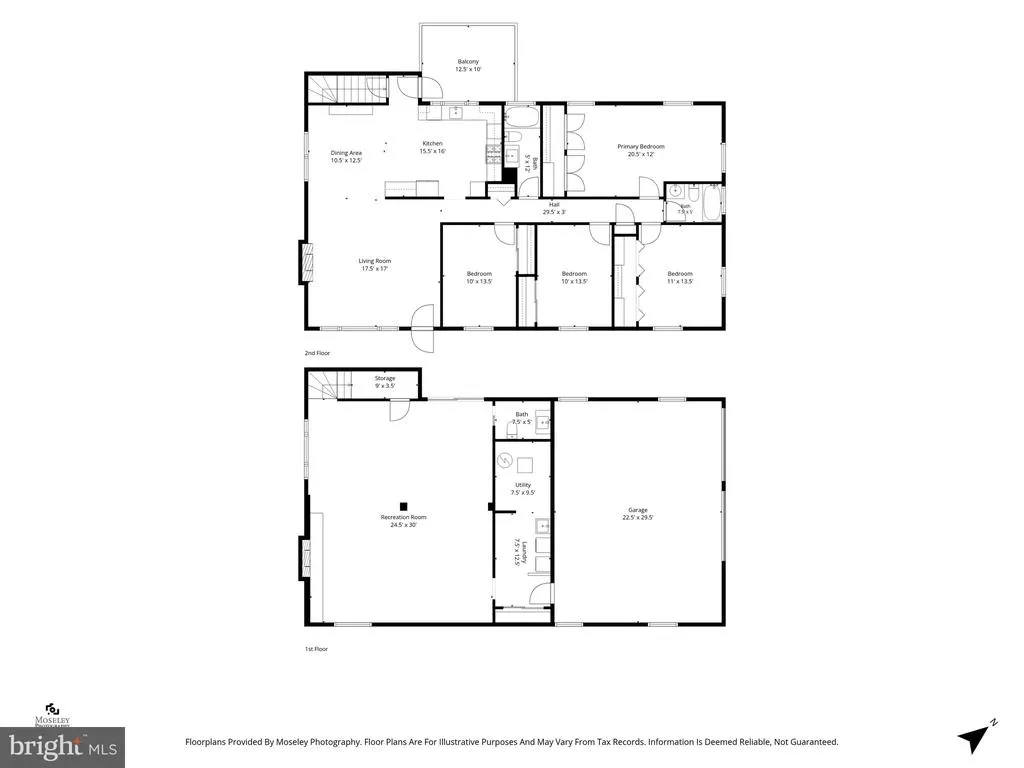
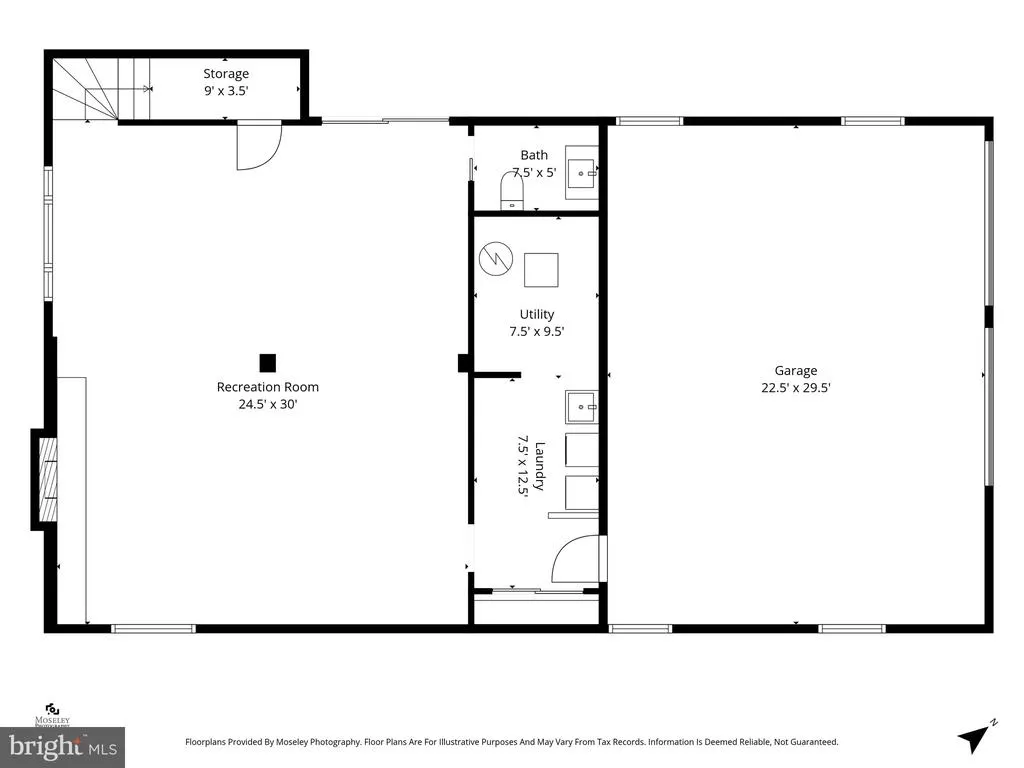
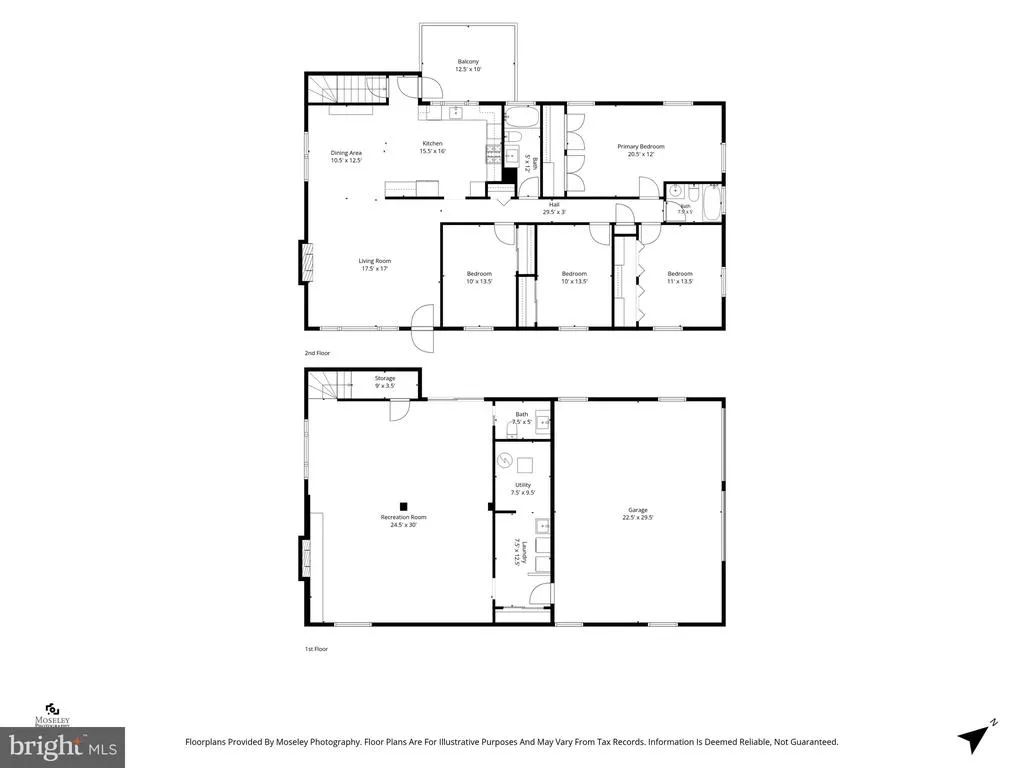
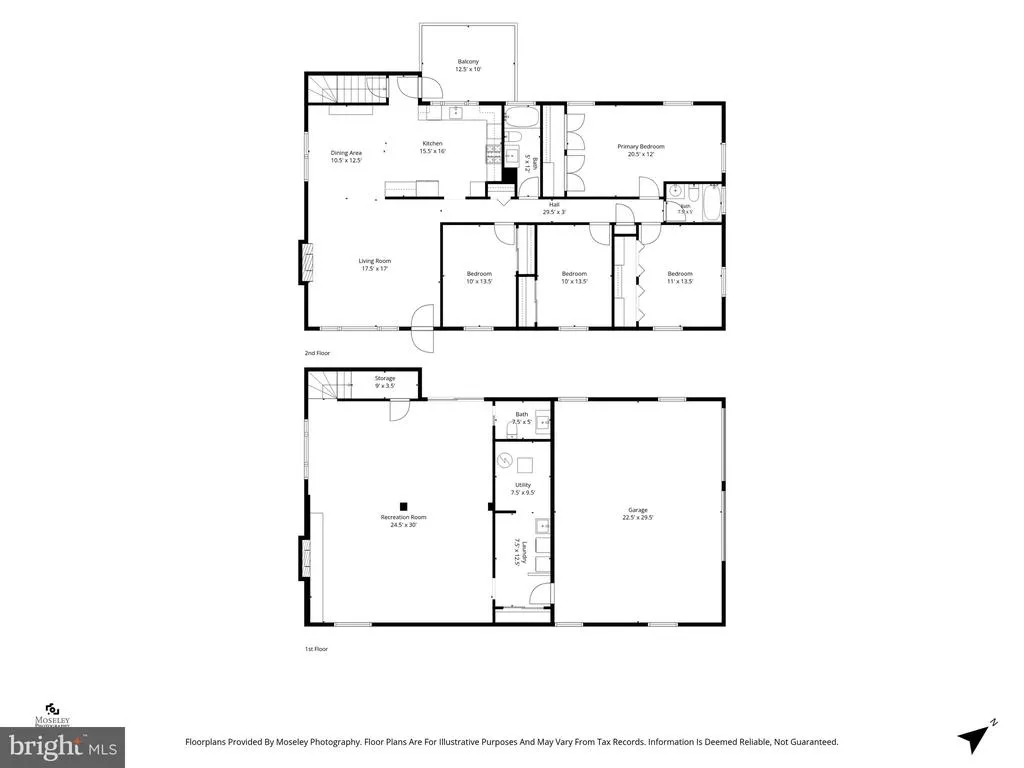
**PRICE IMPROVEMENT** Beautifully updated and meticulously maintained raised ranch rambler. Located in the highly desirable Falls Hill community. Large, private, tree-backed 0.39-acre lot, this beautifully updated raised ranch offers 4 bedrooms, 2.5 baths, and approximately 1,744 sq. ft. above grade with a fully finished walkout lower level. The open-concept layout features a renovated kitchen with Energy Star stainless steel appliances, double ovens, recessed lighting, upgraded finishes, and two cozy wood-burning fireplaces. Additional highlights include a side-entry two-car garage, generous driveway parking, and an unbeatable location just minutes from the Metro and the W&OD Trail. Meticulously maintained and thoughtfully updated throughout, this home offers exceptional value at its new price.
| Elementary School | Middle School | High School |
|---|---|---|
| Shrevewood Elementary School | Kilmer Middle School | Marshall High School |
| Price History | |
|---|---|
| 7/14/2026 | Listed $1,099,900 |
| 7/30/2026 | 5$1,049,900 |
General Features
| Living Area | 2775 |
|---|---|
| Sewer | Public Sewer |
| Heating | Forced Air |
| Cooling | Central A/C |
| Possession | 0-30 Days CD |
| Roof | Asphalt |
| Appliances | Disposal,Icemaker,Refrigerator,Washer,Dryer,Microwave,ENERGY STAR Dishwasher,Oven - Double,ENERGY STAR Clothes Washer,Extra Refrigerator/Freezer,Stainless Steel Appliances,Dryer - Gas |
| Zoning | 130 |
| Garage Spaces | 2.00 |
| Patio/Porch Features | Deck(s) |
| Architectural Style | Raised Ranch/Rambler |
| Construction Materials | Combination,Brick |
| School District | FAIRFAX COUNTY PUBLIC SCHOOLS |
| Year Built | 1966 |
| Levels | 2 |
| Tax Year | 2018 |
| Ownership | Fee Simple |
| Cool Fuel | Electric |
| Section | 10 |
| Accessibility | None |
| County | FAIRFAX |
| New Construction | No |
| Property Type | Residential |
| HOA | No |
| Subdivision Name | FALLS HILL |
| Garage Y/N | Yes |
| Water Access Y/N | No |
| Other Structures | Above Grade,Below Grade |
| Transportation | Metro/Subway Station 1 to 3 miles,Bus Stop less than 1 mile |
| Full Baths | 2 |
| Status | ACTIVE |
| Directions | From I-66: Take Exit 66 for Route 7/Leesburg Pike toward Falls Church. Turn onto Salem Rd; home is on the left. From Tysons/Route 7: Head east on Leesburg Pike toward Falls Church,turn right onto Sa |
| City | FALLS CHURCH |
| Disclosures | Agent Related to Owner |
| Senior Community Y/N | No |
| Lot Size Units | Square Feet |
| Lot Size Square Feet | 16894.00 |
| Tax Assessed Value | 714740.0 |
| Tax Annual Amount | 714740.0 |
| Home Warranty Y/N | No |
| Property Condition | Excellent |
| Structure Type | Detached |
| Condo/Coop Association fee Y/N | No |
| Bathrooms Full Main Level | 2 |
| Bathrooms Count Main Level | 2.00 |
| Price Per Sq Ft Total AG | 621.24 |
| Acceptable Financing | Cash,Conventional,VA,FHA |
| Historic Y/N | No |
| Lease Considered Y/N | No |
| Vacation Rental Y/N | No |
| Total SQFT | 2775 |
| Builder Name | CUSTOM HOME |
| Standard Status | Active |
| Year Built Source | Assessor |
| Legal Subdivision | FALLS HILL |
| Tax Lot | 48 |
| Association Recreation Fee | No |
Interior Features
| Interior Amenities | Attic/House Fan,Bathroom - Tub Shower,Laundry Chute,Pantry,Recessed Lighting,Attic,Ceiling Fan(s),Upgraded Countertops |
|---|---|
| Heating Fuel | Natural Gas |
| Basement | Fully Finished,Walkout Level,Outside Entrance,Garage Access |
| Flooring | Laminate Plank,Ceramic Tile |
| Total Fireplaces | 2 |
| Fireplace Features | Wood |
| Hot Water | Natural Gas |
| Basement (Y/N) | Yes |
| Heating Y/N | Yes |
| Window Features | Double Pane,Bay/Bow,Energy Efficient,ENERGY STAR Qualified |
| Fireplace Y/N | Yes |
| Above Grade Finished Area | 1690 |
| Half Baths | 1 |
| Central Air Y/N | Yes |
| Total Bedrooms | 4 |
| Below Grade Finished Area | 1085 |
| Main Level Bedrooms | 4 |
| Below Grade Finished Area Unit Type | Square Feet |
| LivingAreaSource | Estimated |
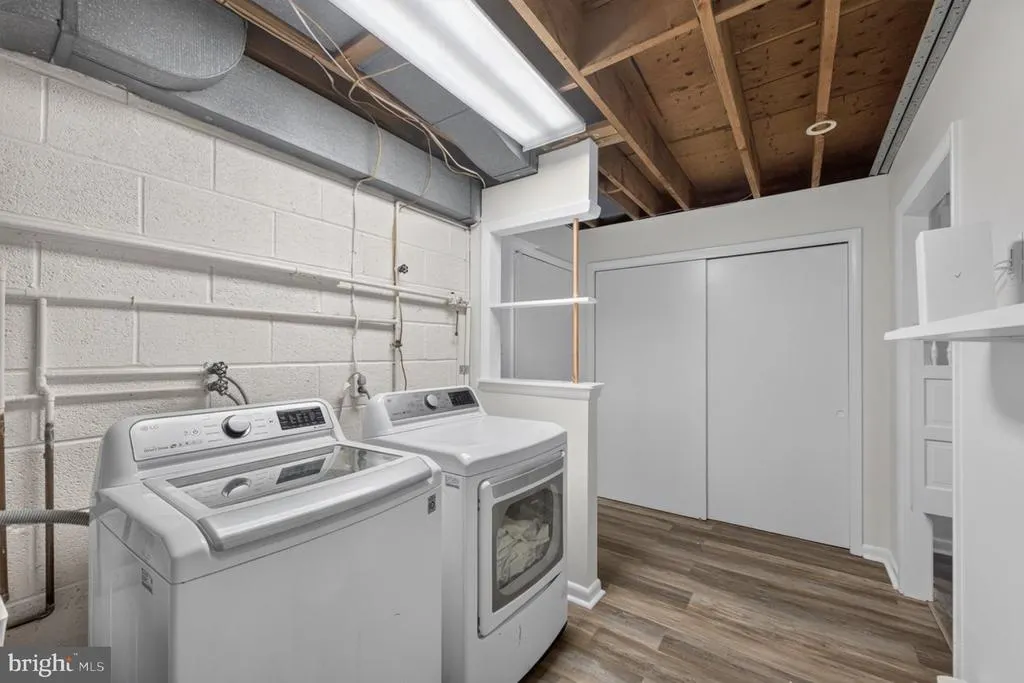
| Laundry Type | Dryer In Unit,Washer In Unit |
| Below Grade Unfin Area Units | Square Feet |
| Below Grade Unfin SQFT Source | Assessor |
| Below Grade Finished Area Source | Estimated |
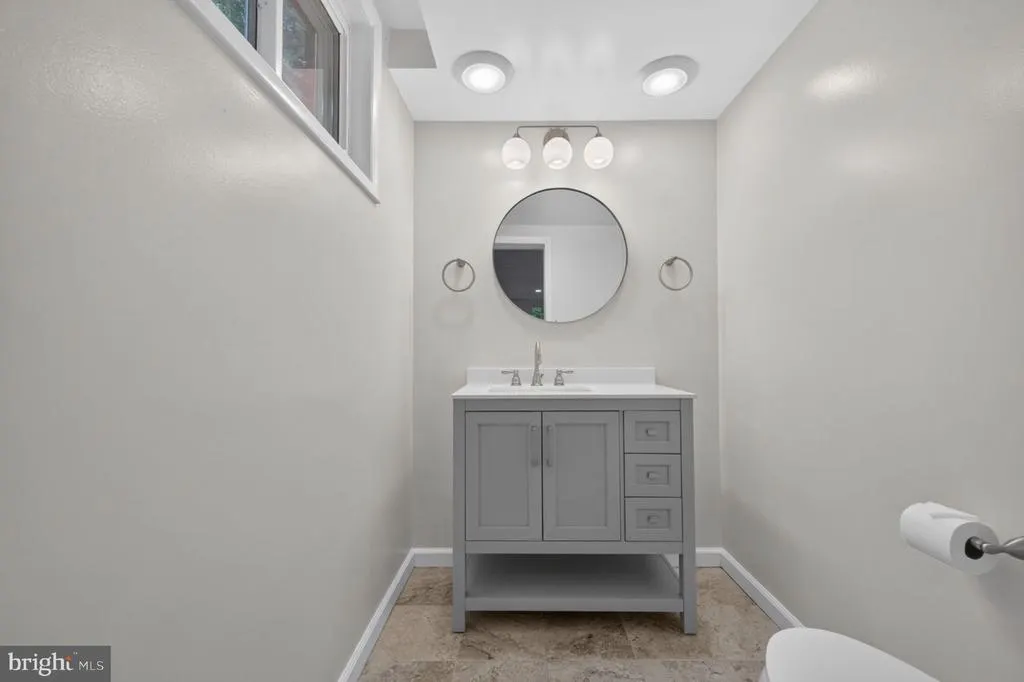
| Bathrooms Half Lower Level 1 | 1 |
| Bathrooms Half All Lower Levels | 1 |
| Bathrooms Count Lower Level 1 | 1.00 |
| Bathrooms Count All Lower Levels | 1 |
| Above Grade Unfin Area Units | Square Feet |
| Above Grade Unfin SQFT Source | Estimated |
| Above Grade Finished Area Source | Estimated |
| Above Grade Finished Area Unit Type | Square Feet |
| Total Baths | 3 |
Exterior Features
| Exterior Amenities | Sidewalks,Exterior Lighting |
|---|---|
| Pool | No Pool |
| Parking Features | Paved Driveway |
| Lot Features | Backs to Trees,Trees/Wooded |
| Water Source | Public |
| Inclusions | Freezer |
| Total Parking Spaces | 14 |
| Garage Features | Additional Storage Area,Basement Garage,Garage - Side Entry,Garage Door Opener,Inside Access |
| Type of Parking | Off Street,On Street,Attached Garage,Driveway |
| Land Use Code | 011 |
| Foundation Details | Slab |
| Spa | No |
| Water View Y/N | No |
| Lot Size Acres | 0.39 |
| Road Surface Type | Paved |
| Lot Size Source | Assessor |
| Waterfront Y/N | No |
| Door Features | Sliding Glass,Storm |
| Builder Model | CUSTOM |
| Horse Y/N | No |
| Navigable Water Y/N | No |
| Water Oriented Y/N | No |
| # of Attached Garage Spaces | 2 |
| Off Street - # of Spaces | 6 |
Amenities
- Foreclosure
- Views
- Short Sale
- New Construction
- Adult 55+
- Lease To Own
- No HOA Fees
- Furnished
- Primary On Main
- Air Conditioning
- Seller Finance
- Green
- Fixer Upper
- Horse
- Golf
- Fireplace
- Deck
- Garage
- Basement
- Pool
Property vs Single Family Average in 22043
Price
Taxes
Year Built
Visits
 © BRIGHT, All Rights Reserved
