
Address
1712 Birch Road, Mclean, VA
Price
$ 1,275,000
Property Attributes
- MLS#VAFX2323566
- TypeSingle Family
- Listing Status ACTIVE
- CountyFAIRFAX
- CityMclean
- NeighborhoodBroyhill Glen Gary Park
- Zip22101
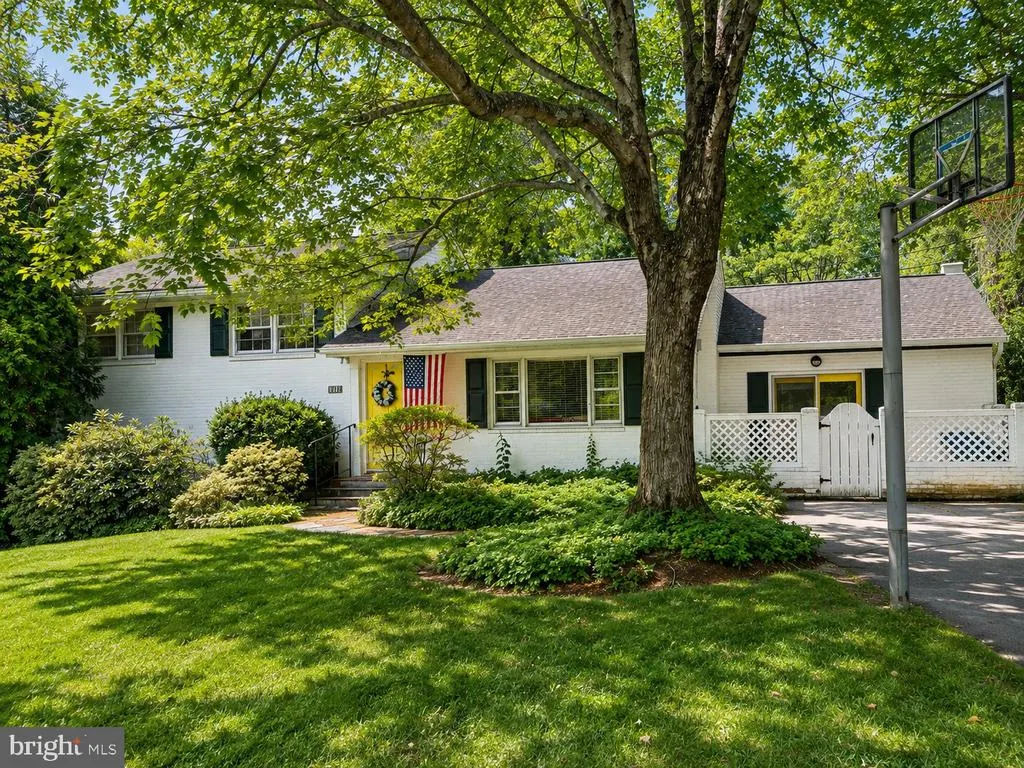
- StyleSplit Level
- Year Built1960
- Taxes$ 15589
- Price$ 1,275,000
- Bedrooms4
- Full Bathrooms3
- Half Bathrooms0
- Sqr Footage2861
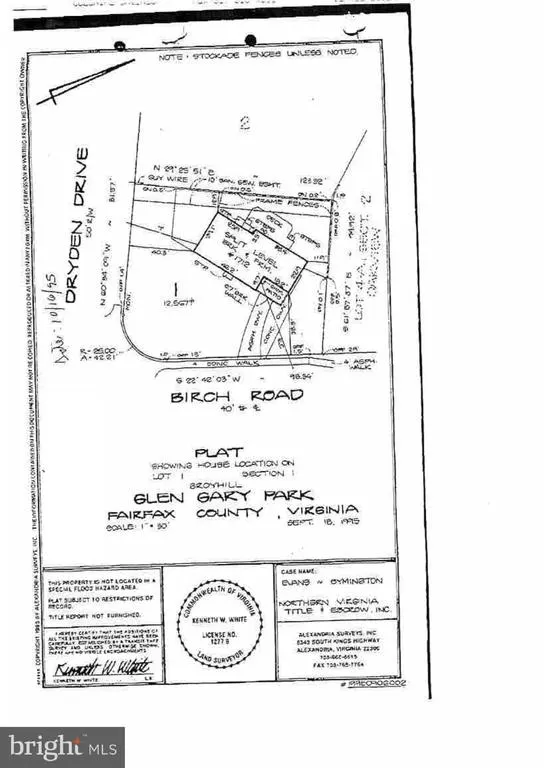
- Lot Size0.29 Acres
Data Source:
Bright MLS
Property Description
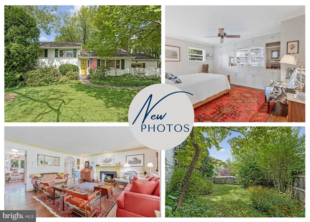
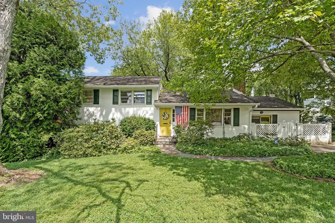
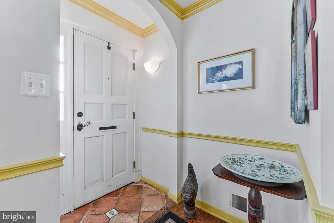
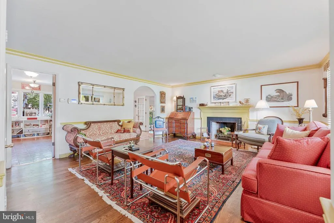
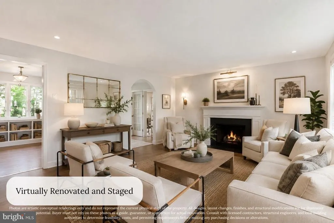
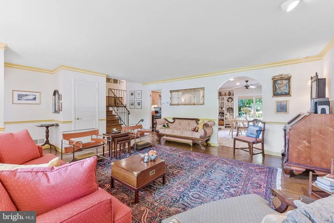
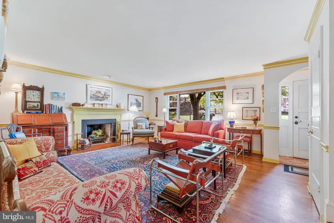
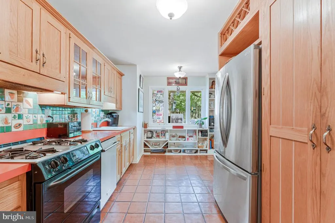
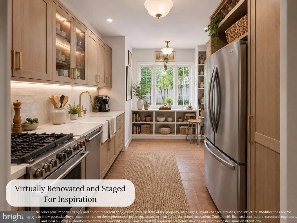
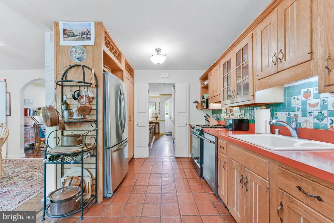
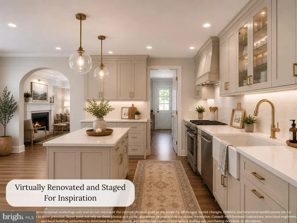
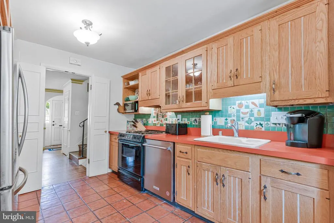
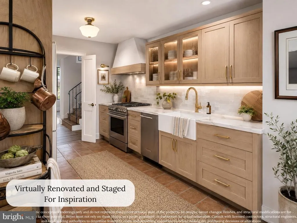
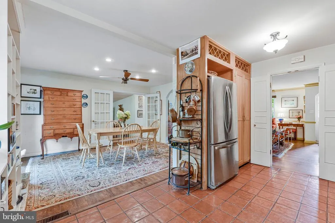
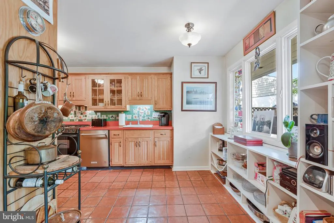
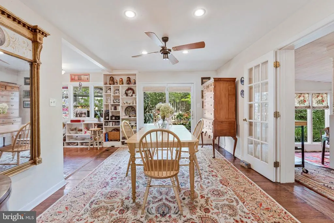
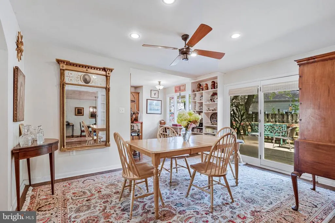
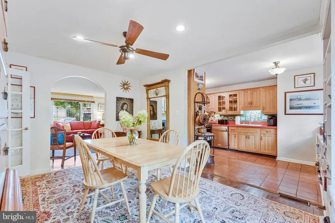
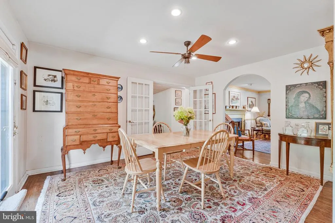
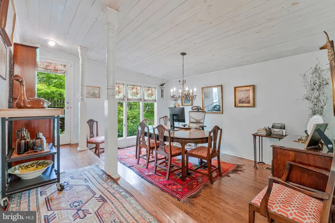
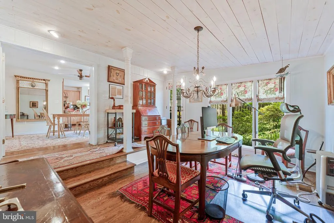
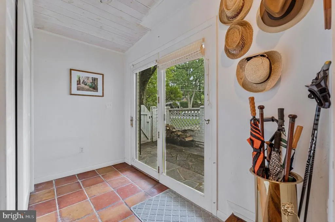
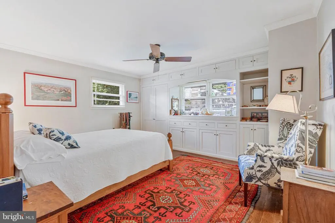
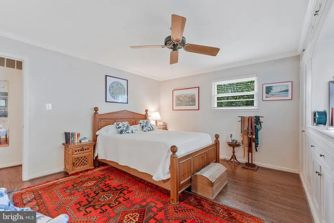
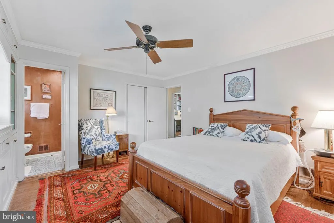
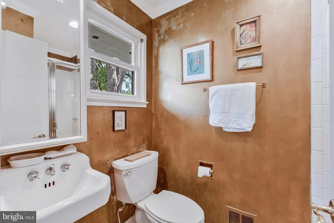
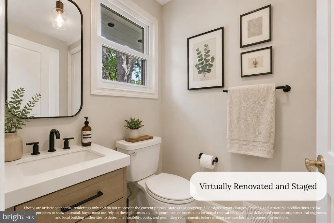
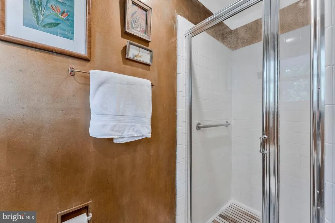
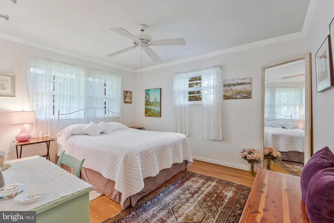
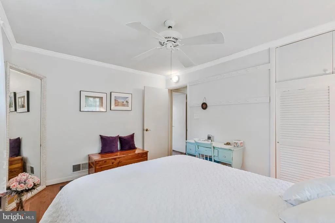
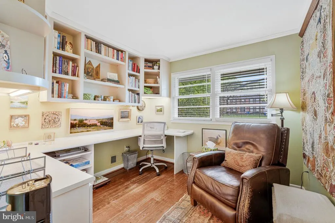
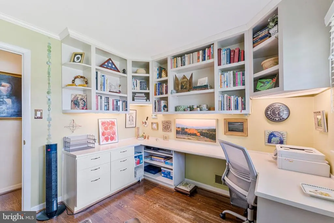
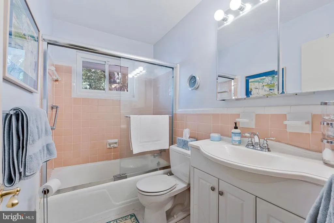
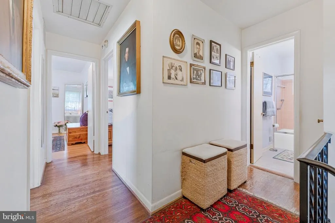
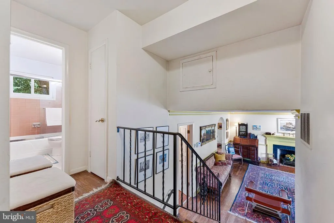
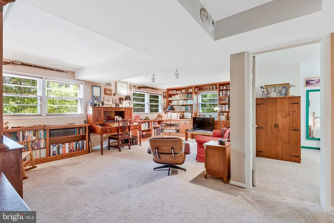
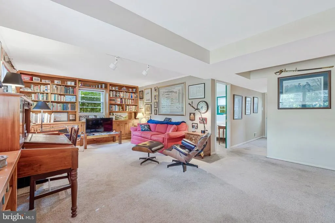
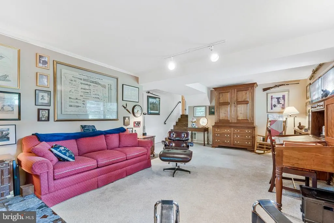
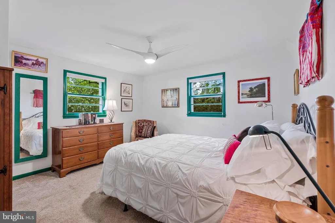
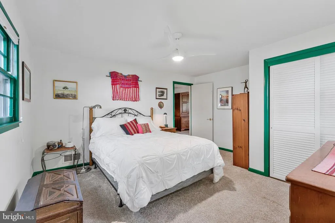
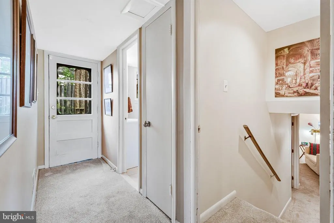
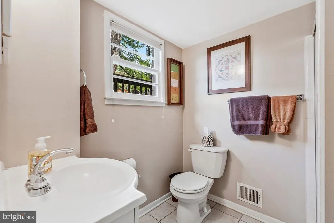
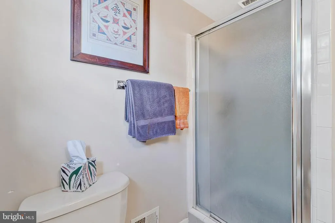
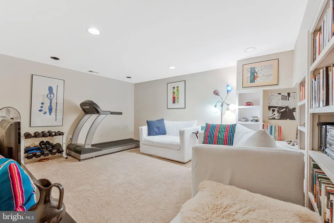
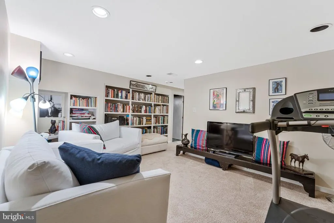
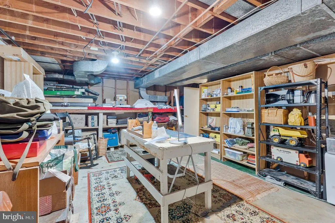
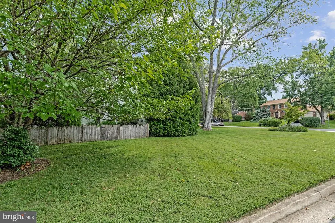
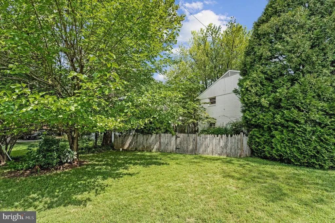
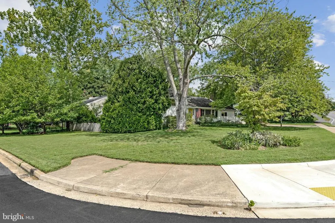
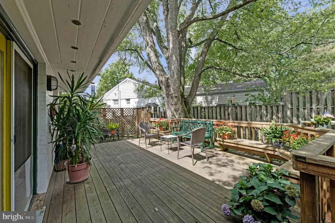
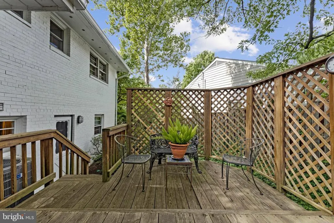
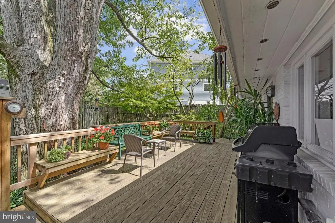
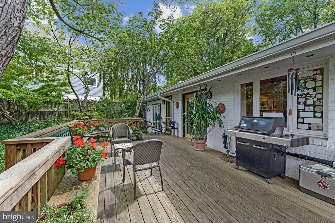
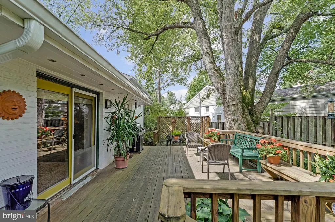
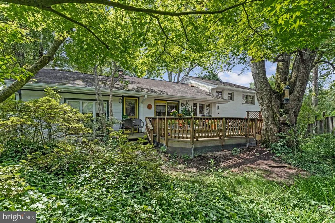
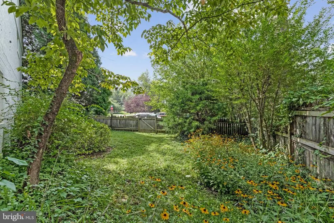
Welcome to 1712 Birch Road, priced below the current tax assessment, this property presents a compelling opportunity for buyers looking to secure an amazing home in a prime location, situated in one of McLeans most sought-after neighborhoods. Set on a unique, flat, corner lot with exceptional potential, this property offers endless possibilitiesrenovate, expand, or build new to create your dream home. You walk into the main level which features a bright living room that flows into the kitchen with custom built-ins and eat-in area. From here, step out onto the back decka true highlightoffering shade, privacy, and beautifully landscaped, low-maintenance surroundings that feel like your own private garden. A large fenced side yard provides additional outdoor space and flexibility for play, pets, or future enhancements. Just off the kitchen, French doors lead down to the formal dining room, a versatile space that could easily be reimagined as a main-level primary suite or continue to serve as an elegant entertaining area. The dining room connects to a mudroom and a separate fenced patio, adding convenience and functionality. Upstairs, youll find three bedrooms and two full baths, including a primary bedroom with custom built-ins. One of the secondary bedrooms also features built-ins and has been used as a home office. The lower level offers a spacious second living area, a fourth bedroom, and a full bath, with direct access to the side yard. An additional basement level provides even more flexible living spaceideal for a gym, playroom, or media roomalong with built-ins, a large storage area, and a separate laundry room. There is a large shed attached to the side of the home which can easily house any lawn equipment, bikes, etc. Recent updates include: HVAC (2021), gutters (approx. 2 years old), washer/dryer (2025), dishwasher (approx. 2020), water heater (2013) and refinished the fireplace within the last year. This home offers convenient access to downtown McLean, Tysons Corner (less than 5 miles away), and the Metro McLean Station Silver Line (3 miles away). Commuters will appreciate the easy access to major routes and Washington, DC, while nearby parks, shopping and dining add to the homes exceptional everyday convenienceall within the highly sought-after McLean High School pyramid (Chesterbrook Elementary, Longfellow Middle, McLean High School). *A rare opportunity to secure a property with both immediate livability and long-term potential in a prime McLean location.*
| Elementary School | Middle School | High School |
|---|---|---|
| Chesterbrook Elementary School | Longfellow Middle School | Mclean High School |
| Price History | |
|---|---|
| 8/5/2026 | Listed $1,275,000 |
General Features
| Living Area | 2861 |
|---|---|
| Sewer | Public Sewer |
| Heating | Forced Air |
| Cooling | Ceiling Fan(s),Central A/C |
| Possession | Seller Rent Back |
| Appliances | Dishwasher,Disposal,Dryer,Humidifier,Refrigerator,Washer |
| Zoning | 130 |
| Patio/Porch Features | Deck(s),Patio(s) |
| Architectural Style | Split Level |
| Construction Materials | Other,Brick |
| School District | FAIRFAX COUNTY PUBLIC SCHOOLS |
| Year Built | 1960 |
| Levels | 4 |
| Other Fees | 0.00 |
| Tax Year | 2025 |
| Ownership | Fee Simple |
| Cool Fuel | Electric |
| Section | 1 |
| Accessibility | None |
| County | FAIRFAX |
| New Construction | No |
| Property Type | Residential |
| HOA | No |
| Subdivision Name | BROYHILL GLEN GARY PARK |
| Garage Y/N | No |
| Water Access Y/N | No |
| Other Structures | Above Grade,Below Grade |
| Transportation | Metro/Subway Station 1 to 3 miles |
| Full Baths | 3 |
| Status | ACTIVE |
| Directions | From 123 and Old Dominion: Head East on Old Dominion. Turn right onto Birch. House will be on the right. *NO SIGN IN YARD. **CAREFUL ENTERING IN GPS,sometimes it takes you to a different location. |
| City | MCLEAN |
| Disclosures | Lead Based Paint - Federal,Prop Disclosure |
| Other Fees Frequency | Unknown |
| Senior Community Y/N | No |
| Lot Size Units | Square Feet |
| Lot Size Square Feet | 12567.00 |
| Tax Assessed Value | 1325070.0 |
| Tax Annual Amount | 15589.0 |
| Property Condition | Good |
| Structure Type | Detached |
| Condo/Coop Association fee Y/N | No |
| Bathrooms Count Main Level | 0.00 |
| Price Per Sq Ft Total AG | 648.2 |
| Acceptable Financing | Conventional,Cash,VA |
| Vacation Rental Y/N | No |
| Total SQFT | 2861 |
| Standard Status | Active |
| Year Built Source | Assessor |
| Legal Subdivision | BROYHILL GLEN GARY PARK |
| Tax Lot | 1 |
Interior Features
| Interior Amenities | Breakfast Area,Kitchen - Table Space,Dining Area,Window Treatments,Primary Bath(s),Wood Floors,Floor Plan - Traditional |
|---|---|
| Heating Fuel | Natural Gas |
| Basement | Partial,Partially Finished |
| Flooring | Carpet,Ceramic Tile,Wood |
| Total Fireplaces | 1 |
| Hot Water | Natural Gas |
| Basement (Y/N) | Yes |
| Heating Y/N | Yes |
| Fireplace Y/N | Yes |
| Above Grade Finished Area | 1967 |
| Central Air Y/N | Yes |
| Total Bedrooms | 4 |
| Below Grade Finished Area | 894 |
| Room Type | Living Room,Dining Room,Primary Bedroom,Bedroom 2,Bedroom 3,Bedroom 4,Kitchen,Game Room,Family Room |
| Below Grade Finished Area Unit Type | Square Feet |
| LivingAreaSource | Estimated |
| Below Grade Unfin Area Units | Square Feet |
| Below Grade Unfin SQFT Source | Assessor |
| Below Grade Finished Area Source | Estimated |
| Bedrooms Count All Lower Levels | 1 |
| Bedrooms Count All Upper Levels | 3 |
| Bedrooms Count Lower Level 1 | 1 |
| Bedrooms Count Upper Level 1 | 3 |
| Bathrooms Full Upper Level 1 | 2 |
| Bathrooms Full Lower Level 1 | 1 |
| Bathrooms Full All Upper Levels | 2 |
| Bathrooms Full All Lower Levels | 1 |
| Bathrooms Count Upper Level 1 | 2.00 |
| Bathrooms Count Lower Level 1 | 1.00 |
| Bathrooms Count All Upper Levels | 2 |
| Bathrooms Count All Lower Levels | 1 |
| Above Grade Finished Area Source | Assessor |
| Above Grade Finished Area Unit Type | Square Feet |
| Total Baths | 3 |
Exterior Features
| Exterior Amenities | Gutter System,Secure Storage |
|---|---|
| Pool | No Pool |
| Fencing | Fully,Partially |
| Lot Features | Corner,Level,SideYard(s),Rear Yard,Private |
| Water Source | Public |
| Total Parking Spaces | 4 |
| Type of Parking | Off Street,Driveway |
| Land Use Code | 011 |
| Foundation Details | Slab |
| Water View Y/N | No |
| Lot Size Acres | 0.29 |
| Lot Size Source | Assessor |
| Waterfront Y/N | No |
| Door Features | French |
| Builder Model | SPLIT LEVEL |
| Land Assessed Value | 631000.00 |
| Navigable Water Y/N | No |
| Water Oriented Y/N | No |
Room Details
| Room | Dimensions | Level | Flooring | Details |
|---|---|---|---|---|
| Bedroom 2 | 10 X 10 | Upper 1 | ||
| Bedroom 3 | 10 X 13 | Upper 1 | ||
| Bedroom 4 | 13 X 14 | Lower 1 | ||
| Dining Room | 17 X 15 | Main | ||
| Family Room | 23 X 13 | Lower 1 | ||
| Game Room | 14 X 13 | Lower 2 | ||
| Kitchen | 14 X 20 | Main | ||
| Living Room | 21 X 16 | Main | Fireplace - Wood Burning | |
| Primary Bedroom | 14 X 14 | Upper 1 |
Amenities
- Foreclosure
- Views
- Short Sale
- New Construction
- Adult 55+
- Lease To Own
- No HOA Fees
- Furnished
- Primary On Main
- Air Conditioning
- Seller Finance
- Green
- Fixer Upper
- Horse
- Golf
- Fireplace
- Deck
- Garage
- Basement
- Pool
Property vs Single Family Average in 22101
Price
Taxes
Year Built
Visits
 © BRIGHT, All Rights Reserved
