
Price Reduction - Primary on Main
Address
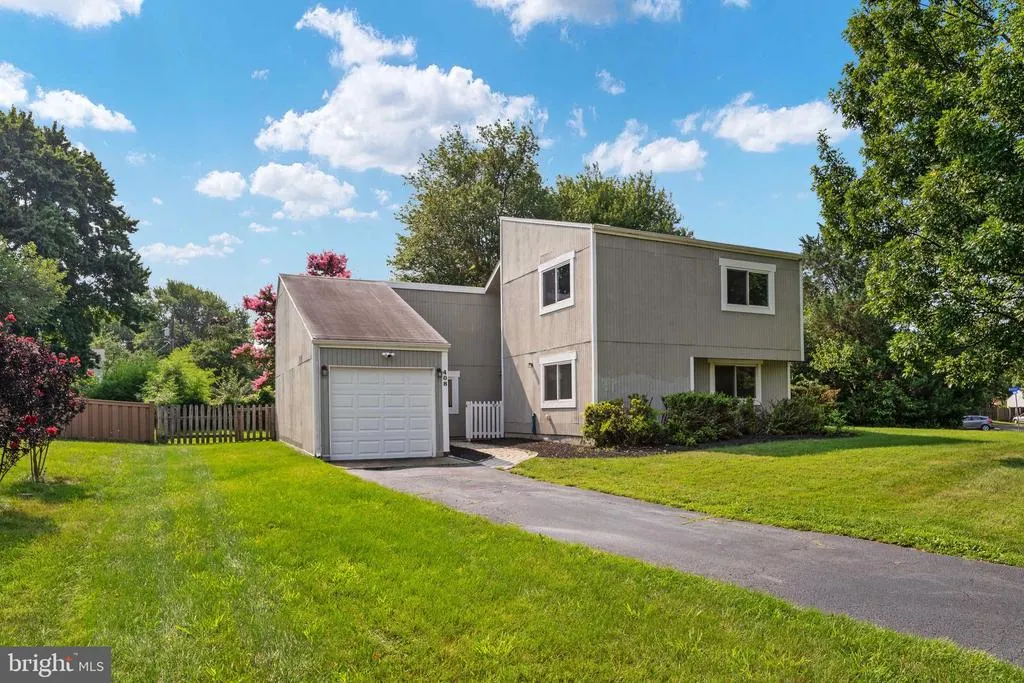
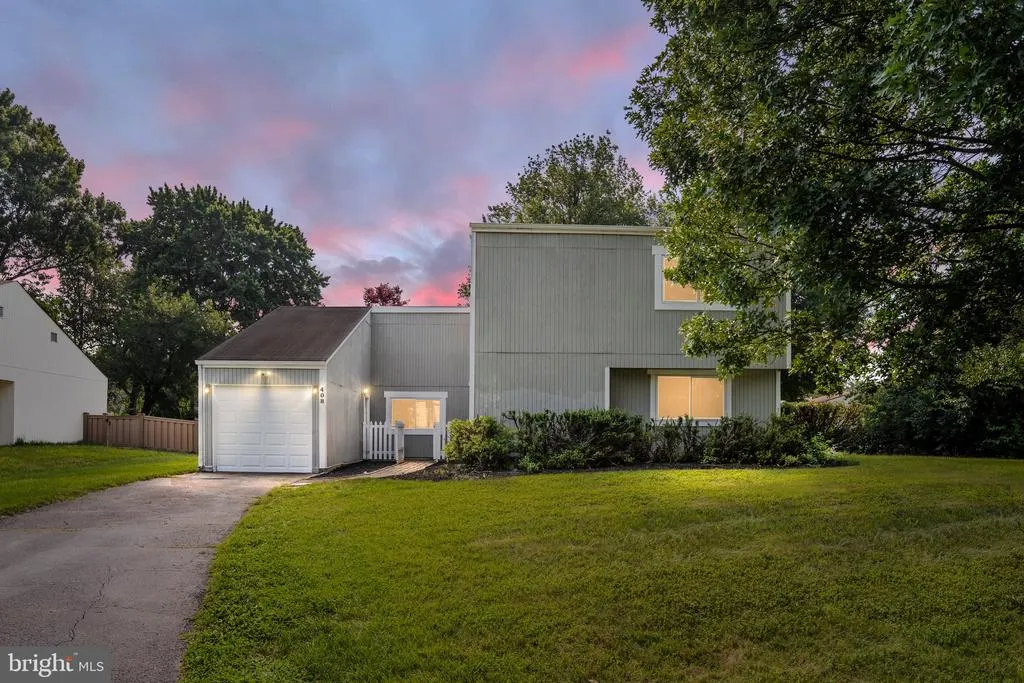
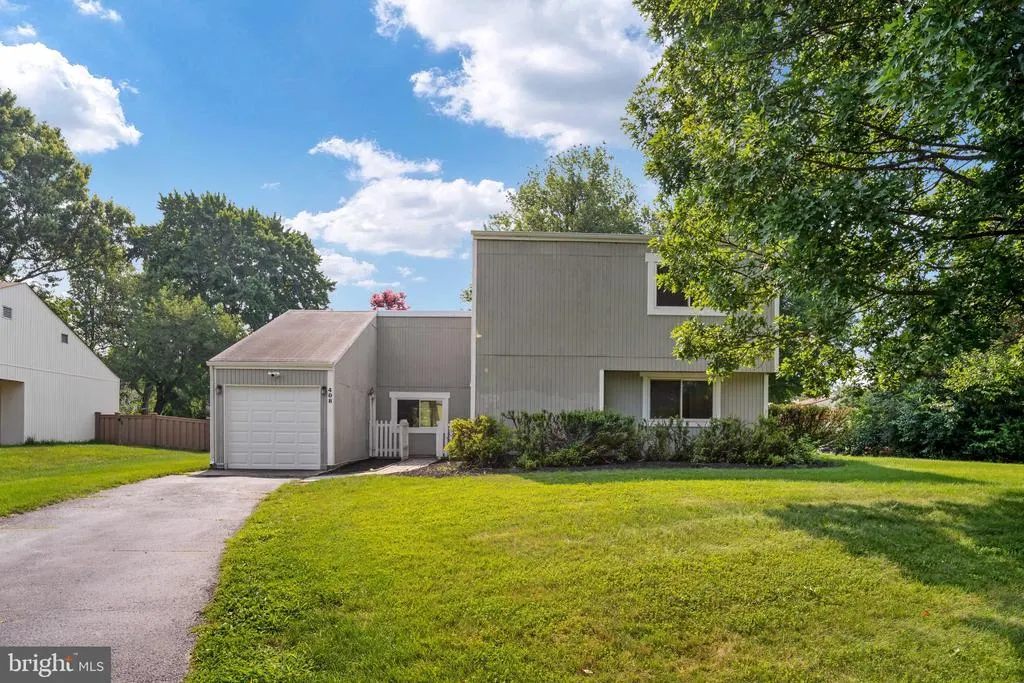
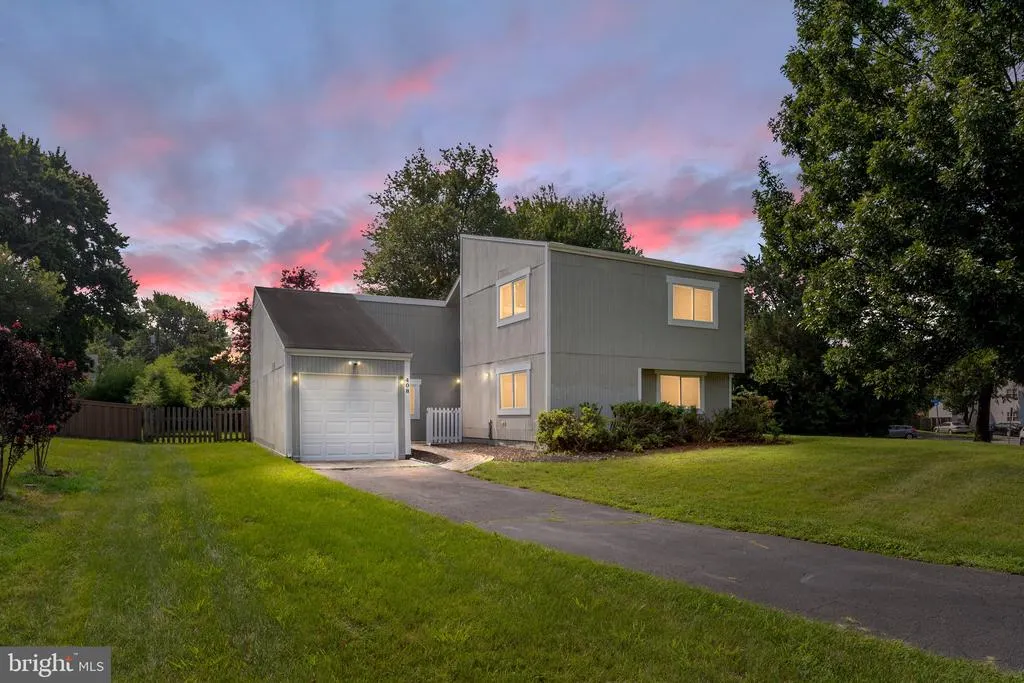
408 Arkansas Avenue, Herndon, VA
Price
$ 665,000
Property Attributes
- MLS#VAFX2323612
- TypeSingle Family
- Listing Status ACTIVE
- CountyFAIRFAX
- CityHerndon
- NeighborhoodCourts Of Chandon
- Zip20170
- StyleContemporary
- Year Built1973
- Taxes$ 8374
- Price$ 665,000
- Bedrooms4
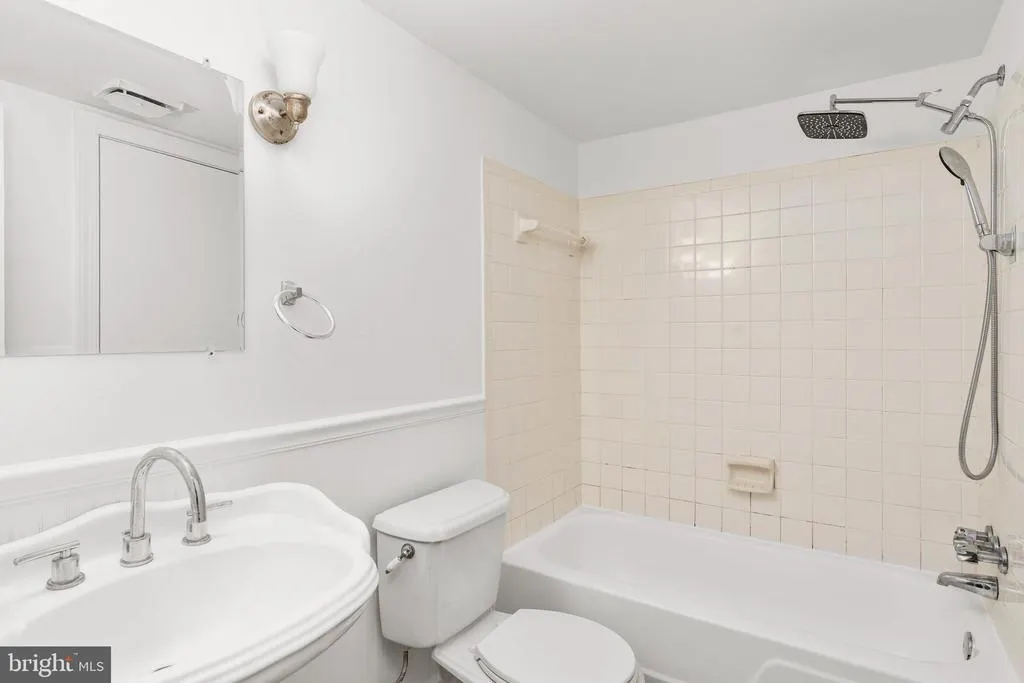
- Full Bathrooms2
- Half Bathrooms0
- Sqr Footage1747
- Lot Size0.22 Acres
Data Source:
Bright MLS
Property Description
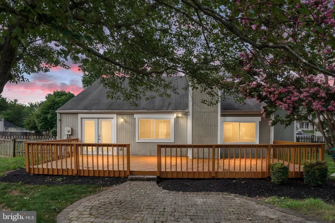
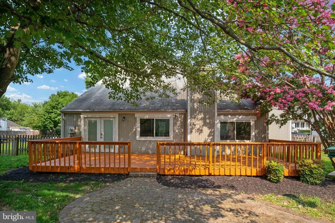
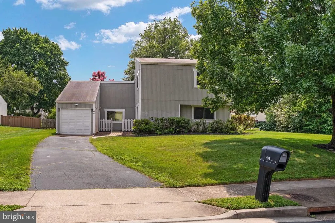
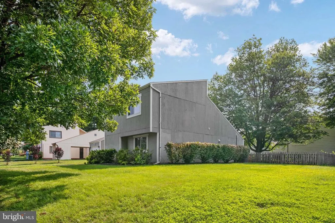
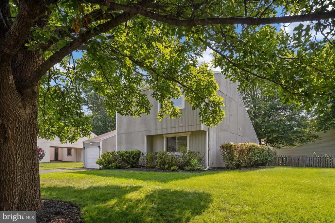
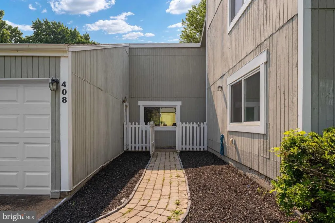
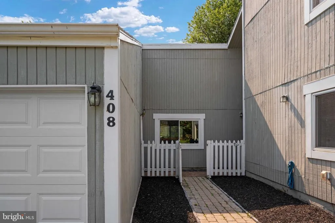
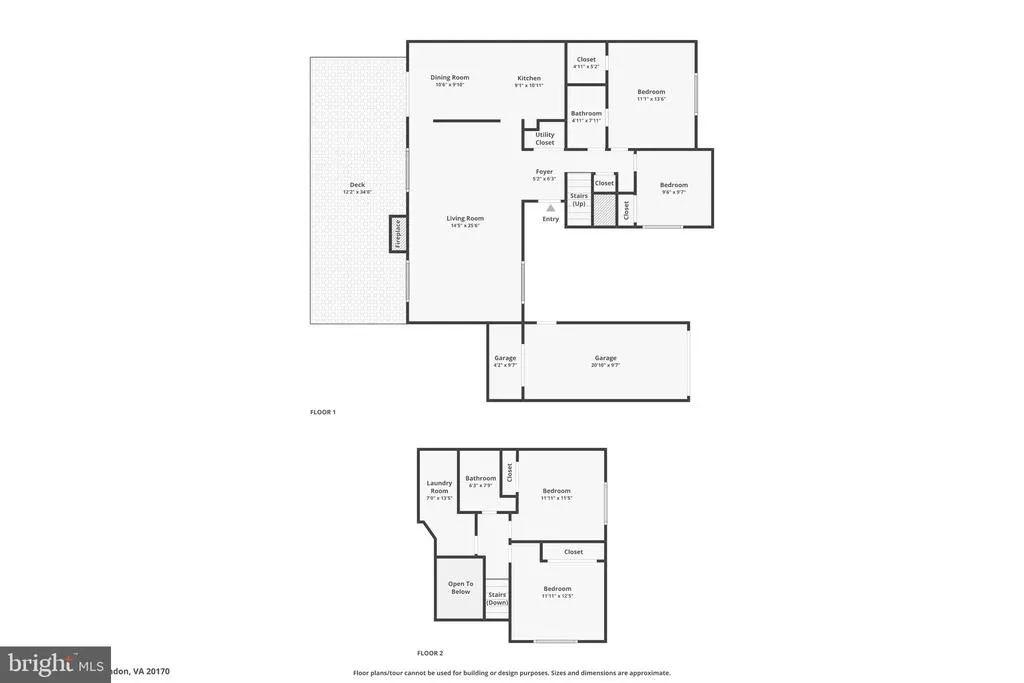
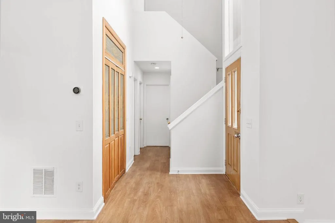
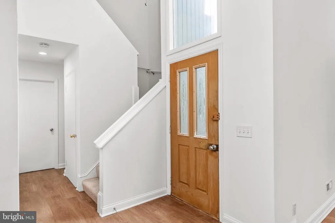
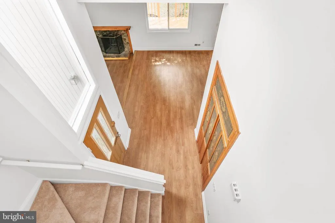
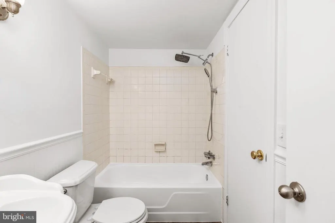
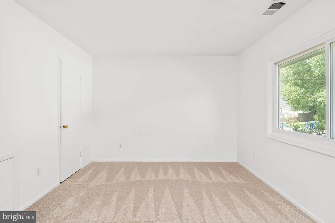
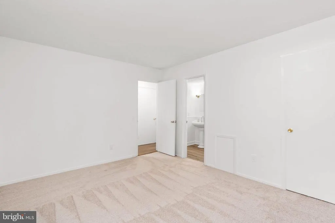
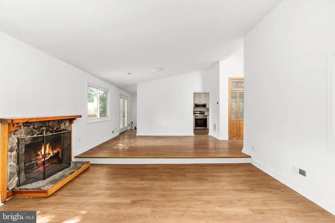
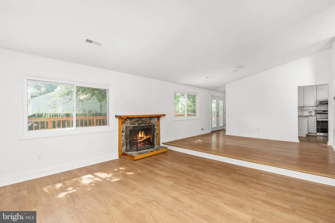
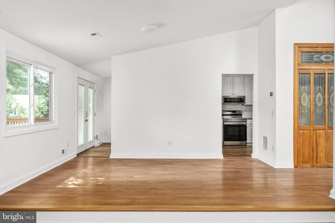
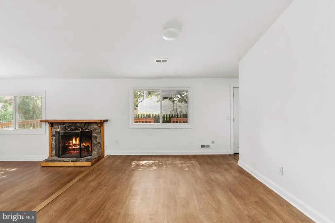
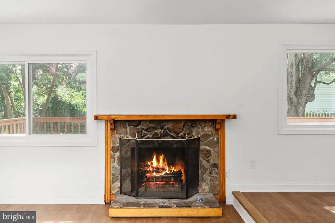
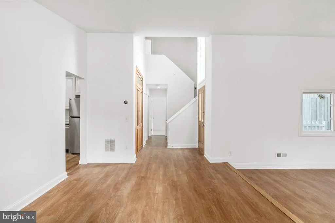
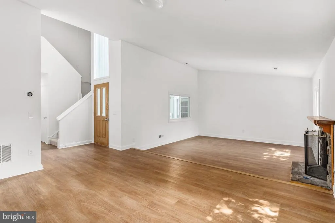
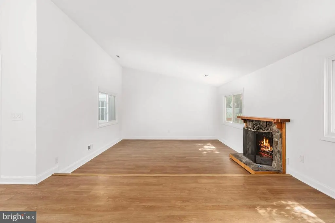
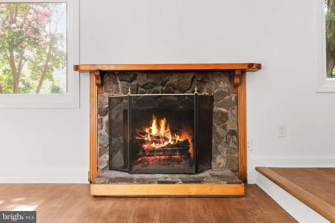
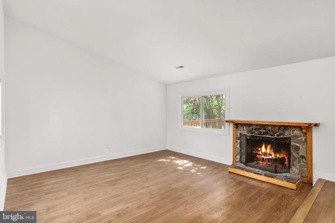
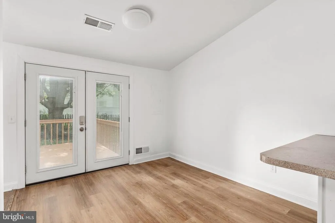
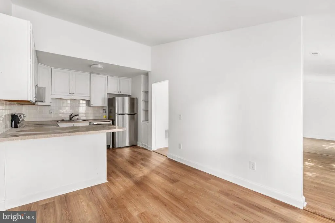
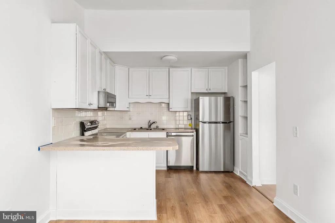
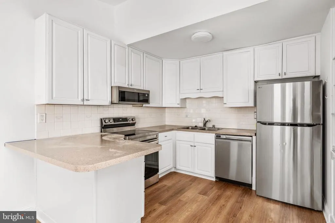
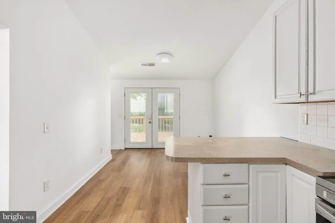
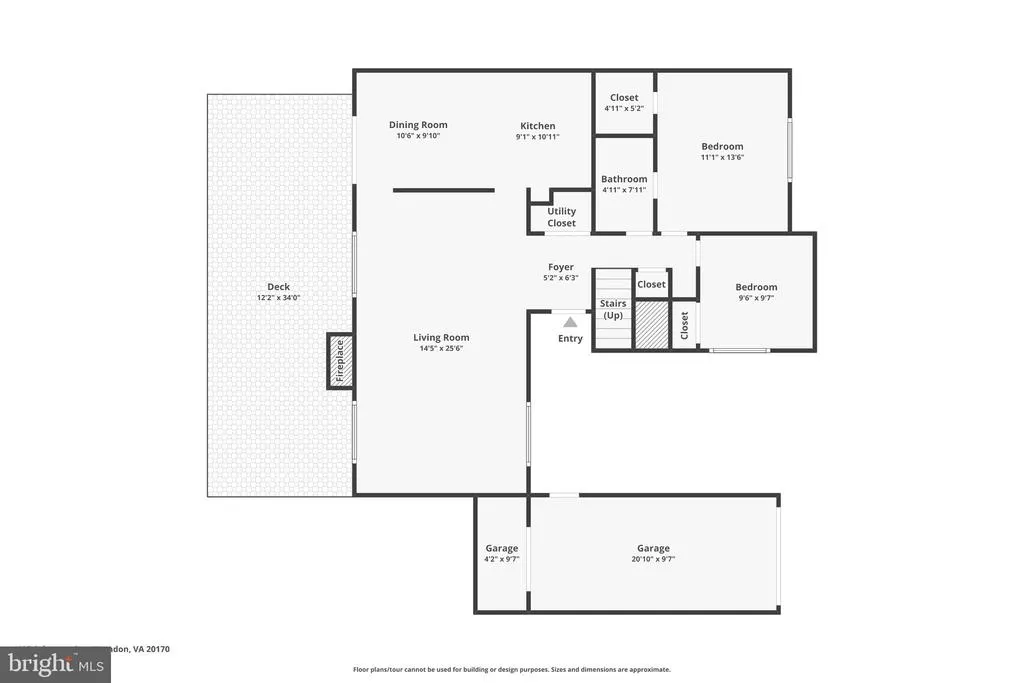
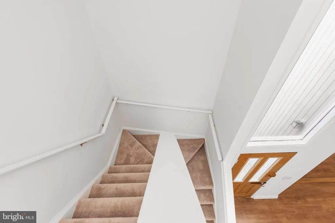
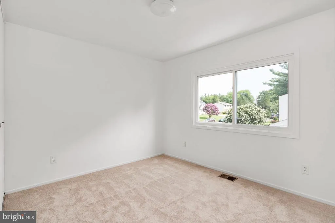
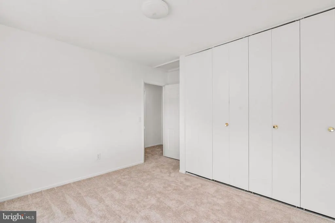
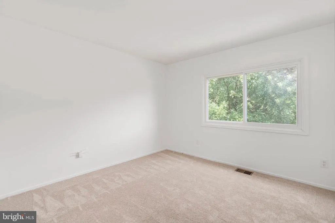
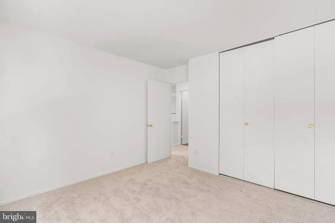
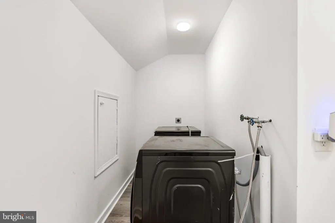
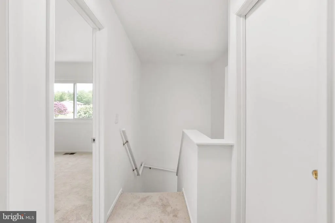
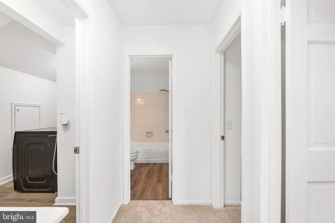
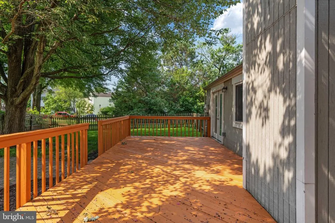
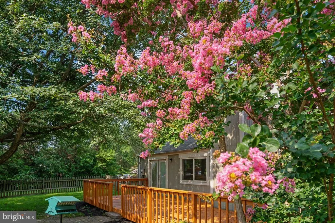
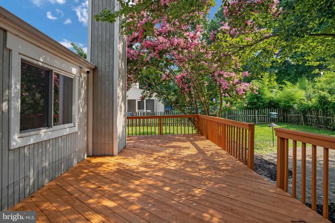
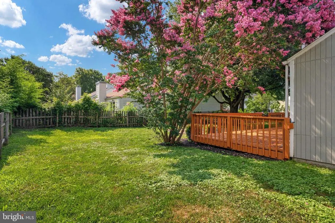

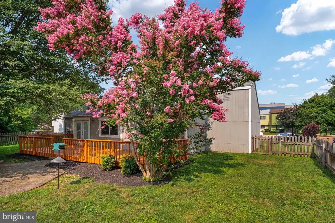
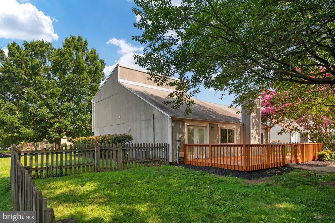
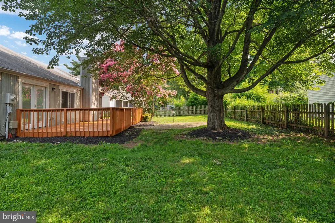
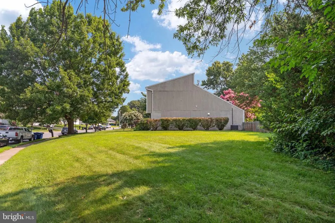
Welcome to Your New Chapter at The Courts of Chandon. Imagine a life where your morning commute is effortless, your weekends are packed with vibrant local dining, and catching a flight at Dulles Airport is a breeze rather than a chore. Tucked away in a quiet, sought-after neighborhood just off the Fairfax County Parkway, this rare 4-bedroom, 2-bath home offers the perfect blend of peaceful privacy and unbeatable urban convenience. Whether you are heading to a medical appointment nearby, hopping on the Metro for a night in the city, or running quick errands at local shopping centers, everything you need is just minutes from your front door. Step inside and you are immediately greeted by a bright, sun-drenched main level boasting dramatic vaulted ceilings across the living room, dining room, and kitchen. Two of the four spacious bedrooms are located on the main floorperfect for a secluded home office, a guest suite, or easy single-level living. When the weekend arrives, your biggest decision will be how to unwind. Host summer barbecues on your massive ground-level deck and paver patio, surrounded by a fully-fenced yard that borders a lush, open grass area for ultimate privacy. If the summer heat rolls in, simply grab your towel and stroll over to the community pool. In the winter, bring the relaxation indoors and cozy up by the wood-burning fireplace. Say goodbye to weekend chores. With the Town of Herndon managing your snow removal, trash, and recycling, you have more time to enjoy life. Plus, with a 1-car garage featuring a dedicated storage closet and a fully accessible attic, youll never have to compromise on space.
| High School |
|---|
| Herndon High School |
| Price History | |
|---|---|
| 7/13/2026 | Listed $680,000 |
| 8/7/2026 | 3$665,000 |
General Features
| Living Area | 1747 |
|---|---|
| Sewer | Public Sewer |
| Heating | Heat Pump(s) |
| Cooling | Central A/C,Ceiling Fan(s) |
| Utilities | Cable TV Available,Natural Gas Available |
| Possession | Settlement |
| Roof | Composite |
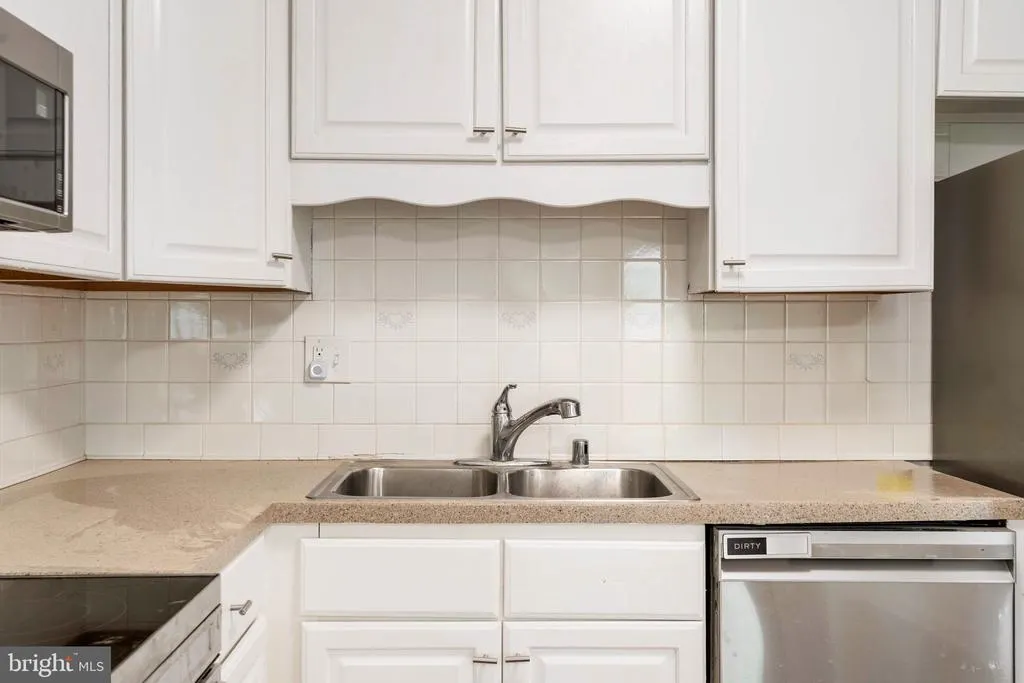
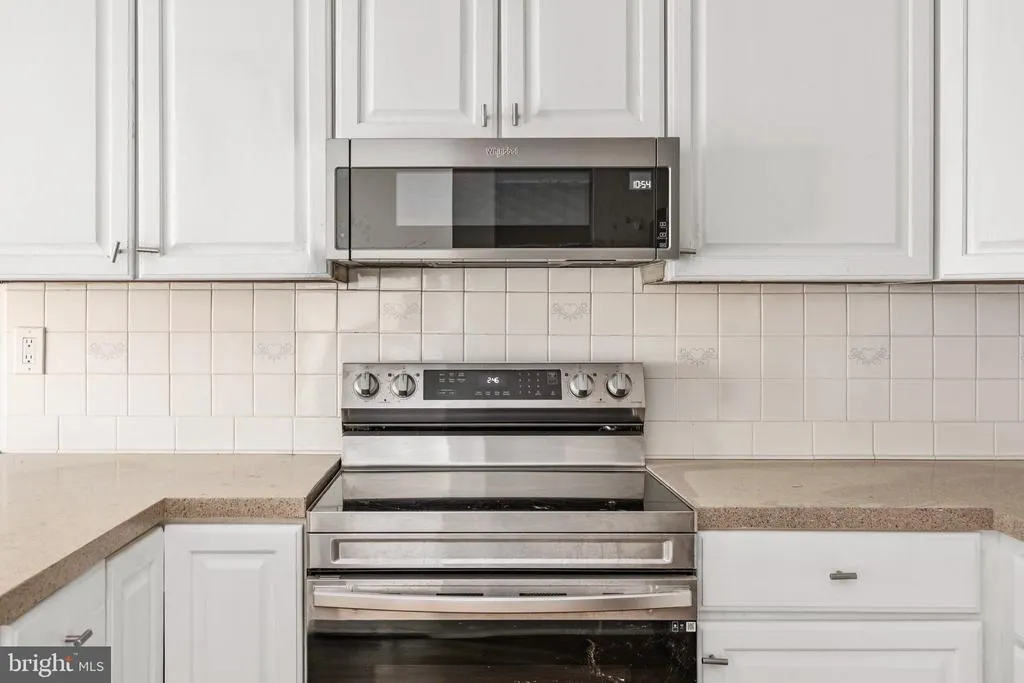
| Appliances | Refrigerator,Stove,Range Hood,Dishwasher,Disposal |
| Zoning | 800 |
| HOA Fee | 220.00 |
| Garage Spaces | 1.00 |
| Association Fee Includes | Snow Removal,Trash |
| Patio/Porch Features | Deck(s) |
| Architectural Style | Contemporary |
| Security Features | Smoke Detector |
| Construction Materials | T-1-11 |
| School District | FAIRFAX COUNTY PUBLIC SCHOOLS |
| Year Built | 1973 |
| Levels | 2 |
| Tax Year | 2025 |
| Ownership | Fee Simple |
| Cool Fuel | Electric |
| Accessibility | None |
| Assoc Fee Paid Per | Quarterly |
| County | FAIRFAX |
| New Construction | No |
| Property Type | Residential |
| Association Amenities | Pool - Outdoor |
| HOA | Yes |
| Subdivision Name | COURTS OF CHANDON |
| Garage Y/N | Yes |
| Water Access Y/N | No |
| Other Structures | Above Grade,Below Grade |
| Transportation | Airport less than 10 miles,Bus Stop less than 1 mile,Metro/Subway Station 1 to 3 miles |
| Full Baths | 2 |
| Status | ACTIVE |
| Directions | Google Maps or Waze for most accurate. |
| City | HERNDON |
| Disclosures | Lead Based Paint - State,Prop Disclosure,Other,Subject to Condo/HOA Docs |
| Association Name | COURTS OF CHANDON HOA |
| Senior Community Y/N | No |
| Lot Size Units | Square Feet |
| Lot Size Square Feet | 9497.00 |
| Tax Assessed Value | 588280.0 |
| Tax Annual Amount | 8374.0 |
| Structure Type | Detached |
| Condo/Coop Association fee Y/N | No |
| Bathrooms Full Main Level | 1 |
| Bathrooms Count Main Level | 1.00 |
| Price Per Sq Ft Total AG | 380.65 |
| Acceptable Financing | Cash,Conventional,FHA,VA |
| Additional Parcels Y/N | No |
| Historic Y/N | No |
| Lease Considered Y/N | No |
| Vacation Rental Y/N | No |
| Virtual Tour | https://www.zillow.com/view-imx/b5049d7e-4cf8-4d97-9dee-b8a1a140708b?wl=true&setAttribution=mls&initialViewType=pano |
| Total SQFT | 1747 |
| Standard Status | Active |
| Year Built Source | Assessor |
| Legal Subdivision | COURTS OF CHANDON |
| Tax Lot | 15 |
Interior Features
| Interior Amenities | Entry Level Bedroom,Ceiling Fan(s),Floor Plan - Open,Walk-in Closet(s) |
|---|---|
| Heating Fuel | Electric |
| Flooring | Carpet,Hardwood |
| Total Fireplaces | 1 |
| Fireplace Features | Wood |
| Hot Water | Electric |
| Basement (Y/N) | No |
| Heating Y/N | Yes |
| Window Features | Double Pane,Screens |
| Fireplace Y/N | Yes |
| Above Grade Finished Area | 1747 |
| Central Air Y/N | Yes |
| Total Bedrooms | 4 |
| Room Type | Living Room,Dining Room,Primary Bedroom,Bedroom 2,Bedroom 3,Bedroom 4,Kitchen,Laundry,Bathroom 1,Bathroom 2 |
| Main Level Bedrooms | 2 |
| Below Grade Finished Area Unit Type | Square Feet |
| LivingAreaSource | Assessor |
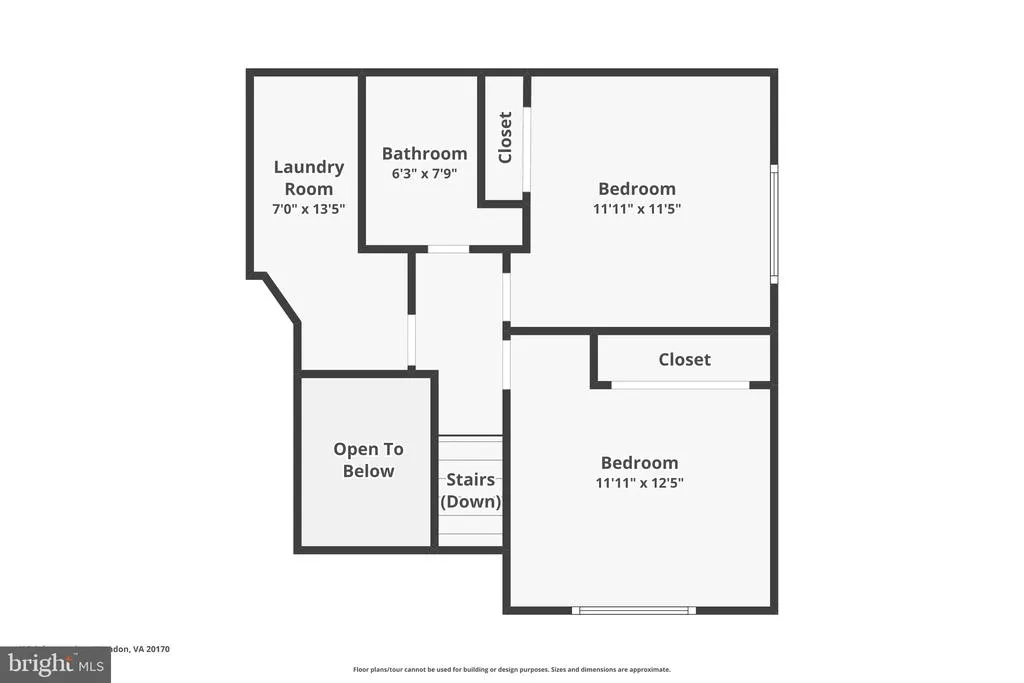
| Laundry Type | Upper Floor |
| Below Grade Unfin Area Units | Square Feet |
| Below Grade Unfin SQFT Source | Assessor |
| Below Grade Finished Area Source | Assessor |
| Bedrooms Count All Upper Levels | 2 |
| Bedrooms Count Upper Level 1 | 2 |
| Bathrooms Full Upper Level 1 | 1 |
| Bathrooms Full All Upper Levels | 1 |
| Bathrooms Count Upper Level 1 | 1.00 |
| Bathrooms Count All Upper Levels | 1 |
| Above Grade Unfin Area Units | Square Feet |
| Above Grade Unfin SQFT Source | Estimated |
| Above Grade Finished Area Source | Assessor |
| Above Grade Finished Area Unit Type | Square Feet |
| Total Baths | 2 |
Exterior Features
| Exterior Amenities | Sidewalks |
|---|---|
| Pool | Yes - Community |
| Fencing | Rear |
| Lot Features | Corner |
| Water Source | Public |
| Inclusions | Washer & Dryer |
| Total Parking Spaces | 1 |
| Garage Features | Garage - Front Entry,Garage Door Opener |
| Type of Parking | Detached Garage,Driveway |
| Land Use Code | 011 |
| Foundation Details | Crawl Space |
| Spa | No |
| Water View Y/N | No |
| Lot Size Acres | 0.22 |
| Lot Size Source | Assessor |
| Waterfront Y/N | No |
| Door Features | Sliding Glass |
| Builder Model | CANDLEWOOD |
| Road Responsibility | City/County |
| Horse Y/N | No |
| Land Assessed Value | 265000.00 |
| Navigable Water Y/N | No |
| Water Oriented Y/N | No |
| # of Detached Garage Spaces | 1 |
Room Details
| Room | Dimensions | Level | Flooring | Details |
|---|---|---|---|---|
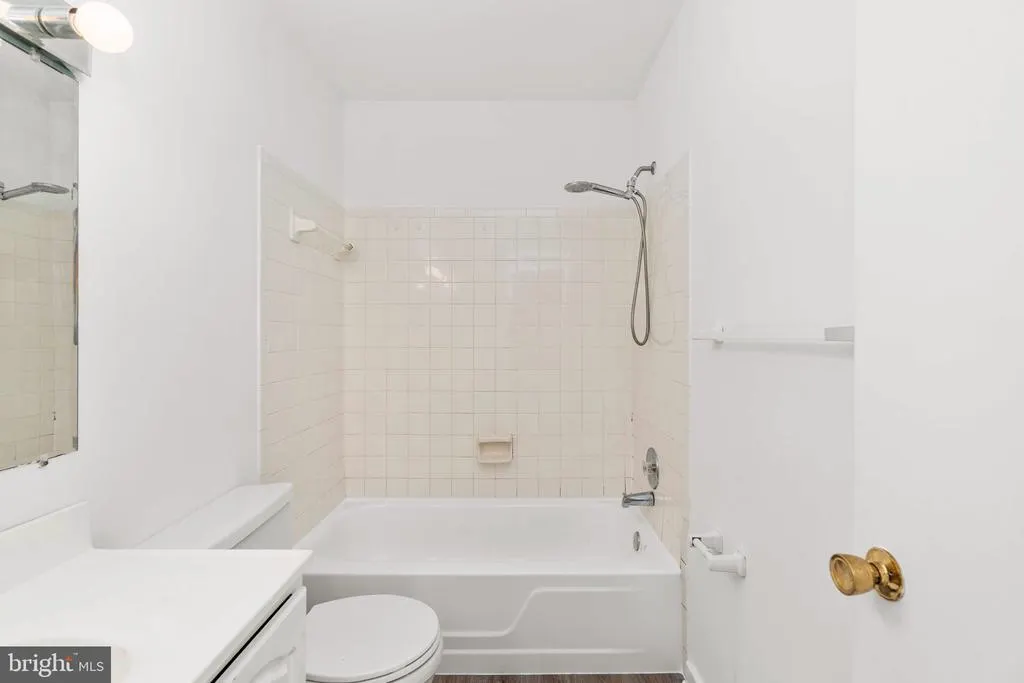
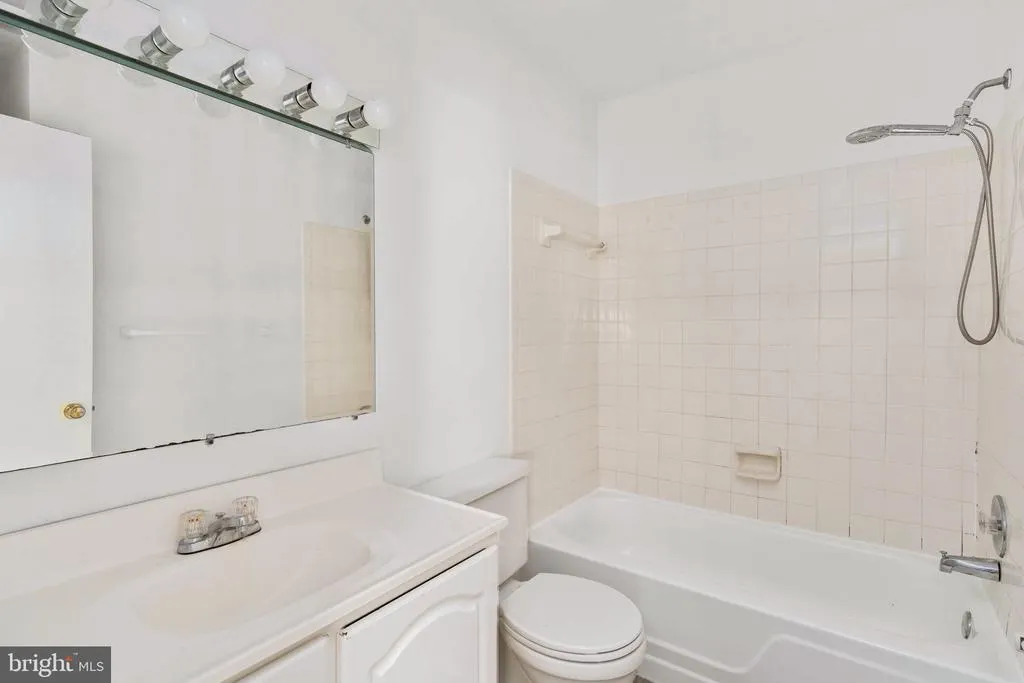
| Bathroom 1 | Main | Flooring - Vinyl | ||
| Bathroom 2 | Upper 1 | |||
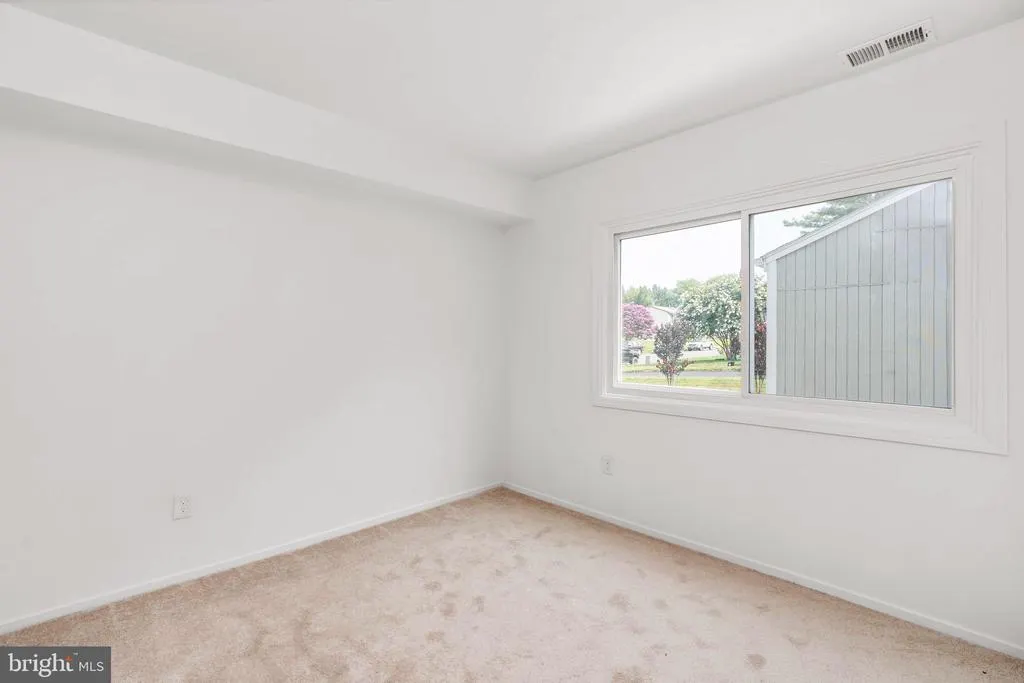
| Bedroom 2 | Main | Flooring - Carpet | ||
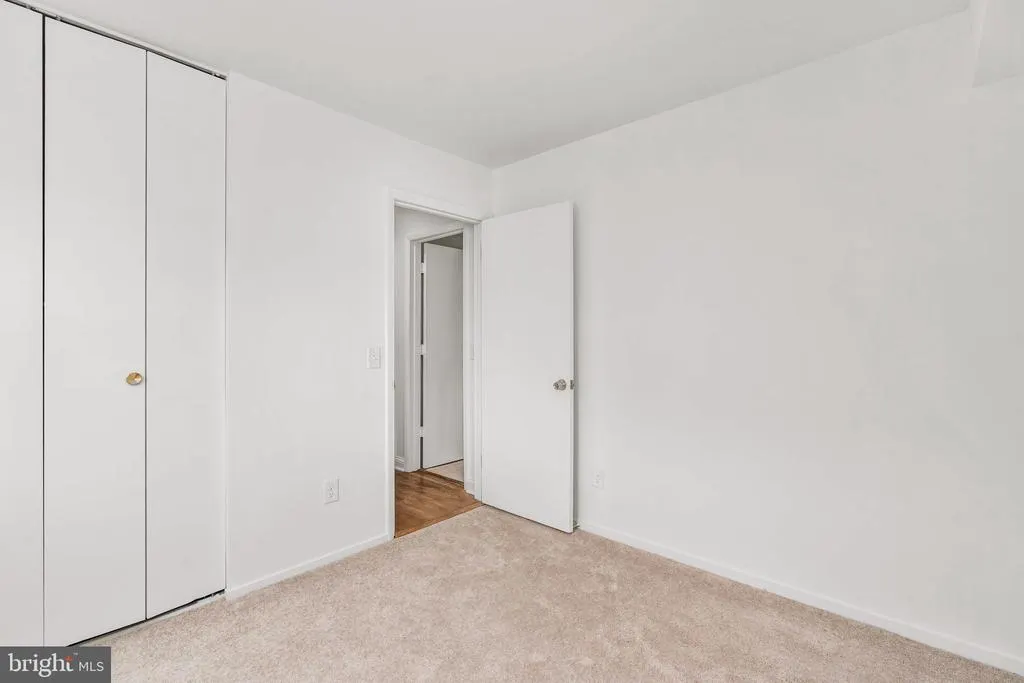
| Bedroom 3 | Upper 1 | Flooring - Carpet | ||
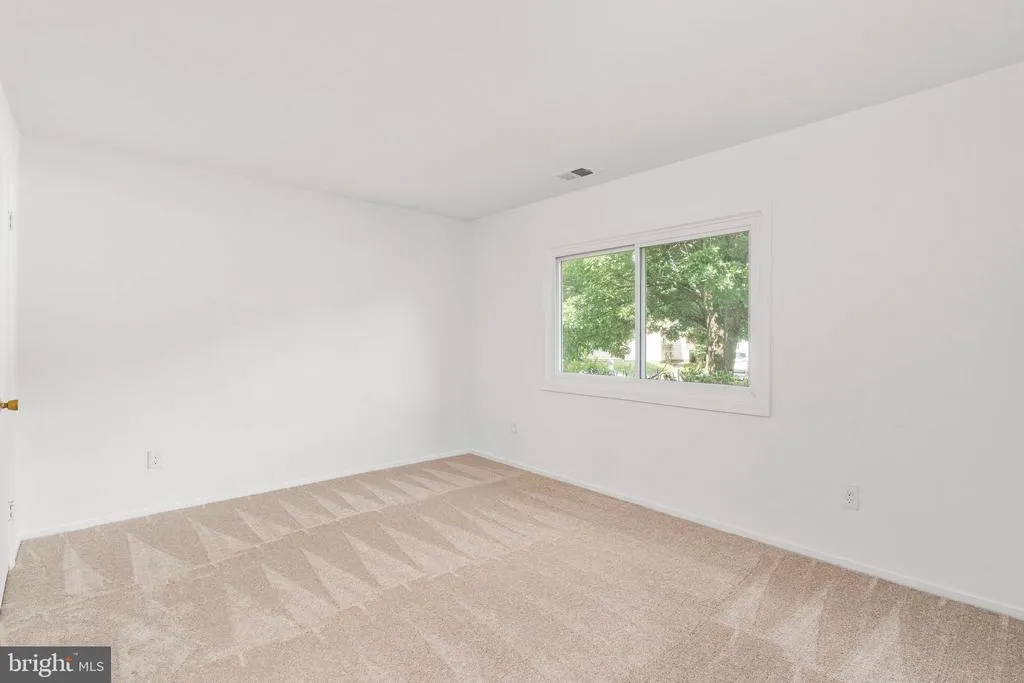
| Bedroom 4 | Upper 1 | Flooring - Carpet | ||
| Dining Room | Main | |||
| Kitchen | Main | Kitchen - Eat-in | ||
| Laundry | Upper 1 | |||
| Living Room | Main | Fireplace - Wood Burning | ||
| Primary Bedroom | Main | Flooring - Carpet,Walk-In Closet(s) |
Amenities
- Foreclosure
- Views
- Short Sale
- New Construction
- Adult 55+
- Lease To Own
- No HOA Fees
- Furnished
- Primary On Main
- Air Conditioning
- Seller Finance
- Green
- Fixer Upper
- Horse
- Golf
- Fireplace
- Deck
- Garage
- Basement
- Pool
Property vs Single Family Average in 20170
Price
Taxes
Year Built
Visits
 © BRIGHT, All Rights Reserved
