
Address
851 Forestville Meadows Drive, Great Falls, VA
Price
$ 2,485,000
Property Attributes
- MLS#VAFX2324524
- TypeSingle Family
- Listing Status ACTIVE
- CountyFAIRFAX
- CityGreat Falls
- NeighborhoodForestville Meadows
- Zip22066
- StyleColonial
- Year Built1995
- Taxes$ 21548
- Price$ 2,485,000
- Bedrooms6
- Full Bathrooms5
- Half Bathrooms1
- Sqr Footage7054
- Lot Size0.88 Acres
Data Source:
Bright MLS
Property Description
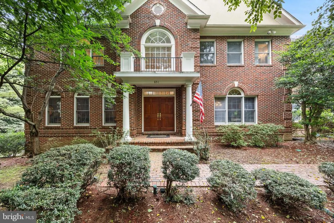
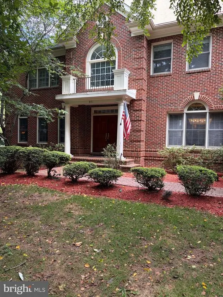
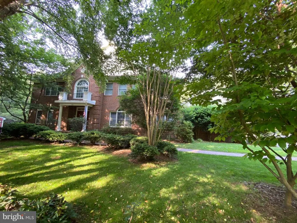
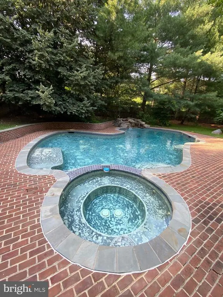
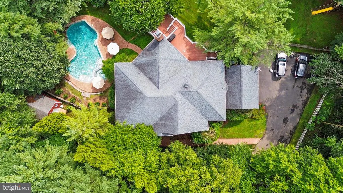
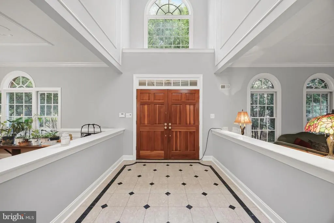
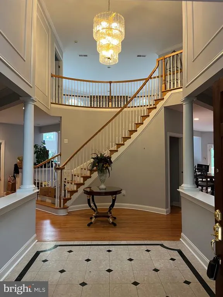
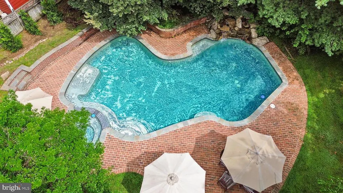
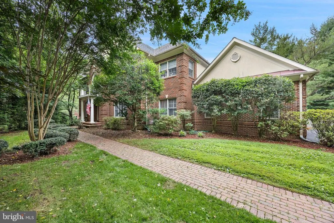
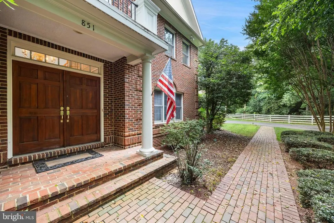
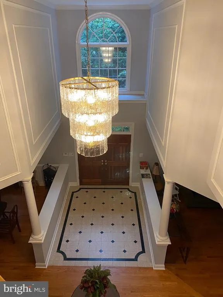
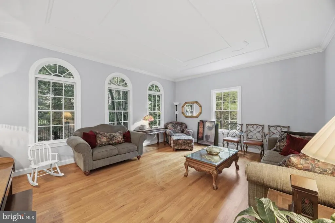
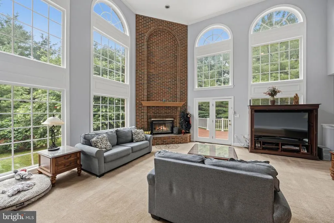
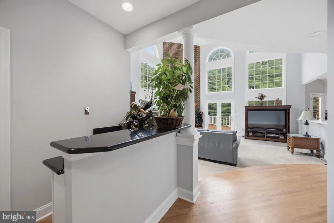
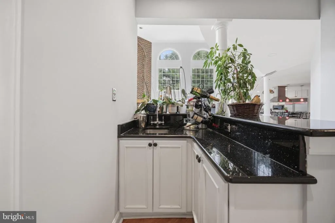
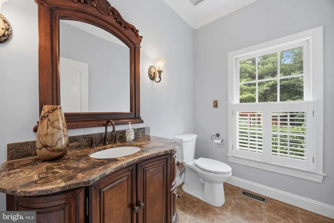
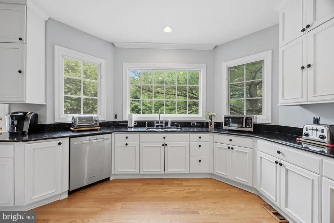
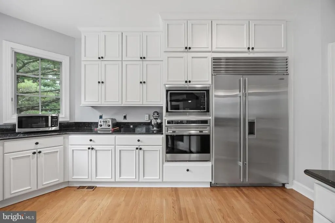
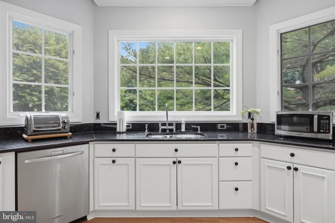
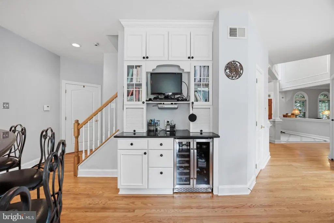
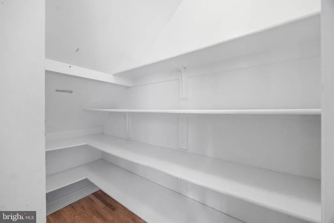
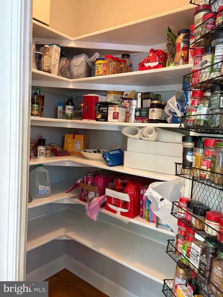
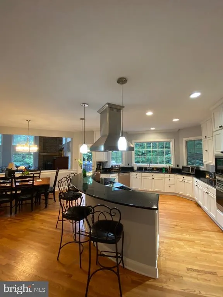
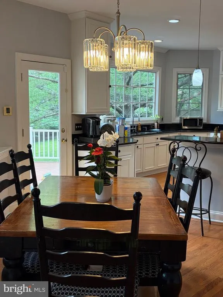
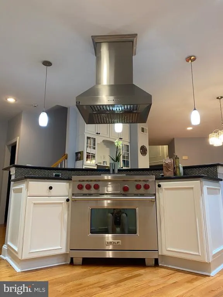
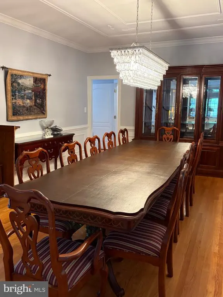
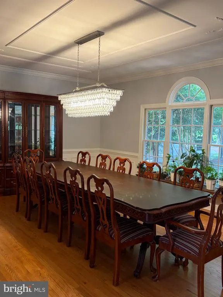
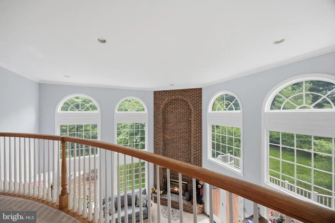
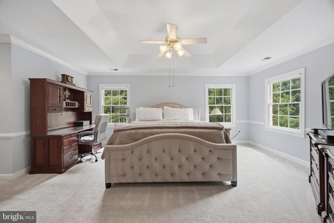
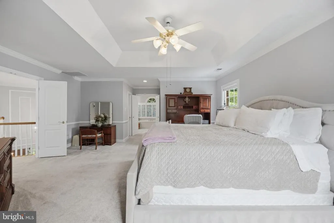
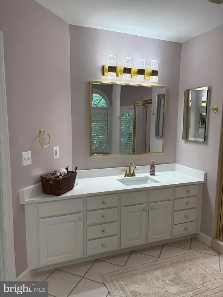
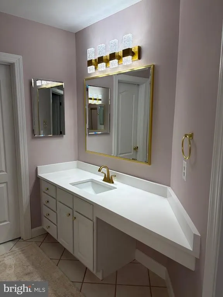
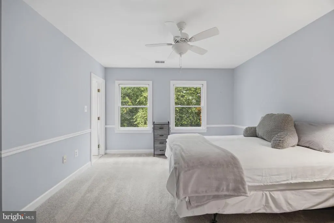
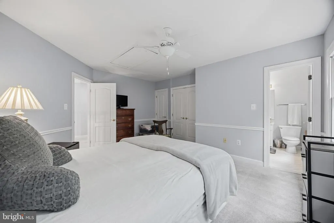
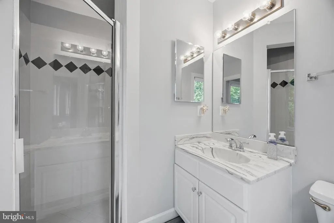
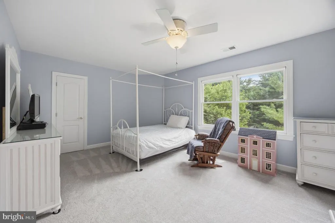
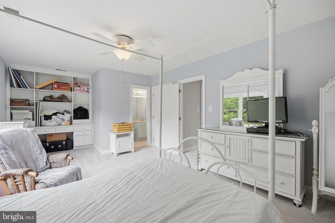
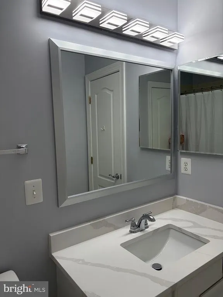
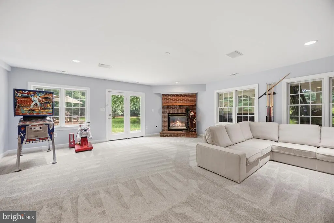
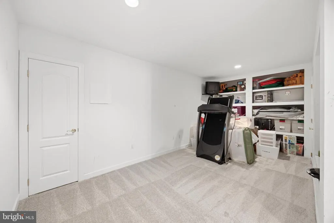
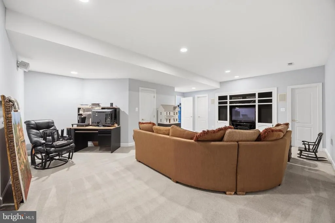
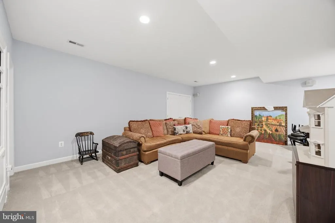
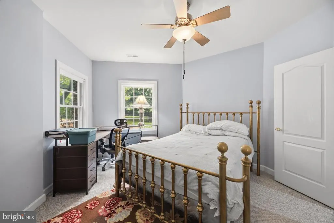
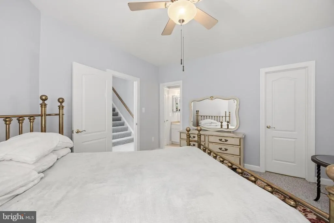
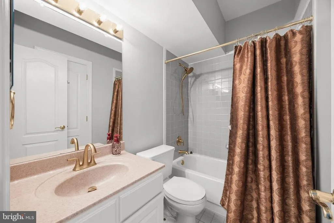
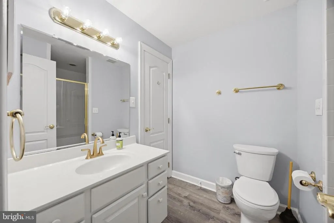
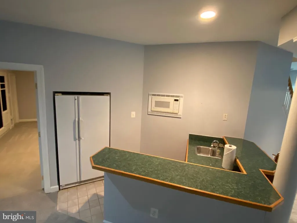
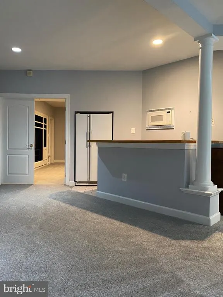
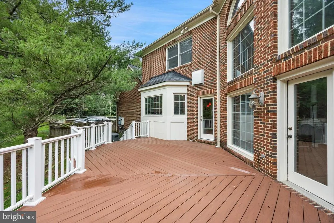
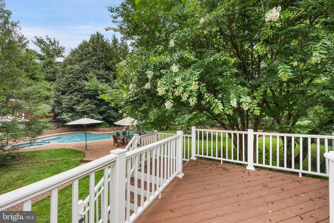
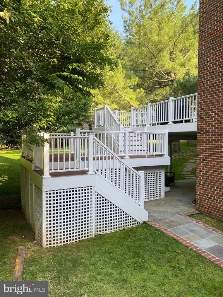
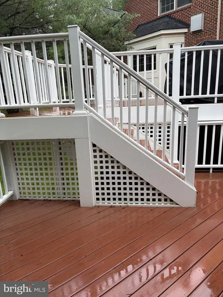
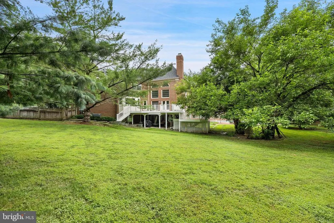
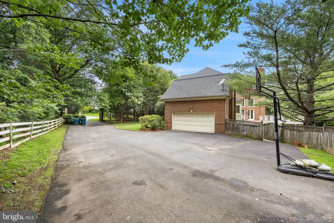
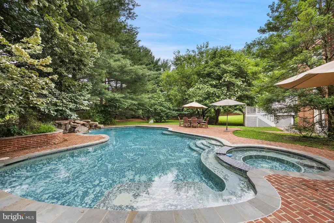
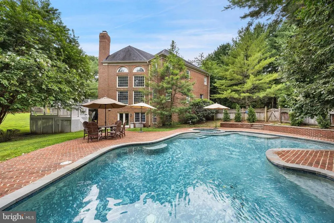
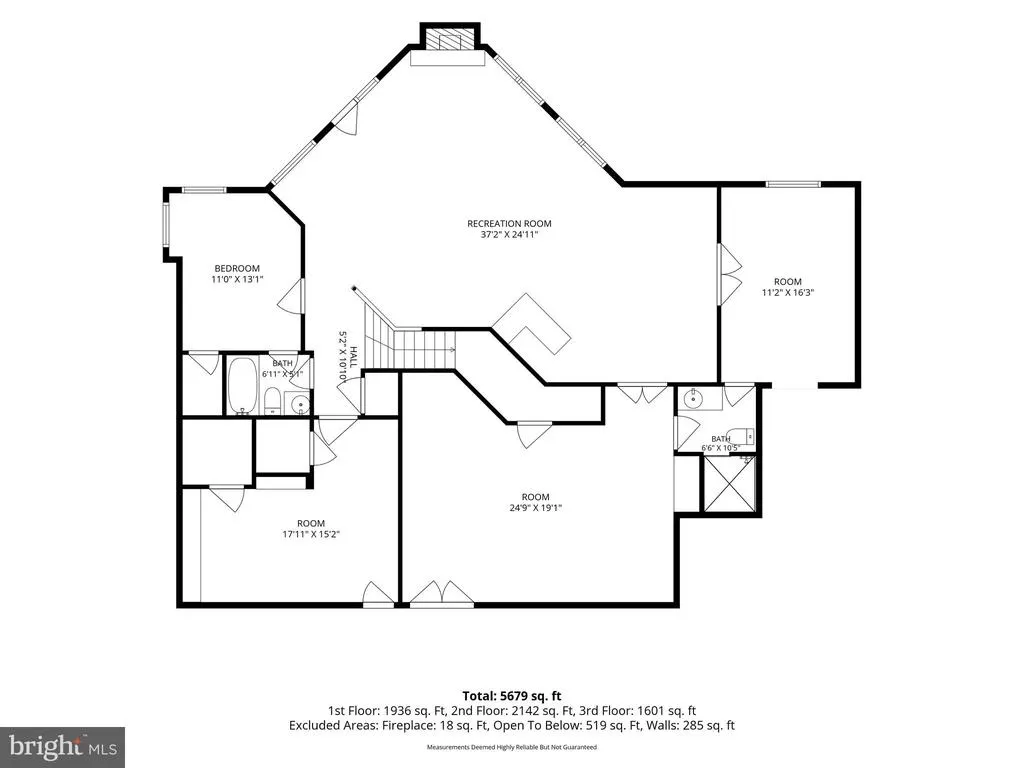
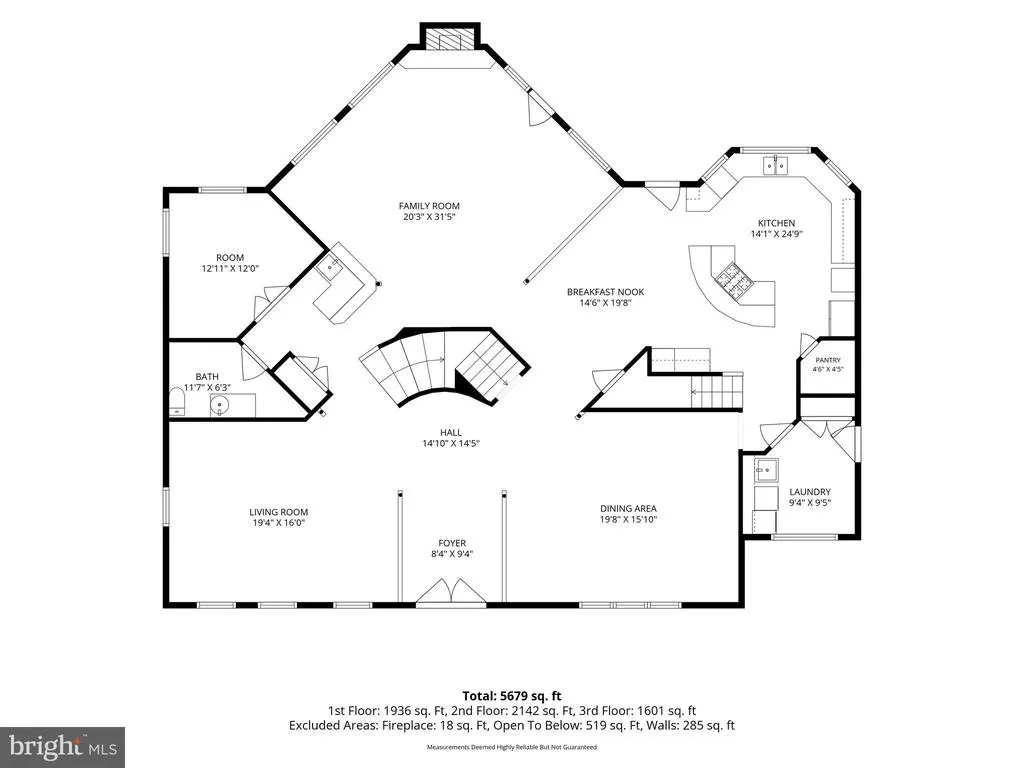
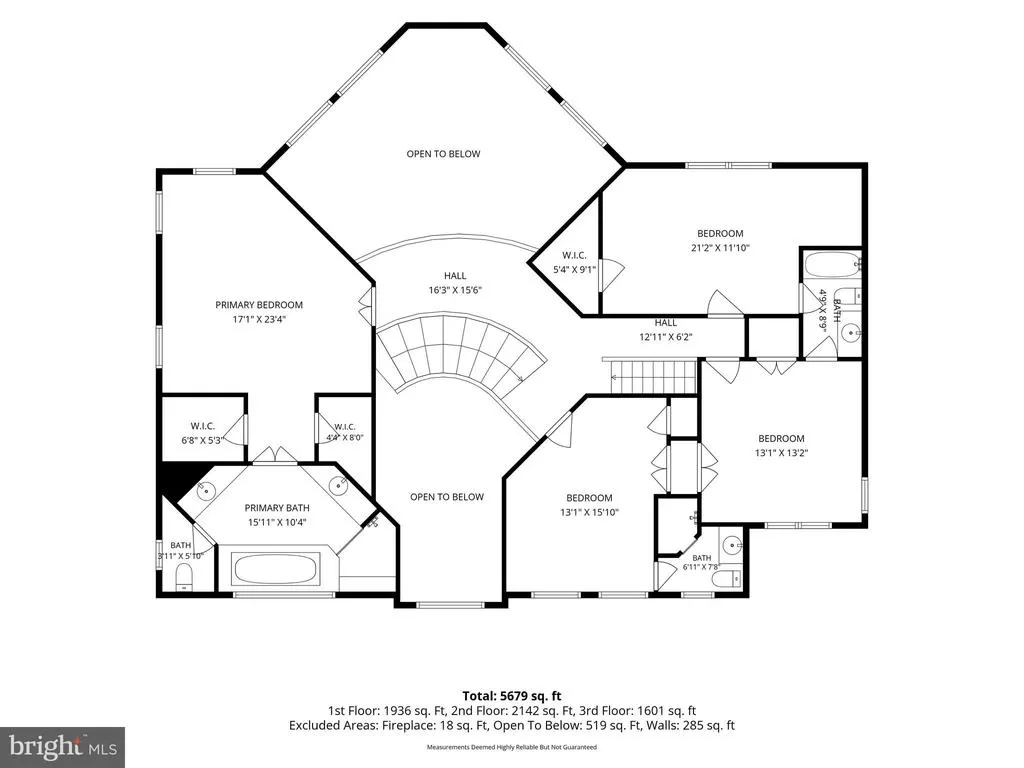
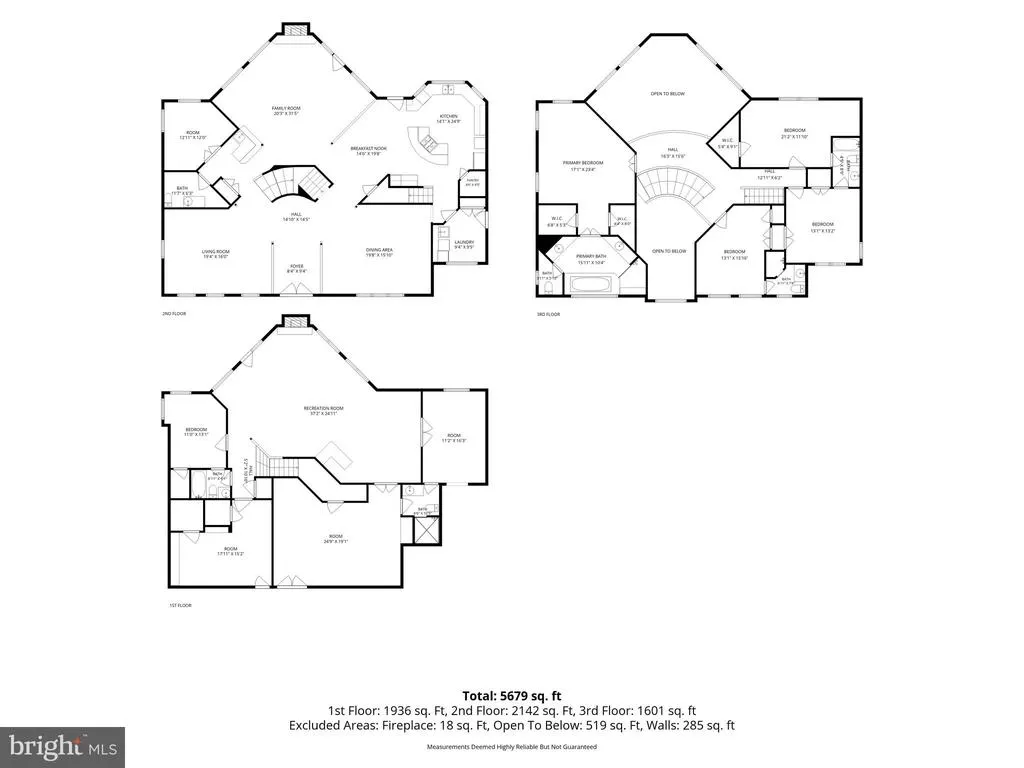
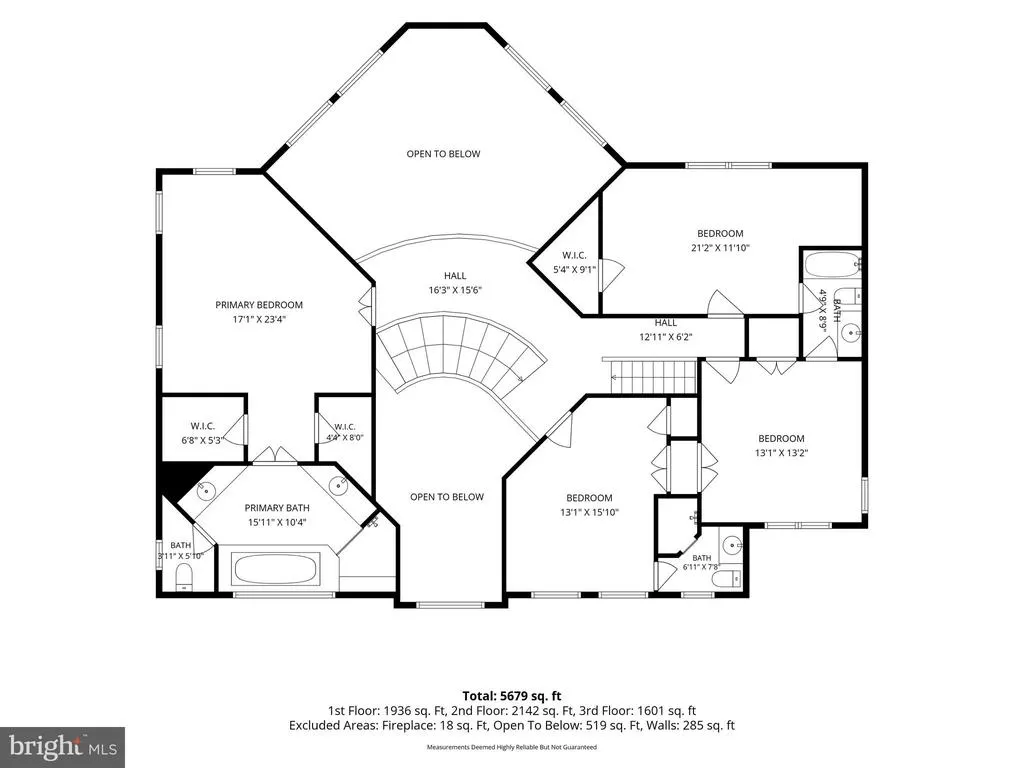
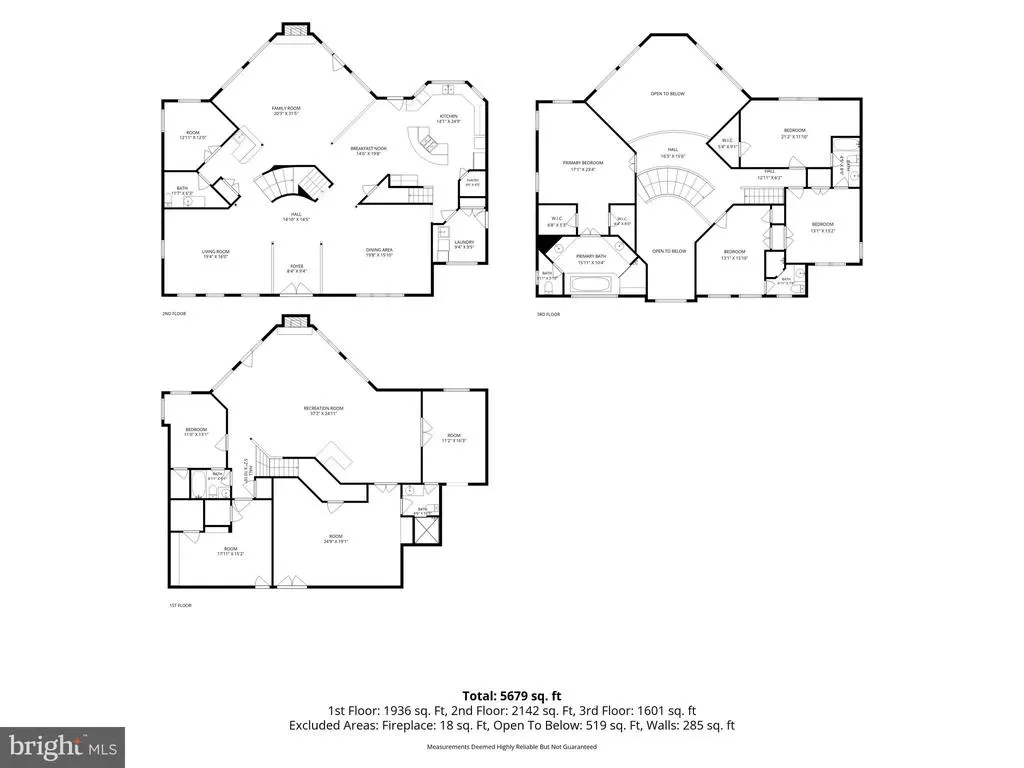
Back on Market after updates. This beautifully updated, all-brick Great Falls home offers over 5600 sq. ft of luxury, featuring a chefs kitchen with Wolf and Sub-Zero appliances, a fully finished walk-out basement, and a private backyard oasis with an in-ground pool, waterfall, and hot tub- all within the prestigious Langley High School pyramid. The main level features refinished hardwood floors, crown molding, a large home office and great room with a dramatic two-level ceiling and brick fireplace. The Chefs kitchen has top- of- the-line stainless steel appliances, dual walk-in pantries, and a convenient desk area with a new wine/beverage fridge, brand new built-in microwave and stainless hood. The kitchen also has brand new modern lighting fixtures. The foyer features a custom-made marble floor and brand new chandelier. The Dining room has seating for 12 and a brand new modern chandelier. The upstairs level has 4 large bedrooms and 3 full bathrooms. The spacious primary suite features a dramatic tray ceiling, his/her walk-in closets, and a jacuzzi tub. The primary bath has has brand new quartz countertops and new light fixtures and mirrors. The Jack and Jill bathroom features brand new quartz countertops and as well as new lighting and mirrors. The lower level contains a fully finished walk-out basement with brand new carpeting featuring two additional bedrooms, two full bathrooms, a media room, game room, exercise room, wet bar, and gas fireplace. The outdoor space sits on nearly an acre of private, tree-backed property featuring a spacious two-level deck, in-ground pool, waterfall, and hot tub. This property offers excellent privacy while remaining close to premier commuter routes and local shopping. The home is zoned for the highly rated Fairfax County Public Schools, specifically feeding into the renowned Langley High School pyramid. Dont miss your chance to live in this wonderful Great Falls community.
| High School |
|---|
| Langley High School |
| Price History | |
|---|---|
| 6/30/2026 | Listed $2,485,000 |
General Features
| Living Area | 7054 |
|---|---|
| Sewer | Septic < # of BR |
| Heating | Forced Air |
| Cooling | Central A/C |
| Possession | Immediate |
| Appliances | Built-In Microwave,Dishwasher,Disposal,Dryer,Extra Refrigerator/Freezer,Microwave,Oven - Wall,Washer,Water Heater - Tankless |
| Zoning | 110 |
| Garage Spaces | 2.00 |
| Patio/Porch Features | Patio(s),Deck(s) |
| Architectural Style | Colonial |
| Pool Features | In Ground,Heated |
| Security Features | Smoke Detector |
| Construction Materials | Brick |
| School District | FAIRFAX COUNTY PUBLIC SCHOOLS |
| Year Built | 1995 |
| Levels | 3 |
| Tax Year | 2025 |
| Ownership | Fee Simple |
| Cool Fuel | Electric |
| Accessibility | Level Entry - Main |
| County | FAIRFAX |
| New Construction | No |
| Property Type | Residential |
| HOA | No |
| Subdivision Name | FORESTVILLE MEADOWS |
| Garage Y/N | Yes |
| Water Access Y/N | No |
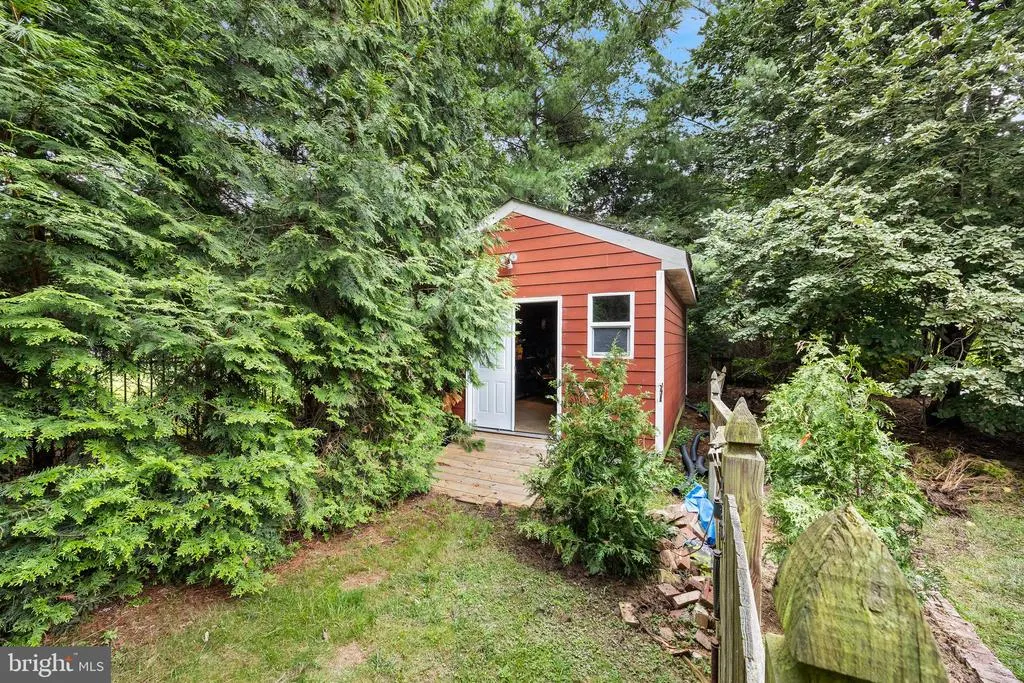
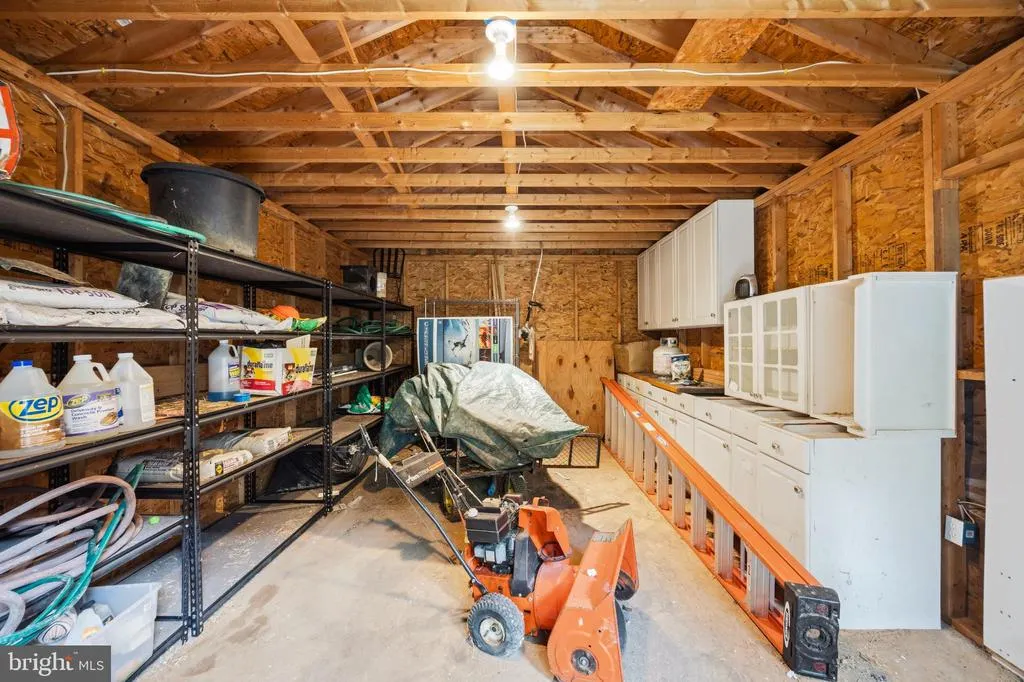
| Other Structures | Above Grade,Below Grade |
| Full Baths | 5 |
| Status | ACTIVE |
| Directions | From Georgetown Pike,turn onto Runaway,left on War Admiral,left on Forestville Meadows. |
| City | GREAT FALLS |
| Disclosures | Agent Related to Owner |
| Senior Community Y/N | No |
| Lot Size Units | Square Feet |
| Lot Size Square Feet | 38485.00 |
| Tax Assessed Value | 1868020.0 |
| Tax Annual Amount | 21548.0 |
| Structure Type | Detached |
| Condo/Coop Association fee Y/N | No |
| Bathrooms Count Main Level | 1.00 |
| Price Per Sq Ft Total AG | 491.69 |
| Acceptable Financing | Conventional,Cash |
| Vacation Rental Y/N | No |
| Total SQFT | 7054 |
| Location Type | Suburban |
| Standard Status | Active |
| Year Built Source | Assessor |
| Legal Subdivision | FORESTVILLE MEADOWS |
| Tax Lot | 19 |
Interior Features
| Interior Amenities | Additional Stairway,Attic,Bar,Bathroom - Jetted Tub,Ceiling Fan(s),Chair Railings,Crown Moldings,Dining Area,Family Room Off Kitchen,Kitchen - Eat-In,Kitchen - Gourmet,Pantry,Recessed Lighting,Walk-i |
|---|---|
| Heating Fuel | Natural Gas |
| Basement | Full,Fully Finished,Walkout Level |
| Total Fireplaces | 2 |
| Fireplace Features | Wood,Gas/Propane |
| Hot Water | Natural Gas |
| Basement (Y/N) | Yes |
| Heating Y/N | Yes |
| Window Features | Bay/Bow,Energy Efficient |
| Fireplace Y/N | Yes |
| Above Grade Finished Area | 5054 |
| Half Baths | 1 |
| Central Air Y/N | Yes |
| Total Bedrooms | 6 |
| Below Grade Finished Area | 2000 |
| Below Grade Finished Area Unit Type | Square Feet |
| LivingAreaSource | Estimated |
| Below Grade Unfin Area Units | Square Feet |
| Below Grade Unfin SQFT Source | Assessor |
| Below Grade Finished Area Source | Estimated |
| Bedrooms Count All Lower Levels | 2 |
| Bedrooms Count All Upper Levels | 4 |
| Bedrooms Count Lower Level 1 | 2 |
| Bedrooms Count Upper Level 1 | 4 |
| Bathrooms Half Main Level | 1 |
| Bathrooms Full Upper Level 1 | 3 |
| Bathrooms Full Lower Level 1 | 2 |
| Bathrooms Full All Upper Levels | 3 |
| Bathrooms Full All Lower Levels | 2 |
| Bathrooms Count Upper Level 1 | 3.00 |
| Bathrooms Count Lower Level 1 | 2.00 |
| Bathrooms Count All Upper Levels | 3 |
| Bathrooms Count All Lower Levels | 2 |
| Above Grade Finished Area Source | Assessor |
| Above Grade Finished Area Unit Type | Square Feet |
| Total Baths | 6 |
Exterior Features
| Exterior Amenities | Exterior Lighting,Hot Tub,Satellite Dish,Water Falls |
|---|---|
| Pool | Yes - Personal |
| Lot Features | Backs to Trees,Cul-de-sac |
| Water Source | Public |
| Total Parking Spaces | 8 |
| Garage Features | Garage Door Opener,Garage - Side Entry,Inside Access |
| Type of Parking | Attached Garage,Driveway |
| Land Use Code | 011 |
| Foundation Details | Slab |
| Water View Y/N | No |
| Lot Size Acres | 0.88 |
| Lot Size Source | Assessor |
| Waterfront Y/N | No |
| Horse Y/N | No |
| Land Assessed Value | 590000.00 |
| Navigable Water Y/N | No |
| Water Oriented Y/N | No |
| # of Attached Garage Spaces | 2 |
Amenities
- Foreclosure
- Views
- Short Sale
- New Construction
- Adult 55+
- Lease To Own
- No HOA Fees
- Furnished
- Primary On Main
- Air Conditioning
- Seller Finance
- Green
- Fixer Upper
- Horse
- Golf
- Fireplace
- Deck
- Garage
- Basement
- Pool
Property vs Single Family Average in 22066
Price
Taxes
Year Built
Visits
 © BRIGHT, All Rights Reserved
