
Eco Friendly
Address
2754 Copper Creek Road, Herndon, VA
Price
$ 1,100,000
Property Attributes
- MLS#VAFX2324752
- TypeSingle Family
- Listing Status ACTIVE
- CountyFAIRFAX
- CityHerndon
- NeighborhoodCopper Crossing South
- Zip20171
- StyleColonial
- Year Built1988
- Taxes$ 11550
- Price$ 1,100,000
- Bedrooms4
- Full Bathrooms2
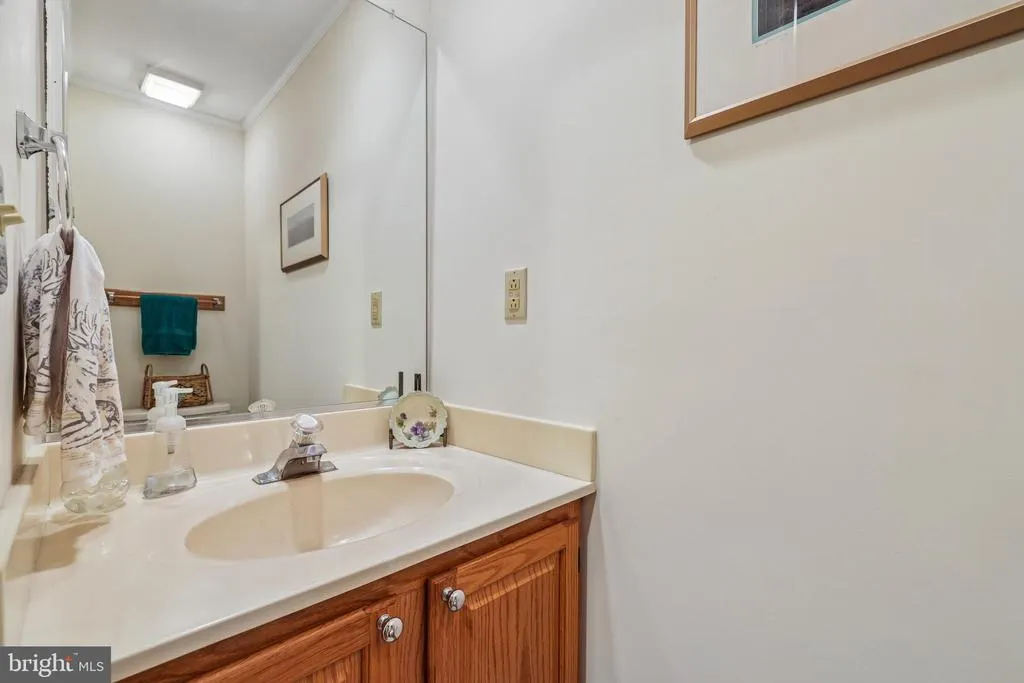
- Half Bathrooms2
- Sqr Footage3776
- Lot Size0.6 Acres
Data Source:
Bright MLS
Property Description
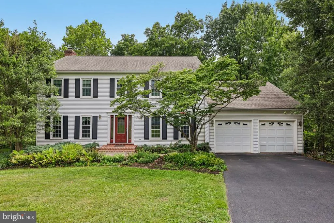
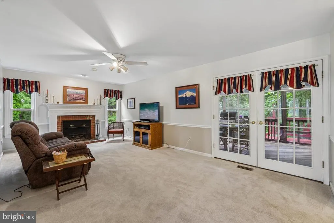
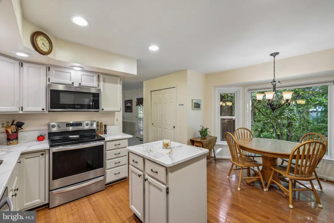
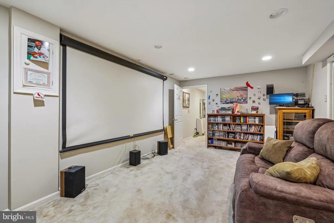
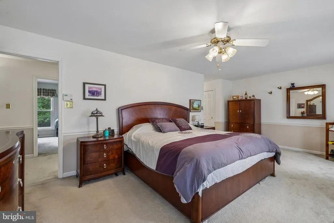
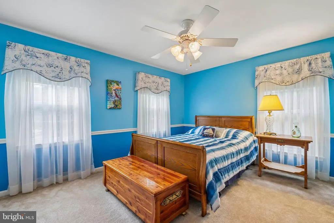
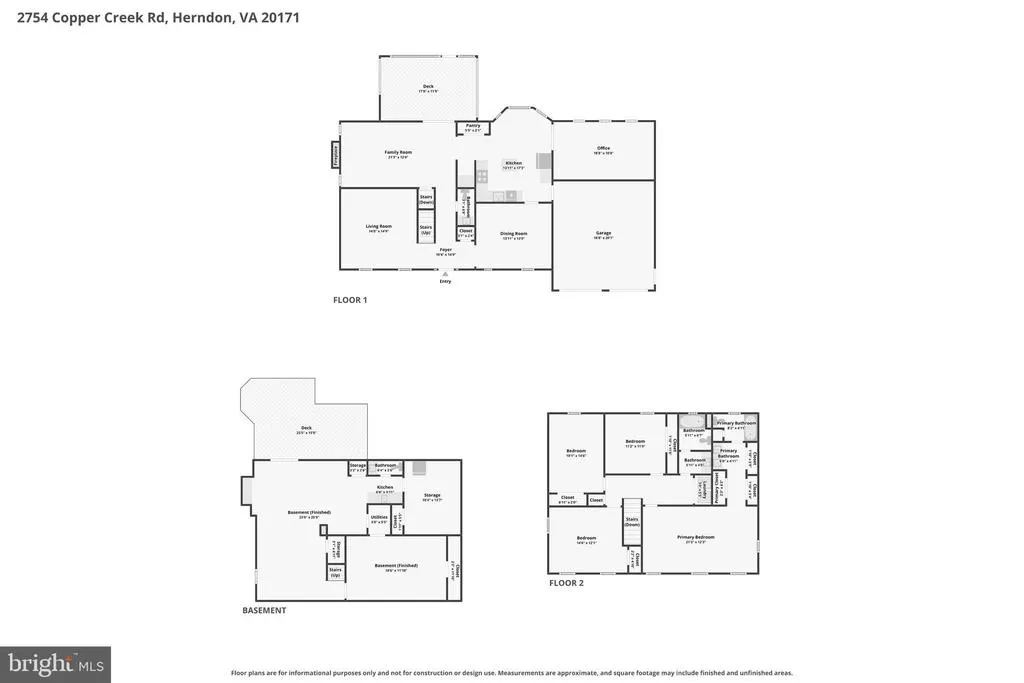
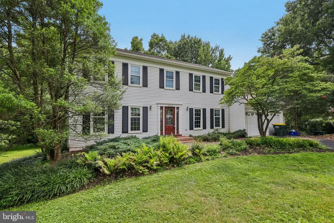
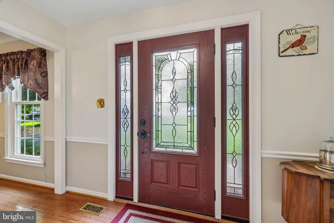
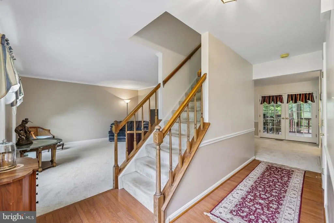
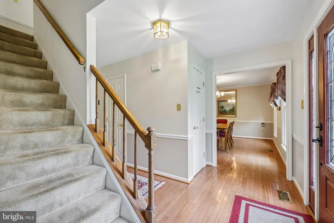
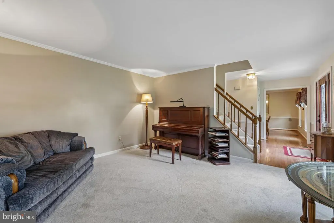
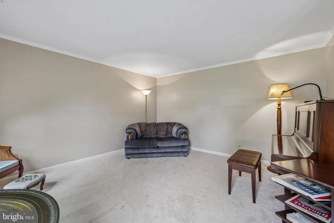
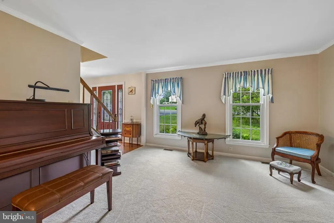
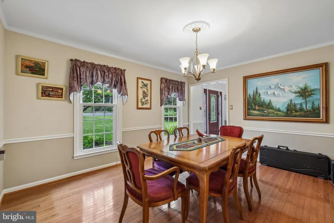
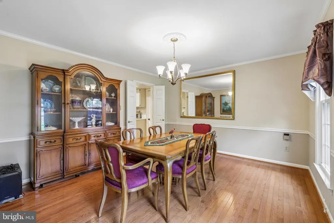
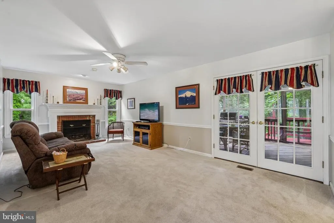
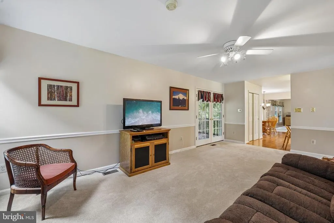
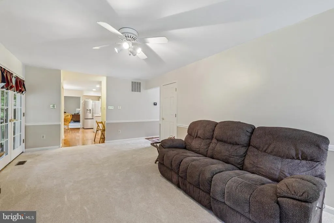
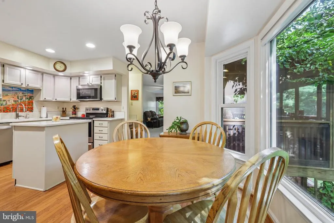
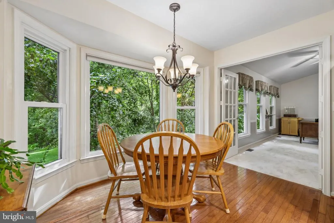
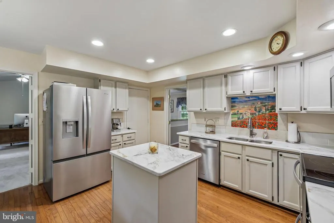
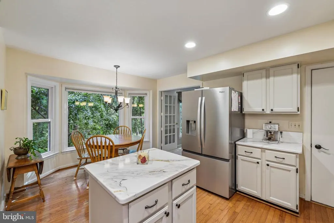
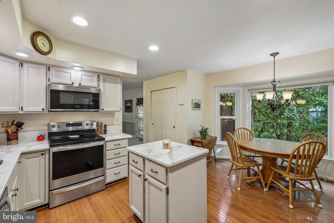
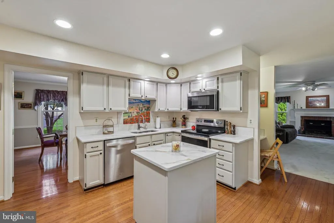
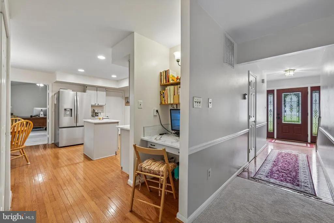
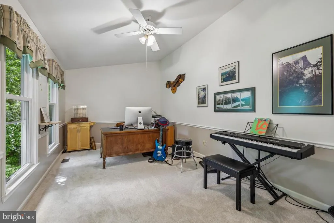
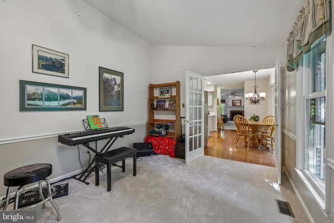
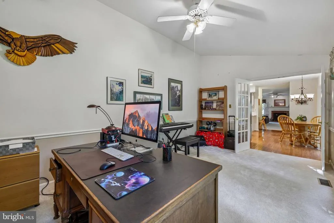
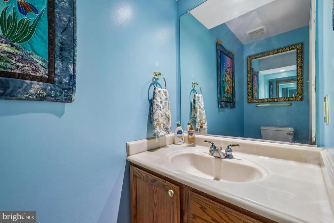
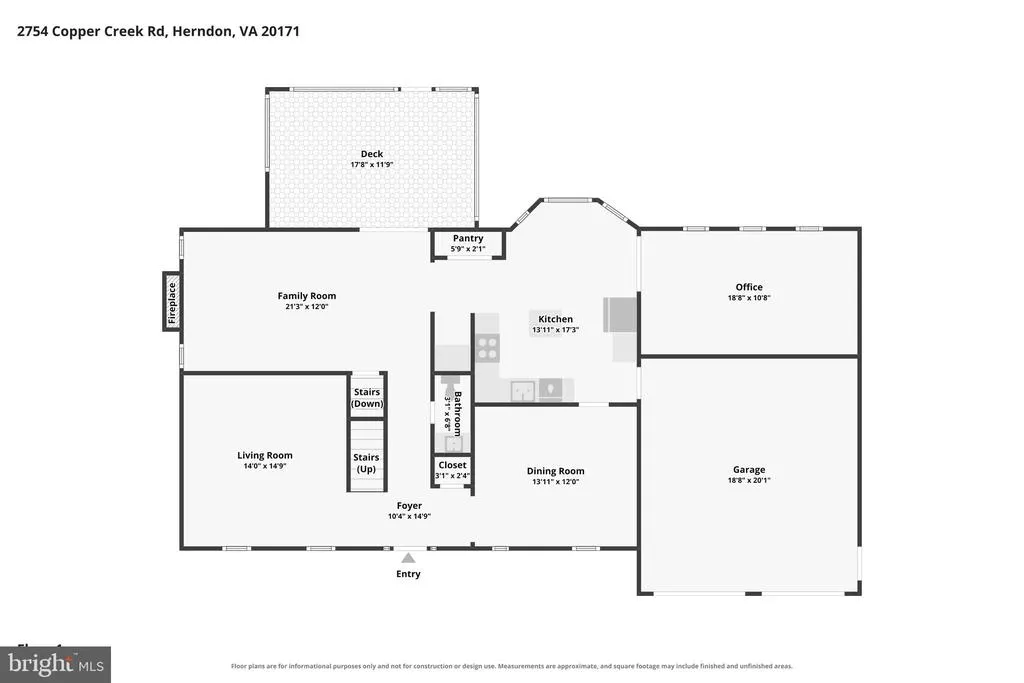
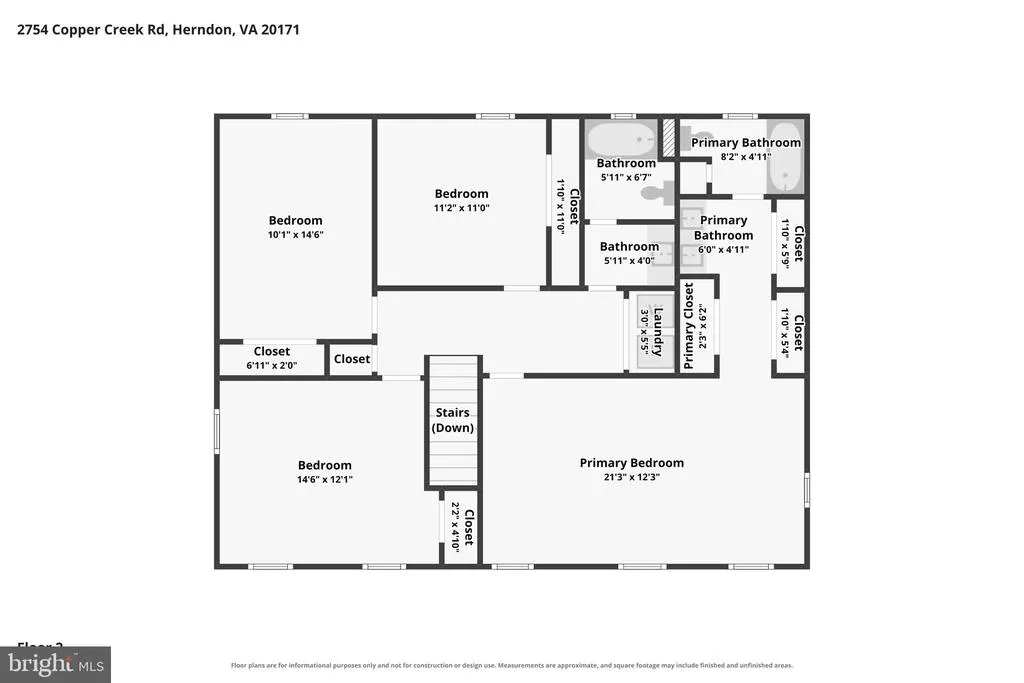
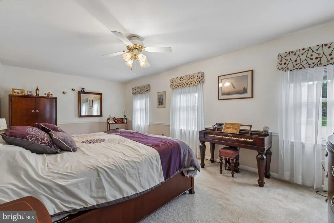
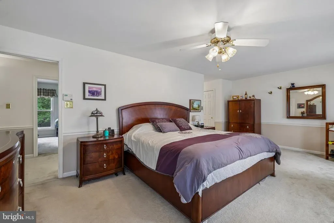
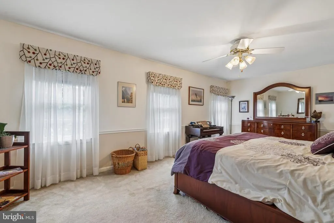
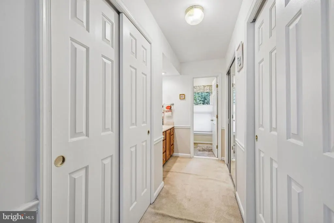
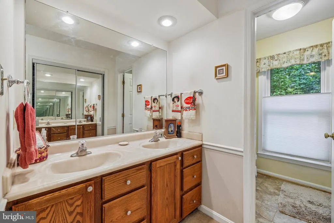
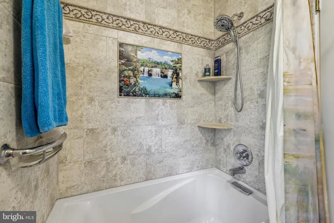
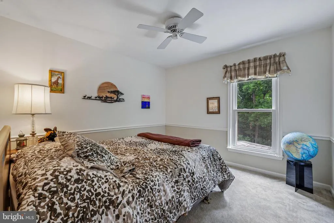
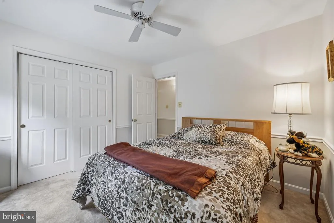
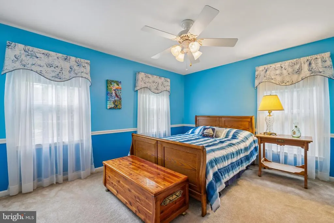
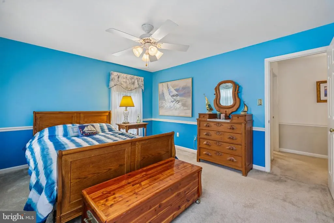
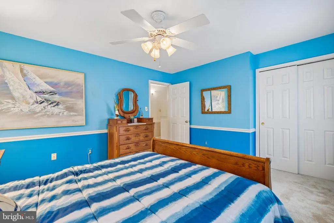
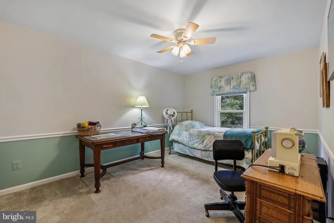
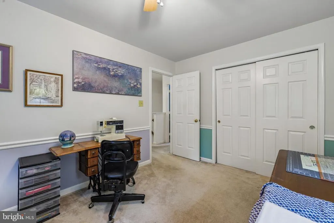
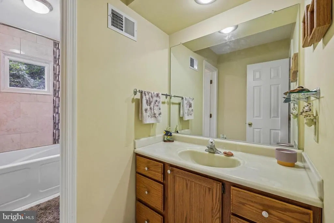
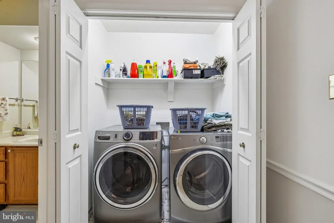
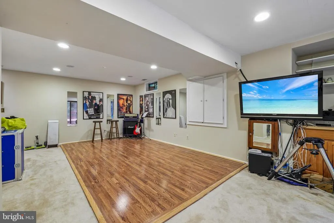
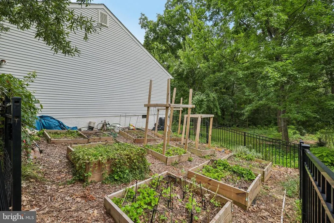
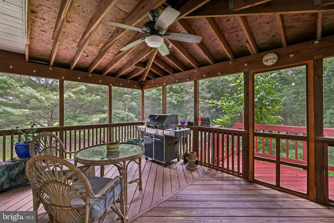
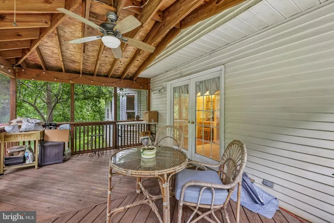
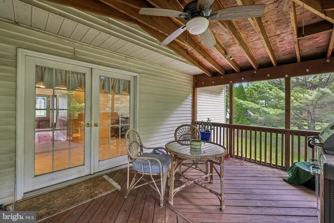
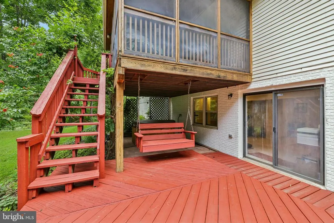
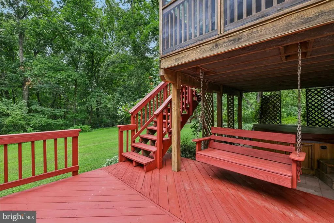
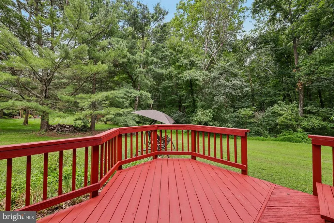
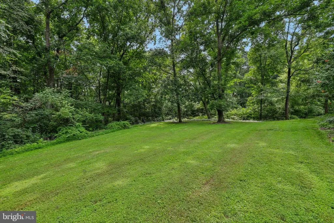
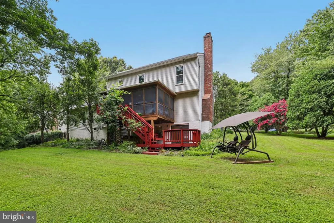
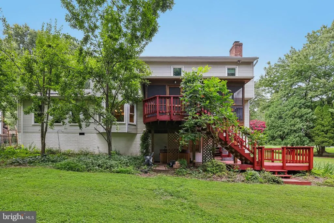
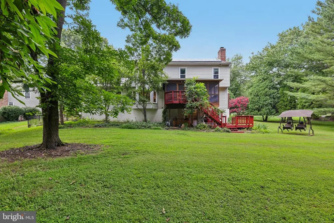
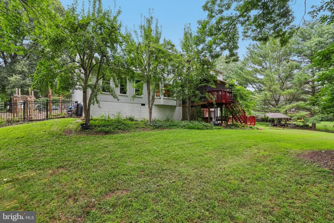
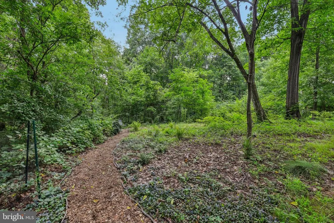

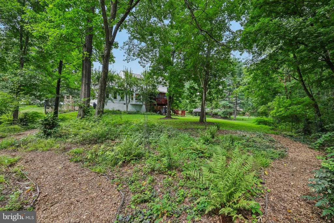
Perfectly situated in the Copper Crossing South community, this beautifully maintained 4-bedroom, 2-full- and 2-half-bath Colonial home reflects years of pride of ownership. Meticulously cared for, this home offers an impressive list of updates designed to enhance its style and functionality. Step outside to your own backyard oasis featuring a large, private backyard backing to an extensive wooded area, providing a peaceful natural setting. Outdoor living is enhanced with a multi-level deck, screened porch, hot tub, and beautifully maintained gardens, creating an ideal space for relaxing or entertaining. The updated kitchen is a standout feature, boasting brand-new quartz countertops and backsplash (2026), professionally painted cabinets (2026), a new Whirlpool refrigerator (2026), a new Whirlpool dishwasher (2026), and a microwave replaced in 2018. New carpet on the main level was also installed in 2026, creating a fresh interior. Major system improvements include a Carrier Infinity HVAC system (2019), water heater (2011), washer (2020), and solar panels added in 2022 for enhanced energy efficiency. The roof was replaced in 2018 with premium 50-year shingles, and upgraded double-hung windows were installed on the main and upper levels in 2018, complete with a transferable warranty. The Masonite steel and fiberglass front door was also replaced in 2018. Both full bathrooms have been thoughtfully renovated with custom tile surrounds and deep soaking tubs. The primary bath was updated in 2017, while the guest bath was renovated in 2018, offering updated finishes. With numerous updates throughout, exceptional care over the years, and a private outdoor retreat, this home offers a well-maintained property in the Copper Crossing South community.
| Price History | |
|---|---|
| 7/1/2026 | Listed $1,100,000 |
General Features
| Living Area | 3776 |
|---|---|
| Sewer | Public Sewer |
| Heating | Heat Pump(s),Forced Air |
| Cooling | Central A/C,Ceiling Fan(s) |
| Possession | 31-60 Days CD |
| Appliances | Built-In Microwave,Dishwasher,Disposal,Dryer,Exhaust Fan,Icemaker,Refrigerator,Stove,Washer |
| Zoning | 111 |
| Garage Spaces | 2.00 |
| Patio/Porch Features | Deck(s),Patio(s),Porch(es),Screened |
| Architectural Style | Colonial |
| Construction Materials | Vinyl Siding |
| School District | FAIRFAX COUNTY PUBLIC SCHOOLS |
| Year Built | 1988 |
| Levels | 3 |
| Tax Year | 2025 |
| Ownership | Fee Simple |
| Cool Fuel | Electric |
| Accessibility | None |
| County | FAIRFAX |
| New Construction | No |
| Property Type | Residential |
| HOA | No |
| Subdivision Name | COPPER CROSSING SOUTH |
| Garage Y/N | Yes |
| Water Access Y/N | No |
| Other Structures | Above Grade,Below Grade |
| Full Baths | 2 |
| Status | ACTIVE |
| Directions | Use GPS |
| City | HERNDON |
| Senior Community Y/N | No |
| Lot Size Units | Square Feet |
| Lot Size Square Feet | 26321.00 |
| Tax Assessed Value | 1001300.0 |
| Tax Annual Amount | 11550.0 |
| Structure Type | Detached |
| Condo/Coop Association fee Y/N | No |
| Bathrooms Count Main Level | 1.00 |
| Price Per Sq Ft Total AG | 427.02 |
| Acceptable Financing | FHA,VA,Conventional,Cash |
| Vacation Rental Y/N | No |
| Virtual Tour | https://www.zillow.com/view-imx/058d4b33-5b06-43a1-8f4b-c20fe5c47600?wl=true&setAttribution=mls&initialViewType=pano |
| Total SQFT | 3776 |
| Standard Status | Active |
| Year Built Source | Assessor |
| Legal Subdivision | COPPER CROSSING SOUTH |
| Tax Lot | 28 |
Interior Features
| Interior Amenities | Carpet,Floor Plan - Traditional,Kitchen - Eat-In,Kitchen - Island,Bathroom - Soaking Tub |
|---|---|
| Heating Fuel | Electric |
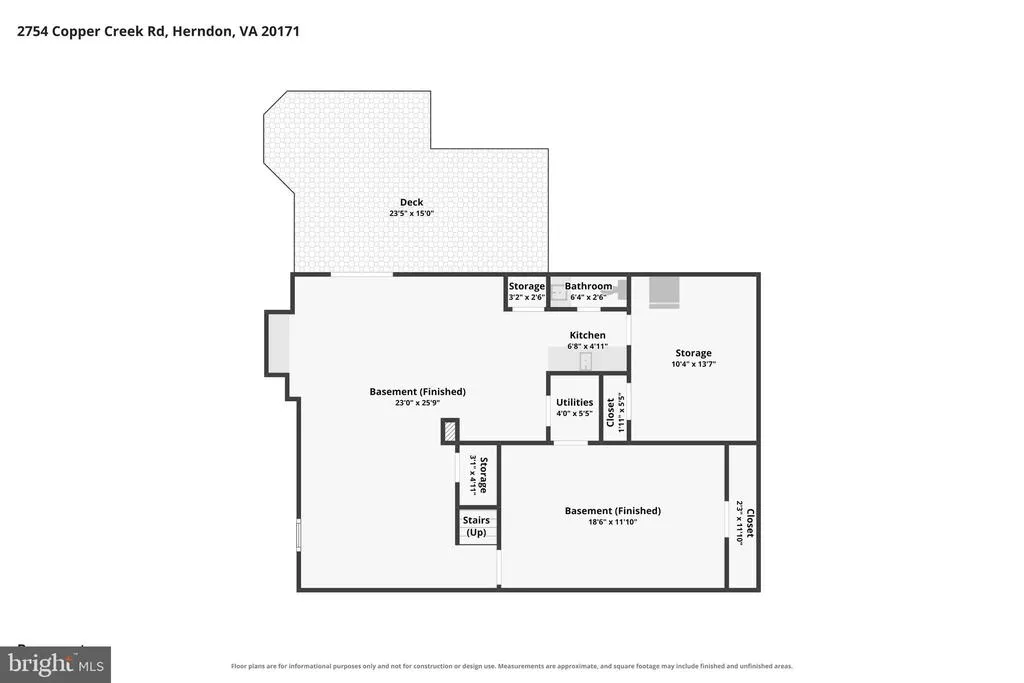
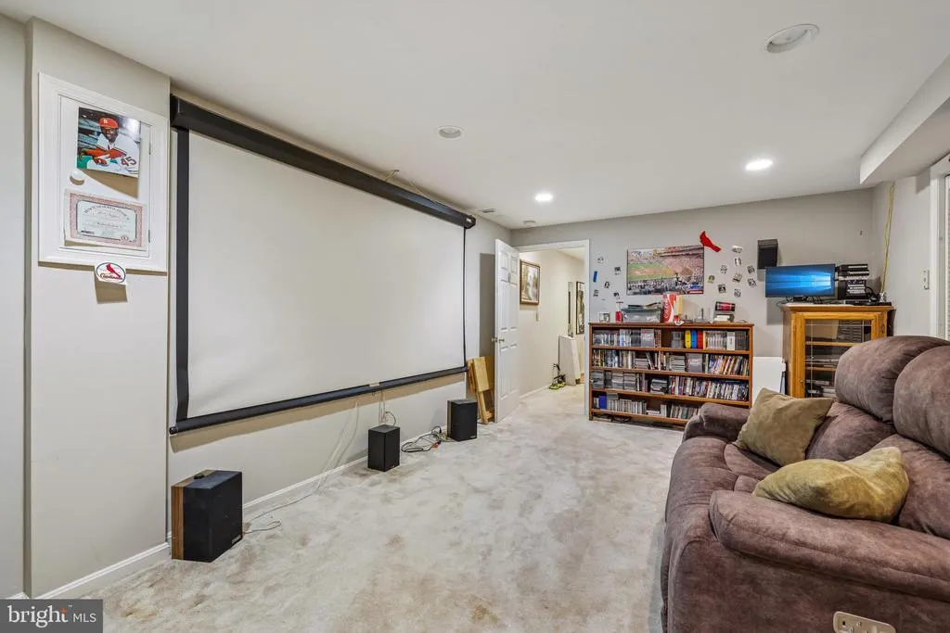
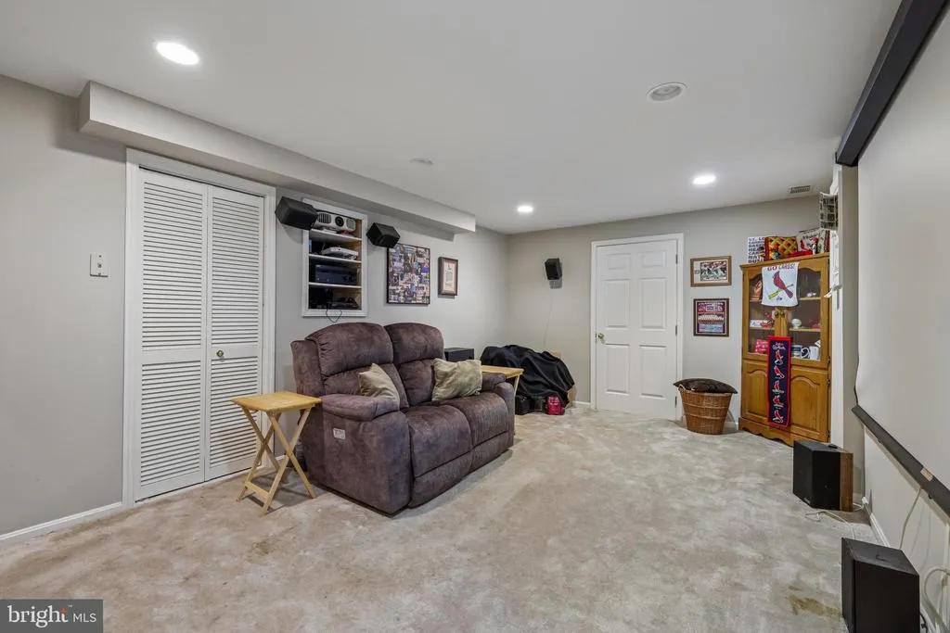
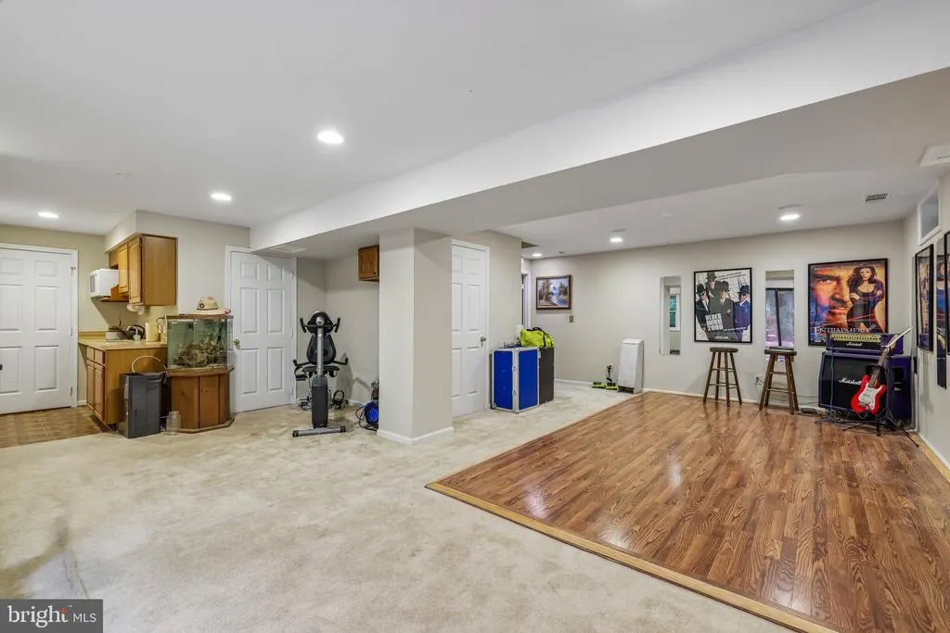
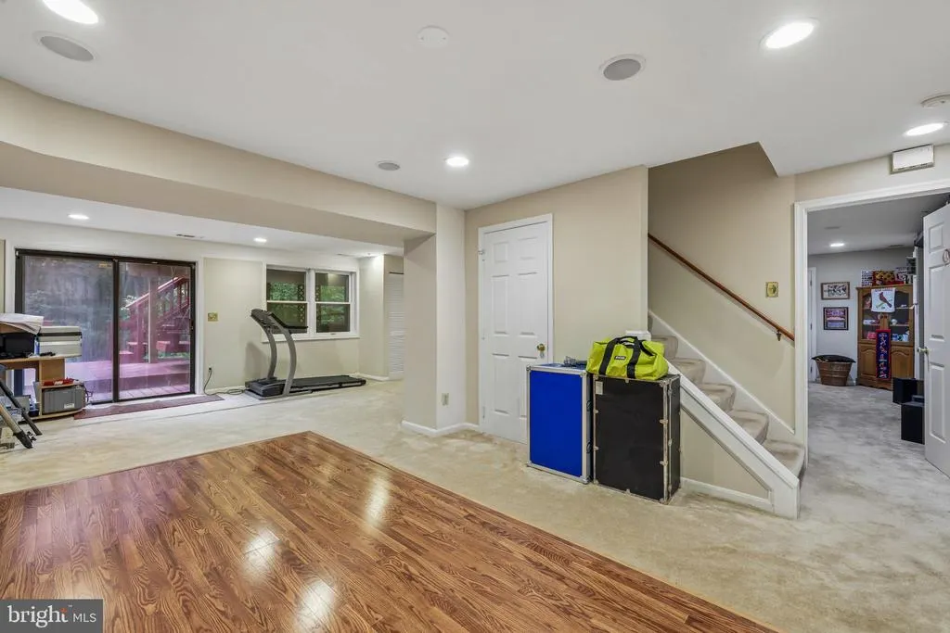
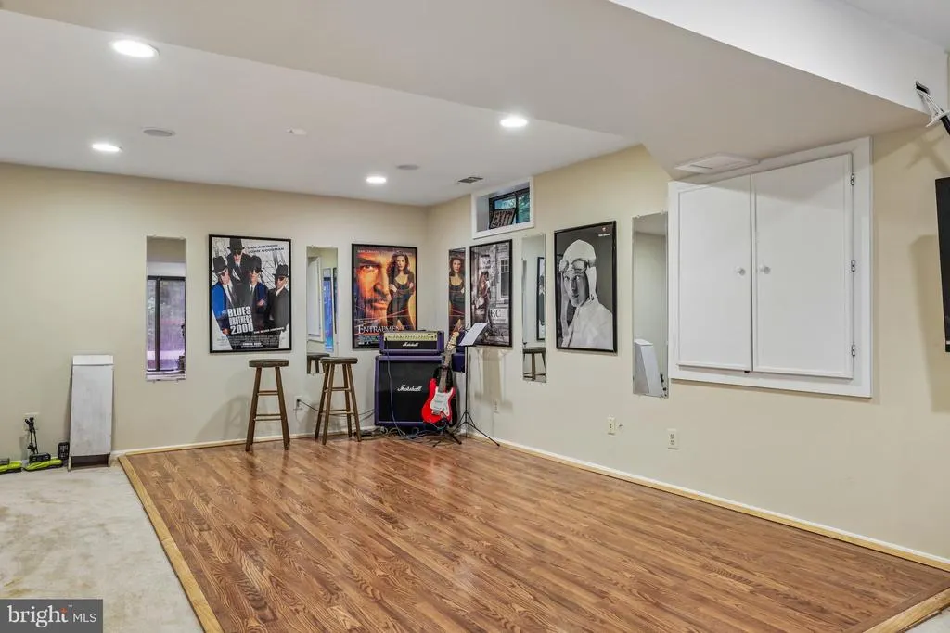
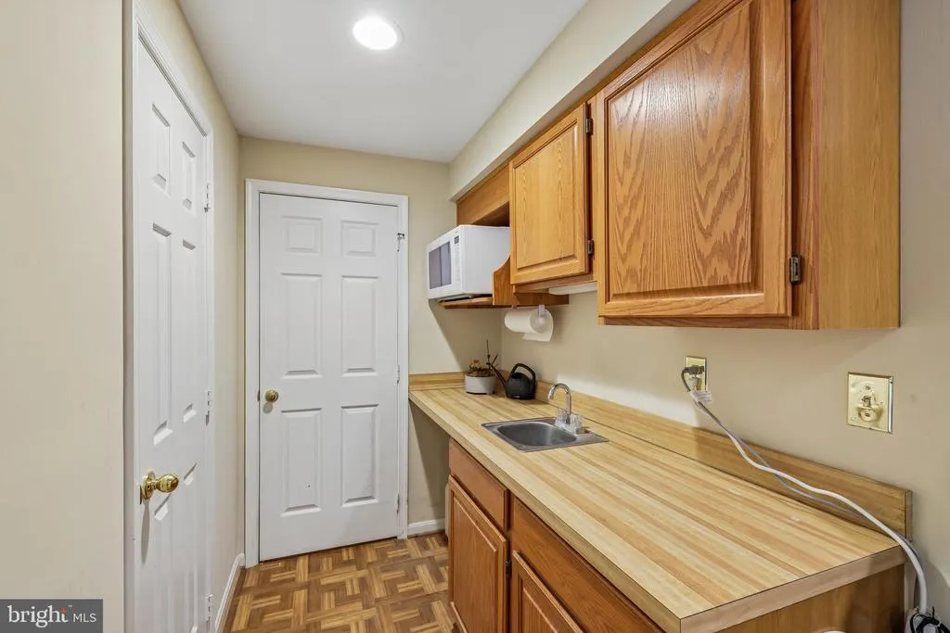
| Basement | Fully Finished |
| Flooring | Carpet,Hardwood |
| Total Fireplaces | 1 |
| Fireplace Features | Wood |
| Hot Water | 60+ Gallon Tank |
| Basement (Y/N) | Yes |
| Heating Y/N | Yes |
| Fireplace Y/N | Yes |
| Above Grade Finished Area | 2576 |
| Half Baths | 2 |
| Central Air Y/N | Yes |
| Total Bedrooms | 4 |
| Below Grade Finished Area | 1200 |
| Below Grade Finished Area Unit Type | Square Feet |
| LivingAreaSource | Estimated |
| Below Grade Unfin Area Units | Square Feet |
| Below Grade Unfin SQFT Source | Assessor |
| Below Grade Finished Area Source | Estimated |
| Bedrooms Count All Upper Levels | 4 |
| Bedrooms Count Upper Level 1 | 4 |
| Bathrooms Half Main Level | 1 |
| Bathrooms Half Lower Level 1 | 1 |
| Bathrooms Half All Lower Levels | 1 |
| Bathrooms Full Upper Level 1 | 2 |
| Bathrooms Full All Upper Levels | 2 |
| Bathrooms Count Upper Level 1 | 2.00 |
| Bathrooms Count Lower Level 1 | 1.00 |
| Bathrooms Count All Upper Levels | 2 |
| Bathrooms Count All Lower Levels | 1 |
| Above Grade Finished Area Source | Estimated |
| Above Grade Finished Area Unit Type | Square Feet |
| Total Baths | 4 |
Exterior Features
| Exterior Amenities | Hot Tub |
|---|---|
| Pool | No Pool |
| Water Source | Public |
| Total Parking Spaces | 2 |
| Garage Features | Garage - Front Entry |
| Type of Parking | Attached Garage |
| Land Use Code | 011 |
| Foundation Details | Concrete Perimeter |
| Water View Y/N | No |
| Lot Size Acres | 0.60 |
| Lot Size Source | Assessor |
| Waterfront Y/N | No |
| Land Assessed Value | 463000.00 |
| Navigable Water Y/N | No |
| Water Oriented Y/N | No |
| # of Attached Garage Spaces | 2 |
Amenities
- Foreclosure
- Views
- Short Sale
- New Construction
- Adult 55+
- Lease To Own
- No HOA Fees
- Furnished
- Primary On Main
- Air Conditioning
- Seller Finance
- Green
- Fixer Upper
- Horse
- Golf
- Fireplace
- Deck
- Garage
- Basement
- Pool
Property vs Single Family Average in 20171
Price
Taxes
Year Built
Visits
 © BRIGHT, All Rights Reserved
