
Price Reduction
Address
9030 Chestnut Ridge Road, Fairfax Station, VA
Price
$ 850,000
Property Attributes
- MLS#VAFX2325378
- TypeSingle Family
- Listing Status ACTIVE
- CountyFAIRFAX
- CityFairfax Station
- NeighborhoodTimber Ridge
- Zip22039
- StyleTraditional
- Year Built1988
- Taxes$ 10195
- Price$ 850,000
- Bedrooms4
- Full Bathrooms2
- Half Bathrooms1
- Sqr Footage2200
- Lot Size0.21 Acres
Data Source:
Bright MLS
Property Description
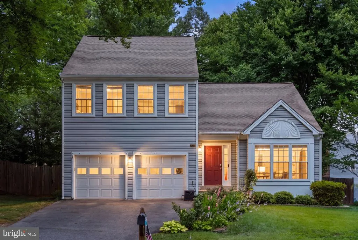
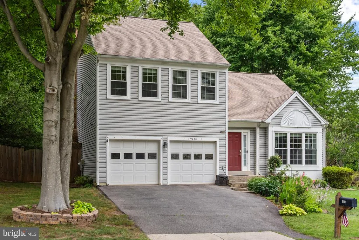
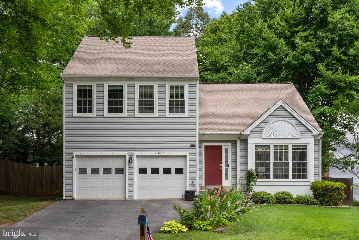
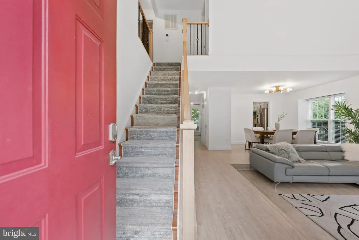
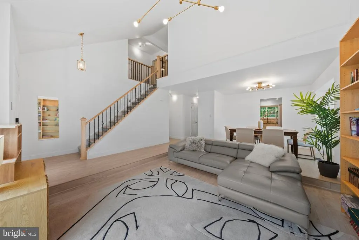
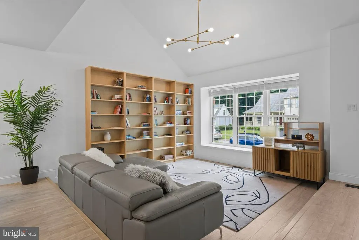
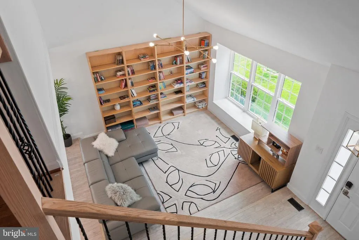
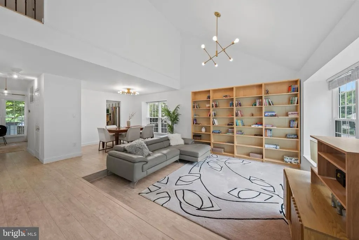
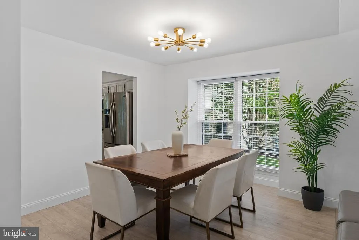
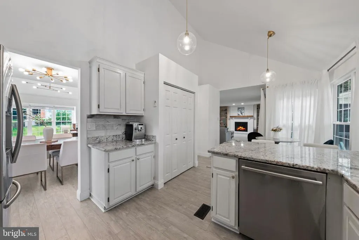
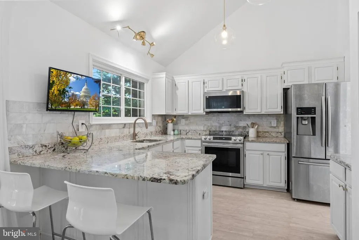
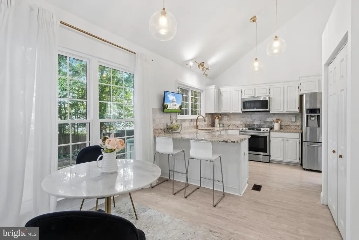
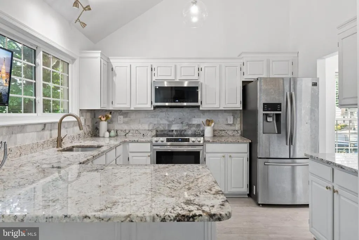
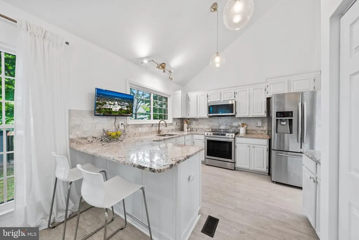
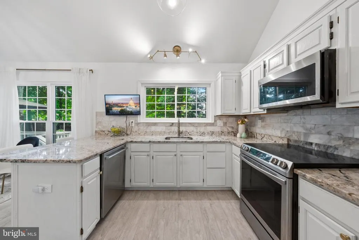
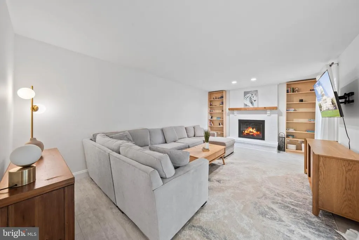
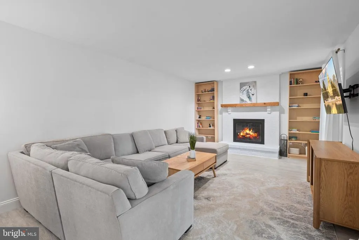
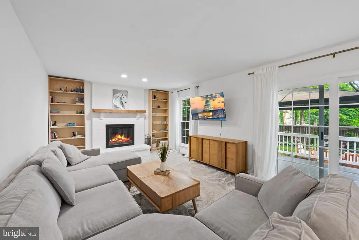
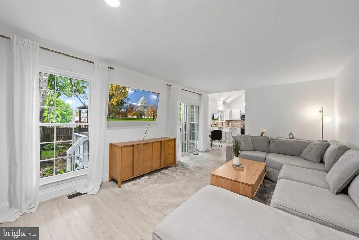
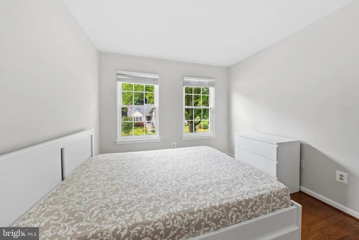
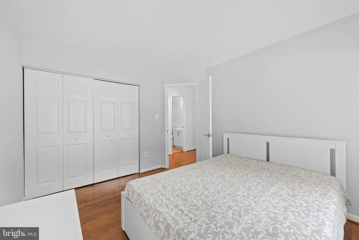
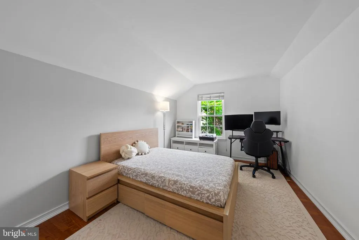
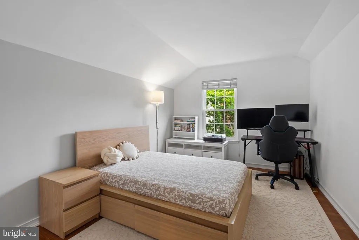
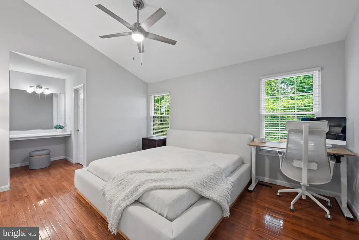
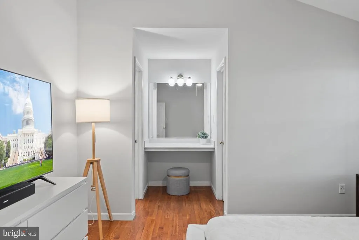
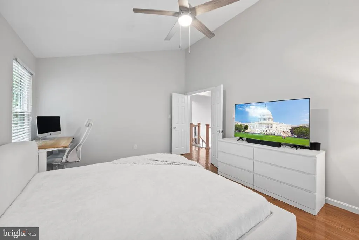
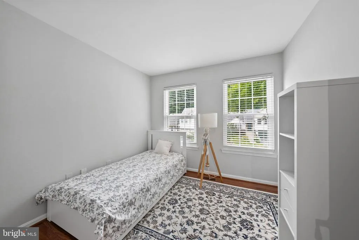
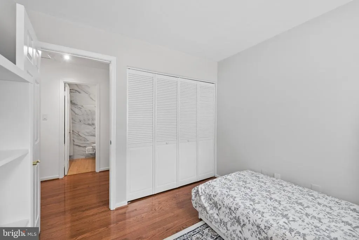
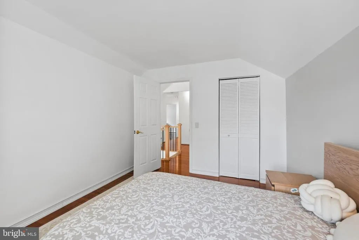
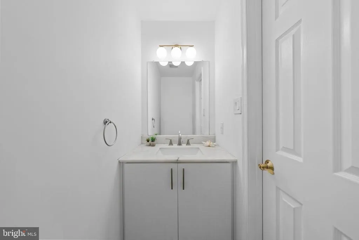
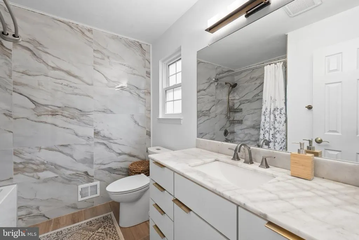
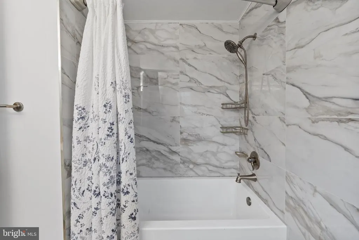
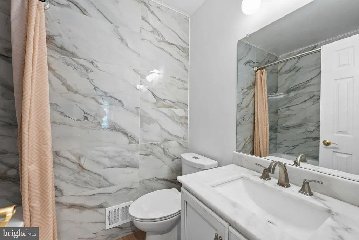
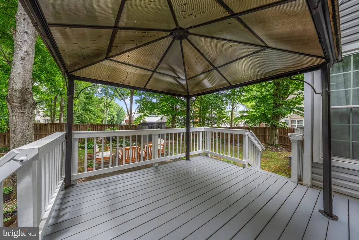
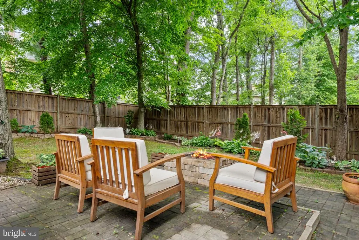
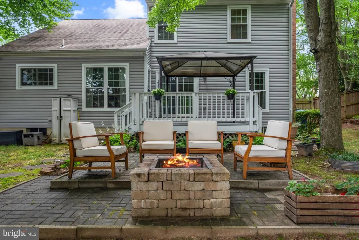
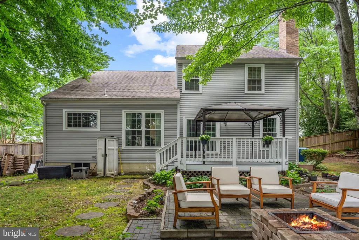
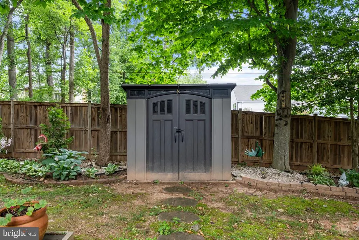
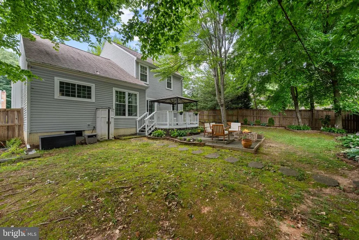
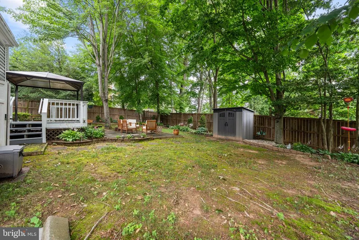
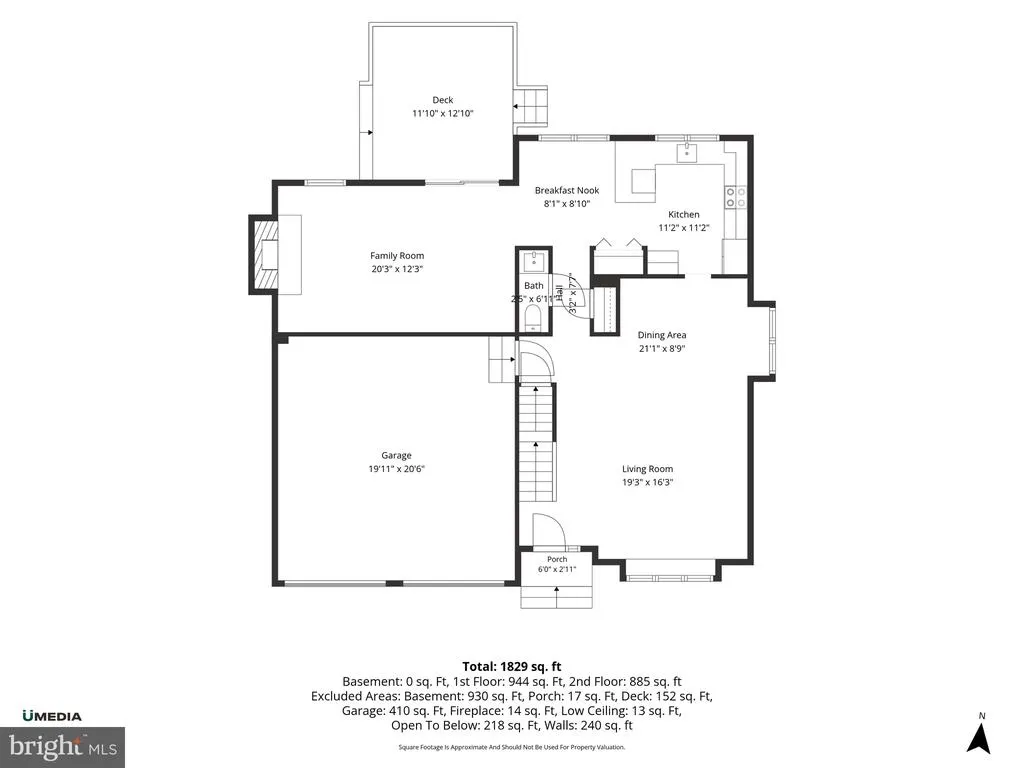
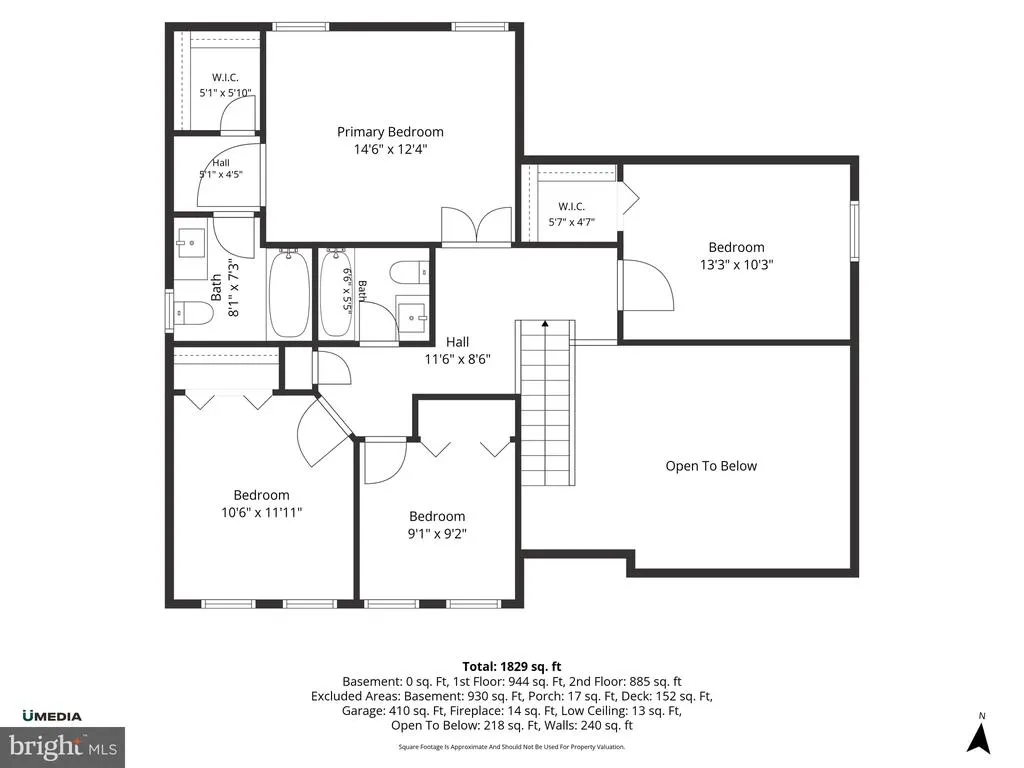
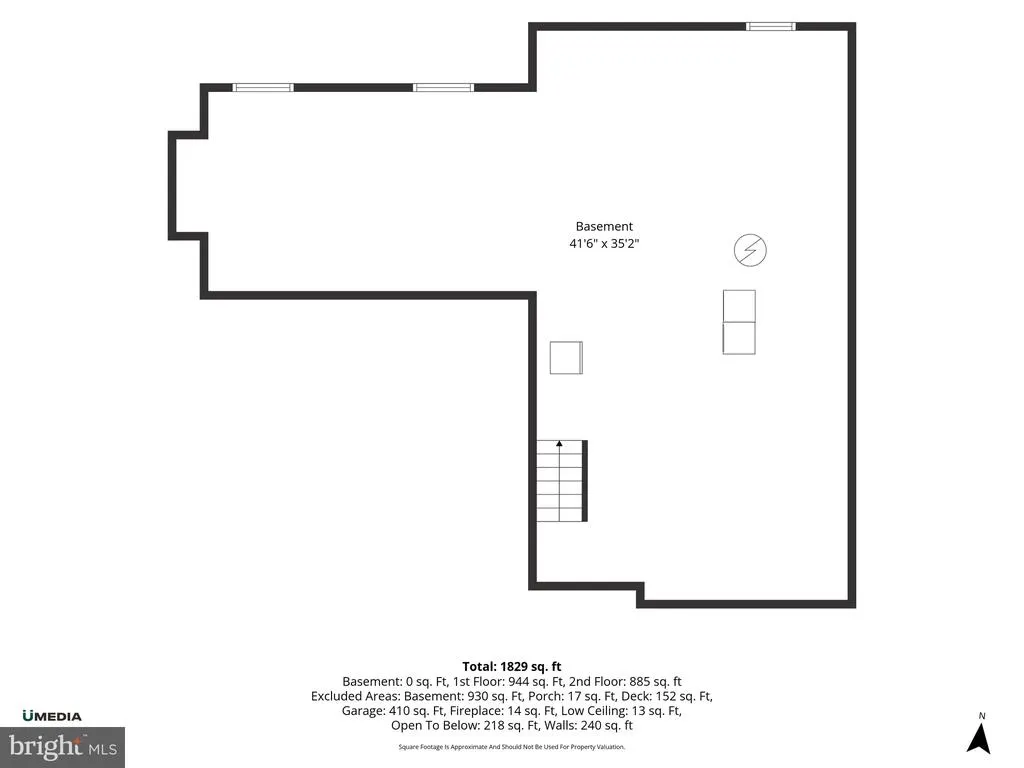
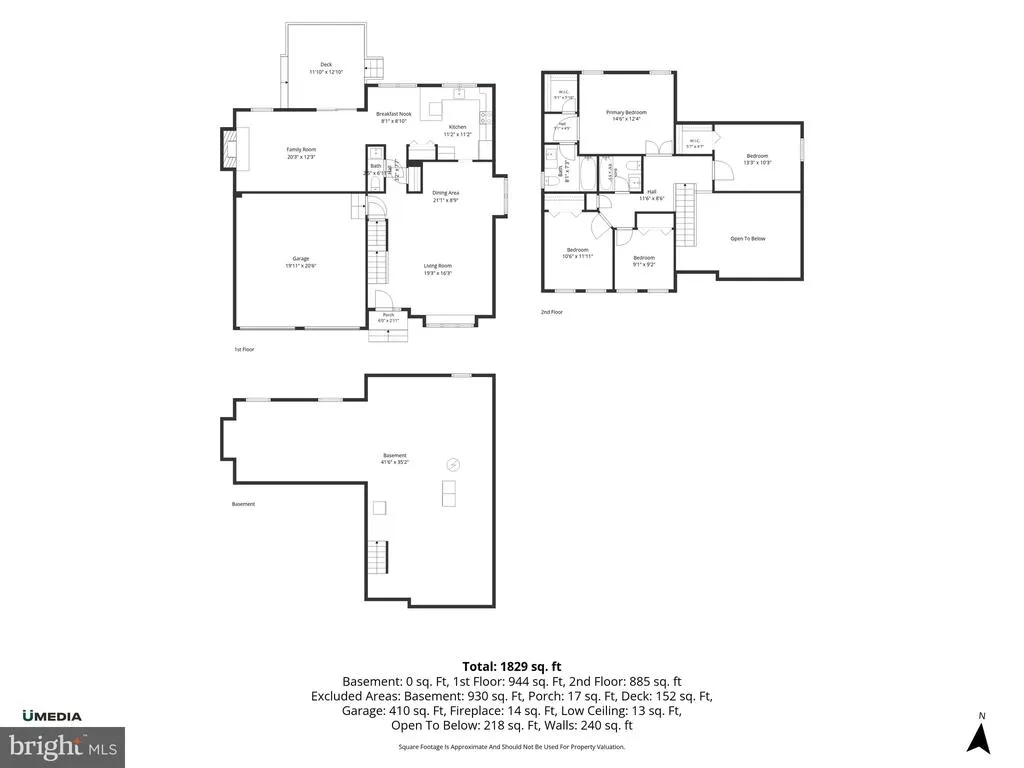
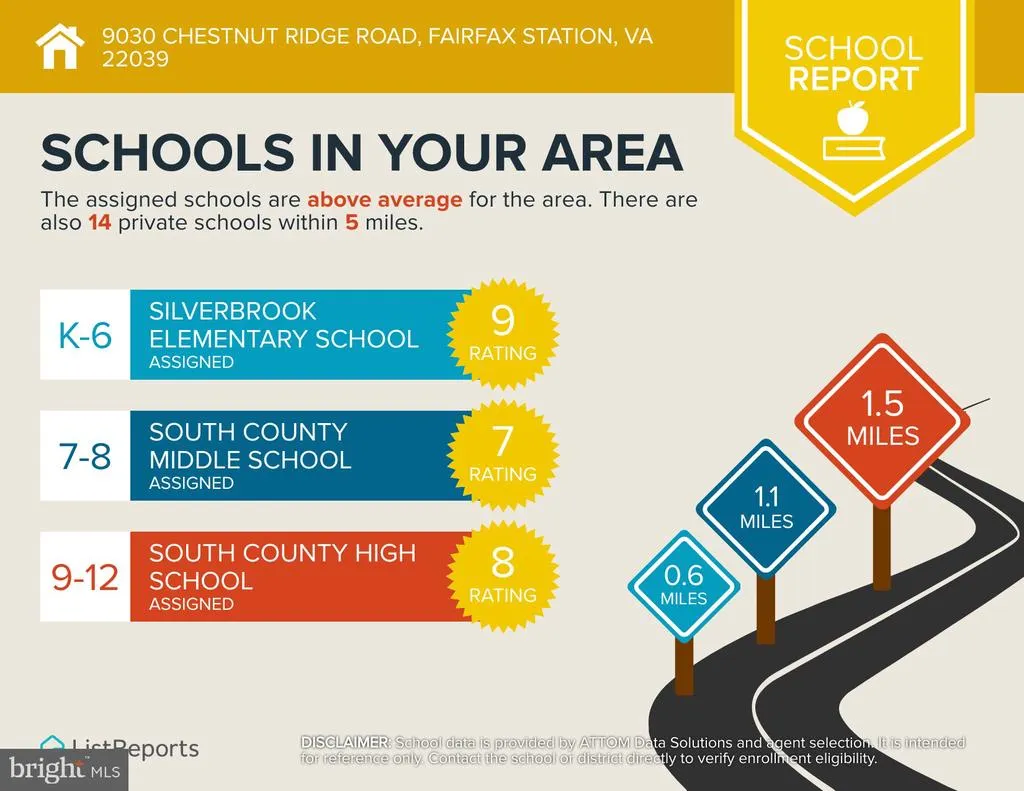
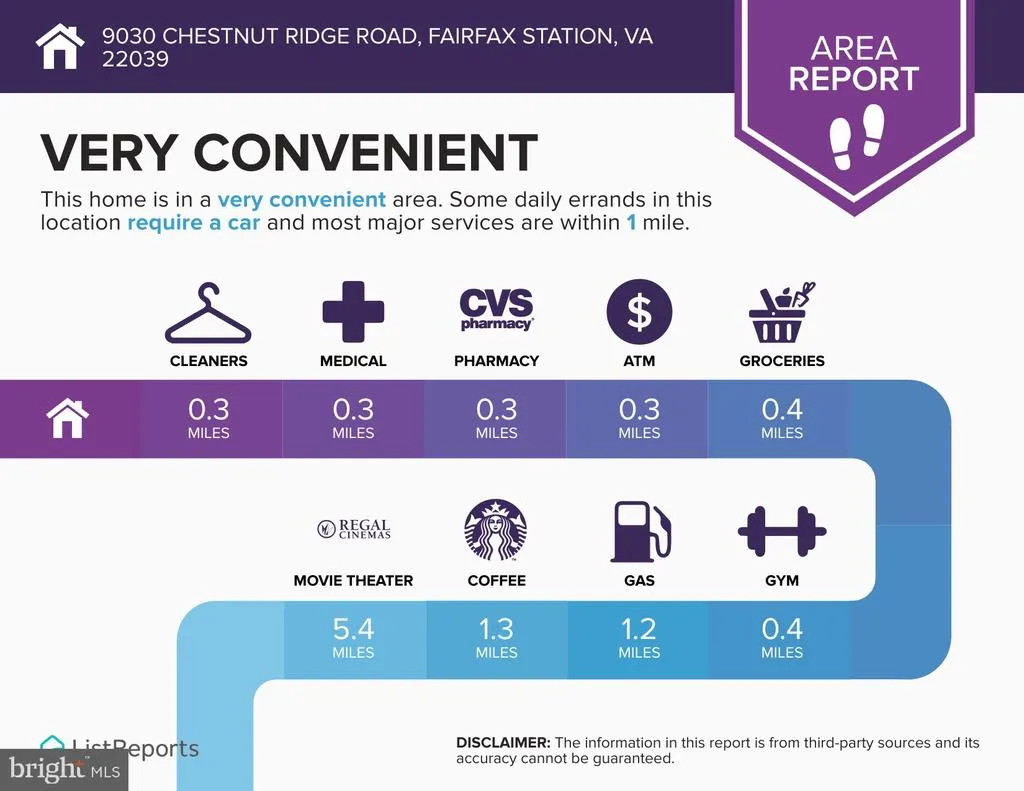
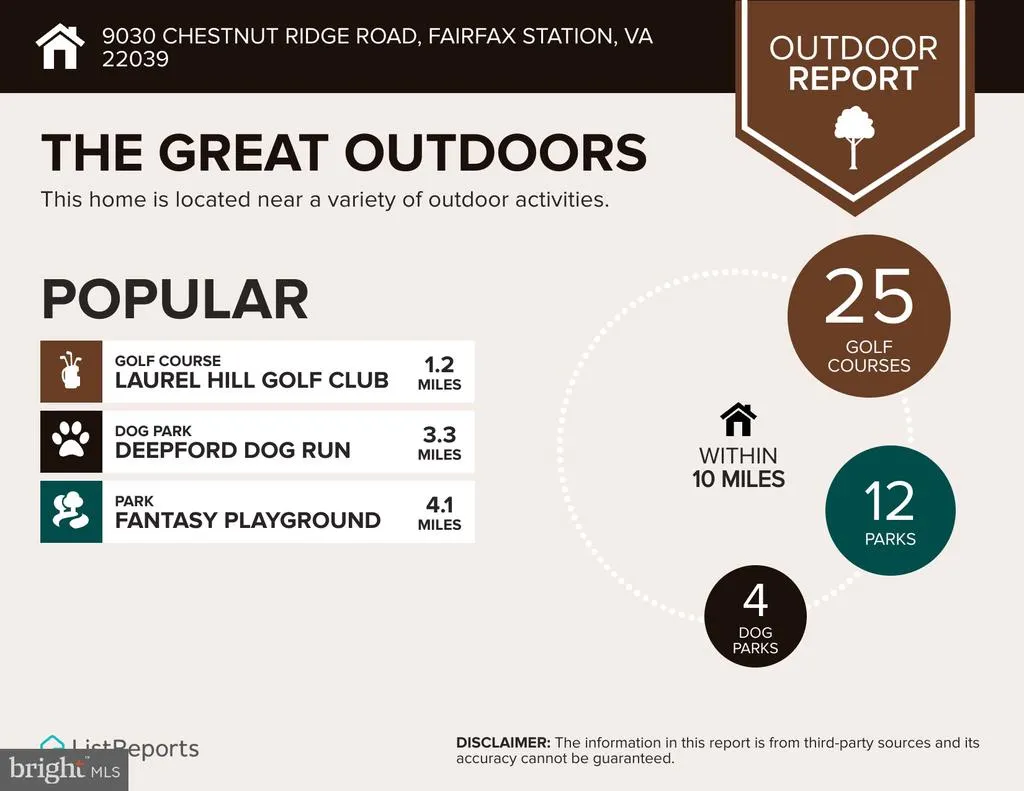
Welcome to 9030 Chestnut Ridge Road in Fairfax Station! An exceptional opportunity to own a beautifully updated home in the highly sought-after desired Crosspointe community. Offering over $200,000 in recent improvements, this move-in-ready home perfectly combines timeless elegance, modern upgrades, and an unbeatable location. This light-filled home features 4 spacious bedrooms, playroom or formal dining area, and specious living room. The open main level with two-story open living room providing outstanding flexibility for todays lifestyle. The open floor plan showcases soaring ceilings, beautiful hardwood flooring throughout, recessed lighting, fresh 2026 designer paint, and abundant natural light. The updated kitchen is designed for both everyday living and entertaining, featuring granite countertops and, premium stainless steel appliances, a breakfast nook, and generous prep and gathering space. The luxurious owners suite includes a custom-designed closet, while the beautifully renovated bathrooms (2024) offer stylish finishes throughout. The remodeled staircase (2024) creates a stunning first impression, and numerous additional updates provide true peace of mind, including a new HVAC (2020), replacement windows (2020), roof (2018), water heater (2018), all new appliances, faucets, fixtures, newly designed staircase. Step outside to your own private retreat featuring a fully fenced backyard surrounded by mature landscaping. Professionally maintained grounds create exceptional curb appeal and make outdoor living both beautiful and effortless. The location is simply outstanding. Enjoy a short walk to Lake Mercer, along with access to scenic walking, biking, and jogging trails, basketball courts, playgrounds, and optional membership to two nearby community pools. Located within the highly desirable Silverbrook Elementary and South County Middle & High School pyramid, schools are approximately one mile away. Commuters will appreciate the incredible convenience with quick access to Fairfax County Parkway, I-95, Route 1, SpringfieldFranconia Metro, VRE, commuter lots, bus routes, the Pentagon (approximately 25 minutes), Washington, DC (approximately 25 minutes), and Fort Belvoir (approximately 16 minutes). Shopping, dining, parks, and everyday conveniences are all just minutes away. This is a rare opportunity to own a meticulously maintained, extensively updated home in one of Fairfax Stations most desirable neighborhoods. Combining exceptional value, outstanding schools, incredible commuter convenience, and resort-style community amenities, 9030 Chestnut Ridge Road is truly a place youll be proud to call home.
| Price History | |
|---|---|
| 7/1/2026 | Listed $900,000 |
| 7/27/2026 | 3$875,000 |
| 8/17/2026 | 3$850,000 |
General Features
| Living Area | 2200 |
|---|---|
| Sewer | Public Sewer |
| Heating | Heat Pump(s) |
| Cooling | Central A/C |
| Possession | Immediate |
| Zoning | 302 |
| HOA Fee | 150.00 |
| Garage Spaces | 2.00 |
| Architectural Style | Traditional |
| Construction Materials | Vinyl Siding |
| School District | FAIRFAX COUNTY PUBLIC SCHOOLS |
| Year Built | 1988 |
| Levels | 3 |
| Tax Year | 2026 |
| Ownership | Fee Simple |
| Cool Fuel | Electric |
| Section | 3 |
| Accessibility | None |
| Assoc Fee Paid Per | Quarterly |
| County | FAIRFAX |
| New Construction | No |
| Property Type | Residential |
| HOA | Yes |
| Subdivision Name | TIMBER RIDGE |
| Garage Y/N | Yes |
| Water Access Y/N | No |
| Other Structures | Above Grade,Below Grade |
| Full Baths | 2 |
| Status | ACTIVE |
| Directions | GPS to 9030 CHESTNUT RIDGE RD |
| City | FAIRFAX STATION |
| Senior Community Y/N | No |
| Lot Size Units | Square Feet |
| Lot Size Square Feet | 9083.00 |
| Tax Assessed Value | 883810.0 |
| Tax Annual Amount | 10195.0 |
| Structure Type | Detached |
| Condo/Coop Association fee Y/N | No |
| Bathrooms Count Main Level | 1.00 |
| Above Grade Unfin SQFT | 940 |
| Price Per Sq Ft Total AG | 386.36 |
| Vacation Rental Y/N | No |
| Total SQFT | 4080 |
| Standard Status | Active |
| Year Built Source | Assessor |
| Legal Subdivision | TIMBER RIDGE |
| Tax Lot | 144 |
Interior Features
| Heating Fuel | Electric |
|---|---|
| Basement | Full |
| Total Fireplaces | 1 |
| Hot Water | Electric |
| Basement (Y/N) | Yes |
| Heating Y/N | Yes |
| Fireplace Y/N | Yes |
| Above Grade Finished Area | 2200 |
| Half Baths | 1 |
| Central Air Y/N | Yes |
| Total Bedrooms | 4 |
| Below Grade Finished Area Unit Type | Square Feet |
| LivingAreaSource | Estimated |
| Below Grade Unfin Area Units | Square Feet |
| Below Grade Unfin SQFT | 940 |
| Below Grade Unfin SQFT Source | Estimated |
| Below Grade Finished Area Source | Assessor |
| Bedrooms Count All Upper Levels | 4 |
| Bedrooms Count Upper Level 1 | 4 |
| Bathrooms Half Main Level | 1 |
| Bathrooms Full Upper Level 1 | 2 |
| Bathrooms Full All Upper Levels | 2 |
| Bathrooms Count Upper Level 1 | 2.00 |
| Bathrooms Count All Upper Levels | 2 |
| Above Grade Unfin Area Units | Square Feet |
| Above Grade Unfin SQFT Source | Estimated |
| Above Grade Finished Area Source | Estimated |
| Above Grade Finished Area Unit Type | Square Feet |
| Total Baths | 3 |
Exterior Features
| Pool | No Pool |
|---|---|
| Water Source | Public |
| Total Parking Spaces | 2 |
| Garage Features | Garage - Front Entry |
| Type of Parking | Attached Garage |
| Land Use Code | 011 |
| Foundation Details | Permanent |
| Water View Y/N | No |
| Lot Size Acres | 0.21 |
| Lot Size Source | Assessor |
| Waterfront Y/N | No |
| Navigable Water Y/N | No |
| Water Oriented Y/N | No |
| # of Attached Garage Spaces | 2 |
Amenities
- Foreclosure
- Views
- Short Sale
- New Construction
- Adult 55+
- Lease To Own
- No HOA Fees
- Furnished
- Primary On Main
- Air Conditioning
- Seller Finance
- Green
- Fixer Upper
- Horse
- Golf
- Fireplace
- Deck
- Garage
- Basement
- Pool
Property vs Single Family Average in 22039
Price
Taxes
Year Built
Visits
 © BRIGHT, All Rights Reserved
