
Price Reduction
Address
6110 Franconia Station Lane, Alexandria, VA
Price
$ 925,000
Property Attributes
- MLS#VAFX2325976
- TypeSingle Family
- Listing Status ACTIVE
- CountyFAIRFAX
- CityAlexandria
- NeighborhoodFranconia Forest
- Zip22310
- StyleColonial
- Year Built1983
- Taxes$ 9933
- Price$ 925,000
- Bedrooms4
- Full Bathrooms3
- Half Bathrooms1
- Sqr Footage2815
- Lot Size0.22 Acres
Data Source:
Bright MLS
Property Description
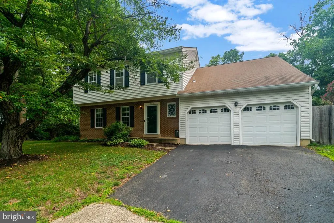
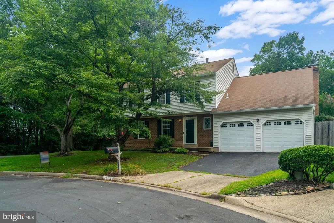
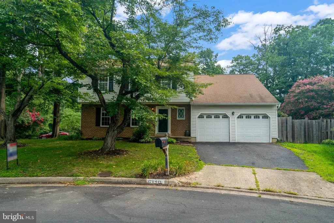
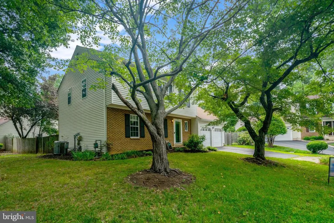
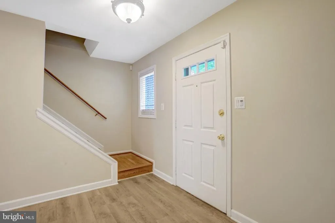
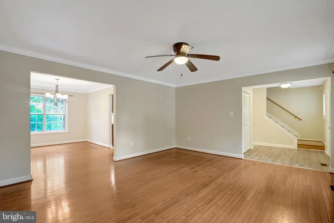
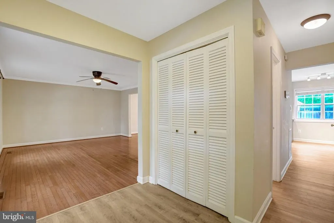
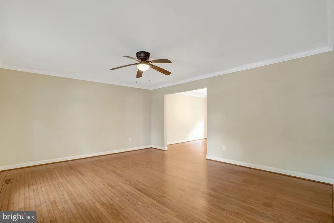
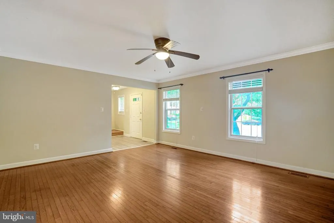
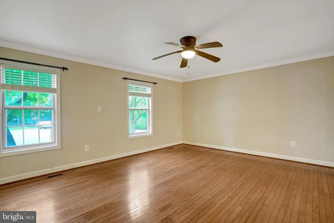
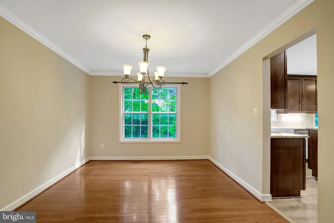
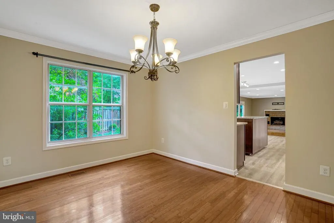
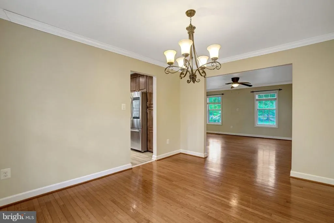
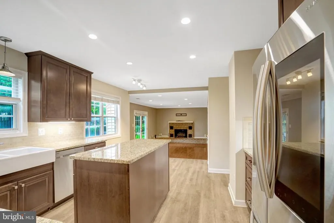
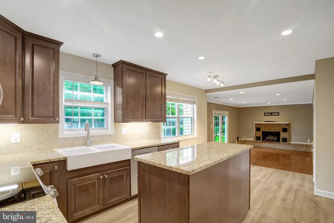
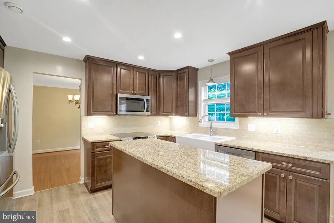
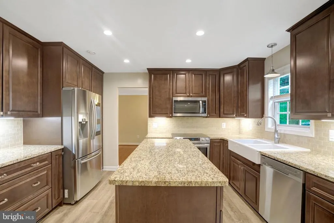
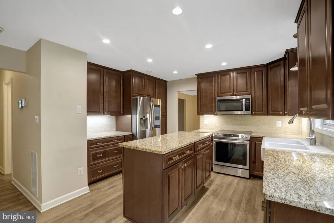
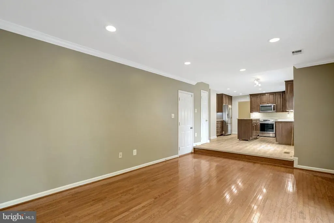
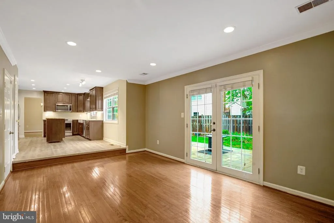
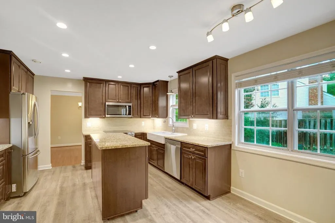
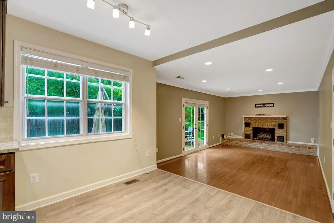
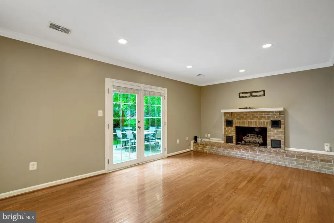
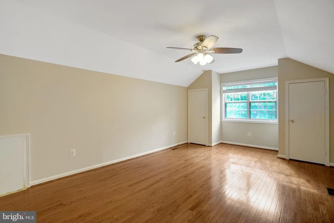
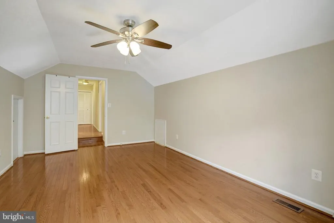
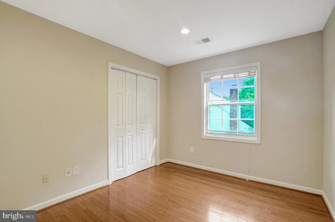
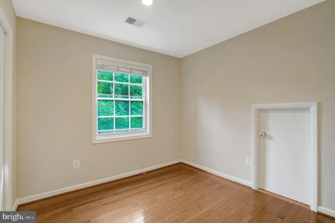
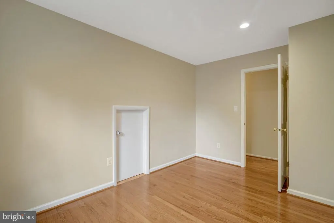
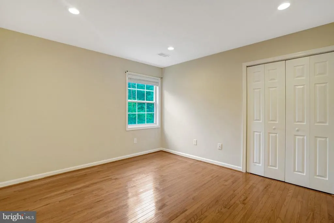
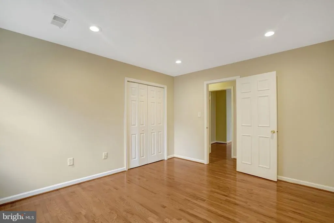
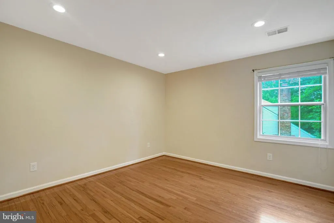
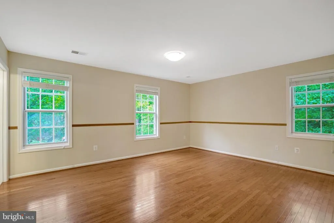
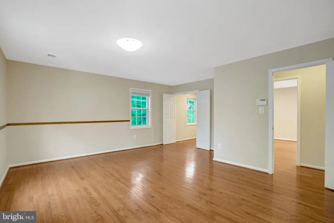
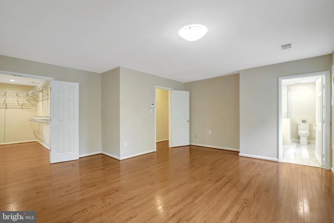
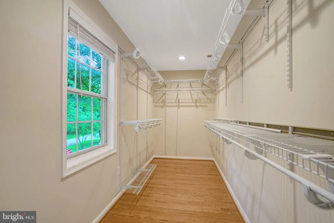
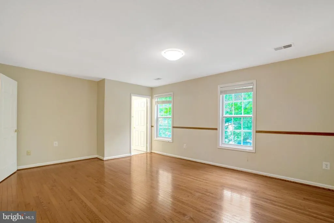
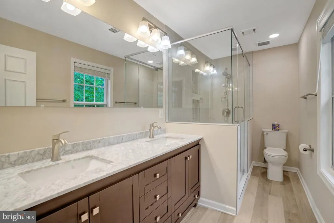
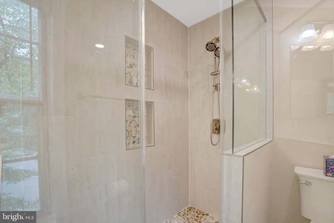
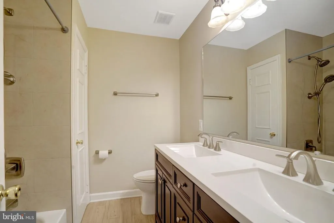
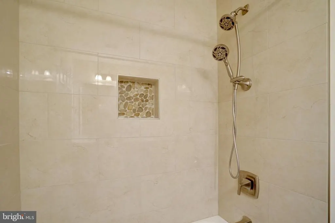
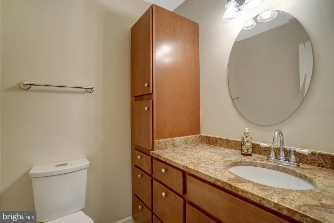
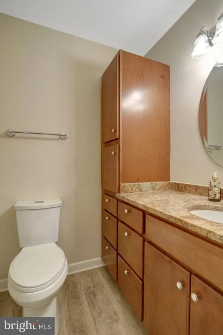
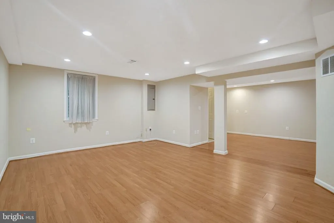
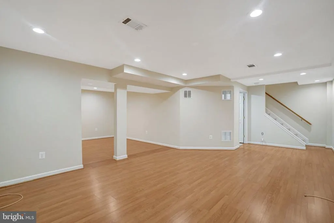
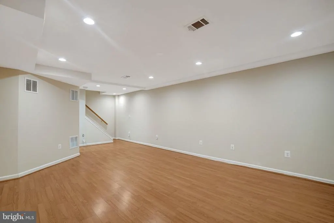
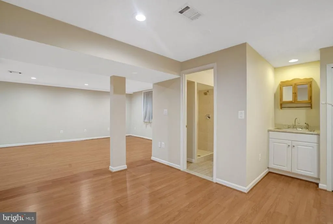
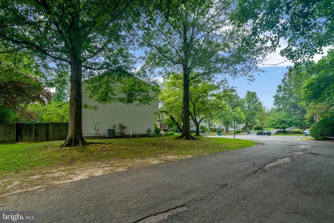
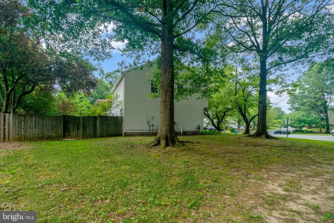
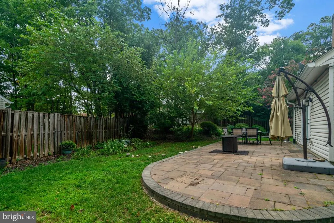
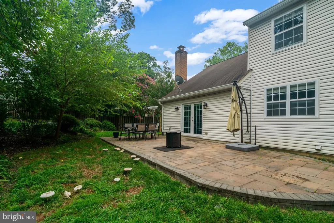
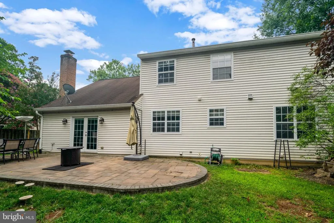
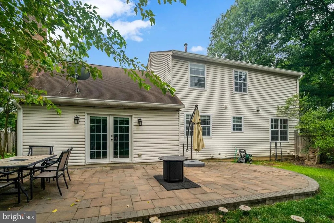
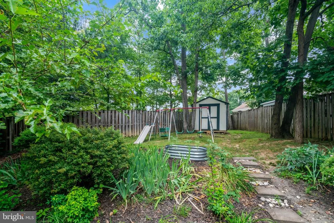
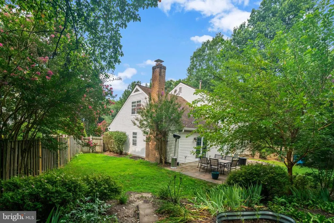
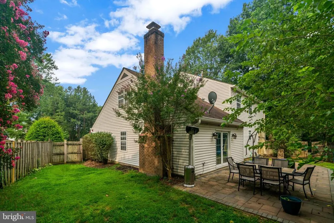
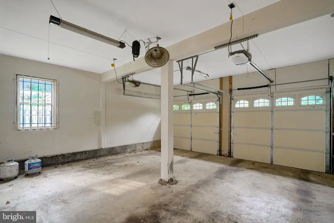
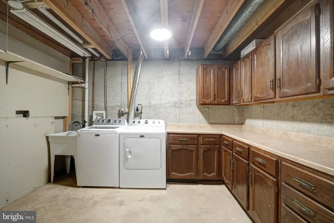
Nestled in the serene Franconia Forest, this exquisite Colonial home exudes warmth and sophistication. The inviting interior features gleaming hardwood floors and a traditional floor plan, perfect for both entertaining and everyday living. The gourmet kitchen boasts upgraded countertops, an island, and an eat-in area, seamlessly connecting to the family room, where a cozy fireplace awaits. Built-ins and elegant window treatments enhance the charm throughout. Step outside to discover a lovely patio overlooking a spacious cul-de-sac lot, ideal for outdoor gatherings or quiet moments of reflection. The property includes a fully finished basement with a workshop, providing ample space for hobbies or storage. With a two-car attached garage and a paved driveway, convenience is at your fingertips. Enjoy the community's common grounds, fostering a sense of belonging. This home is not just a residence; it's a lifestyle of comfort and elegance waiting to be embraced.
| Elementary School | Middle School | High School |
|---|---|---|
| Franconia Elementary School | Twain Middle School | Edison High School |
| Price History | |
|---|---|
| 7/7/2026 | Listed $950,000 |
| 8/10/2026 | 3$925,000 |
General Features
| Living Area | 2815 |
|---|---|
| Sewer | Public Sewer |
| Heating | Forced Air |
| Cooling | Ceiling Fan(s),Central A/C |
| Possession | Negotiable |
| Roof | Composite,Shingle |
| Appliances | Dishwasher,Disposal,Dryer,Exhaust Fan,Icemaker,Microwave,Oven/Range - Electric,Range Hood,Refrigerator,Washer |
| Zoning | 131 |
| HOA Fee | 77.00 |
| Garage Spaces | 2.00 |
| Association Fee Includes | Reserve Funds |
| Patio/Porch Features | Patio(s) |
| Architectural Style | Colonial |
| Construction Materials | Brick,Combination |
| School District | FAIRFAX COUNTY PUBLIC SCHOOLS |
| Exclusions | none |
| Year Built | 1983 |
| Electric | 120/240V |
| Levels | 3 |
| Tax Year | 2026 |
| Ownership | Fee Simple |
| Cool Fuel | Electric |
| Section | 5 |
| Accessibility | None |
| Assoc Fee Paid Per | Annually |
| County | FAIRFAX |
| New Construction | No |
| Property Type | Residential |
| Association Amenities | Common Grounds |
| HOA | Yes |
| Subdivision Name | FRANCONIA FOREST |
| Garage Y/N | Yes |
| Water Access Y/N | No |
| Other Structures | Above Grade,Below Grade |
| Total Rooms | 8 |
| Full Baths | 3 |
| Status | ACTIVE |
| Directions | South on Van Dorn St,Right on Franconia,Right on Franconia Forest (at CVS),Left on Bitternut,Left on Cockspur,Right of Franconia Station Lane. 6110 is the home at the end of the Cul-De-Sac. |
| City | ALEXANDRIA |
| Disclosures | Prop Disclosure |
| Association Name | FRANCONIA FOREST HOMEOWNERS ASSOCIATION |
| Senior Community Y/N | No |
| Lot Size Units | Square Feet |
| Lot Size Square Feet | 9541.00 |
| Tax Assessed Value | 861140.0 |
| Tax Annual Amount | 9933.0 |
| Property Condition | Very Good |
| Structure Type | Detached |
| Condo/Coop Association fee Y/N | No |
| Bathrooms Count Main Level | 1.00 |
| Price Per Sq Ft Total AG | 397.85 |
| Acceptable Financing | Cash,Contract,Conventional,VA,Negotiable,FHA |
| Lease Considered Y/N | No |
| Vacation Rental Y/N | No |
| Total SQFT | 2815 |
| Standard Status | Active |
| Year Built Source | Estimated |
| Legal Subdivision | FRANCONIA FOREST |
| Tax Lot | 55 |
| Association Recreation Fee | No |
Interior Features
| Interior Amenities | Built-Ins,Dining Area,Family Room Off Kitchen,Floor Plan - Traditional,Kitchen - Eat-In,Kitchen - Island,Primary Bath(s),Upgraded Countertops,Window Treatments,Wood Floors |
|---|---|
| Heating Fuel | Natural Gas |
| Basement | Connecting Stairway,Fully Finished,Workshop |
| Flooring | Hardwood |
| Total Fireplaces | 1 |
| Fireplace Features | Screen |
| Hot Water | Natural Gas |
| Basement (Y/N) | Yes |
| Heating Y/N | Yes |
| Fireplace Y/N | Yes |
| Above Grade Finished Area | 2325 |
| Half Baths | 1 |
| Central Air Y/N | Yes |
| Total Bedrooms | 4 |
| Below Grade Finished Area | 490 |
| Below Grade Finished Area Unit Type | Square Feet |
| LivingAreaSource | Assessor |
| Bedrooms Count All Lower Levels | 1 |
| Bedrooms Count All Upper Levels | 3 |
| Bedrooms Count Lower Level 1 | 1 |
| Bedrooms Count Upper Level 1 | 3 |
| Bathrooms Half Main Level | 1 |
| Bathrooms Full Upper Level 1 | 2 |
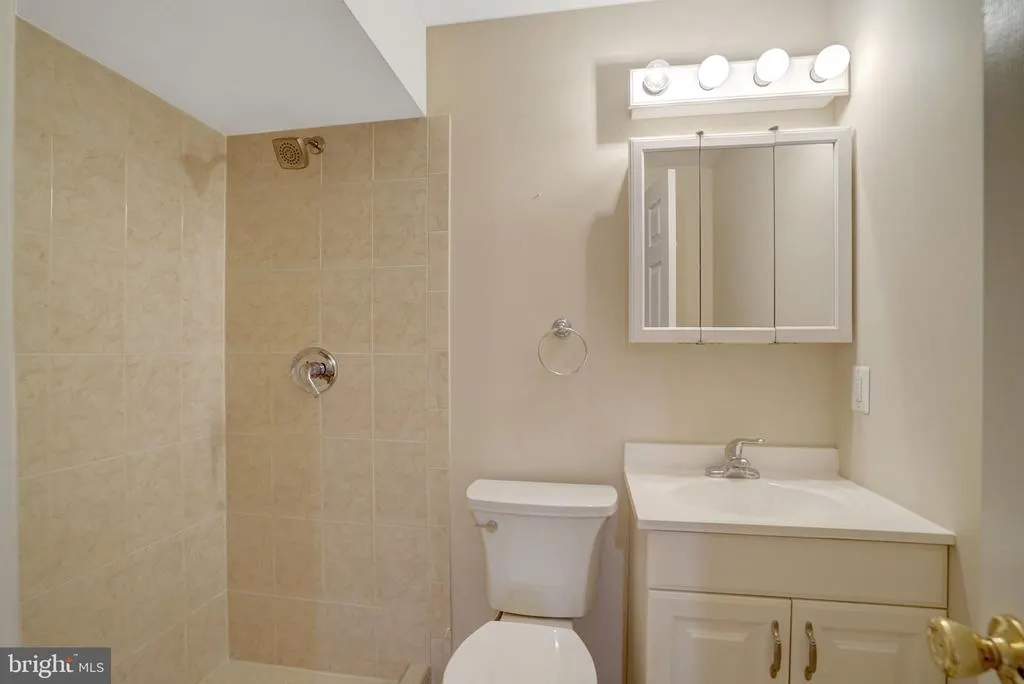
| Bathrooms Full Lower Level 1 | 1 |
| Bathrooms Full All Upper Levels | 2 |
| Bathrooms Full All Lower Levels | 1 |
| Bathrooms Count Upper Level 1 | 2.00 |
| Bathrooms Count Lower Level 1 | 1.00 |
| Bathrooms Count All Upper Levels | 2 |
| Bathrooms Count All Lower Levels | 1 |
| Above Grade Finished Area Source | Assessor |
| Above Grade Finished Area Unit Type | Square Feet |
| Total Baths | 4 |
Exterior Features
| Exterior Amenities | Play Area |
|---|---|
| Pool | No Pool |
| Fencing | Fully |
| Parking Features | Paved Driveway |
| Lot Features | Cul-de-sac |
| Water Source | Public |
| Inclusions | Parking Included In ListPrice,Parking Included In SalePrice |
| Total Parking Spaces | 2 |
| Garage Features | Garage - Front Entry,Garage Door Opener |
| Type of Parking | Attached Garage,Driveway |
| Land Use Code | 011 |
| Foundation Details | Other |
| Spa | No |
| Water View Y/N | No |
| Lot Size Acres | 0.22 |
| Lot Size Source | Estimated |
| Waterfront Y/N | No |
| Builder Model | BEAUTIFUL |
| Horse Y/N | No |
| Land Assessed Value | 380000.00 |
| Navigable Water Y/N | No |
| Water Oriented Y/N | No |
| # of Attached Garage Spaces | 2 |
Amenities
- Foreclosure
- Views
- Short Sale
- New Construction
- Adult 55+
- Lease To Own
- No HOA Fees
- Furnished
- Primary On Main
- Air Conditioning
- Seller Finance
- Green
- Fixer Upper
- Horse
- Golf
- Fireplace
- Deck
- Garage
- Basement
- Pool
Property vs Single Family Average in 22310
Price
Taxes
Year Built
Visits
 © BRIGHT, All Rights Reserved
