
Address
513 John Marshall Drive Ne, Vienna, VA
Price
$ 2,250,000
Property Attributes
- MLS#VAFX2326308
- TypeSingle Family
- Listing Status ACTIVE
- CountyFAIRFAX
- CityVienna
- NeighborhoodVienna
- Zip22180
- StyleColonial
- Year Built2007
- Taxes$ 27067
- Price$ 2,250,000
- Bedrooms5
- Full Bathrooms4
- Half Bathrooms1
- Sqr Footage5312
- Lot Size0.36 Acres
Data Source:
Bright MLS
Property Description
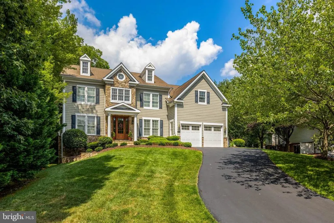
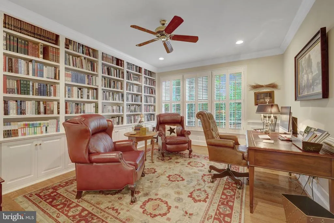
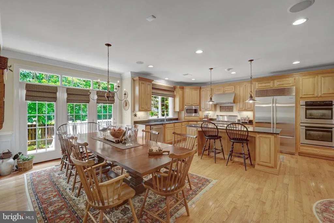
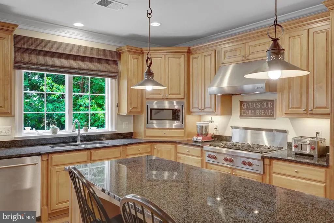
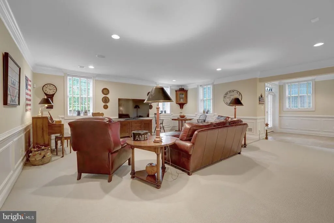
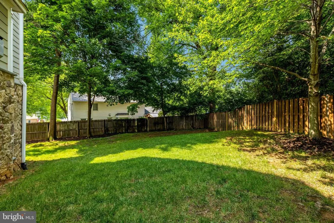
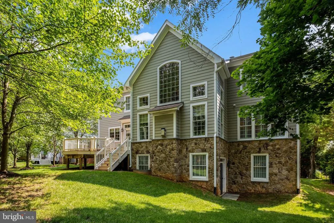
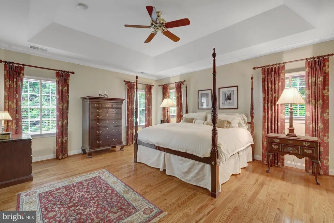
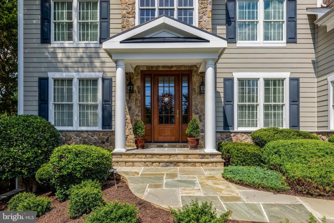
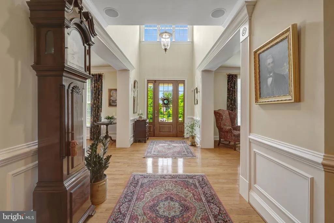
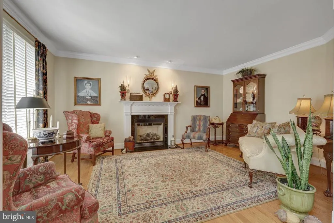
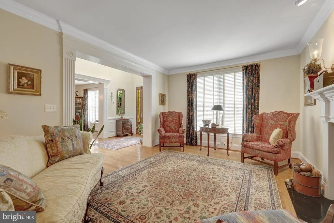
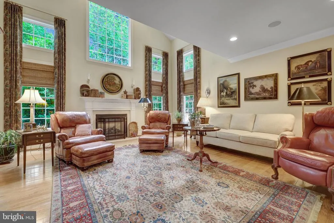
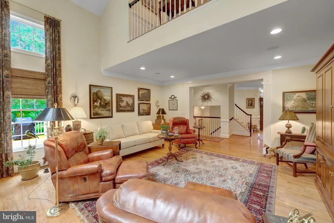
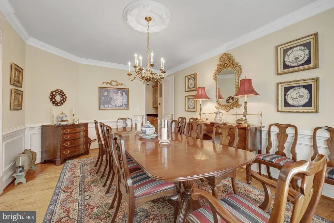
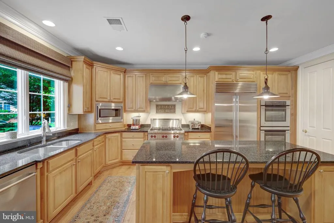
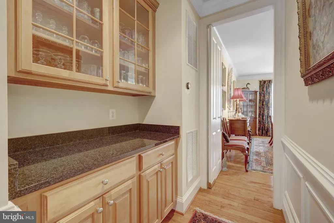
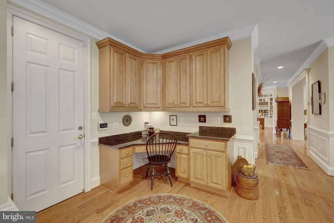
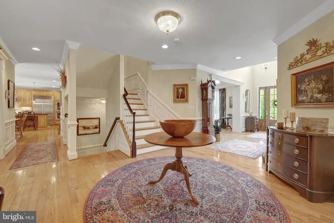
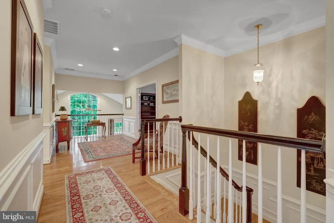
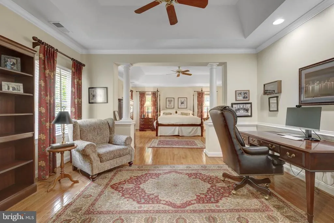
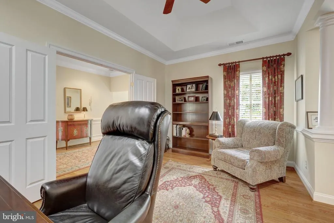
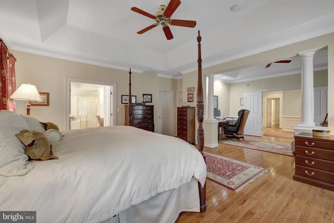
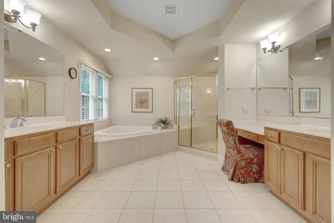
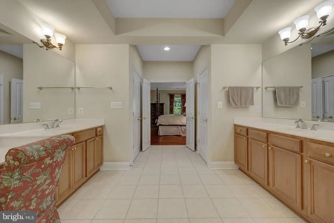
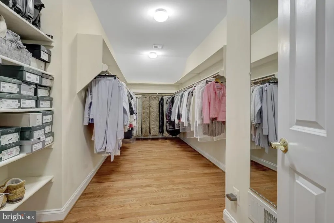
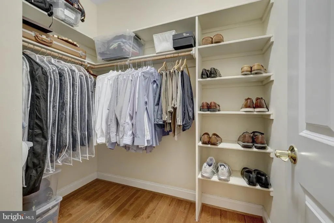
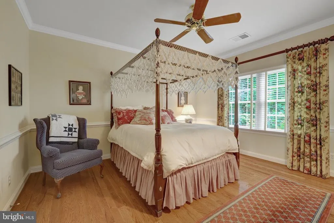
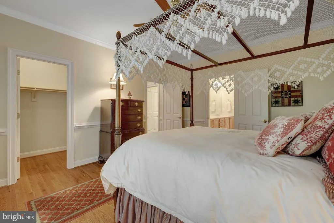
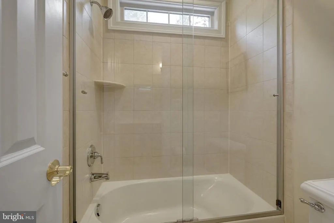
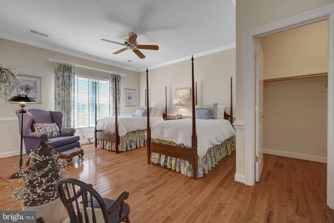
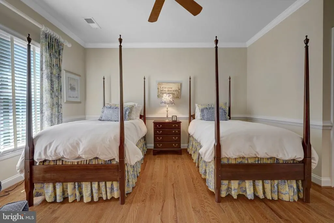
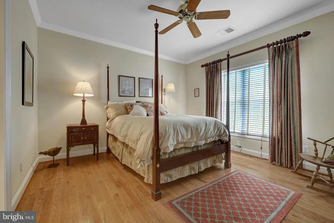
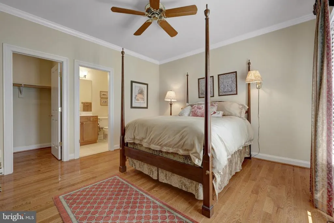
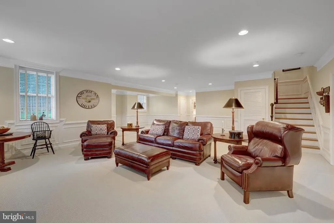
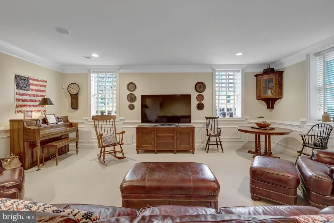
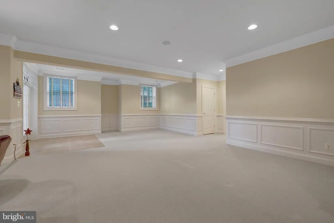
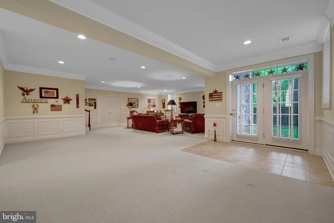
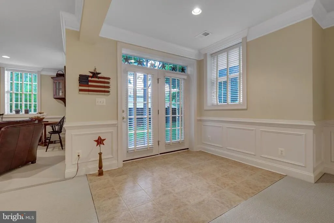
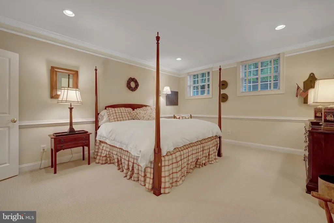
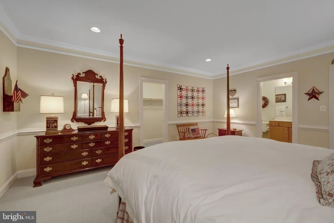
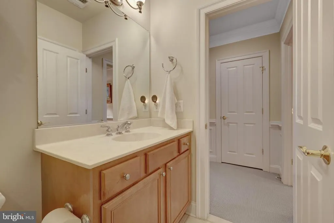
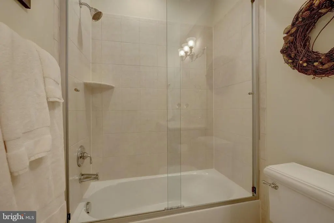
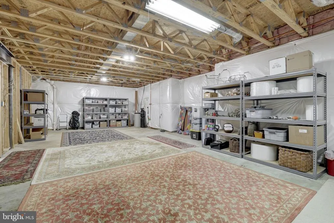
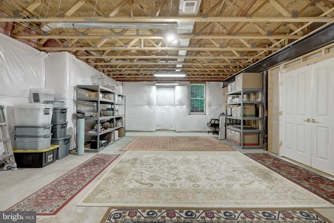
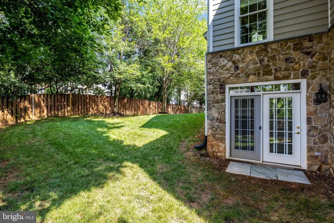
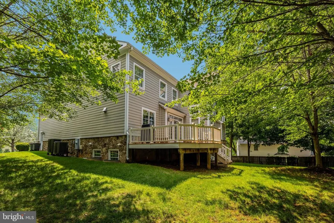
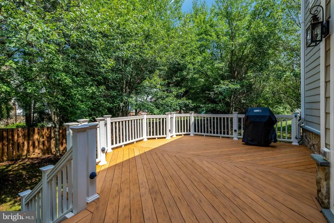
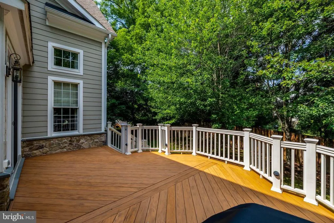
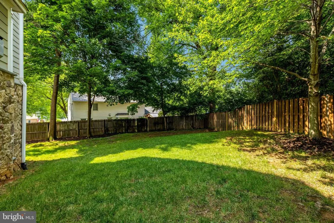
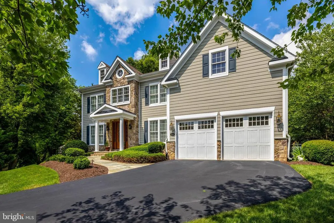
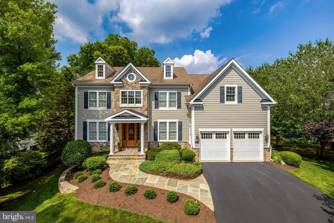
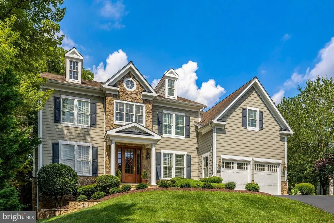
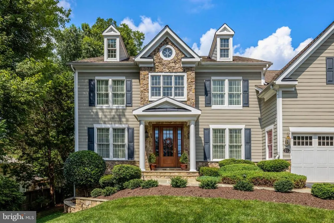
This is the Vienna house where everyone ends up! Friends gather around the big kitchen island. Dinner is cooking on the six-burner Wolf cooktop. Someone opens the doors to the deck. The grill is going. Kids head for the backyard. And nobody is worried about running out of room. Set at the back of a landscaped cul-de-sac, this five-bedroom Colonial delivers the space youve been looking for without giving up the in-town Vienna lifestyle. The open kitchen features Wolf and Sub-Zero appliances, a large island and walk-in pantry. Upstairs are four spacious bedrooms; downstairs, a fifth bedroom with full bath gives guests, an au pair or a teenager a space of their own. And heres something you rarely see: every bedroom has a walk-in closet. The walk-out lower level keeps going with a large, bright recreation room and plenty of storage, including a big space that could become your future home gym. Need to work from home? The librarys custom bookcases create a terrific Zoom-ready backdrop. Outside, stone walls, mature landscaping, irrigation and landscape lighting give the home polished curb appeal. Then leave the car at home. Walk or bike into Town, connect to the W&OD Trail, walk to school, meet friends for dinner or head to Vienna Town Green. Because the best part of owning a home in Vienna is actually enjoying Vienna. Located minutes from shopping, restaurants, Wolf Trap Performing Arts Center, Wolftrap Elementary, the W&OD Trail, the Vienna Town Green, and Town of Vienna sidewalks and amenities!
| Elementary School | Middle School | High School |
|---|---|---|
| Wolftrap Elementary School | Thoreau Middle School | Madison High School |
| Price History | |
|---|---|
| 7/6/2026 | Listed $2,250,000 |
General Features
| Living Area | 5312 |
|---|---|
| Sewer | Public Sewer |
| Heating | Forced Air,Zoned |
| Cooling | Central A/C,Zoned |
| Utilities | Under Ground |
| Possession | 31-60 Days CD,Negotiable,Settlement |
| Roof | Architectural Shingle |
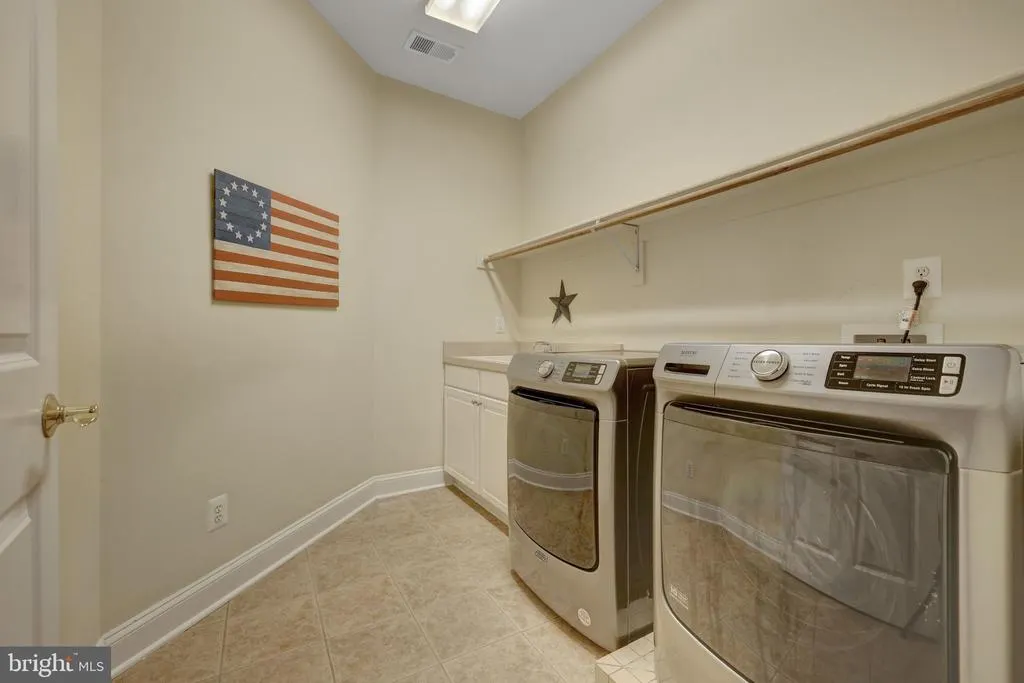
| Appliances | Cooktop,Range Hood,Stainless Steel Appliances,Refrigerator,Dishwasher,Disposal,Extra Refrigerator/Freezer,Oven - Double,Washer,Dryer - Front Loading,Water Conditioner - Owned |
| Zoning | 903 |
| Garage Spaces | 2.00 |
| Patio/Porch Features | Deck(s) |
| Architectural Style | Colonial |
| Security Features | Electric Alarm |
| Construction Materials | Stone,HardiPlank Type |
| School District | FAIRFAX COUNTY PUBLIC SCHOOLS |
| Exclusions | Kitchen pendent lights and kitchen table light. |
| Year Built | 2007 |
| Electric | 200+ Amp Service |
| Levels | 3 |
| Tax Year | 2025 |
| Ownership | Fee Simple |
| Cool Fuel | Electric |
| Building Name | NONE AVAILABLE |
| Accessibility | None |
| County | FAIRFAX |
| New Construction | No |
| Property Type | Residential |
| HOA | No |
| Subdivision Name | VIENNA |
| Garage Y/N | Yes |
| Water Access Y/N | No |
| Other Structures | Above Grade,Below Grade |
| Transportation | Metro/Subway Station 1 to 3 miles |
| Total Rooms | 14 |
| Full Baths | 4 |
| Status | ACTIVE |
| Directions | From 123 - Maple Avenue,turn onto Beulah Road,Left on MacArthur,Right on McKinley,Right on John Marshall Dr. NE |
| City | VIENNA |
| Disclosures | Prop Disclaimer |
| Senior Community Y/N | No |
| Lot Size Units | Square Feet |
| Lot Size Square Feet | 15776.00 |
| Tax Assessed Value | 2014680.0 |
| Tax Annual Amount | 27067.0 |
| Structure Type | Detached |
| Condo/Coop Association fee Y/N | No |
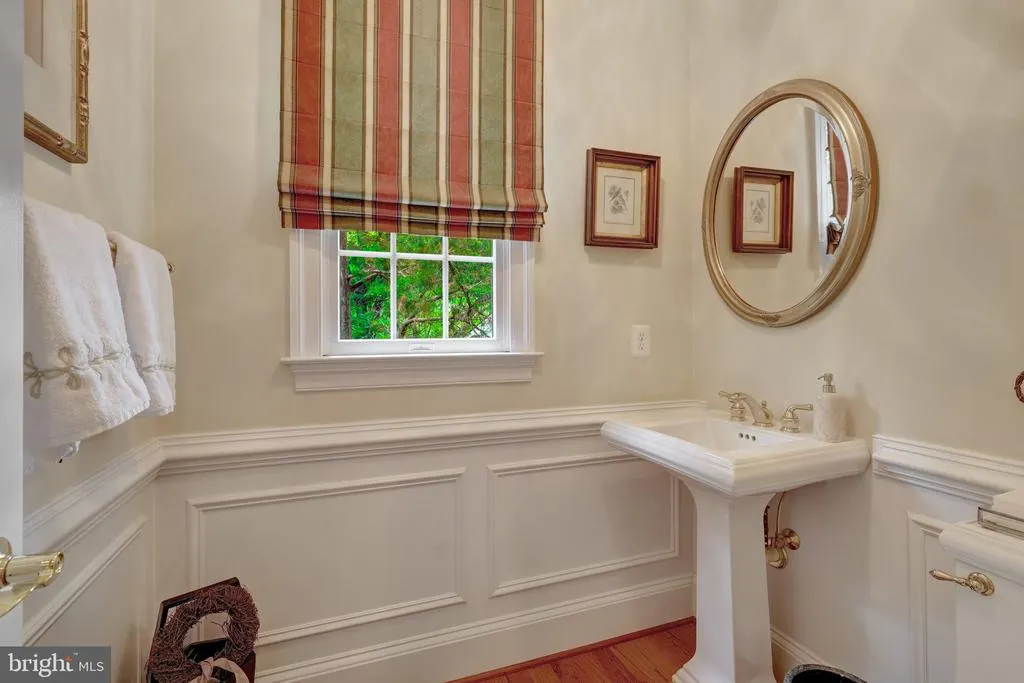
| Bathrooms Count Main Level | 1.00 |
| Price Per Sq Ft Total AG | 521.8 |
| Acceptable Financing | Conventional,VA,Cash |
| Lease Considered Y/N | No |
| Vacation Rental Y/N | No |
| Virtual Tour | https://my.matterport.com/show/?m=N5Tougnpwuk |
| Total SQFT | 6012 |
| Builder Name | Sekas |
| Standard Status | Active |
| Year Built Source | Assessor |
| Legal Subdivision | JOHN MARSHALL PROPERTY |
| Tax Lot | 4 |
Interior Features
| Interior Amenities | Floor Plan - Open,Sound System,Water Treat System |
|---|---|
| Heating Fuel | Natural Gas |
| Basement | Fully Finished,Walkout Level |
| Flooring | Hardwood |
| Total Fireplaces | 2 |
| Fireplace Features | Gas/Propane |
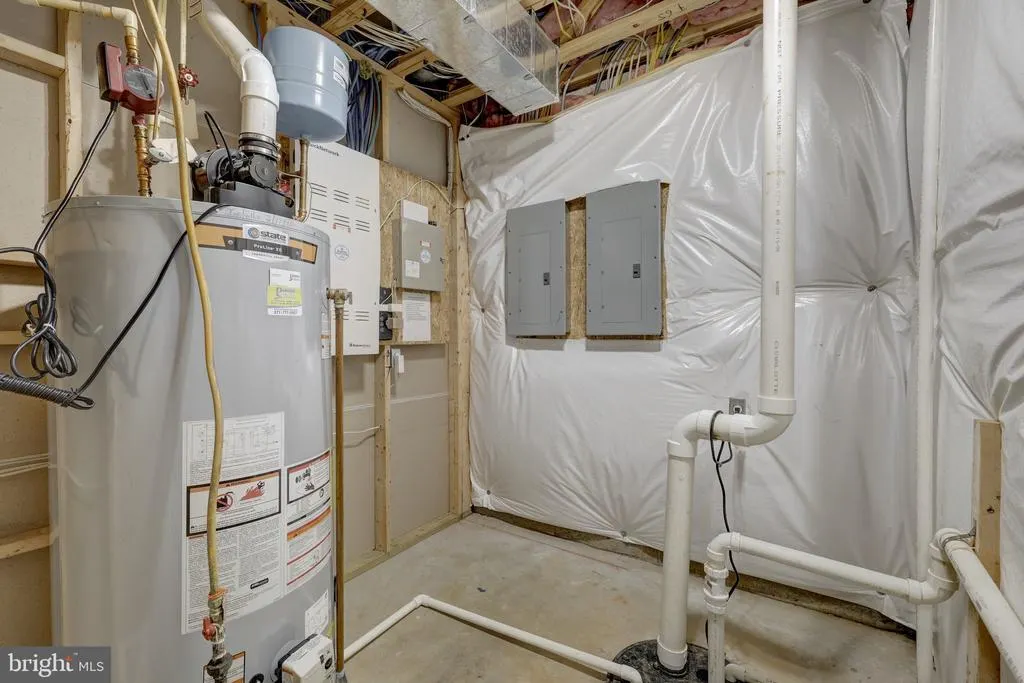
| Hot Water | Natural Gas |
| Basement (Y/N) | Yes |
| Heating Y/N | Yes |
| Window Features | Double Pane,Casement |
| Fireplace Y/N | Yes |
| Above Grade Finished Area | 4312 |
| Half Baths | 1 |
| Central Air Y/N | Yes |
| Total Bedrooms | 5 |
| Below Grade Finished Area | 1000 |
| Room Type | Living Room,Dining Room,Primary Bedroom,Bedroom 2,Bedroom 3,Bedroom 4,Bedroom 5,Kitchen,Family Room,Breakfast Room,Office,Recreation Room,Storage Room |
| Below Grade Finished Area Unit Type | Square Feet |
| LivingAreaSource | Estimated |
| Laundry Type | Upper Floor |
| Below Grade Unfin Area Units | Square Feet |
| Below Grade Unfin SQFT | 700 |
| Below Grade Unfin SQFT Source | Estimated |
| Below Grade Finished Area Source | Estimated |
| Bedrooms Count All Lower Levels | 1 |
| Bedrooms Count All Upper Levels | 4 |
| Bedrooms Count Lower Level 1 | 1 |
| Bedrooms Count Upper Level 1 | 4 |
| Bathrooms Half Main Level | 1 |
| Bathrooms Full Upper Level 1 | 3 |
| Bathrooms Full Lower Level 1 | 1 |
| Bathrooms Full All Upper Levels | 3 |
| Bathrooms Full All Lower Levels | 1 |
| Bathrooms Count Upper Level 1 | 3.00 |
| Bathrooms Count Lower Level 1 | 1.00 |
| Bathrooms Count All Upper Levels | 3 |
| Bathrooms Count All Lower Levels | 1 |
| Above Grade Finished Area Source | Assessor |
| Above Grade Finished Area Unit Type | Square Feet |
| Total Baths | 5 |
Exterior Features
| Exterior Amenities | Exterior Lighting,Underground Lawn Sprinkler,Sidewalks |
|---|---|
| Pool | No Pool |
| Fencing | Partially |
| Parking Features | Asphalt Driveway |
| Lot Features | Cul-de-sac |
| Water Source | Public |
| Total Parking Spaces | 2 |
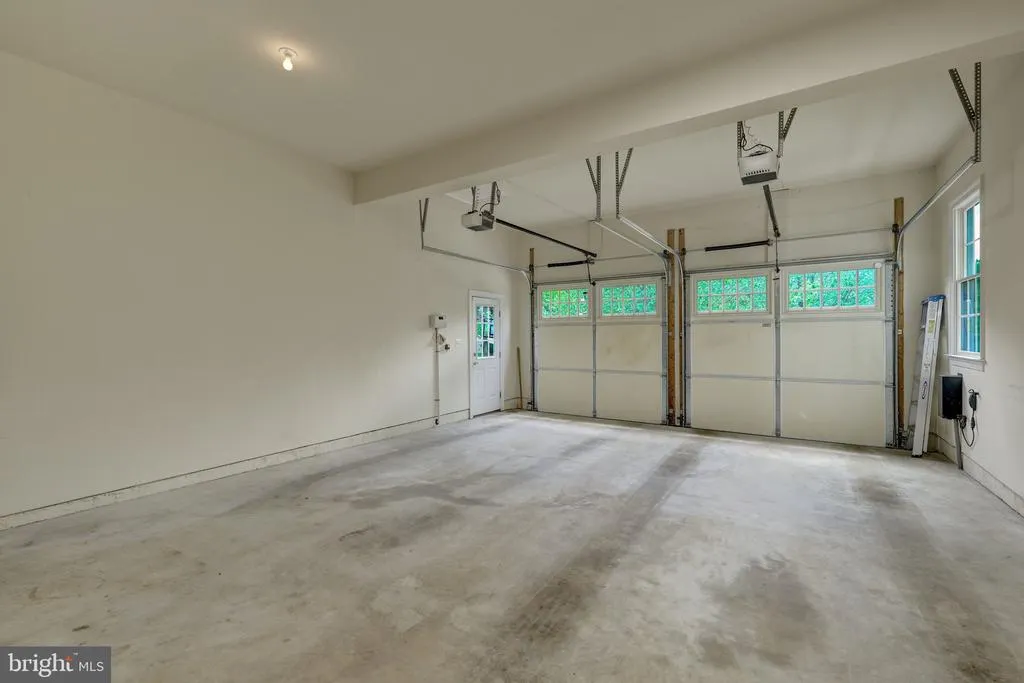
| Garage Features | Garage Door Opener,Oversized |
| Type of Parking | Attached Garage |
| Land Use Code | 011 |
| Foundation Details | Concrete Perimeter |
| Water View Y/N | No |
| Lot Size Acres | 0.36 |
| Lot Size Source | Assessor |
| Waterfront Y/N | No |
| Door Features | Six Panel |
| Builder Model | AVIGNON ELEV 2 |
| Land Assessed Value | 503000.00 |
| Navigable Water Y/N | No |
| Water Oriented Y/N | No |
| # of Attached Garage Spaces | 2 |
Room Details
| Room | Dimensions | Level | Flooring | Details |
|---|---|---|---|---|
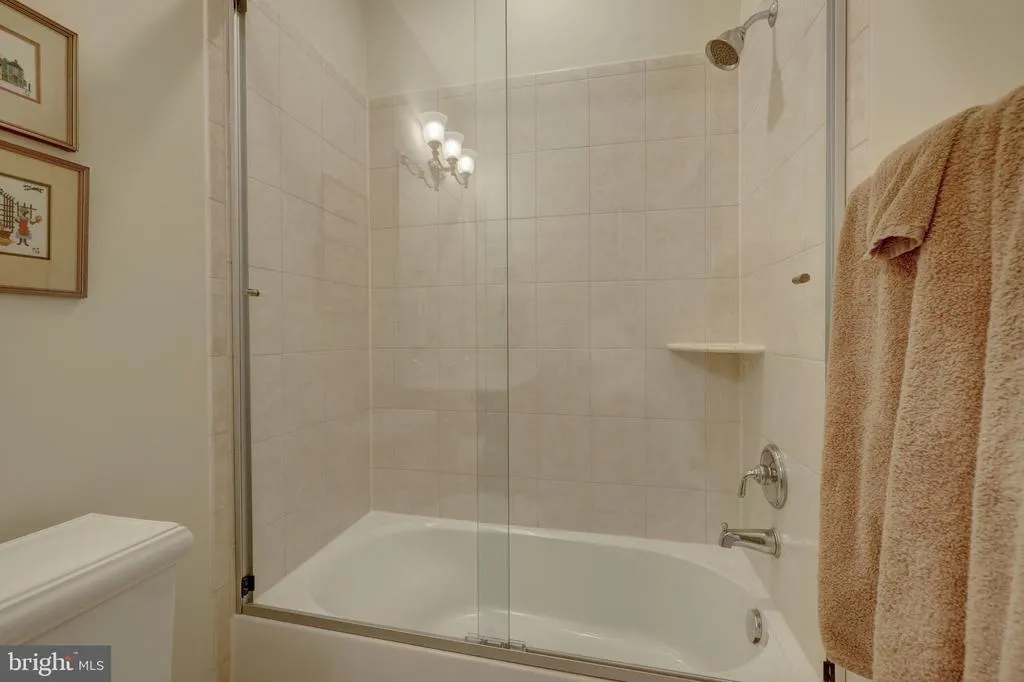
| Bedroom 2 | Upper 1 | Bathroom - Tub Shower,Flooring - HardWood | ||
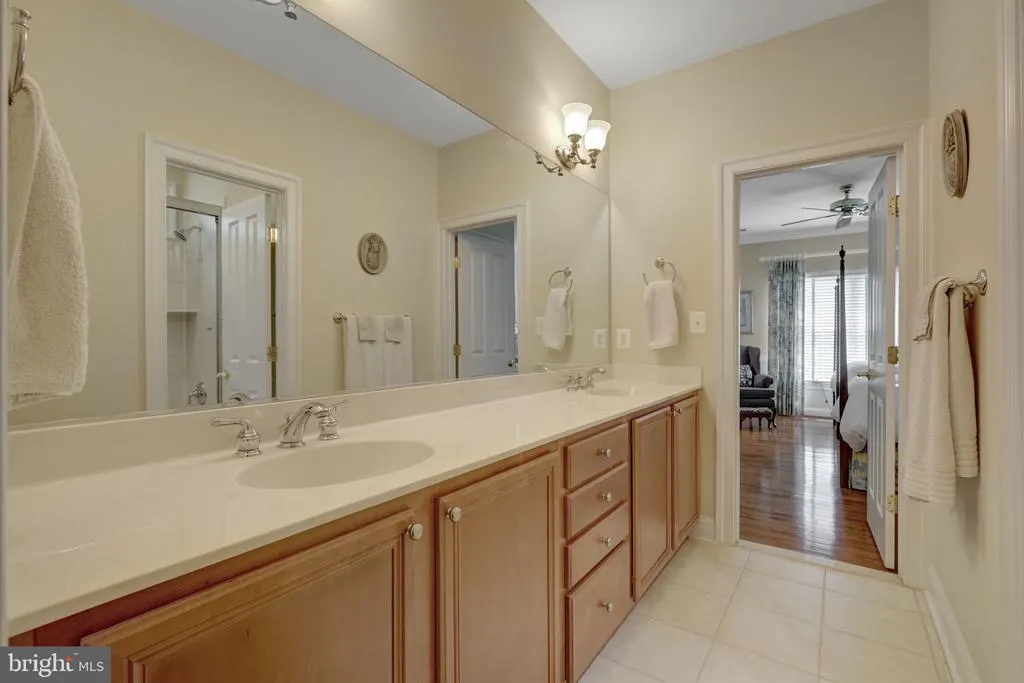
| Bedroom 3 | Upper 1 | Flooring - HardWood,Jack and Jill Bathroom,Walk-In Closet(s) | ||
| Bedroom 4 | Upper 1 | Flooring - HardWood,Jack and Jill Bathroom,Walk-In Closet(s) | ||
| Bedroom 5 | Lower 1 | Bathroom - Tub Shower,Flooring - Carpet | ||
| Bedroom 5 | Lower 1 | Walk-In Closet(s),Bathroom - Tub Shower | ||
| Breakfast Room | Main | |||
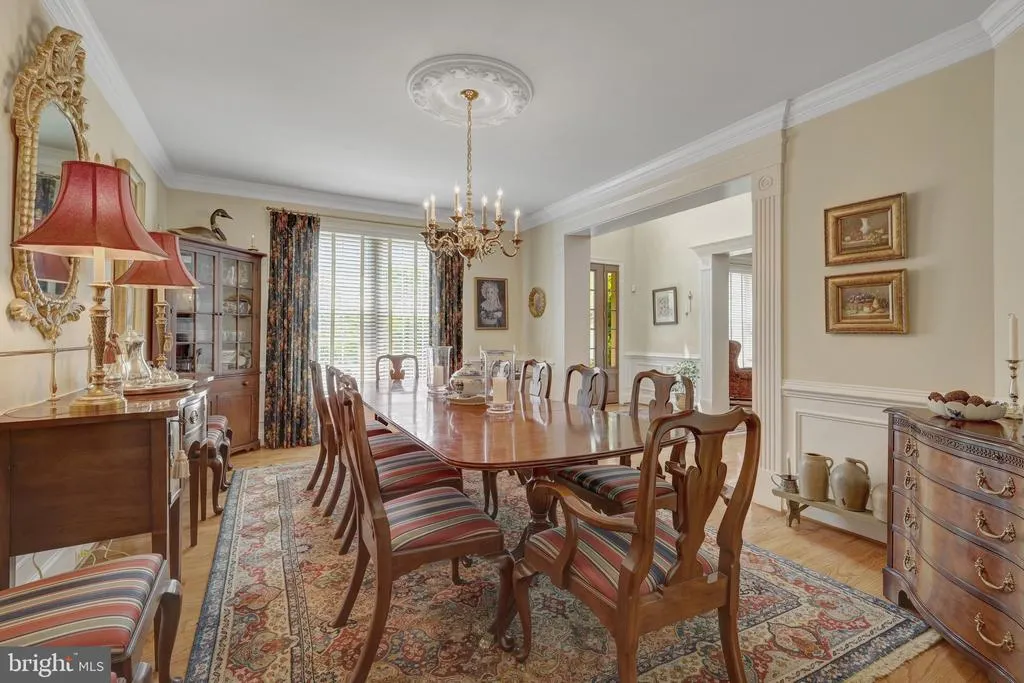
| Dining Room | Main | Flooring - HardWood | ||
| Family Room | Main | Flooring - HardWood,Fireplace - Gas | ||
| Kitchen | Main | Countertop(s) - Granite,Flooring - HardWood | ||
| Living Room | Main | Fireplace - Gas,Flooring - HardWood | ||
| Office | Main | Flooring - HardWood | ||
| Primary Bedroom | Upper 1 | Flooring - HardWood | ||
| Recreation Room | Lower 1 | Flooring - Carpet | ||
| Storage Room | Lower 1 |
Amenities
- Foreclosure
- Views
- Short Sale
- New Construction
- Adult 55+
- Lease To Own
- No HOA Fees
- Furnished
- Primary On Main
- Air Conditioning
- Seller Finance
- Green
- Fixer Upper
- Horse
- Golf
- Fireplace
- Deck
- Garage
- Basement
- Pool
Property vs Single Family Average in 22180
Price
Taxes
Year Built
Visits
 © BRIGHT, All Rights Reserved
