
Views
Address
9403 Ferry Landing Court, Alexandria, VA
Price
$ 1,350,000
Property Attributes
- MLS#VAFX2326796
- TypeSingle Family
- Listing Status ACTIVE
- CountyFAIRFAX
- CityAlexandria
- NeighborhoodFerry Point Estates
- Zip22309
- StyleColonial
- Year Built1973
- Taxes$ 11579
- Price$ 1,350,000
- Bedrooms4
- Full Bathrooms2
- Half Bathrooms1
- Sqr Footage2768
- Lot Size0.48 Acres
Data Source:
Bright MLS
Property Description
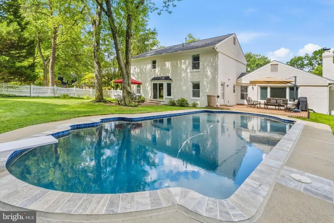
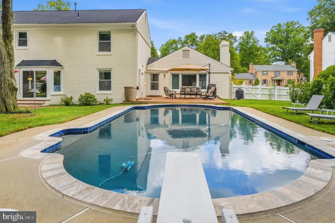
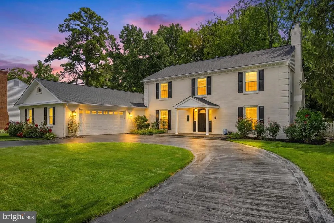
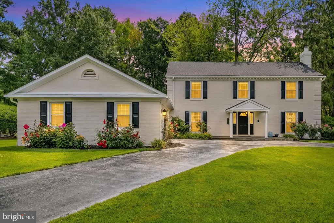
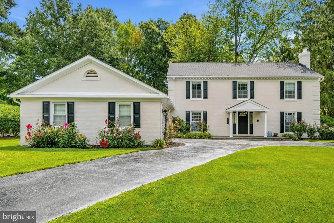
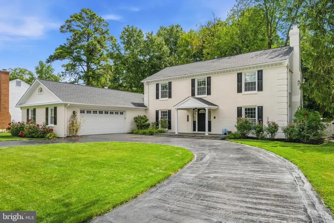
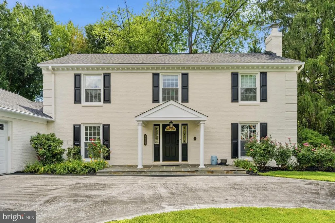
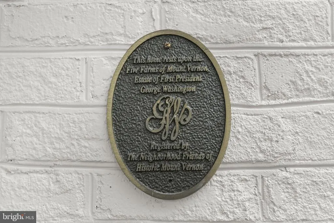
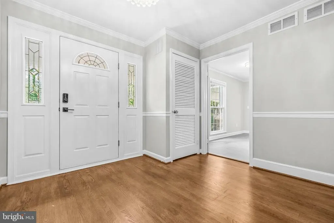
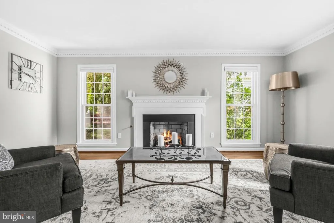
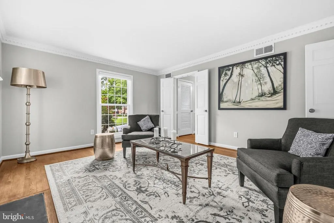
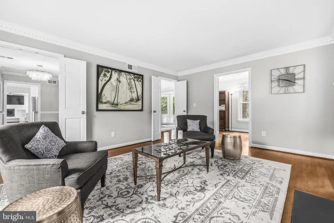
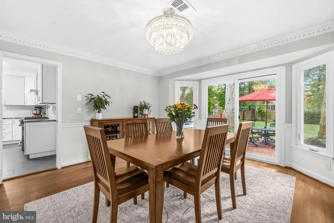
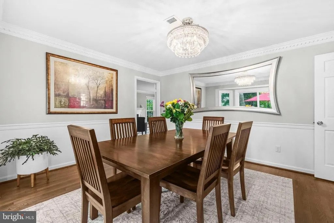
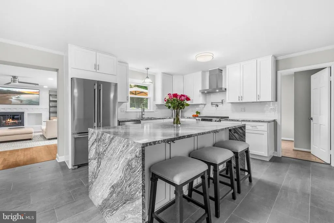
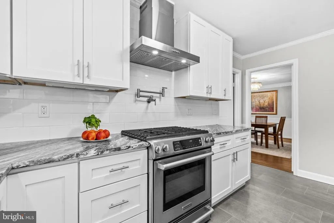
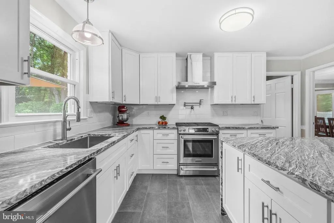
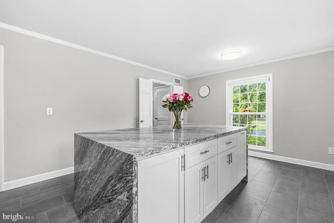
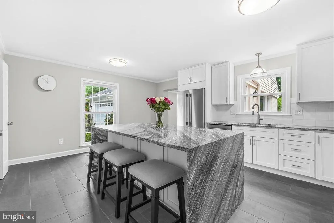
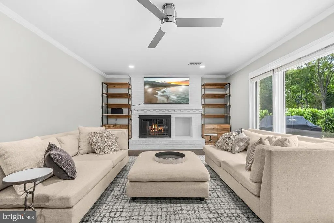
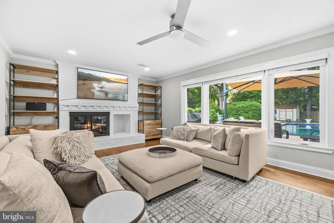
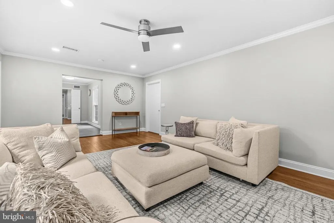
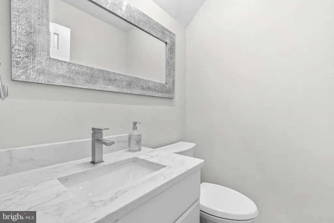
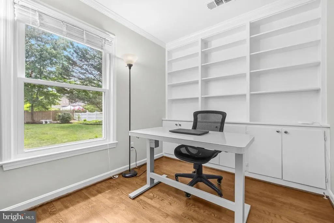
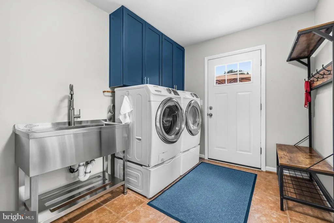
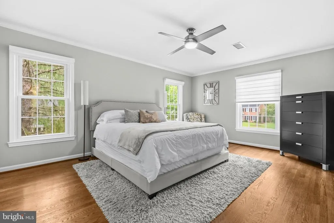
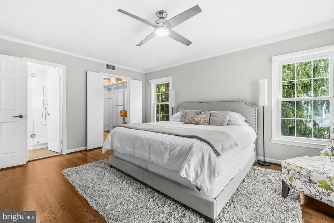
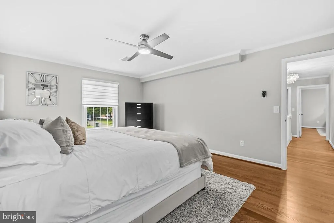
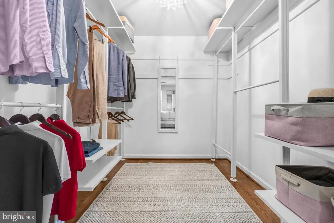
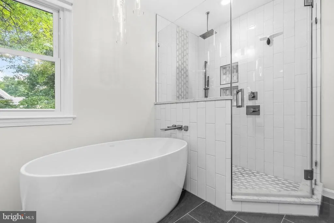
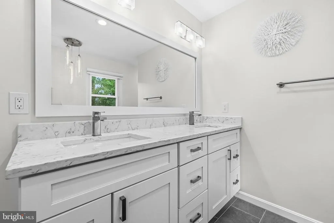
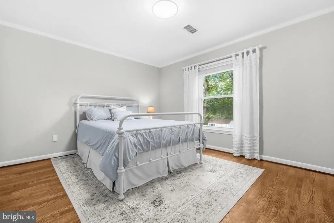
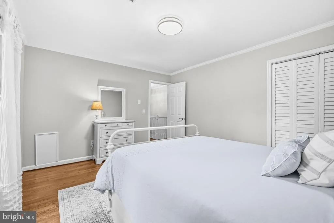
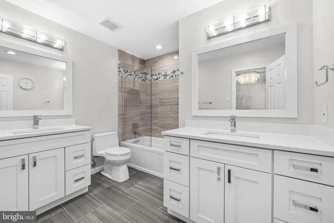
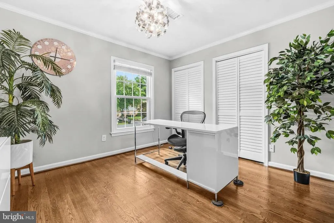
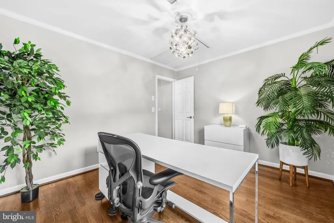
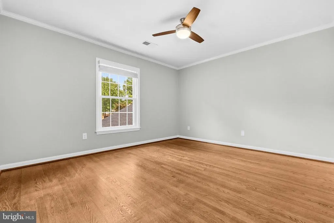
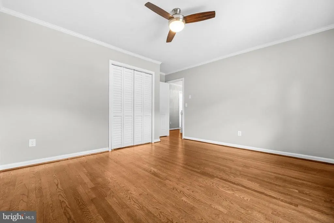
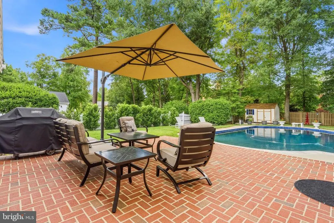
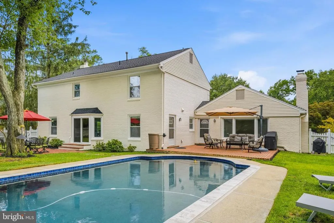
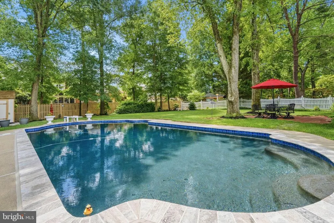
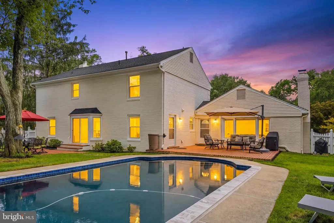
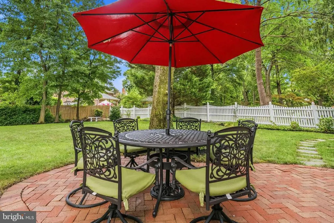
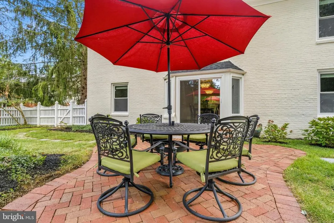
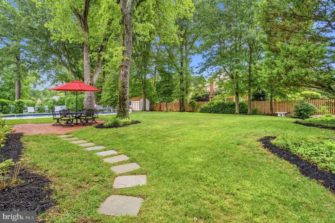
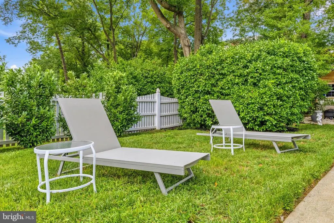
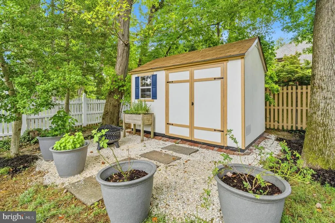
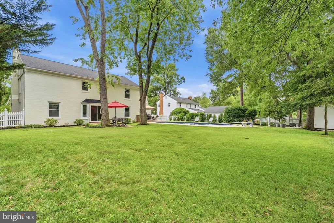
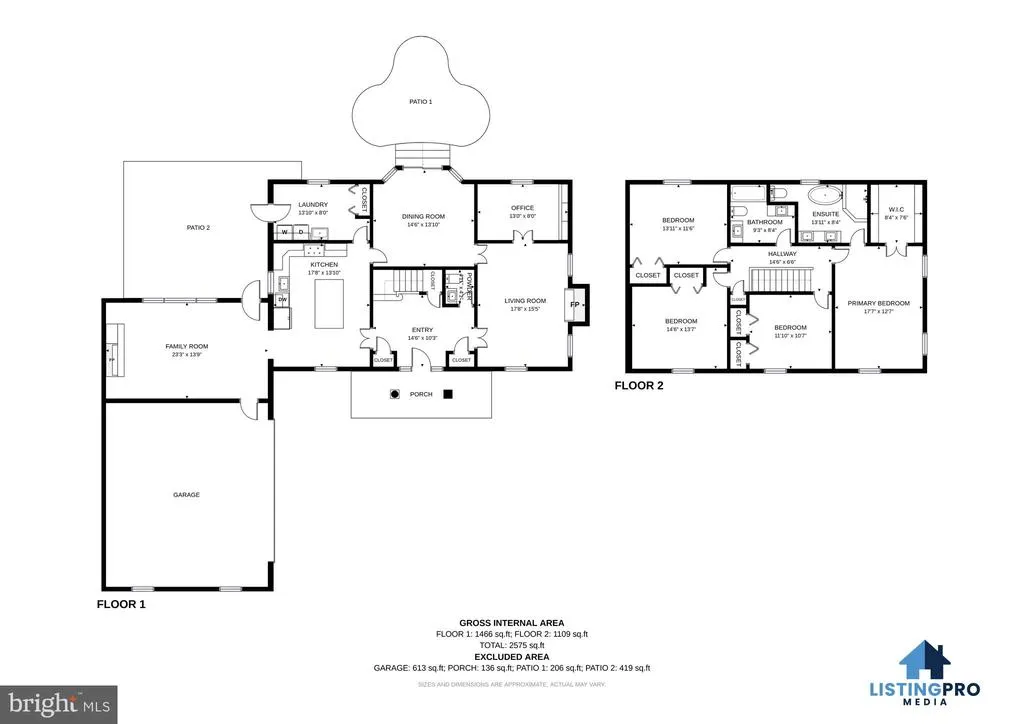
***STILL PLENTY OF POOL SEASON LEFT***Get ready to fall in love with this stunning colonial home on tranquil and friendly Ferry Landing Ct. with gorgeous pool and hardscape. Meticulously maintained & elegantly updated, this home stays true to its stately origin while adding contemporary luxury.Once part of George Washington's Mount Vernon estate, it offers a rare piece of history paired with modern living in true move-in-ready condition. This all-brick home sits on a level, half-acre Premium Mount Vernon location. A circular driveway, welcoming front porch, and classic architecture deliver outstanding curb appeal. The interior boasts beautiful hardwood floors, crown molding, custom blinds, and both gas and wood-burning fireplaces. The main level is designed for entertaining and everyday living. At the heart of the home is a spectacular professional chef-designed kitchen, completely renovated in 2024. 42- inch white shaker cabinetry, stainless steel appliances, a new refrigerator and dishwasher, dual-fuel range, pot filler, and an enormous waterfall island crafted in artisanal book-matched quartz create a space that is both beautiful and highly functional. Spacious formal living room is cozy and inviting with oversized windows and a gas fireplace. The connecting office has built-in cabinetry and looks out to the backyard. Dining room opens toone of the paver patios for al fresco dining. Huge family roomwith hardwoods, wood-burning fireplace, and oversized picture window offeringan expansive view of the wooded backyard and pool. Upstairs, the primary suite feels spa-like with hardwood floors, a walk-in closet, and a beautifully updated bath with a deep soaking tub and oversized glass-enclosed shower. The secondary bath has also been beautifully updated with separate dual vanities. All secondary bedrooms feature hardwood floors, crown molding, and generous proportions. Outside, the backyard is your own private retreat. The park-like grounds feature a fenced backyard, mature trees, two patios, and a recently renovated resort-inspired pool. Easily maintained by an 8-zone irrigation system. The large garage has plenty of room for two vehicles plus other toys and tools. There is also a large tool shed for additional storage needs. Just a short, scenic drive on GW Parkway to Old Town Alexandria dining and shopping and Reagan National. Exterior and Interior freshly painted, Waste Line Plumbing replaced, Pool reconstruction, All windows/SGD Replaced, Kitchen Renovation, Master Bathroom, Hall Bathroom Powder room Renovations, New Roof, Wood Floors Refinished, Chimneys lined, recrowned, and repointed, Shed built, Insulation, Front Porch, Family Room Renovation, HVAC/ Gas conversion. An extensive list of improvements is available, reflecting the thoughtful investment and meticulous care that make this home a real value.
| Elementary School | Middle School | High School |
|---|---|---|
| Washington Mill Elementary School | Whitman Middle School | Mount Vernon High School |
| Price History | |
|---|---|
| 7/23/2026 | Listed $1,350,000 |
General Features
| Living Area | 2768 |
|---|---|
| Sewer | Public Sewer |
| Heating | Forced Air |
| Cooling | Central A/C |
| Possession | Negotiable,Settlement |
| Roof | Architectural Shingle |
| Appliances | Dryer,Washer,Dishwasher,Disposal,Icemaker,Oven/Range - Gas,Range Hood,Stainless Steel Appliances,Refrigerator |
| Zoning | 120 |
| Garage Spaces | 2.00 |
| Patio/Porch Features | Patio(s) |
| Architectural Style | Colonial |
| Pool Features | In Ground |
| Construction Materials | Brick |
| School District | FAIRFAX COUNTY PUBLIC SCHOOLS |
| Year Built | 1973 |
| Levels | 2 |
| Tax Year | 2025 |
| Ownership | Fee Simple |
| Cool Fuel | Electric |
| Section | 1 |
| Accessibility | None |
| County | FAIRFAX |
| New Construction | No |
| Property Type | Residential |
| HOA | No |
| Subdivision Name | FERRY POINT ESTATES |
| Garage Y/N | Yes |
| Water Access Y/N | No |
| Other Structures | Above Grade,Below Grade |
| Full Baths | 2 |
| Status | ACTIVE |
| Directions | From Ferry Landing Rd Head toward Mt Vernon Cir Turn right onto Ferry Landing Ct |
| City | ALEXANDRIA |
| Disclosures | Prop Disclosure |
| Senior Community Y/N | No |
| Lot Size Units | Square Feet |
| Lot Size Square Feet | 20744.00 |
| Tax Assessed Value | 1003810.0 |
| Tax Annual Amount | 11579.0 |
| Property Condition | Very Good |
| Structure Type | Detached |
| Condo/Coop Association fee Y/N | No |
| Bathrooms Count Main Level | 1.00 |
| Price Per Sq Ft Total AG | 487.72 |
| Vacation Rental Y/N | No |
| Virtual Tour | https://www.youtube.com/watch?v=KNQbwWbs2es |
| Total SQFT | 2768 |
| Standard Status | Active |
| Year Built Source | Assessor |
| Legal Subdivision | FERRY POINT ESTATES |
| Tax Lot | 13 |
Interior Features
| Interior Amenities | Ceiling Fan(s),Dining Area,Family Room Off Kitchen,Bathroom - Soaking Tub,Bathroom - Stall Shower,Built-Ins,Crown Moldings,Floor Plan - Open,Kitchen - Eat-In,Kitchen - Gourmet,Recessed Lighting,Walk- |
|---|---|
| Heating Fuel | Natural Gas |
| Flooring | Ceramic Tile,Hardwood |
| Total Fireplaces | 2 |
| Fireplace Features | Gas/Propane,Screen,Mantel(s) |
| Hot Water | Electric |
| Basement (Y/N) | No |
| Heating Y/N | Yes |
| Window Features | Double Pane,Energy Efficient,Low-E,Replacement,Vinyl Clad |
| Fireplace Y/N | Yes |
| Above Grade Finished Area | 2768 |
| Half Baths | 1 |
| Central Air Y/N | Yes |
| Total Bedrooms | 4 |
| Room Type | Living Room,Dining Room,Primary Bedroom,Bedroom 2,Bedroom 3,Bedroom 4,Kitchen,Family Room,Breakfast Room,Laundry,Office,Bathroom 2,Primary Bathroom,Half Bath |
| Below Grade Finished Area Unit Type | Square Feet |
| LivingAreaSource | Assessor |
| Laundry Type | Has Laundry |
| Below Grade Unfin Area Units | Square Feet |
| Below Grade Unfin SQFT Source | Assessor |
| Below Grade Finished Area Source | Assessor |
| Bedrooms Count All Upper Levels | 4 |
| Bedrooms Count Upper Level 1 | 4 |
| Bathrooms Half Main Level | 1 |
| Bathrooms Full Upper Level 1 | 2 |
| Bathrooms Full All Upper Levels | 2 |
| Bathrooms Count Upper Level 1 | 2.00 |
| Bathrooms Count All Upper Levels | 2 |
| Above Grade Finished Area Source | Assessor |
| Above Grade Finished Area Unit Type | Square Feet |
| Total Baths | 3 |
Exterior Features
| Exterior Amenities | Underground Lawn Sprinkler |
|---|---|
| Pool | Yes - Personal |
| Fencing | Rear,Wood |
| Parking Features | Asphalt Driveway,Circular Driveway |
| Water Source | Public |
| Inclusions | Shed,Pool,Pool Equipment,Flat Screen in Family Room |
| Total Parking Spaces | 6 |
| Garage Features | Garage Door Opener,Inside Access |
| Type of Parking | Attached Garage,Driveway |
| Land Use Code | 011 |
| Foundation Details | Permanent,Crawl Space |
| Water View Y/N | No |
| Lot Size Acres | 0.48 |
| Lot Size Source | Assessor |
| Waterfront Y/N | No |
| Door Features | Six Panel,Sliding Glass |
| Land Assessed Value | 541000.00 |
| Navigable Water Y/N | No |
| Water Oriented Y/N | No |
| # of Attached Garage Spaces | 2 |
Room Details
| Room | Dimensions | Level | Flooring | Details |
|---|---|---|---|---|
| Bathroom 2 | Upper 1 | Flooring - Ceramic Tile,Double Sink,Bathroom - Tub Shower,Bathroom - Soaking Tub,Lighting - LED,Lighting - Recessed | ||
| Bedroom 2 | Upper 1 | Flooring - HardWood,Crown Molding | ||
| Bedroom 3 | Upper 1 | Flooring - HardWood,Crown Molding | ||
| Bedroom 4 | Upper 1 | Ceiling Fan(s),Flooring - HardWood,Crown Molding | ||
| Breakfast Room | Main | Flooring - Ceramic Tile | ||
| Dining Room | Main | Flooring - HardWood,Crown Molding,Chair Rail | ||
| Family Room | Main | Fireplace - Wood Burning,Flooring - HardWood,Lighting - LED,Lighting - Recessed,Ceiling Fan(s) | ||
| Half Bath | Main | Flooring - Ceramic Tile | ||
| Kitchen | Main | Countertop(s) - Quartz,Flooring - Ceramic Tile,Kitchen - Eat-in,Kitchen - Gas Cooking | ||
| Laundry | Main | |||
| Living Room | Main | Flooring - HardWood,Crown Molding,Fireplace - Gas | ||
| Office | Main | Flooring - HardWood,Built-Ins | ||
| Primary Bathroom | Upper 1 | Flooring - Ceramic Tile,Bathroom - Soaking Tub,Bathroom - Walk-In Shower,Lighting - Recessed,Lighting - LED | ||
| Primary Bedroom | Upper 1 | Ceiling Fan(s),Flooring - HardWood,Walk-In Closet(s),Crown Molding |
Amenities
- Foreclosure
- Views
- Short Sale
- New Construction
- Adult 55+
- Lease To Own
- No HOA Fees
- Furnished
- Primary On Main
- Air Conditioning
- Seller Finance
- Green
- Fixer Upper
- Horse
- Golf
- Fireplace
- Deck
- Garage
- Basement
- Pool
Property vs Single Family Average in 22309
Price
Taxes
Year Built
Visits
 © BRIGHT, All Rights Reserved
