
Views
Address
3407 Wessynton Way, Alexandria, VA
Price
$ 1,100,000
Property Attributes
- MLS#VAFX2327382
- TypeSingle Family
- Listing Status ACTIVE
- CountyFAIRFAX
- CityAlexandria
- NeighborhoodWessynton
- Zip22309
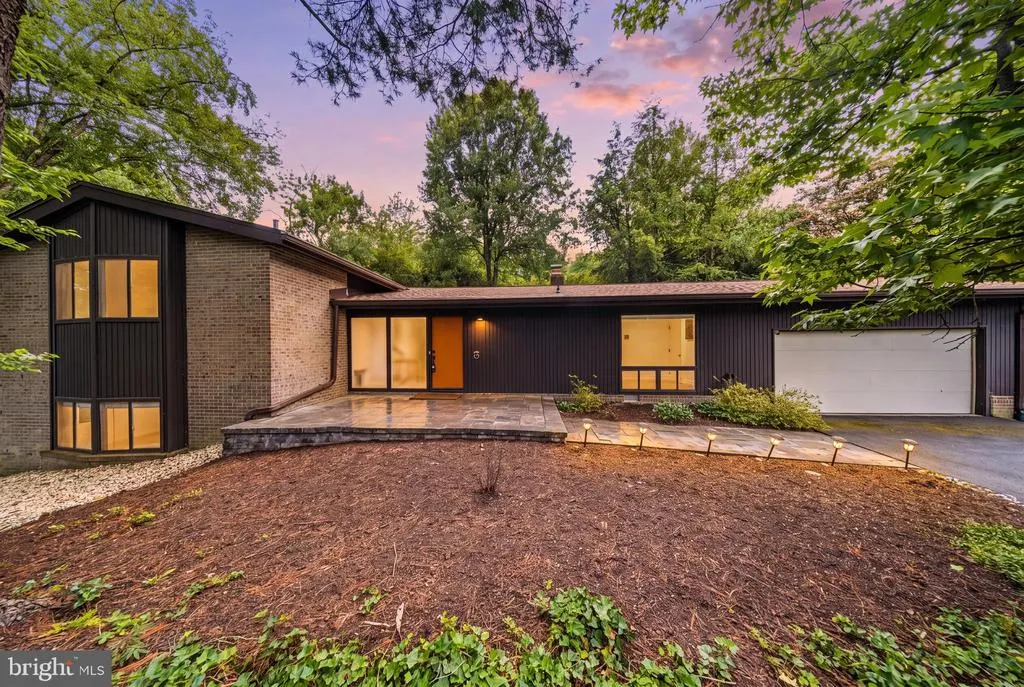
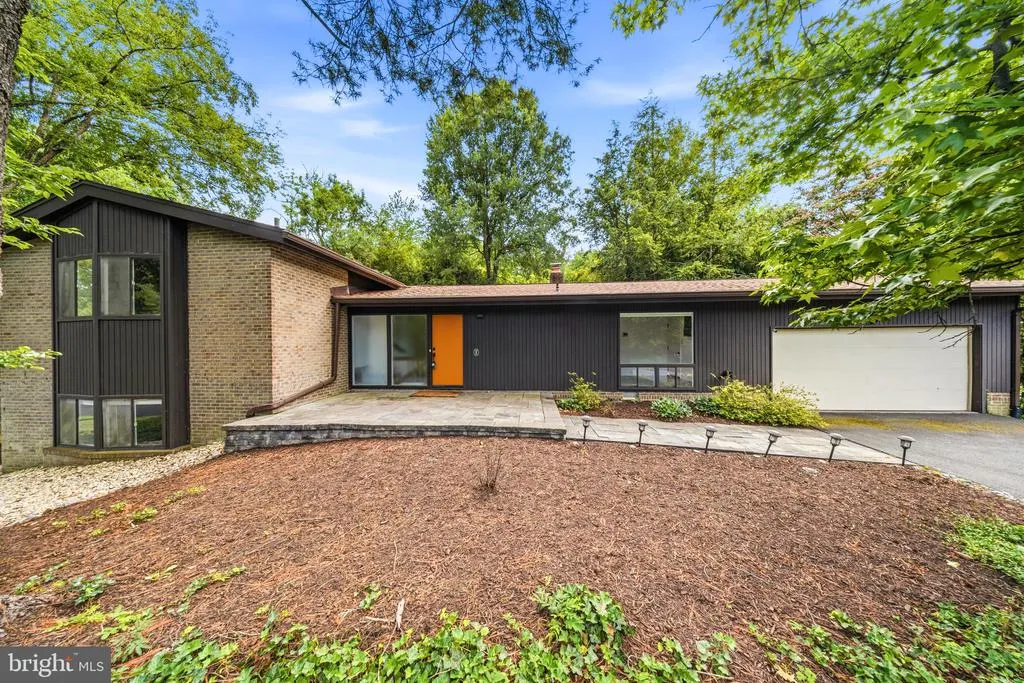
- StyleContemporary,Mid-Century Modern
- Year Built1970
- Taxes$ 11350
- Price$ 1,100,000
- Bedrooms5
- Full Bathrooms3
- Half Bathrooms0
- Sqr Footage2587
- Lot Size0.38 Acres
Data Source:
Bright MLS
Property Description
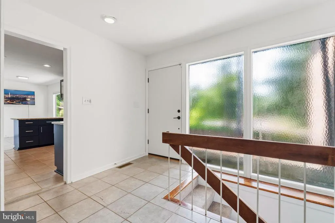
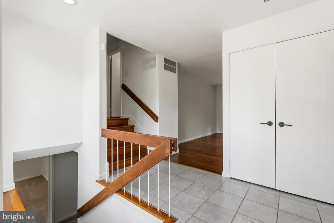
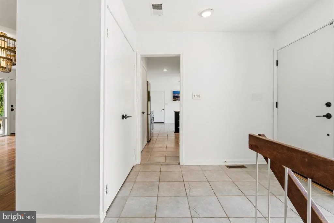
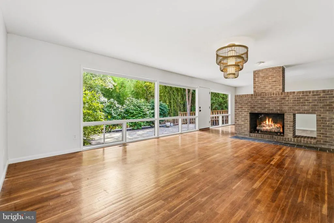
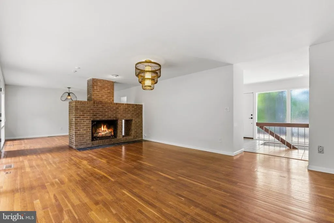
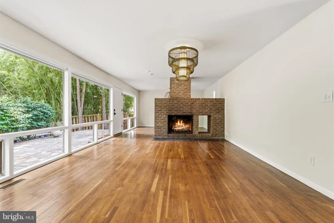
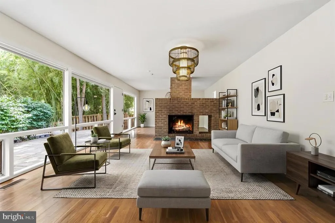
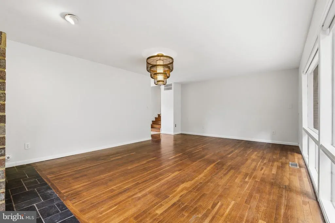
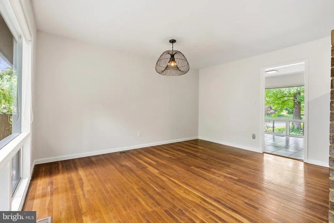
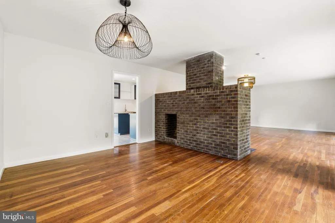
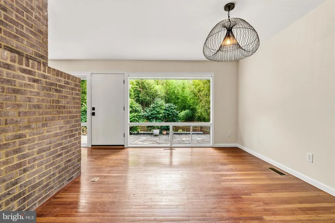
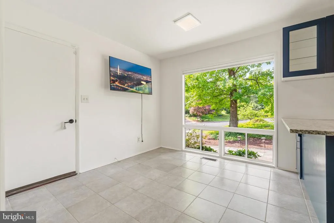
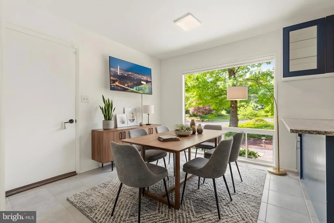
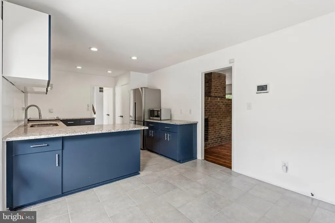
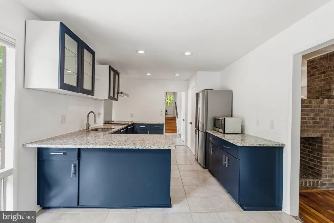
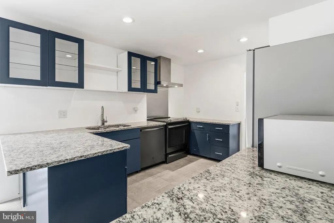
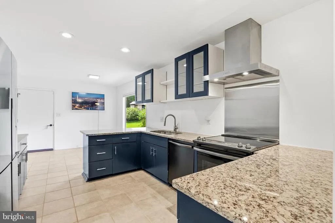
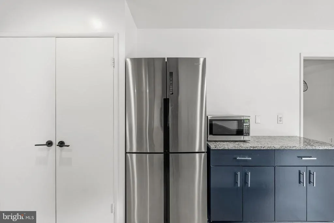
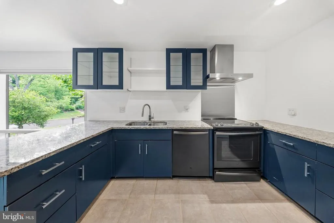
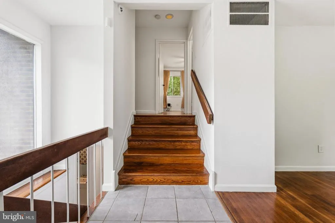
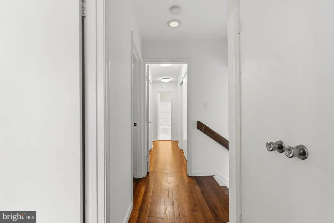
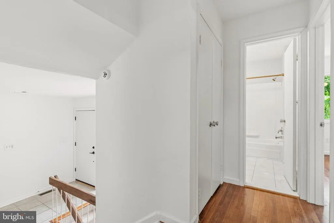
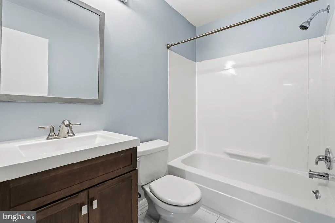
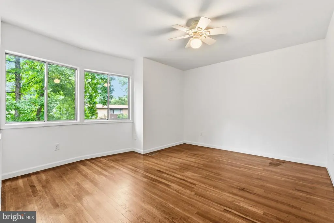
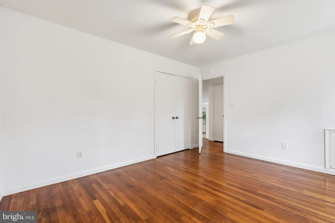
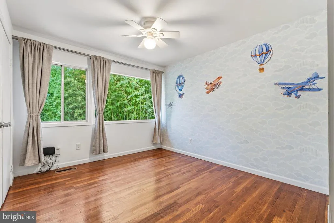
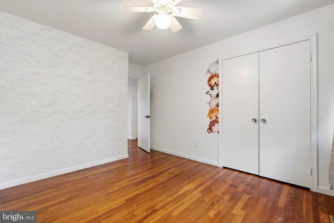
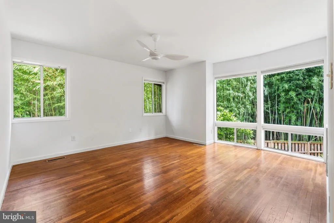
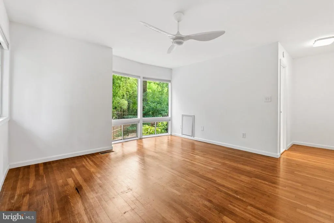

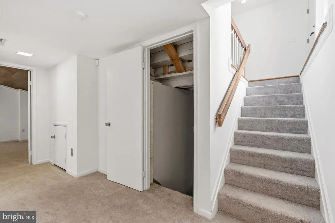
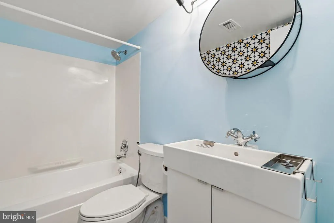
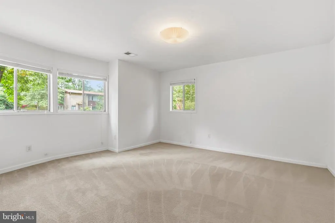
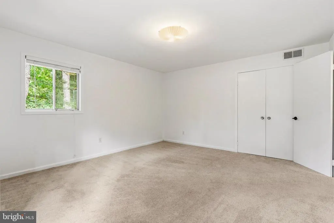
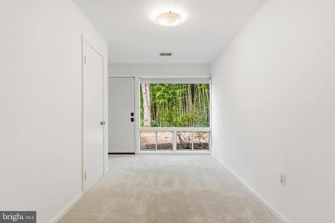
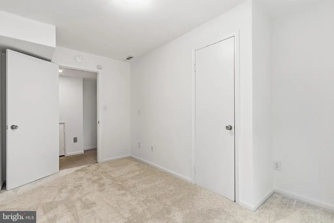
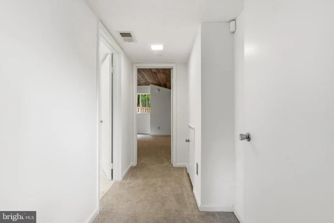
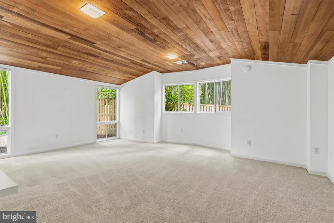
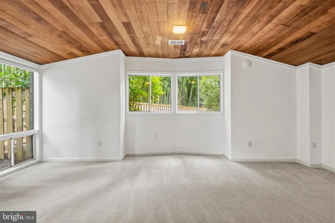
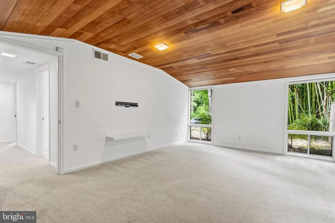
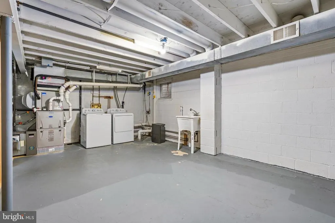
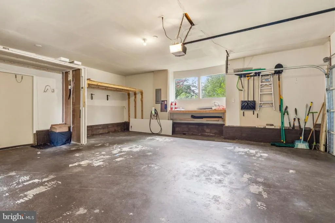
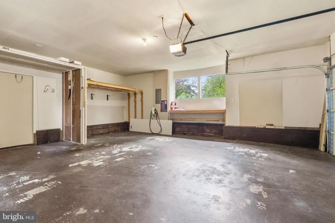
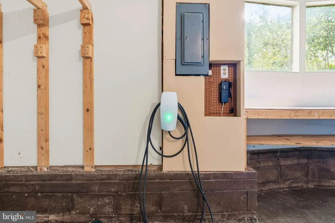
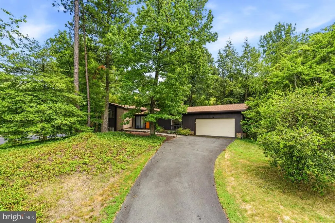
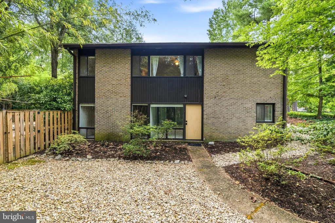
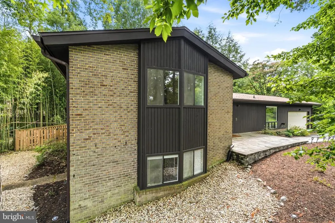
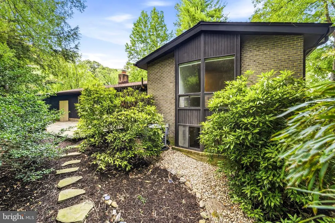
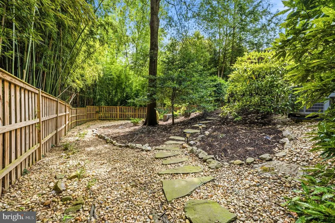
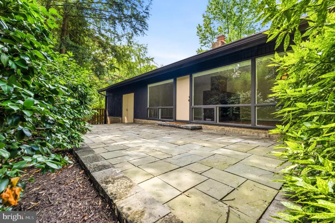
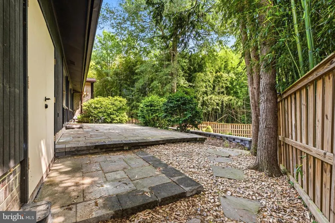
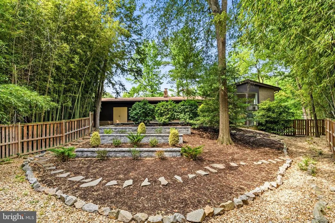
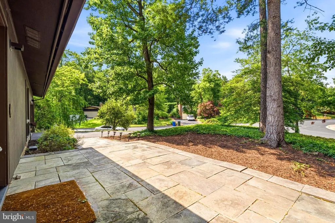
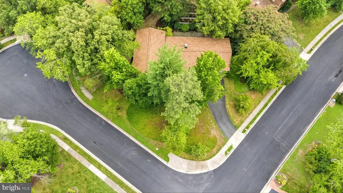
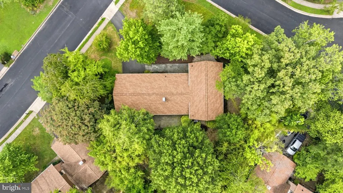
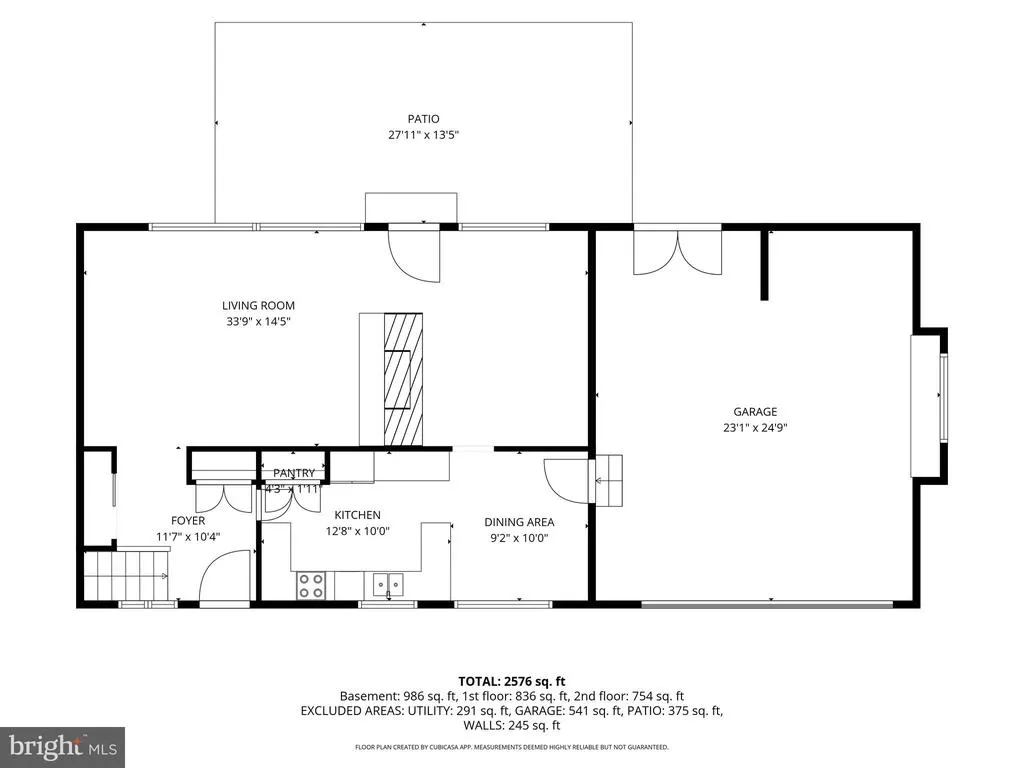
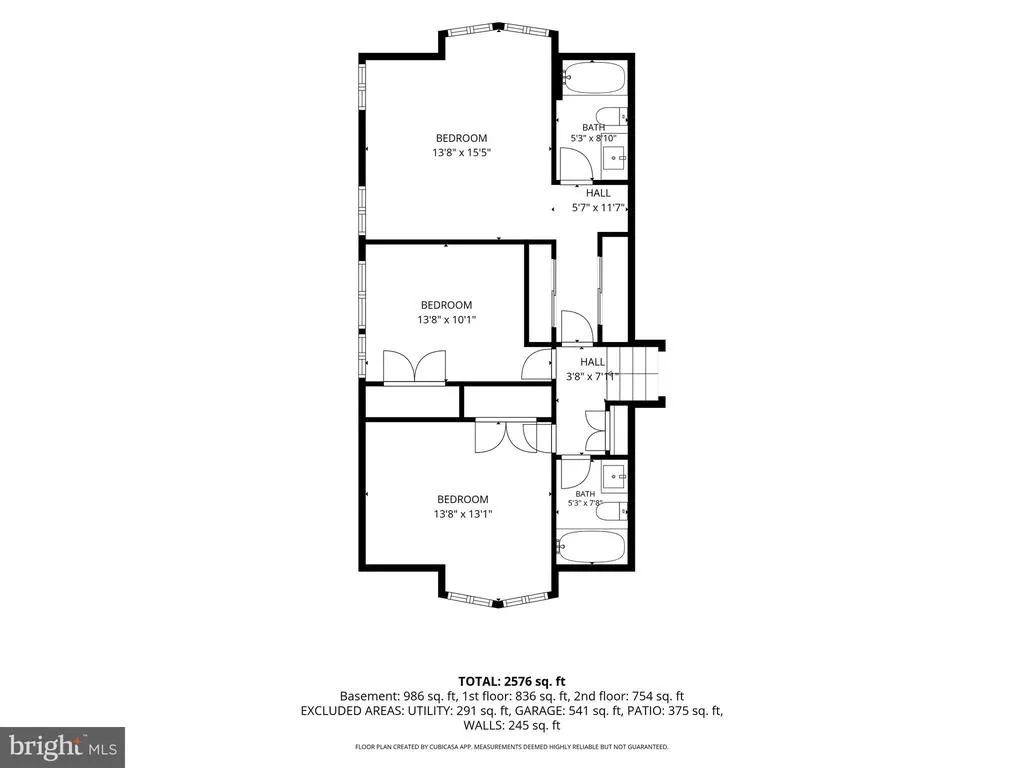
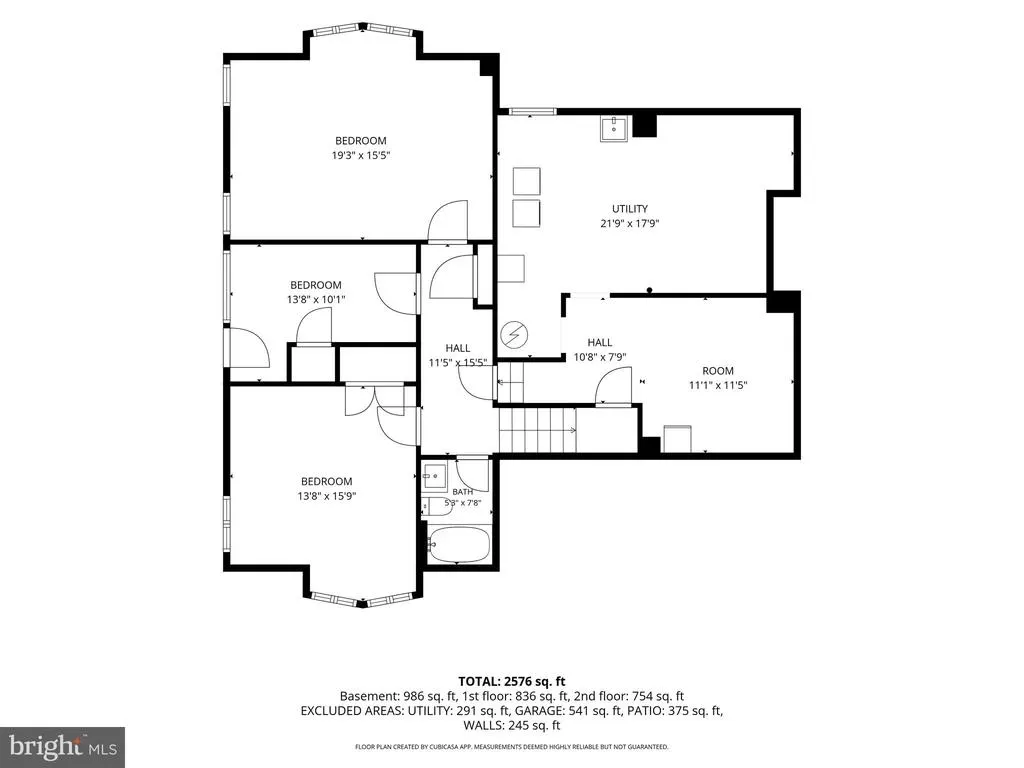
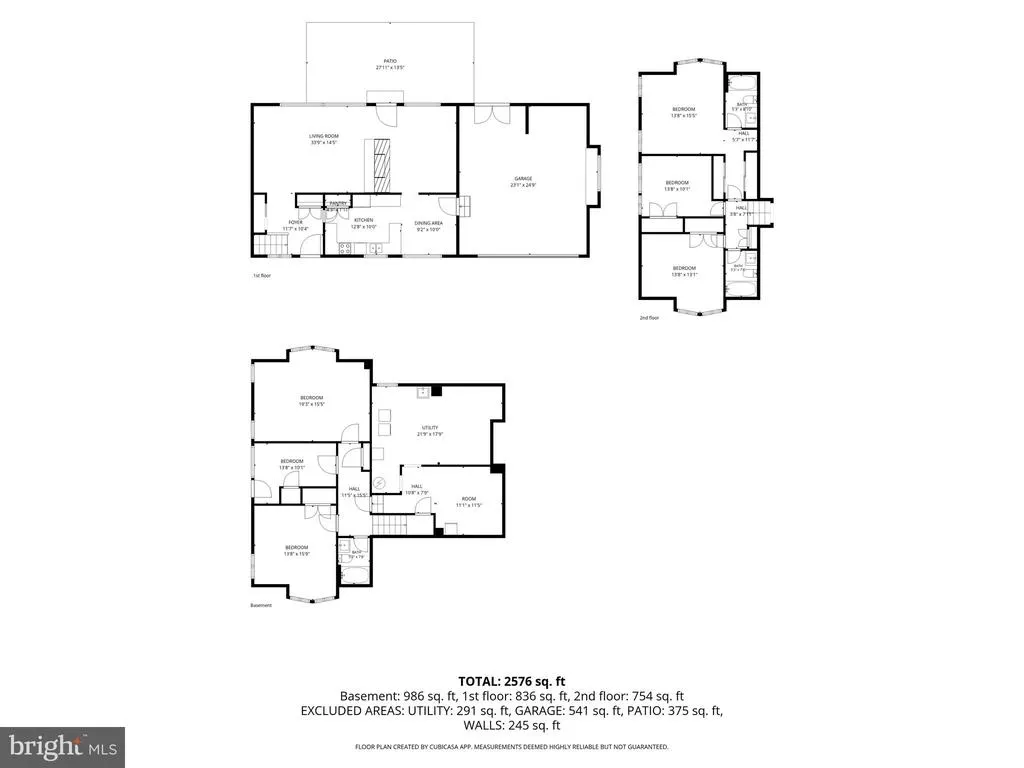
Welcome to a beautifully renovated Meadow Home in Wessynton, the sought-after mid-century modern community designed by noted architects Deigert & Yerkes. Set on a private 0.38-acre lot surrounded by mature trees, this distinctive five-bedroom, three-bath residence combines timeless architecture with comfortable modern living. Walls of glass fill the open living and dining areas with natural light, while a dramatic two-sided brick fireplace creates an impressive architectural centerpiece. The updated kitchen features granite countertops, a breakfast-bar peninsula, stainless steel and slate appliances, and generous workspace. Upstairs are three bright bedrooms, including a serene primary suite with wooded views and a private bath. The finished lower level offers two additional bedrooms, a full bath, and a remarkable family room with a curved wood-paneled ceiling, providing flexible space for guests, offices or recreation. Outside, enjoy the expansive flagstone patio and peaceful, wooded surroundings. Additional highlights include an oversized two-car garage with EV charging and a new roof installed in July 2026. Wessynton residents enjoy a community pool, clubhouse, tennis and basketball courts, playground, walking paths, boat launch, and an active neighborhood social calendarall near Mount Vernon, the Potomac River, Old Town Alexandria, and the Mount Vernon Trail. Community and Location: The Wessynton neighborhood is a true gem, featuring 156 contemporary homes set amidst natural surroundings near the Mount Vernon Estate. Residents enjoy an extremely active social committee that organizes a wide range of year-round activities for all ages. The home's prime location offers easy access to the Mount Vernon Multi-Use Trail and the diverse shopping and dining options of Old Town Alexandria.
| Elementary School | Middle School | High School |
|---|---|---|
| Woodley Hills Elementary School | Whitman Middle School | Mount Vernon High School |
| Price History | |
|---|---|
| 7/10/2026 | Listed $1,100,000 |
General Features
| Living Area | 2587 |
|---|---|
| Sewer | Public Sewer |
| Heating | Central,Forced Air |
| Cooling | Central A/C |
| Possession | 0-30 Days CD,Settlement |
| Roof | Asphalt |
| Appliances | Dishwasher,Disposal,Dryer,Humidifier,Icemaker,Oven - Self Cleaning,Oven/Range - Electric,Refrigerator,Stainless Steel Appliances,Washer |
| Zoning | 121 |
| HOA Fee | 1086.00 |
| Garage Spaces | 2.00 |
| Association Fee Includes | Common Area Maintenance,Management,Recreation Facility,Pool(s) |
| Patio/Porch Features | Patio(s) |
| Architectural Style | Contemporary,Mid-Century Modern |
| Security Features | Smoke Detector |
| Construction Materials | T-1-11,Brick |
| School District | FAIRFAX COUNTY PUBLIC SCHOOLS |
| Year Built | 1970 |
| Levels | 4 |
| Tax Year | 2025 |
| Ownership | Fee Simple |
| Cool Fuel | Electric |
| Section | 7 |
| Accessibility | None |
| Assoc Fee Paid Per | Annually |
| County | FAIRFAX |
| New Construction | No |
| Property Type | Residential |
| Association Amenities | Basketball Courts,Boat Dock/Slip,Club House,Tot Lots/Playground,Swimming Pool,Jog/Walk Path |
| HOA | Yes |
| Subdivision Name | WESSYNTON |
| Garage Y/N | Yes |
| Water Access Y/N | No |
| Other Structures | Above Grade,Below Grade |
| Full Baths | 3 |
| Status | ACTIVE |
| Directions | GPS |
| City | ALEXANDRIA |
| Association Name | WESSYNTON HOMES ASSOCIATION |
| Senior Community Y/N | No |
| Lot Size Units | Square Feet |
| Lot Size Square Feet | 16530.00 |
| Tax Assessed Value | 983910.0 |
| Tax Annual Amount | 11350.0 |
| Property Condition | Very Good |
| Structure Type | Detached |
| Condo/Coop Association fee Y/N | No |
| Bathrooms Count Main Level | 0.00 |
| Price Per Sq Ft Total AG | 633.28 |
| Historic Y/N | No |
| Lease Considered Y/N | No |
| Vacation Rental Y/N | No |
| Virtual Tour | https://my.matterport.com/show/?m=JPQYmHCYChn |
| Total SQFT | 3152 |
| Standard Status | Active |
| Year Built Source | Assessor |
| Legal Subdivision | WESSYNTON |
| Tax Lot | 143 |
| Association Recreation Fee | No |
Interior Features
| Interior Amenities | Bathroom - Tub Shower,Floor Plan - Traditional,Carpet,Formal/Separate Dining Room,Kitchen - Eat-In,Primary Bath(s),Recessed Lighting,Upgraded Countertops,Walk-in Closet(s),Wood Floors |
|---|---|
| Heating Fuel | Natural Gas |
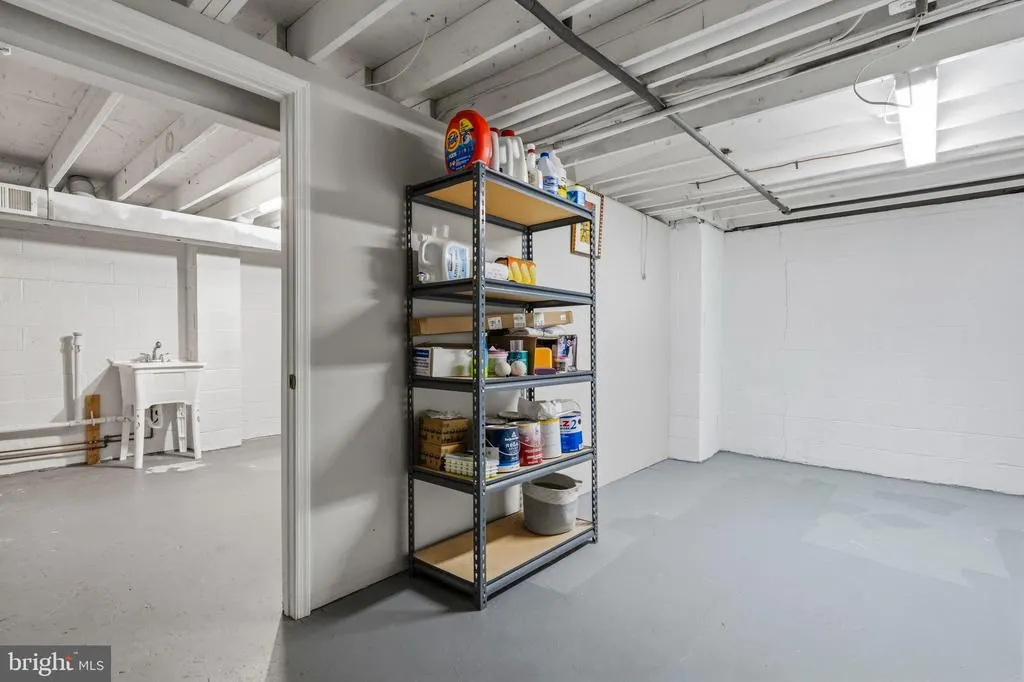
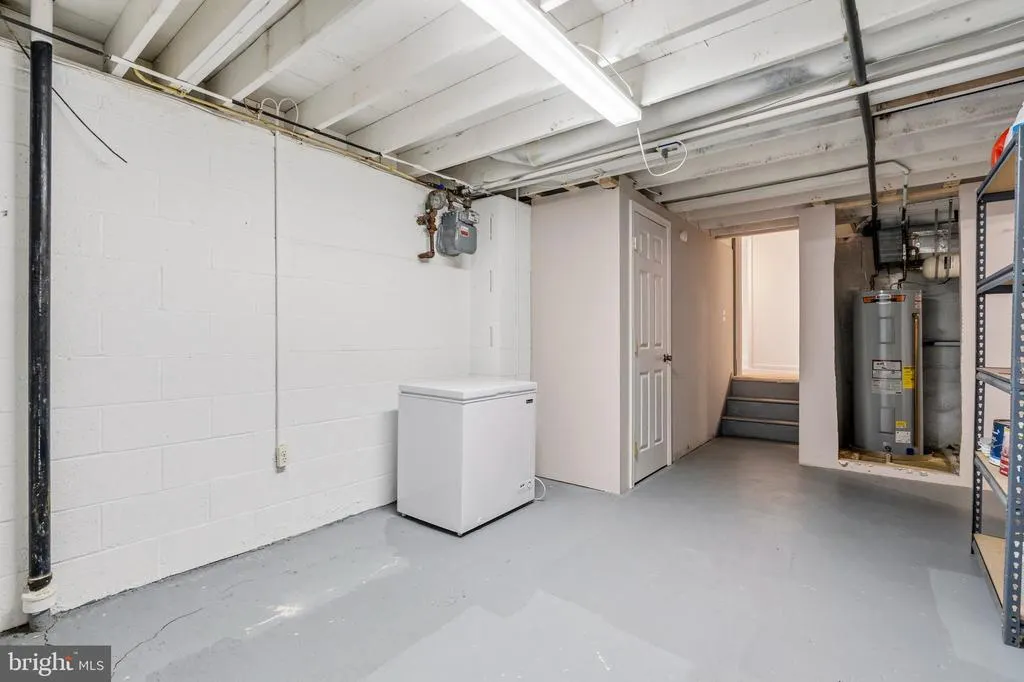
| Basement | Partially Finished,Daylight,Partial,Heated,Improved,Interior Access,Windows |
| Flooring | Solid Hardwood,Carpet |
| Total Fireplaces | 1 |
| Fireplace Features | Brick,Double Sided,Mantel(s) |
| Hot Water | Electric |
| Basement (Y/N) | Yes |
| Heating Y/N | Yes |
| Fireplace Y/N | Yes |
| Above Grade Finished Area | 1737 |
| Central Air Y/N | Yes |
| Total Bedrooms | 5 |
| Below Grade Finished Area | 850 |
| Room Type | Living Room,Dining Room,Primary Bedroom,Bedroom 2,Bedroom 3,Bedroom 4,Kitchen,Foyer,Other,Utility Room,Bathroom 2 |
| Below Grade Finished Area Unit Type | Square Feet |
| LivingAreaSource | Estimated |
| Laundry Type | Dryer In Unit,Washer In Unit |
| Below Grade Unfin Area Units | Square Feet |
| Below Grade Unfin SQFT | 565 |
| Below Grade Unfin SQFT Source | Estimated |
| Below Grade Finished Area Source | Estimated |
| Bedrooms Count All Lower Levels | 2 |
| Bedrooms Count All Upper Levels | 3 |
| Bedrooms Count Lower Level 1 | 2 |
| Bedrooms Count Upper Level 1 | 3 |
| Bathrooms Full Upper Level 1 | 2 |
| Bathrooms Full Lower Level 1 | 1 |
| Bathrooms Full All Upper Levels | 2 |
| Bathrooms Full All Lower Levels | 1 |
| Bathrooms Count Upper Level 1 | 2.00 |
| Bathrooms Count Lower Level 1 | 1.00 |
| Bathrooms Count All Upper Levels | 2 |
| Bathrooms Count All Lower Levels | 1 |
| Above Grade Unfin Area Units | Square Feet |
| Above Grade Unfin SQFT Source | Estimated |
| Above Grade Finished Area Source | Assessor |
| Above Grade Finished Area Unit Type | Square Feet |
| Total Baths | 3 |
Exterior Features
| Exterior Amenities | Extensive Hardscape,Exterior Lighting,Flood Lights |
|---|---|
| Pool | Yes - Community |
| Parking Features | Paved Driveway,Secure Parking,Electric Vehicle Charging Station(s) |
| Lot Features | Backs to Trees,Corner,Front Yard,Landscaping,Partly Wooded |
| Water Source | Public |
| Total Parking Spaces | 2 |
| Garage Features | Additional Storage Area,Garage - Front Entry,Garage Door Opener,Oversized,Inside Access |
| Type of Parking | Attached Garage,Driveway |
| Land Use Code | 011 |
| Foundation Details | Passive Radon Mitigation,Slab |
| Water View Y/N | No |
| Lot Size Acres | 0.38 |
| Lot Size Source | Assessor |
| Waterfront Y/N | No |
| Door Features | Sliding Glass |
| Land Assessed Value | 433000.00 |
| Navigable Water Y/N | No |
| Water Oriented Y/N | No |
| # of Attached Garage Spaces | 2 |
Room Details
| Room | Dimensions | Level | Flooring | Details |
|---|---|---|---|---|
| Bathroom 2 | Lower 1 | |||
| Bedroom 2 | Upper 1 | |||
| Bedroom 3 | Upper 1 | |||
| Bedroom 4 | Lower 1 | |||
| Dining Room | Main | |||
| Foyer | Main | |||
| Kitchen | Main | Kitchen - Electric Cooking | ||
| Living Room | Main | |||
| Other | Lower 1 | |||
| Primary Bedroom | Upper 1 | |||
| Utility Room | Lower 1 |
Amenities
- Foreclosure
- Views
- Short Sale
- New Construction
- Adult 55+
- Lease To Own
- No HOA Fees
- Furnished
- Primary On Main
- Air Conditioning
- Seller Finance
- Green
- Fixer Upper
- Horse
- Golf
- Fireplace
- Deck
- Garage
- Basement
- Pool
Property vs Single Family Average in 22309
Price
Taxes
Year Built
Visits
 © BRIGHT, All Rights Reserved
