
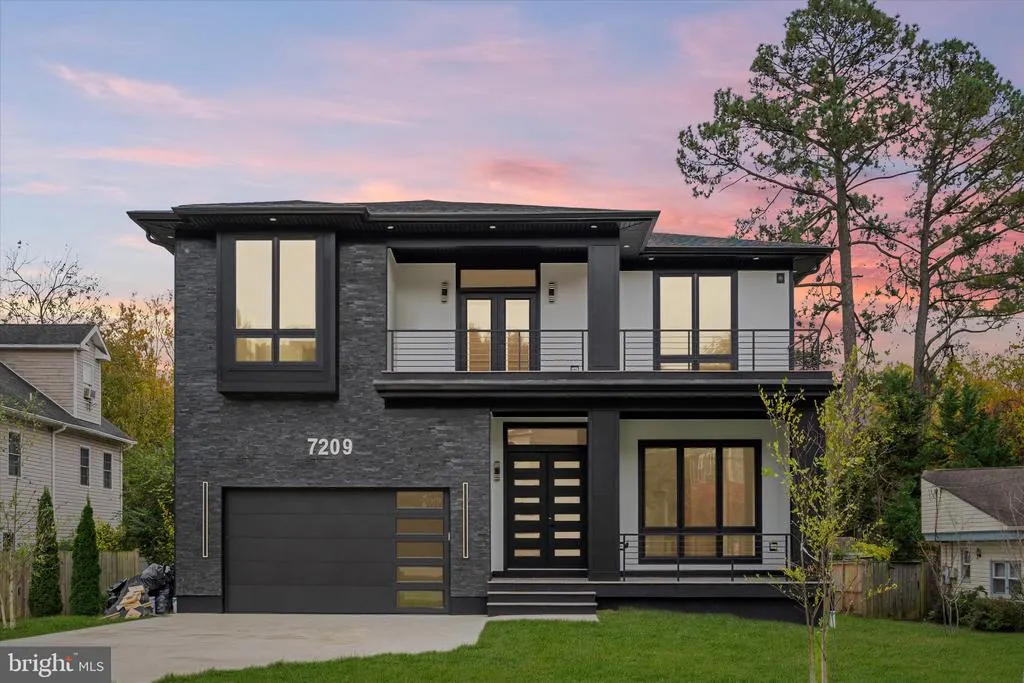
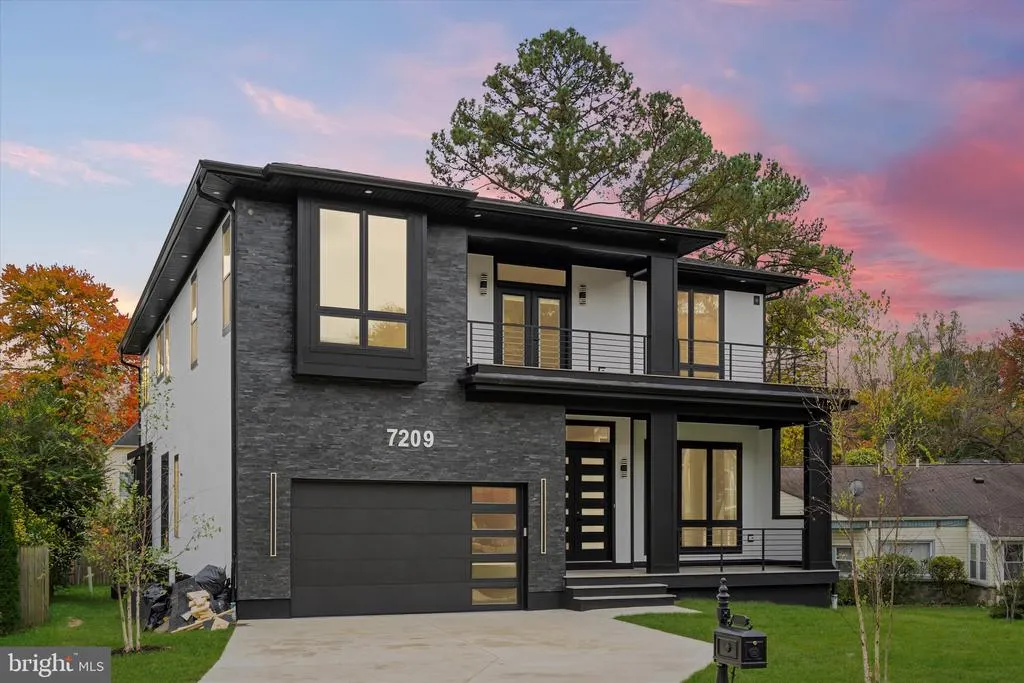
Price Reduction - New Construction - Primary on Main
Address
7209 Sipes Lane, Annandale, VA
Price
$ 1,945,000
Property Attributes
- MLS#VAFX2327614
- TypeSingle Family
- Listing Status ACTIVE
- CountyFAIRFAX
- CityAnnandale
- NeighborhoodFairdale
- Zip22003
- StyleTransitional
- Year Built2026
- Taxes$ 23139
- Price$ 1,945,000
- Bedrooms7
- Full Bathrooms7
- Half Bathrooms2
- Sqr Footage6700
- Lot Size0.23 Acres
Data Source:
Bright MLS
Property Description
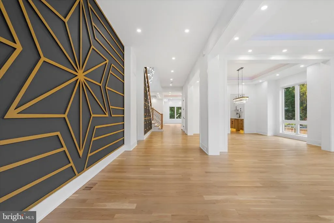
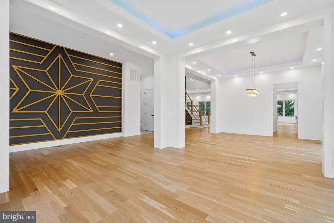
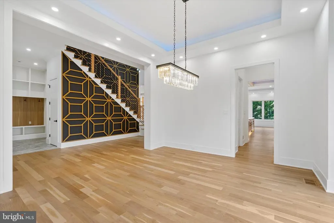
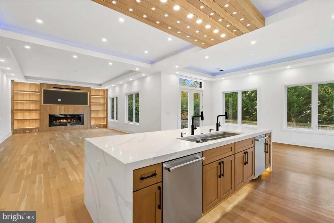
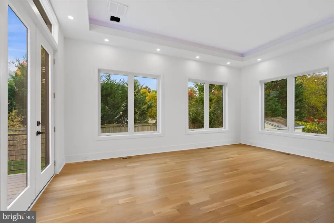
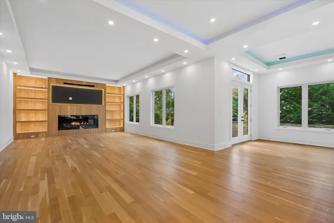
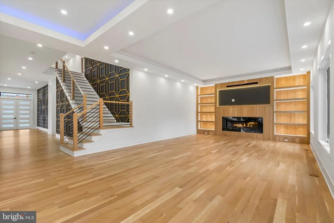
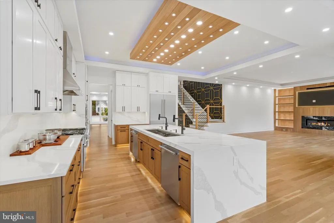
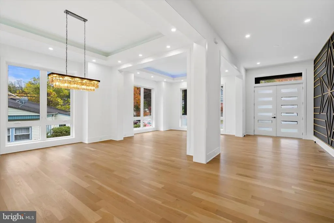
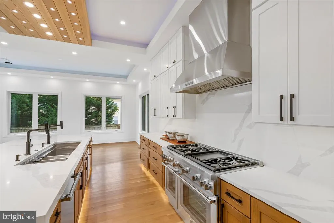
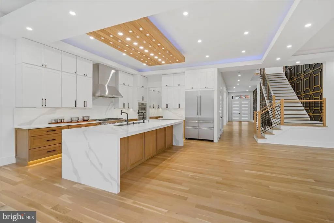
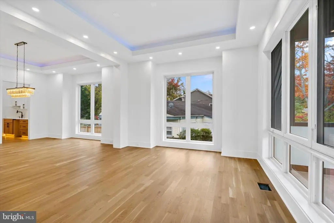
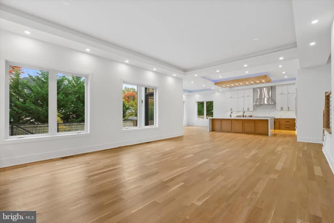
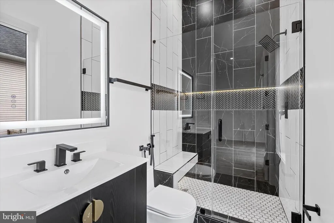
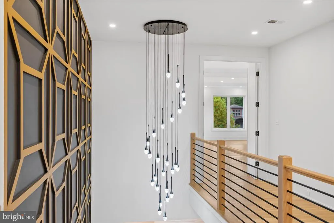
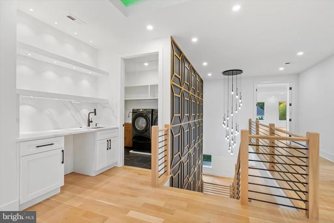
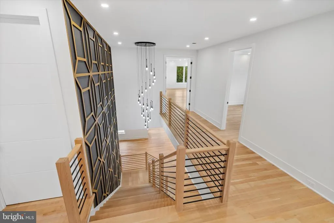
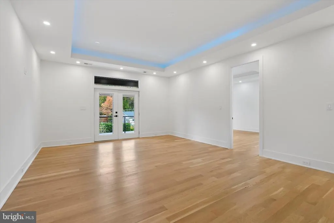
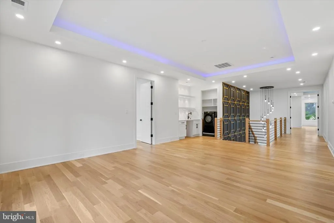
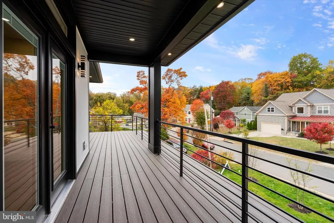
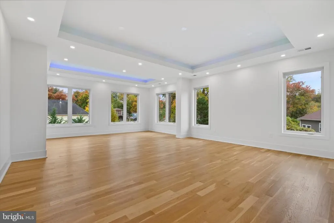
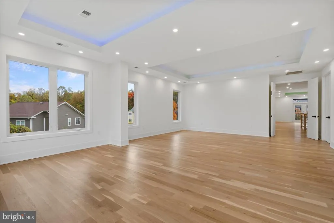
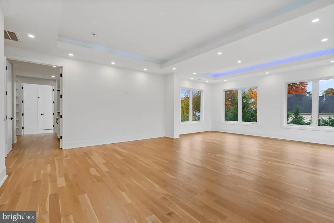
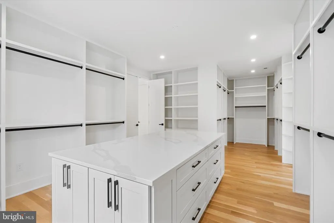
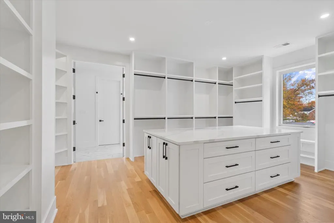
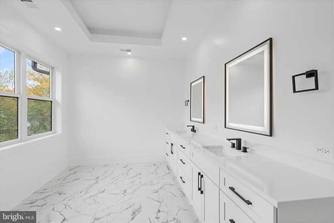
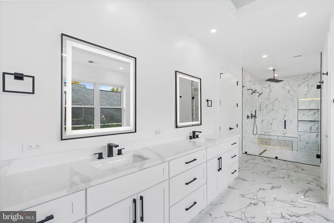
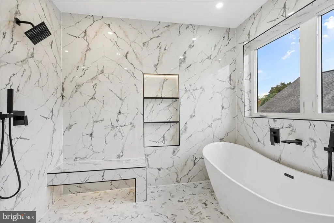
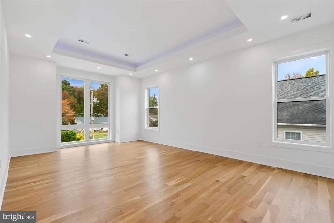
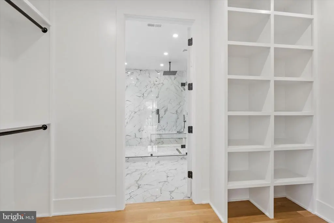
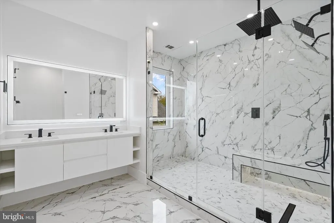
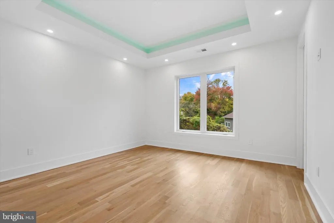
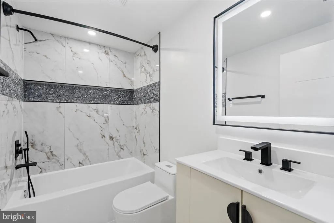
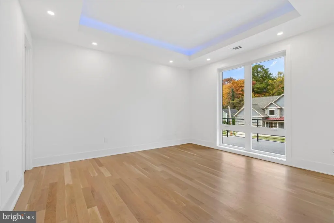
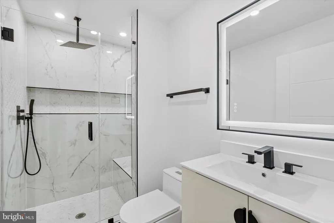
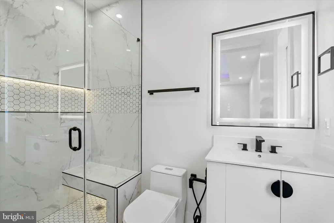
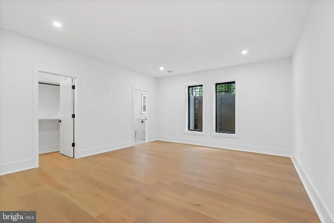
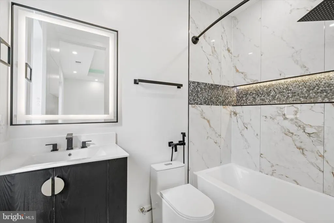
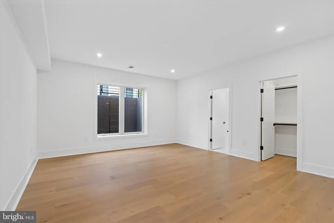
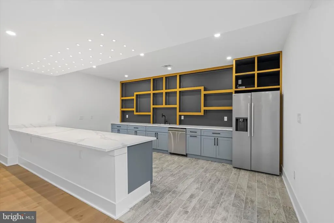
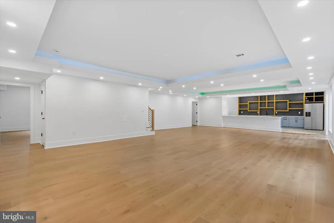
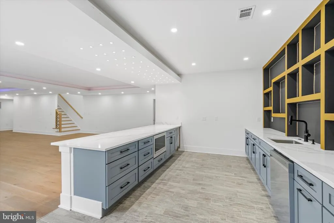
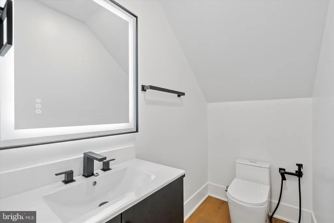
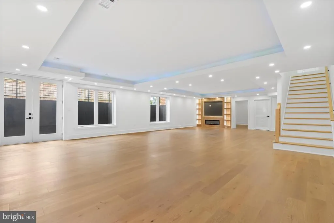
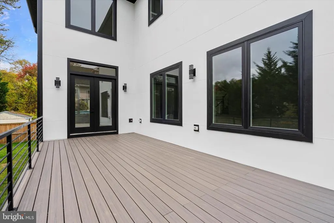
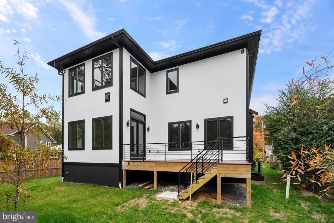
Completed and ready of move in. Builder offering $25,000 towards buyers closing costs for contracts ratified by August 1st. New custom home promises an unparalleled luxury lifestyle. Features seven spacious bedrooms, each with its own en-suite bathroom and custom closet. The main level boasts an inviting open floor plan highlighted by elegant white oak floors, a formal dining area seamlessly connects to a state-of-the-art gourmet kitchen, complete with top-of-the-line Thermador appliances and a well-appointed butlers pantryideal for hosting. On the upper level, the luxurious primary suite serves as a private sanctuary, equipped with dual walk-in closets and an exquisite en-suite bathroom featuring a soaking tub and a shower. Upper floor family loft offers a versatile space for leisure, with access to a balcony. The expansive basement enhances the homes functionality, featuring a recreation room with a wet bar, two en-suite bedrooms, and a dedicated media room. Completing this stunning residence is a spacious 2-car garage. This home is awaiting a discerning buyer ready to make it their own.
| Price History | |
|---|---|
| 7/10/2026 | Listed $1,950,000 |
| 7/25/2026 | 1$1,945,000 |
General Features
| Living Area | 6700 |
|---|---|
| Sewer | Public Sewer |
| Heating | 90% Forced Air |
| Cooling | Central A/C |
| Possession | Settlement |
| Appliances | Built-In Microwave,Dishwasher,Disposal,Dryer,Extra Refrigerator/Freezer,Humidifier,Oven - Wall,Oven/Range - Gas,Range Hood,Refrigerator,Stainless Steel Appliances,Washer |
| Zoning | R-4 |
| Garage Spaces | 2.00 |
| Architectural Style | Transitional |
| Construction Materials | Fiber Cement |
| School District | FAIRFAX COUNTY PUBLIC SCHOOLS |
| Year Built | 2026 |
| Levels | 3 |
| Tax Year | 2026 |
| Ownership | Fee Simple |
| Cool Fuel | Electric |
| Accessibility | None |
| County | FAIRFAX |
| New Construction | Yes |
| Property Type | Residential |
| HOA | No |
| Subdivision Name | FAIRDALE |
| Garage Y/N | Yes |
| Water Access Y/N | No |
| Other Structures | Above Grade,Below Grade |
| Full Baths | 7 |
| Status | ACTIVE |
| Directions | GPS |
| City | ANNANDALE |
| Senior Community Y/N | No |
| Lot Size Units | Square Feet |
| Lot Size Square Feet | 10010.00 |
| Tax Assessed Value | 1951310.0 |
| Tax Annual Amount | 23139.0 |
| Property Condition | Excellent |
| Structure Type | Detached |
| Condo/Coop Association fee Y/N | No |
| Bathrooms Full Main Level | 1 |
| Bathrooms Count Main Level | 2.00 |
| Price Per Sq Ft Total AG | 413.83 |
| Construction Completed Y/N | Yes |
| Vacation Rental Y/N | No |
| Total SQFT | 6700 |
| Builder Name | M&Z Construction and Consulting LLC |
| Standard Status | Active |
| Year Built Source | Estimated |
| Legal Subdivision | FAIRDALE |
Interior Features
| Interior Amenities | Butlers Pantry,Entry Level Bedroom,Family Room Off Kitchen,Floor Plan - Open,Kitchen - Gourmet,Walk-in Closet(s),Wood Floors |
|---|---|
| Heating Fuel | Natural Gas |
| Basement | Fully Finished,Interior Access,Outside Entrance |
| Hot Water | Natural Gas |
| Basement (Y/N) | Yes |
| Heating Y/N | Yes |
| Above Grade Finished Area | 4700 |
| Half Baths | 2 |
| Central Air Y/N | Yes |
| Total Bedrooms | 7 |
| Below Grade Finished Area | 2000 |
| Main Level Bedrooms | 1 |
| Below Grade Finished Area Unit Type | Square Feet |
| LivingAreaSource | Estimated |
| Below Grade Finished Area Source | Estimated |
| Bedrooms Count All Lower Levels | 2 |
| Bedrooms Count All Upper Levels | 4 |
| Bedrooms Count Lower Level 1 | 2 |
| Bedrooms Count Upper Level 1 | 4 |
| Bathrooms Half Main Level | 1 |
| Bathrooms Half Lower Level 1 | 1 |
| Bathrooms Half All Lower Levels | 1 |
| Bathrooms Full Upper Level 1 | 4 |
| Bathrooms Full Lower Level 1 | 2 |
| Bathrooms Full All Upper Levels | 4 |
| Bathrooms Full All Lower Levels | 2 |
| Bathrooms Count Upper Level 1 | 4.00 |
| Bathrooms Count Lower Level 1 | 3.00 |
| Bathrooms Count All Upper Levels | 4 |
| Bathrooms Count All Lower Levels | 3 |
| Above Grade Finished Area Source | Estimated |
| Above Grade Finished Area Unit Type | Square Feet |
| Total Baths | 9 |
Exterior Features
| Pool | No Pool |
|---|---|
| Water Source | Public |
| Total Parking Spaces | 2 |
| Garage Features | Garage Door Opener,Garage - Front Entry,Inside Access |
| Type of Parking | Attached Garage |
| Foundation Details | Concrete Perimeter |
| Water View Y/N | No |
| Lot Size Acres | 0.23 |
| Lot Size Source | Estimated |
| Waterfront Y/N | No |
| Navigable Water Y/N | No |
| Water Oriented Y/N | No |
| # of Attached Garage Spaces | 2 |
Amenities
- Foreclosure
- Views
- Short Sale
- New Construction
- Adult 55+
- Lease To Own
- No HOA Fees
- Furnished
- Primary On Main
- Air Conditioning
- Seller Finance
- Green
- Fixer Upper
- Horse
- Golf
- Fireplace
- Deck
- Garage
- Basement
- Pool
Property vs Single Family Average in 22003
Price
Taxes
Year Built
Visits
 © BRIGHT, All Rights Reserved
