
Primary on Main - Eco Friendly
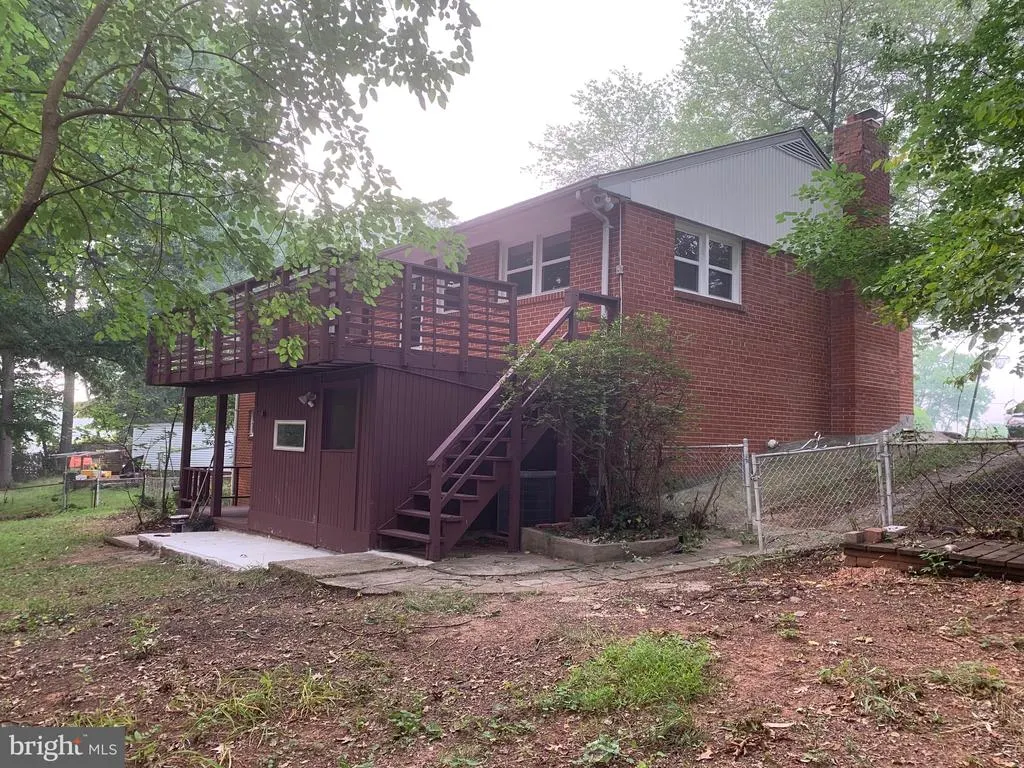
Address
7914 Ellet Road, Springfield, VA
Price
$ 799,900
Property Attributes
- MLS#VAFX2327994
- TypeSingle Family
- Listing Status ACTIVE
- CountyFAIRFAX
- CitySpringfield
- NeighborhoodRavensworth
- Zip22151
- StyleRanch/Rambler
- Year Built1963
- Taxes$ 8070
- Price$ 799,900
- Bedrooms6
- Full Bathrooms4
- Half Bathrooms0
- Sqr Footage2384
- Lot Size0.35 Acres
Data Source:
Bright MLS
Property Description
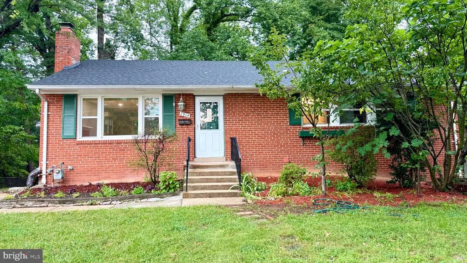
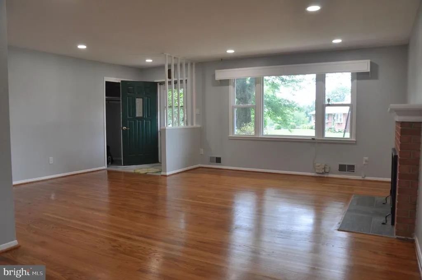
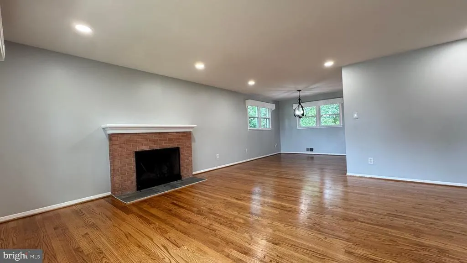
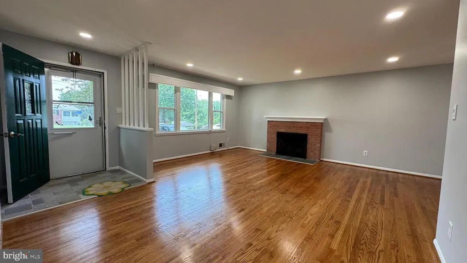
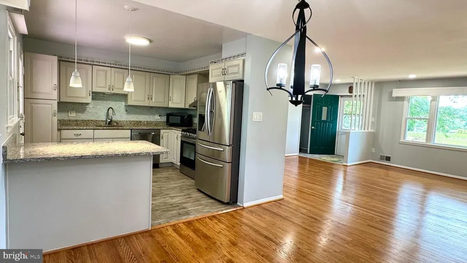
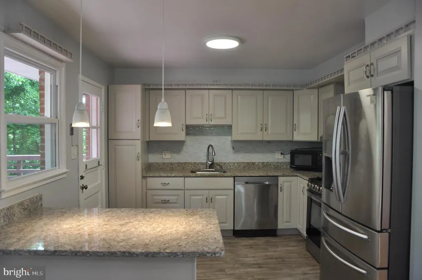
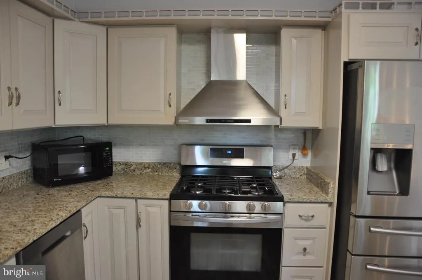
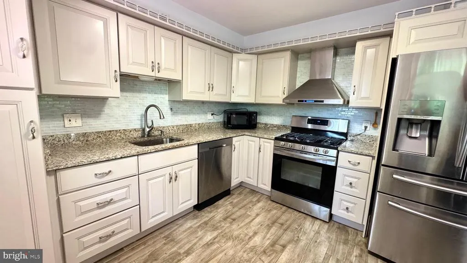
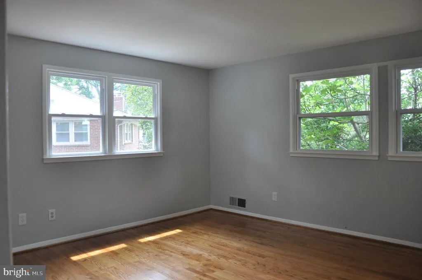
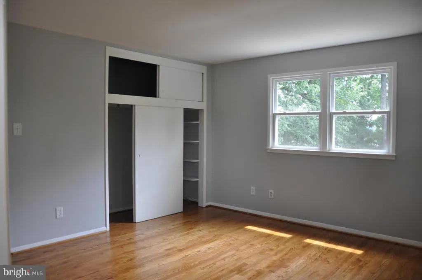
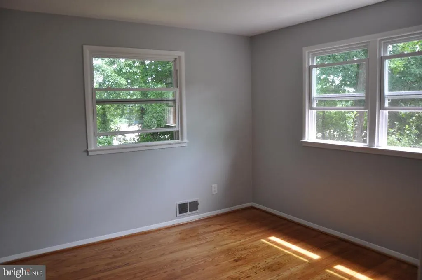
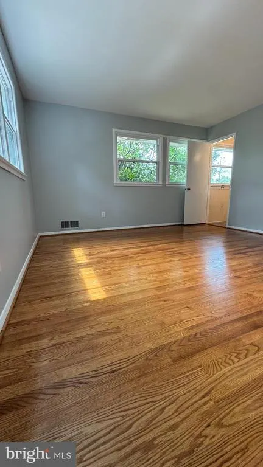
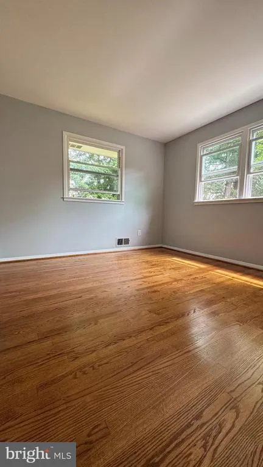
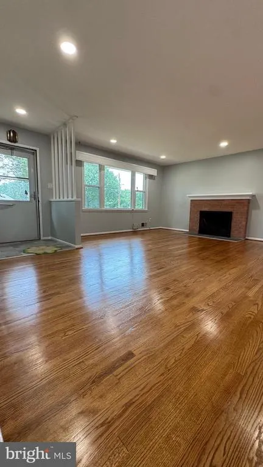
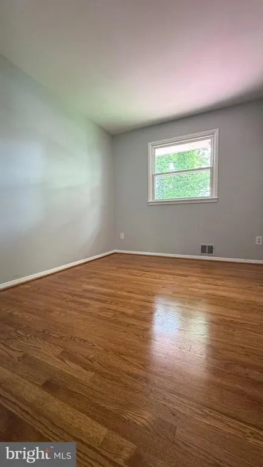
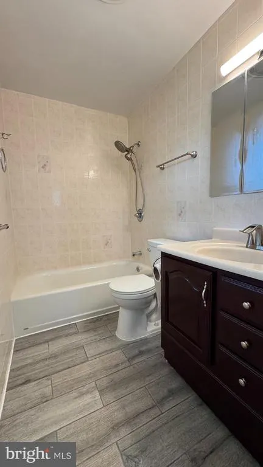
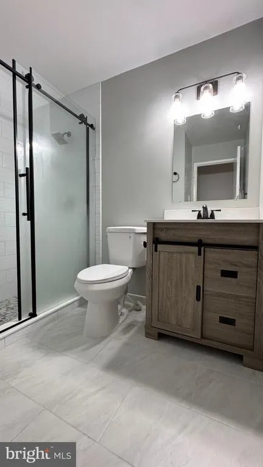
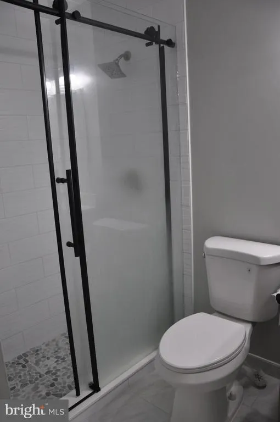
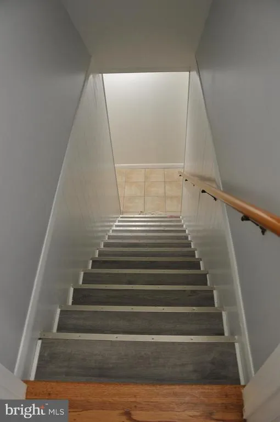
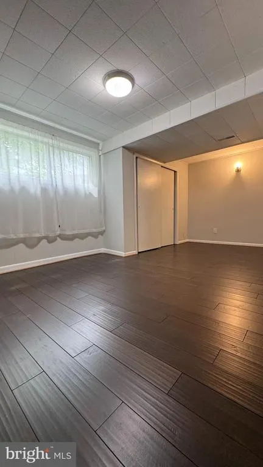
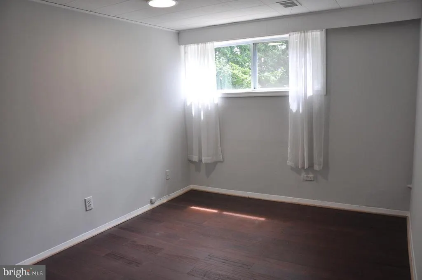
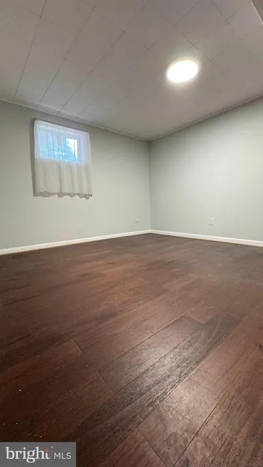
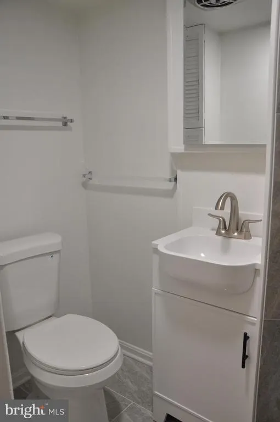
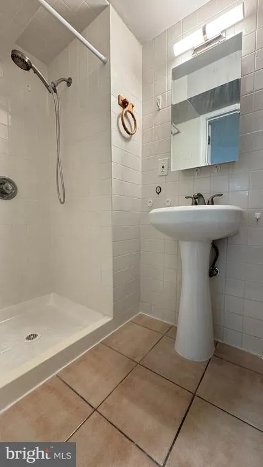
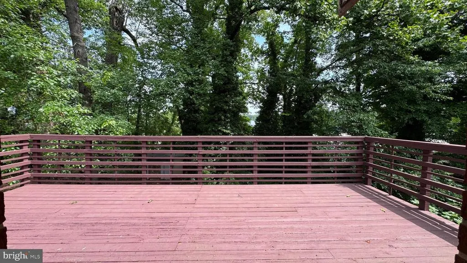
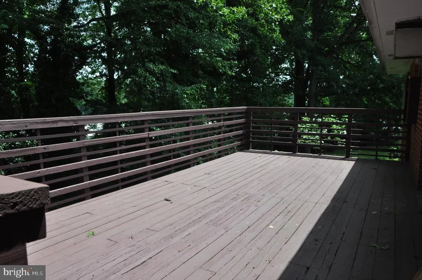
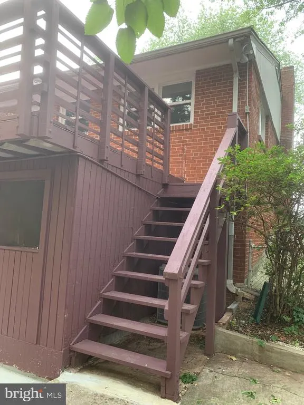
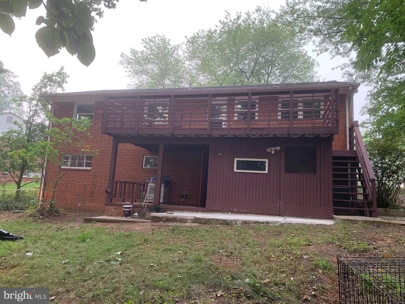
Completely renovated from top to bottom! This beautifully updated brick rambler offers the perfect combination of modern upgrades, generous living space, and an unbeatable Springfield location. Featuring 6 bedrooms and 4 full bathrooms, this move-in-ready home has been thoughtfully renovated with a brand-new kitchen, four beautifully remodeled bathrooms, new energy-efficient windows, a new furnace, refinished hardwood floors, fresh interior paint throughout, and a roof replaced just three years agoproviding peace of mind for years to come. The bright and inviting main level showcases refinished hardwood floors, spacious living and dining areas, and a stunning new kitchen featuring modern cabinetry, quality finishes, and stainless-steel appliances. The flexible floor plan offers ample space for everyday living, entertaining, a home office, or multigenerational living. The fully finished walkout lower level expands the living space with additional bedrooms, full bathrooms, and a large recreation area, making it ideal for guests, extended family, or a private work-from-home setup. Situated on a beautifully landscaped 0.35-acre lot in the desirable Ravensworth community, this home offers a spacious backyard perfect for outdoor entertaining, gardening, or relaxing. Conveniently located just minutes from I-495, I-395, I-95, Braddock Road, shopping, dining, parks, and Metro access, it provides an easy commute to Washington, D.C., the Pentagon, Fort Belvoir, and Tysons. With extensive recent renovations, abundant living space, and an exceptional location, this truly turnkey home is ready for its next owner. Dont miss this rare opportunity to own a beautifully renovated home in one of Springfields most sought-after neighborhoods!
| Price History | |
|---|---|
| 7/12/2026 | Listed $799,900 |
General Features
| Living Area | 2384 |
|---|---|
| Sewer | Public Septic,Public Sewer |
| Heating | Forced Air |
| Cooling | Central A/C |
| Possession | Immediate |
| Appliances | Dishwasher,Disposal,Dryer,Exhaust Fan,Extra Refrigerator/Freezer,Icemaker,Microwave,Oven/Range - Gas,Refrigerator,Washer |
| Zoning | 130 |
| Association Fee Includes | None |
| Architectural Style | Ranch/Rambler |
| Construction Materials | Brick,Brick Front |
| School District | FAIRFAX COUNTY PUBLIC SCHOOLS |
| Year Built | 1963 |
| Levels | 2 |
| Tax Year | 2025 |
| Ownership | Fee Simple |
| Cool Fuel | Electric |
| Section | 9 |
| Accessibility | None |
| County | FAIRFAX |
| New Construction | No |
| Property Type | Residential |
| Association Amenities | None |
| HOA | No |
| Subdivision Name | RAVENSWORTH |
| Garage Y/N | No |
| Water Access Y/N | No |
| Other Structures | Above Grade,Below Grade |
| Full Baths | 4 |
| Status | ACTIVE |
| Directions | BELTWAY-EXIT 5-WEST ON BRADOCK TO LEFT ON QUEENSBERRY TO LEFT ON ELLET RD.TO HOME ON LEFT. |
| City | SPRINGFIELD |
| Senior Community Y/N | No |
| Lot Size Units | Square Feet |
| Lot Size Square Feet | 15299.00 |
| Tax Assessed Value | 699630.0 |
| Tax Annual Amount | 8070.0 |
| Structure Type | Detached |
| Condo/Coop Association fee Y/N | No |
| Bathrooms Full Main Level | 2 |
| Bathrooms Count Main Level | 2.00 |
| Price Per Sq Ft Total AG | 599.63 |
| Vacation Rental Y/N | No |
| Total SQFT | 2384 |
| Standard Status | Active |
| Year Built Source | Assessor |
| Legal Subdivision | RAVENSWORTH |
| Tax Lot | 49 |
Interior Features
| Interior Amenities | Attic,Combination Kitchen/Living,Kitchen - Table Space,Combination Dining/Living,Entry Level Bedroom,Primary Bath(s),Wood Floors,Floor Plan - Traditional |
|---|---|
| Heating Fuel | Natural Gas |
| Basement | Outside Entrance,Rear Entrance,Fully Finished,Walkout Level |
| Total Fireplaces | 1 |
| Hot Water | Natural Gas |
| Basement (Y/N) | Yes |
| Heating Y/N | Yes |
| Fireplace Y/N | Yes |
| Above Grade Finished Area | 1334 |
| Central Air Y/N | Yes |
| Total Bedrooms | 6 |
| Below Grade Finished Area | 1050 |
| Main Level Bedrooms | 3 |
| Below Grade Finished Area Unit Type | Square Feet |
| LivingAreaSource | Estimated |
| Below Grade Unfin Area Units | Square Feet |
| Below Grade Unfin SQFT Source | Assessor |
| Below Grade Finished Area Source | Estimated |
| Bedrooms Count All Lower Levels | 3 |
| Bedrooms Count Lower Level 1 | 3 |
| Bathrooms Full Lower Level 1 | 2 |
| Bathrooms Full All Lower Levels | 2 |
| Bathrooms Count Upper Level 2 | 0.00 |
| Bathrooms Count Upper Level 1 | 0.00 |
| Bathrooms Count Lower Level 2 | 0.00 |
| Bathrooms Count Lower Level 1 | 2.00 |
| Bathrooms Count All Lower Levels | 2 |
| Above Grade Finished Area Source | Assessor |
| Above Grade Finished Area Unit Type | Square Feet |
| Total Baths | 4 |
Exterior Features
| Pool | No Pool |
|---|---|
| Water Source | Public |
| Type of Parking | Off Street |
| Land Use Code | 011 |
| Foundation Details | Brick/Mortar |
| Water View Y/N | No |
| Lot Size Acres | 0.35 |
| Lot Size Source | Assessor |
| Waterfront Y/N | No |
| Land Assessed Value | 316000.00 |
| Navigable Water Y/N | No |
| Water Oriented Y/N | No |
Amenities
- Foreclosure
- Views
- Short Sale
- New Construction
- Adult 55+
- Lease To Own
- No HOA Fees
- Furnished
- Primary On Main
- Air Conditioning
- Seller Finance
- Green
- Fixer Upper
- Horse
- Golf
- Fireplace
- Deck
- Garage
- Basement
- Pool
Property vs Single Family Average in 22151
Price
Taxes
Year Built
Visits
 © BRIGHT, All Rights Reserved
