
Price Reduction - Primary on Main

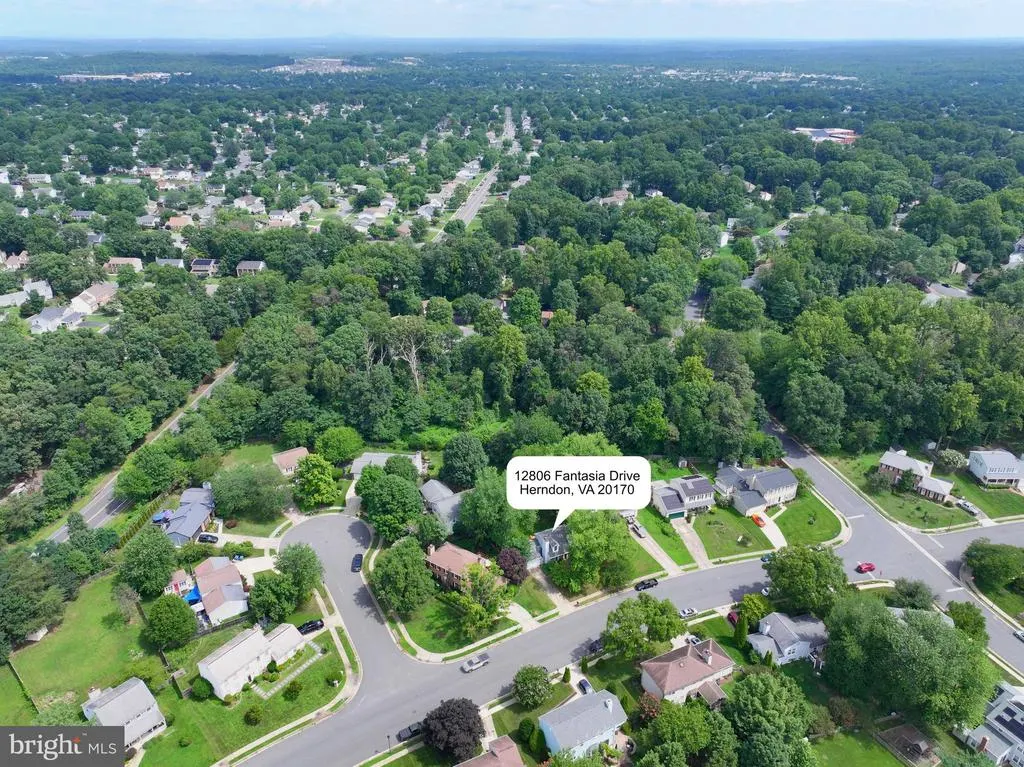
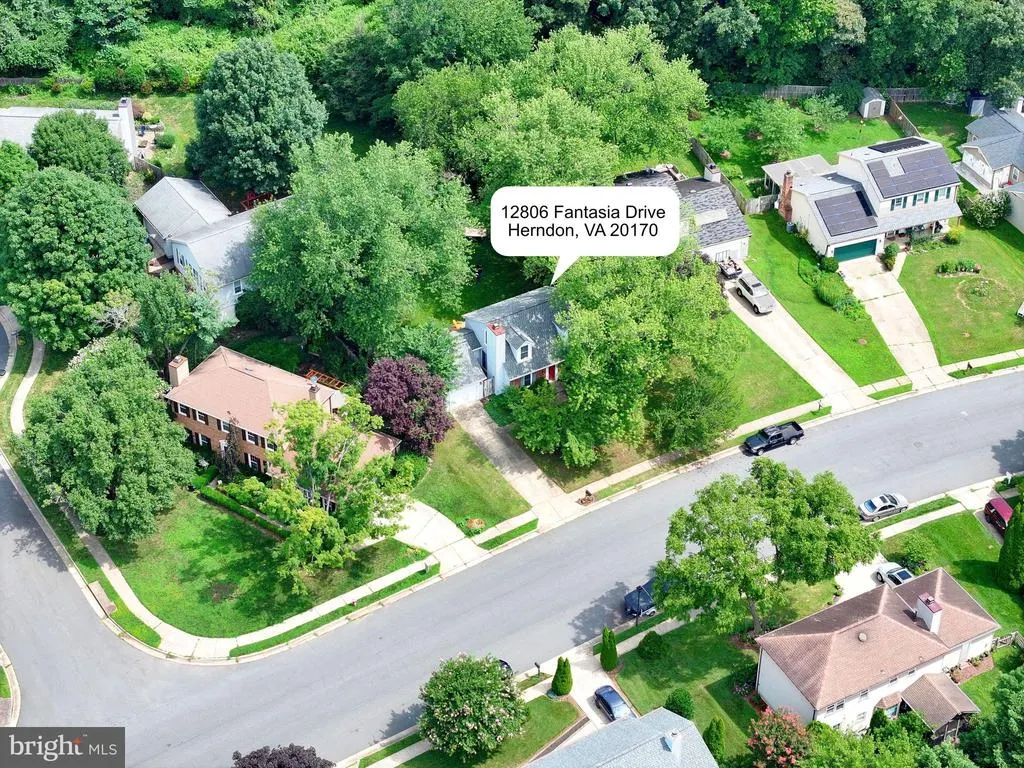
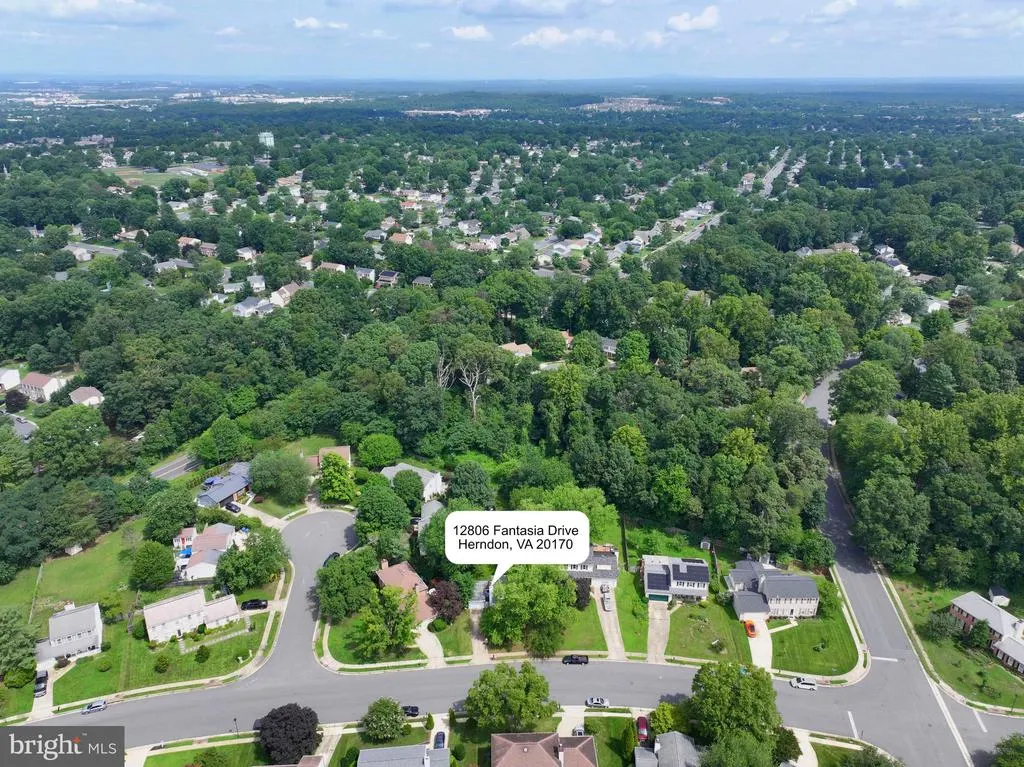
Address
12806 Fantasia Drive, Herndon, VA
Price
$ 649,900
Property Attributes
- MLS#VAFX2328114
- TypeSingle Family
- Listing Status ACTIVE
- CountyFAIRFAX
- CityHerndon
- NeighborhoodKingston Chase
- Zip20170
- StyleCape Cod
- Year Built1982
- Taxes$ 6934
- Price$ 649,900
- Bedrooms3
- Full Bathrooms2
- Half Bathrooms0
- Sqr Footage1167
- Lot Size0.2 Acres
Data Source:
Bright MLS
Property Description
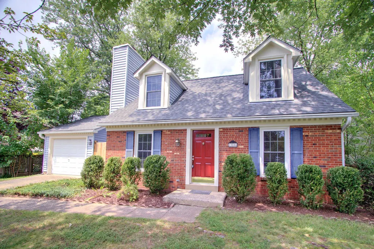
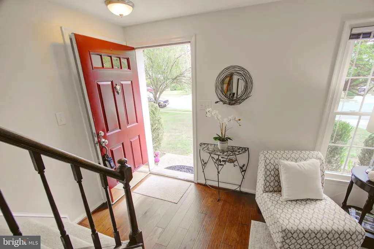
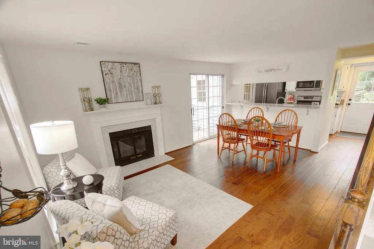
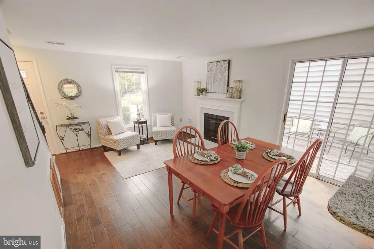
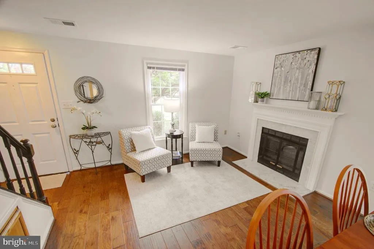
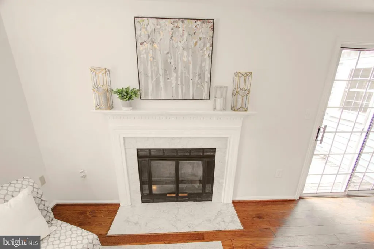
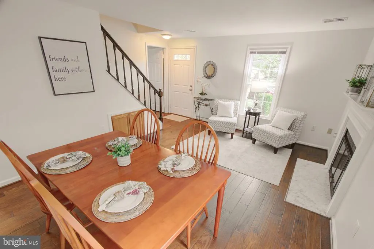
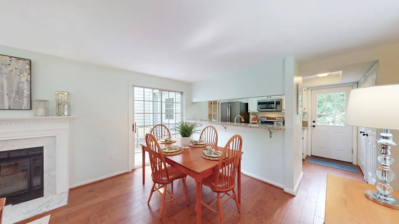
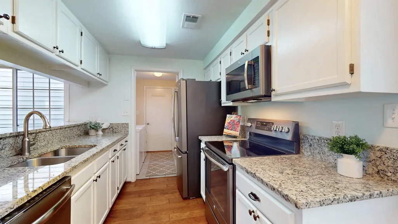
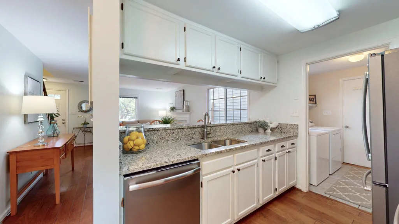
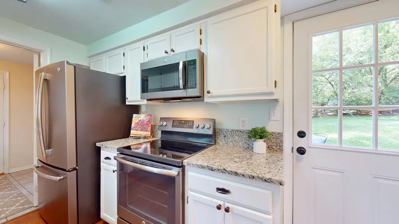
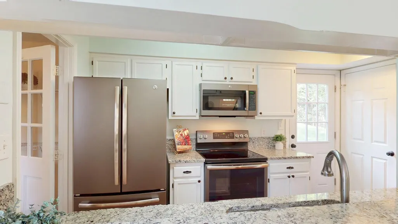
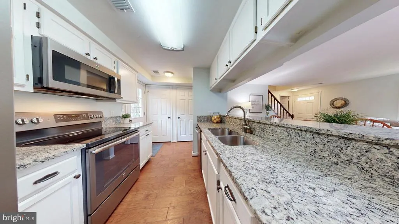
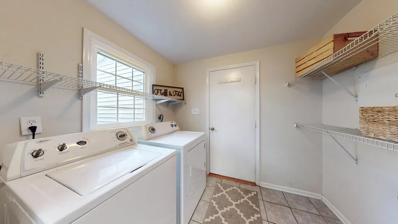
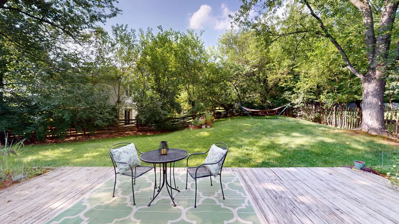
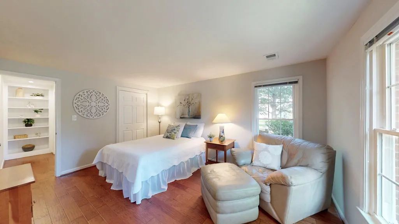
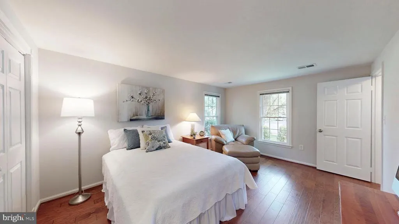
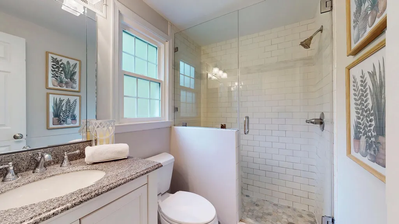
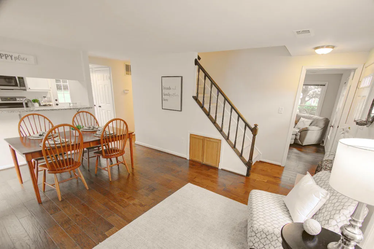
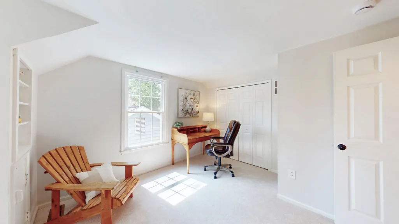
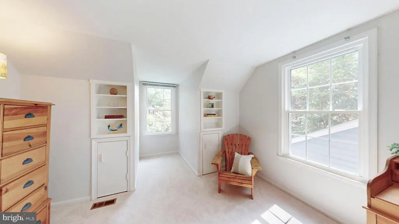
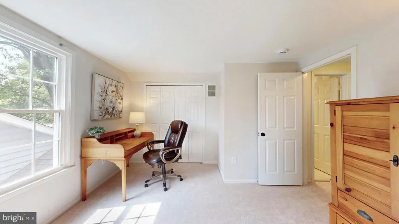
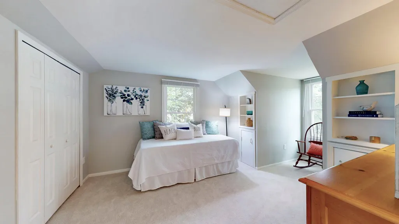
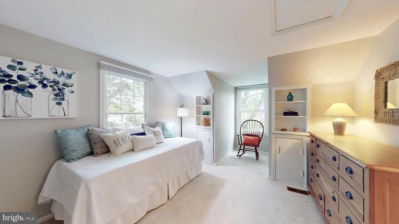
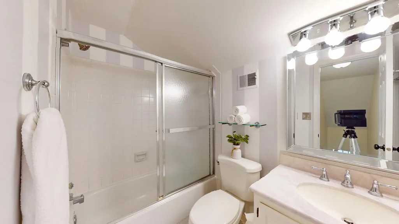
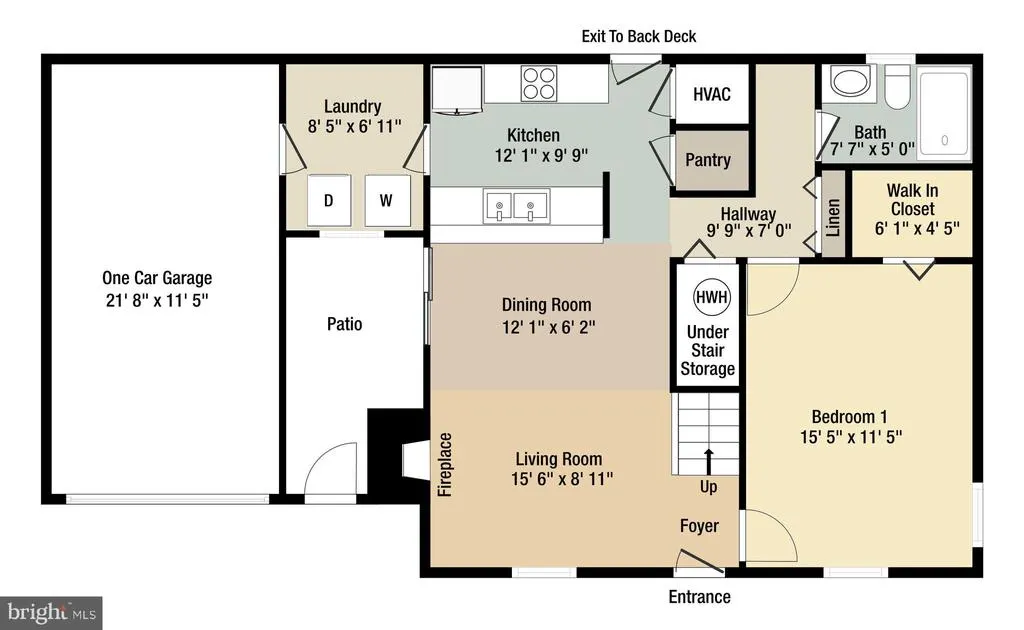
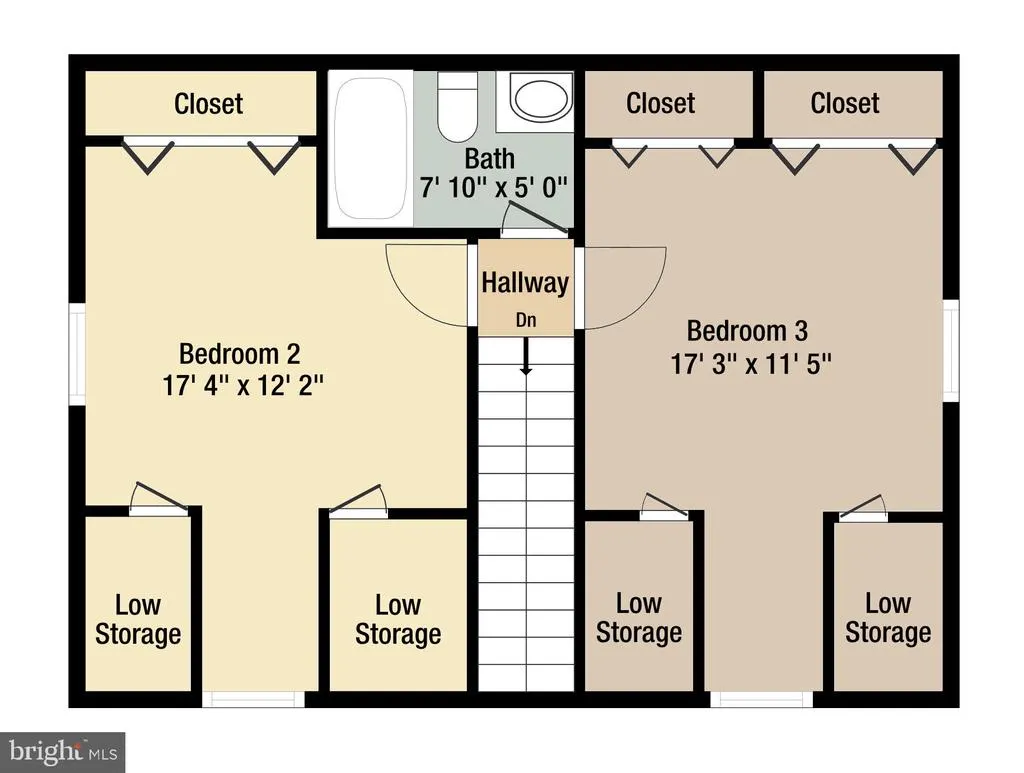
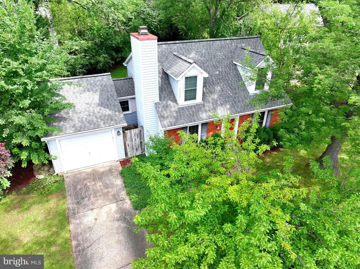
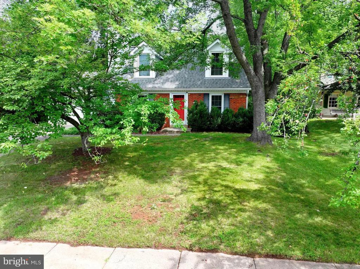
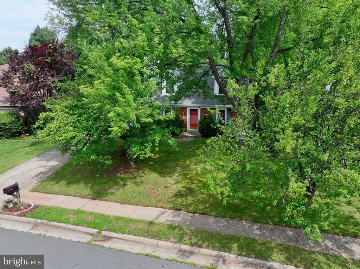
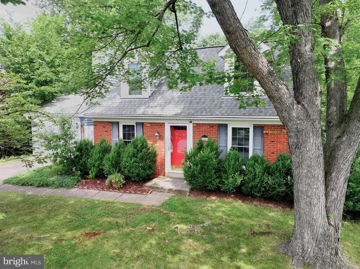
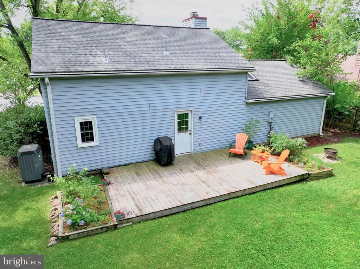
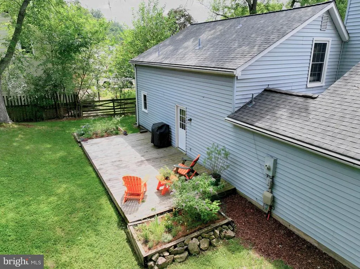
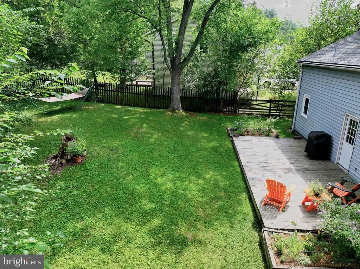
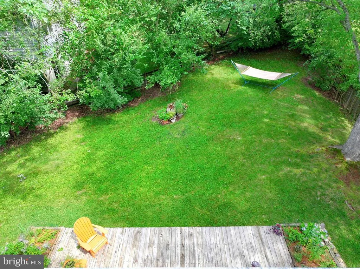
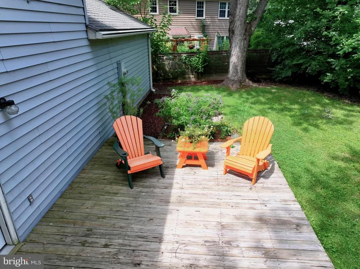
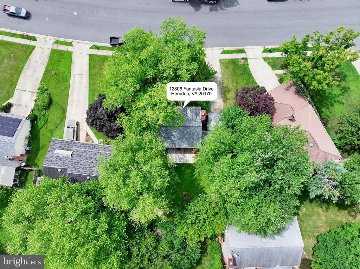
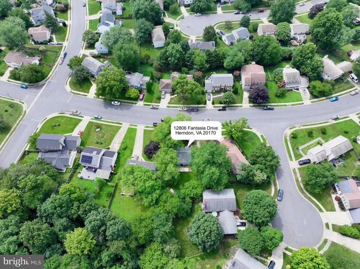
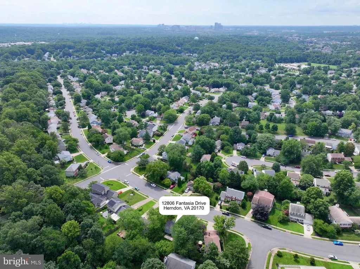
Discover the charm of this beautifully maintained Cape Cod home nestled in the desirable Kingston Chase community. With 1,167 sq. ft. of thoughtfully designed living space, this residence features three spacious bedrooms and two full bathrooms, perfect for both relaxation and entertaining. Step inside to find a warm and inviting atmosphere, highlighted by elegant wood floors that add character to the living areas. The combination dining/living space is ideal for gatherings, while the upgraded countertops in the kitchen elevate your culinary experience. Enjoy cozy evenings by the wood-burning fireplace, creating a perfect backdrop for cherished memories. The main floor laundry adds convenience to your daily routine, and the entry-level bedroom offers flexibility to be used as the primary bedroom or a home office. Upstairs, there are two more spacious bedrooms and a full bath. The expansive lot boasts plenty of yard space adorned with mature trees, providing a serene retreat. Community amenities include a sparkling in-ground pool, tennis courts, and playgrounds, ensuring endless opportunities for recreation and relaxation. With an attached garage and ample driveway space, parking is a breeze. Located just minutes from the airport and surrounded by lush common grounds, this home offers both tranquility and accessibility. Experience the perfect blend of comfort and community in this exceptional property - make your move today! Walk through this home right now by clicking on the Tours button to access the 3D Matterport tour!
| Elementary School | Middle School | High School |
|---|---|---|
| Clearview Elementary School | Herndon Middle School | Herndon High School |
| Price History | |
|---|---|
| 7/13/2026 | Listed $665,000 |
| 8/14/2026 | 3$649,900 |
General Features
| Living Area | 1167 |
|---|---|
| Sewer | Public Sewer |
| Heating | Heat Pump(s) |
| Cooling | Central A/C |
| Utilities | Cable TV Available,Electric Available,Phone Available,Sewer Available,Under Ground,Water Available |
| Possession | 0-30 Days CD,31-60 Days CD,Negotiable |
| Roof | Asphalt |
| Appliances | Dishwasher,Disposal,Dryer,Microwave,Oven/Range - Electric,Refrigerator,Washer,Water Heater |
| Zoning | 130 |
| HOA Fee | 43.00 |
| Garage Spaces | 1.00 |
| Association Fee Includes | Common Area Maintenance,Pool(s),Management,Reserve Funds |
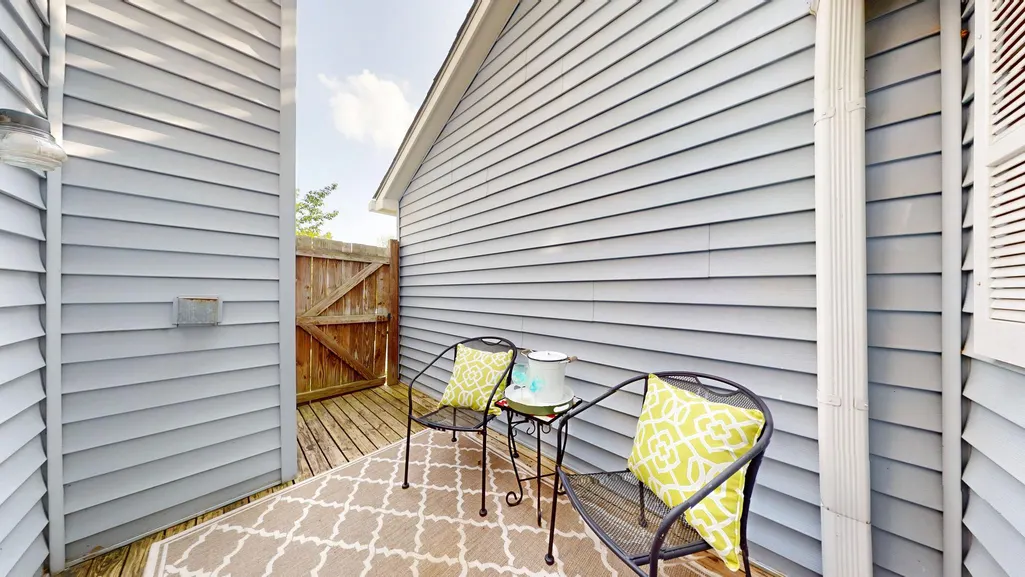
| Patio/Porch Features | Deck(s) |
| Architectural Style | Cape Cod |
| Construction Materials | Brick,Vinyl Siding |
| School District | FAIRFAX COUNTY PUBLIC SCHOOLS |
| Year Built | 1982 |
| Levels | 2 |
| Tax Year | 2026 |
| Ownership | Fee Simple |
| Cool Fuel | Electric |
| Section | 2 |
| Accessibility | None |
| Assoc Fee Paid Per | Monthly |
| County | FAIRFAX |
| New Construction | No |
| Property Type | Residential |
| Association Amenities | Common Grounds,Pool - Outdoor,Tennis Courts,Tot Lots/Playground |
| HOA | Yes |
| Subdivision Name | KINGSTON CHASE |
| Facing Direction | South |
| Garage Y/N | Yes |
| Water Access Y/N | No |
| Other Structures | Above Grade,Below Grade |
| Transportation | Airport less than 10 miles |
| Full Baths | 2 |
| Status | ACTIVE |
| Directions | Dranesville Road to Hiddenbrook Drive,R Fantasia to 12806 on right. |
| City | HERNDON |
| Disclosures | Prop Disclosure,Subject to Condo/HOA Docs |
| Association Name | KINGSTON CHASE HOA |
| Senior Community Y/N | No |
| Lot Size Units | Square Feet |
| Lot Size Square Feet | 8728.00 |
| Tax Assessed Value | 601100.0 |
| Tax Annual Amount | 6934.0 |
| Home Warranty Y/N | No |
| Property Condition | Excellent |
| Structure Type | Detached |
| Floors In Unit Count | 2 |
| Condo/Coop Association fee Y/N | No |
| Bathrooms Full Main Level | 1 |
| Bathrooms Count Main Level | 1.00 |
| Above Grade Unfin SQFT | 264 |
| Price Per Sq Ft Total AG | 556.9 |
| Acceptable Financing | Cash,Conventional,FHA,Negotiable,VA |
| Additional Parcels Y/N | No |
| Community Pool Features | In Ground |
| Historic Y/N | No |
| Lease Considered Y/N | No |
| Vacation Rental Y/N | No |
| Virtual Tour | https://my.matterport.com/show/?m=xXV7ZFdD39s&mls=1 |
| Total SQFT | 1431 |
| Location Type | Middle Of Block |
| Standard Status | Active |
| Year Built Source | Estimated |
| Legal Subdivision | KINGSTON CHASE |
| Tax Lot | 241 |
| Association Recreation Fee | No |
Interior Features
| Interior Amenities | Attic,Built-Ins,Combination Dining/Living,Dining Area,Entry Level Bedroom,Upgraded Countertops,Wood Floors |
|---|---|
| Heating Fuel | Electric |
| Flooring | Carpet,Hardwood |
| Total Fireplaces | 1 |
| Fireplace Features | Wood |
| Hot Water | Electric |
| Total Stories | 2 |
| Basement (Y/N) | No |
| Heating Y/N | Yes |
| Window Features | Double Pane,Replacement |
| Fireplace Y/N | Yes |
| Above Grade Finished Area | 1167 |
| Central Air Y/N | Yes |
| Total Bedrooms | 3 |
| Entry Level | 1 |
| Main Level Bedrooms | 1 |
| Below Grade Finished Area Unit Type | Square Feet |
| LivingAreaSource | Assessor |
| Laundry Type | Dryer In Unit,Has Laundry,Main Floor,Washer In Unit |
| Bedrooms Count All Upper Levels | 2 |
| Bedrooms Count Upper Level 1 | 2 |
| Bathrooms Full Upper Level 1 | 1 |
| Bathrooms Full All Upper Levels | 1 |
| Bathrooms Count Upper Level 1 | 1.00 |
| Bathrooms Count All Upper Levels | 1 |
| Above Grade Unfin Area Units | Square Feet |
| Above Grade Unfin SQFT Source | Estimated |
| Above Grade Finished Area Source | Assessor |
| Above Grade Finished Area Unit Type | Square Feet |
| Total Baths | 2 |
Exterior Features
| Exterior Amenities | Sidewalks |
|---|---|
| Pool | Yes - Community |
| Fencing | Partially |
| Parking Features | Paved Driveway,Concrete Driveway |
| Lot Features | Front Yard,Rear Yard,SideYard(s),Trees/Wooded |
| Water Source | Public |
| Total Parking Spaces | 3 |
| Garage Features | Garage - Front Entry,Garage Door Opener,Inside Access |
| Type of Parking | Attached Garage,Driveway,On Street |
| Foundation Details | Slab |
| Spa | No |
| Water View Y/N | No |
| Lot Size Acres | 0.20 |
| Lot Size Source | Estimated |
| Waterfront Y/N | No |
| Door Features | Sliding Glass |
| Road Responsibility | Public |
| Horse Y/N | No |
| Land Assessed Value | 264000.00 |
| Navigable Water Y/N | No |
| Water Oriented Y/N | No |
| # of Attached Garage Spaces | 1 |
Amenities
- Foreclosure
- Views
- Short Sale
- New Construction
- Adult 55+
- Lease To Own
- No HOA Fees
- Furnished
- Primary On Main
- Air Conditioning
- Seller Finance
- Green
- Fixer Upper
- Horse
- Golf
- Fireplace
- Deck
- Garage
- Basement
- Pool
Property vs Single Family Average in 20170
Price
Taxes
Year Built
Visits
 © BRIGHT, All Rights Reserved
