
Open House Sat, Aug 29th 1:00 PM - 4:00 PM - Price Reduction - Primary on Main
Address
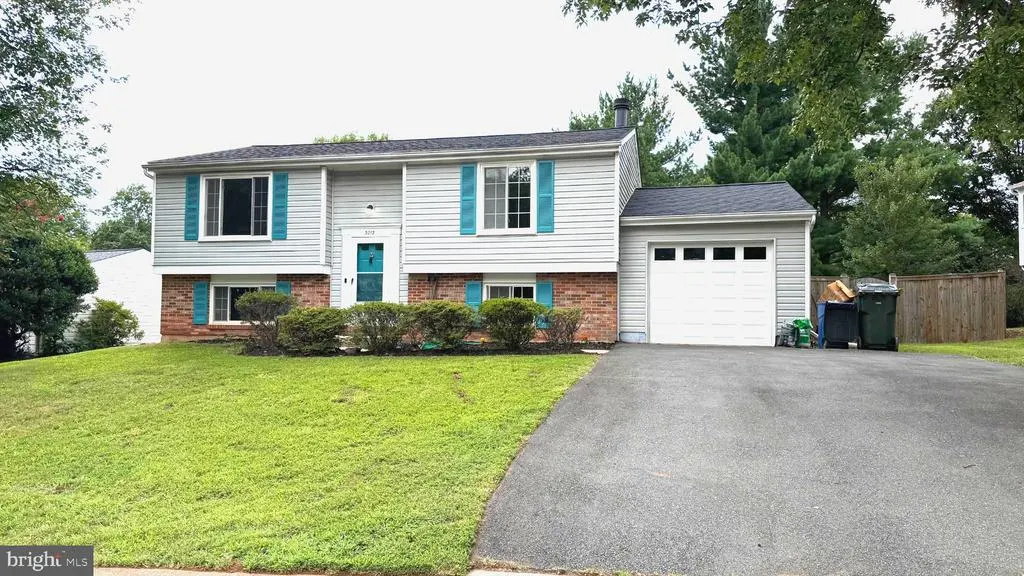
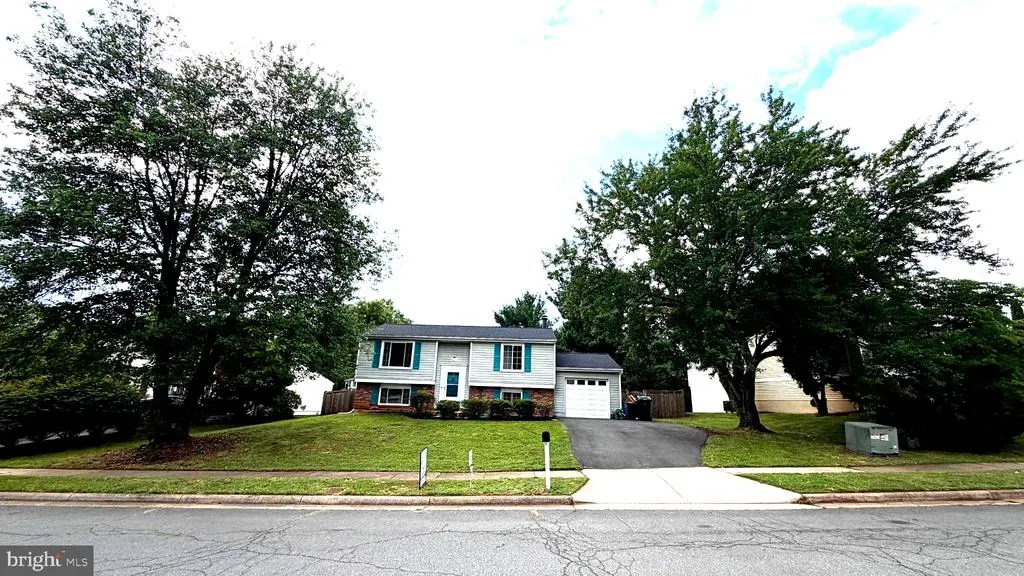
3012 Summershade Court, Herndon, VA
Price
$ 735,000
Property Attributes
- MLS#VAFX2328348
- TypeSingle Family
- Listing Status ACTIVE
- CountyFAIRFAX
- CityHerndon
- NeighborhoodWest Ox Cluster
- Zip20171
- StyleSplit Foyer
- Year Built1981
- Taxes$ 7425
- Price$ 735,000
- Bedrooms4
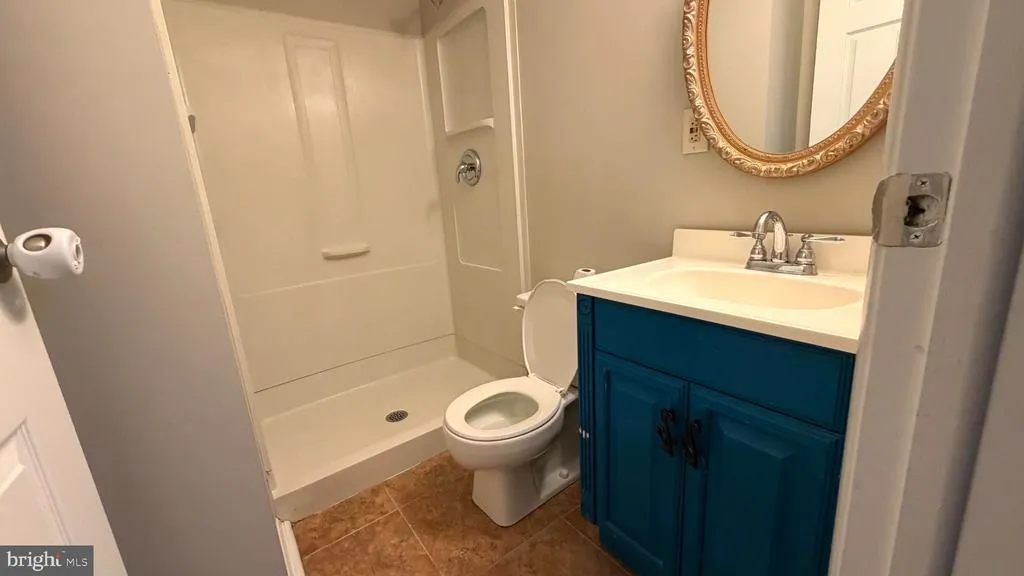
- Full Bathrooms2
- Half Bathrooms0
- Sqr Footage1916
- Lot Size0.22 Acres
Data Source:
Bright MLS
Property Description
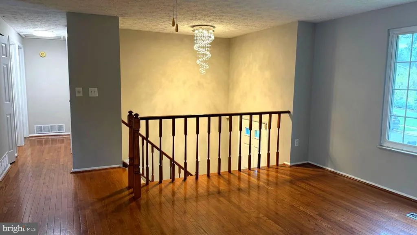
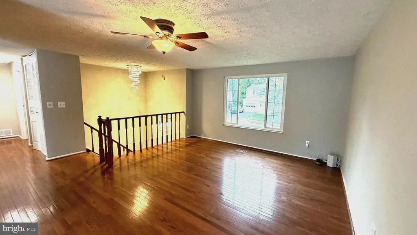
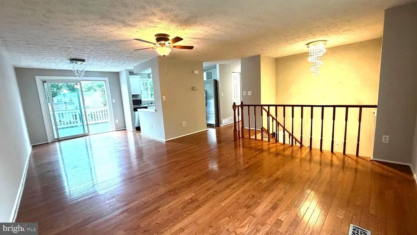
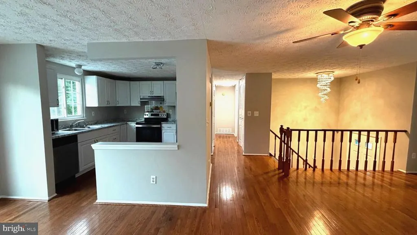
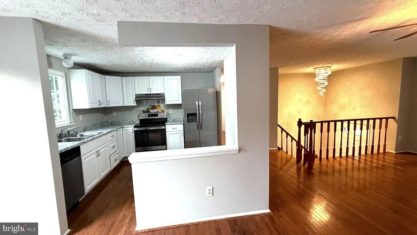
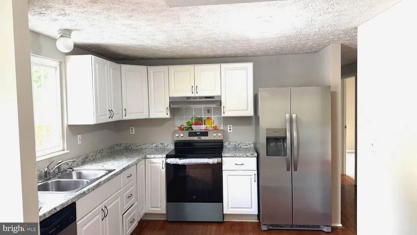
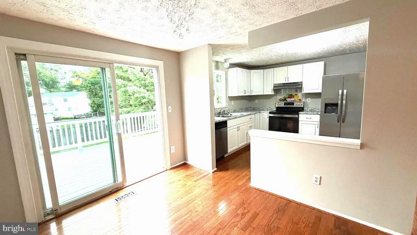
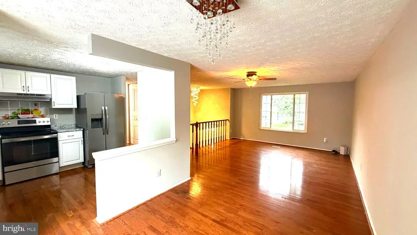
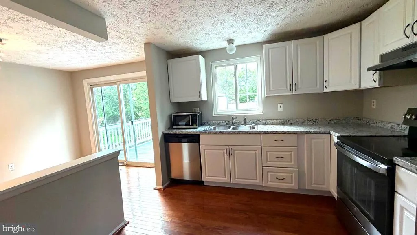
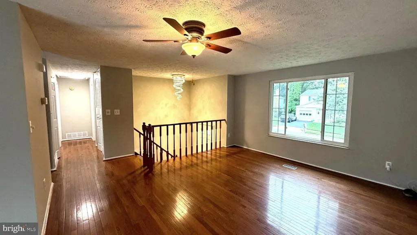
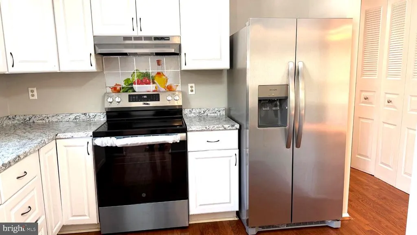
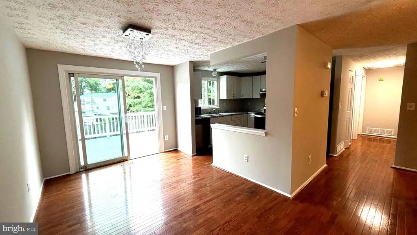
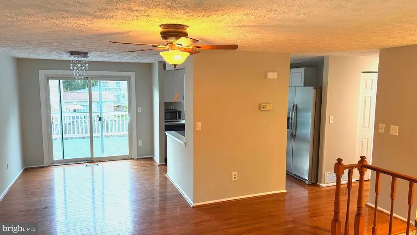
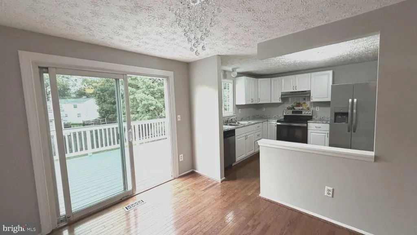
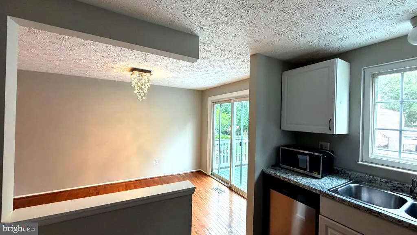
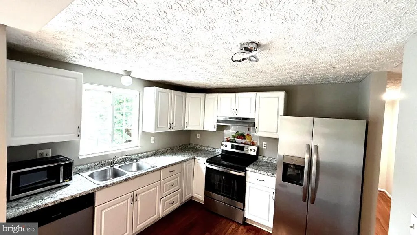
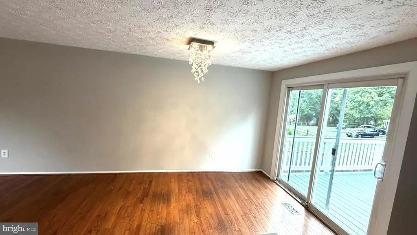
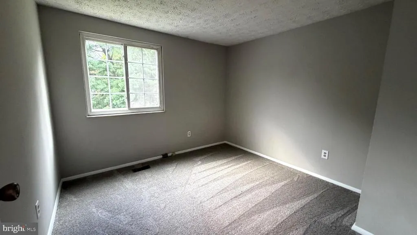
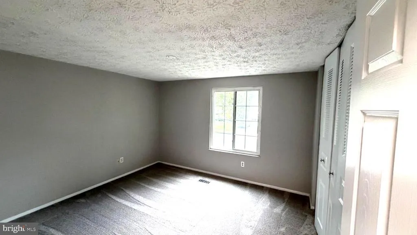
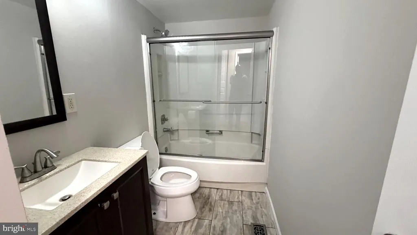
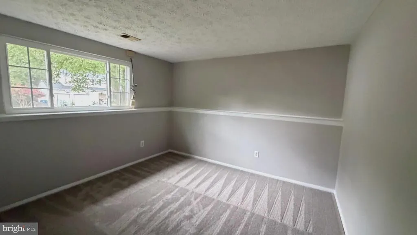
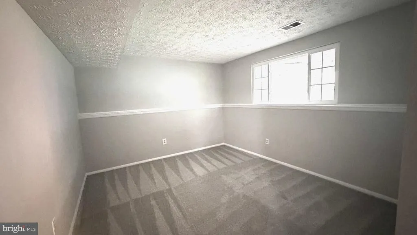
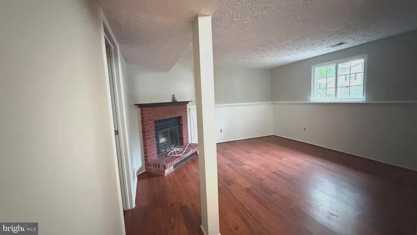
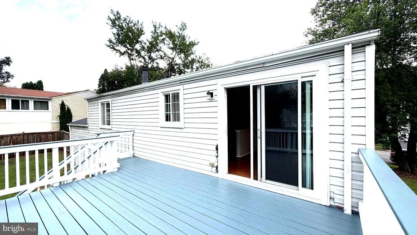
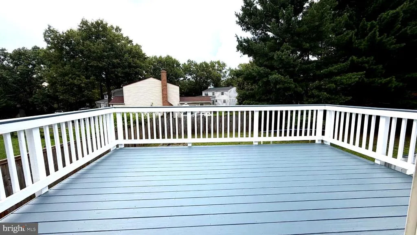
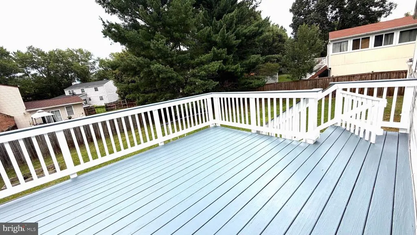
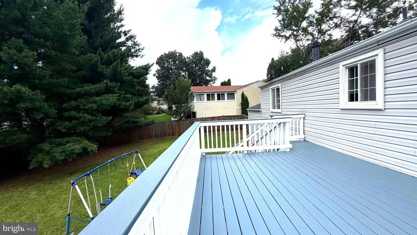
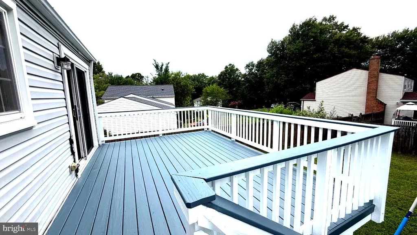
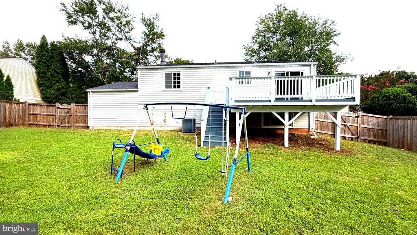
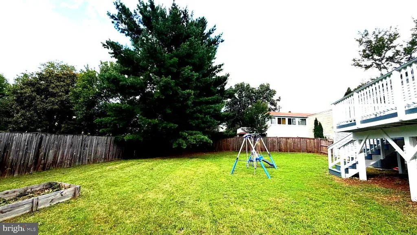
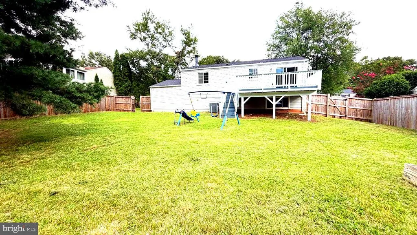
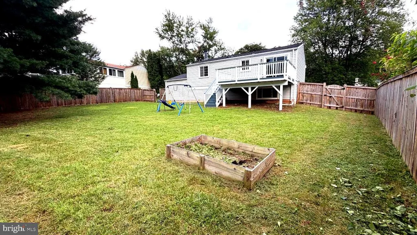
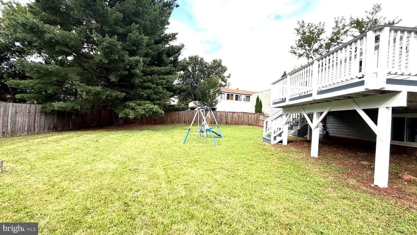
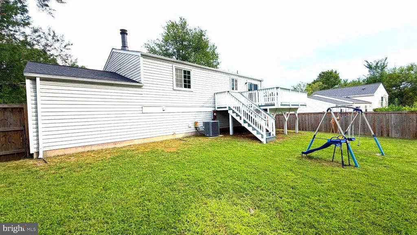
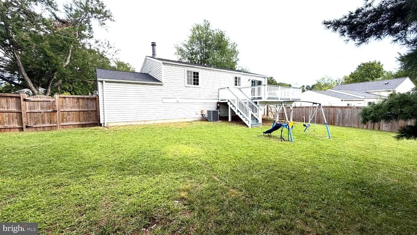
In Perfect location and great schools, quite neighborhood, a split foyer two level single family home with one car garage, New paint, New Carpet, New kitchen counter top, new oven range, across home new light fixtures, upgraded appliances and a new roof. Hardwood floors on main level and lower level living area, carpet in bedrooms. Storage room in basement leads to one car garage. Nice newly painted Deck which leads down steps to huge flat fenced backyard. Plenty of street parking and house adjacent to cul-de-sac. Close to Dulles Airport (IAD), Metro, Shopping, 267 toll road, state route 28, Fairfax County Parkway and much more. HS: Oakton, MS: Carson and ES: Crossfield
| Elementary School | Middle School | High School |
|---|---|---|
| Crossfield Elementary School | Carson Middle School | Oakton High School |
| Price History | |
|---|---|
| 7/16/2026 | Listed $749,995 |
| 8/20/2026 | 2$735,000 |
General Features
| Living Area | 1916 |
|---|---|
| Sewer | Public Septic,Public Sewer |
| Heating | Central |
| Cooling | Central A/C |
| Possession | Settlement |
| Zoning | R-3C(R-3 W/CLUSTER DEV) |
| HOA Fee | 232.00 |
| Garage Spaces | 1.00 |
| Architectural Style | Split Foyer |
| Construction Materials | Vinyl Siding,Brick Front |
| School District | FAIRFAX COUNTY PUBLIC SCHOOLS |
| Year Built | 1981 |
| Levels | 2 |
| Tax Year | 2026 |
| Ownership | Fee Simple |
| Cool Fuel | Electric |
| Accessibility | Level Entry - Main |
| Assoc Fee Paid Per | Quarterly |
| County | FAIRFAX |
| New Construction | No |
| Property Type | Residential |
| HOA | Yes |
| Subdivision Name | WEST OX CLUSTER |
| Garage Y/N | Yes |
| Water Access Y/N | No |
| Other Structures | Above Grade |
| Full Baths | 2 |
| Status | ACTIVE |
| Directions | GPS |
| City | HERNDON |
| Disclosures | Prop Disclosure |
| Senior Community Y/N | No |
| Lot Size Units | Square Feet |
| Lot Size Square Feet | 9583.00 |
| Tax Assessed Value | 643700.0 |
| Tax Annual Amount | 7425.08 |
| Structure Type | Detached |
| Condo/Coop Association fee Y/N | No |
| Bathrooms Full Main Level | 1 |
| Bathrooms Count Main Level | 1.00 |
| Price Per Sq Ft Total AG | 383.61 |
| Vacation Rental Y/N | No |
| Total SQFT | 1916 |
| Standard Status | Active |
| Year Built Source | Estimated |
Interior Features
| Heating Fuel | Electric |
|---|---|
| Basement | Daylight,Partial |
| Total Fireplaces | 1 |
| Hot Water | Electric |
| Basement (Y/N) | Yes |
| Heating Y/N | Yes |
| Fireplace Y/N | Yes |
| Above Grade Finished Area | 1916 |
| Central Air Y/N | Yes |
| Total Bedrooms | 4 |
| Main Level Bedrooms | 2 |
| LivingAreaSource | Estimated |
| Bedrooms Count All Lower Levels | 2 |
| Bedrooms Count Lower Level 1 | 2 |
| Bathrooms Full Lower Level 1 | 1 |
| Bathrooms Full All Lower Levels | 1 |
| Bathrooms Count Lower Level 1 | 1.00 |
| Bathrooms Count All Lower Levels | 1 |
| Above Grade Finished Area Source | Estimated |
| Above Grade Finished Area Unit Type | Square Feet |
| Total Baths | 2 |
Exterior Features
| Pool | No Pool |
|---|---|
| Fencing | Wood |
| Water Source | None |
| Total Parking Spaces | 1 |
| Garage Features | Garage - Front Entry |
| Type of Parking | Attached Garage |
| Foundation Details | Concrete Perimeter |
| Water View Y/N | No |
| Lot Size Acres | 0.22 |
| Lot Size Source | Estimated |
| Waterfront Y/N | No |
| Navigable Water Y/N | No |
| Water Oriented Y/N | No |
| # of Attached Garage Spaces | 1 |
Amenities
- Foreclosure
- Views
- Short Sale
- New Construction
- Adult 55+
- Lease To Own
- No HOA Fees
- Furnished
- Primary On Main
- Air Conditioning
- Seller Finance
- Green
- Fixer Upper
- Horse
- Golf
- Fireplace
- Deck
- Garage
- Basement
- Pool
Property vs Single Family Average in 20171
Price
Taxes
Year Built
Visits
 © BRIGHT, All Rights Reserved
