
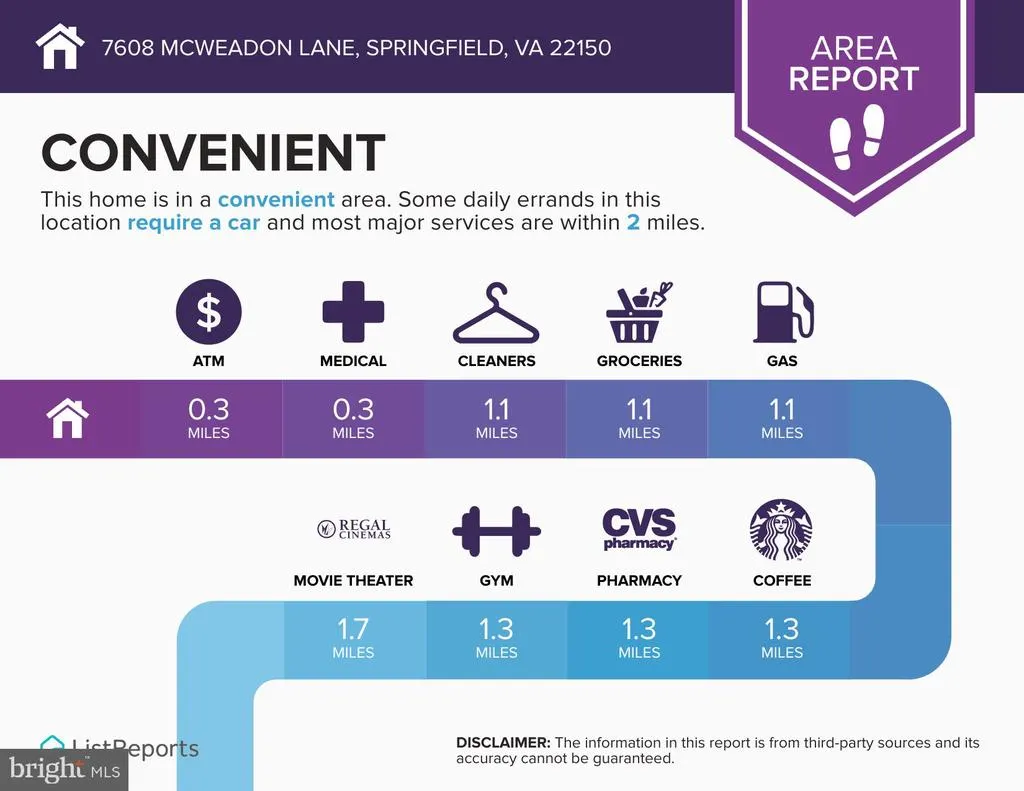
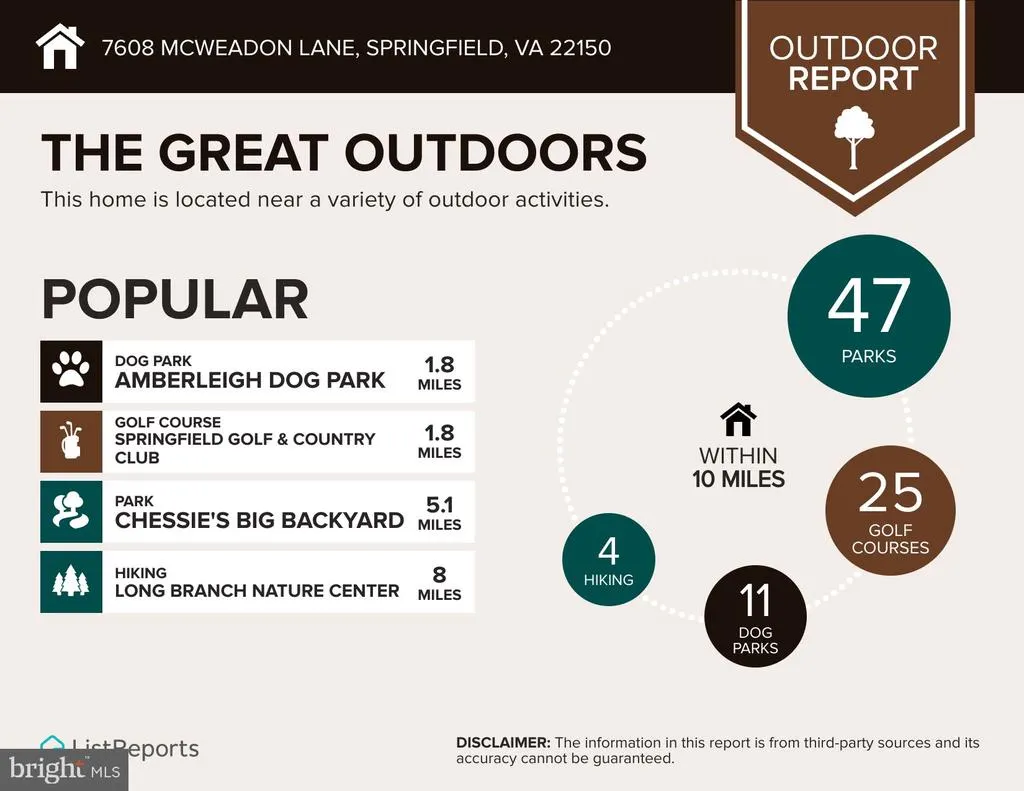
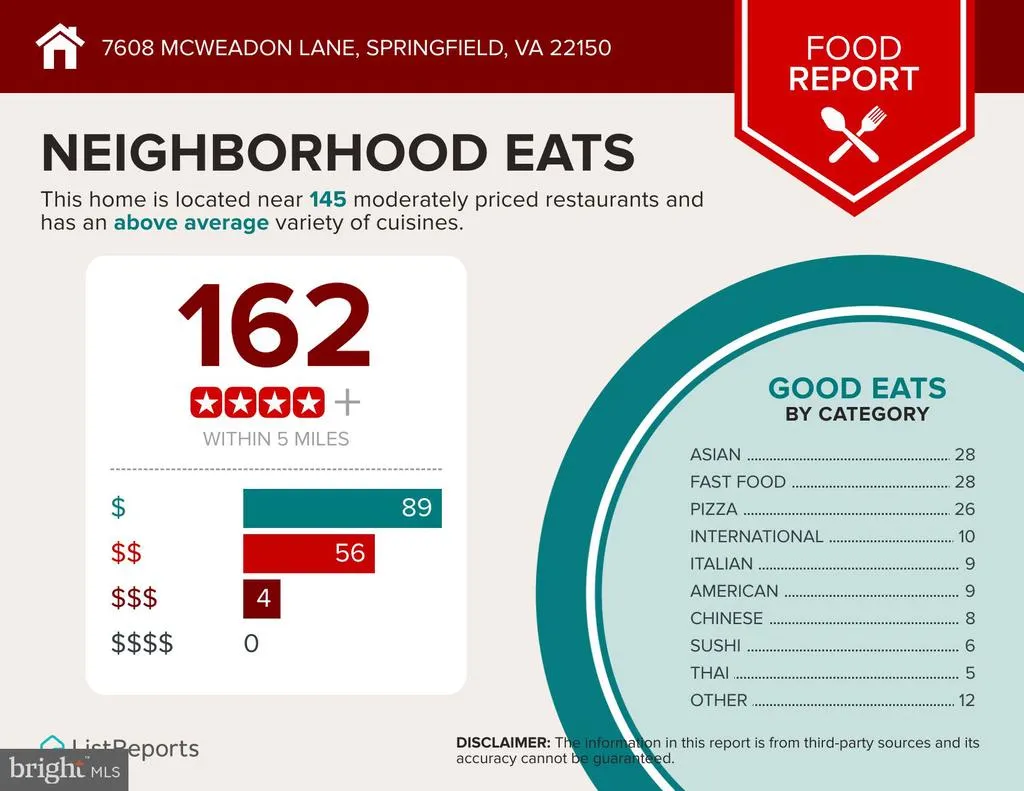
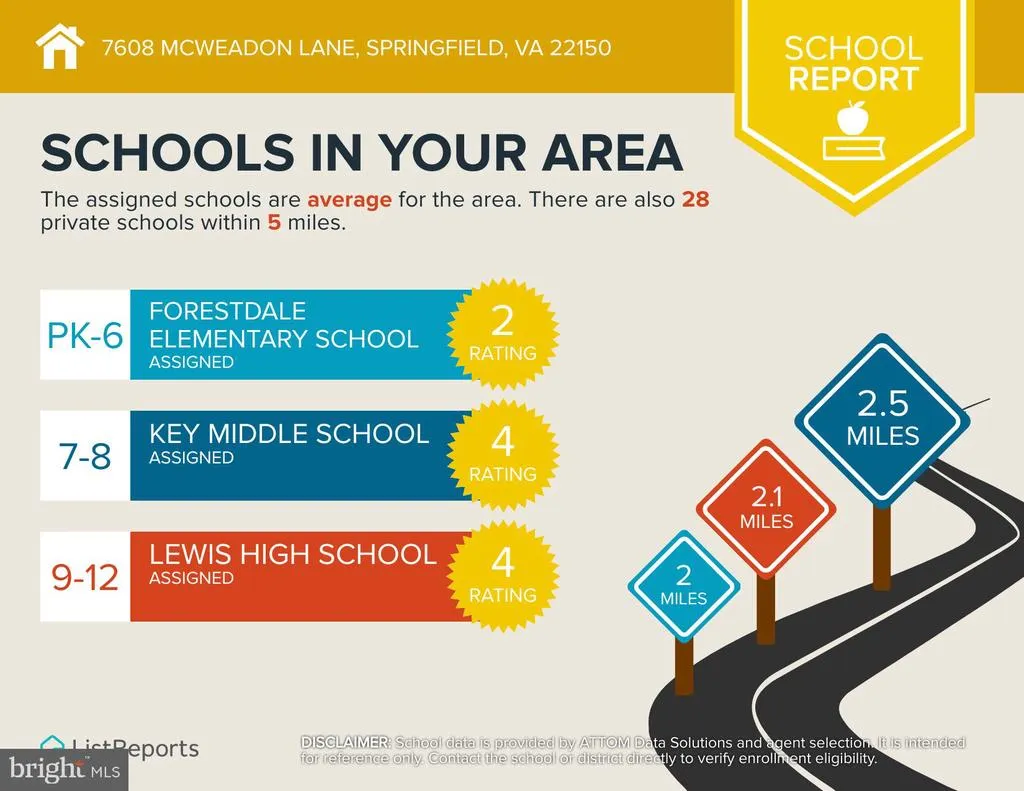
Address
7608 Mcweadon Lane, Springfield, VA
Price
$ 1,250,000
Property Attributes
- MLS#VAFX2328350
- TypeSingle Family
- Listing Status ACTIVE
- CountyFAIRFAX
- CitySpringfield
- NeighborhoodAccotink Bluff Estates
- Zip22150
- StyleColonial
- Year Built2001
- Taxes$ 12913
- Price$ 1,250,000
- Bedrooms6
- Full Bathrooms4
- Half Bathrooms1
- Sqr Footage4696
- Lot Size0.21 Acres
Data Source:
Bright MLS
Property Description
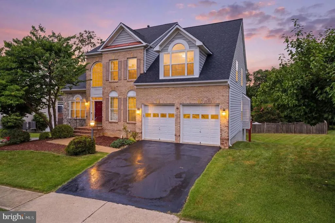
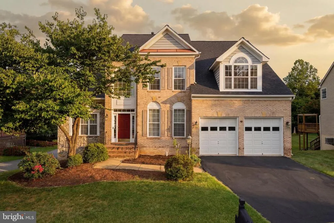
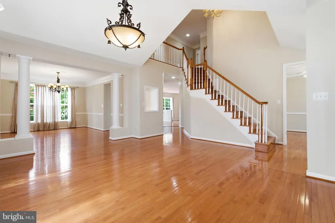
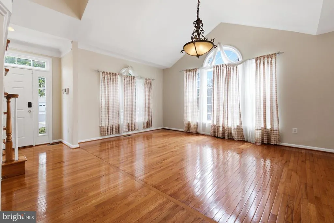
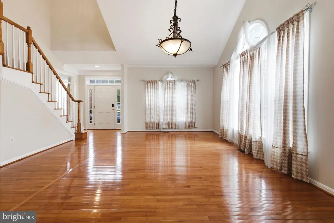
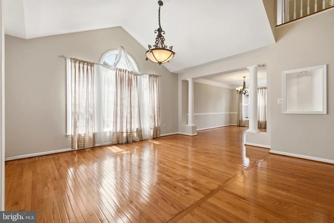
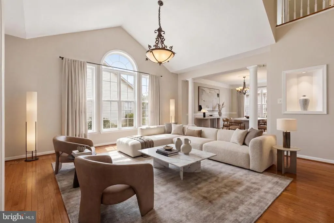
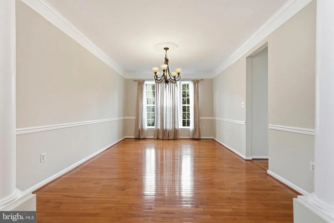
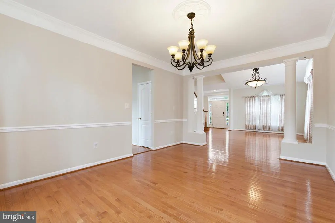
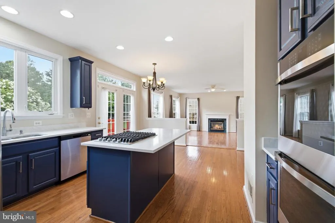
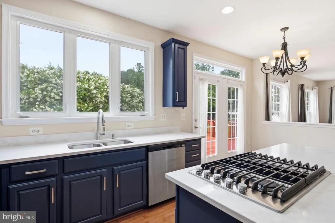
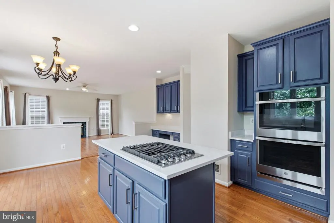
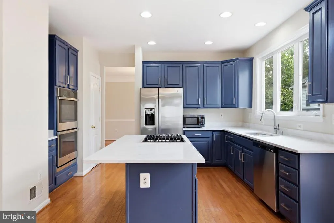
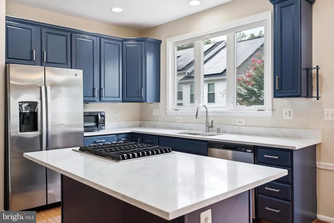
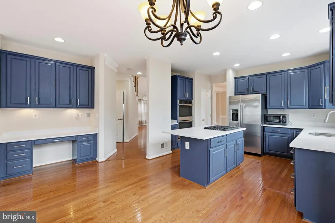
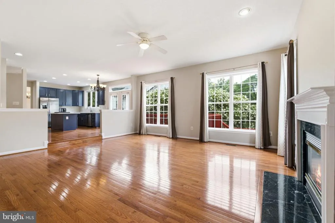
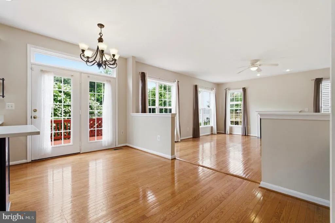
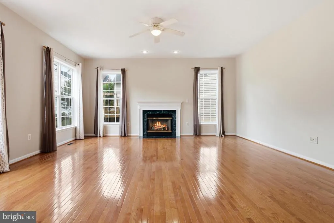
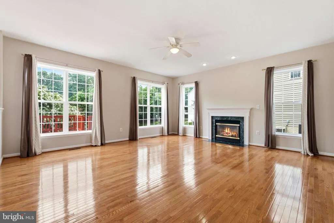
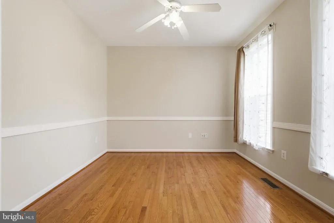
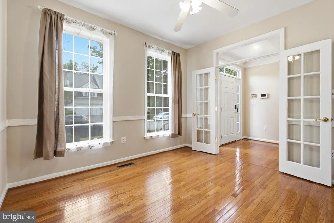
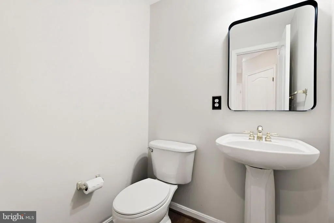
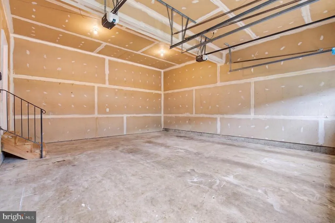
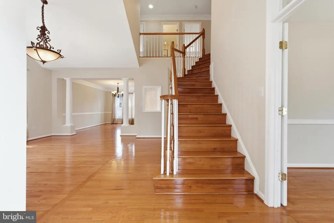
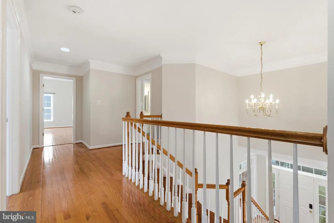
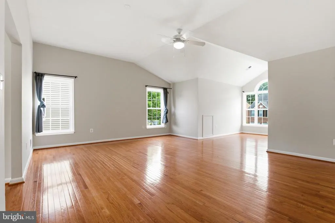
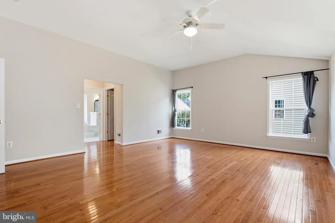
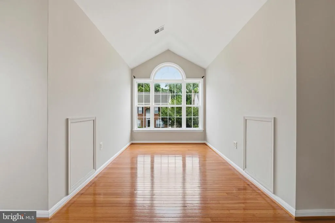
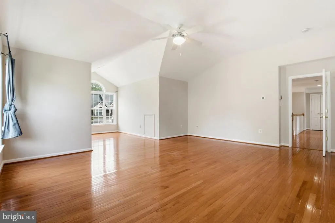
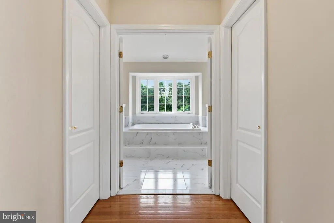
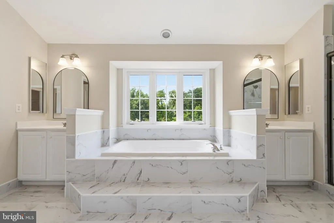
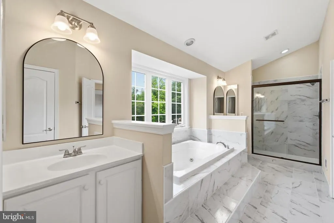
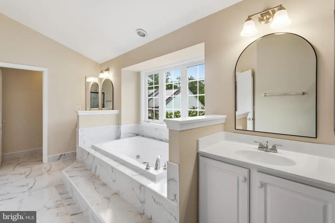
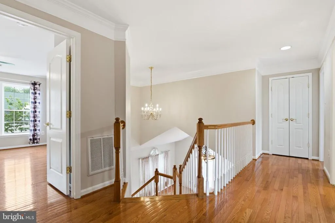
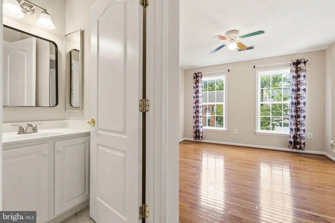
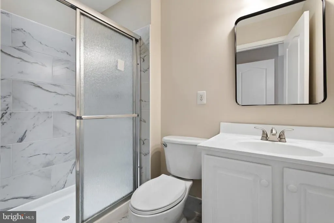
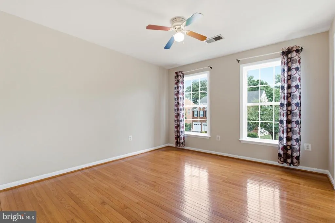
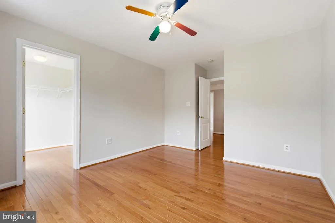
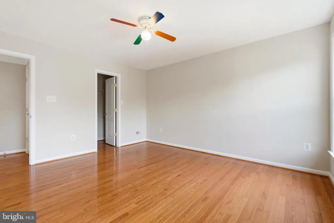
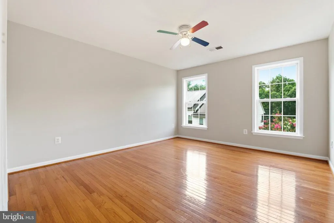
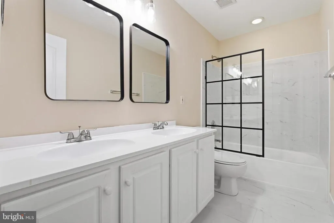
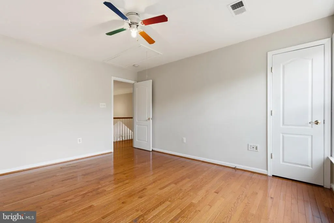
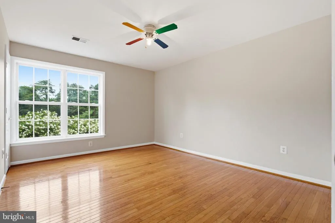
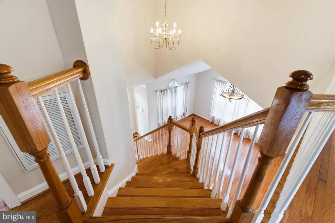
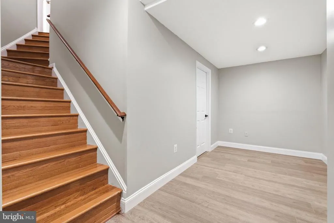
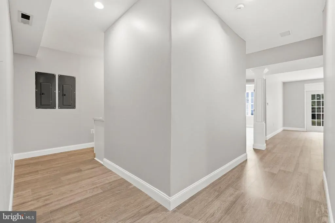
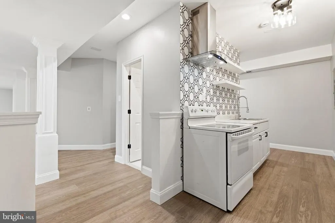
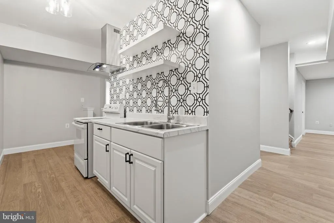
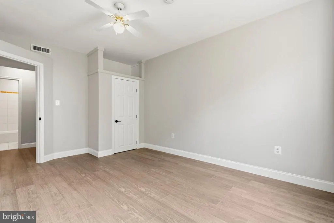
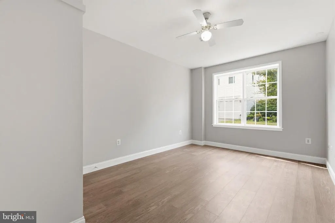
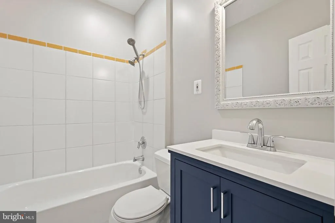
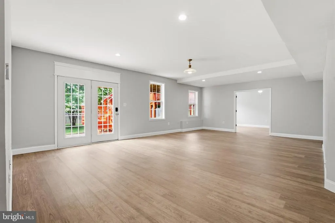
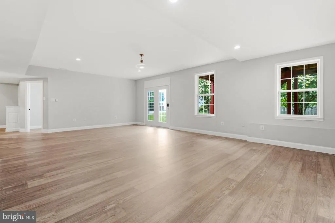
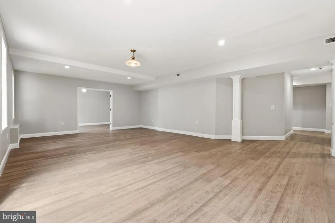
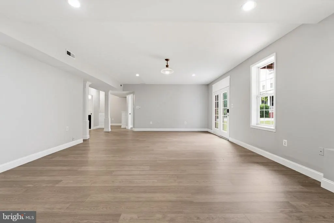
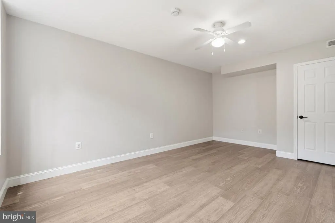
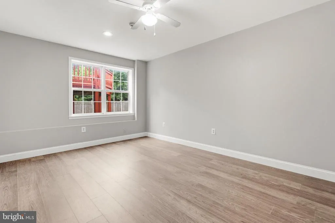
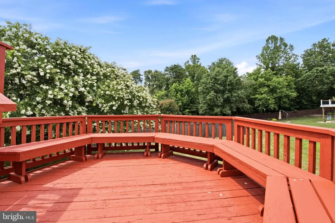
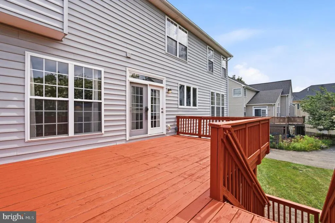
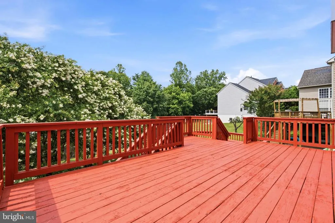
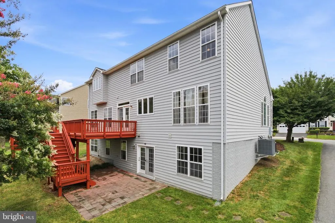
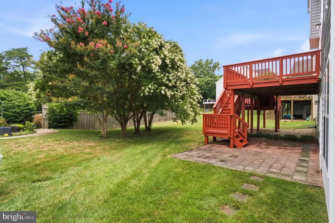
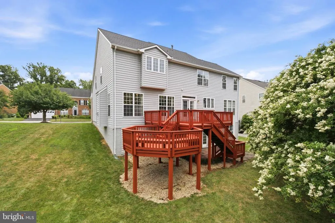
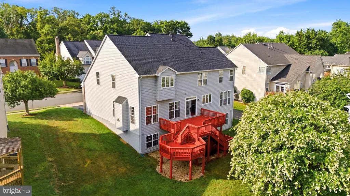
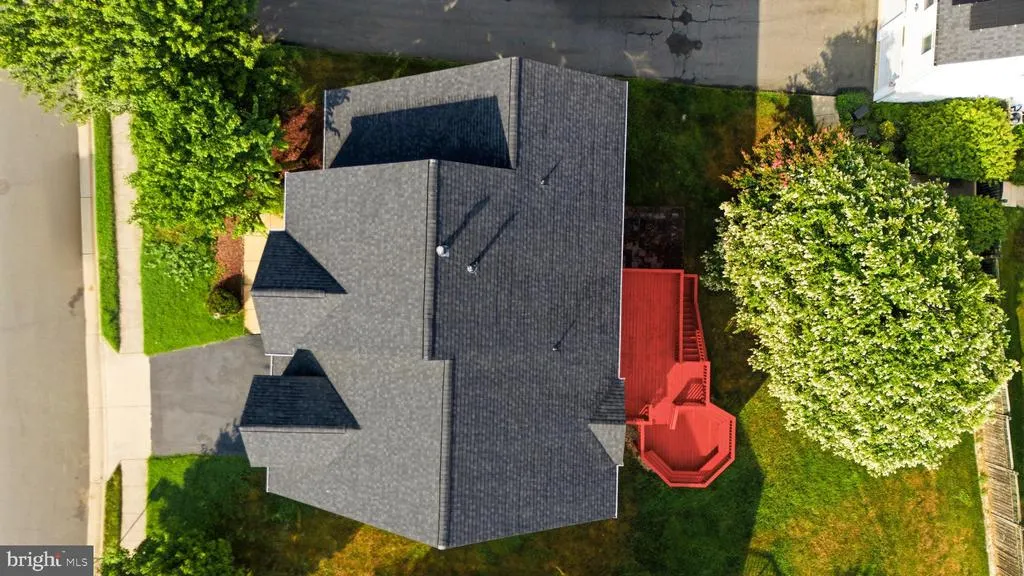
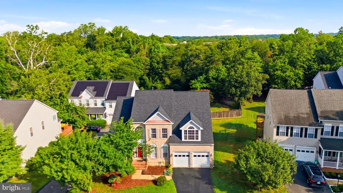
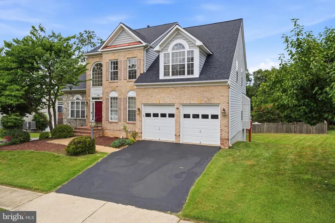
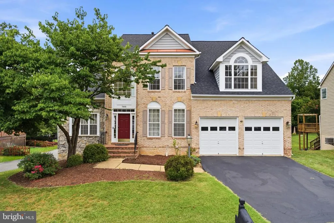
Welcome to 7608 McWeadon Lane, a beautifully updated 6-bedroom, 4.5-bathroom Colonial offering over 5,000 square feet of living space in one of Springfield's most desirable neighborhoods. Ideally located just minutes from the Franconia Springfield Metro, Springfield Town Center, I-95, I-395, I-495, and the Fairfax County Parkway, this home offers exceptional convenience with easy access to shopping, dining, parks, and everyday amenities. Inside, you'll find a bright, functional floor plan featuring hardwood flooring throughout the main and upper levels, luxury vinyl plank flooring throughout the finished lower level, and fresh interior paint completed in 2025. The kitchen is equipped with stainless steel appliances(2025), abundant cabinetry, and an upgraded Quartz Countertop (2026), which gives plenty of counter space for everyday living and entertaining. The upper level features a spacious primary suite with a beautifully renovated bathroom completed in 2026, as well as a fully renovated hall bathroom. The finished walk-out lower level adds incredible flexibility with a renovated second kitchen, two additional bedrooms completed in 2025, a full bathroom, and spacious living area, making it ideal for multigenerational living, extended guests, or a private guest suite. Additional highlights include a new roof installed in 2026, Dual Zone HVAC 2020/2024, a two-car garage, generous storage, and a spacious backyard offering plenty of room to relax on a 2 tierd deck, entertain, or enjoy outdoor activities. The low HOA helps maintain the neighborhood's common areas and landscaping, while the location places you just minutes from Lake Accotink Park, Kingstowne, Springfield Town Center, and major commuter routes. Combining nearly 5,000 square feet of updated living space, a versatile floor plan, and an unbeatable location, this home offers exceptional value and is ready for its next owners.
| Elementary School | Middle School | High School |
|---|---|---|
| Forestdale Elementary School | KEY Middle School | John R. Lewis High School |
| Price History | |
|---|---|
| 7/15/2026 | Listed $1,250,000 |
General Features
| Living Area | 4696 |
|---|---|
| Sewer | Public Sewer |
| Heating | Heat Pump(s) |
| Cooling | Central A/C,Ceiling Fan(s) |
| Possession | Settlement |
| Appliances | Cooktop,Dishwasher,Disposal,Dryer,Microwave,Oven - Double,Oven - Wall,Stainless Steel Appliances,Washer,Water Heater |
| Zoning | 302 |
| HOA Fee | 650.00 |
| Garage Spaces | 2.00 |
| Association Fee Includes | Common Area Maintenance,Management |
| Patio/Porch Features | Deck(s) |
| Architectural Style | Colonial |
| Construction Materials | Aluminum Siding |
| School District | FAIRFAX COUNTY PUBLIC SCHOOLS |
| Year Built | 2001 |
| Levels | 3 |
| Tax Year | 2025 |
| Ownership | Fee Simple |
| Cool Fuel | Electric |
| Accessibility | None |
| Assoc Fee Paid Per | Annually |
| County | FAIRFAX |
| New Construction | No |
| Property Type | Residential |
| HOA | Yes |
| Subdivision Name | ACCOTINK BLUFF ESTATES |
| Facing Direction | South |
| Garage Y/N | Yes |
| Water Access Y/N | No |
| Other Structures | Above Grade,Below Grade |
| Transportation | Metro/Subway Station 1 to 3 miles,Bus Stop less than 1 mile,Commuter Lots less than 5 miles |
| Full Baths | 4 |
| Status | ACTIVE |
| Directions | GPS |
| City | SPRINGFIELD |
| Disclosures | Prop Disclosure |
| Senior Community Y/N | No |
| Lot Size Units | Square Feet |
| Lot Size Square Feet | 9206.00 |
| Tax Assessed Value | 1119420.0 |
| Tax Annual Amount | 12913.0 |
| Home Warranty Y/N | No |
| Property Condition | Very Good |
| Structure Type | Detached |
| Condo/Coop Association fee Y/N | No |
| Bathrooms Count Main Level | 1.00 |
| Price Per Sq Ft Total AG | 374.7 |
| Lease Considered Y/N | No |
| Vacation Rental Y/N | No |
| Virtual Tour | https://my.matterport.com/show/?m=GEbguWrYJZd |
| Total SQFT | 4696 |
| Builder Name | Van Metre |
| Standard Status | Active |
| Year Built Source | Assessor |
| Legal Subdivision | ACCOTINK BLUFF ESTATES |
| Tax Lot | 4 |
Interior Features
| Interior Amenities | 2nd Kitchen,Wood Floors,Walk-in Closet(s),Bathroom - Walk-In Shower,Bathroom - Tub Shower,Bathroom - Stall Shower,Bathroom - Jetted Tub,Ceiling Fan(s),Floor Plan - Traditional,Formal/Separate Dining |
|---|---|
| Heating Fuel | Natural Gas |
| Basement | Fully Finished,Walkout Level,Daylight,Partial,Sump Pump,Improved,Windows |
| Flooring | Hardwood,Luxury Vinyl Plank |
| Total Fireplaces | 1 |
| Fireplace Features | Mantel(s),Gas/Propane |
| Hot Water | Natural Gas |
| Basement (Y/N) | Yes |
| Heating Y/N | Yes |
| Window Features | Double Hung |
| Fireplace Y/N | Yes |
| Above Grade Finished Area | 3336 |
| Half Baths | 1 |
| Central Air Y/N | Yes |
| Total Bedrooms | 6 |
| Below Grade Finished Area | 1360 |
| Entry Level | 1 |
| Room Type | Living Room,Dining Room,Primary Bedroom,Bedroom 2,Bedroom 3,Bedroom 4,Bedroom 5,Kitchen,Family Room,Foyer,Breakfast Room,Laundry,Office,Recreation Room,Utility Room,Bedroom 6,Bathroom 1,Bathroom 2,Ba |
| Below Grade Finished Area Unit Type | Square Feet |
| LivingAreaSource | Estimated |
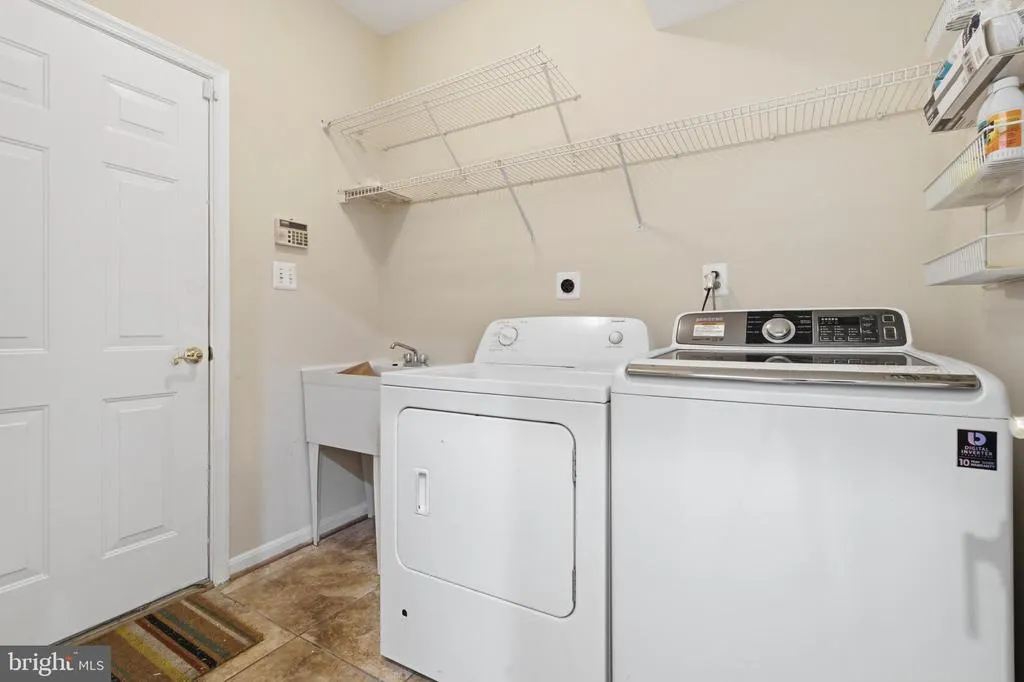
| Laundry Type | Dryer In Unit,Main Floor,Washer In Unit |
| Below Grade Unfin Area Units | Square Feet |
| Below Grade Unfin SQFT Source | Assessor |
| Below Grade Finished Area Source | Estimated |
| Bedrooms Count All Lower Levels | 2 |
| Bedrooms Count All Upper Levels | 4 |
| Bedrooms Count Lower Level 1 | 2 |
| Bedrooms Count Upper Level 1 | 4 |
| Bathrooms Half Main Level | 1 |
| Bathrooms Full Upper Level 1 | 3 |
| Bathrooms Full Lower Level 1 | 1 |
| Bathrooms Full All Upper Levels | 3 |
| Bathrooms Full All Lower Levels | 1 |
| Bathrooms Count Upper Level 1 | 3.00 |
| Bathrooms Count Lower Level 1 | 1.00 |
| Bathrooms Count All Upper Levels | 3 |
| Bathrooms Count All Lower Levels | 1 |
| Above Grade Finished Area Source | Assessor |
| Above Grade Finished Area Unit Type | Square Feet |
| Total Baths | 5 |
Exterior Features
| Pool | No Pool |
|---|---|
| Parking Features | Asphalt Driveway |
| Water Source | Public |
| Total Parking Spaces | 4 |
| Garage Features | Inside Access,Garage - Front Entry,Garage Door Opener |
| Type of Parking | Driveway,Attached Garage,On Street |
| Land Use Code | 011 |
| Foundation Details | Concrete Perimeter,Slab |
| Water View Y/N | No |
| Lot Size Acres | 0.21 |
| Lot Size Source | Assessor |
| Waterfront Y/N | No |
| Door Features | Six Panel |
| Builder Model | The Sinclair |
| Land Assessed Value | 410000.00 |
| Navigable Water Y/N | No |
| Water Oriented Y/N | No |
| # of Attached Garage Spaces | 2 |
Room Details
| Room | Dimensions | Level | Flooring | Details |
|---|---|---|---|---|
| Bathroom 1 | Upper 1 | Bathroom - Tub Shower,Double Sink | ||
| Bathroom 1 | Main | |||
| Bathroom 2 | Upper 1 | Attached Bathroom,Bathroom - Stall Shower | ||
| Bathroom 3 | Lower 1 | Bathroom - Tub Shower | ||
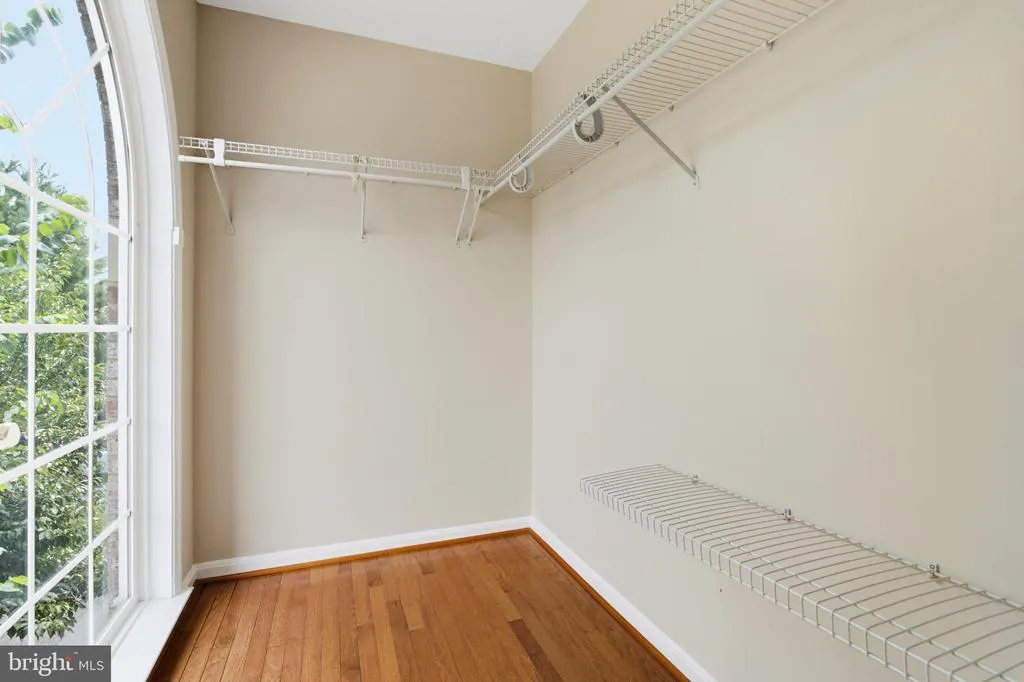
| Bedroom 2 | Upper 1 | Walk-In Closet(s),Attached Bathroom,Ceiling Fan(s),Flooring - HardWood | ||
| Bedroom 3 | Upper 1 | Ceiling Fan(s),Walk-In Closet(s),Flooring - HardWood | ||
| Bedroom 4 | Upper 1 | Walk-In Closet(s),Flooring - HardWood | ||
| Bedroom 5 | Lower 1 | Flooring - Luxury Vinyl Plank | ||
| Bedroom 6 | Lower 1 | Flooring - Luxury Vinyl Plank | ||
| Breakfast Room | Main | Flooring - HardWood | ||
| Dining Room | Main | Flooring - HardWood | ||
| Family Room | Main | Flooring - HardWood | ||
| Foyer | Main | Flooring - HardWood | ||
| Kitchen | Main | Countertop(s) - Quartz,Flooring - HardWood,Island,Kitchen - Gas Cooking,Pantry,Breakfast Nook | ||
| Kitchen | Lower 1 | Kitchen - Electric Cooking | ||
| Laundry | Main | |||
| Living Room | Main | Flooring - HardWood | ||
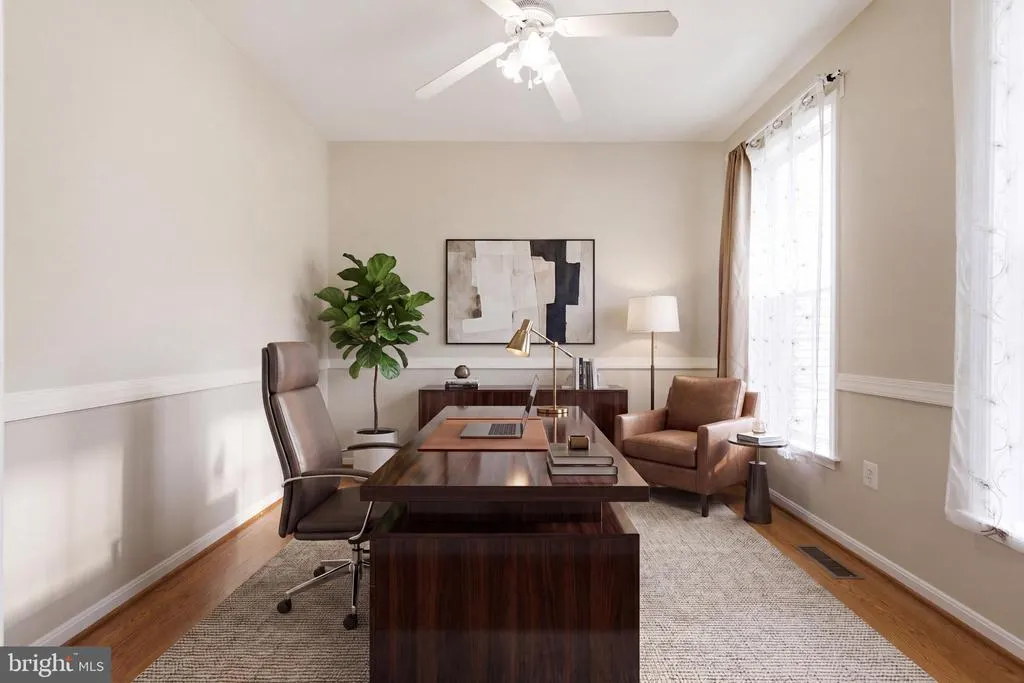
| Office | Main | Flooring - HardWood | ||
| Primary Bathroom | Upper 1 | Bathroom - Jetted Tub,Bathroom - Walk-In Shower,Double Sink,Flooring - Ceramic Tile | ||
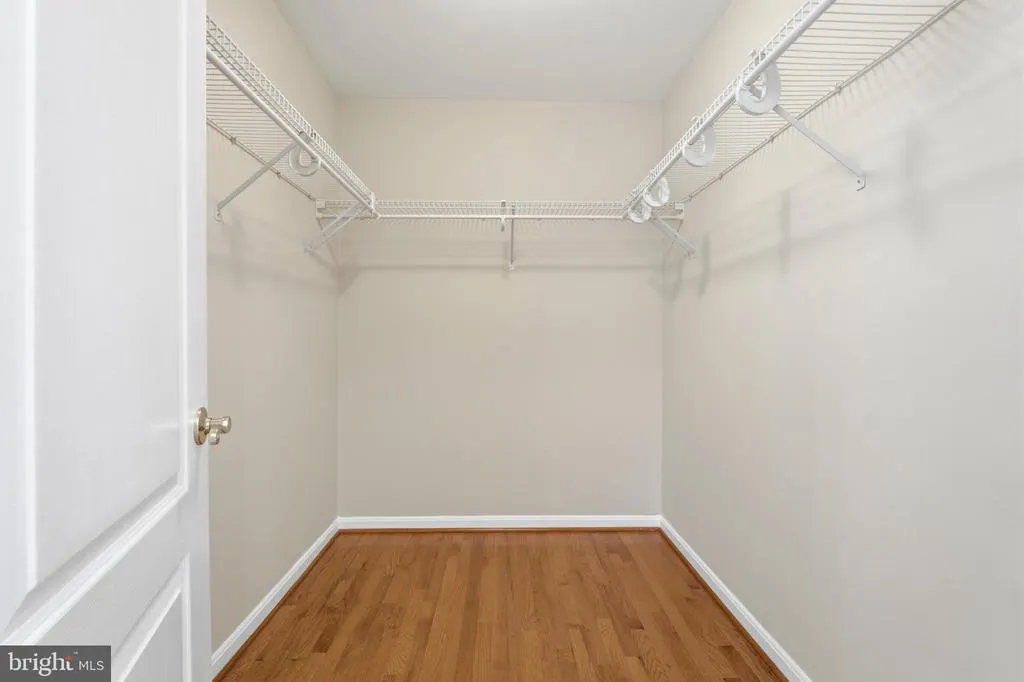
| Primary Bedroom | Upper 1 | Attached Bathroom,Walk-In Closet(s),Primary Bedroom - Sitting Area,Flooring - HardWood | ||
| Recreation Room | Lower 1 | Flooring - Luxury Vinyl Plank | ||
| Utility Room | Lower 1 |
Amenities
- Foreclosure
- Views
- Short Sale
- New Construction
- Adult 55+
- Lease To Own
- No HOA Fees
- Furnished
- Primary On Main
- Air Conditioning
- Seller Finance
- Green
- Fixer Upper
- Horse
- Golf
- Fireplace
- Deck
- Garage
- Basement
- Pool
Property vs Single Family Average in 22150
Price
Taxes
Year Built
Visits
 © BRIGHT, All Rights Reserved
