
Views
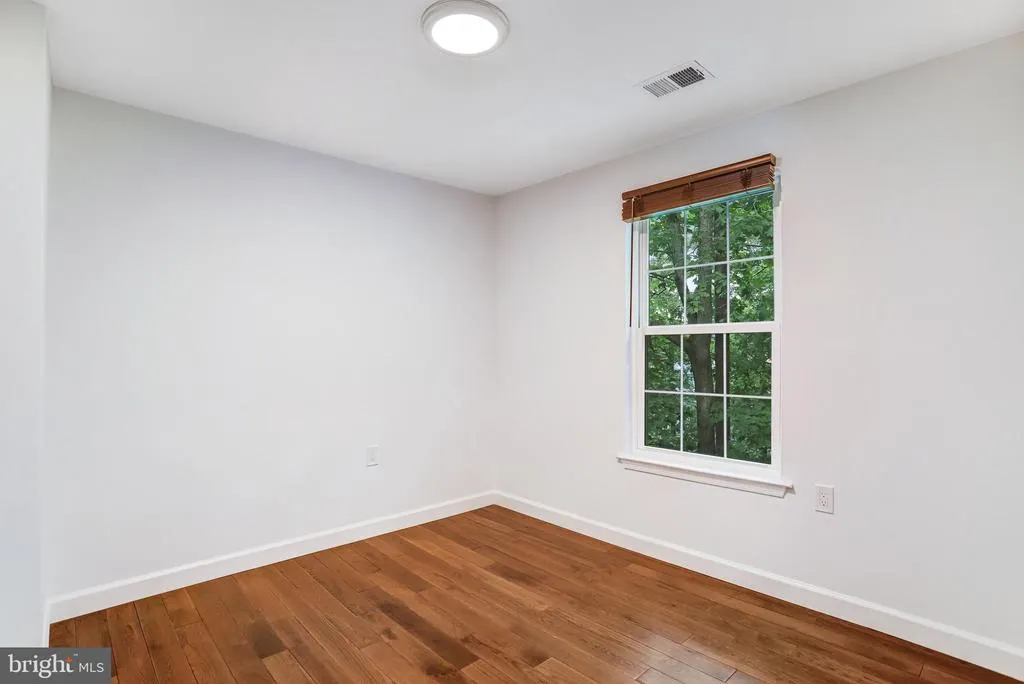
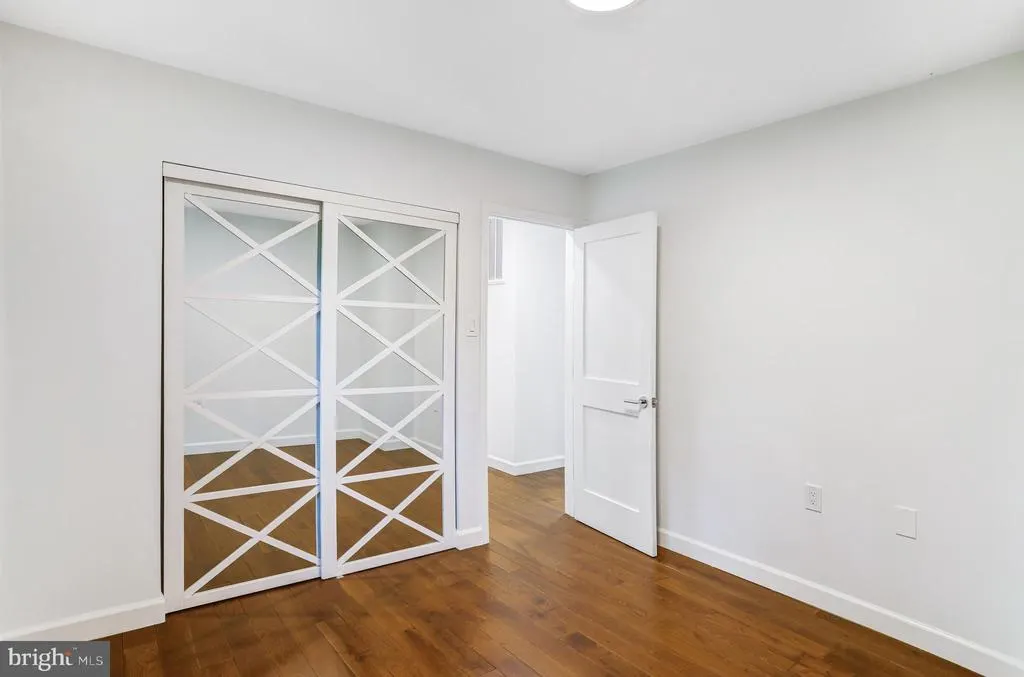
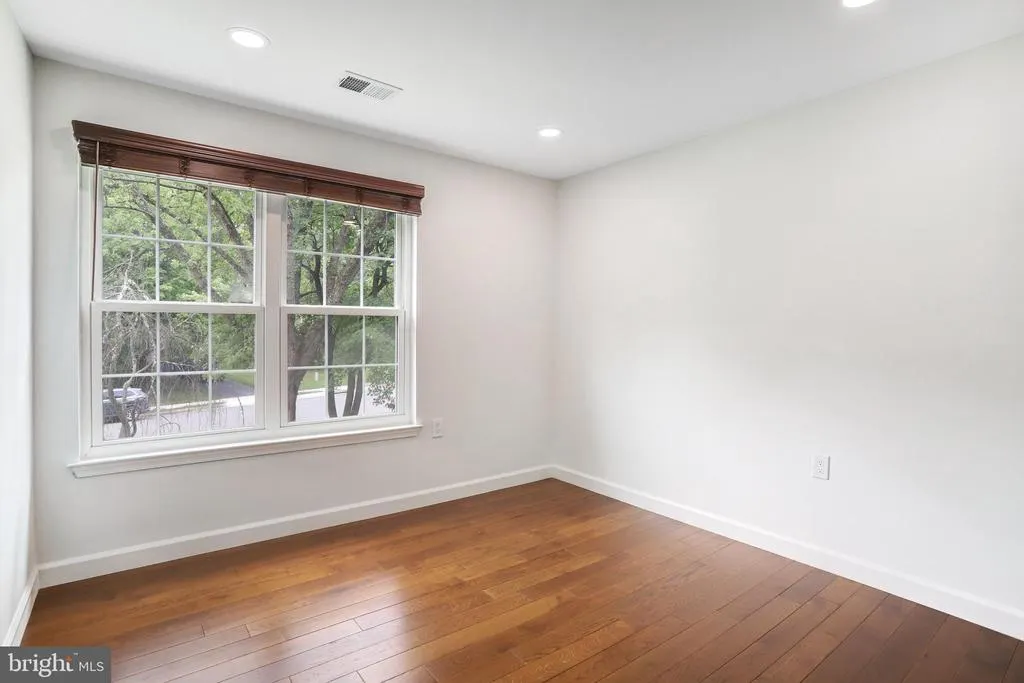
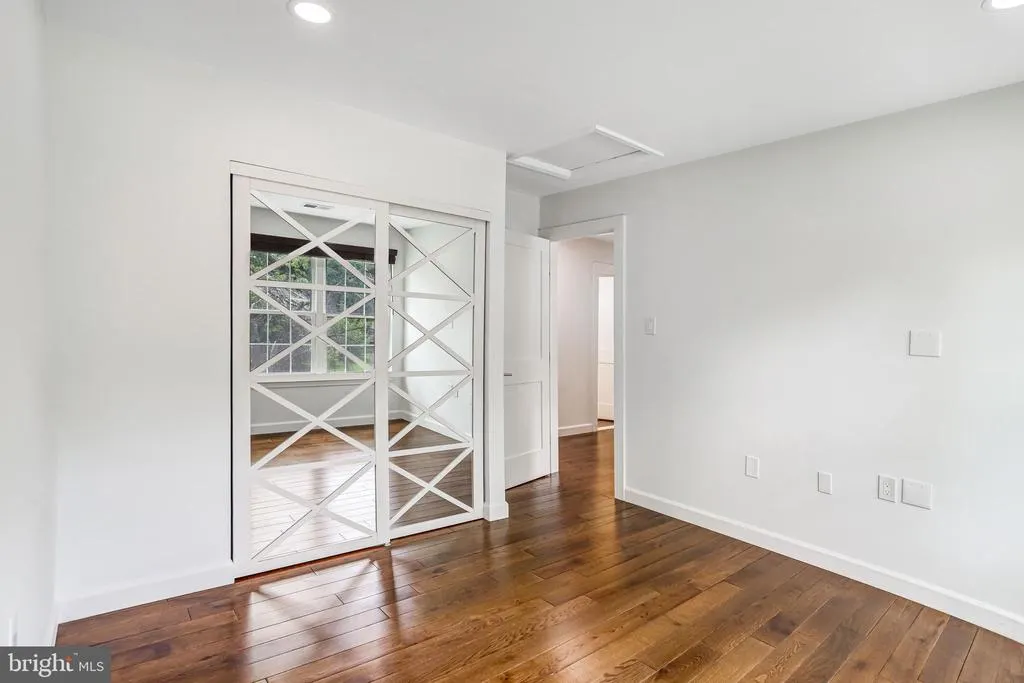
Address
1413 Bayshire Lane, Herndon, VA
Price
$ 835,000
Property Attributes
- MLS#VAFX2328568
- TypeSingle Family
- Listing Status ACTIVE
- CountyFAIRFAX
- CityHerndon
- NeighborhoodTreeside
- Zip20170
- StyleColonial
- Year Built1980
- Taxes$ 9867
- Price$ 835,000
- Bedrooms4
- Full Bathrooms2
- Half Bathrooms1
- Sqr Footage2652
- Lot Size0.27 Acres
Data Source:
Bright MLS
Property Description
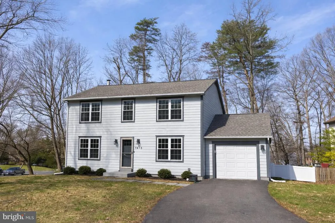
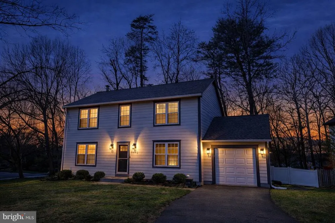
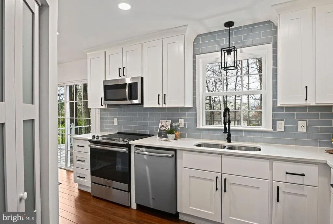
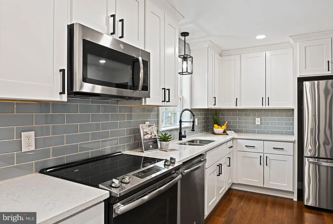
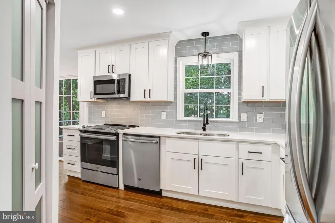
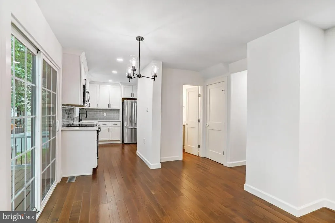
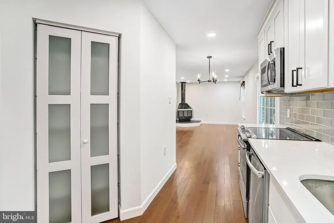
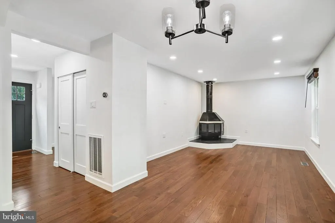
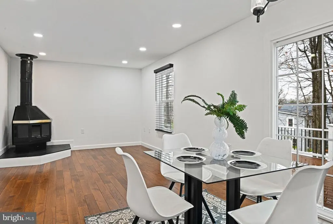
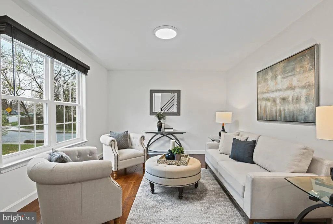
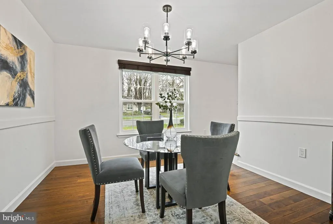
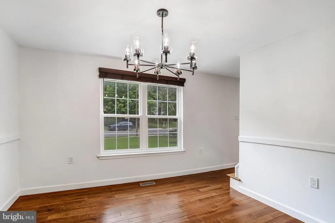
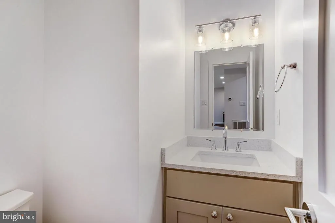
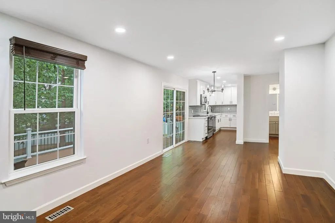
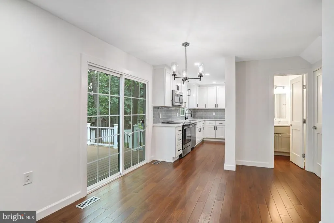
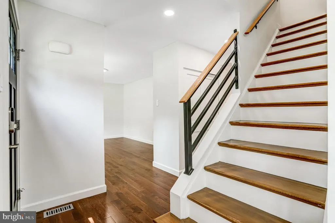
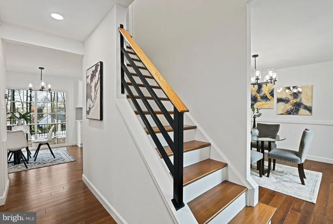
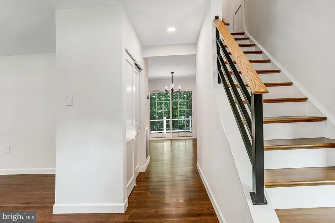
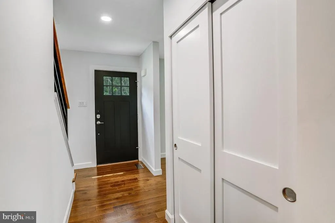
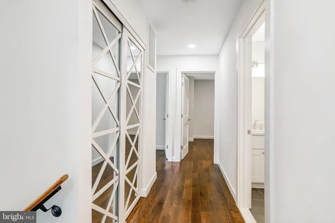
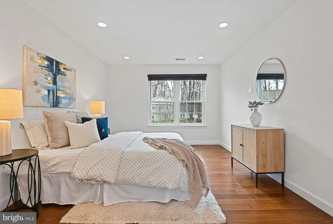
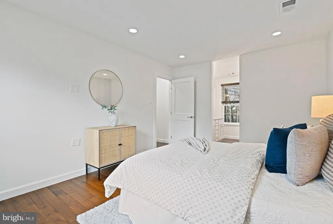
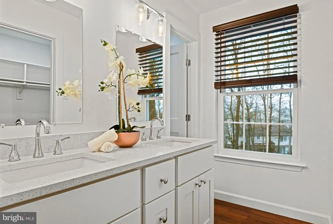
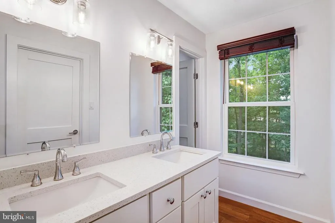
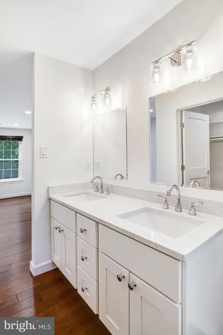
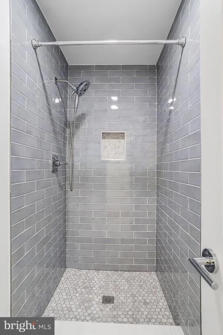
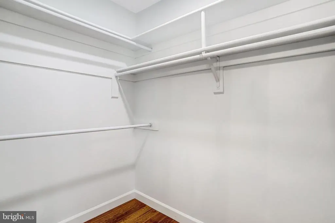
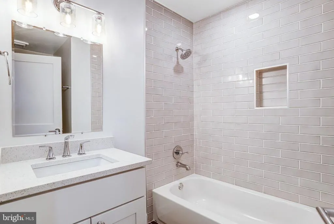
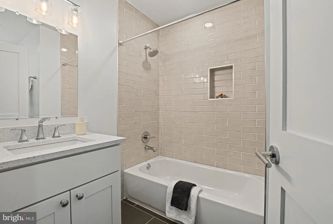
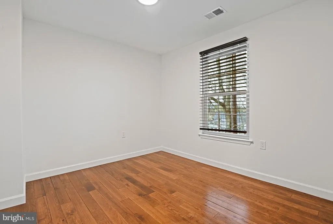
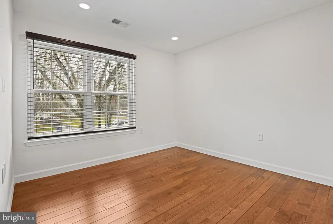
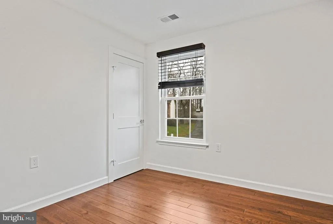
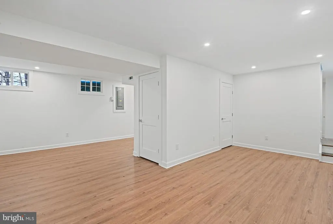
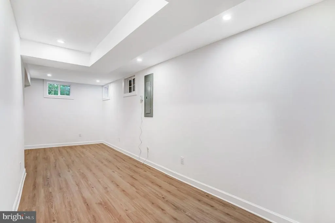
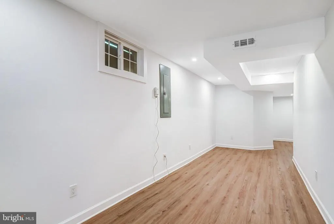
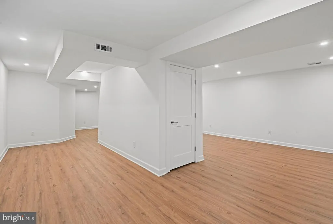
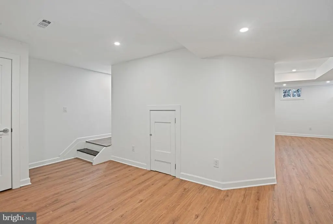
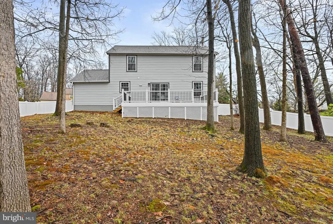
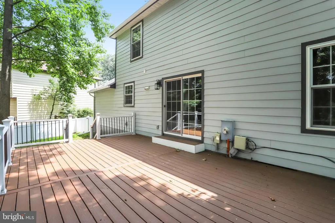
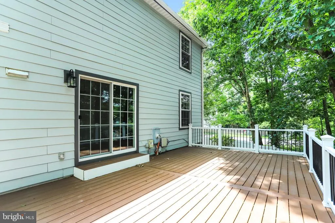
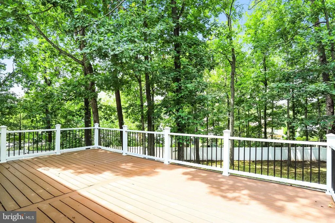
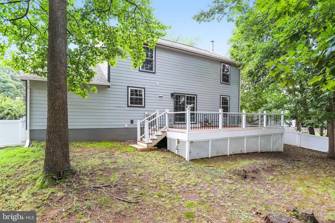
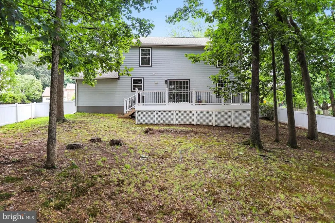
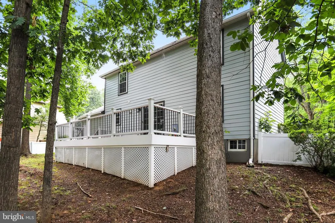
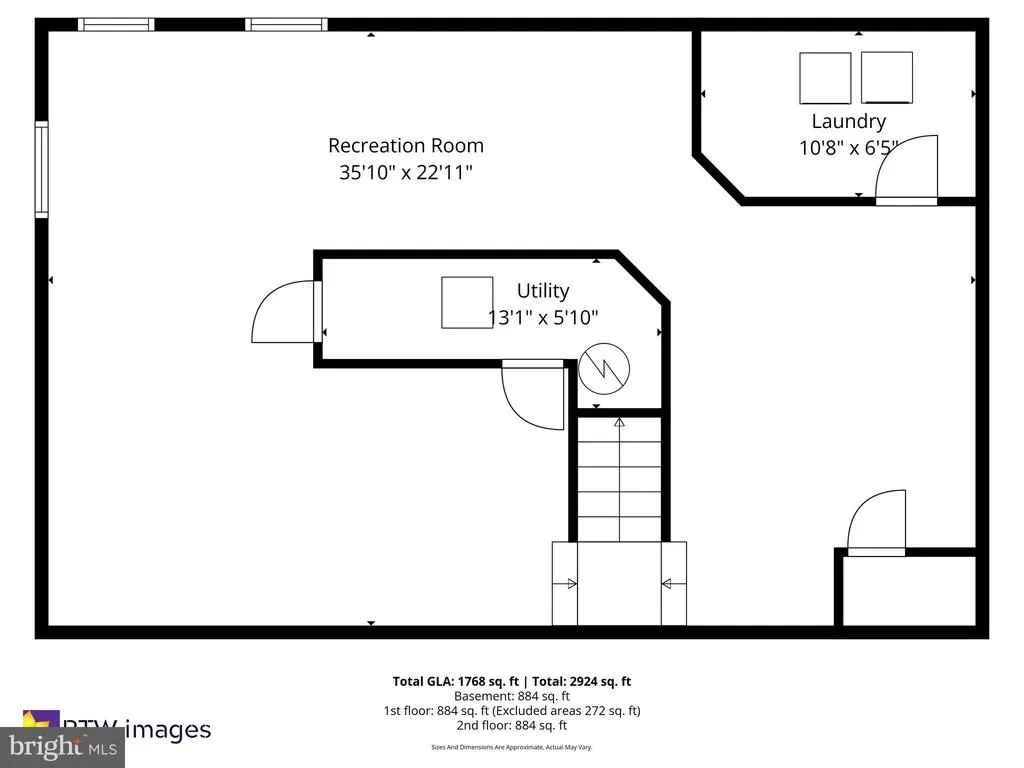
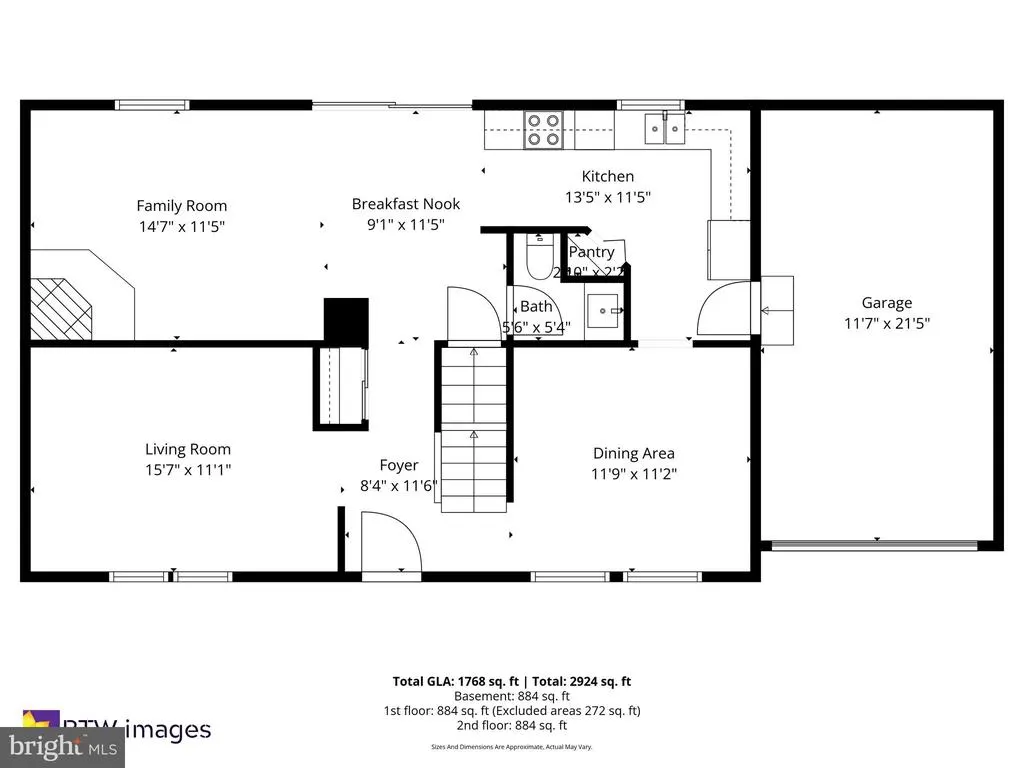
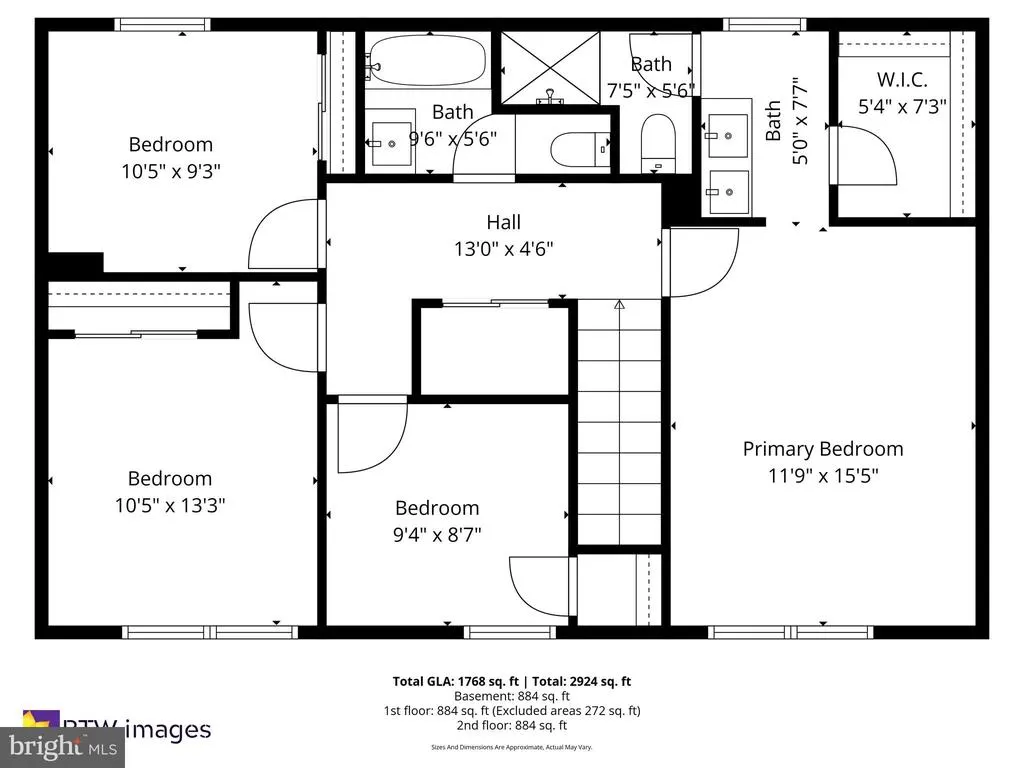
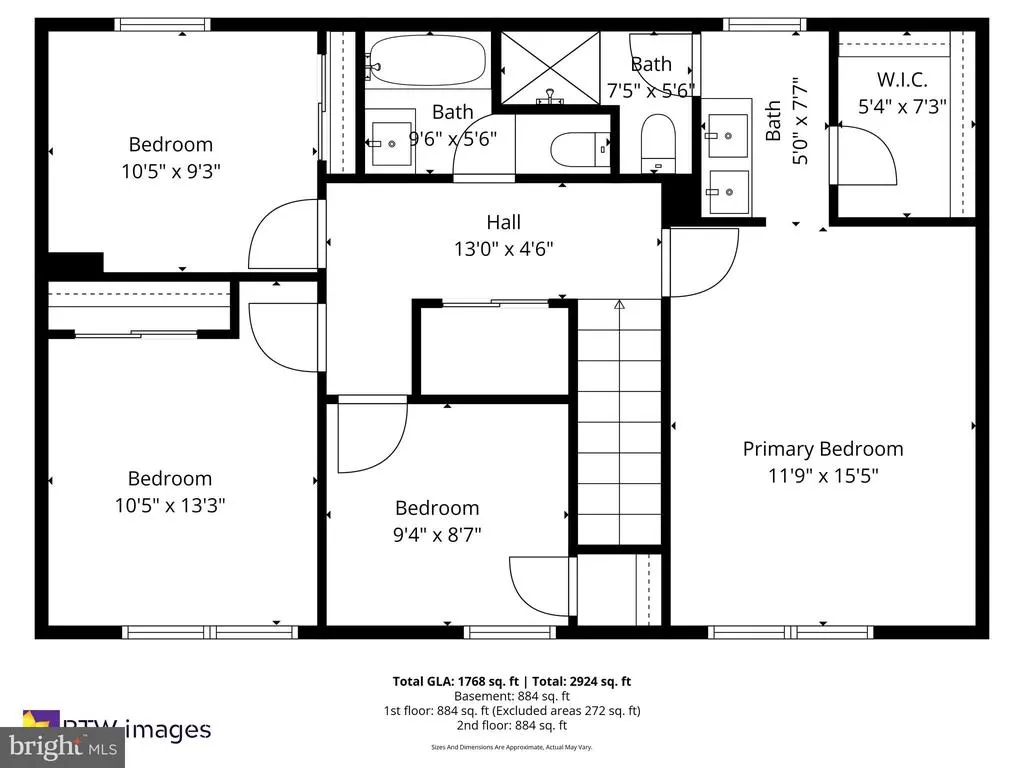
Fully renovated 4 bedroom, 2.5 bath home in Herndon, VA! The home sits on a corner lot in a sidewalk-lined neighborhood. It features a new kitchen and new baths, new hardwood flooring, fresh paint, premium Hardie siding, new roof, a newer Trane HVAC system, new water heater, fully finished basement, and many other improvements! The new deck faces large trees and a spacious yard. One car garage. Walking distance to Cutter Mill Park, and the W&OD trail. Downtown Herndon, Silver Line Metro, Dulles Airport, restaurants, are nearby.
| Price History | |
|---|---|
| 7/14/2026 | Listed $835,000 |
General Features
| Living Area | 2652 |
|---|---|
| Sewer | Public Sewer |
| Heating | Heat Pump(s) |
| Cooling | Central A/C |
| Possession | 0-30 Days CD |
| Roof | Architectural Shingle |
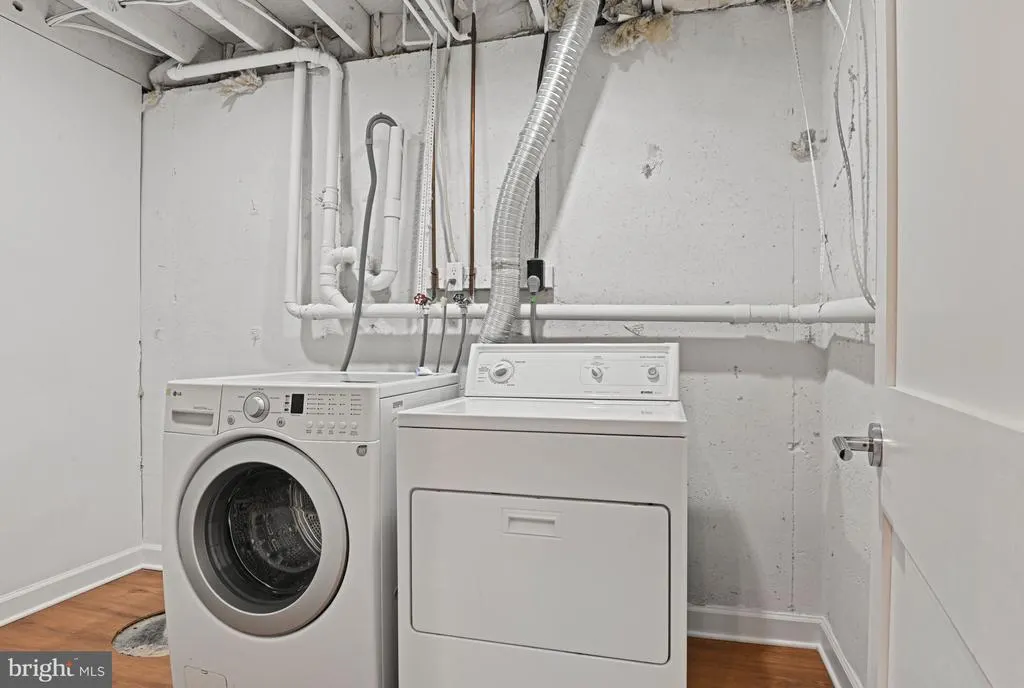
| Appliances | Dishwasher,Disposal,Dryer,Exhaust Fan,Humidifier,Oven/Range - Electric,Refrigerator,Washer |
| Zoning | 804 |
| Garage Spaces | 1.00 |
| Patio/Porch Features | Deck(s) |
| Architectural Style | Colonial |
| Construction Materials | Copper Plumbing,CPVC/PVC,HardiPlank Type,Stick Built |
| School District | FAIRFAX COUNTY PUBLIC SCHOOLS |
| Year Built | 1980 |
| View | Trees/Woods |
| Levels | 2 |
| Tax Year | 2025 |
| Ownership | Fee Simple |
| Cool Fuel | Electric |
| Section | 3 |
| Accessibility | None |
| County | FAIRFAX |
| New Construction | No |
| Property Type | Residential |
| Association Amenities | Bike Trail,Tot Lots/Playground |
| HOA | No |
| Subdivision Name | TREESIDE |
| Garage Y/N | Yes |
| Water Access Y/N | No |
| Other Structures | Above Grade,Below Grade |
| Full Baths | 2 |
| Status | ACTIVE |
| Directions | Turn onto Bayshire Lane from Herndon Parkway. Home is located close to the intersection of Herndon Parkway and Sterling Road. |
| City | HERNDON |
| Senior Community Y/N | No |
| Lot Size Units | Square Feet |
| Lot Size Square Feet | 11615.00 |
| Tax Assessed Value | 693160.0 |
| Tax Annual Amount | 9867.0 |
| Structure Type | Detached |
| Condo/Coop Association fee Y/N | No |
| Bathrooms Count Main Level | 1.00 |
| Price Per Sq Ft Total AG | 472.29 |
| Vacation Rental Y/N | No |
| Total SQFT | 2652 |
| Location Type | Corner Lot/Unit |
| Standard Status | Active |
| Year Built Source | Assessor |
| Legal Subdivision | TREESIDE |
| Tax Lot | 90 |
Interior Features
| Interior Amenities | Family Room Off Kitchen,Kitchen - Table Space,Dining Area,Primary Bath(s),Window Treatments,Floor Plan - Traditional |
|---|---|
| Heating Fuel | Electric |
| Basement | Full |
| Flooring | Hardwood |
| Total Fireplaces | 1 |
| Hot Water | Electric |
| Basement (Y/N) | Yes |
| Heating Y/N | Yes |
| Fireplace Y/N | Yes |
| Above Grade Finished Area | 1768 |
| Half Baths | 1 |
| Central Air Y/N | Yes |
| Total Bedrooms | 4 |
| Below Grade Finished Area | 884 |
| Below Grade Finished Area Unit Type | Square Feet |
| LivingAreaSource | Estimated |
| Laundry Type | Has Laundry |
| Below Grade Unfin Area Units | Square Feet |
| Below Grade Unfin SQFT Source | Assessor |
| Below Grade Finished Area Source | Estimated |
| Bedrooms Count All Upper Levels | 4 |
| Bedrooms Count Upper Level 1 | 4 |
| Bathrooms Half Main Level | 1 |
| Bathrooms Full Upper Level 1 | 2 |
| Bathrooms Full All Upper Levels | 2 |
| Bathrooms Count Upper Level 1 | 2.00 |
| Bathrooms Count Lower Level 1 | 0.00 |
| Bathrooms Count All Upper Levels | 2 |
| Above Grade Finished Area Source | Estimated |
| Above Grade Finished Area Unit Type | Square Feet |
| Total Baths | 3 |
Exterior Features
| Exterior Amenities | Sidewalks |
|---|---|
| Pool | No Pool |
| Fencing | Rear |
| Lot Features | Backs to Trees,Corner,Trees/Wooded |
| Water Source | Public |
| Total Parking Spaces | 1 |
| Garage Features | Garage - Front Entry |
| Type of Parking | Attached Garage |
| Land Use Code | 011 |
| Foundation Details | Concrete Perimeter |
| Water View Y/N | No |
| Lot Size Acres | 0.27 |
| Road Surface Type | Black Top |
| Lot Size Source | Assessor |
| Waterfront Y/N | No |
| Builder Model | CORNER LOT |
| Road Responsibility | State |
| Land Assessed Value | 246000.00 |
| Navigable Water Y/N | No |
| Water Oriented Y/N | No |
| # of Attached Garage Spaces | 1 |
Amenities
- Foreclosure
- Views
- Short Sale
- New Construction
- Adult 55+
- Lease To Own
- No HOA Fees
- Furnished
- Primary On Main
- Air Conditioning
- Seller Finance
- Green
- Fixer Upper
- Horse
- Golf
- Fireplace
- Deck
- Garage
- Basement
- Pool
Property vs Single Family Average in 20170
Price
Taxes
Year Built
Visits
 © BRIGHT, All Rights Reserved
