
Views
Address
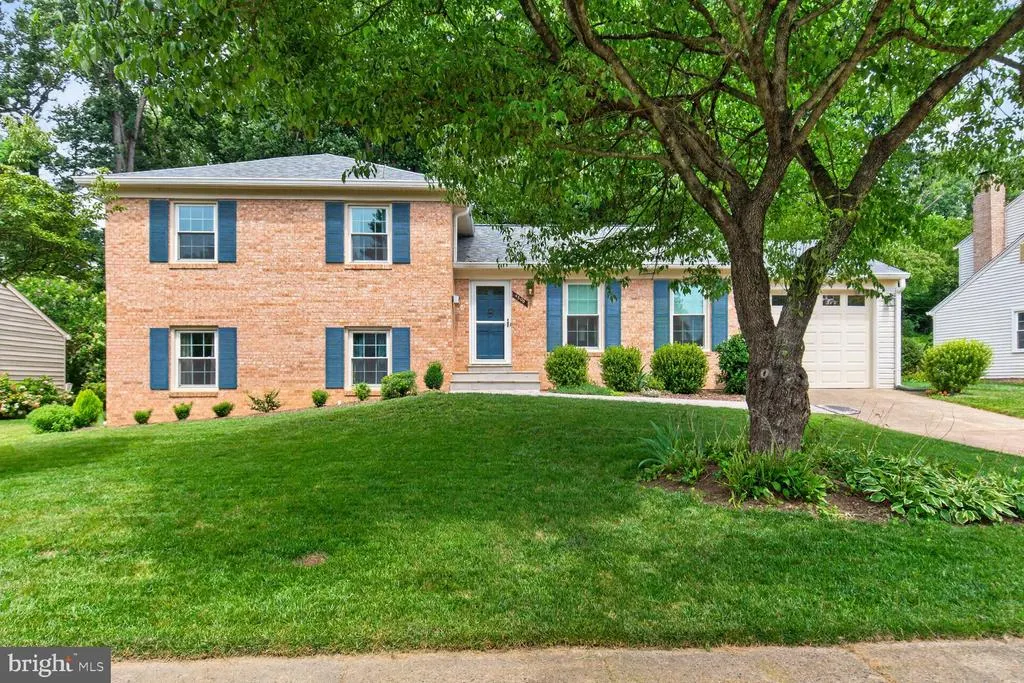
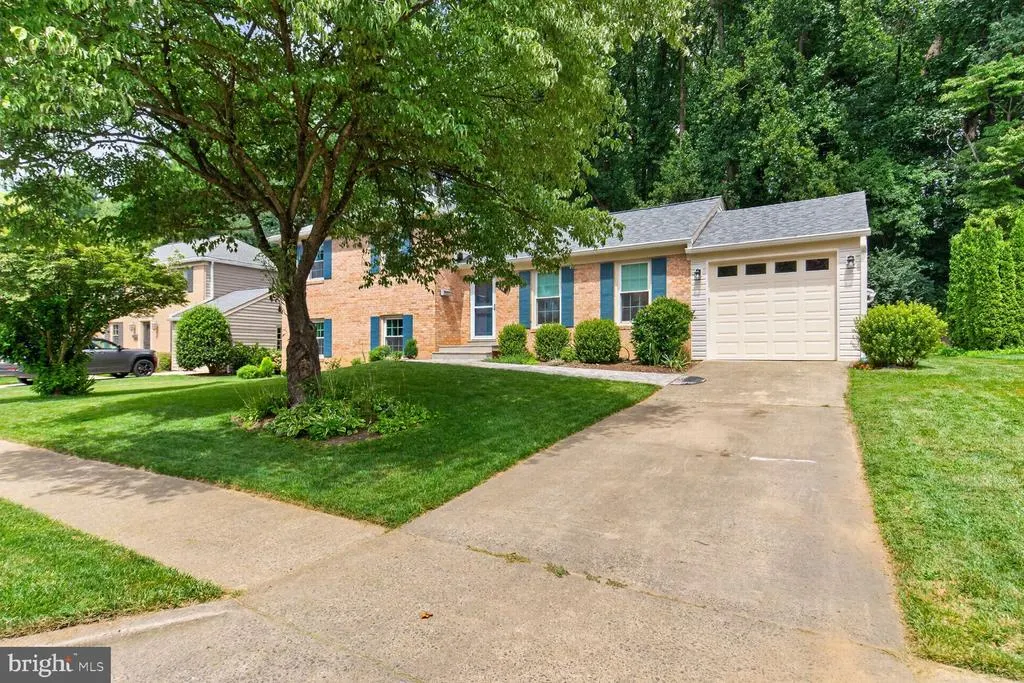
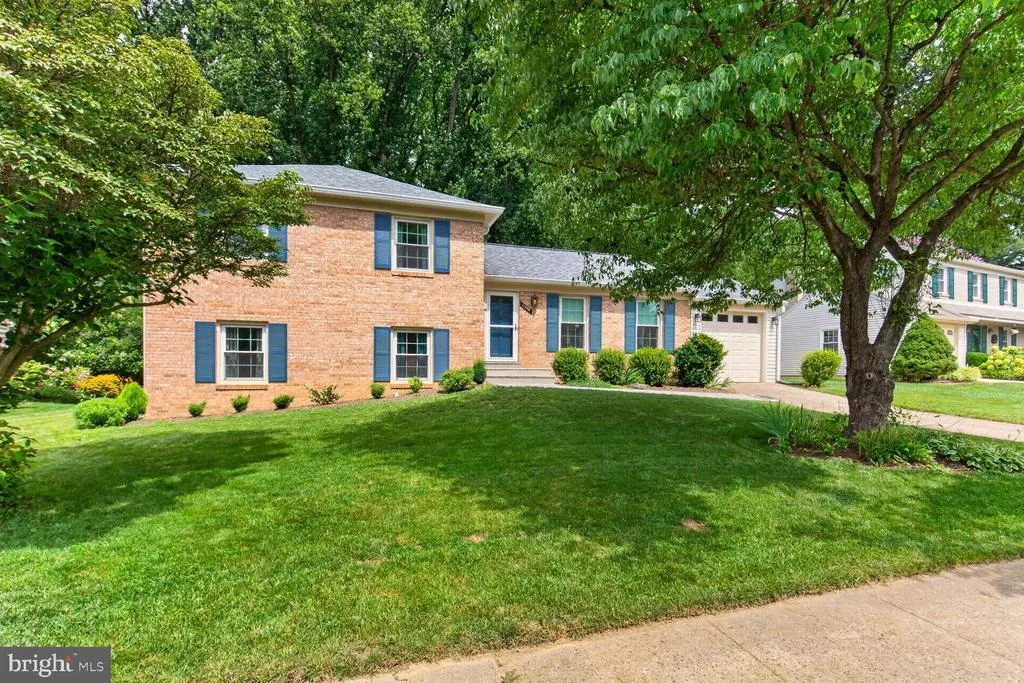
4508 Fidelity Court, Annandale, VA
Price
$ 975,000
Property Attributes
- MLS#VAFX2328572
- TypeSingle Family
- Listing Status ACTIVE
- CountyFAIRFAX
- CityAnnandale
- NeighborhoodWakefield Chapel Woods
- Zip22003
- StyleSplit Level
- Year Built1971
- Taxes$ 9610
- Price$ 975,000
- Bedrooms5
- Full Bathrooms3
- Half Bathrooms0
- Sqr Footage2020
- Lot Size0.23 Acres
Data Source:
Bright MLS
Property Description
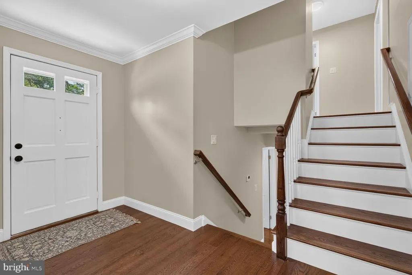
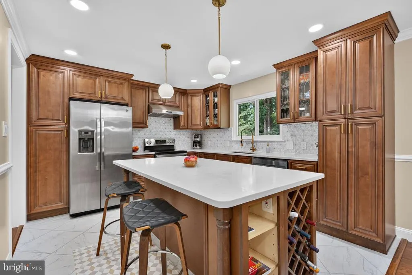
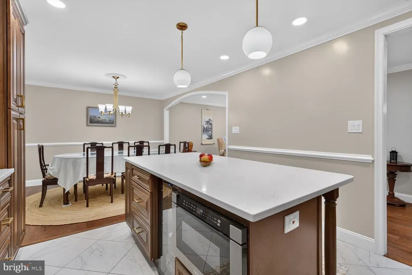
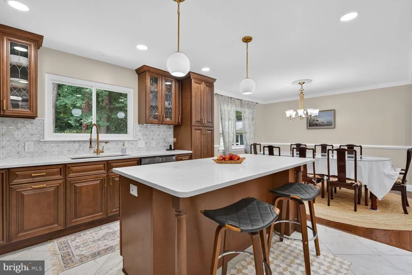
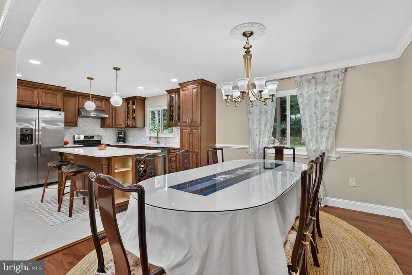
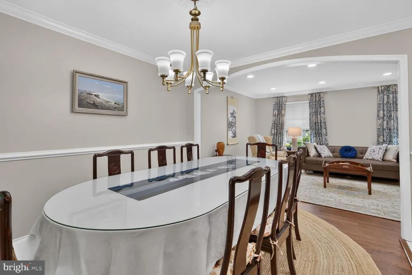
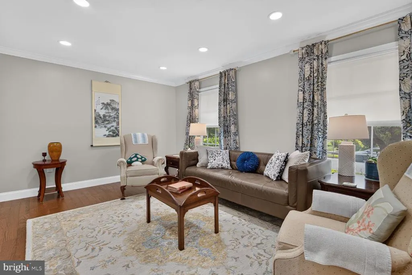
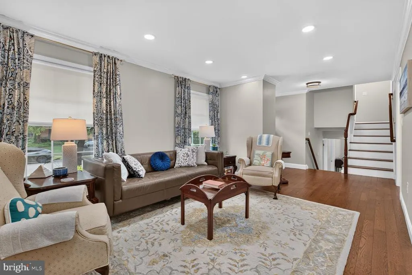
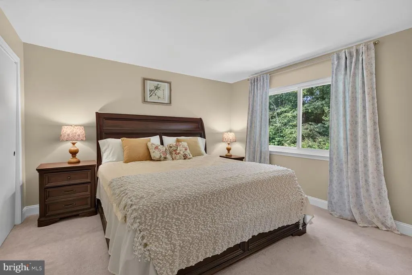
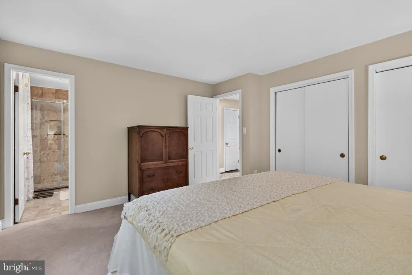
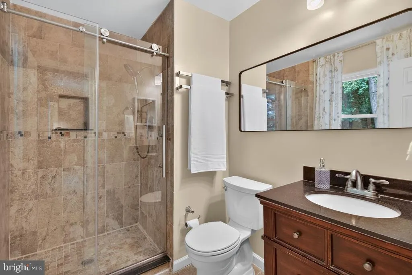
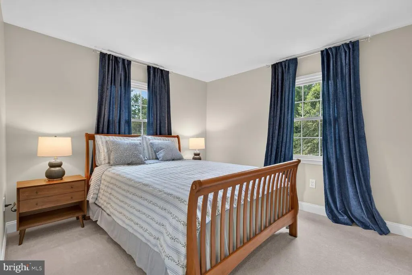
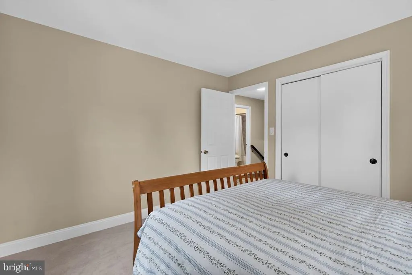
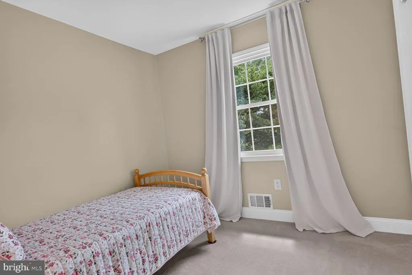
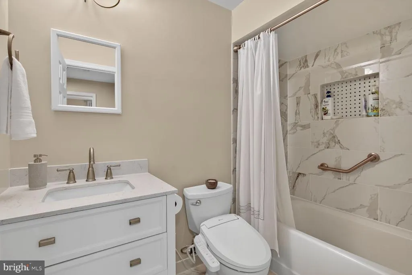
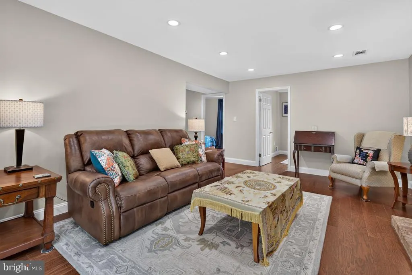
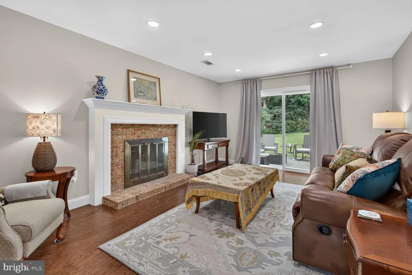
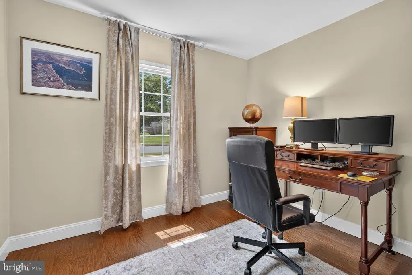
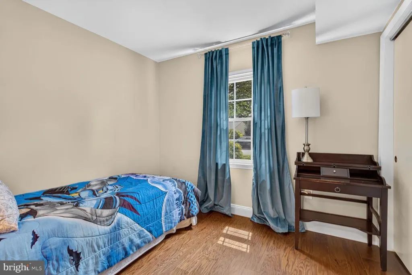
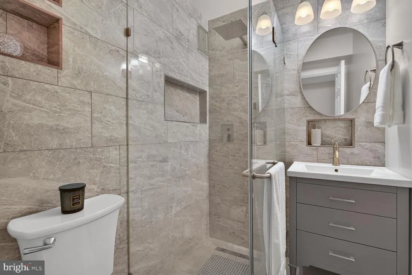
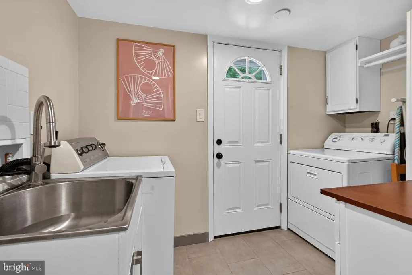
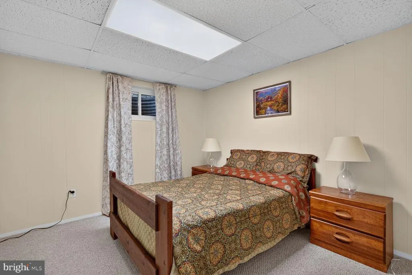
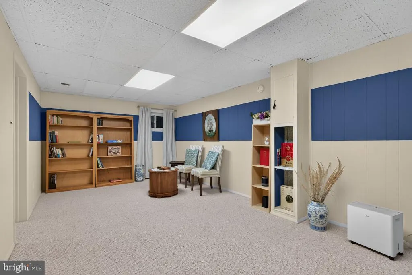
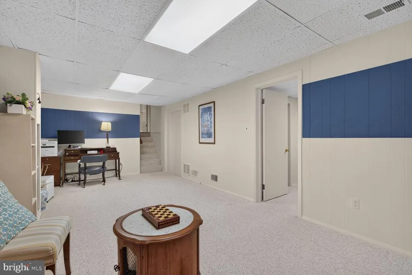
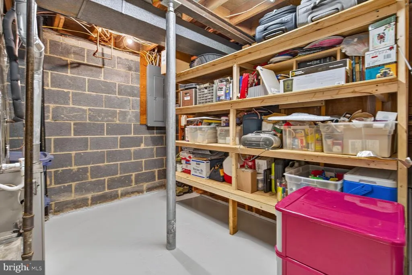
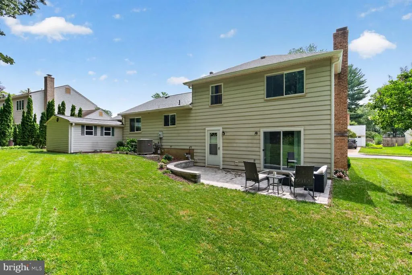
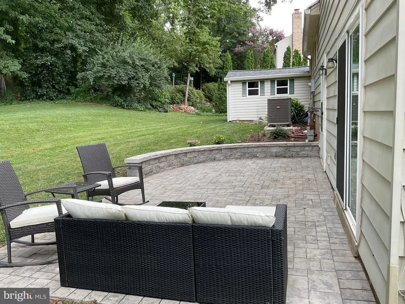
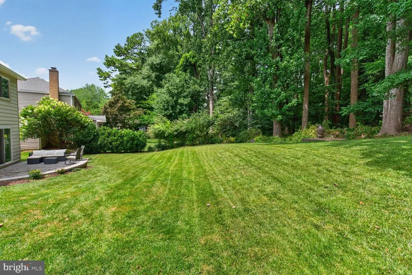
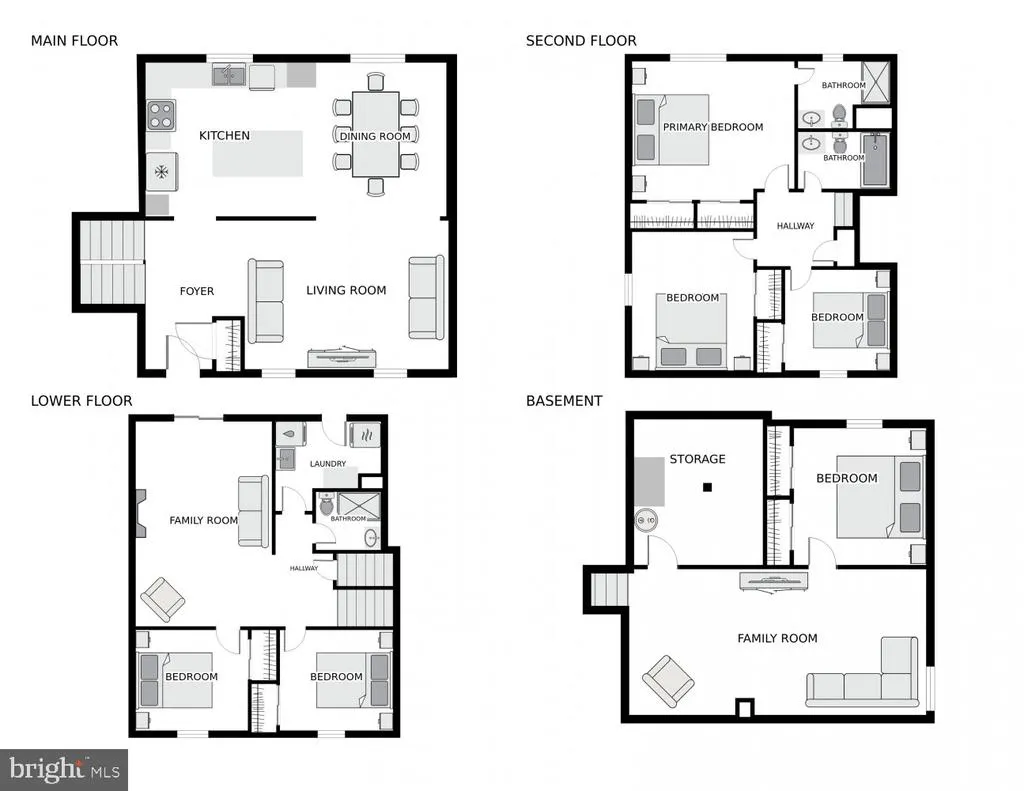
Nestled on a quiet cul-de-sac in the sought after Wakefield Chapel Woods, this beautiful 4 level home has been fully updated from top to bottom (roof, windows, HVAC, kitchen & appliances, bathrooms, flooring, painting, garage, front entry and back patio). The renovated kitchen on the main level embraces an open floor concept with saddle brown wood cabinetry, dual black quartz sink, brushed gold multifunctional faucet, white quartz countertop, a large center island with bar seating and two pantries, opening to cozy living and dining spaces. The stainless steel appliances include a 5 burner stove range with a powerful exhaust hood, a microwave drawer under the counter, a quiet dishwasher and a side-by-side refrigerator. The main level dining room offers a large table for dining, overlooking scenic pastures, while the living room is filled with light for delightful conversation/relaxation in comfort, accented by wood floors on the main and lower levels. Enjoy the fresh air and cookout in the back patio with an expansive green view. The upper level features a primary bedroom suite with two organized closets, two additional bedrooms, a hallway full bathroom, and a linen closet. The lower level1 offers an inviting family room, two more bedrooms(one as an optional office), a full bathroom and a laundry room with an oversized sink. A rare second lower level2 highlights an office room, a large recreation room and a utility room with storage shelves. There is also a large shed next to the garage for storage or DIY work. The garage includes an EV charging outlet and an attic for even more storage capacity. Located close to parks, schools, shops, restaurants and major commuter routes, this spacious well-cared for home combines style, character with functionality, storage and modern amenities in one of the most desirable settings in N VA.
| Elementary School | Middle School | High School |
|---|---|---|
| Wakefield Forest Elementary School | Frost Middle School | Woodson High School |
| Price History | |
|---|---|
| 7/15/2026 | Listed $950,000 |
General Features
| Living Area | 2020 |
|---|---|
| Sewer | Public Sewer |
| Heating | Forced Air |
| Cooling | Central A/C |
| Possession | Settlement,Negotiable |
| Roof | Architectural Shingle |
| Appliances | Built-In Microwave,Dishwasher,Disposal,Stove,Refrigerator,Range Hood,Icemaker,Stainless Steel Appliances,Washer,Dryer,Water Heater,Oven - Self Cleaning,Oven/Range - Electric |
| Zoning | 131 |
| HOA Fee | 175.00 |
| Garage Spaces | 1.00 |
| Patio/Porch Features | Patio(s) |
| Architectural Style | Split Level |
| Construction Materials | Brick,Aluminum Siding,Vinyl Siding |
| School District | FAIRFAX COUNTY PUBLIC SCHOOLS |
| Year Built | 1971 |
| Levels | 4 |
| Tax Year | 2025 |
| Ownership | Fee Simple |
| Cool Fuel | Electric |
| Section | 1 |
| Accessibility | None |
| Assoc Fee Paid Per | Annually |
| County | FAIRFAX |
| New Construction | No |
| Property Type | Residential |
| HOA | Yes |
| Subdivision Name | WAKEFIELD CHAPEL WOODS |
| Garage Y/N | Yes |
| Water Access Y/N | No |
| Other Structures | Above Grade,Below Grade |
| Total Rooms | 12 |
| Full Baths | 3 |
| Status | ACTIVE |
| Directions | From Wakefield Chapel Rd,turn onto Banff Street and then take first Right onto Fidelity Court. Home is on the Left. |
| City | ANNANDALE |
| Disclosures | Lead Based Paint - Federal |
| Association Name | WAKEFIELD CHAPEL WOODS HOMES ASSOCIATION |
| Senior Community Y/N | No |
| Lot Size Units | Square Feet |
| Lot Size Square Feet | 10087.00 |
| Tax Assessed Value | 833150.0 |
| Tax Annual Amount | 9610.0 |
| Property Condition | Excellent |
| Structure Type | Detached |
| Condo/Coop Association fee Y/N | No |
| Price Per Sq Ft Total AG | 595.97 |
| Acceptable Financing | Conventional,Cash |
| Vacation Rental Y/N | No |
| Virtual Tour | https://homevisit.view.property/2397253?idx=1 |
| Total SQFT | 2129 |
| Standard Status | Active |
| Year Built Source | Assessor |
| Legal Subdivision | WAKEFIELD CHAPEL WOODS |
| Tax Lot | 67 |
| Association Recreation Fee | No |
Interior Features
| Interior Amenities | Floor Plan - Open,Wood Floors,Crown Moldings,Chair Railings,Recessed Lighting,Kitchen - Island,Pantry,Bathroom - Soaking Tub,Bathroom - Walk-In Shower,Other,Primary Bath(s),Wine Storage |
|---|---|
| Heating Fuel | Natural Gas |
| Basement | Fully Finished,Windows |
| Flooring | Hardwood,Engineered Wood,Carpet,Ceramic Tile |
| Total Fireplaces | 1 |
| Fireplace Features | Wood |
| Hot Water | Natural Gas |
| Basement (Y/N) | Yes |
| Heating Y/N | Yes |
| Window Features | Double Hung,Double Pane,Energy Efficient,Screens,Sliding,Vinyl Clad |
| Fireplace Y/N | Yes |
| Above Grade Finished Area | 1636 |
| Central Air Y/N | Yes |
| Total Bedrooms | 5 |
| Below Grade Finished Area | 384 |
| Room Type | Living Room,Dining Room,Primary Bedroom,Bedroom 2,Bedroom 3,Bedroom 4,Bedroom 5,Kitchen,Family Room,Foyer,Laundry,Office,Recreation Room,Utility Room |
| Below Grade Finished Area Unit Type | Square Feet |
| LivingAreaSource | Estimated |
| Laundry Type | Has Laundry,Lower Floor |
| Below Grade Unfin Area Units | Square Feet |
| Below Grade Unfin SQFT | 109 |
| Below Grade Unfin SQFT Source | Estimated |
| Below Grade Finished Area Source | Estimated |
| Bedrooms Count All Lower Levels | 2 |
| Bedrooms Count All Upper Levels | 3 |
| Bedrooms Count Lower Level 1 | 2 |
| Bedrooms Count Upper Level 1 | 3 |
| Bathrooms Full Upper Level 1 | 2 |
| Bathrooms Full Lower Level 1 | 1 |
| Bathrooms Full All Upper Levels | 2 |
| Bathrooms Full All Lower Levels | 1 |
| Bathrooms Count Upper Level 1 | 2.00 |
| Bathrooms Count Lower Level 1 | 1.00 |
| Bathrooms Count All Upper Levels | 2 |
| Bathrooms Count All Lower Levels | 1 |
| Above Grade Finished Area Source | Estimated |
| Above Grade Finished Area Unit Type | Square Feet |
| Total Baths | 3 |
Exterior Features
| Exterior Amenities | Stone Retaining Walls,Exterior Lighting,Other |
|---|---|
| Pool | Yes - Community |
| Parking Features | Concrete Driveway |
| Water Source | Public |
| Total Parking Spaces | 1 |
| Garage Features | Additional Storage Area,Covered Parking,Garage - Front Entry,Garage Door Opener |
| Type of Parking | Attached Garage,Driveway,Off Street |
| Land Use Code | 011 |
| Foundation Details | Permanent |
| Spa | No |
| Water View Y/N | No |
| Lot Size Acres | 0.23 |
| Lot Size Source | Assessor |
| Waterfront Y/N | No |
| Door Features | Sliding Glass |
| Builder Model | SEQUOIA |
| Land Assessed Value | 335000.00 |
| Navigable Water Y/N | No |
| Water Oriented Y/N | No |
| # of Attached Garage Spaces | 1 |
Room Details
| Room | Dimensions | Level | Flooring | Details |
|---|---|---|---|---|
| Bedroom 2 | Upper 1 | |||
| Bedroom 3 | Upper 1 | |||
| Bedroom 4 | Lower 1 | |||
| Bedroom 5 | Lower 1 | |||
| Dining Room | Main | |||
| Family Room | Lower 1 | |||
| Foyer | Main | |||
| Kitchen | Main | |||
| Laundry | Lower 1 | |||
| Living Room | Main | |||
| Office | Lower 2 | |||
| Primary Bedroom | Upper 1 | Attached Bathroom,Bathroom - Walk-In Shower,Flooring - Carpet | ||
| Recreation Room | Lower 2 | |||
| Utility Room | Lower 2 |
Amenities
- Foreclosure
- Views
- Short Sale
- New Construction
- Adult 55+
- Lease To Own
- No HOA Fees
- Furnished
- Primary On Main
- Air Conditioning
- Seller Finance
- Green
- Fixer Upper
- Horse
- Golf
- Fireplace
- Deck
- Garage
- Basement
- Pool
Property vs Single Family Average in 22003
Price
Taxes
Year Built
Visits
 © BRIGHT, All Rights Reserved
