
Primary on Main
Address
203 Audreys Court Se, Vienna, VA
Price
$ 1,350,000
Property Attributes
- MLS#VAFX2330382
- TypeSingle Family
- Listing Status ACTIVE
- CountyFAIRFAX
- CityVienna
- NeighborhoodDriftwood Terrace
- Zip22180
- StyleContemporary,Ranch/Rambler
- Year Built1964
- Taxes$ 11873
- Price$ 1,350,000
- Bedrooms5
- Full Bathrooms3
- Half Bathrooms0
- Sqr Footage2800
- Lot Size0.36 Acres
Data Source:
Bright MLS
Property Description
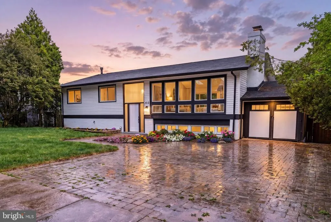
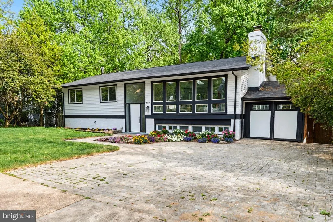
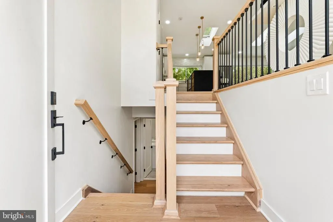
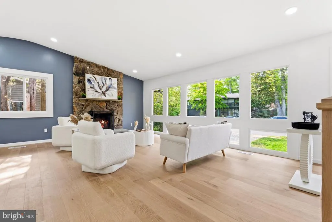
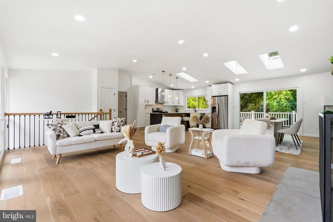
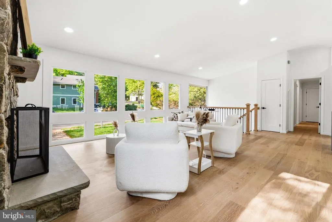
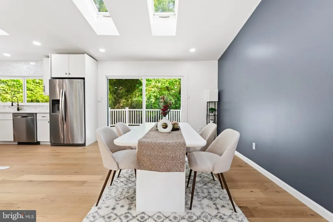
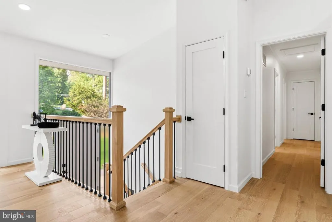
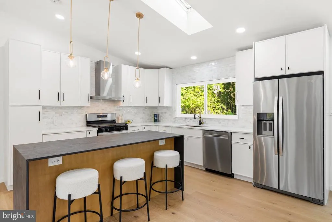
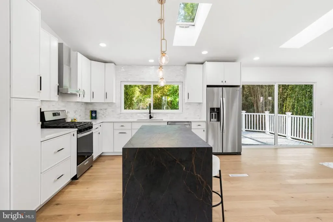
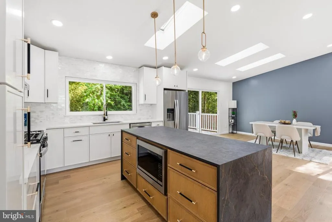
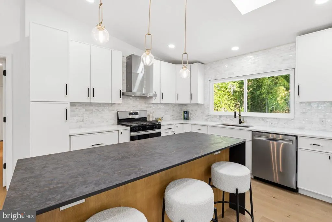
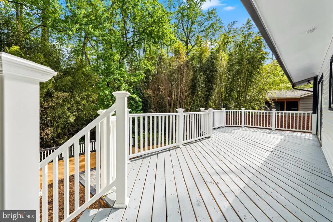
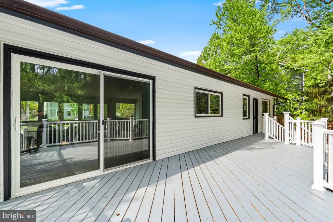
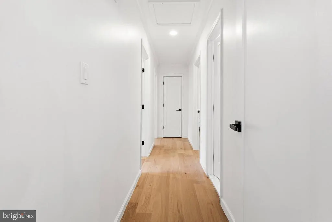
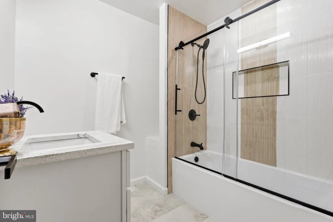
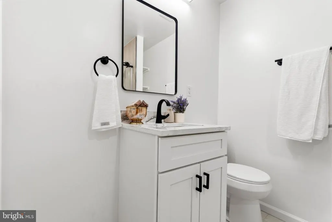
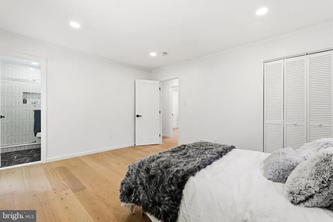
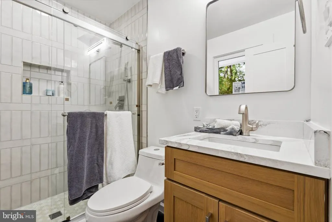
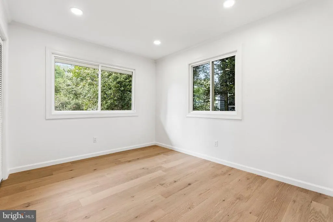
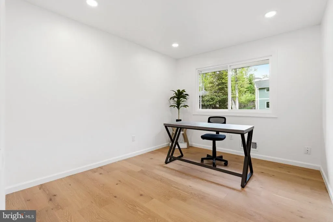
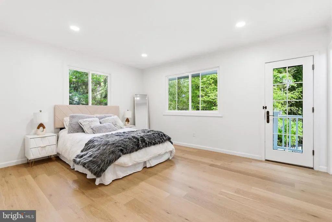
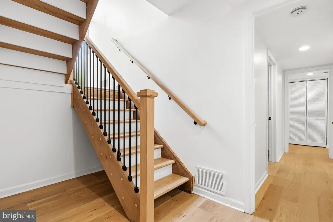
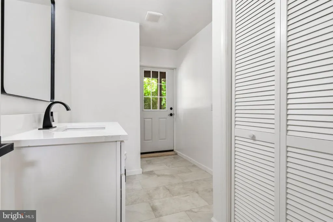
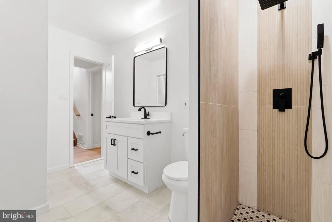
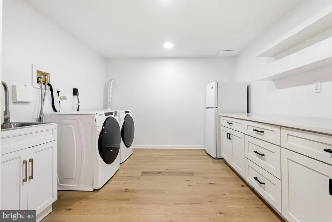
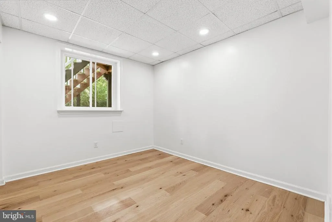
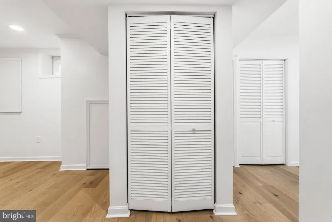
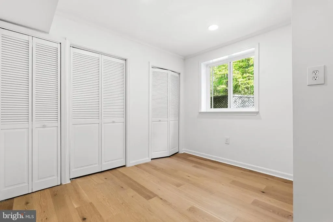
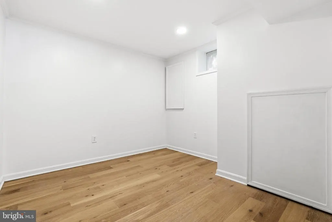
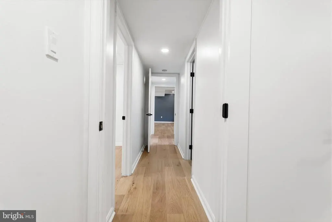
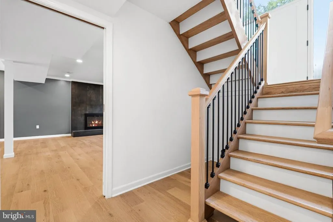
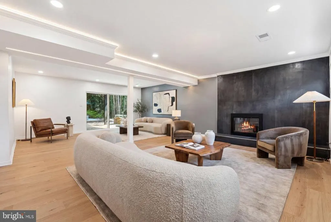
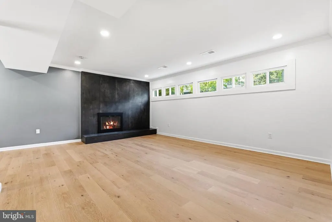
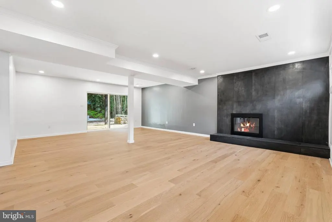
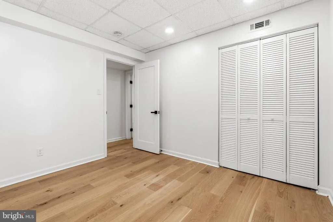
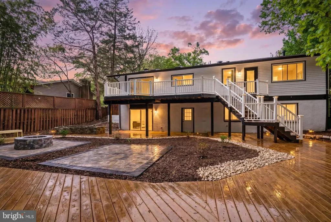
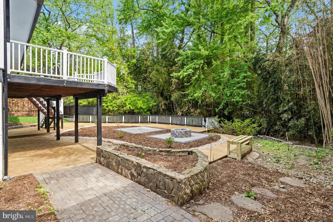
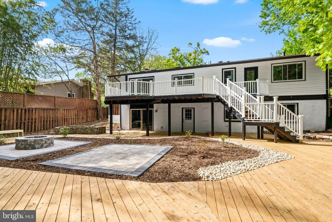
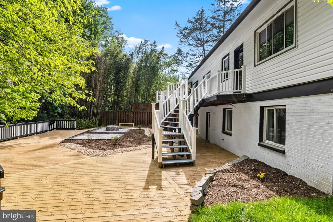
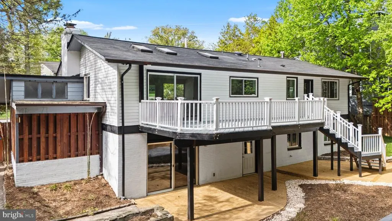
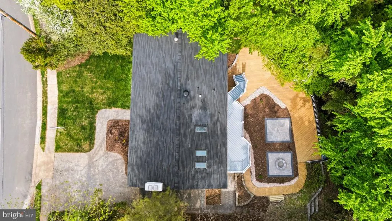
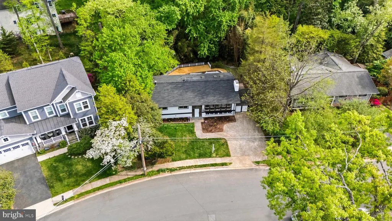
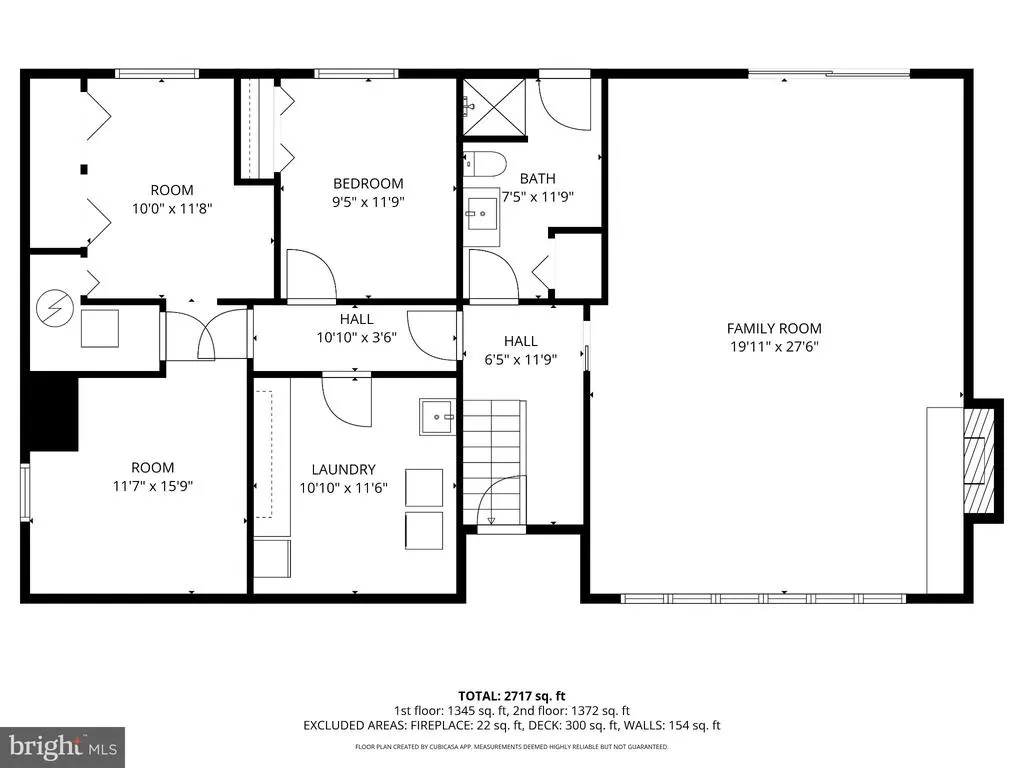
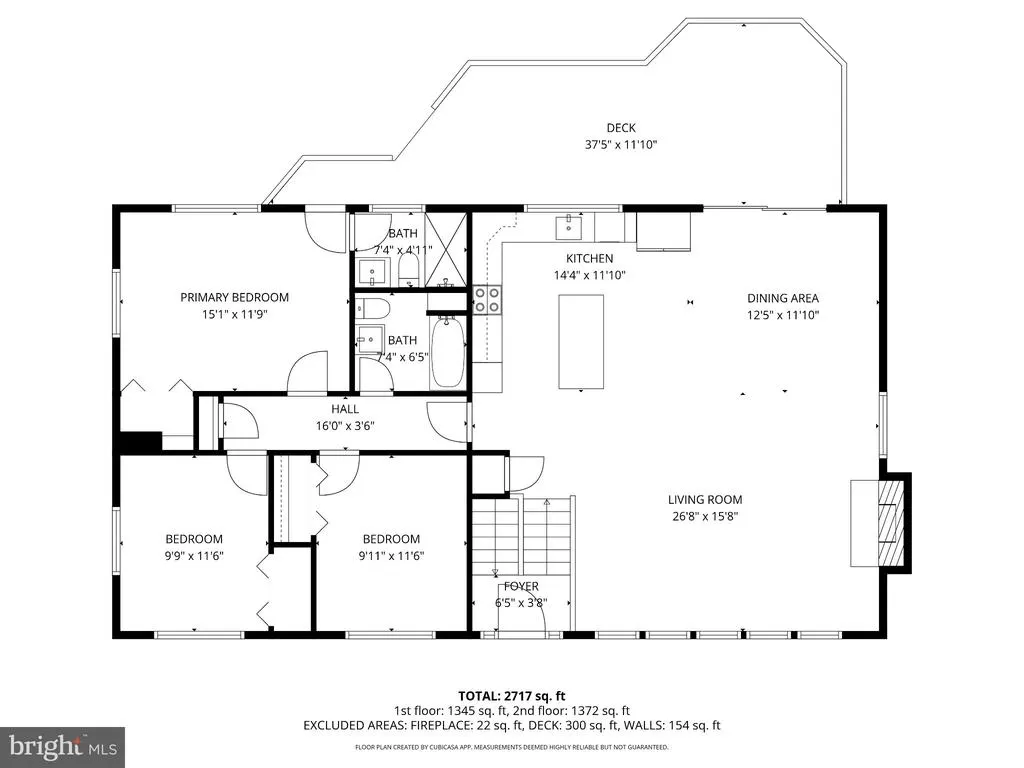
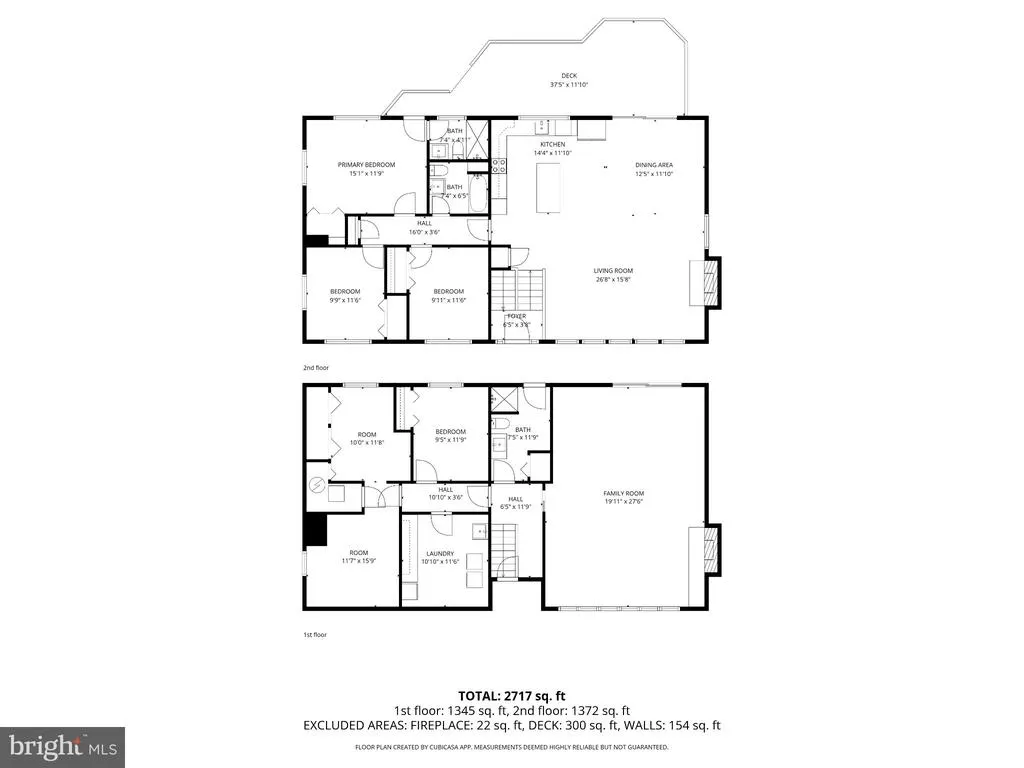
Refined. Spacious. Effortlessly Vienna. Welcome to a beautifully reimagined home where comfort, light, and location come together in perfect balancejust minutes from downtown Vienna, parks, and scenic trails. Set on a generous 0.35-acre lot, 2800 Sqft residence has been renovated from top to bottom in a modern, cohesive style. Featuring a brand-new kitchen, fully renovated bathrooms, fresh paint throughout, and beautiful wood flooring, every detail has been thoughtfully updated. The main level impresses with soaring vaulted ceilings, skylights, and oversized windows that fill the home with natural light. The kitchen is bright and inviting with a skylight above, while the open-concept living space is anchored by a stunning stone fireplace. This level offers 3 bedrooms and 2 full baths, including a primary suite with private access to the deck and backyard. Step outside to a huge newly built deck overlooking your own private outdoor retreatfully fenced, surrounded by mature greenery, and complete with a new firepit area, perfect for entertaining or relaxing evenings. The lower level expands your living space with a large recreation area featuring a second wood-burning fireplace, abundant natural light, 2 bedroom and 1 full bath, plus flexible space ideal for a home office, gym, or additional living area. This home offers the perfect blend of indoor and outdoor living, modern updates, and privacytruly a rare find in Vienna. Dont miss itthis is the one youve been waiting for.
| Elementary School | Middle School | High School |
|---|---|---|
| Cunningham Park Elementary School | Thoreau Middle School | Madison High School |
| Price History | |
|---|---|
| 8/8/2026 | Listed $1,350,000 |
General Features
| Living Area | 2800 |
|---|---|
| Sewer | Public Sewer |
| Heating | Hot Water |
| Cooling | Central A/C |
| Utilities | Electric Available,Natural Gas Available,Sewer Available |
| Possession | Settlement |
| Appliances | Built-In Microwave,Dishwasher,Disposal,Dryer,Refrigerator,Stainless Steel Appliances,Stove,Washer,Water Heater |
| Zoning | 903 |
| Patio/Porch Features | Deck(s),Patio(s) |
| Architectural Style | Contemporary,Ranch/Rambler |
| Construction Materials | Brick |
| School District | FAIRFAX COUNTY PUBLIC SCHOOLS |
| Year Built | 1964 |
| Levels | 2 |
| Tax Year | 2026 |
| Ownership | Fee Simple |
| Cool Fuel | Electric |
| Accessibility | None |
| County | FAIRFAX |
| New Construction | No |
| Property Type | Residential |
| HOA | No |
| Subdivision Name | DRIFTWOOD TERRACE |
| Garage Y/N | No |
| Water Access Y/N | No |
| Other Structures | Above Grade,Below Grade |
| Full Baths | 3 |
| Status | ACTIVE |
| Directions | From I-66,take VA-28 North toward Sterling. Exit onto Old Ox Rd/VA-606 East. Continue,then turn right onto Pacific Blvd. Turn left onto Gloucester Pkwy. Turn right onto Claiborne Pkwy,then left onto |
| City | VIENNA |
| Senior Community Y/N | No |
| Lot Size Units | Square Feet |
| Lot Size Square Feet | 15682.00 |
| Tax Assessed Value | 1060090.0 |
| Tax Annual Amount | 11873.0 |
| Home Warranty Y/N | No |
| Property Condition | Excellent |
| Structure Type | Detached |
| Condo/Coop Association fee Y/N | No |
| Bathrooms Full Main Level | 2 |
| Bathrooms Count Main Level | 2.00 |
| Price Per Sq Ft Total AG | 964.29 |
| Acceptable Financing | Cash,Conventional,FHA,Private,VA,Other |
| Additional Parcels Y/N | No |
| Lease Considered Y/N | No |
| Vacation Rental Y/N | No |
| Total SQFT | 2800 |
| Standard Status | Active |
| Year Built Source | Estimated |
| Legal Subdivision | DRIFTWOOD TERRACE |
| Association Recreation Fee | No |
Interior Features
| Interior Amenities | Combination Dining/Living,Combination Kitchen/Living,Combination Kitchen/Dining,Dining Area,Entry Level Bedroom,Floor Plan - Open,Kitchen - Island,Recessed Lighting,Skylight(s),Wood Floors |
|---|---|
| Heating Fuel | Natural Gas,Natural Gas Available |
| Basement | Full,Front Entrance,Outside Entrance,Rear Entrance |
| Flooring | Hardwood,Wood |
| Total Fireplaces | 2 |
| Fireplace Features | Wood |
| Hot Water | Natural Gas |
| Basement (Y/N) | Yes |
| Heating Y/N | Yes |
| Window Features | Skylights |
| Fireplace Y/N | Yes |
| Above Grade Finished Area | 1400 |
| Central Air Y/N | Yes |
| Total Bedrooms | 5 |
| Below Grade Finished Area | 1400 |
| Main Level Bedrooms | 3 |
| Below Grade Finished Area Unit Type | Square Feet |
| LivingAreaSource | Estimated |
| Laundry Type | Basement |
| Below Grade Finished Area Source | Estimated |
| Bedrooms Count All Lower Levels | 2 |
| Bedrooms Count Lower Level 1 | 2 |
| Bathrooms Full Lower Level 1 | 1 |
| Bathrooms Full All Lower Levels | 1 |
| Bathrooms Count Lower Level 1 | 1.00 |
| Bathrooms Count All Lower Levels | 1 |
| Above Grade Finished Area Source | Estimated |
| Above Grade Finished Area Unit Type | Square Feet |
| Total Baths | 3 |
Exterior Features
| Pool | No Pool |
|---|---|
| Fencing | Fully |
| Parking Features | Stone Driveway |
| Water Source | Public |
| Type of Parking | Driveway |
| Foundation Details | Brick/Mortar |
| Spa | No |
| Water View Y/N | No |
| Lot Size Acres | 0.36 |
| Lot Size Source | Estimated |
| Waterfront Y/N | No |
| Horse Y/N | No |
| Navigable Water Y/N | No |
| Water Oriented Y/N | No |
Amenities
- Foreclosure
- Views
- Short Sale
- New Construction
- Adult 55+
- Lease To Own
- No HOA Fees
- Furnished
- Primary On Main
- Air Conditioning
- Seller Finance
- Green
- Fixer Upper
- Horse
- Golf
- Fireplace
- Deck
- Garage
- Basement
- Pool
Property vs Single Family Average in 22180
Price
Taxes
Year Built
Visits
 © BRIGHT, All Rights Reserved
