
Price Reduction - Views - Primary on Main
Address
6401 Limerick Court, Springfield, VA
Price
$ 815,000
Property Attributes
- MLS#VAFX2330420
- TypeSingle Family
- Listing Status ACTIVE
- CountyFAIRFAX
- CitySpringfield
- NeighborhoodKeene Mill Manor
- Zip22152
- StyleRanch/Rambler
- Year Built1963
- Taxes$ 9099
- Price$ 815,000
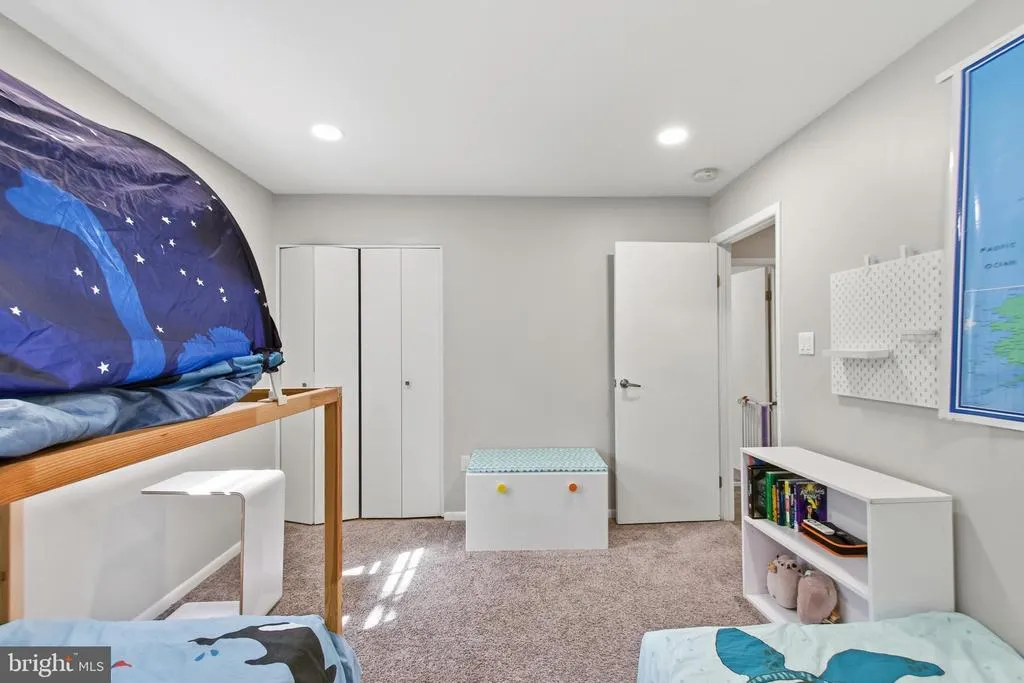
- Bedrooms4
- Full Bathrooms3
- Half Bathrooms0
- Sqr Footage2314
- Lot Size0.35 Acres
Data Source:
Bright MLS
Property Description
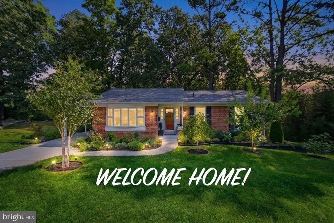
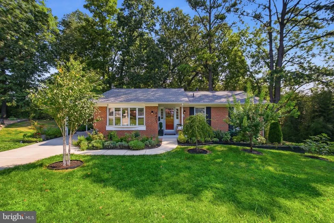
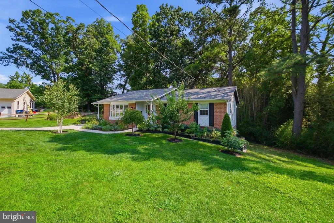
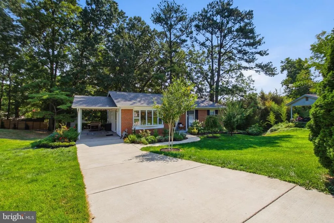
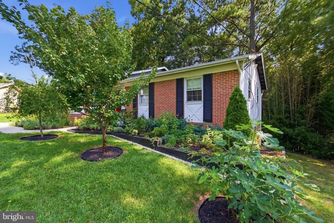
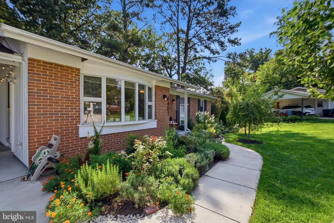
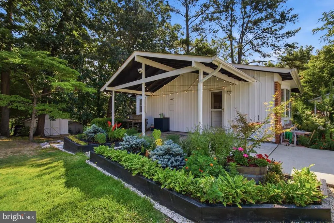
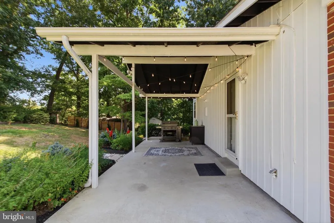
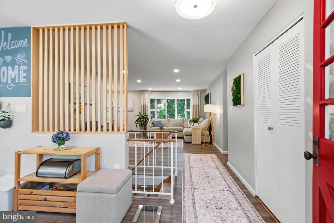
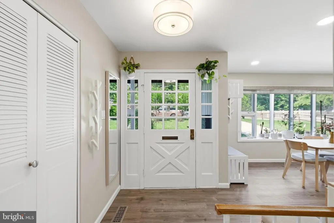
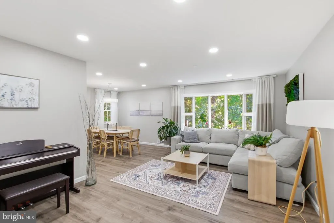
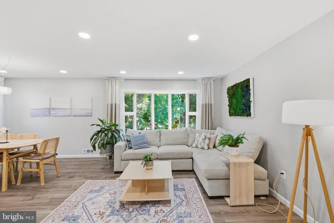
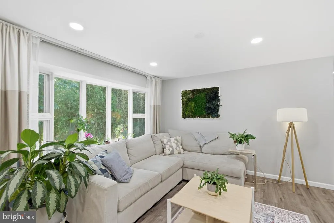
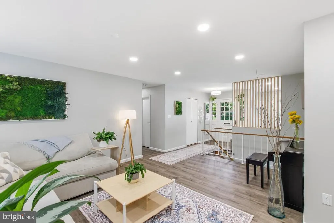
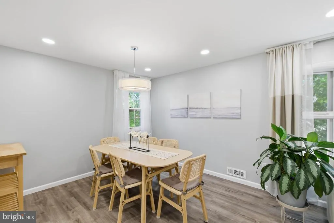
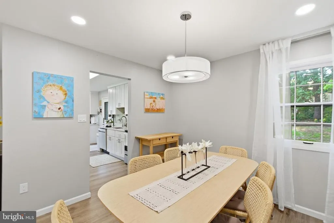
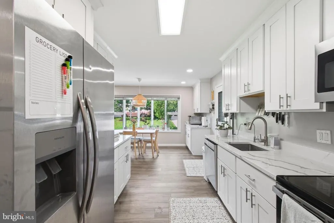
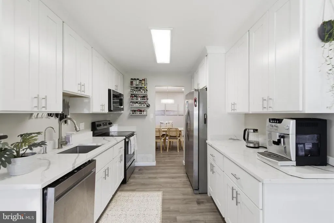
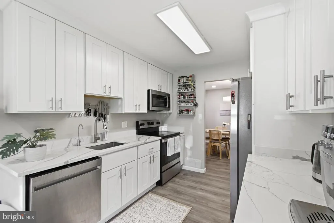
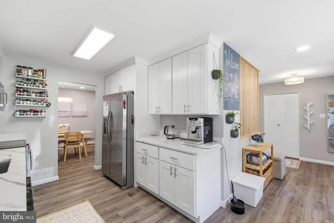
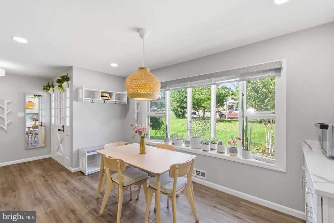
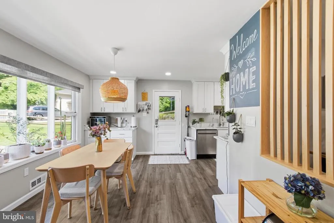
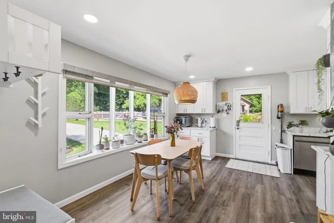
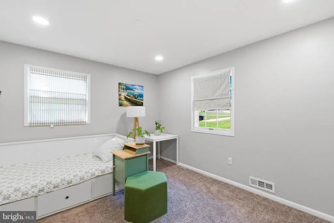
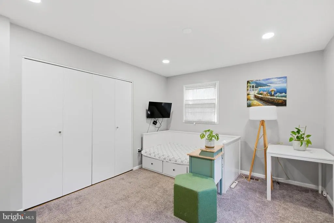
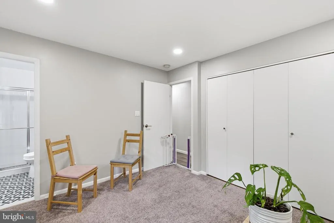
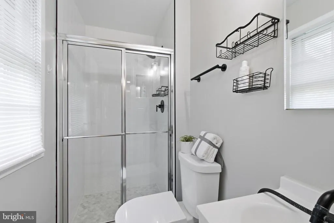
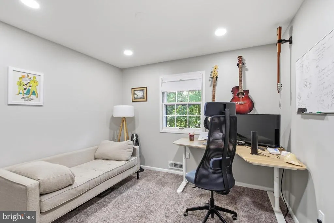
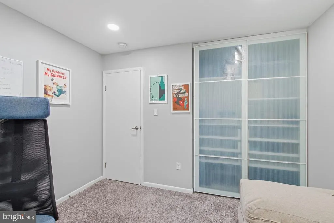
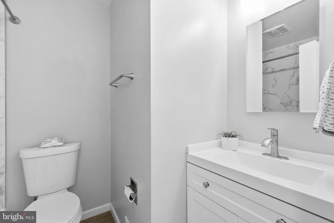
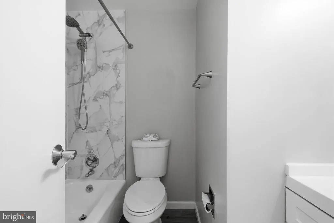
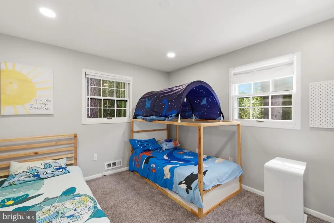
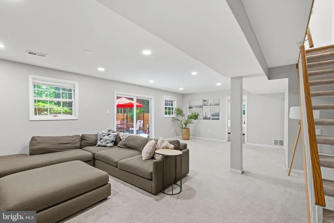
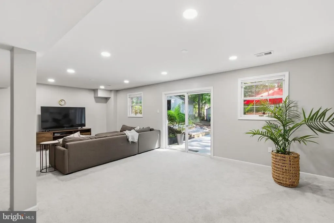
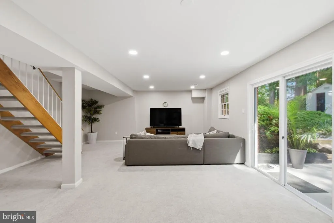

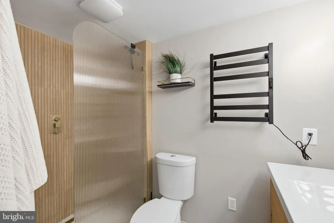
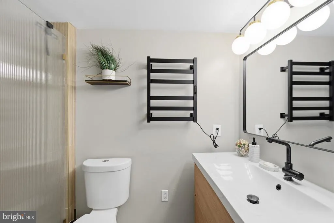
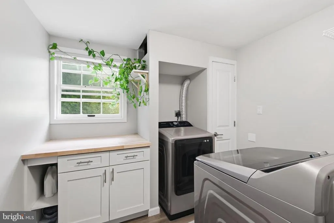
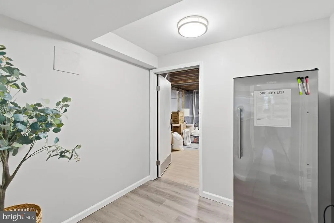
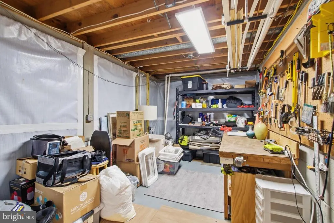
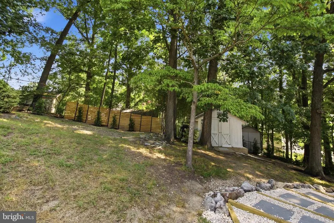
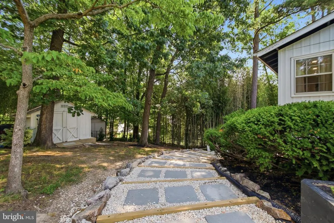
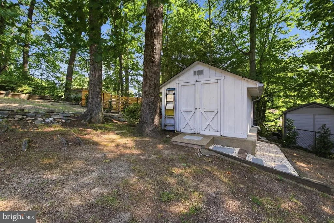
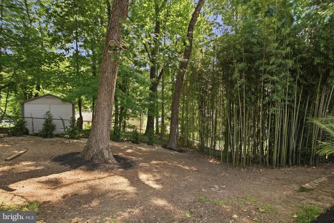
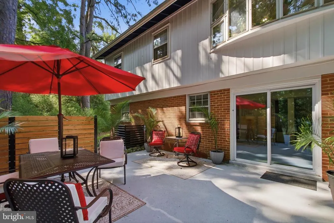
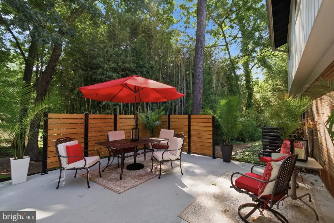
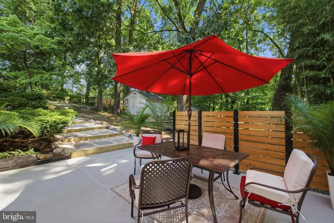
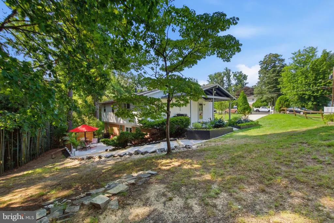
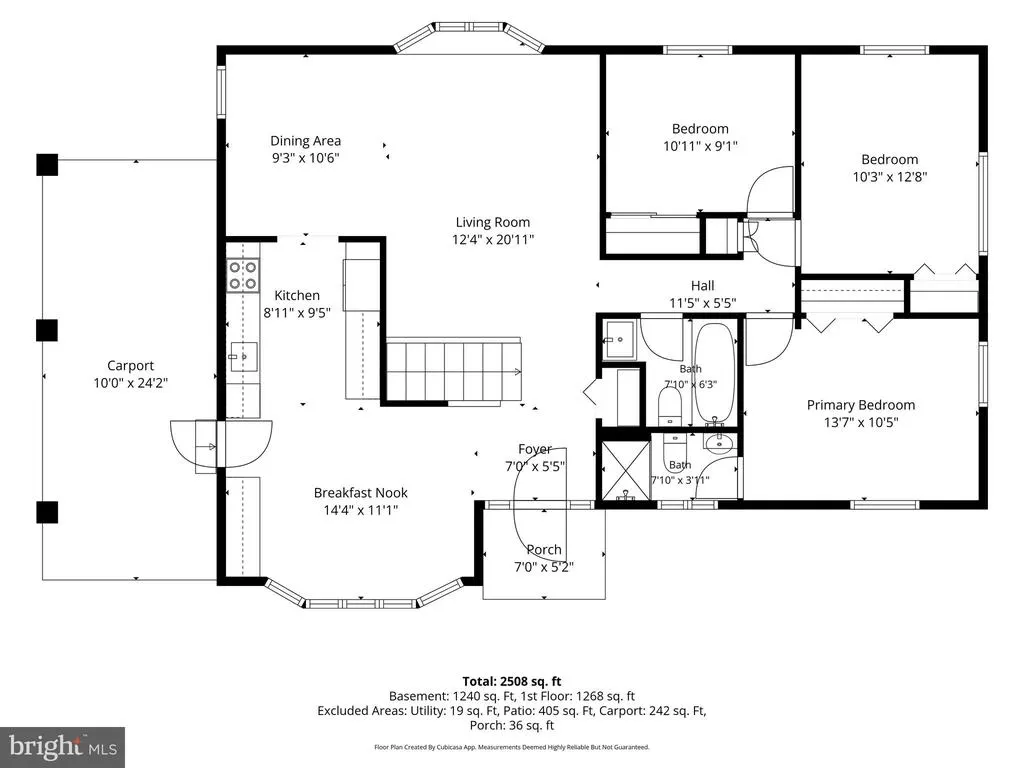
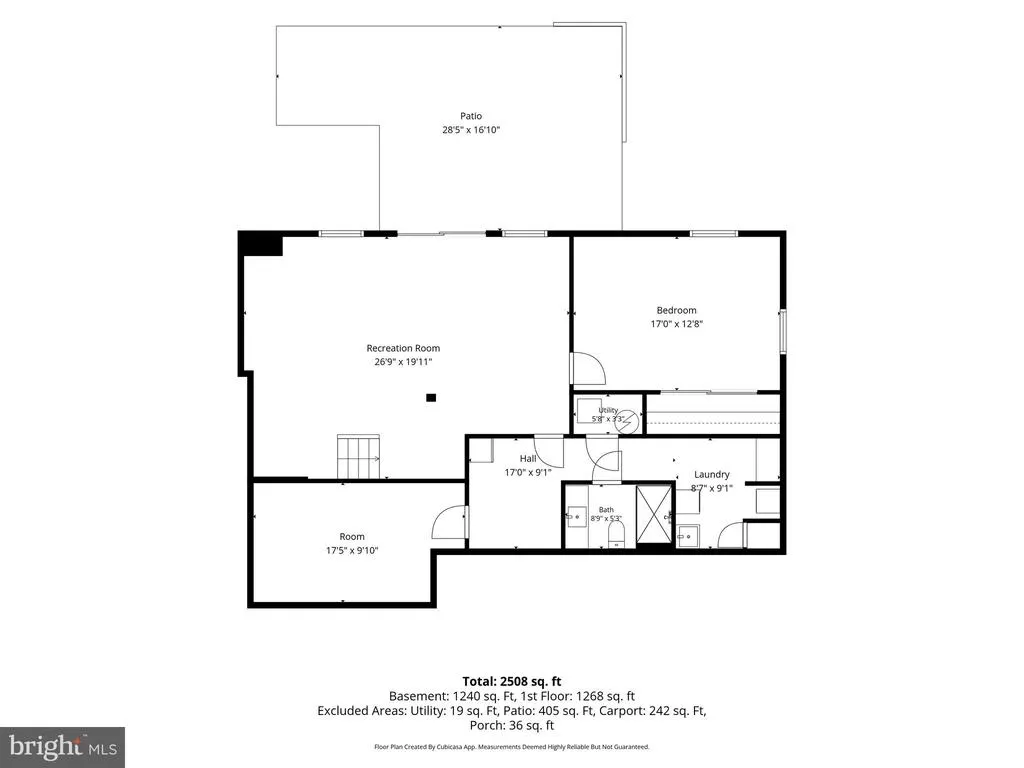
Charm and Convenience!! Walking Distance to stores and schools and located in the West Springfield Tier. As you enter the property you will see extensive Landscaping and creative Hardscaping with Gardens, and walkways leading to a beautiful Back Yard that has a Private Patio with Privacy Screens leading to The Lower Level. The lower level has a workshop. Step inside this home and be delighted .........the interior Includes 3 renovated bathrooms and updated kitchen, LVP flooring and fresh neutral paint. All modern fixtures and an abundance of light with an open concept that is Natural and serene. Years of Enjoyment will follow with this home that checks all your boxes for you and your Family.......Welcome home!!! Membership to the Walden Glen Pool is available to residents of Keene Mill Manor.
| Elementary School | Middle School | High School |
|---|---|---|
| Keene Mill Elementary School | Irving Middle School | West Springfield High School |
| Price History | |
|---|---|
| 7/23/2026 | Listed $825,000 |
| 8/21/2026 | 2$815,000 |
General Features
| Living Area | 2314 |
|---|---|
| Sewer | Public Septic,Public Sewer |
| Heating | 90% Forced Air |
| Cooling | Central A/C |
| Possession | Settlement |
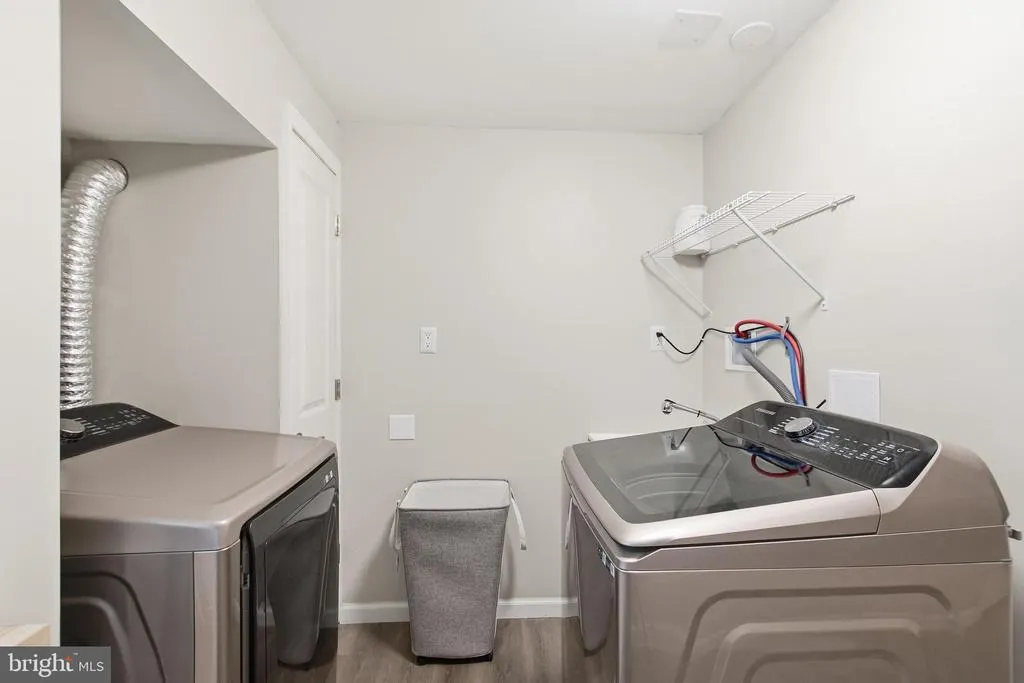
| Appliances | Built-In Microwave,Dishwasher,Disposal,Dryer,Exhaust Fan,Icemaker,Refrigerator,Stove,Washer |
| Zoning | 130 |
| Patio/Porch Features | Patio(s) |
| Architectural Style | Ranch/Rambler |
| Construction Materials | Brick |
| School District | FAIRFAX COUNTY PUBLIC SCHOOLS |
| Year Built | 1963 |
| View | Garden/Lawn,Trees/Woods |
| Levels | 2 |
| Tax Year | 2025 |
| Ownership | Fee Simple |
| Cool Fuel | Electric |
| Section | 6 |
| Accessibility | None |
| County | FAIRFAX |
| New Construction | No |
| Property Type | Residential |
| HOA | No |
| Subdivision Name | KEENE MILL MANOR |
| Garage Y/N | No |
| Water Access Y/N | No |
| Other Structures | Above Grade,Below Grade |
| Transportation | Commuter Lots less than 5 miles,Commuter Rail Station 1 to 5 miles,Bus Stop less than 1 mile |
| Full Baths | 3 |
| Status | ACTIVE |
| Directions | From 95/395/495 Take exit 644 West Old Keene Mill Rd,At 5th light- Right on Greeley Blvd,Left on Brompton,Left on Charnwood,Left on Limerick OR See GPS |
| City | SPRINGFIELD |
| Disclosures | Lead Based Paint - State,Prop Disclosure |
| Senior Community Y/N | No |
| Lot Size Units | Square Feet |
| Lot Size Square Feet | 15255.00 |
| Tax Assessed Value | 788890.0 |
| Tax Annual Amount | 9099.0 |
| Property Condition | Excellent |
| Structure Type | Detached |
| Condo/Coop Association fee Y/N | No |
| Bathrooms Full Main Level | 2 |
| Bathrooms Count Main Level | 2.00 |
| Price Per Sq Ft Total AG | 615.56 |
| Vacation Rental Y/N | No |
| Virtual Tour | https://fusion.realtourvision.com/idx/331973 |
| Total SQFT | 2314 |
| Standard Status | Active |
| Year Built Source | Assessor |
| Legal Subdivision | KEENE MILL MANOR |
| Tax Lot | 588 |
Interior Features
| Heating Fuel | Natural Gas |
|---|---|
| Basement | Fully Finished,Rear Entrance,Walkout Level |
| Hot Water | Natural Gas |
| Basement (Y/N) | Yes |
| Heating Y/N | Yes |
| Fireplace Y/N | No |
| Above Grade Finished Area | 1324 |
| Central Air Y/N | Yes |
| Total Bedrooms | 4 |
| Below Grade Finished Area | 990 |
| Main Level Bedrooms | 3 |
| Below Grade Finished Area Unit Type | Square Feet |
| LivingAreaSource | Estimated |
| Below Grade Unfin Area Units | Square Feet |
| Below Grade Unfin SQFT Source | Assessor |
| Below Grade Finished Area Source | Estimated |
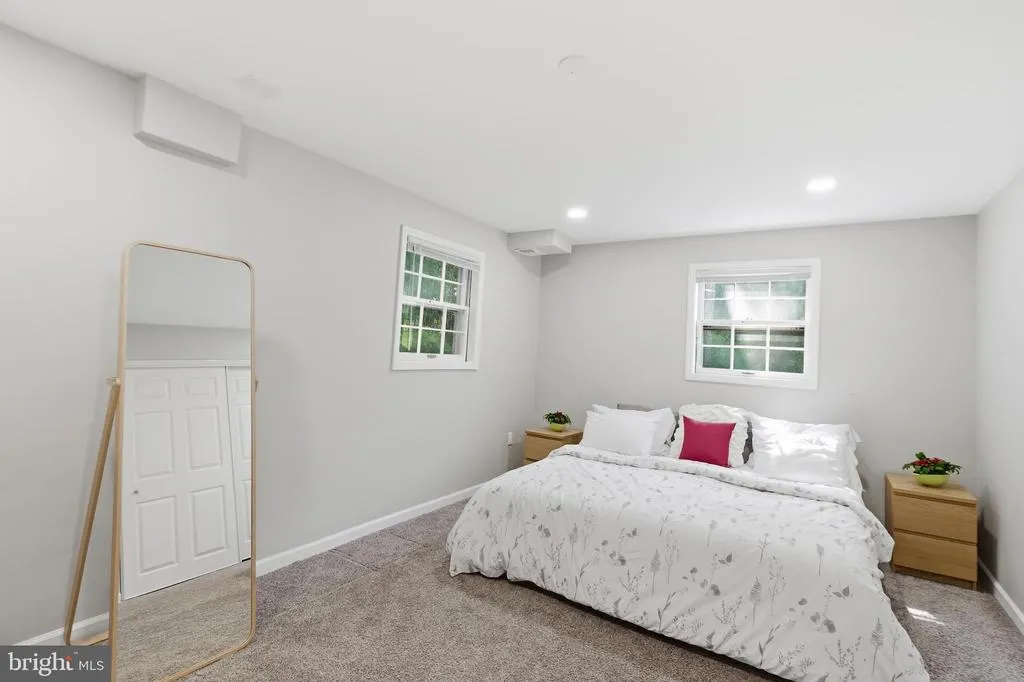
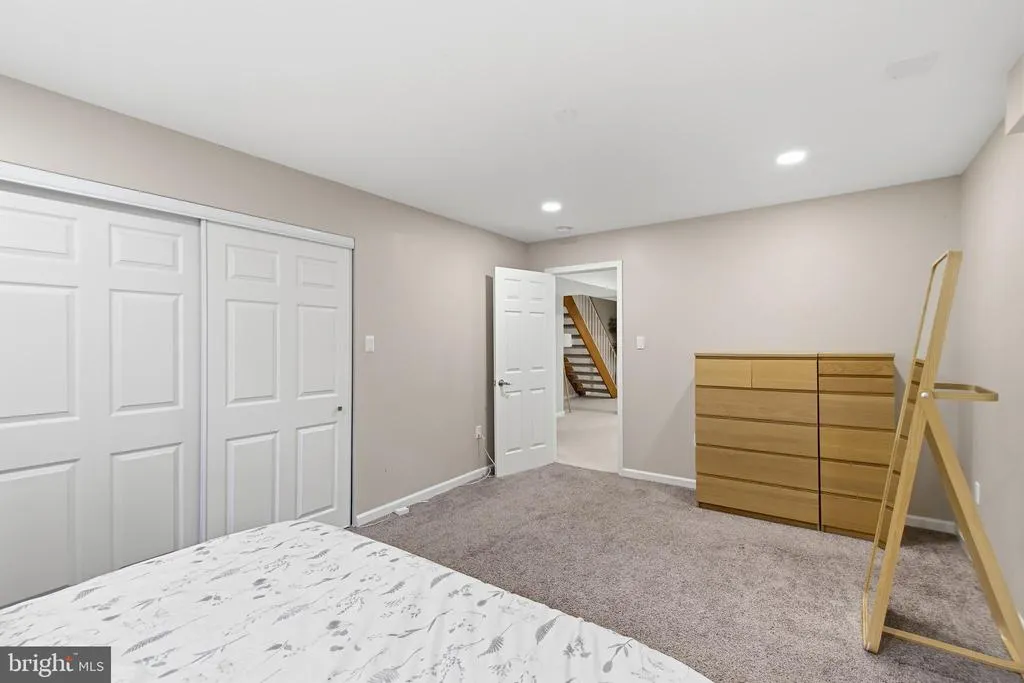
| Bedrooms Count All Lower Levels | 1 |
| Bedrooms Count Lower Level 1 | 1 |
| Bathrooms Full Lower Level 1 | 1 |
| Bathrooms Full All Lower Levels | 1 |
| Bathrooms Count Lower Level 1 | 1.00 |
| Bathrooms Count All Lower Levels | 1 |
| Above Grade Finished Area Source | Assessor |
| Above Grade Finished Area Unit Type | Square Feet |
| Total Baths | 3 |
Exterior Features
| Pool | No Pool |
|---|---|
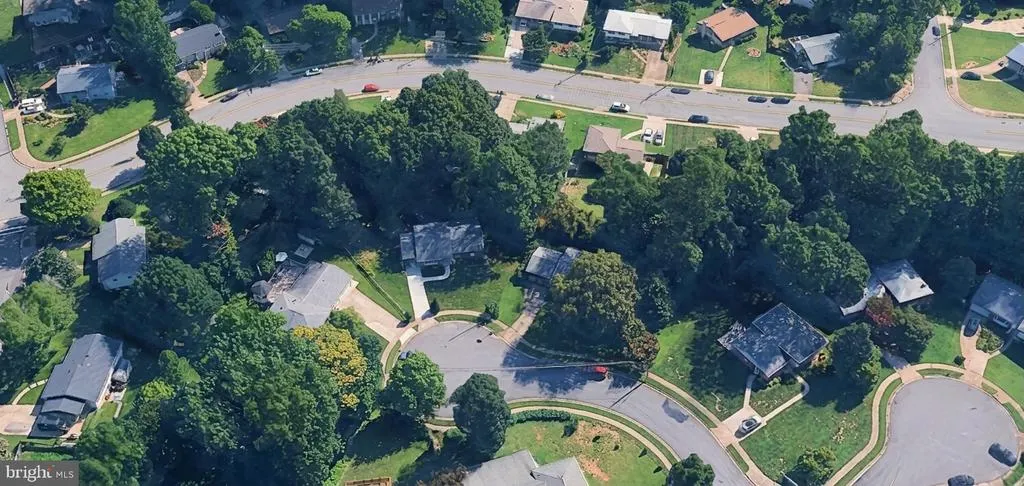
| Lot Features | Backs to Trees,Cul-de-sac |
| Water Source | Public |
| Total Parking Spaces | 3 |
| Type of Parking | Attached Carport,Driveway |
| Land Use Code | 011 |
| Foundation Details | Slab |
| Water View Y/N | No |
| Lot Size Acres | 0.35 |
| Lot Size Source | Assessor |
| Waterfront Y/N | No |
| Builder Model | BRIARWOOD |
| Land Assessed Value | 313000.00 |
| Navigable Water Y/N | No |
| Water Oriented Y/N | No |
| # of Attached Carport Spaces | 1 |
Amenities
- Foreclosure
- Views
- Short Sale
- New Construction
- Adult 55+
- Lease To Own
- No HOA Fees
- Furnished
- Primary On Main
- Air Conditioning
- Seller Finance
- Green
- Fixer Upper
- Horse
- Golf
- Fireplace
- Deck
- Garage
- Basement
- Pool
Property vs Single Family Average in 22152
Price
Taxes
Year Built
Visits
 © BRIGHT, All Rights Reserved
