
Short Sale
Address
6907 Clifton Road, Clifton, VA
Price
$ 1,450,000
Property Attributes
- MLS#VAFX2330732
- TypeSingle Family
- Listing Status ACTIVE
- CountyFAIRFAX
- CityClifton
- NeighborhoodNear Clifton
- Zip20124
- StyleBi-level
- Year Built1976
- Taxes$ 11951
- Price$ 1,450,000
- Bedrooms5
- Full Bathrooms2
- Half Bathrooms1
- Sqr Footage1659
- Lot Size5.88 Acres
Data Source:
Bright MLS
Property Description
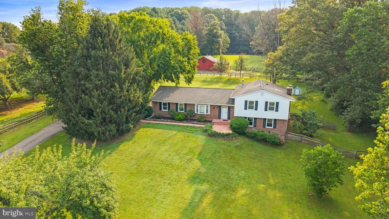
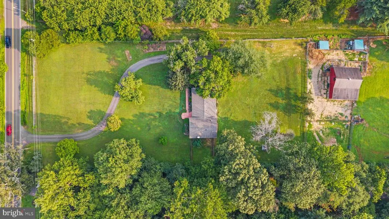
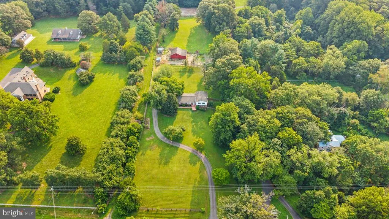
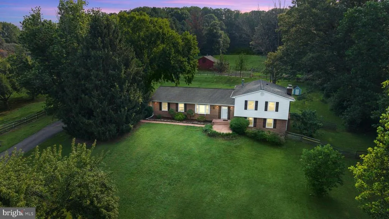
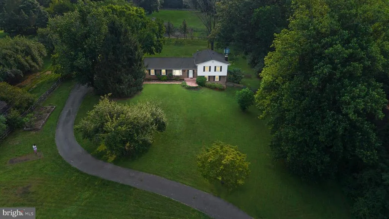
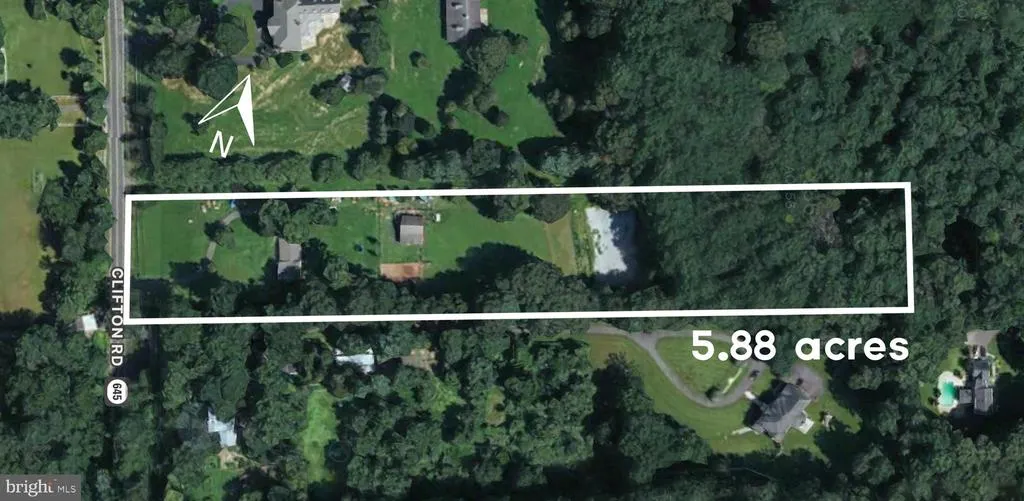
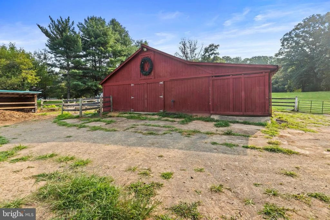
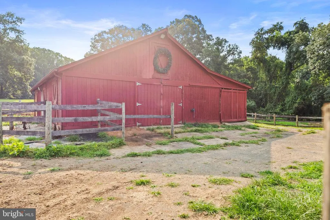
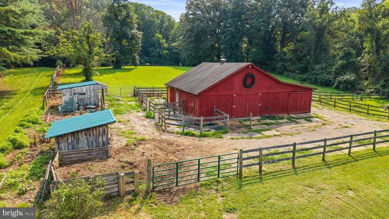
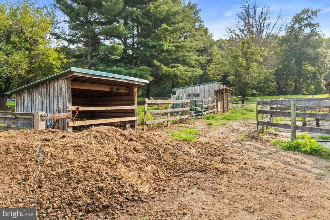
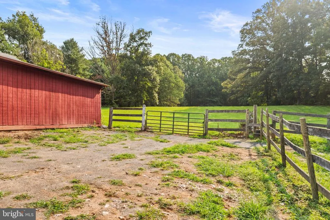
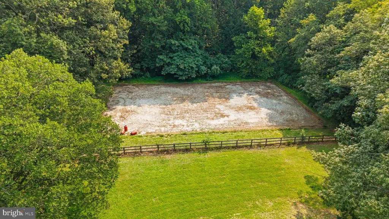
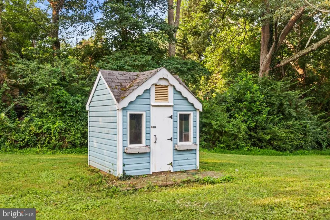
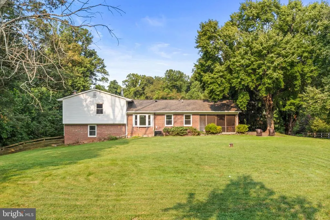
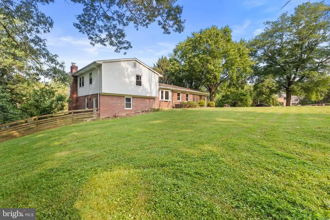
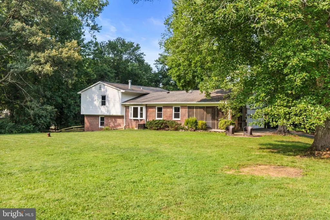
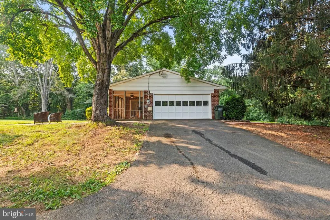
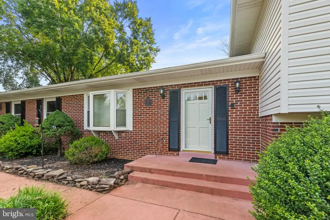
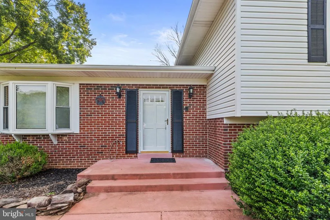
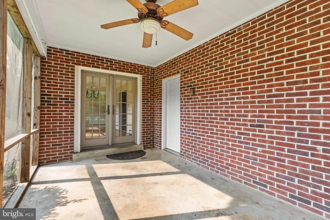
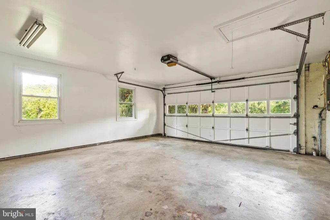
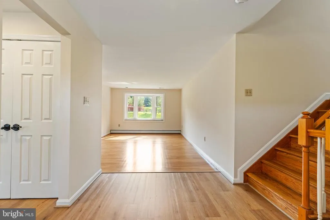
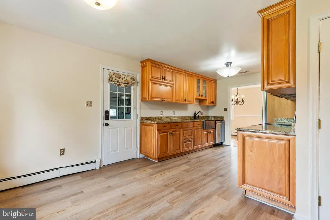
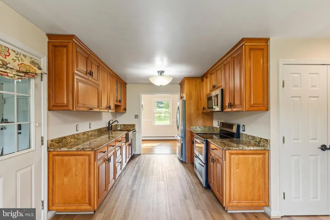
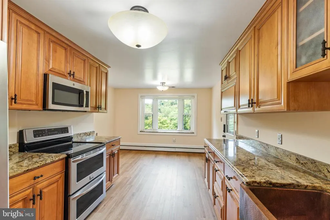
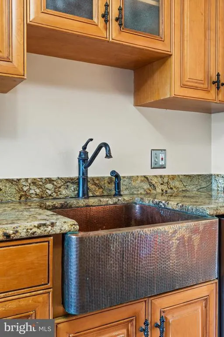
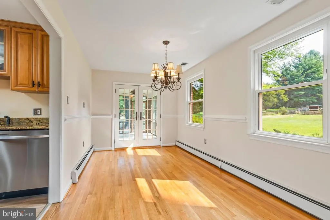
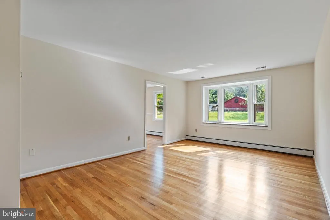
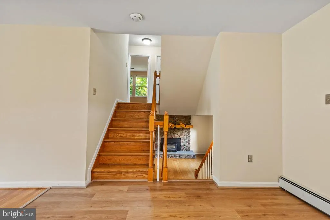
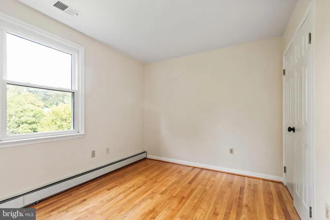
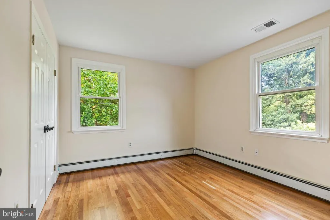
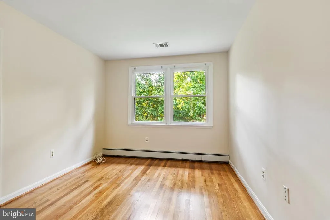
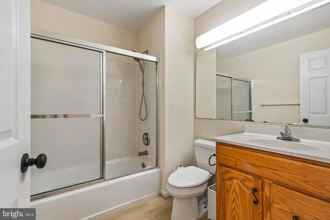

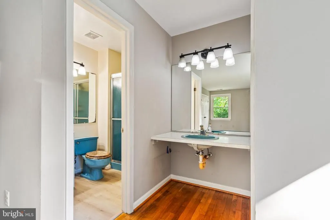
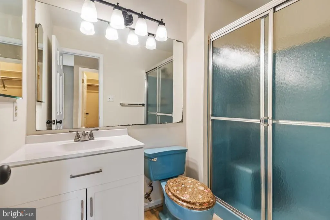
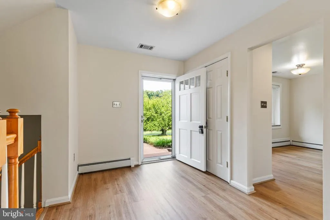
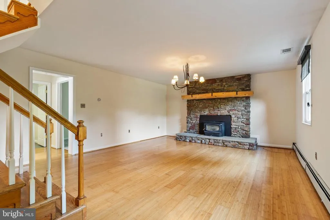
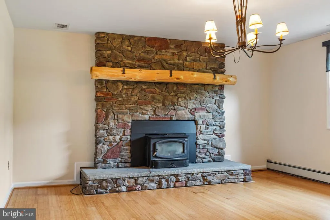
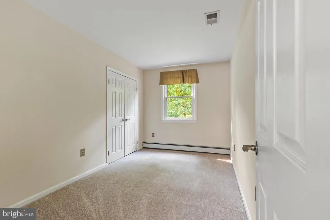
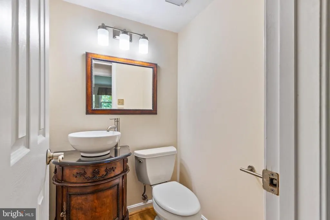
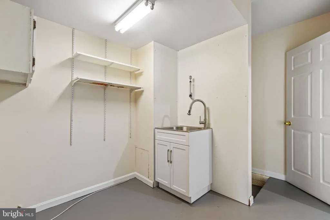
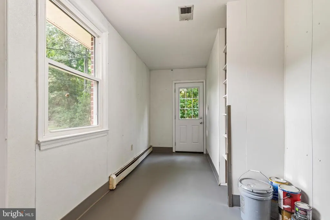
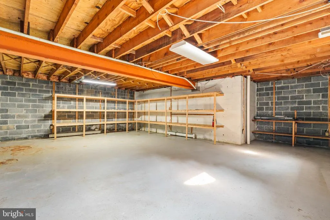
Set on 5.88 picturesque acres along Clifton Road, this is one of the prettiest lots in Clifton, offering a private retreat with everyday conveniences close at hand, just minutes from I66, SR 28, Fairfax County Parkway, shopping, and the charming Town of Clifton. This exceptional 5-bedroom, 2.5-bath home has been thoughtfully mostly updated , featuring freshly refinished hardwood floors, new LVP flooring in the foyer, kitchen, and eat-in area, a new dishwasher, updated handrails, and a finished basement with its own private exterior entrance. A 2-car garage and a welcoming screened porch complete the home. For the equestrian enthusiast, the fabulous farmette property features: a long driveway leads directly to the barn for effortless horse trailer access, complemented by a spacious pasture, an outdoor riding ring, a dry lot with automatic waterer, a run-in shed, and generous hay storage. The 3-stall barn can easily be expanded to 6 stalls, offering flexibility for growing needs. The property is ready for you and your horses, a rare offering that brings country living to the heart of everyday convenience.
| Elementary School | Middle School | High School |
|---|---|---|
| Union Mill Elementary School | Robinson Secondary School Middle School | Robinson Secondary School High School |
| Price History | |
|---|---|
| 7/28/2026 | Listed $1,450,000 |
General Features
| Living Area | 1659 |
|---|---|
| Sewer | Public Septic |
| Heating | Baseboard - Hot Water |
| Cooling | Central A/C |
| Possession | 0-30 Days CD,Immediate,Settlement |
| Appliances | Dishwasher,Stove,Refrigerator |
| Zoning | 030 |
| Garage Spaces | 2.00 |
| Patio/Porch Features | Porch(es),Screened |
| Architectural Style | Bi-level |
| Construction Materials | Aluminum Siding |
| School District | FAIRFAX COUNTY PUBLIC SCHOOLS |
| Year Built | 1976 |
| Electric | 200+ Amp Service |
| Levels | 4 |
| Tax Year | 2025 |
| Ownership | Fee Simple |
| Cool Fuel | Electric |
| Accessibility | None |
| County | FAIRFAX |
| New Construction | No |
| Property Type | Residential |
| HOA | No |
| Subdivision Name | NEAR CLIFTON |
| Garage Y/N | Yes |
| Water Access Y/N | No |
| Other Structures | Above Grade,Below Grade |
| Full Baths | 2 |
| Status | ACTIVE |
| Directions | from braddock road west to left on Clifton Road to home down on left about 2 miles |
| City | CLIFTON |
| Senior Community Y/N | No |
| Lot Size Units | Square Feet |
| Lot Size Square Feet | 256307.00 |
| Tax Assessed Value | 1036010.0 |
| Tax Annual Amount | 11951.0 |
| Structure Type | Detached |
| Condo/Coop Association fee Y/N | No |
| Price Per Sq Ft Total AG | 874.02 |
| Vacation Rental Y/N | No |
| Total SQFT | 1659 |
| Standard Status | Active |
| Year Built Source | Assessor |
| Legal Subdivision | NEAR CLIFTON |
Interior Features
| Heating Fuel | Oil |
|---|---|
| Basement | Daylight,Partial |
| Total Fireplaces | 1 |
| Fireplace Features | Wood |
| Hot Water | Electric |
| Basement (Y/N) | Yes |
| Heating Y/N | Yes |
| Fireplace Y/N | Yes |
| Above Grade Finished Area | 1659 |
| Half Baths | 1 |
| Central Air Y/N | Yes |
| Total Bedrooms | 5 |
| Below Grade Finished Area Unit Type | Square Feet |
| LivingAreaSource | Assessor |
| Laundry Type | Lower Floor,Hookup |
| Below Grade Unfin Area Units | Square Feet |
| Below Grade Unfin SQFT Source | Assessor |
| Below Grade Finished Area Source | Assessor |
| Bedrooms Count All Lower Levels | 1 |
| Bedrooms Count All Upper Levels | 4 |
| Bedrooms Count Lower Level 1 | 1 |
| Bedrooms Count Upper Level 1 | 4 |
| Bathrooms Half Lower Level 1 | 1 |
| Bathrooms Half All Lower Levels | 1 |
| Bathrooms Full Upper Level 1 | 2 |
| Bathrooms Full All Upper Levels | 2 |
| Bathrooms Count Upper Level 1 | 2.00 |
| Bathrooms Count Lower Level 1 | 1.00 |
| Bathrooms Count All Upper Levels | 2 |
| Bathrooms Count All Lower Levels | 1 |
| Above Grade Finished Area Source | Assessor |
| Above Grade Finished Area Unit Type | Square Feet |
| Total Baths | 3 |
Exterior Features
| Exterior Amenities | Outbuilding(s) |
|---|---|
| Pool | No Pool |
| Water Source | Well |
| Total Parking Spaces | 12 |
| Garage Features | Garage - Side Entry,Garage Door Opener,Inside Access |
| Type of Parking | Attached Garage,Driveway,Off Street |
| Land Use Code | 011 |
| Foundation Details | Slab |
| Water View Y/N | No |
| Lot Size Acres | 5.88 |
| Lot Size Source | Assessor |
| Waterfront Y/N | No |
| Land Assessed Value | 627000.00 |
| Navigable Water Y/N | No |
| Water Oriented Y/N | No |
| # of Attached Garage Spaces | 2 |
Amenities
- Foreclosure
- Views
- Short Sale
- New Construction
- Adult 55+
- Lease To Own
- No HOA Fees
- Furnished
- Primary On Main
- Air Conditioning
- Seller Finance
- Green
- Fixer Upper
- Horse
- Golf
- Fireplace
- Deck
- Garage
- Basement
- Pool
Property vs Single Family Average in 20124
Price
Taxes
Year Built
Visits
 © BRIGHT, All Rights Reserved
