
Price Reduction
Address
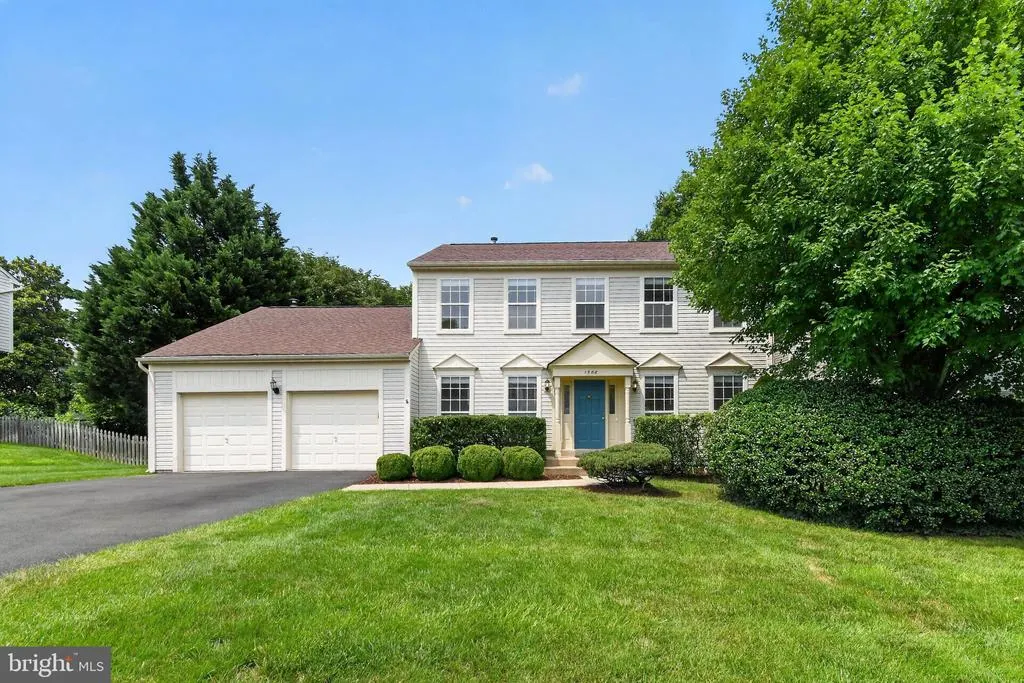
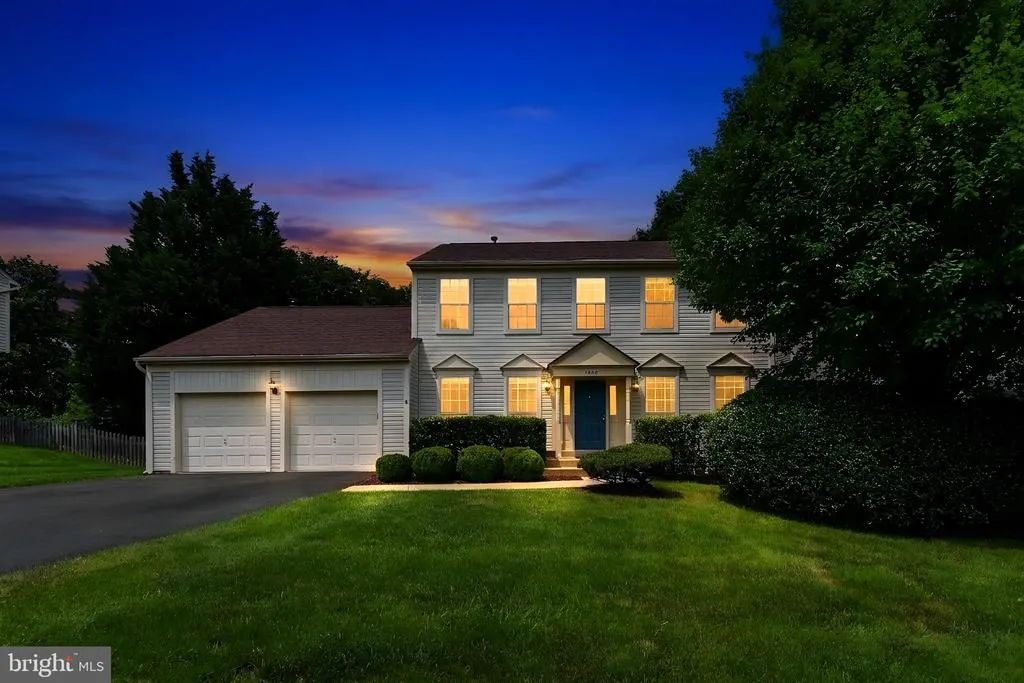
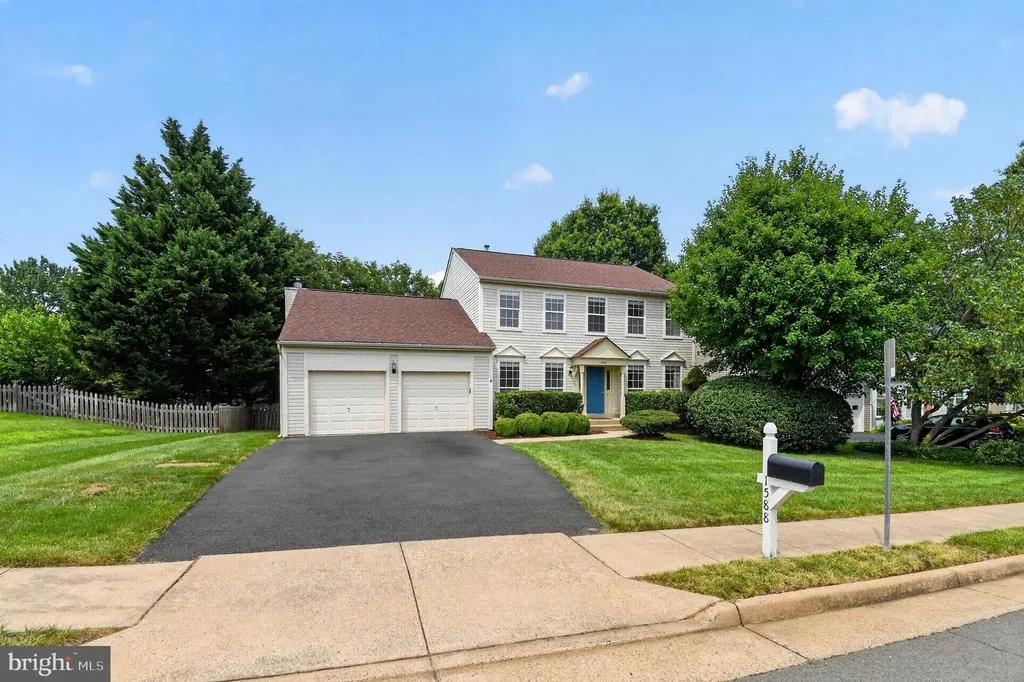
1588 Kingstream Circle, Herndon, VA
Price
$ 998,000
Property Attributes
- MLS#VAFX2331678
- TypeSingle Family
- Listing Status ACTIVE
- CountyFAIRFAX
- CityHerndon
- NeighborhoodKingstream
- Zip20170
- StyleColonial
- Year Built1988
- Taxes$ 9420
- Price$ 998,000
- Bedrooms5
- Full Bathrooms3
- Half Bathrooms1
- Sqr Footage3547
- Lot Size0.22 Acres
Data Source:
Bright MLS
Property Description
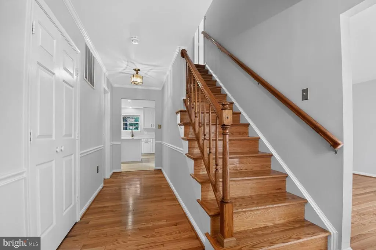
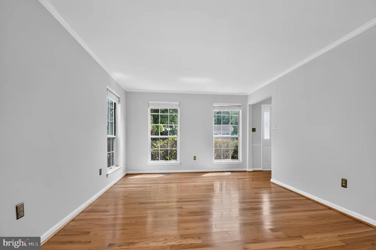
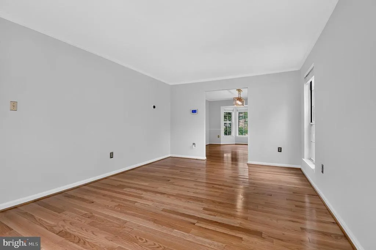
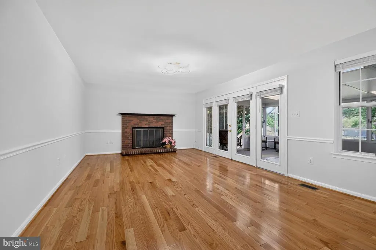
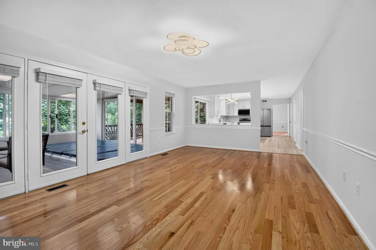
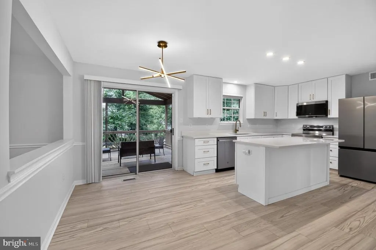
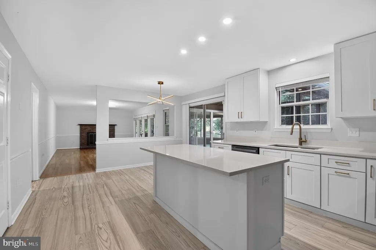
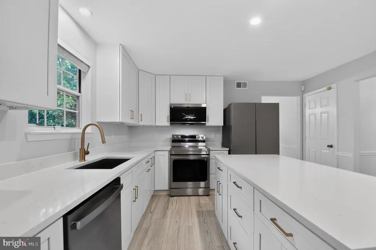
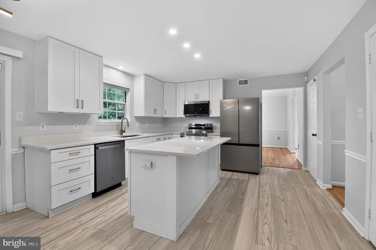
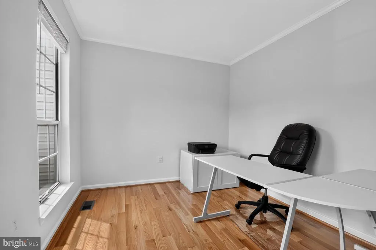
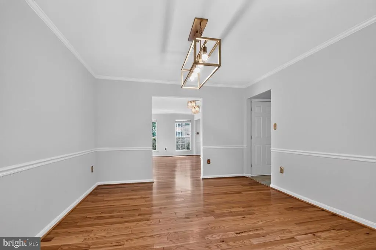
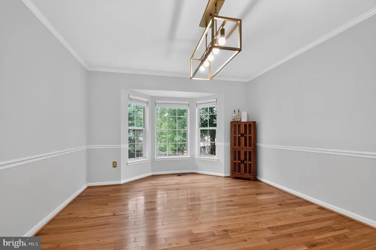
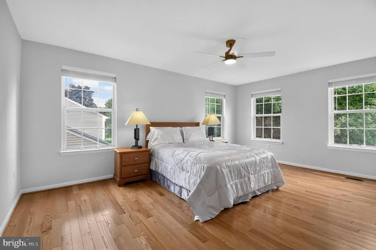
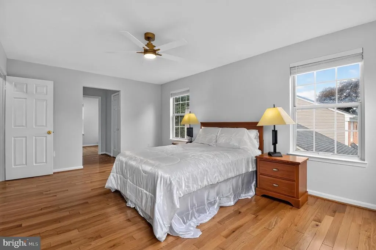
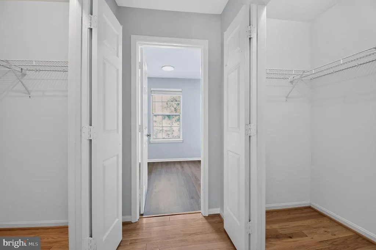
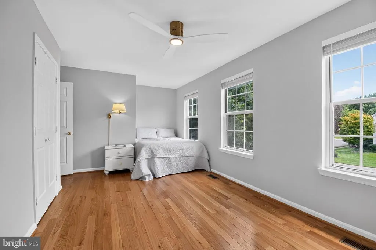
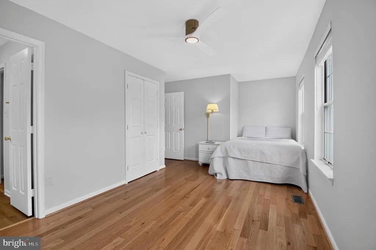
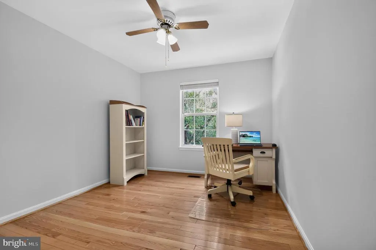
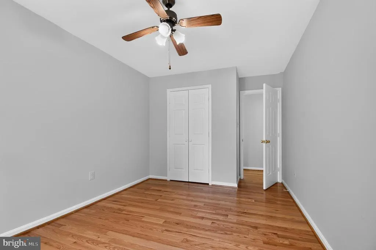
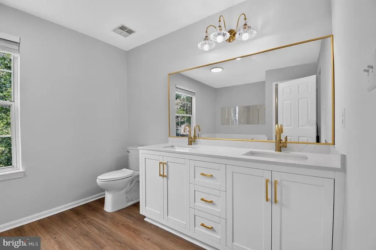
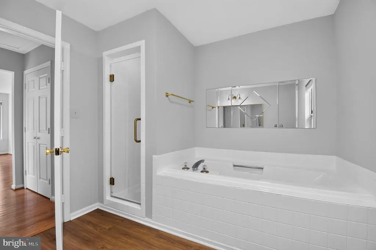
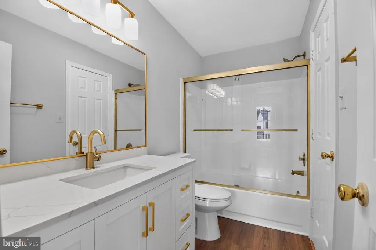
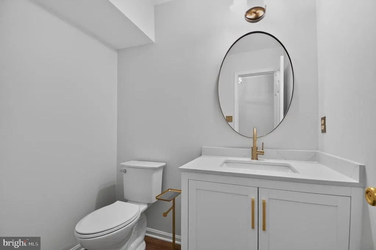
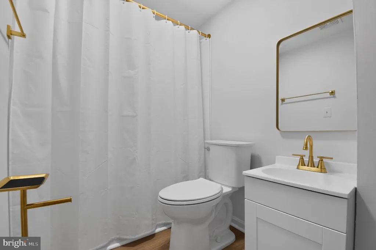
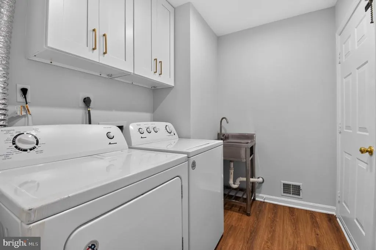
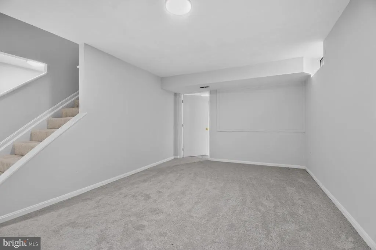
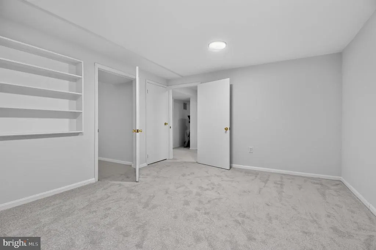
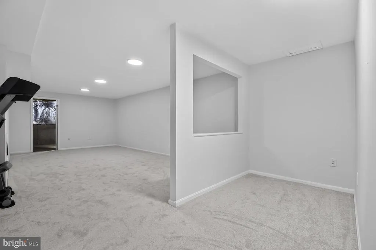
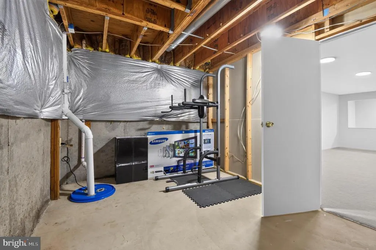
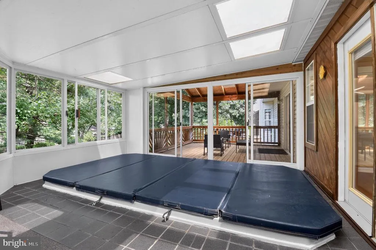
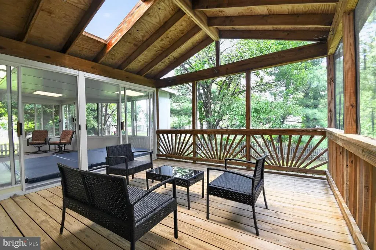
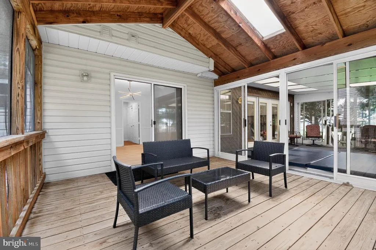
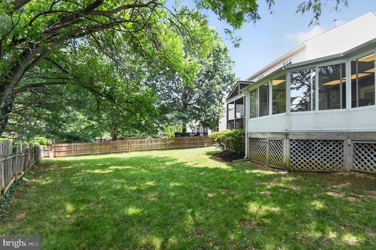
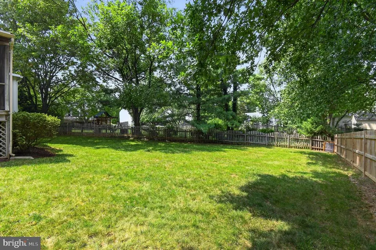
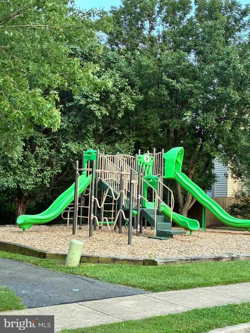
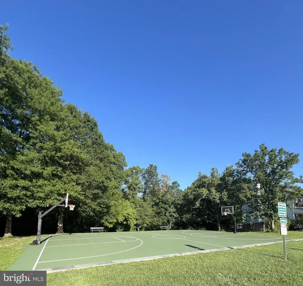
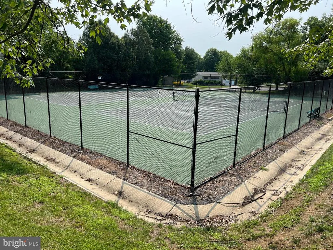
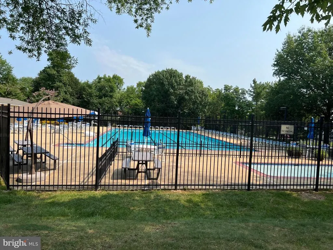
Beautiful and extensively upgraded 5-bedroom, 3.5-bath Colonial offering approximately 2,500 above-grade finished square feet, plus 1,047.4 finished square feet below grade. Set on a fenced 0.22-acre lot in the sought-after Kingstream community, this exceptional home combines generous living space, extensive renovations, and a rare private indoor recreation retreat. The main level features new hardwood flooring, spacious formal living and dining rooms, a den, and an inviting family room centered around a brick fireplace. The fully renovated 2026 kitchen features new cabinetry, countertops, appliances, lighting, and an expanded island, creating an impressive setting for cooking, gathering, and entertaining. French doors open to a glass-enclosed sunroom featuring a private heated indoor lap pool. Overlooking the fenced backyard, this remarkable space provides a distinctive setting for relaxation, recreation, and entertaining. Upstairs are four spacious bedrooms, including a generous primary suite, hardwood flooring, and beautifully renovated 2026 bathrooms. The finished lower level features brand-new carpeting, a versatile lower-level bedroom/den, full bathroom, and generous recreation space suitable for guests, a media room, fitness area, home office, or playroom. Additional highlights include a spacious two-car garage. Major improvements include a roof replaced in 2020, A/C replaced in 2019, heating system replaced in 2025, all four bathrooms renovated in 2026, kitchen and laundry room renovated in 2026, washer and dishwasher replaced in 2024, driveway repairs, and extensive 2026 interior painting and wallpaper removal. Kingstream community amenities include an outdoor pool, tennis and pickleball courts, basketball court, playgrounds, and several miles of walking trails connecting to the Fairfax County trail system. The home is ideally located within walking distance of Herndon High School, with convenient access to nearby shopping and dining, Reston Town Center, Washington Dulles International Airport, and the Herndon and Reston Town Center Metro stations on the Silver Line.
| Price History | |
|---|---|
| 7/30/2026 | Listed $1,018,000 |
| 8/17/2026 | 2$998,000 |
General Features
| Living Area | 3547 |
|---|---|
| Sewer | Public Sewer |
| Heating | Forced Air |
| Cooling | Central A/C |
| Possession | Negotiable,Immediate |
| Appliances | Disposal,Dryer,Exhaust Fan,Icemaker,Microwave,Oven/Range - Electric,Refrigerator,Washer,Dishwasher |
| Zoning | 131 |
| HOA Fee | 510.00 |
| Garage Spaces | 2.00 |
| Association Fee Includes | Snow Removal |
| Patio/Porch Features | Screened |
| Architectural Style | Colonial |
| Construction Materials | Vinyl Siding |
| School District | FAIRFAX COUNTY PUBLIC SCHOOLS |
| Year Built | 1988 |
| Levels | 3 |
| Tax Year | 2025 |
| Ownership | Fee Simple |
| Cool Fuel | Electric |
| Section | 5A |
| Accessibility | Other |
| Assoc Fee Paid Per | Annually |
| County | FAIRFAX |
| New Construction | No |
| Property Type | Residential |
| Association Amenities | Basketball Courts,Common Grounds,Jog/Walk Path,Pool - Outdoor,Tennis Courts,Tot Lots/Playground |
| HOA | Yes |
| Subdivision Name | KINGSTREAM |
| Garage Y/N | Yes |
| Water Access Y/N | No |
| Other Structures | Above Grade,Below Grade |
| Full Baths | 3 |
| Status | ACTIVE |
| Directions | RT.7 TO DRANESVILLE RD. TO LEFT ON BENNETT ST. BENNETT BECOMES KINGSTREAM CIRCLE TO HOME ON RIGHT 1588 |
| City | HERNDON |
| Disclosures | Prop Disclaimer |
| Senior Community Y/N | No |
| Lot Size Units | Square Feet |
| Lot Size Square Feet | 9558.00 |
| Tax Assessed Value | 816600.0 |
| Tax Annual Amount | 9420.0 |
| Structure Type | Detached |
| Condo/Coop Association fee Y/N | No |
| Bathrooms Count Main Level | 1.00 |
| Above Grade Unfin SQFT | 464 |
| Price Per Sq Ft Total AG | 399.2 |
| Acceptable Financing | Cash,Conventional,FHA,VA |
| Vacation Rental Y/N | No |
| Virtual Tour | https://vimeo.com/1211767283?fl=pl&fe=sh |
| Total SQFT | 4011 |
| Standard Status | Active |
| Year Built Source | Assessor |
| Legal Subdivision | KINGSTREAM |
| Tax Lot | 345 |
| Association Recreation Fee | No |
Interior Features
| Interior Amenities | Breakfast Area,Dining Area,Family Room Off Kitchen,Floor Plan - Open,Primary Bath(s),Window Treatments,Wood Floors |
|---|---|
| Heating Fuel | Natural Gas |
| Basement | Full |
| Total Fireplaces | 1 |
| Fireplace Features | Fireplace - Glass Doors,Brick,Wood |
| Hot Water | Natural Gas |
| Basement (Y/N) | Yes |
| Heating Y/N | Yes |
| Fireplace Y/N | Yes |
| Above Grade Finished Area | 2500 |
| Half Baths | 1 |
| Central Air Y/N | Yes |
| Total Bedrooms | 5 |
| Below Grade Finished Area | 1047 |
| Room Type | Living Room,Dining Room,Primary Bedroom,Bedroom 2,Bedroom 3,Bedroom 4,Bedroom 5,Kitchen,Family Room,Den,Sun/Florida Room,Laundry,Recreation Room,Utility Room,Bathroom 1,Bathroom 2 |
| Below Grade Finished Area Unit Type | Square Feet |
| LivingAreaSource | Estimated |
| Below Grade Unfin Area Units | Square Feet |
| Below Grade Unfin SQFT Source | Assessor |
| Below Grade Finished Area Source | Estimated |
| Bedrooms Count All Lower Levels | 1 |
| Bedrooms Count All Upper Levels | 4 |
| Bedrooms Count Lower Level 1 | 1 |
| Bedrooms Count Upper Level 1 | 4 |
| Bathrooms Half Main Level | 1 |
| Bathrooms Full Upper Level 1 | 2 |
| Bathrooms Full Lower Level 1 | 1 |
| Bathrooms Full All Upper Levels | 2 |
| Bathrooms Full All Lower Levels | 1 |
| Bathrooms Count Upper Level 1 | 2.00 |
| Bathrooms Count Lower Level 1 | 1.00 |
| Bathrooms Count All Upper Levels | 2 |
| Bathrooms Count All Lower Levels | 1 |
| Above Grade Unfin Area Units | Square Feet |
| Above Grade Unfin SQFT Source | Estimated |
| Above Grade Finished Area Source | Assessor |
| Above Grade Finished Area Unit Type | Square Feet |
| Total Baths | 4 |
Exterior Features
| Exterior Amenities | Hot Tub |
|---|---|
| Pool | Yes - Community |
| Water Source | Public |
| Total Parking Spaces | 2 |
| Garage Features | Garage Door Opener |
| Type of Parking | Attached Garage |
| Land Use Code | 011 |
| Foundation Details | Other |
| Water View Y/N | No |
| Lot Size Acres | 0.22 |
| Lot Size Source | Assessor |
| Waterfront Y/N | No |
| Land Assessed Value | 295000.00 |
| Navigable Water Y/N | No |
| Water Oriented Y/N | No |
| # of Attached Garage Spaces | 2 |
Room Details
| Room | Dimensions | Level | Flooring | Details |
|---|---|---|---|---|
| Bathroom 1 | Upper 1 | |||
| Bathroom 1 | Main | |||
| Bathroom 1 | Lower 1 | |||
| Bathroom 2 | Upper 1 | |||
| Bedroom 2 | Upper 1 | |||
| Bedroom 3 | Upper 1 | |||
| Bedroom 4 | Upper 1 | |||
| Bedroom 5 | Lower 1 | |||
| Den | Lower 1 | |||
| Den | Main | |||
| Dining Room | Main | |||
| Family Room | Main | |||
| Kitchen | Main | |||
| Laundry | Main | |||
| Living Room | Main | |||
| Primary Bedroom | Upper 1 | |||
| Recreation Room | Lower 1 | |||
| Sun/Florida Room | Main | |||
| Utility Room | Lower 1 |
Amenities
- Foreclosure
- Views
- Short Sale
- New Construction
- Adult 55+
- Lease To Own
- No HOA Fees
- Furnished
- Primary On Main
- Air Conditioning
- Seller Finance
- Green
- Fixer Upper
- Horse
- Golf
- Fireplace
- Deck
- Garage
- Basement
- Pool
Property vs Single Family Average in 20170
Price
Taxes
Year Built
Visits
 © BRIGHT, All Rights Reserved
