
Views - Primary on Main - Eco Friendly
Address
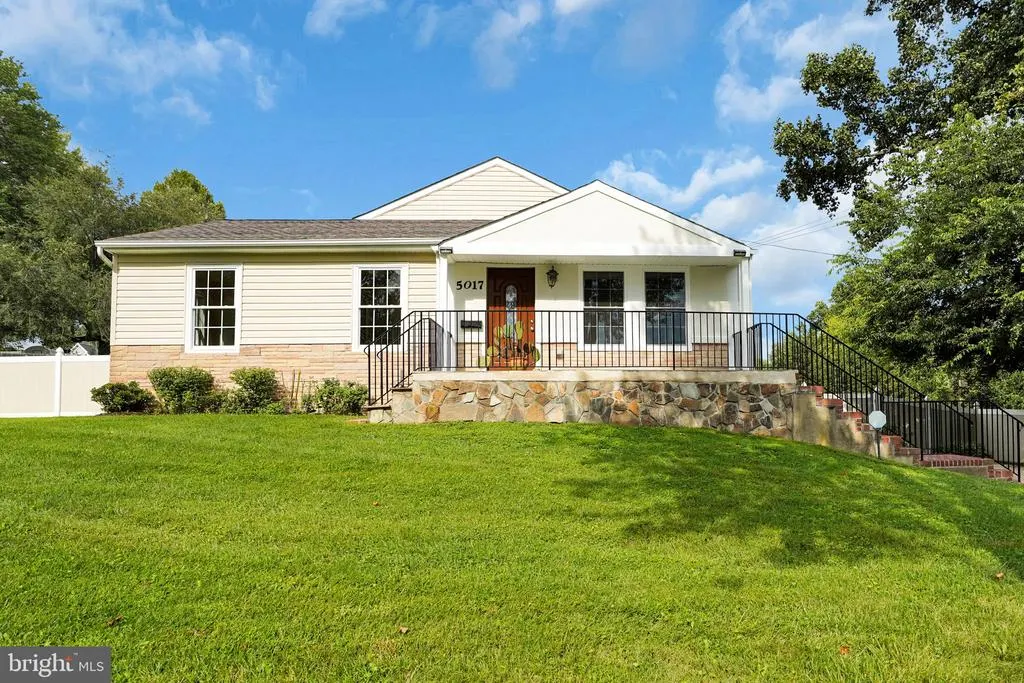
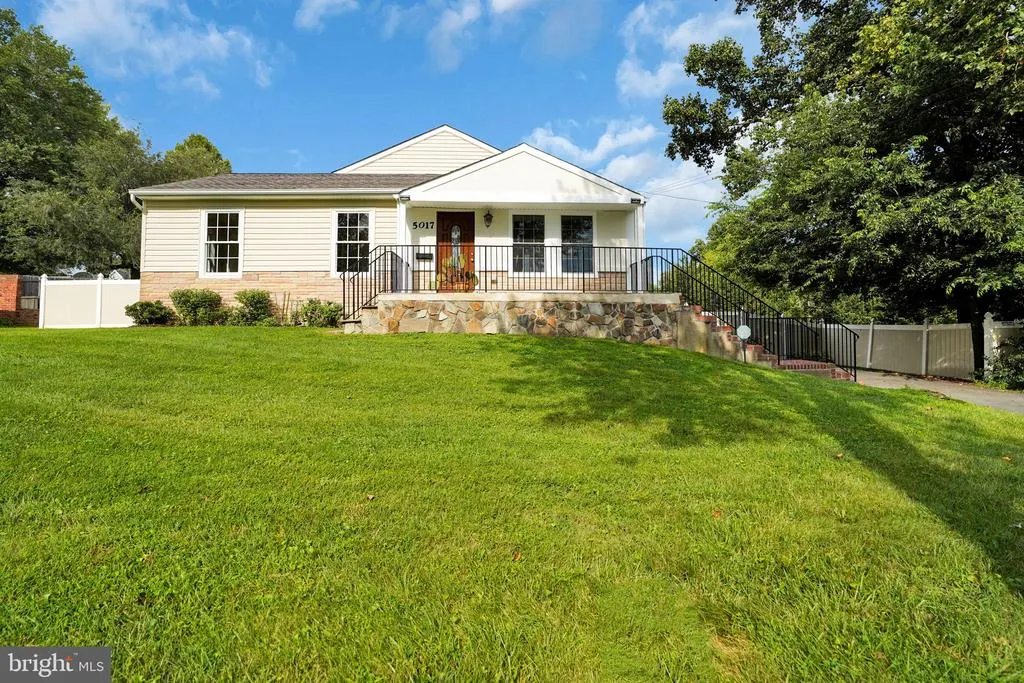
5017 Laburch Lane, Annandale, VA
Price
$ 793,000
Property Attributes
- MLS#VAFX2332302
- TypeSingle Family
- Listing Status ACTIVE
- CountyFAIRFAX
- CityAnnandale
- NeighborhoodWilburdale
- Zip22003
- StyleRanch/Rambler
- Year Built1953
- Taxes$ 9341
- Price$ 793,000
- Bedrooms4
- Full Bathrooms2
- Half Bathrooms1
- Sqr Footage1746
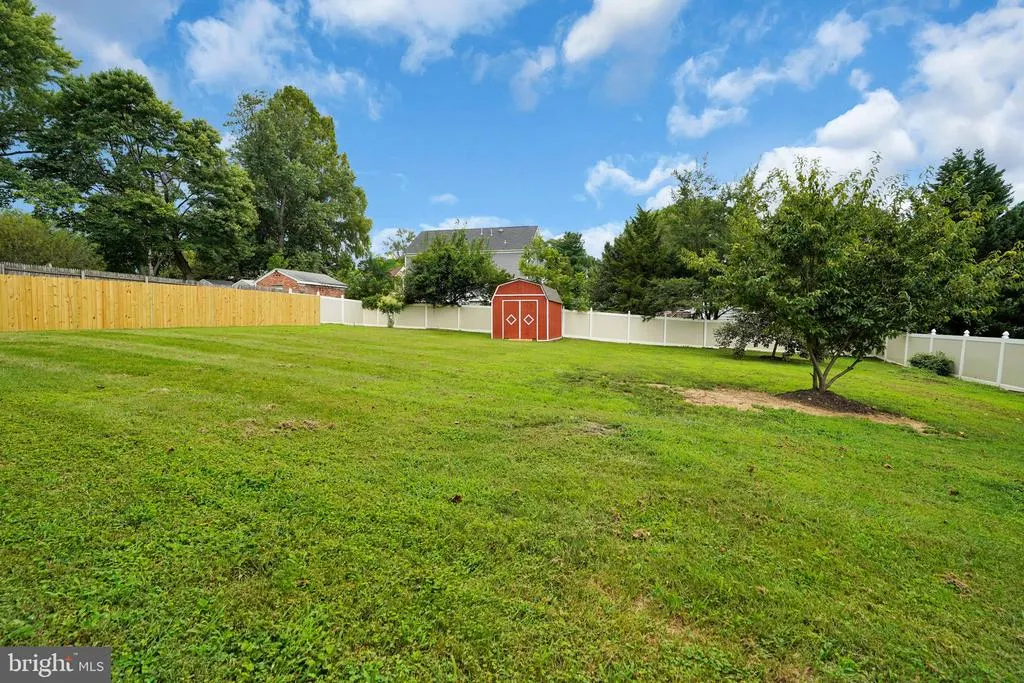
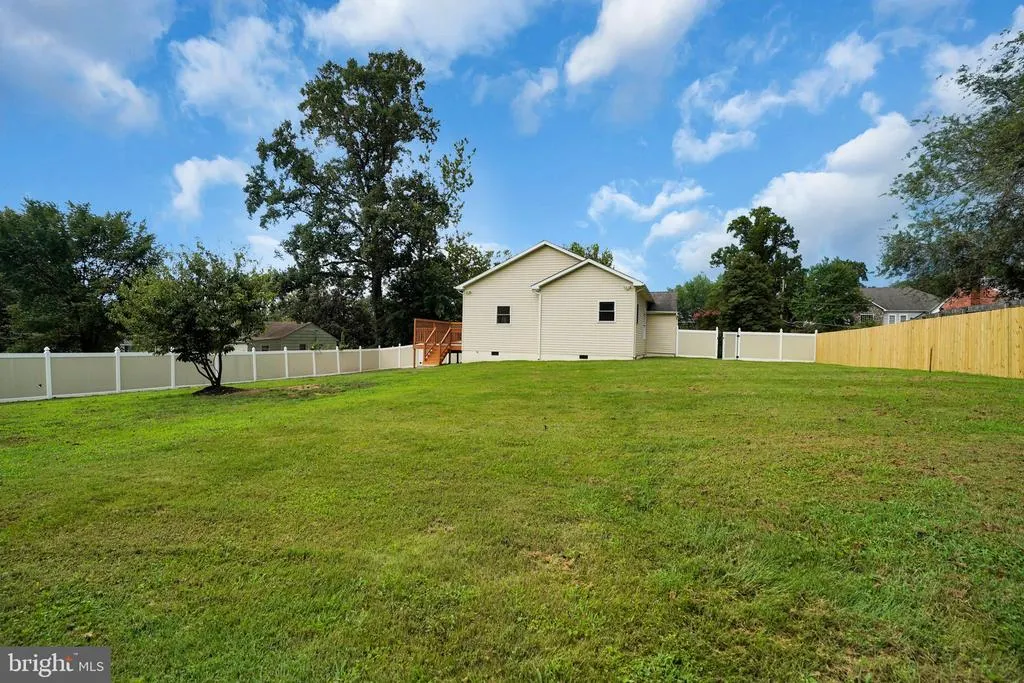
- Lot Size0.53 Acres
Data Source:
Bright MLS
Property Description
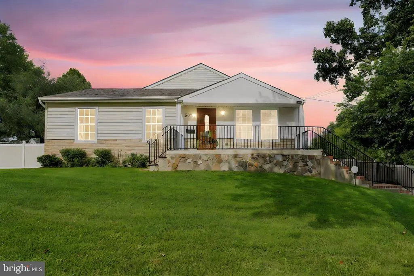
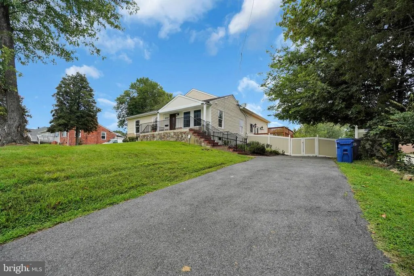
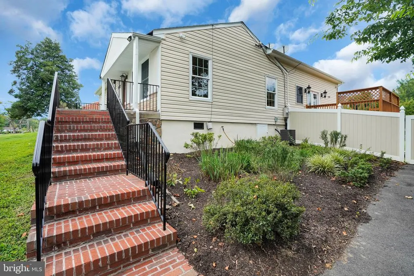
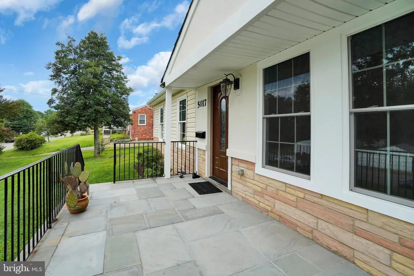
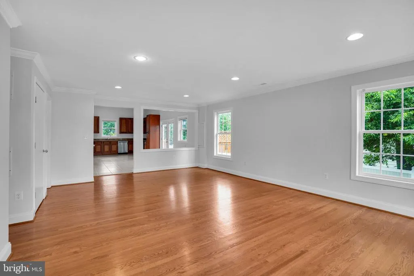
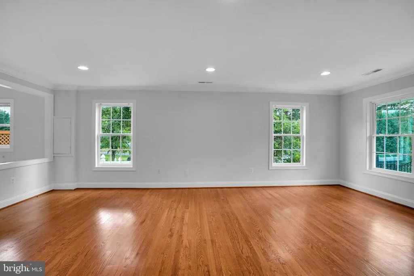
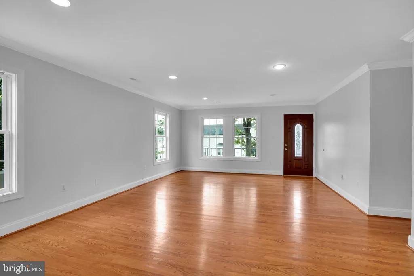
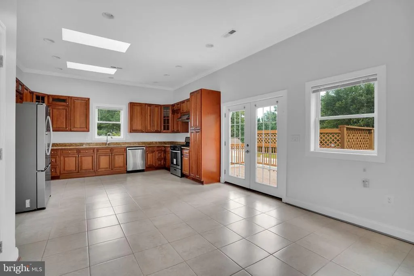
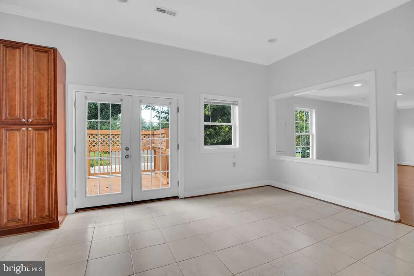
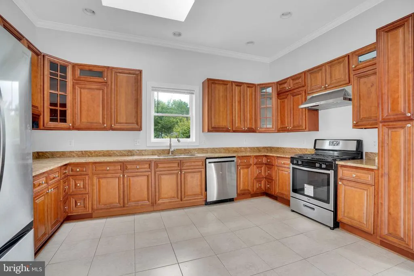
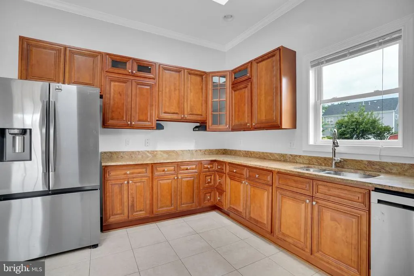
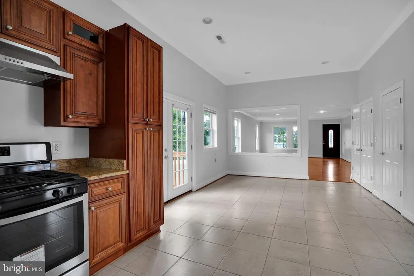
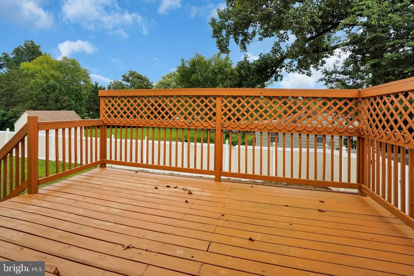
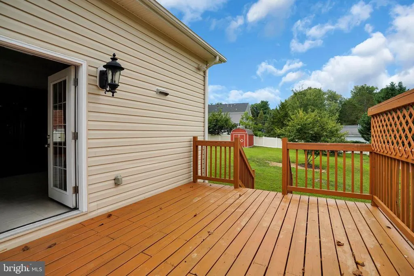
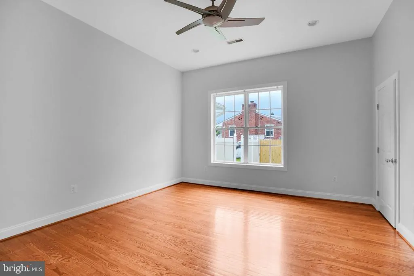
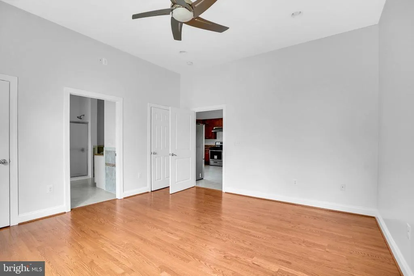
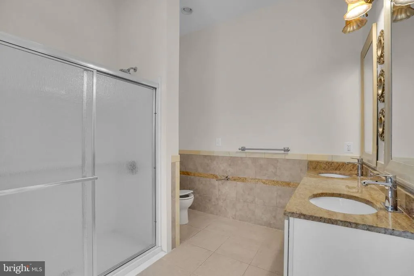
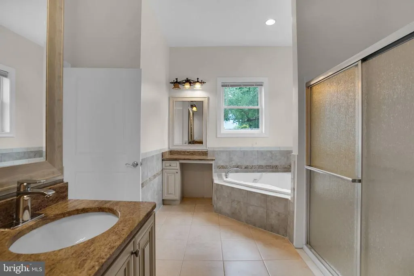
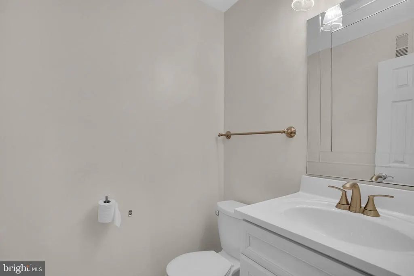
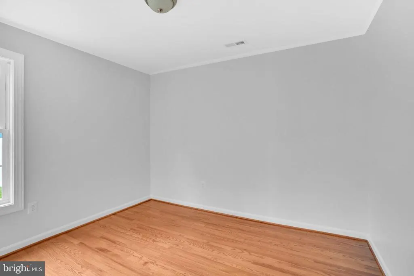
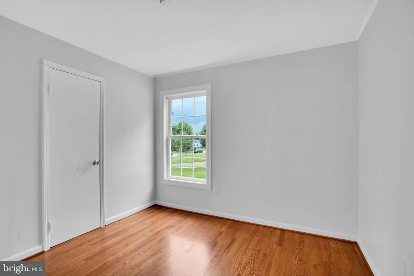
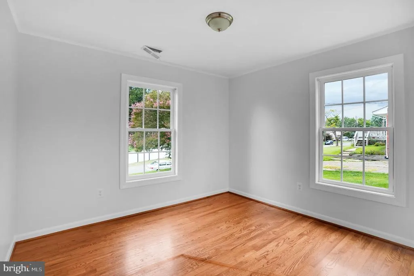
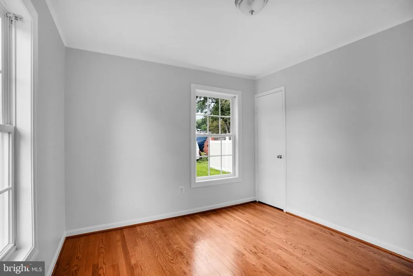
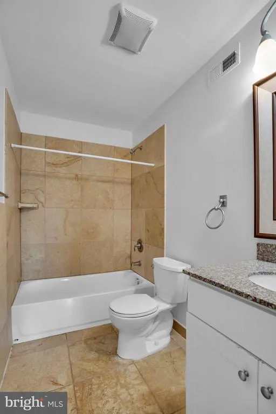
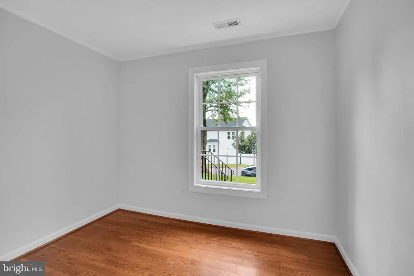
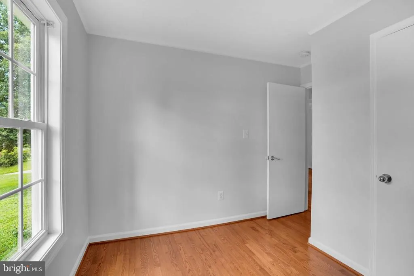
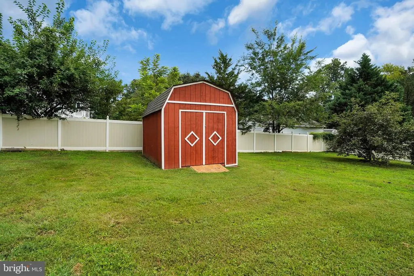
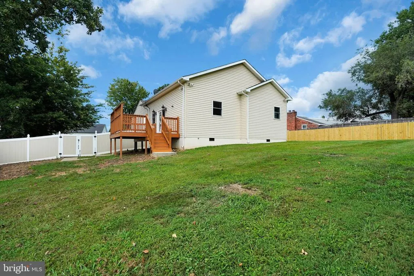
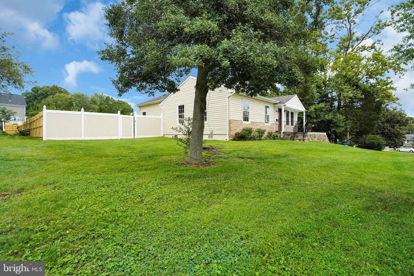
**Gorgeous SFH that is price to sell**Bright and Neutral color** Move right in** This beautifully renovated 4-bedroom, 2.5-bath rambler sits on a private 0.53-acre lot in the sought-after Wilburdale subdivision of Annandale. Custom/Renovated top to bottom(2016) inside**New paint 08/26**This home offers brand-new flooring throughout, a fully updated kitchen with new oven/range, refrigerator, and dishwasher, new water heater, and new washer/dryer nothing to do but unpack. The single-level layout puts all four bedrooms on the main floor, including a primary suite, with an open family room off the kitchen and a combination kitchen/dining area perfect for everyday living and entertaining. Additional highlights include crown molding, upgraded countertops, forced-air gas heat, central A/C, and a large driveway all set on a generous, level lot with NO HOA. Just minutes from Braddock Rd, Backlick Rd, and quick access to I-495 and I-395 for an easy commute to Tysons or DC. A truly turnkey home in a quiet, established neighborhood** Plenty parking for your guest COME & SEE ** OPEN PUBLIC **08/23 3-5PM
| Elementary School | Middle School | High School |
|---|---|---|
| Braddock Elementary School | POE Middle School | Annandale High School |
| Price History | |
|---|---|
| 8/21/2026 | Listed $793,000 |
General Features
| Living Area | 1746 |
|---|---|
| Sewer | Public Sewer |
| Heating | Forced Air |
| Cooling | Ceiling Fan(s),Central A/C |
| Utilities | Cable TV Available,Electric Available,Natural Gas Available |
| Possession | Settlement |
| Roof | Architectural Shingle |
| Appliances | Dishwasher,Disposal,Dryer,Dryer - Front Loading,Exhaust Fan,Icemaker,Oven - Self Cleaning,Oven/Range - Gas,Range Hood,Refrigerator,Washer |
| Zoning | 110 |
| Patio/Porch Features | Porch(es) |
| Architectural Style | Ranch/Rambler |
| Construction Materials | Vinyl Siding |
| School District | FAIRFAX COUNTY PUBLIC SCHOOLS |
| Year Built | 1953 |
| View | Street |
| Levels | 1 |
| Tax Year | 2026 |
| Ownership | Fee Simple |
| Cool Fuel | Electric |
| Section | 1 |
| Accessibility | Other |
| County | FAIRFAX |
| New Construction | No |
| Property Type | Residential |
| HOA | No |
| Energy Efficient | Appliances |
| Subdivision Name | WILBURDALE |
| Garage Y/N | No |
| Water Access Y/N | No |
| Green Water Conservation | Low-Flow Fixtures |
| Other Structures | Above Grade |
| Full Baths | 2 |
| Status | ACTIVE |
| Directions | From Braddock Road: Head north on Backlick Road,turn left onto Wilburdale Drive,continue on Wilburdale Drive as it curves south then west,then turn right onto Laburch Lane. Property will be on the ri |
| City | ANNANDALE |
| Disclosures | Prop Disclaimer |
| Senior Community Y/N | No |
| Lot Size Units | Square Feet |
| Lot Size Square Feet | 23202.00 |
| Tax Assessed Value | 742960.0 |
| Tax Annual Amount | 9341.0 |
| Property Condition | Very Good |
| Structure Type | Detached |
| Condo/Coop Association fee Y/N | No |
| Bathrooms Full Main Level | 2 |
| Bathrooms Count Main Level | 3.00 |
| Price Per Sq Ft Total AG | 454.18 |
| Acceptable Financing | Cash,Conventional,VA |
| Vacation Rental Y/N | No |
| Total SQFT | 1746 |
| Location Type | Suburban |
| Standard Status | Active |
| Year Built Source | Estimated |
| Legal Subdivision | WILBURDALE |
| Tax Lot | 34 |
| Association Recreation Fee | No |
Interior Features
| Interior Amenities | Attic,Combination Dining/Living,Combination Kitchen/Dining,Entry Level Bedroom,Floor Plan - Open,Kitchen - Eat-In,Kitchen - Table Space,Primary Bath(s),Upgraded Countertops,Wood Floors |
|---|---|
| Heating Fuel | Natural Gas |
| Flooring | Ceramic Tile,Hardwood |
| Hot Water | Natural Gas |
| Basement (Y/N) | No |
| Heating Y/N | Yes |
| Window Features | Double Pane |
| Fireplace Y/N | No |
| Above Grade Finished Area | 1746 |
| Half Baths | 1 |
| Central Air Y/N | Yes |
| Total Bedrooms | 4 |
| Main Level Bedrooms | 4 |
| LivingAreaSource | Assessor |
| Laundry Type | Main Floor |
| Bathrooms Half Main Level | 1 |
| Above Grade Finished Area Source | Assessor |
| Above Grade Finished Area Unit Type | Square Feet |
| Total Baths | 3 |
Exterior Features
| Pool | No Pool |
|---|---|
| Fencing | Chain Link,Rear |
| Parking Features | Paved Driveway |
| Lot Features | Front Yard,Trees/Wooded |
| Water Source | Public |
| Total Parking Spaces | 4 |
| Type of Parking | Driveway,On Street |
| Foundation Details | Other |
| Spa | No |
| Water View Y/N | No |
| Lot Size Acres | 0.53 |
| Lot Size Source | Estimated |
| Waterfront Y/N | No |
| Builder Model | EXPANDED & UPDATED RAMBLER |
| Horse Y/N | No |
| Land Assessed Value | 412000.00 |
| Navigable Water Y/N | No |
| Water Oriented Y/N | No |
Amenities
- Foreclosure
- Views
- Short Sale
- New Construction
- Adult 55+
- Lease To Own
- No HOA Fees
- Furnished
- Primary On Main
- Air Conditioning
- Seller Finance
- Green
- Fixer Upper
- Horse
- Golf
- Fireplace
- Deck
- Garage
- Basement
- Pool
Property vs Single Family Average in 22003
Price
Taxes
Year Built
 © BRIGHT, All Rights Reserved
