
Golf Course
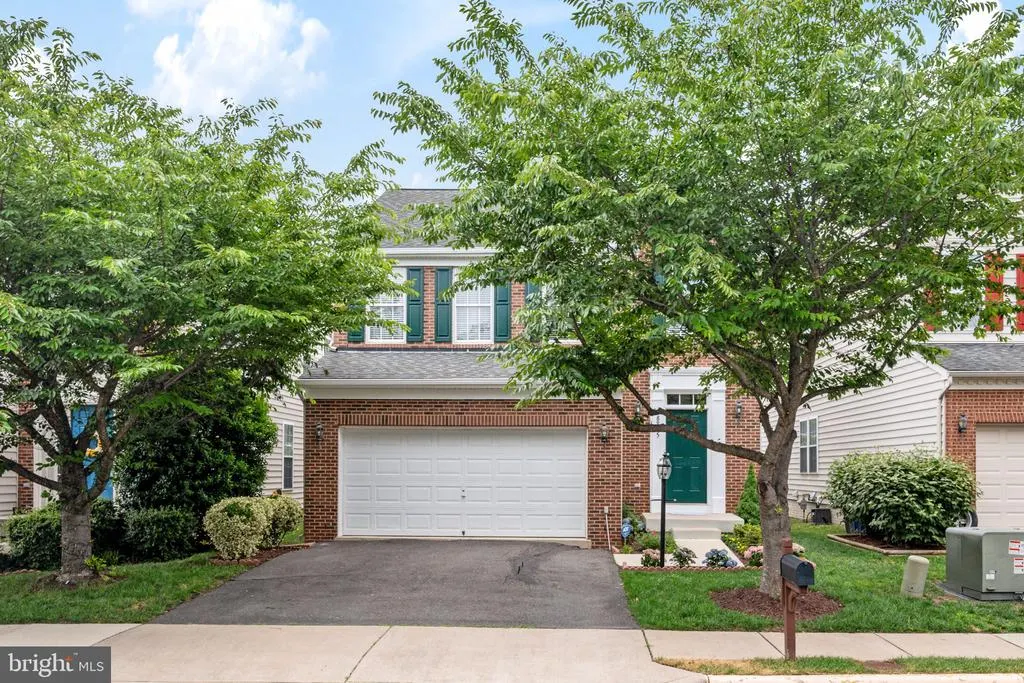
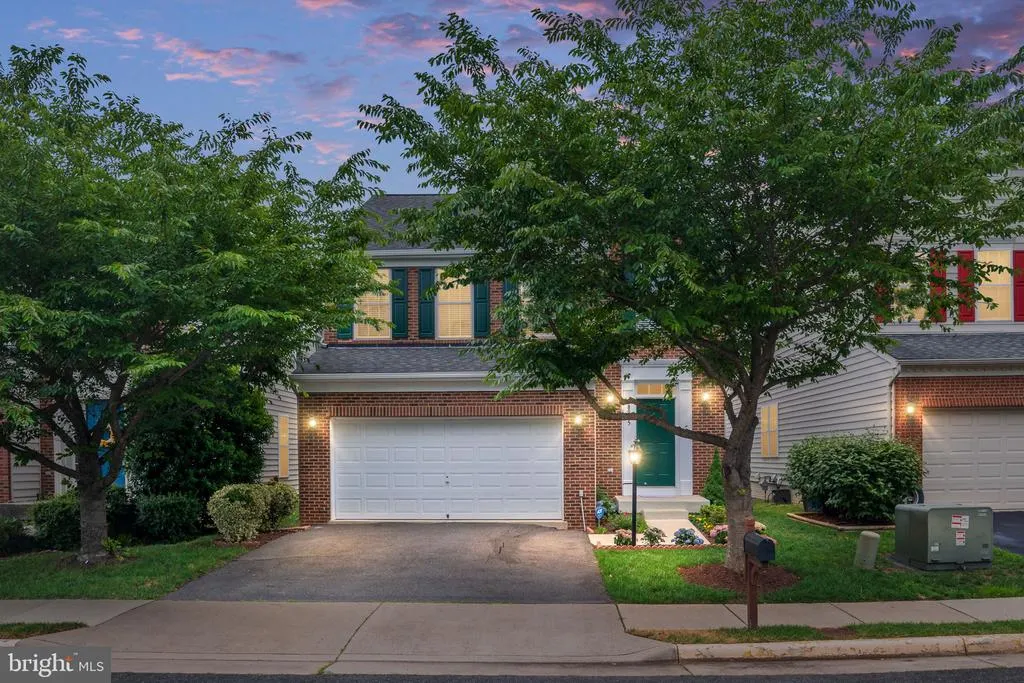
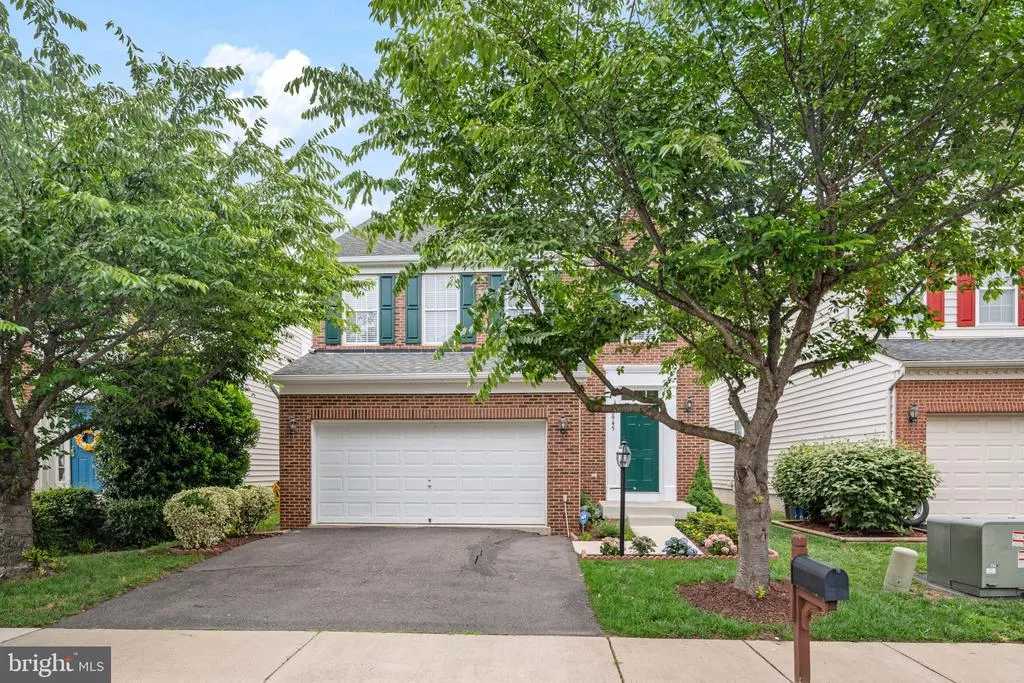
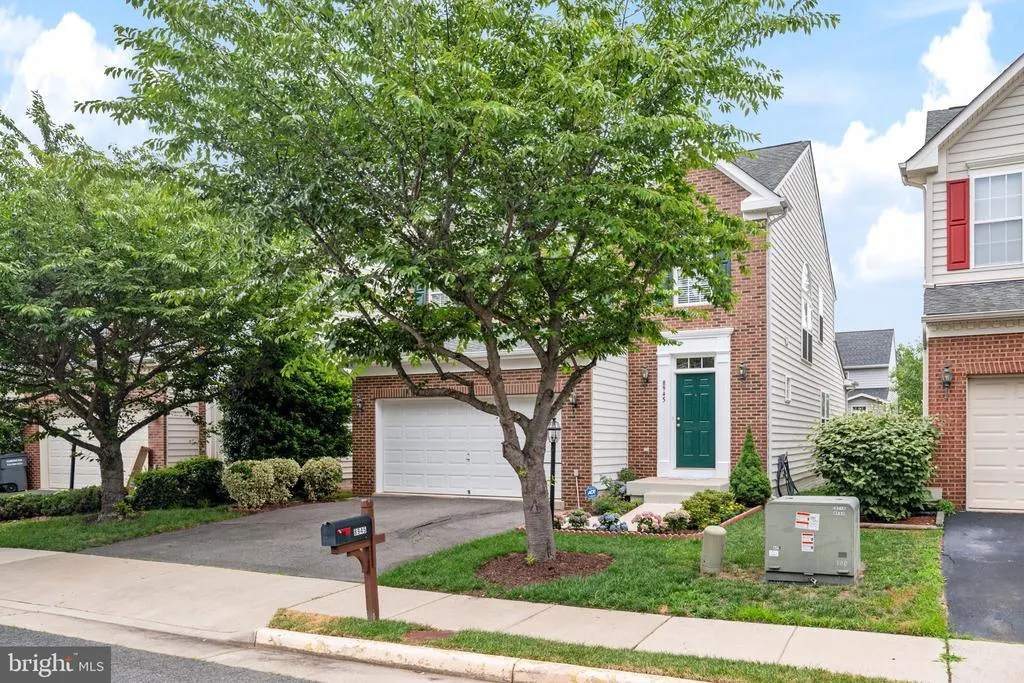
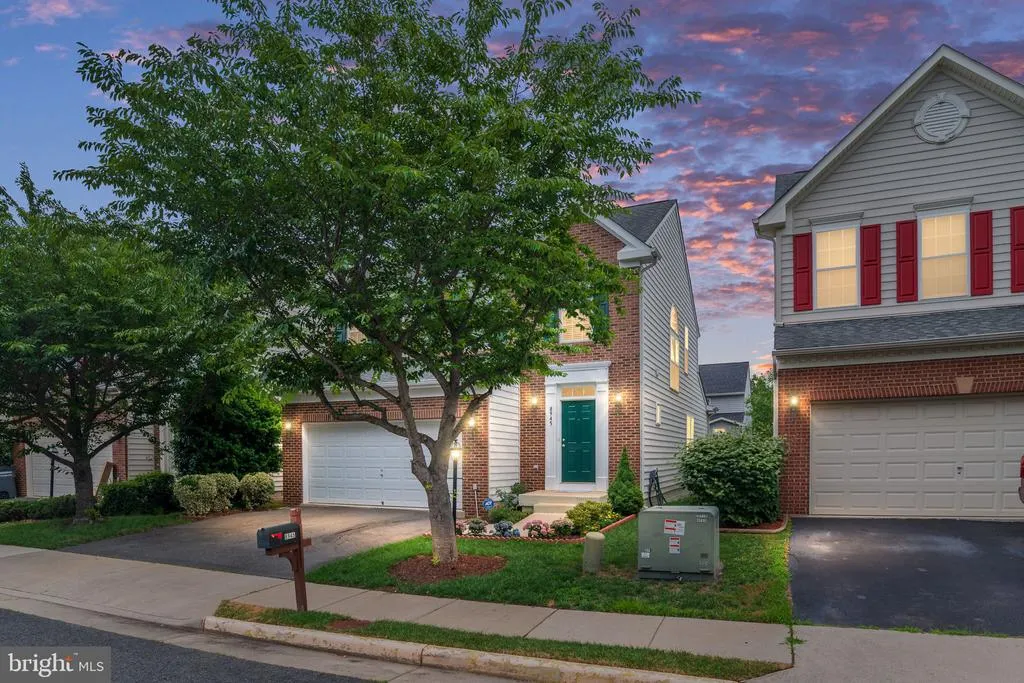
Address
8945 Wynnefield Court, Lorton, VA
Price
$ 864,900
Property Attributes
- MLS#VAFX2332596
- TypeSingle Family
- Listing Status ACTIVE
- CountyFAIRFAX
- CityLorton
- NeighborhoodLorton Overlook
- Zip22079
- StyleColonial
- Year Built2006
- Taxes$ 8914
- Price$ 864,900
- Bedrooms4
- Full Bathrooms3
- Half Bathrooms1
- Sqr Footage3153
- Lot Size0.09 Acres
Data Source:
Bright MLS
Property Description
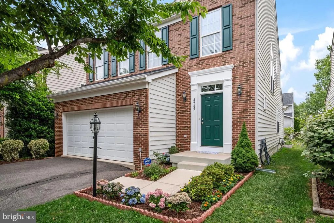
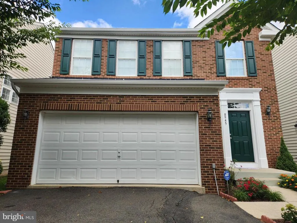
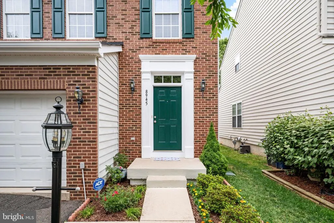
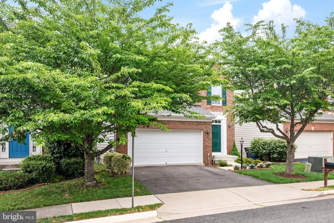
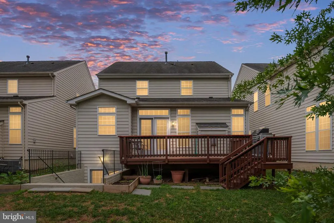
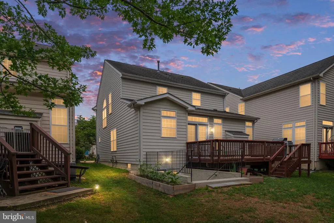
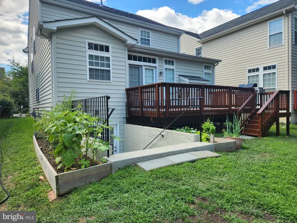
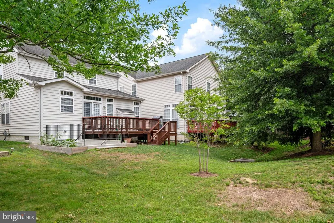
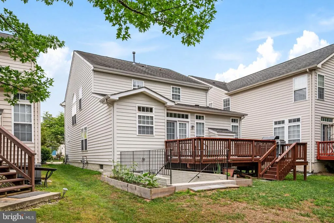
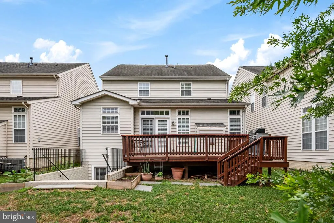
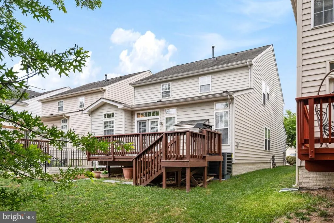
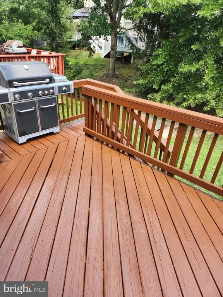
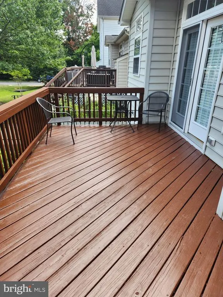
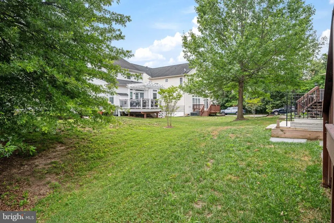
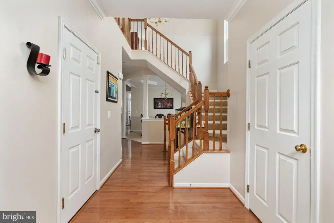
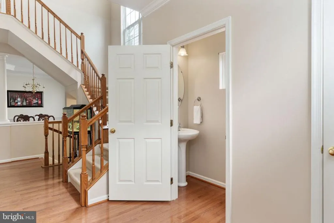
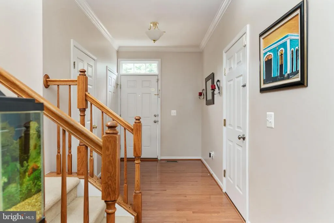
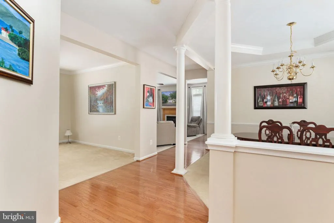
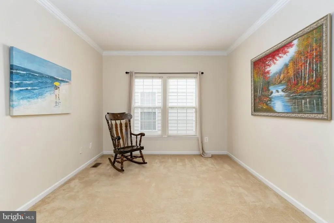
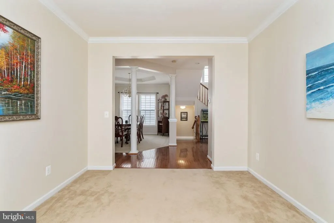
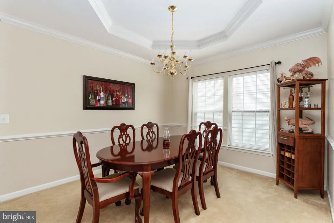
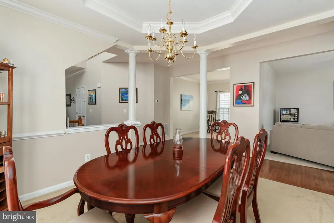
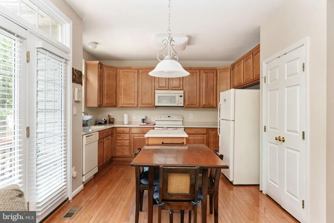
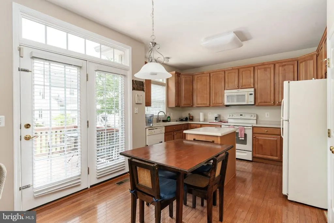
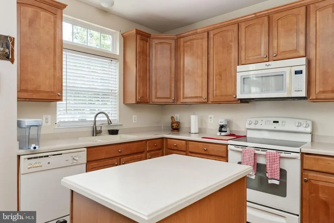
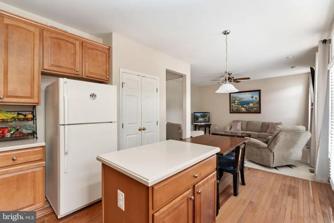
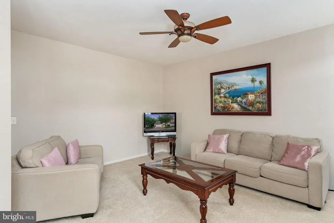
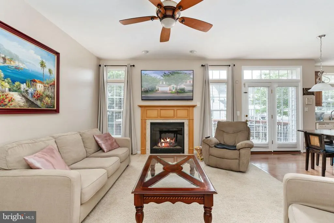
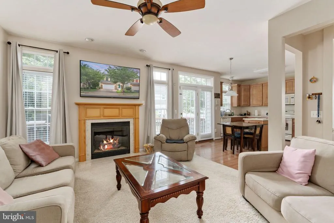
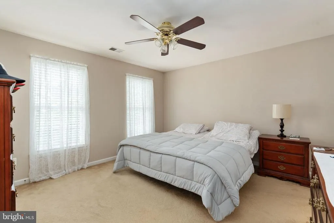
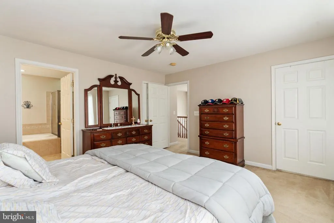
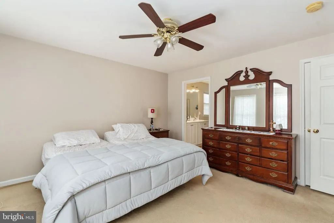
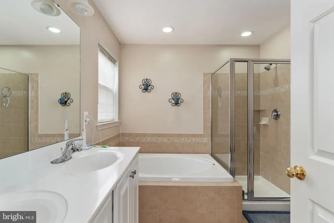
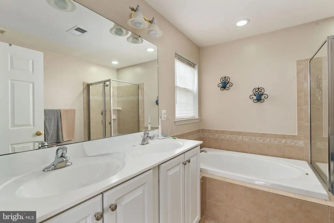
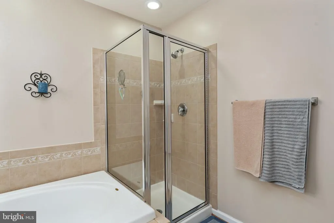
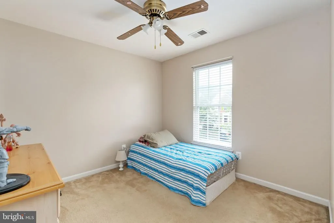
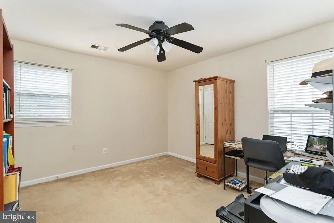
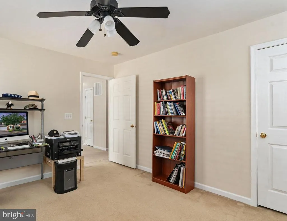
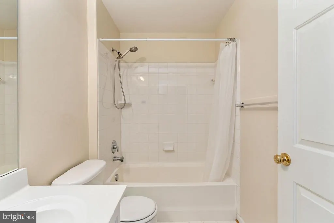
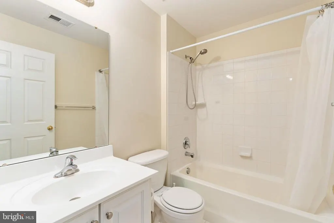
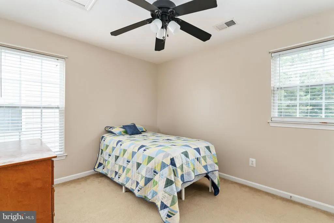
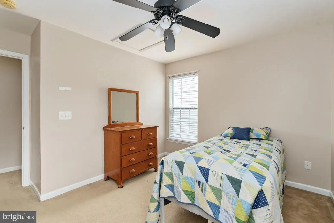
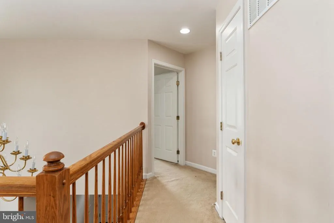
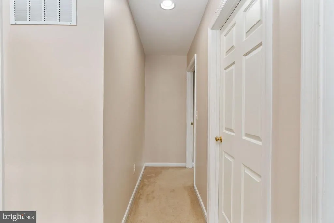
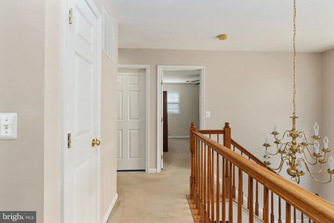
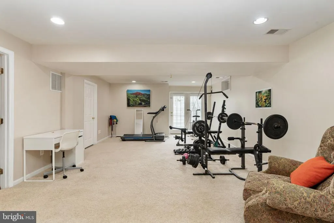
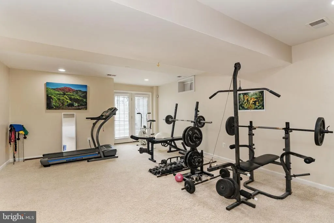
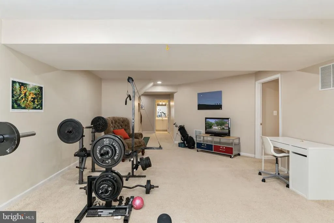
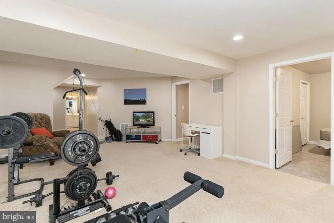
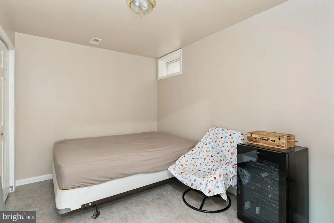
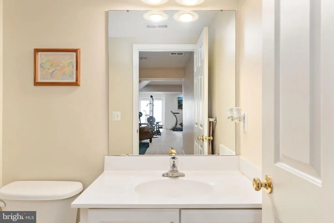
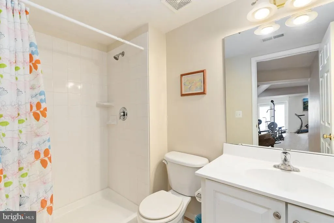
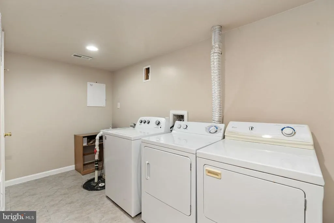
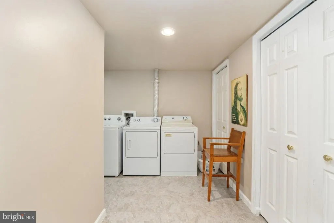
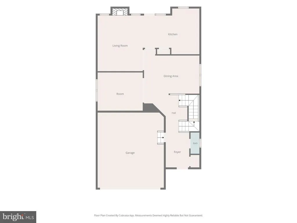
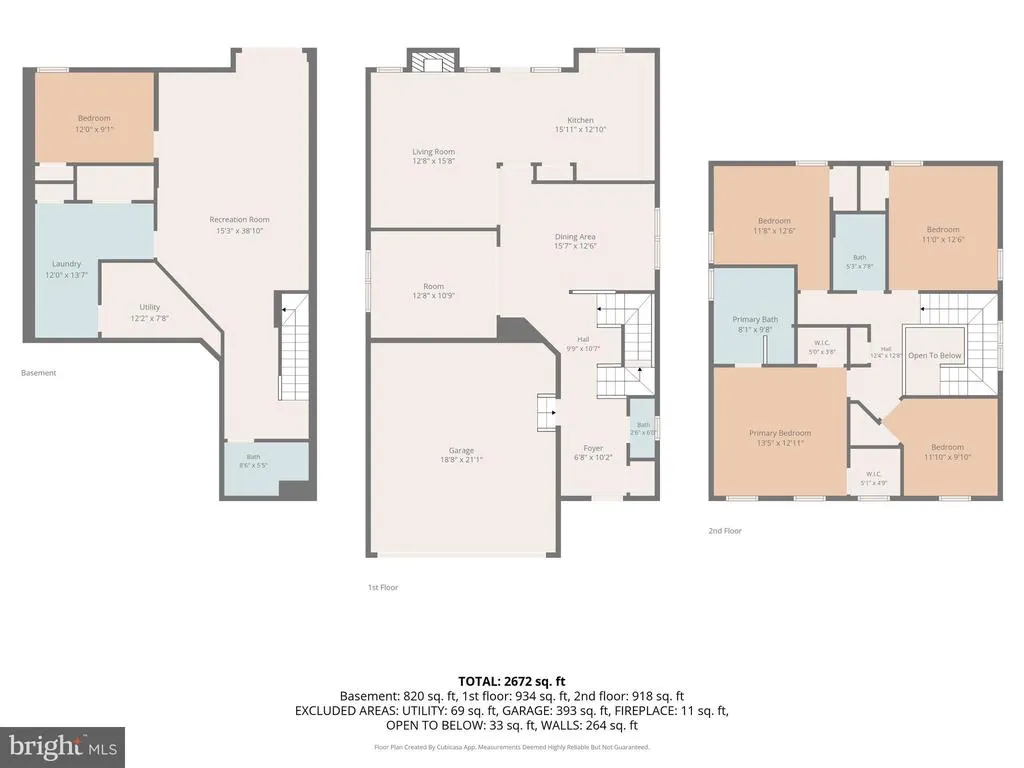
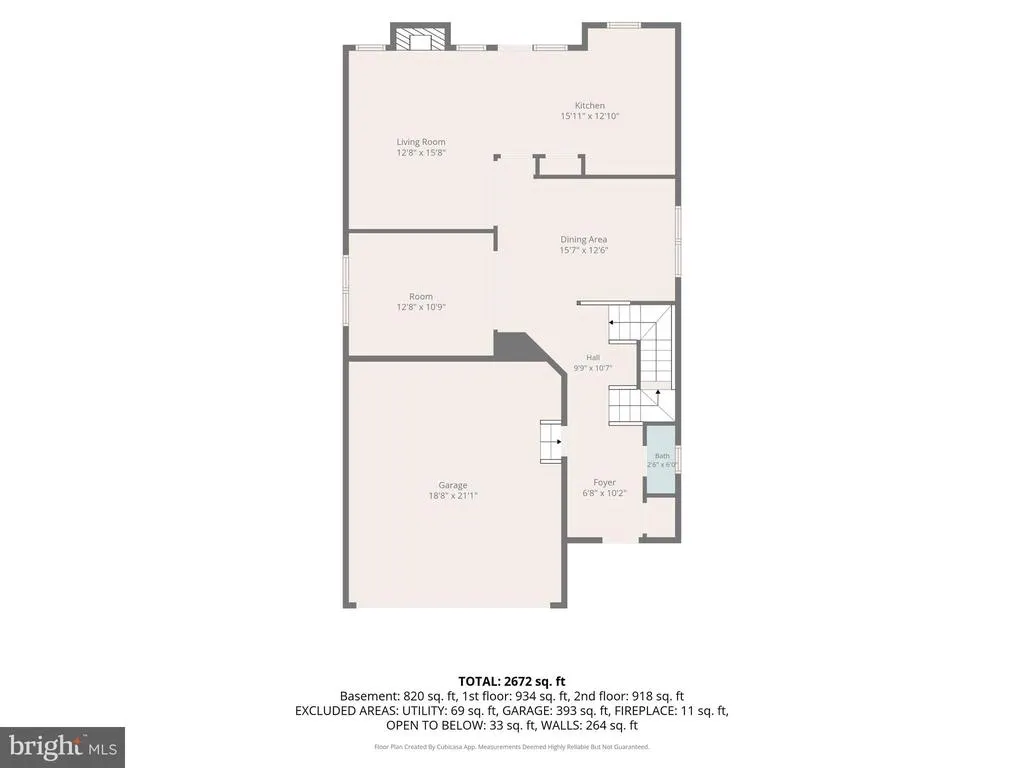
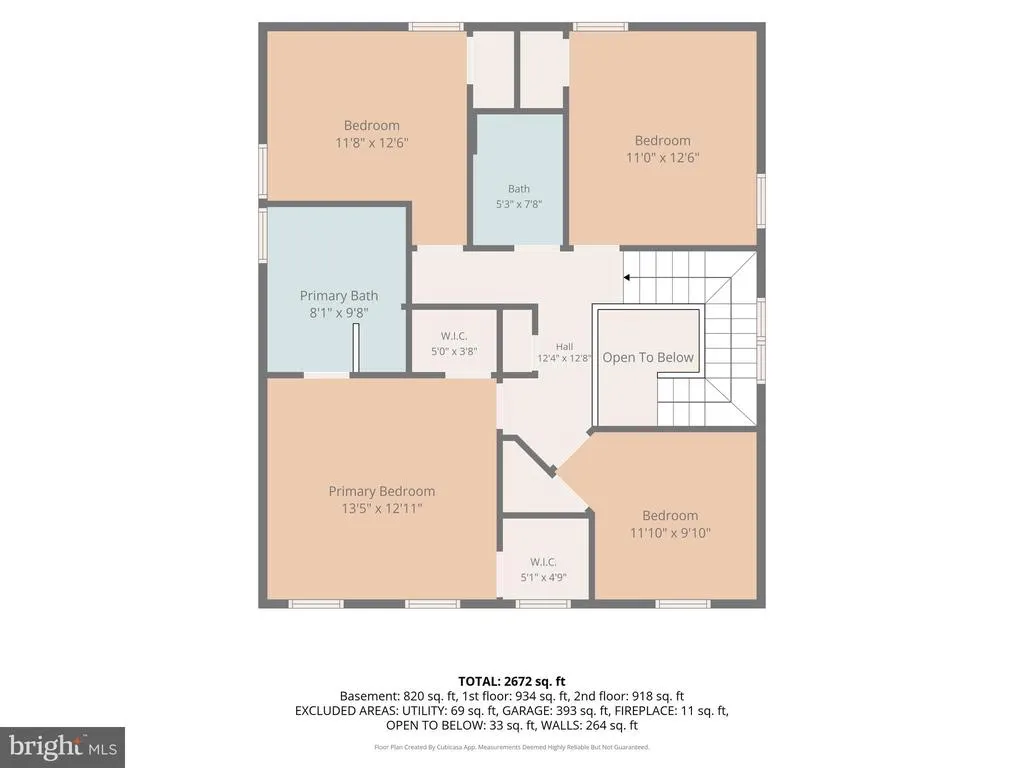
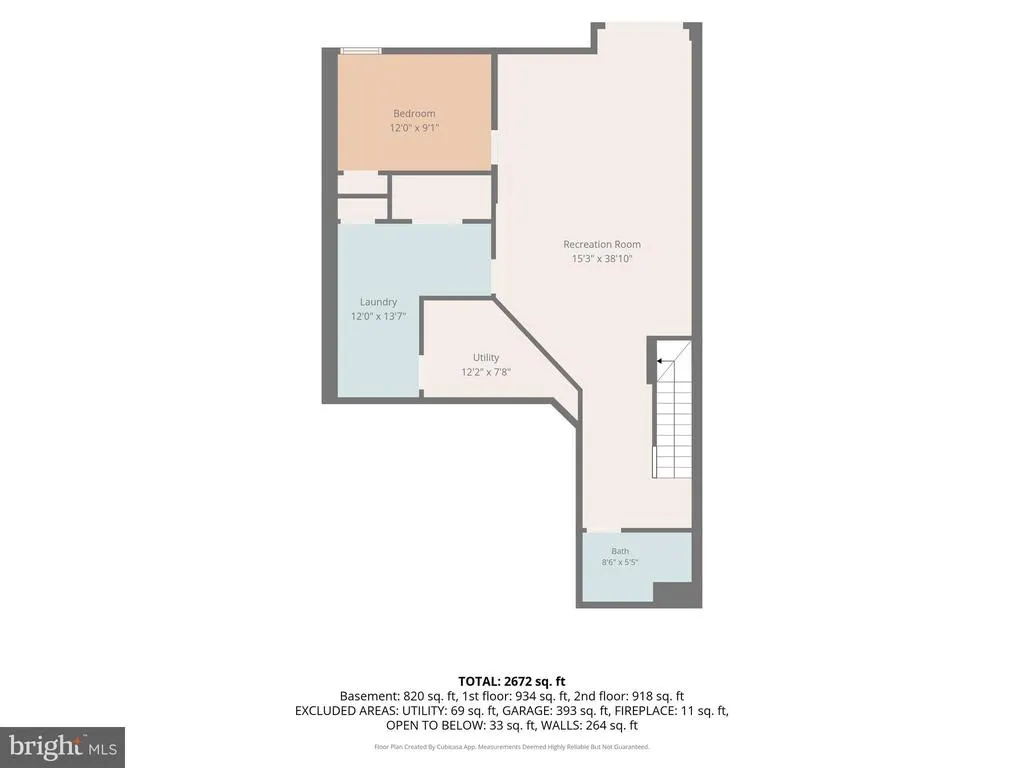
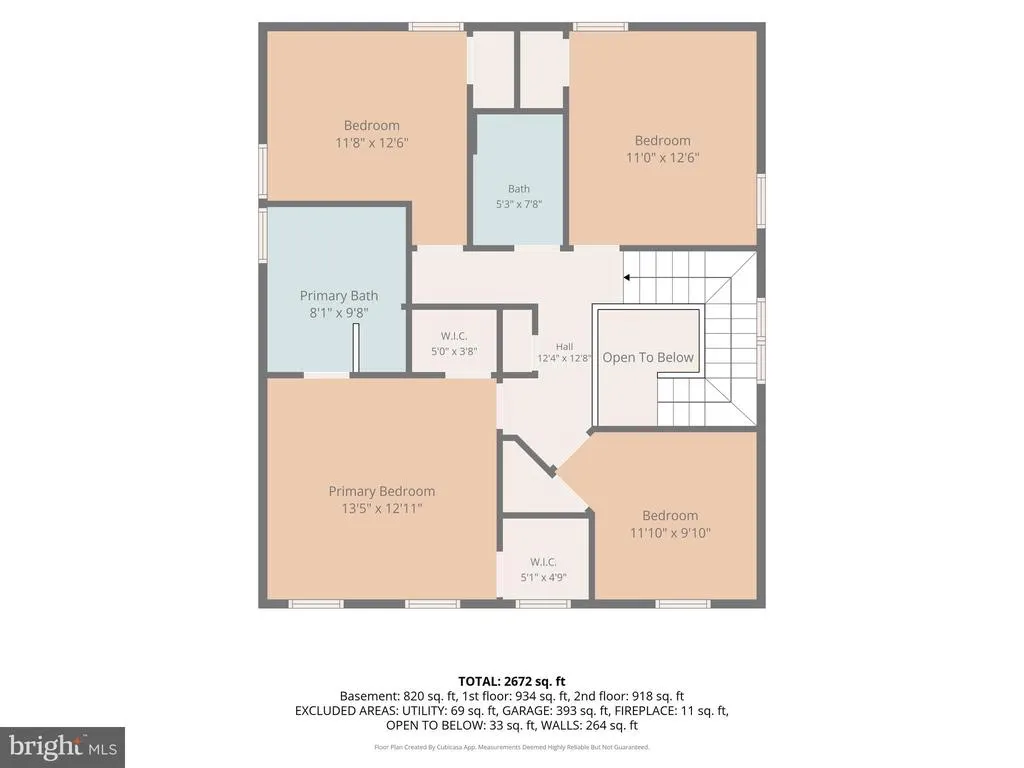

Great Location! Move-In-Ready! This immaculately kept Detached Colonial Home offers 3 Finished Levels (3,153 Total Finished Sq Ft, Price / Finished Sq Ft $274), 4 Bedrooms, 3 Full Baths and 1 Half Bath with an Attached 2 Car Garage. This property is tucked inside the quiet closed community of Lorton Overlook/Meeker Subdivision on a No Through Traffic Court in the heart of Lorton close to everything Northern Virginia has to offer. The Attached 2 Car Garage has interior access to the front spacious foyer with wood floors, coat closet, Half Bath and Side Load Staircase leading upstairs. All levels are freshly painted with enhanced natural lighting throughout. The Primary Bedroom has two walk-in closets, ceiling fan and connecting Full Bathroom with double vanity sinks, separate shower/soaking tub layout. Spacious Bedrooms 2, 3 and 4 include ceiling fans and ample closet spaces. Open Main Level living spaces flow from a formal living/sitting/home office room across from a nice size formal Dining Room. To the rear of the Main Level is a large Family Room with gas fireplace and Eat-In Kitchen both accessing to the refreshed back deck and yard areas. Downstairs finished basement features include a Full Bath Room, Recreation Room, Den/Hobby Room, Oversized Laundry Room with storage closets and French Doors accessing to a Wide-Area-Way Walkup Staircase to backyard. Perfectly located for easy access to I-95, Route 1, Fairfax County Pkwy, the Lorton VRE, Fort Belvoir, Alexandria, Pentagon, surrounding Northern Virginia employment centers and Washington D. C. venues. Nearby shopping and dining centers, golf courses, and Outdoor Parks and Recreation at Pohick Bay Regional Park and Mason Neck State Park. Please Schedule Showings Online.
| Price History | |
|---|---|
| 8/1/2026 | Listed $864,900 |
General Features
| Living Area | 3153 |
|---|---|
| Sewer | Public Sewer |
| Heating | Forced Air,Other |
| Cooling | Heat Pump(s) |
| Possession | Coin w/Sell Sett |
| Roof | Architectural Shingle |
| Zoning | 305 |
| HOA Fee | 132.00 |
| Garage Spaces | 2.00 |
| Architectural Style | Colonial |
| Construction Materials | Brick,Vinyl Siding |
| School District | FAIRFAX COUNTY PUBLIC SCHOOLS |
| Year Built | 2006 |
| Levels | 3 |
| Tax Year | 2025 |
| Ownership | Fee Simple |
| Cool Fuel | Electric |
| Accessibility | >84 Garage Door,Doors - Swing In |
| Assoc Fee Paid Per | Monthly |
| County | FAIRFAX |
| New Construction | No |
| Property Type | Residential |
| HOA | Yes |
| Subdivision Name | LORTON OVERLOOK |
| Garage Y/N | Yes |
| Water Access Y/N | No |
| Other Structures | Above Grade,Below Grade |
| Full Baths | 3 |
| Status | ACTIVE |
| Directions | Use GPS From Route 1turn onto Pohick Rd. Left onto Bakers Drive. Right onto Wynnefield Ct. 8945 Wynnefield Ct will be on the Right. |
| City | LORTON |
| Senior Community Y/N | No |
| Lot Size Units | Square Feet |
| Lot Size Square Feet | 3740.00 |
| Tax Assessed Value | 772730.0 |
| Tax Annual Amount | 8914.0 |
| Property Condition | Excellent |
| Structure Type | Detached |
| Condo/Coop Association fee Y/N | No |
| Bathrooms Count Main Level | 1.00 |
| Price Per Sq Ft Total AG | 416.22 |
| Acceptable Financing | Cash,Conventional,FHA,VA |
| Vacation Rental Y/N | No |
| Total SQFT | 3153 |
| Standard Status | Active |
| Year Built Source | Assessor |
| Legal Subdivision | MEEKER SUBDIVISION |
| Tax Lot | 12 |
Interior Features
| Interior Amenities | Ceiling Fan(s),Family Room Off Kitchen,Formal/Separate Dining Room,Walk-in Closet(s) |
|---|---|
| Heating Fuel | Electric |
| Basement | Poured Concrete,Outside Entrance,Connecting Stairway,Daylight,Partial,Fully Finished,Rear Entrance |
| Flooring | Carpet,Hardwood |
| Total Fireplaces | 1 |
| Fireplace Features | Gas/Propane |
| Hot Water | Natural Gas |
| Basement (Y/N) | Yes |
| Heating Y/N | Yes |
| Fireplace Y/N | Yes |
| Above Grade Finished Area | 2078 |
| Half Baths | 1 |
| Central Air Y/N | No |
| Total Bedrooms | 4 |
| Below Grade Finished Area | 1075 |
| Room Type | Living Room,Dining Room,Primary Bedroom,Bedroom 2,Bedroom 4,Kitchen,Family Room,Den,Foyer,Laundry,Recreation Room,Utility Room,Bathroom 3,Half Bath |
| Below Grade Finished Area Unit Type | Square Feet |
| LivingAreaSource | Estimated |
| Laundry Type | Basement |
| Below Grade Unfin Area Units | Square Feet |
| Below Grade Finished Area Source | Estimated |
| Bedrooms Count All Upper Levels | 4 |
| Bedrooms Count Upper Level 1 | 4 |
| Bathrooms Half Main Level | 1 |
| Bathrooms Full Upper Level 1 | 2 |
| Bathrooms Full Lower Level 1 | 1 |
| Bathrooms Full All Upper Levels | 2 |
| Bathrooms Full All Lower Levels | 1 |
| Bathrooms Count Upper Level 1 | 2.00 |
| Bathrooms Count Lower Level 1 | 1.00 |
| Bathrooms Count All Upper Levels | 2 |
| Bathrooms Count All Lower Levels | 1 |
| Above Grade Unfin Area Units | Square Feet |
| Above Grade Finished Area Source | Estimated |
| Above Grade Finished Area Unit Type | Square Feet |
| Total Baths | 4 |
Exterior Features
| Pool | No Pool |
|---|---|
| Water Source | Public |
| Total Parking Spaces | 4 |
| Garage Features | Garage - Front Entry,Inside Access |
| Type of Parking | Attached Garage,Driveway,On Street |
| Land Use Code | 011 |
| Foundation Details | Concrete Perimeter,Slab |
| Water View Y/N | No |
| Lot Size Acres | 0.09 |
| Lot Size Source | Assessor |
| Waterfront Y/N | No |
| Land Assessed Value | 292000.00 |
| Navigable Water Y/N | No |
| Water Oriented Y/N | No |
| # of Attached Garage Spaces | 2 |
Room Details
| Room | Dimensions | Level | Flooring | Details |
|---|---|---|---|---|
| Bathroom 3 | Lower 1 | Bathroom - Walk-In Shower | ||
| Bathroom 3 | Upper 1 | Ceiling Fan(s) | ||
| Bedroom 2 | Upper 1 | Ceiling Fan(s) | ||
| Bedroom 4 | Upper 1 | Ceiling Fan(s) | ||
| Den | Lower 1 | Flooring - Ceramic Tile | ||
| Dining Room | Main | Cathedral/Vaulted Ceiling,Chair Rail,Crown Molding,Flooring - Carpet | ||
| Family Room | Main | Fireplace - Gas,Ceiling Fan(s) | ||
| Foyer | Main | Flooring - HardWood | ||
| Half Bath | Main | |||
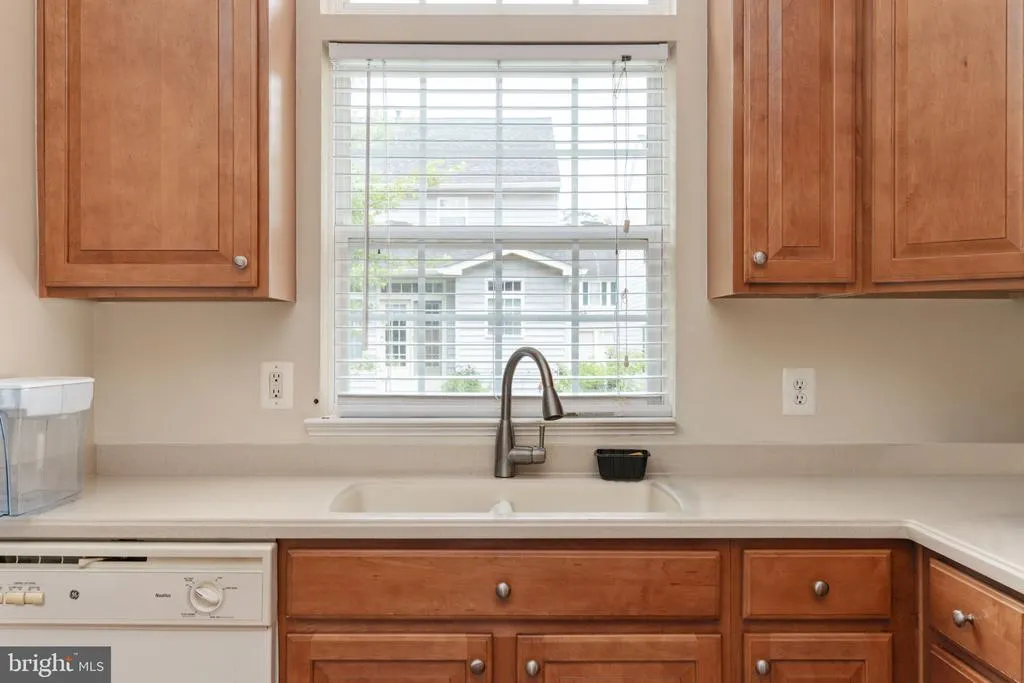
| Kitchen | Main | Flooring - HardWood,Island,Pantry | ||
| Laundry | Lower 1 | Built-Ins | ||
| Living Room | Main | Crown Molding,Flooring - Carpet | ||
| Primary Bedroom | Upper 1 | Attached Bathroom,Walk-In Closet(s),Flooring - Carpet,Ceiling Fan(s),Bathroom - Soaking Tub,Bathroom - Walk-In Shower | ||
| Recreation Room | Lower 1 | Basement - Finished,Flooring - Carpet | ||
| Utility Room | Lower 1 |
Amenities
- Foreclosure
- Views
- Short Sale
- New Construction
- Adult 55+
- Lease To Own
- No HOA Fees
- Furnished
- Primary On Main
- Air Conditioning
- Seller Finance
- Green
- Fixer Upper
- Horse
- Golf
- Fireplace
- Deck
- Garage
- Basement
- Pool
Property vs Single Family Average in 22079
Price
Taxes
Year Built
Visits
 © BRIGHT, All Rights Reserved
