
Primary on Main
Address
8352 Middle Ruddings Drive, Lorton, VA
Price
$ 1,050,000
Property Attributes
- MLS#VAFX2333188
- TypeSingle Family
- Listing Status ACTIVE
- CountyFAIRFAX
- CityLorton
- NeighborhoodVillage At Lorton Valley
- Zip22079
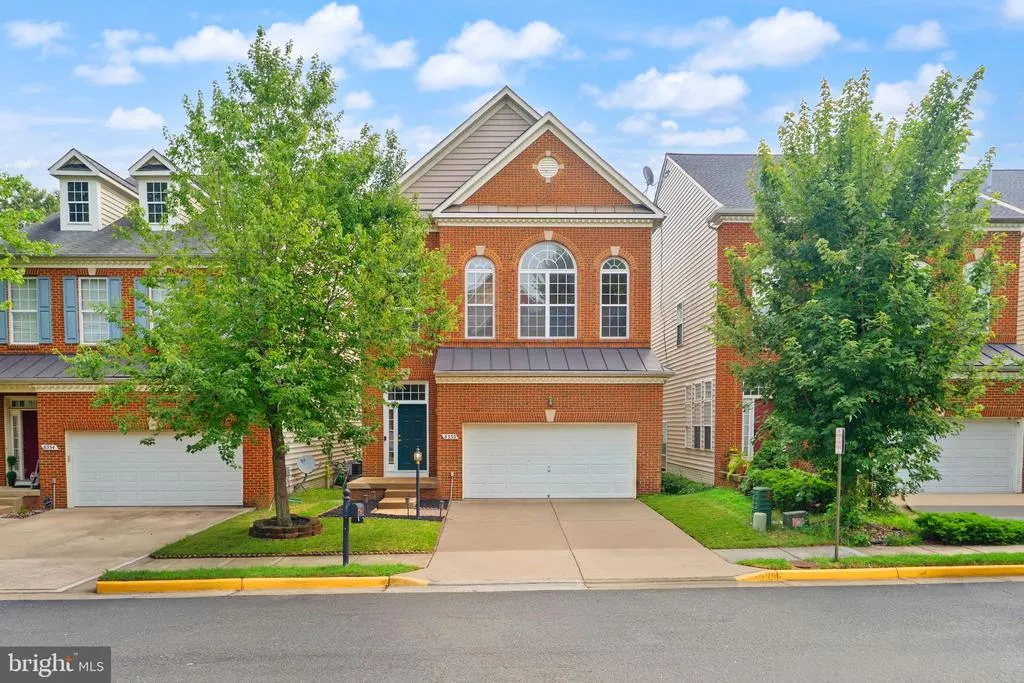
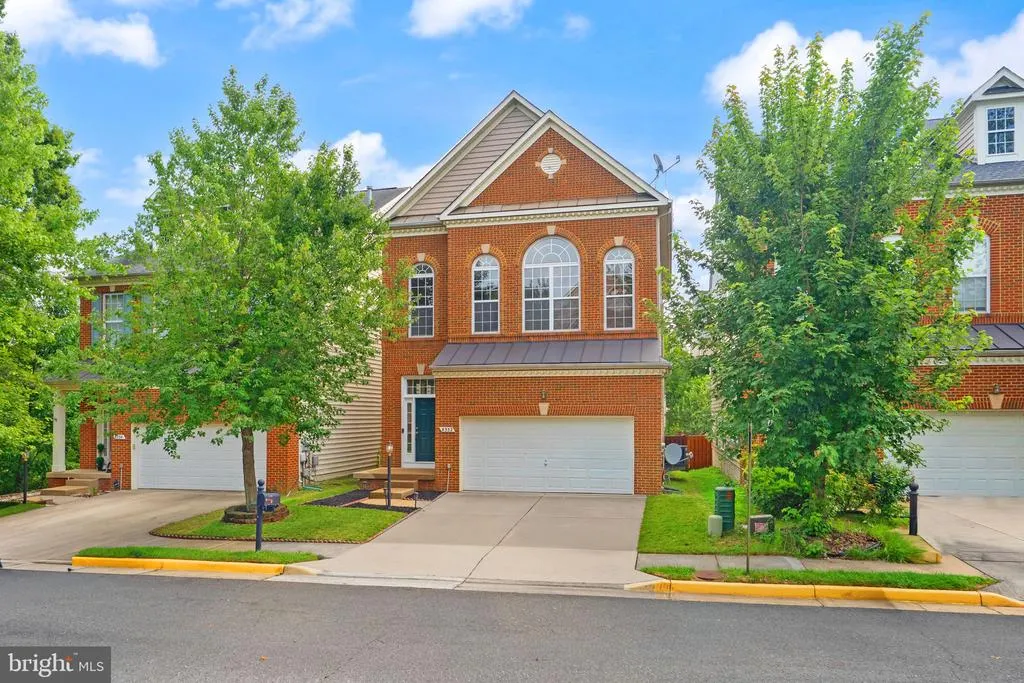
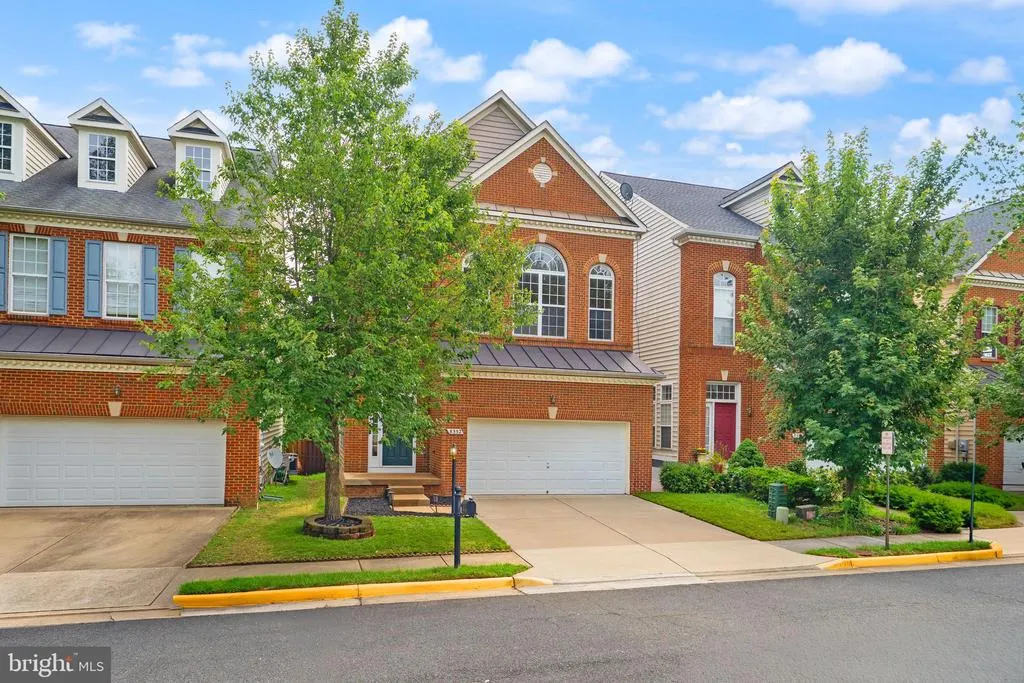
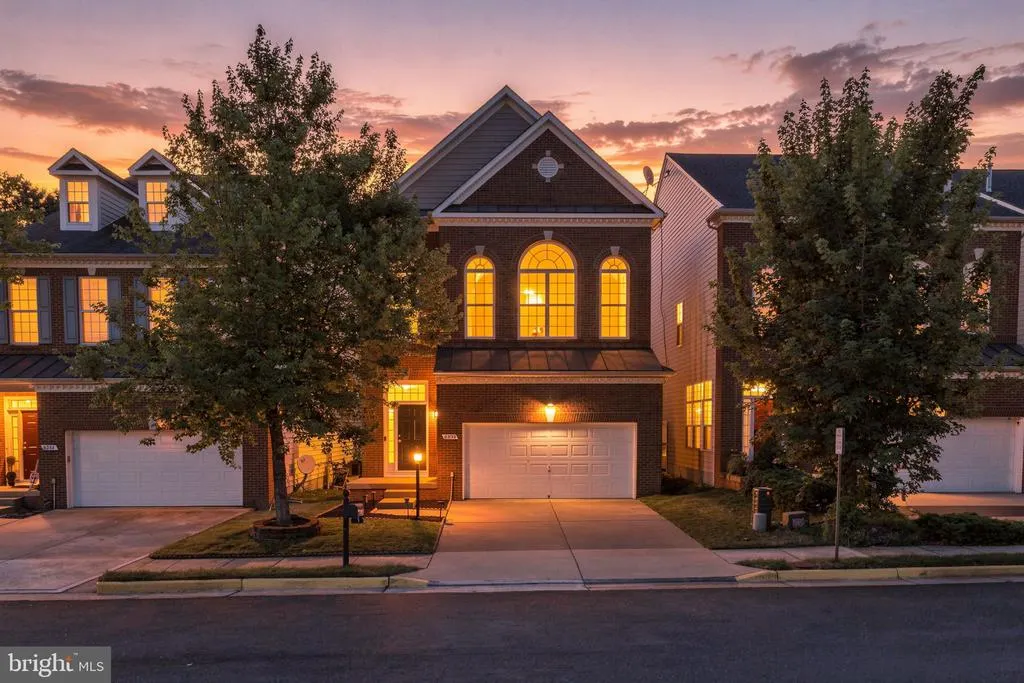
- StyleColonial
- Year Built2004
- Taxes$ 9460
- Price$ 1,050,000
- Bedrooms5
- Full Bathrooms3
- Half Bathrooms1
- Sqr Footage3456
- Lot Size0.08 Acres
Data Source:
Bright MLS
Property Description
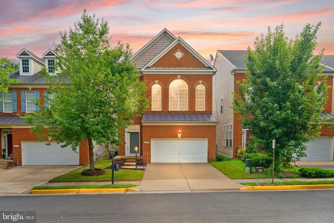
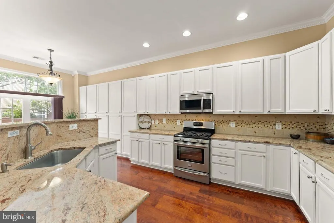
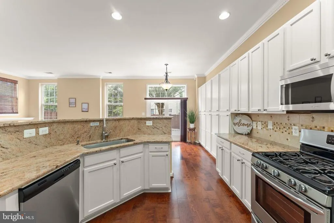
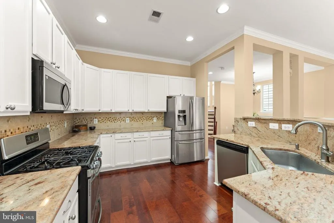
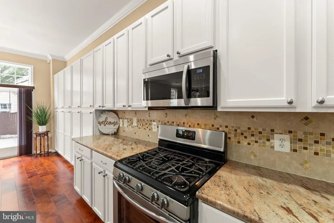
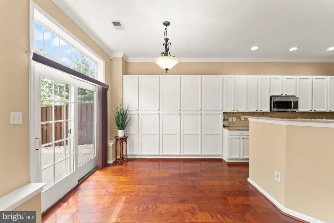
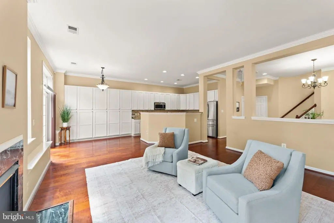
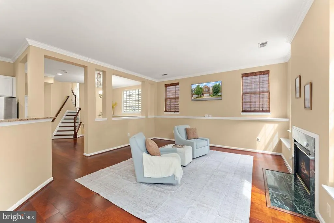
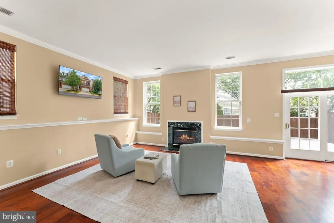
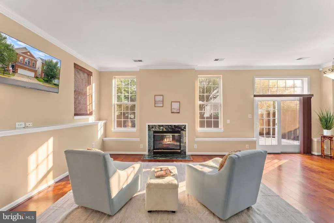
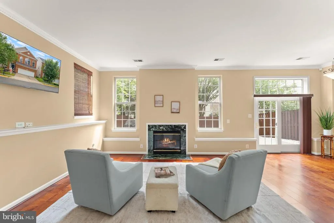
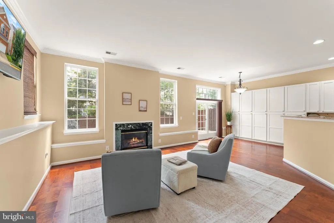
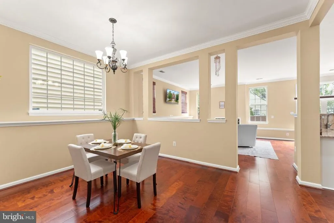
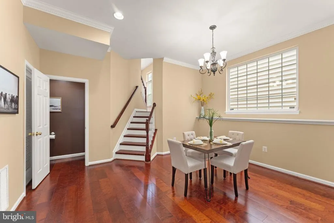
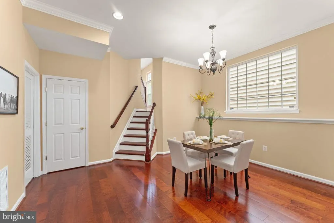
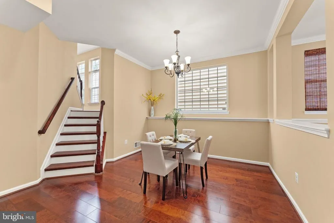
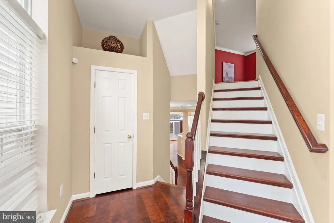
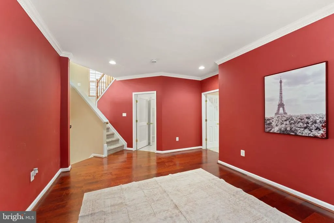
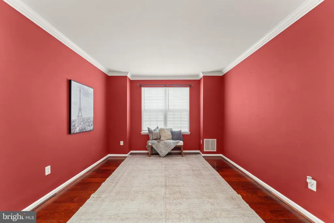
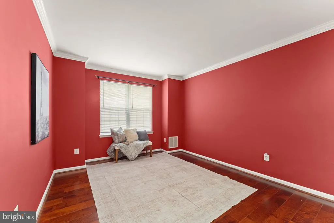
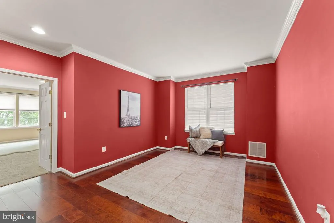
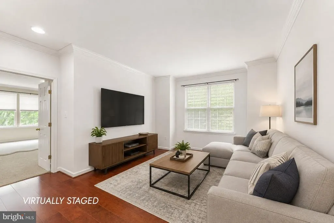
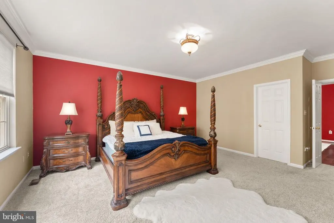
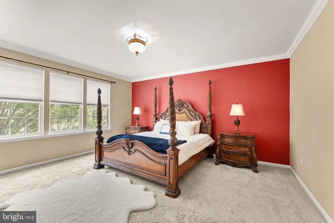
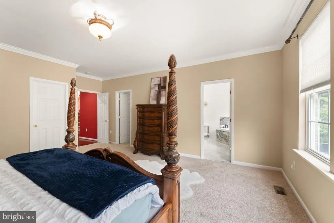
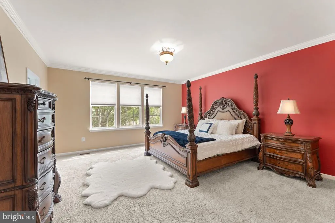
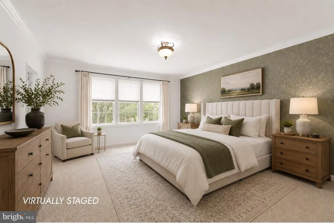
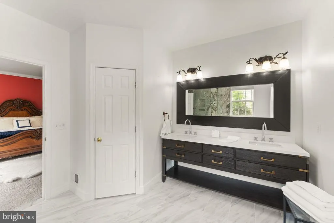
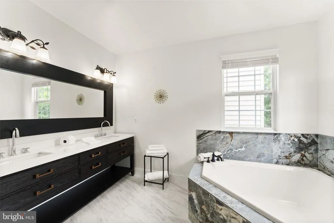
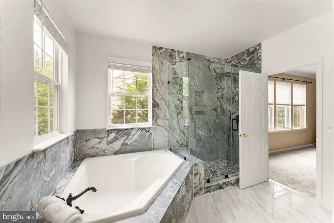
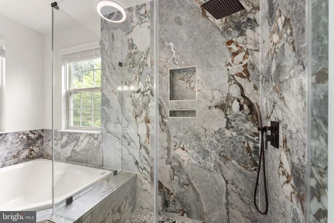
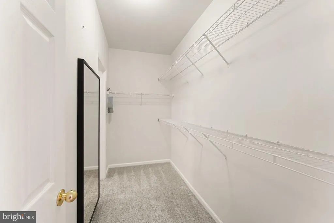
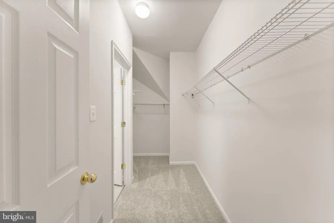
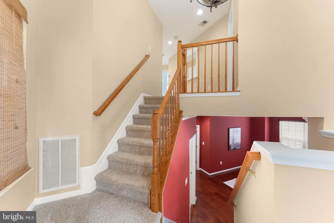
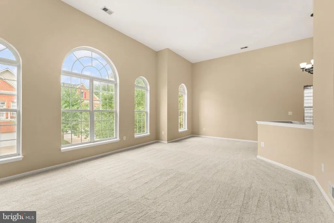
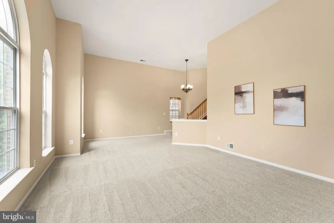
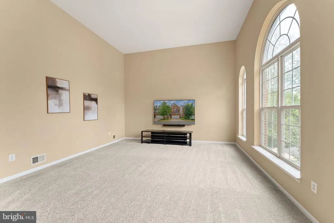
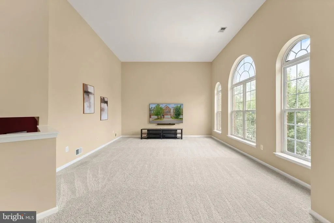
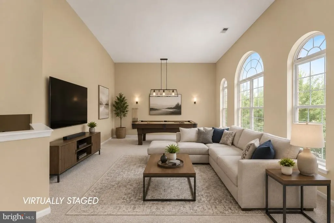
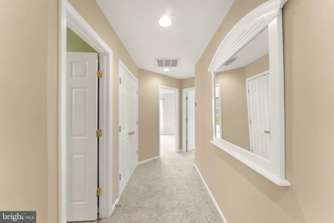
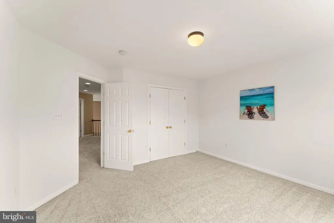
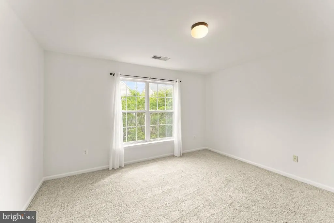
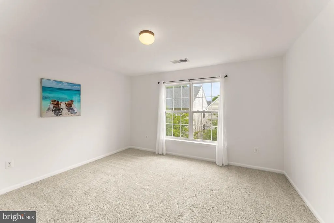
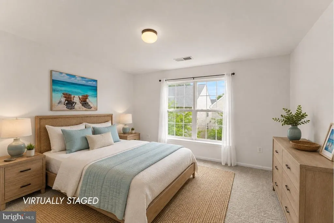
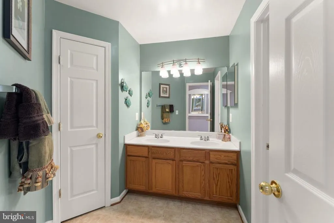
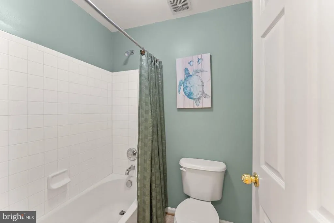
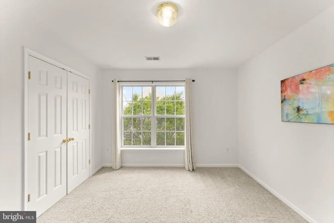
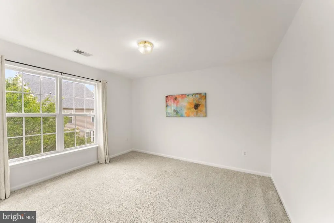
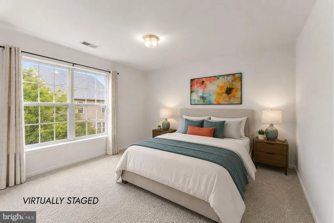
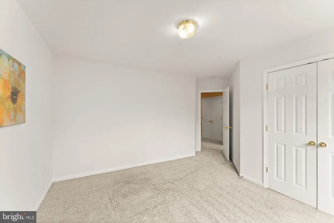
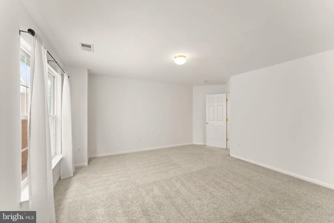
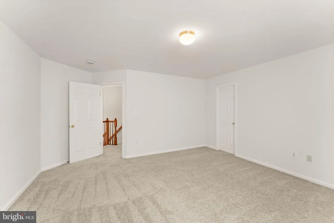
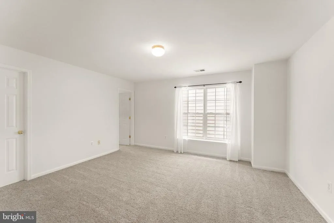
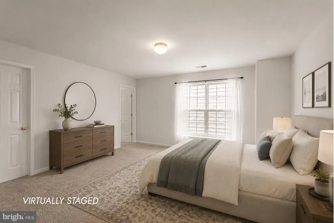
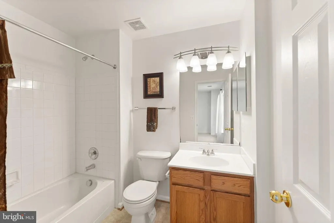
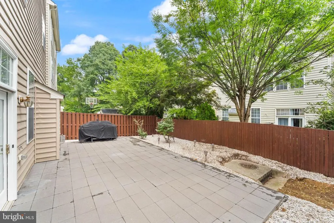
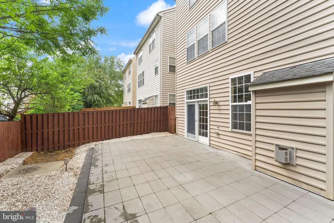
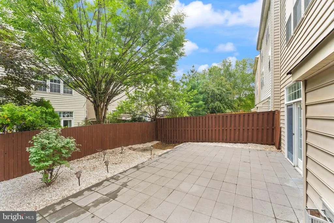
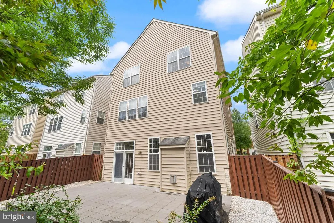
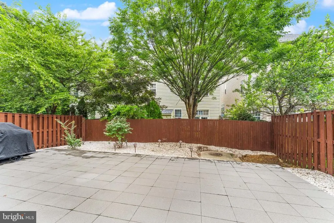
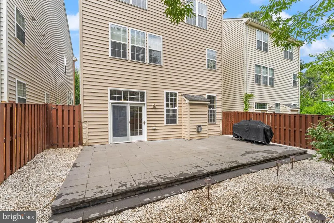
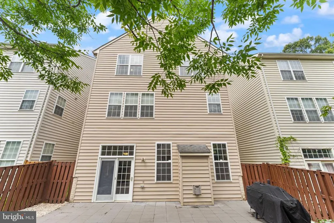
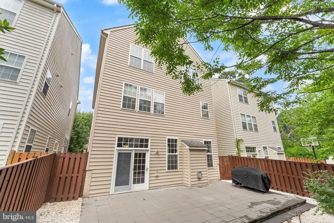
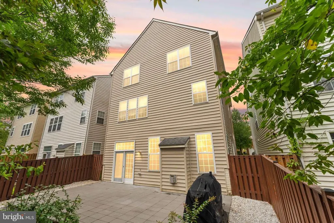
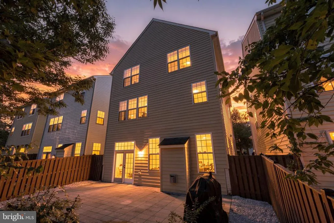
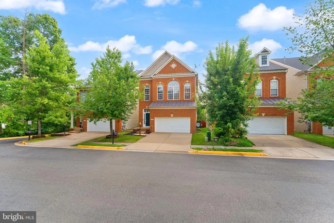
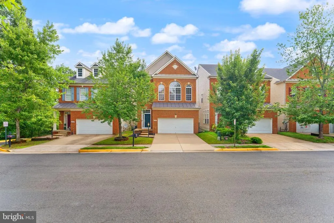
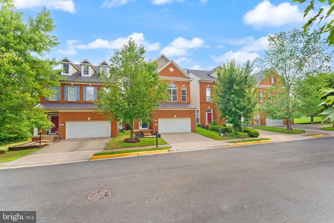
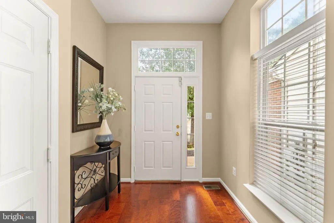
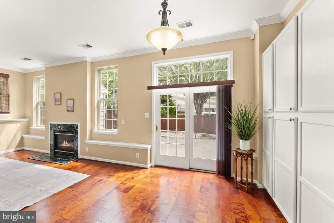
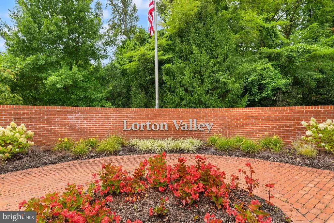
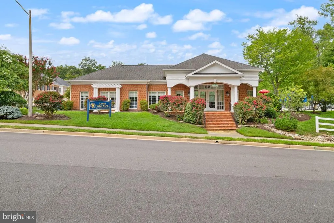
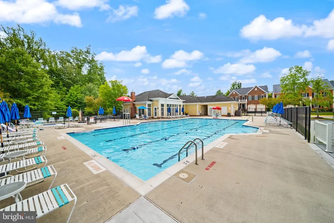
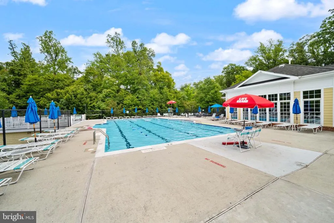
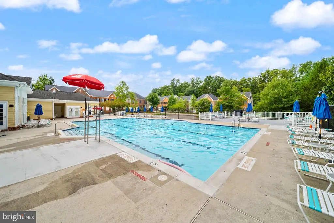
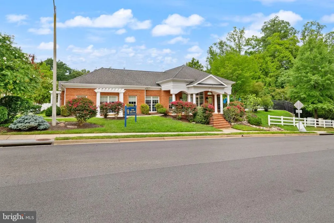
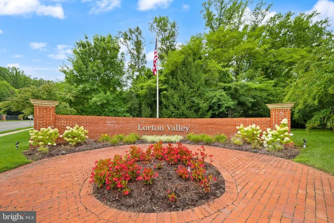
Welcome to this beautifully maintained four-level Colonial in the highly sought-after Lorton Valley community, offering over 3,400 square feet of thoughtfully designed living space. The open split-level floor plan is filled with natural light and features engineered hardwood flooring, soaring ceilings, a spacious family room with a gas fireplace, and a gourmet kitchen complete with granite countertops, stainless steel appliances, a center island, breakfast bar, and abundant cabinetry. Step outside to the stone patio and private fenced backyardperfect for entertaining or enjoying a quiet evening outdoors. The upper levels offer exceptional flexibility with multiple living areas, four spacious bedrooms, including a luxurious primary suite with dual walk-in closets and a beautifully updated spa-like bath, plus a private guest suite with its own ensuite bathroom. Conveniently located just minutes from Fort Belvoir, I-95, the VRE, shopping, dining, and parks, Lorton Valley also offers outstanding community amenities including a clubhouse, fitness center, outdoor pool, walking trails, playgrounds, and beautifully maintained common areas. This is a rare opportunity to own a spacious home in one of Lorton's most desirable neighborhoods.
| Elementary School | Middle School | High School |
|---|---|---|
| Halley Elementary School | South County Middle School | South County High School |
| Price History | |
|---|---|
| 8/4/2026 | Listed $1,050,000 |
General Features
| Living Area | 3456 |
|---|---|
| Sewer | Other |
| Heating | Forced Air |
| Cooling | Central A/C |
| Possession | Immediate,0-30 Days CD |
| Zoning | 304 |
| HOA Fee | 145.00 |
| Garage Spaces | 2.00 |
| Association Fee Includes | Common Area Maintenance,Pool(s),Recreation Facility,Road Maintenance,Snow Removal,Trash |
| Architectural Style | Colonial |
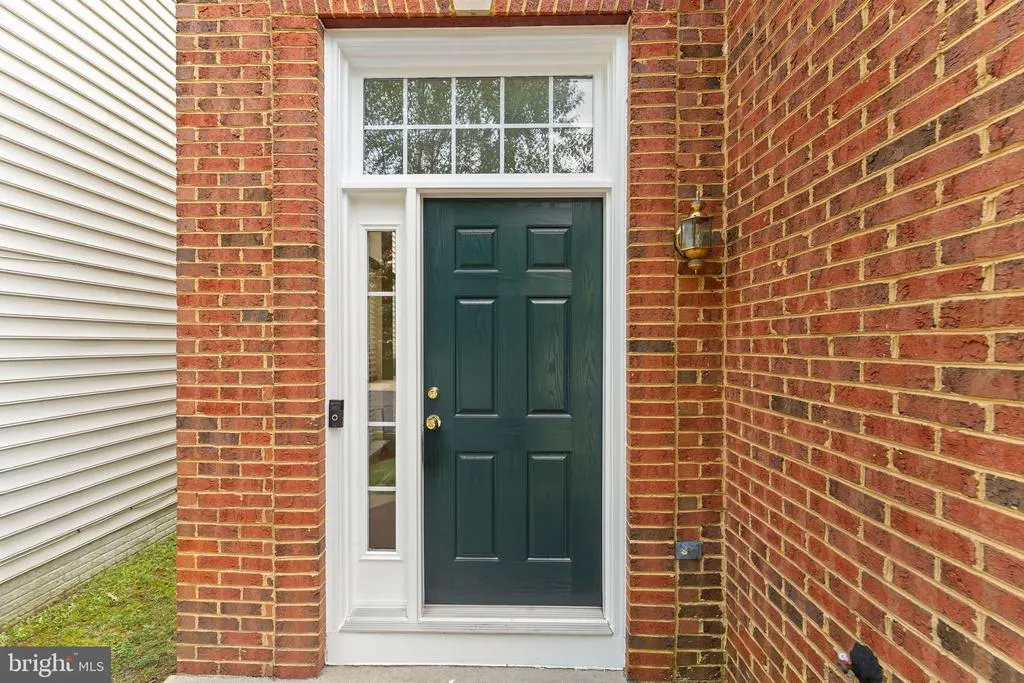
| Construction Materials | Brick,Combination |
| School District | FAIRFAX COUNTY PUBLIC SCHOOLS |
| Year Built | 2004 |
| Levels | 4 |
| Tax Year | 2025 |
| Ownership | Fee Simple |
| Cool Fuel | Electric |
| Section | 2 |
| Accessibility | None |
| Assoc Fee Paid Per | Monthly |
| County | FAIRFAX |
| New Construction | No |
| Property Type | Residential |
| Association Amenities | Basketball Courts,Club House,Common Grounds,Exercise Room,Hot tub,Jog/Walk Path,Pool - Outdoor,Tot Lots/Playground |
| HOA | Yes |
| Subdivision Name | VILLAGE AT LORTON VALLEY |
| Garage Y/N | Yes |
| Water Access Y/N | No |
| Other Structures | Above Grade,Below Grade |
| Full Baths | 3 |
| Status | ACTIVE |
| Directions | USE GPS |
| City | LORTON |
| Disclosures | Prop Disclosure,Subject to Condo/HOA Docs |
| Association Name | LORTON VALLEY HOA |
| Senior Community Y/N | No |
| Lot Size Units | Square Feet |
| Lot Size Square Feet | 3600.00 |
| Tax Assessed Value | 820140.0 |
| Tax Annual Amount | 9460.0 |
| Home Warranty Y/N | No |
| Structure Type | Detached |
| Condo/Coop Association fee Y/N | No |
| Bathrooms Count Main Level | 1.00 |
| Price Per Sq Ft Total AG | 303.82 |
| Additional Parcels Y/N | No |
| Community Pool Features | Fenced,In Ground,Pool/Spa Combo |
| Historic Y/N | No |
| Lease Considered Y/N | No |
| Vacation Rental Y/N | No |
| Virtual Tour | https://listings.carmichaelphotovideo.com/video/imYBeXg01ASBBP2ok02VICicM02iPiVakXc6zT2vixoFow |
| Total SQFT | 3456 |
| Builder Name | RYLAND GROUP |
| Standard Status | Active |
| Year Built Source | Assessor |
| Legal Subdivision | VILLAGE AT LORTON VALLEY |
| Tax Lot | 163 |
| Association Recreation Fee | No |
Interior Features
| Heating Fuel | Natural Gas |
|---|---|
| Total Fireplaces | 1 |
| Fireplace Features | Gas/Propane |
| Hot Water | Natural Gas |
| Basement (Y/N) | No |
| Heating Y/N | Yes |
| Fireplace Y/N | Yes |
| Above Grade Finished Area | 3456 |
| Half Baths | 1 |
| Central Air Y/N | Yes |
| Total Bedrooms | 5 |
| Entry Level | 1 |
| Room Type | Living Room,Dining Room,Primary Bedroom,Bedroom 2,Bedroom 3,Bedroom 4,Kitchen,Family Room,Laundry,Bathroom 2,Primary Bathroom,Full Bath,Half Bath |
| Main Level Bedrooms | 1 |
| Below Grade Finished Area Unit Type | Square Feet |
| LivingAreaSource | Assessor |
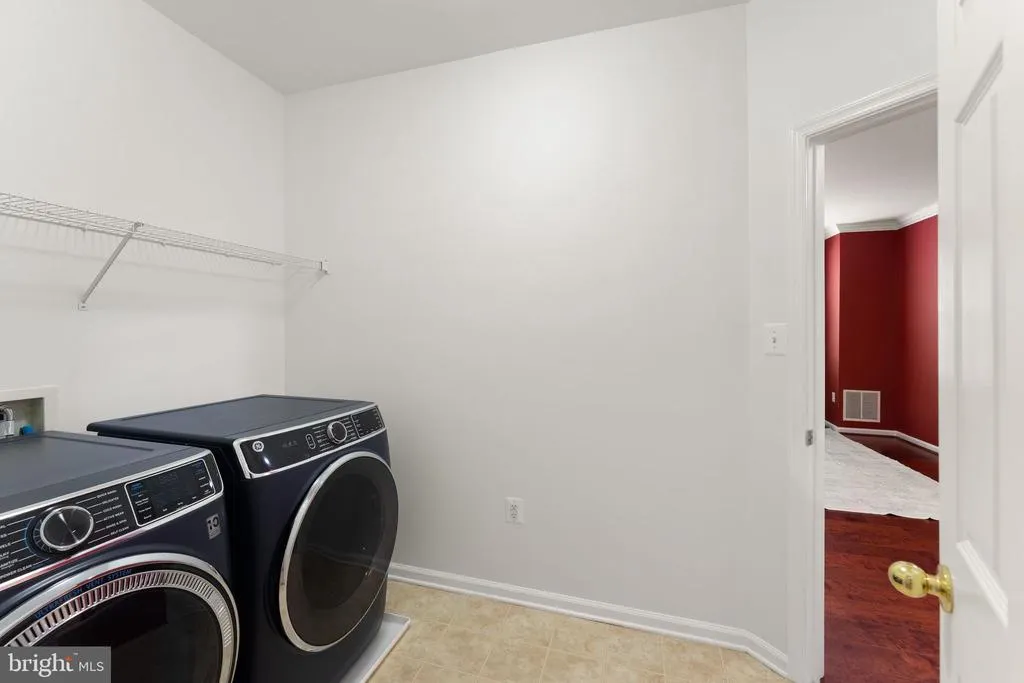

| Laundry Type | Washer In Unit,Upper Floor,Dryer In Unit |
| Below Grade Unfin Area Units | Square Feet |
| Below Grade Unfin SQFT Source | Assessor |
| Below Grade Finished Area Source | Assessor |
| Bedrooms Count All Upper Levels | 4 |
| Bedrooms Count Upper Level 1 | 1 |
| Bedrooms Count Upper Level 3 | 3 |
| Bathrooms Half Main Level | 1 |
| Bathrooms Full Upper Level 3 | 2 |
| Bathrooms Full Upper Level 1 | 1 |
| Bathrooms Full All Upper Levels | 3 |
| Bathrooms Count Upper Level 3 | 2.00 |
| Bathrooms Count Upper Level 2 | 0.00 |
| Bathrooms Count Upper Level 1 | 1.00 |
| Bathrooms Count All Upper Levels | 3 |
| Above Grade Finished Area Source | Assessor |
| Above Grade Finished Area Unit Type | Square Feet |
| Total Baths | 4 |
Exterior Features
| Pool | Yes - Community |
|---|---|
| Fencing | Fully,Wood |
| Water Source | Other |
| Total Parking Spaces | 4 |
| Garage Features | Garage - Front Entry,Garage Door Opener,Inside Access |
| Type of Parking | Attached Garage,Driveway,On Street |
| Land Use Code | 011 |
| Foundation Details | Permanent |
| Spa | No |
| Water View Y/N | No |
| Lot Size Acres | 0.08 |
| Lot Size Source | Assessor |
| Waterfront Y/N | No |
| Builder Model | MONTICELLO A |
| Horse Y/N | No |
| Land Assessed Value | 307000.00 |
| Navigable Water Y/N | No |
| Water Oriented Y/N | No |
| # of Attached Garage Spaces | 2 |
Room Details
| Room | Dimensions | Level | Flooring | Details |
|---|---|---|---|---|
| Bathroom 2 | Upper 3 | |||
| Bedroom 2 | Upper 3 | |||
| Bedroom 3 | Upper 3 | |||
| Bedroom 4 | Upper 3 | |||
| Dining Room | Main | |||
| Family Room | Upper 2 | |||
| Family Room | Main | Fireplace - Gas | ||
| Full Bath | Upper 3 | |||

| Half Bath | Main | |||
| Kitchen | Main | |||
| Laundry | Upper 1 | |||
| Living Room | Upper 1 | |||
| Primary Bathroom | Upper 1 | |||
| Primary Bedroom | Upper 1 |
Amenities
- Foreclosure
- Views
- Short Sale
- New Construction
- Adult 55+
- Lease To Own
- No HOA Fees
- Furnished
- Primary On Main
- Air Conditioning
- Seller Finance
- Green
- Fixer Upper
- Horse
- Golf
- Fireplace
- Deck
- Garage
- Basement
- Pool
Property vs Single Family Average in 22079
Price
Taxes
Year Built
Visits
 © BRIGHT, All Rights Reserved
